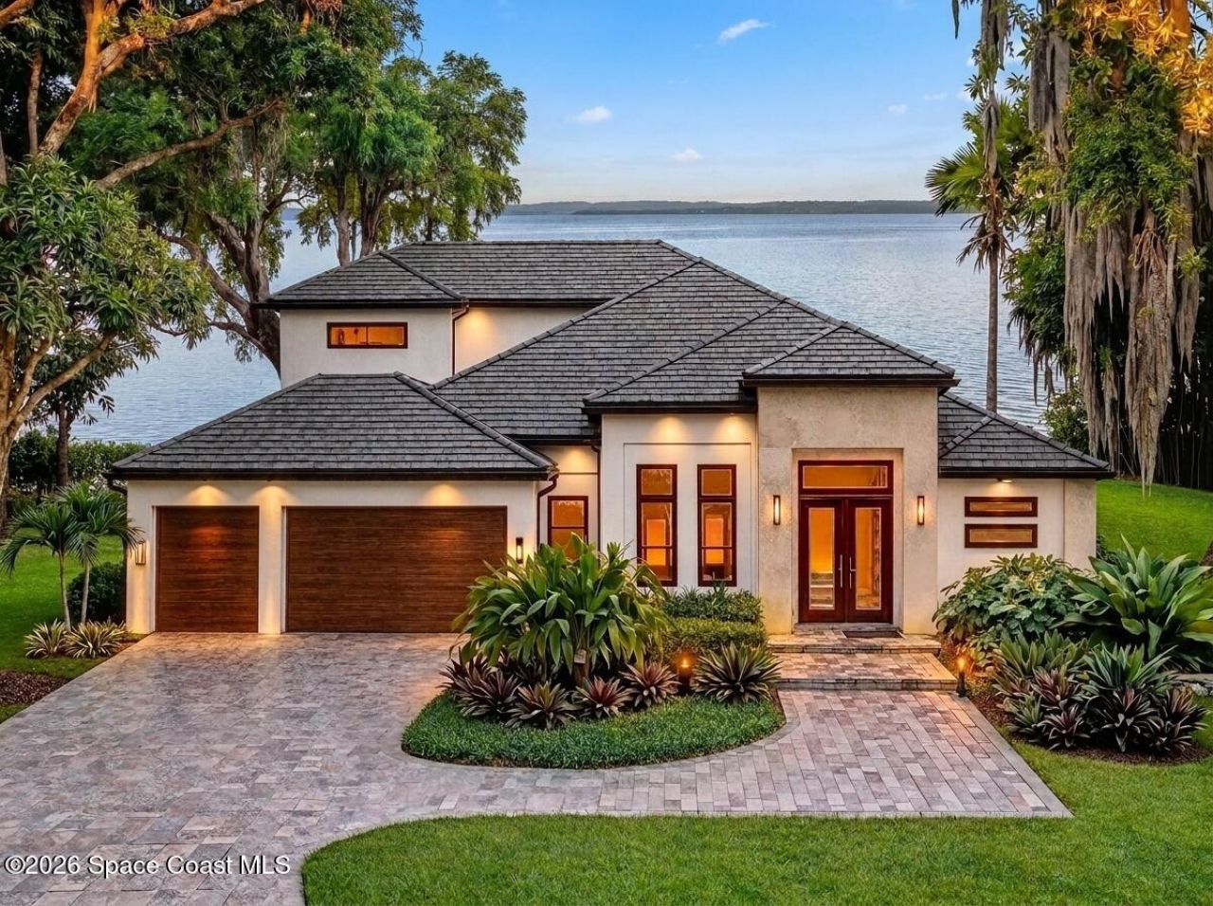
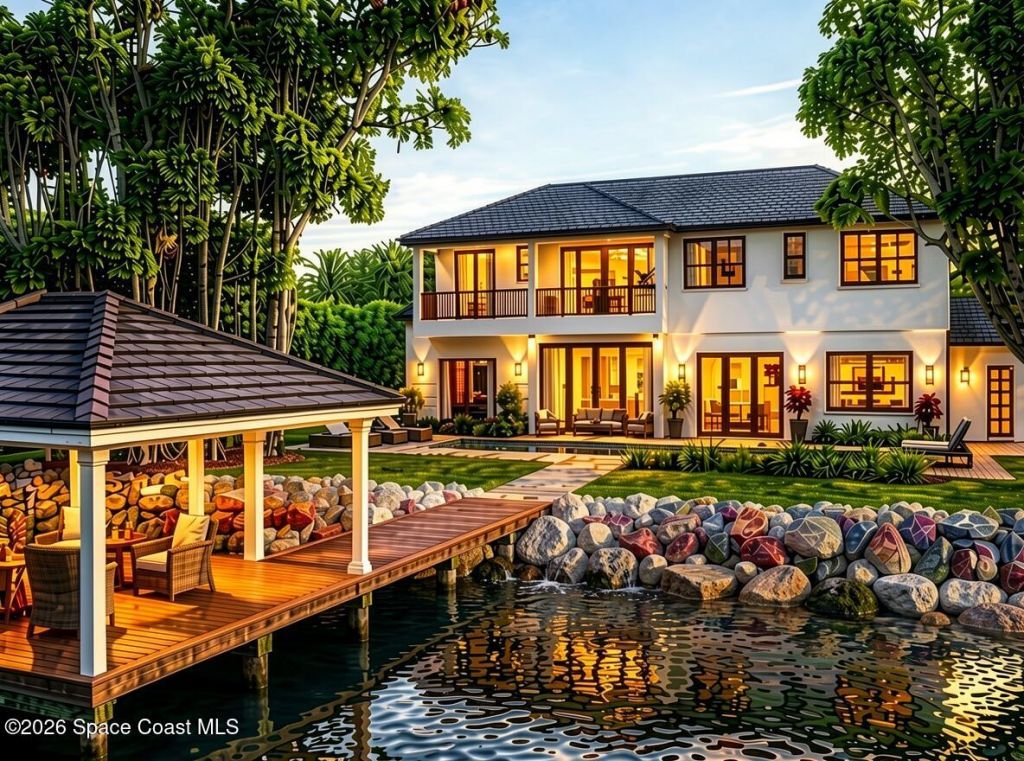
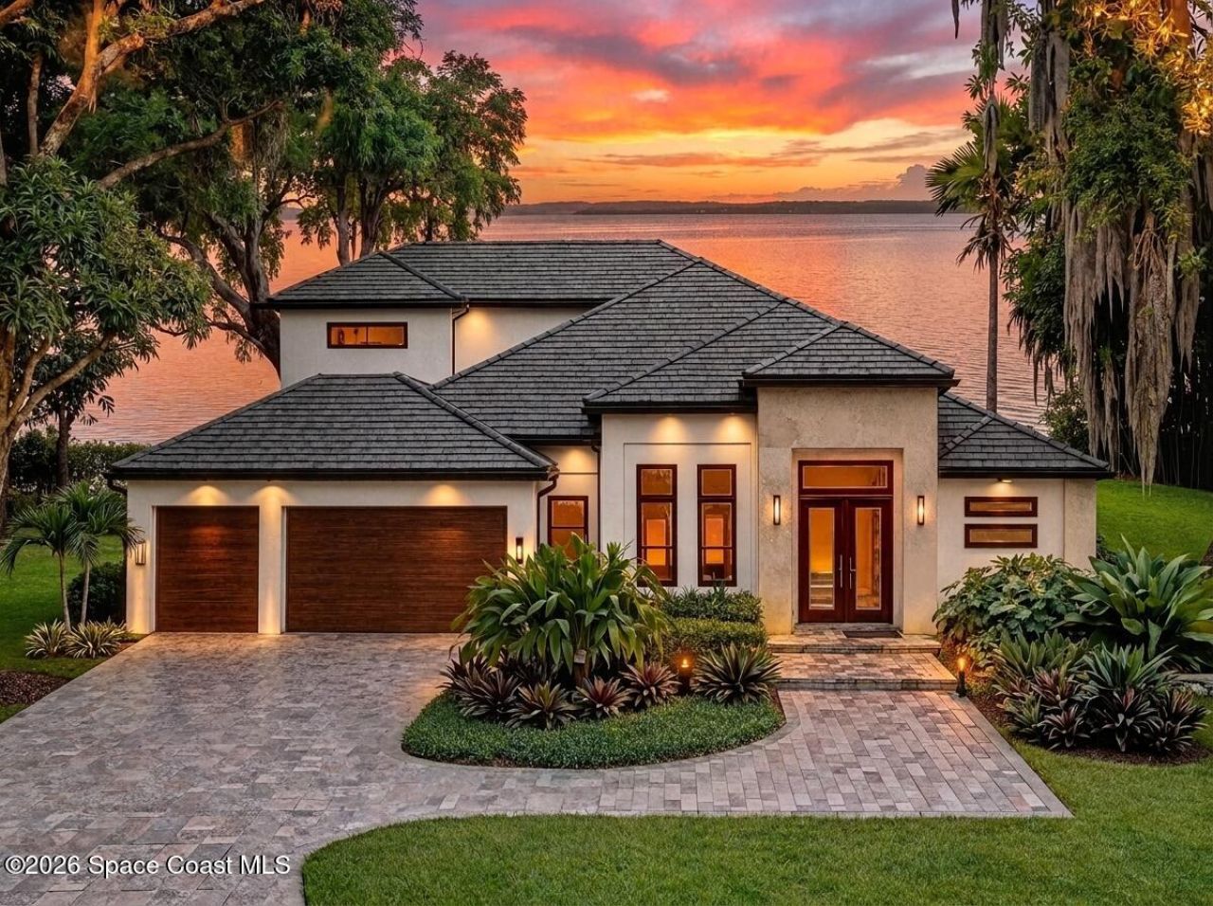
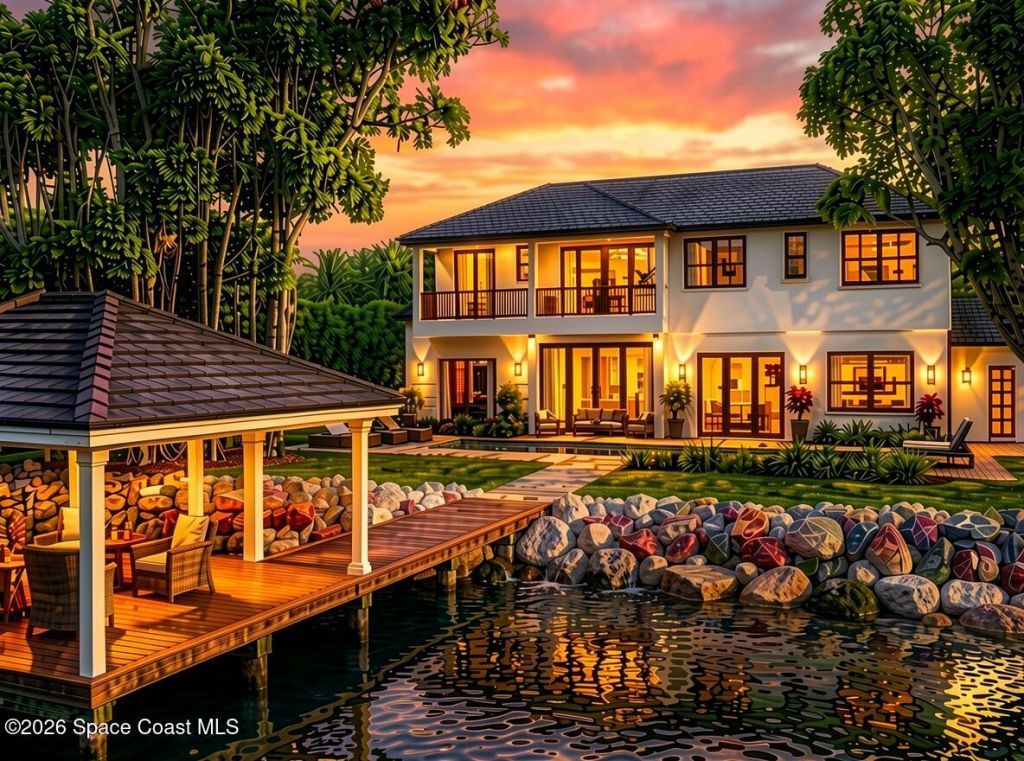
8765 S Tropical Trail S, Merritt Island, FL 32952 Photo
New
8765 S Tropical Trail S, Merritt Island, FL 32952 Photo
New
8765 S Tropical Trail S, Merritt Island, FL 32952 Photo

4 Photos

8765 S Tropical Trail S Merritt Island, FL 32952
$4,495,000
  • Beds
    5
  • Baths
    5 full
  • Total Square Feet
    4,346
  • Lot Size
    0.47 acre(s)

An extraordinary new luxury waterfront residence on the coveted S. Tropical Trail, offering 110 feet of direct riverfront in one of the deepest-water areas on Floridas Space Coast. Designed for those who appreciate exceptional craftsmanship, sophisticated finishes, and an unparalleled waterfront lifestyle, this new to be built estate captures expansive river views through walls of impact glass and an abundance of natural light. Inside, lavish finishes are showcased throughout, including wide-pla...

View More

Property Summary

MLS Number: 1088172
Status: Active
Days on Market: 2
Subdivision: Sanders Subd
County: Brevard
Bedrooms: 5
Total Square Feet: 4,346
Price Per Sq. Ft.: $1,034
Style: Traditional
New Constuction: No
Waterfront: Yes
Property Type: Residential - Single Family
Cooling: Central Air, Multi Units
Garage: 3
Heating: Electric, Zoned
Lot Size: 0.47 Acres
Road Surface: Asphalt
Roof Type: Tile
Stories: 2.0
Year Built: 2027

Featured Amenities

Eat-in Kitchen
Entrance Foyer
Guest Suite
His and Hers Closets
Kitchen Island
Open Floorplan
Pantry
Primary Bathroom -Tub with Separate Shower
Primary Downstairs
Smart Thermostat
Split Bedrooms
Vaulted Ceiling(s)
Walk-In Closet(s)
Wet Bar

Property Details

Days on Site: 2
Equipment/ Appliances Features: Convection Oven, Dishwasher, Disposal, Double Oven, ENERGY STAR Qualified Dishwasher, ENERGY STAR Qualified Refrigerator, ENERGY STAR Qualified Water Heater, Gas Range, Instant Hot Water, Microwave, Refrigerator, Tankless Water Heater, Wine Cooler
Exterior: Block, Concrete, Stone, Stucco
Outdoor Features: Balcony, Dock, Outdoor Shower, Impact Windows
Fireplace: Gas
Flooring: Tile, Wood
Home Style: Traditional
Lot: Many Trees, Sprinklers In Front, Sprinklers In Rear
Parking Notes: Additional Parking, Garage, Garage Door Opener
Pool Features: Heated, In Ground, Salt Water, Other
Sewer: Aerobic Septic
Special View Info: River, Intracoastal
Swimming Pool: Yes
Utility Features: Electricity Connected, Water Connected, Propane
Water: Public
Waterfront: River Front, Intracoastal
Construction: Block,Concrete,Stone,Stucco

Local Schools

High School: Satellite
Middle School: DeLaura
Elementary School: Ocean Breeze

Neighborhood Information

Neighborhood Map

Neighborhood Hero

Neighborhood Highlights

Neighborhood Characteristics

Neighborhood Market Trend

Neighborhood Schools

Courtesy of

Agency Name: One Sotheby's International
Agent Name: Scott M Bouchard
Agency Phone: 321-984-3135

agent picture

Presented by

Agent Name: Illustrated Properties Stuart West
Agent Phone: 772.463.4663
Agency Title: Illustrated Properties
Request Info

IDX logo

Illustrated Properties Stuart West
ipre.com

Mortgage Calculator

%
years/fixed
yearly
yearly (est.)

Estimated Payment

$ 23,382.12 Principal & Interest $22,071.07 Property Tax (data not provided by mls) $0.00 Homeowner's Insurance $1,311.04
Mortgage Logo

Make every decision feel good

Want to work with us?

Step 1 / 2
Step 2 / 2 Previous

Login to My Illustrated Account


