






8465 101st Avenue, Vero Beach, FL 32967 Photo

21 Photos

8465 101st Avenue Vero Beach, FL 32967
$265,000
  • Beds
    4
  • Baths
    2 full
  • Total Square Feet
    1,761
  • Lot Size
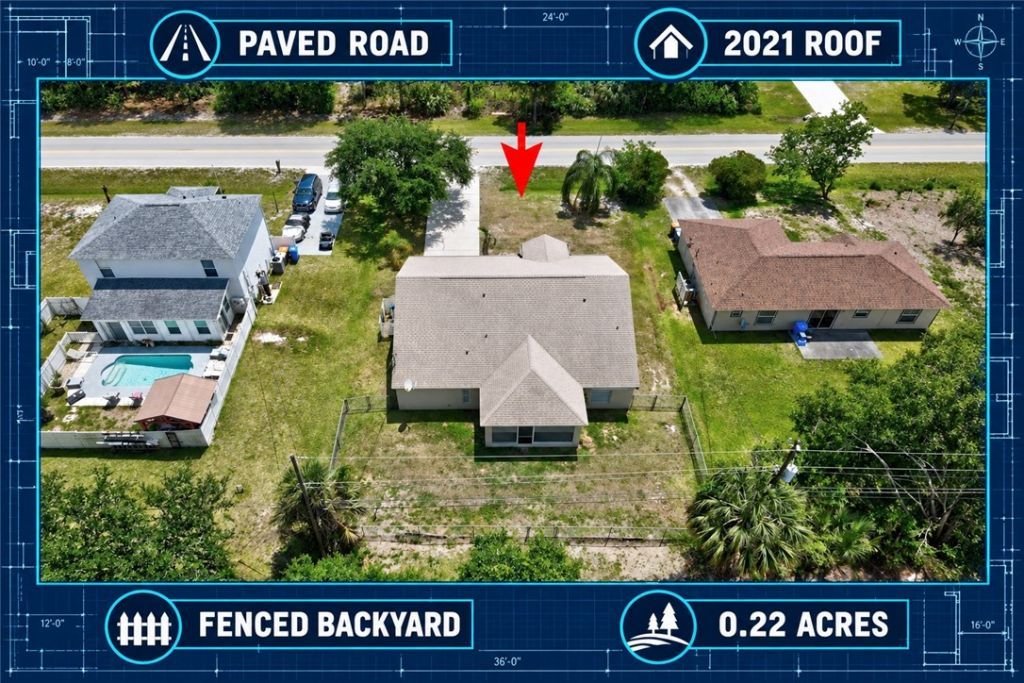
    0.22 acre(s)

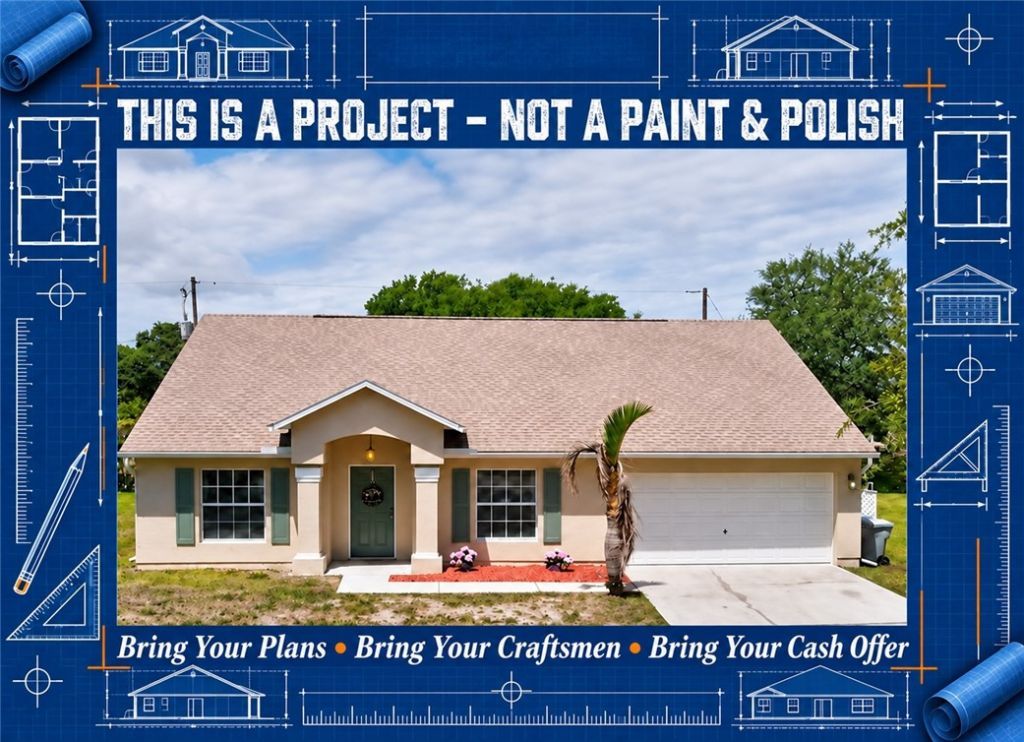
MOST HOMES ARE PRICED TO NEGOTIATE?THIS 1 IS PRICED TO $ELL! This 4-bed, 2-bath home is not a paint-and-polish property - the price reflects the work ahead. This is a project and is not for the weekend warrior. Cash offers only......Check the disclosures and call the listing office for showing instructions....ROOM SIZES APPROXIMATE...LENDER APPROVAL...BUYERS ARE STRONGLY ENCOURAGE TO VIEW THE PROPERTY IN PERSON OR AT THE VERY LEAST HAVE THEIR AGENT WALK THE PROPERTY....all disclosures must be si...

View More

Property Summary

MLS Number: 300101
Status: Active
Days on Market: 20
Subdivision: Vero Lake Estates
County: Indian River
Bedrooms: 4
Total Square Feet: 1,761
Price Per Sq. Ft.: $150
Style: One Story
New Constuction: No
Waterfront: No
Property Type: Residential - Single Family
Cooling: Central Air
Garage: 2
Heating: Central
Lot Size: 0.22 Acres
Roof Type: Shingle
Stories: 1.0
Taxes: $1,157
Year Built: 2005
HOA Fee: 0/ Monthly

Featured Amenities

Attic
High Ceilings
Pantry
Pull Down Attic Stairs
Split Bedrooms
Vaulted Ceiling(s)
Walk-In Closet(s)

Property Details

Appliances: None
Community Features: None
Crops Included Y/N: No
Days on Site: 20
Directions: take 512 to main entrance of VLE on the weat side...sign on property....
Door Features: Sliding Doors
Exterior: Block, Concrete
Flooring: Laminate, Tile
Home Style: One Story
Home Warranty Y/N: No
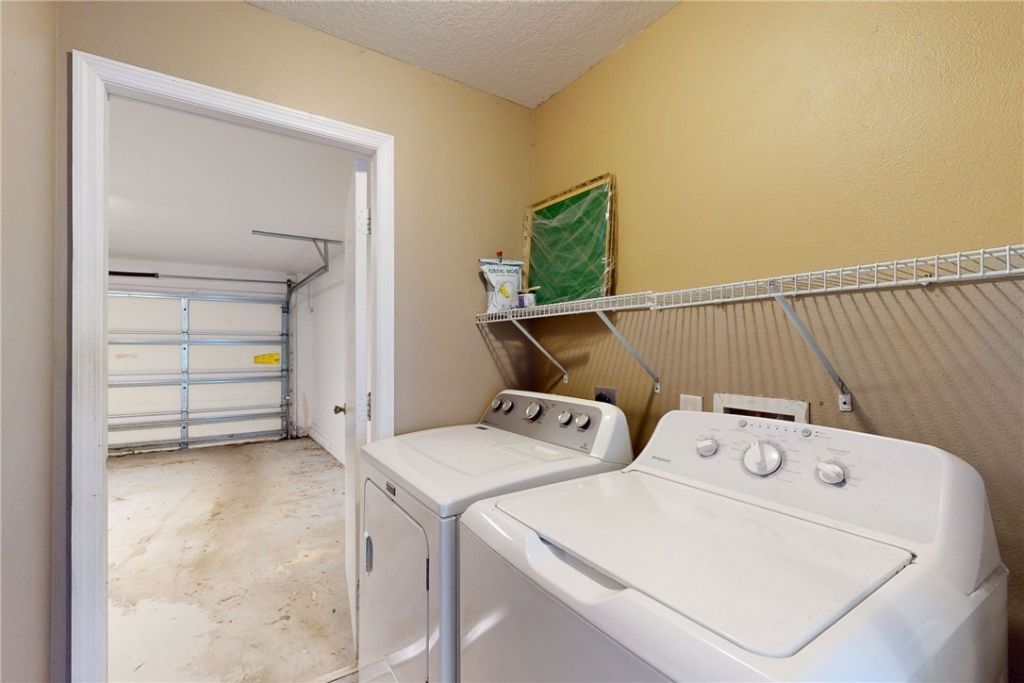
Laundry: Laundry Room
Lease Considered Y/N: No
Listing Terms: Cash
Lot: < 1/4 Acre
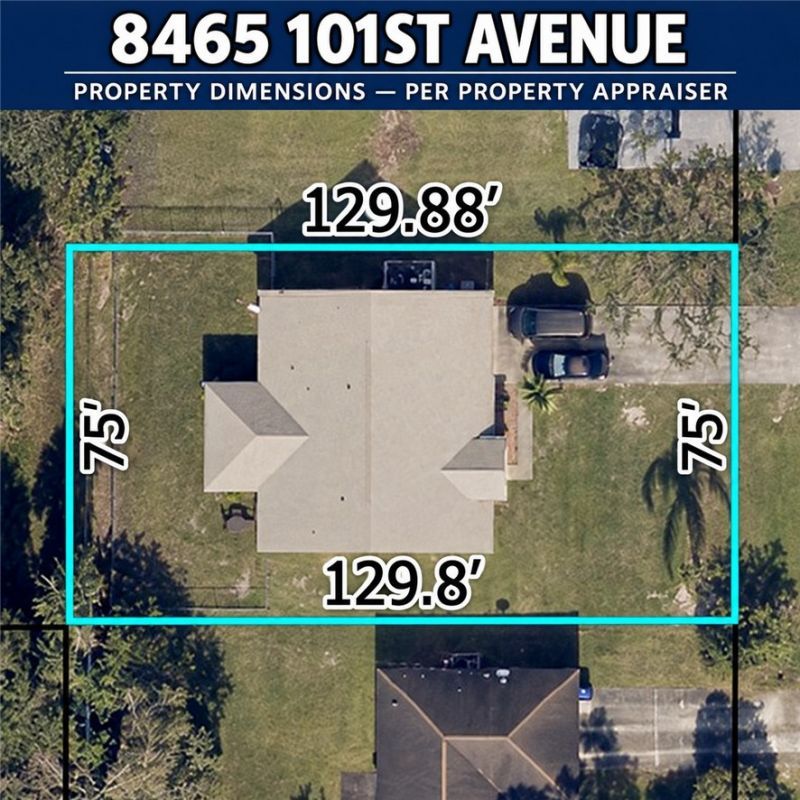
Lot Dimensions: 75x130
Ownership: Single Family/Other
Parcel#: 31383300001013000002.0
Parking: Attached, Driveway, Garage
Parking Notes: Attached, Driveway, Garage
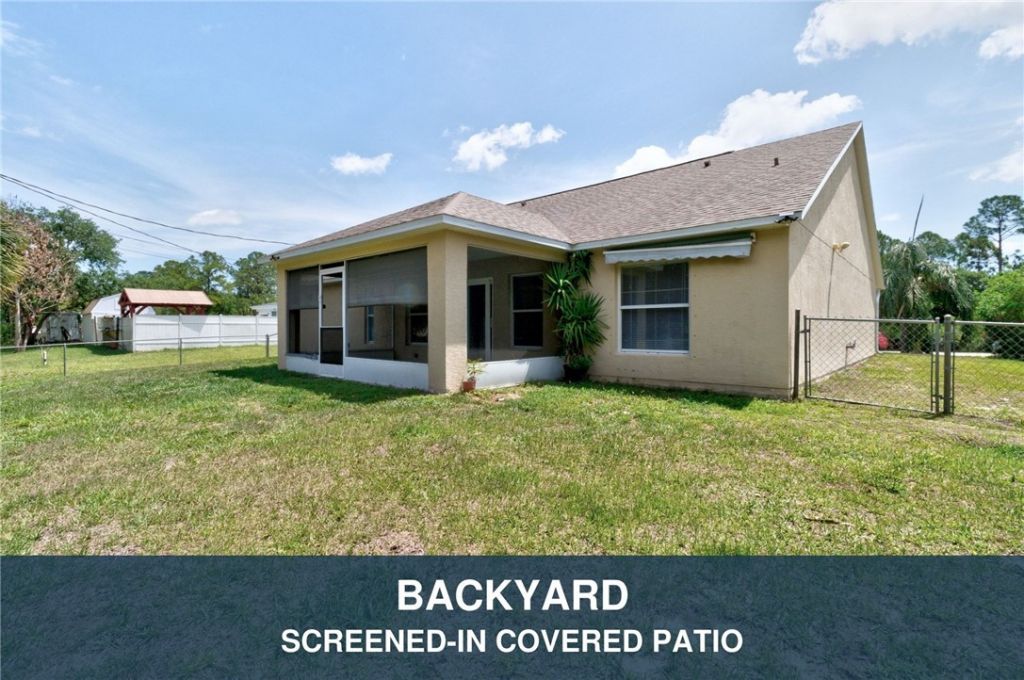
Patio/Porch: Patio, Screened
Pets Allowed: Yes
Property Attached Y/N: No
Property Sub-Type: Detached
Sewer: Septic Tank
Special View Info: Other
Water: Well
Water Features: None
Window: None
Construction: Block,Concrete

Room Sizes

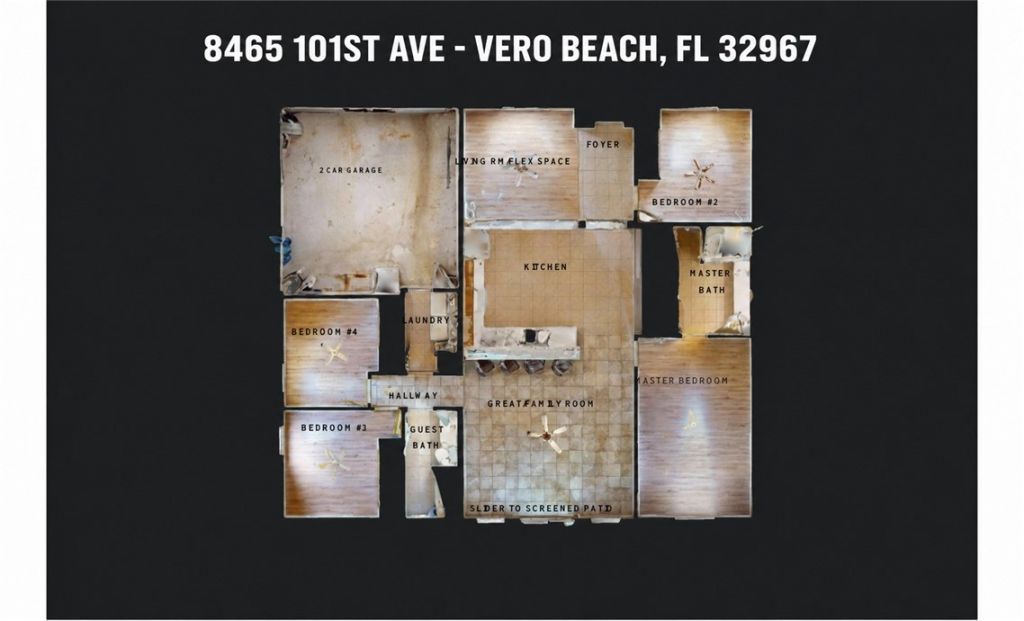
Screened Porch: 18 X 9+
Pantry: 3 X 2
Bedroom: 11 X 9
Bedroom: 10 X 9
Bedroom: 10 X 9
Bedroom: 18 X 11
Great Room: 17 X 16
Breakfast Room/ Nook: 11 X 3
Kitchen: 16 X 13
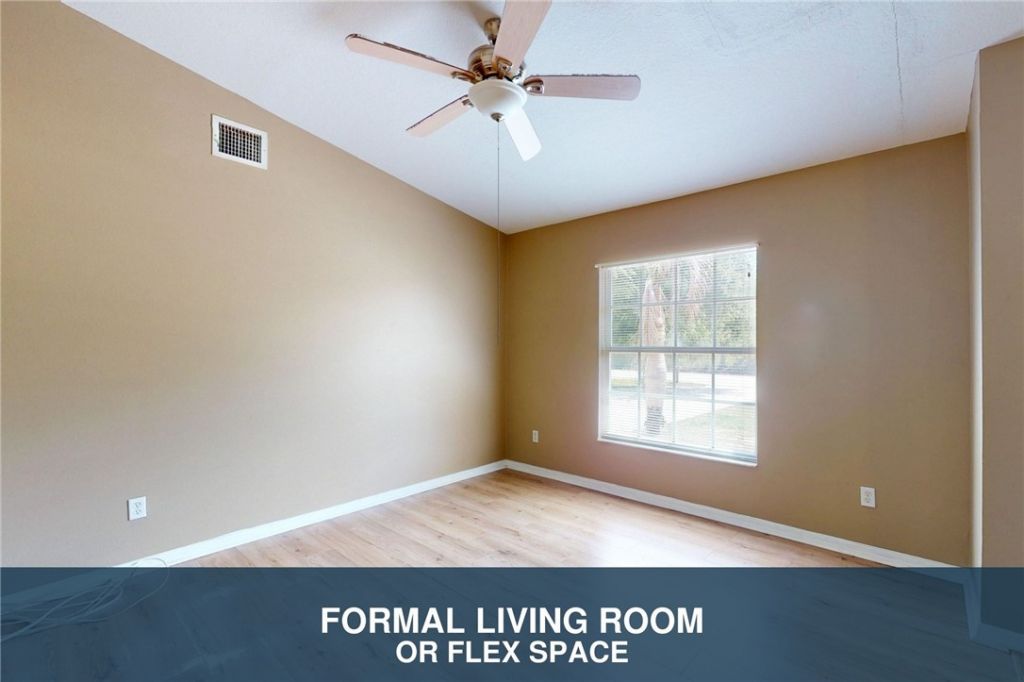
Living Room: 14 X 11
Foyer: 10 X 5

Neighborhood Information

Neighborhood Map

Neighborhood Hero

Neighborhood Highlights

Neighborhood Characteristics

Neighborhood Market Trend

Neighborhood Schools

Courtesy of

Agency Name: RE/MAX Crown Realty
Agent Name: Mary Lou Ciambriello
Agency Phone: 772-589-3054

agent picture

Presented by

Agent Name: Illustrated Properties Stuart West
Agent Phone: 772.463.4663
Agency Title: Illustrated Properties
Request Info

IDX logo

Illustrated Properties Stuart West
ipre.com

Mortgage Calculator

%
years/fixed
yearly
yearly (est.)

Estimated Payment

$ 1,474.90 Principal & Interest $1,301.19 Property Tax $96.42 Homeowner's Insurance $77.29
Mortgage Logo

Make every decision feel good

Want to work with us?

Step 1 / 2
Step 2 / 2 Previous

Login to My Illustrated Account


