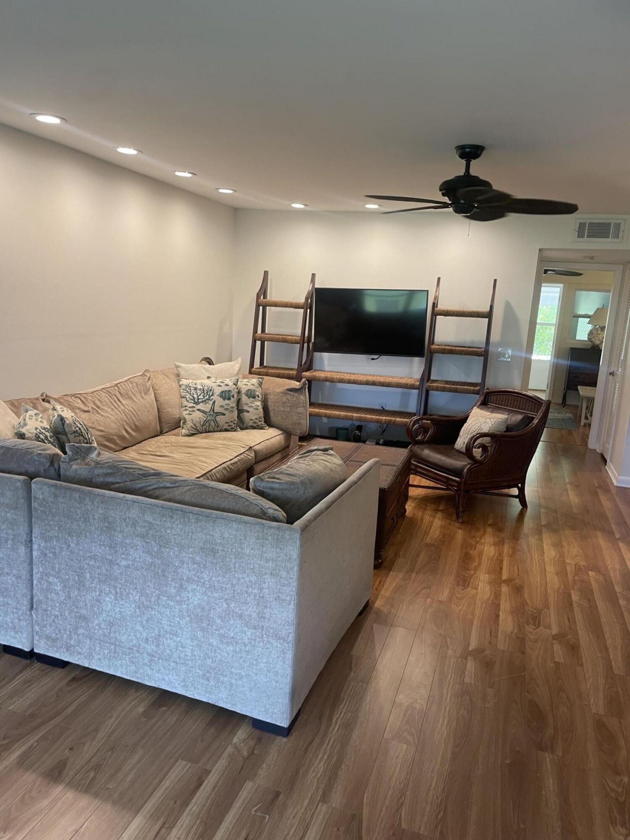
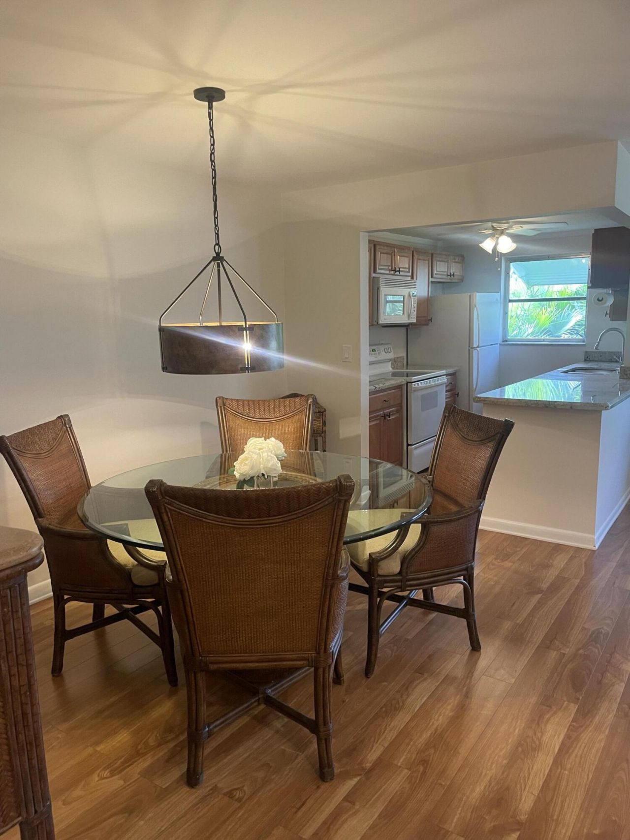
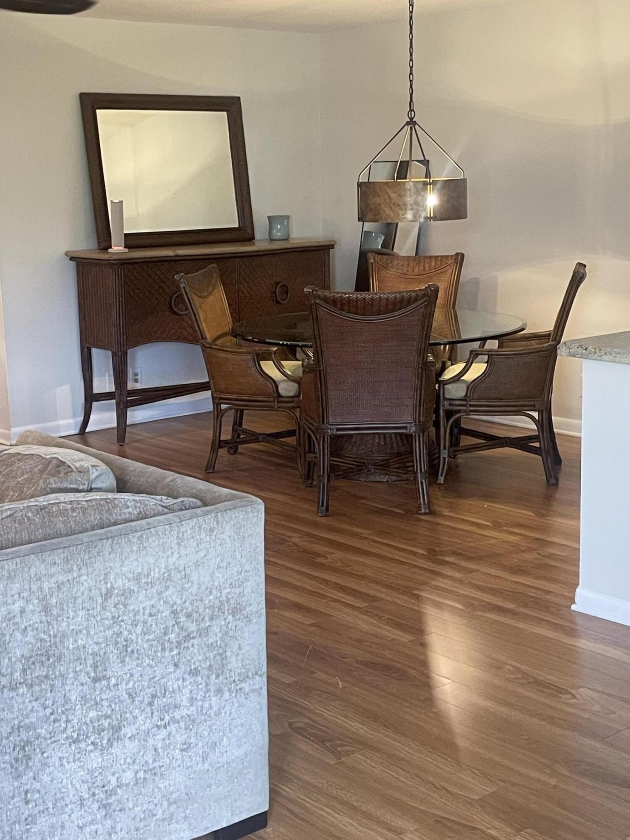
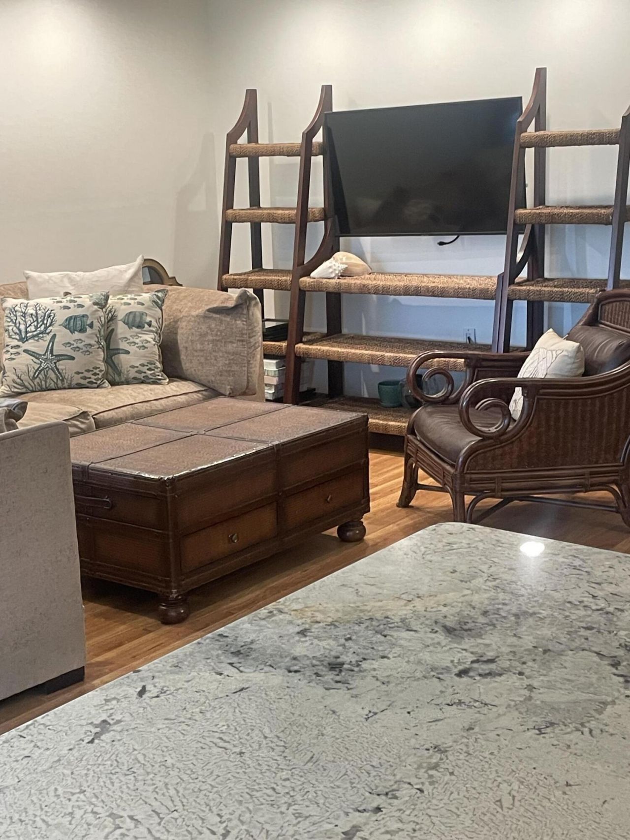
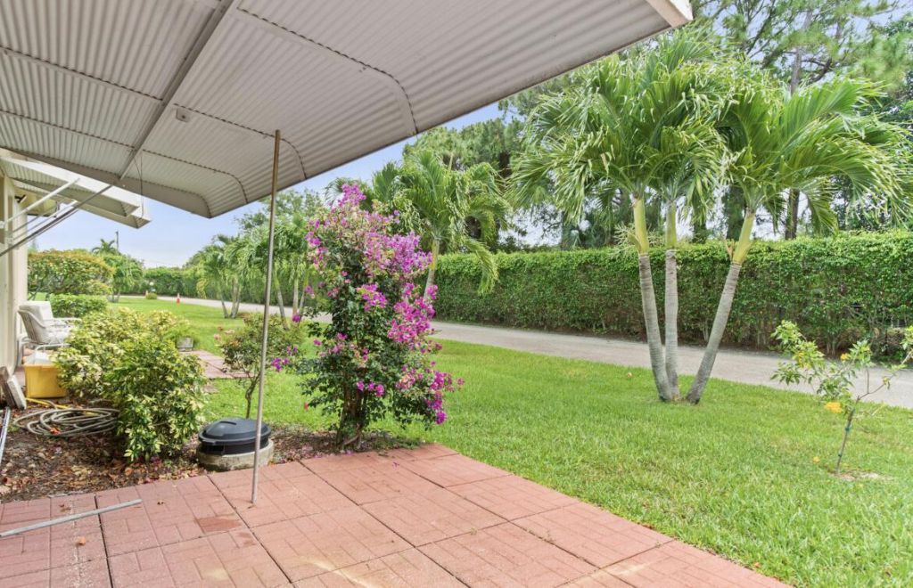
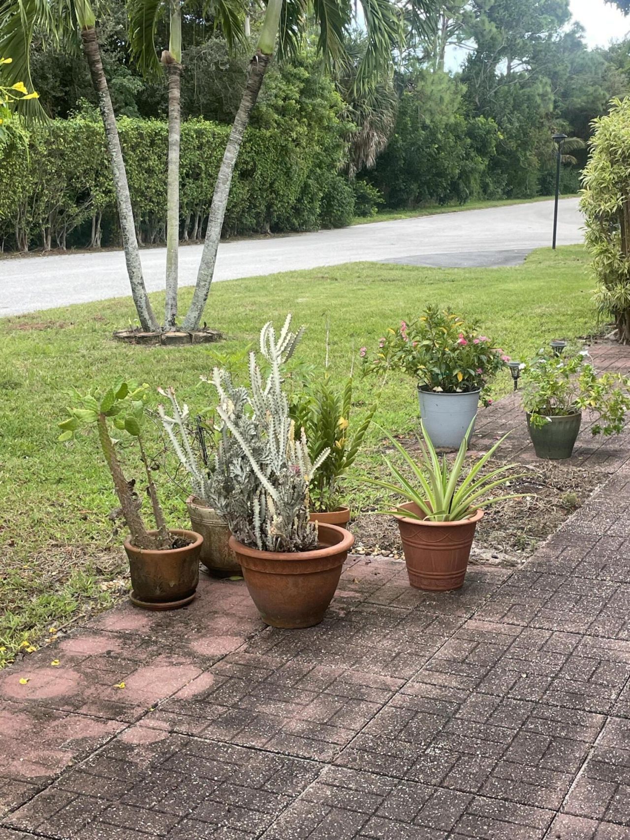
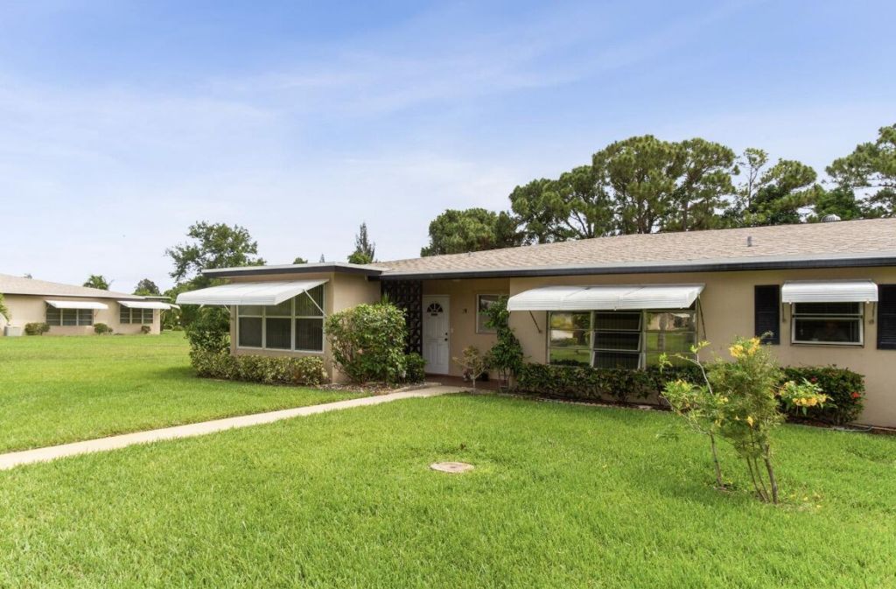
827 North Drive, Unit B, Delray Beach, FL 33445 Photo

19 Photos

827 North Drive, B Delray Beach, FL 33445
$139,999
  • Beds
    1
  • Baths
    1 full 1 partial
  • Total Square Feet
    1,122

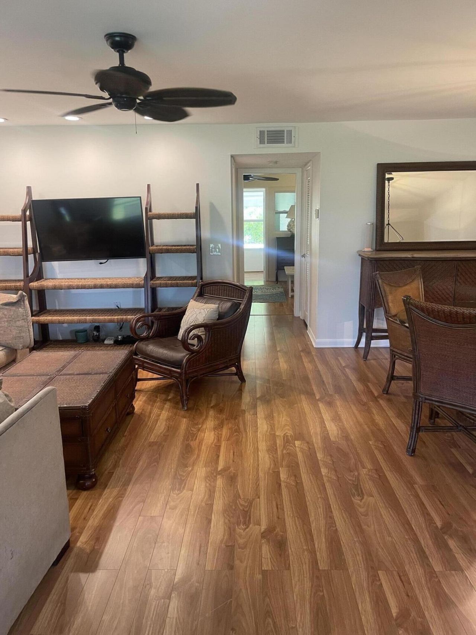
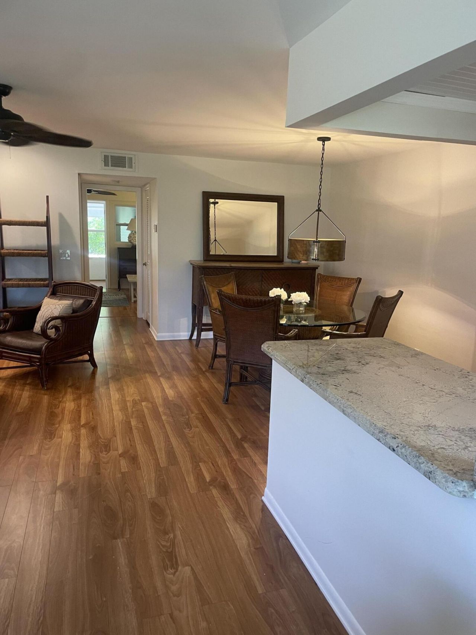
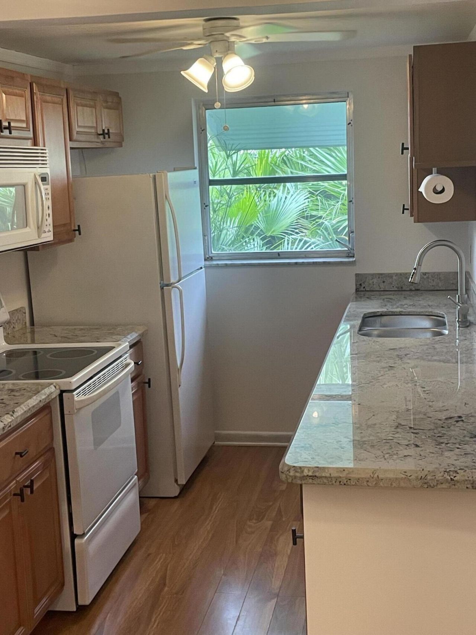
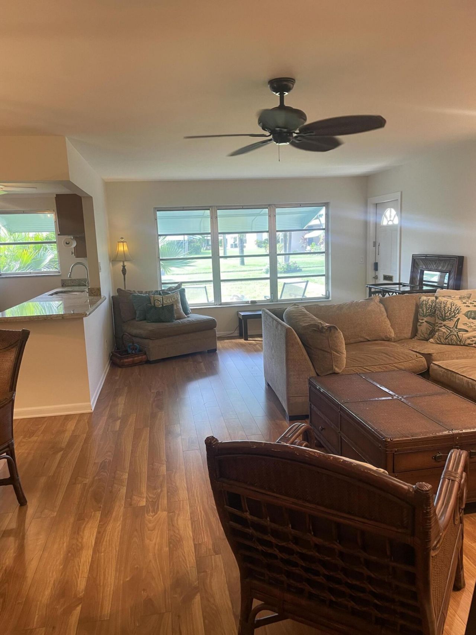
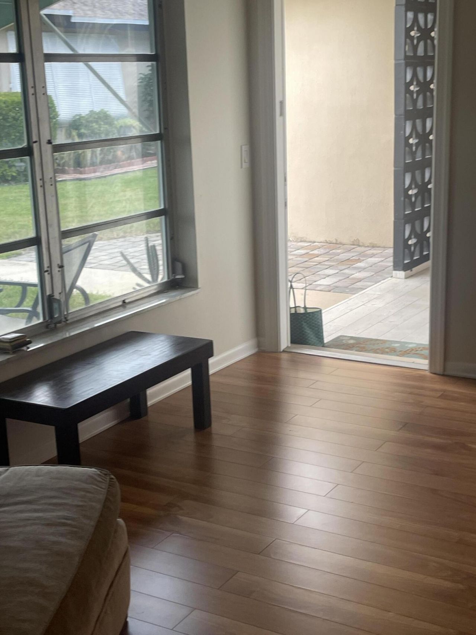
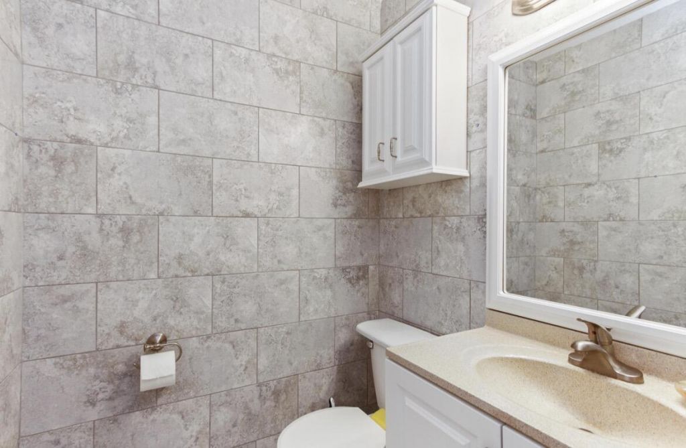
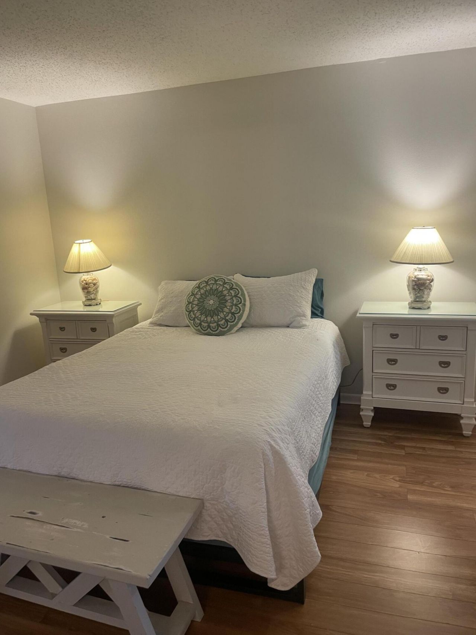
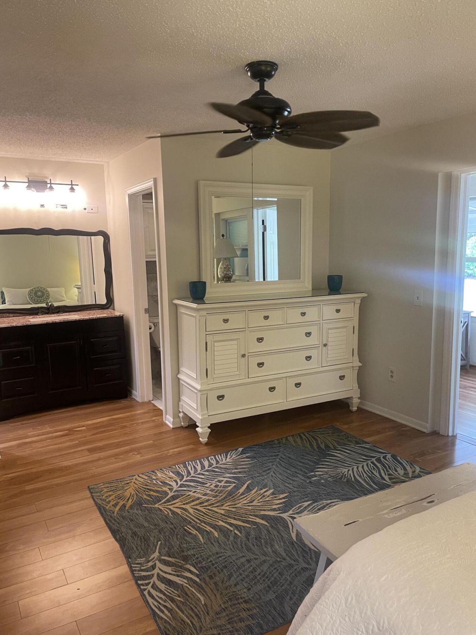
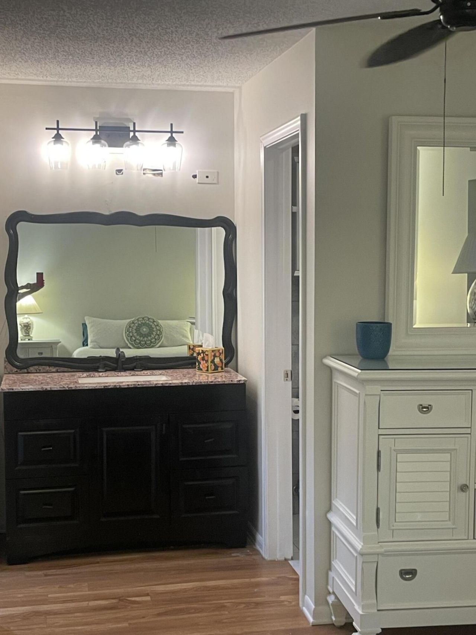
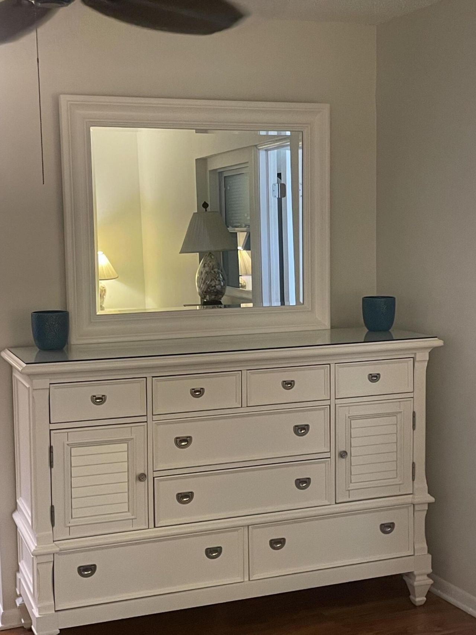
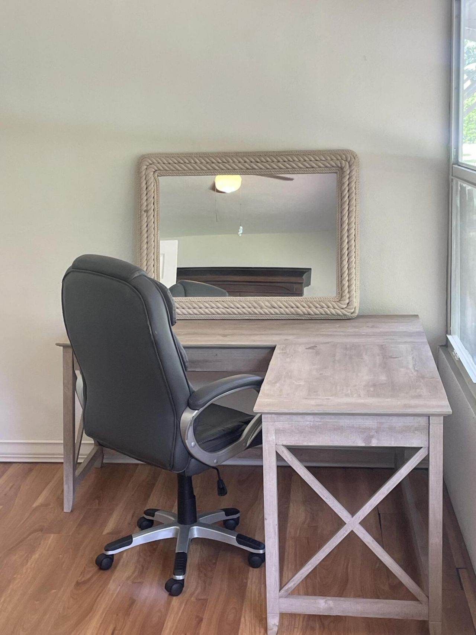
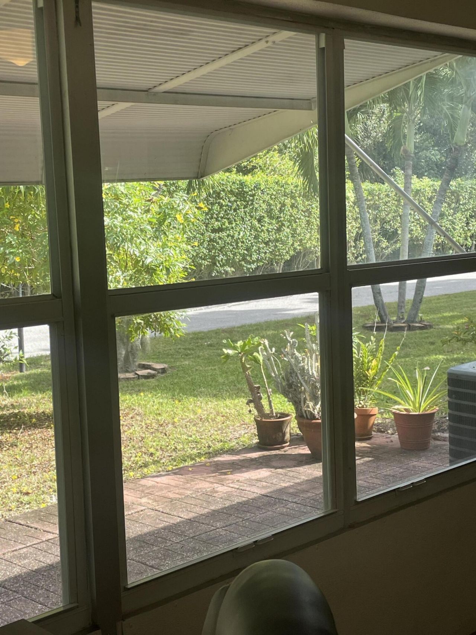
Just listed- beautifully updated 1 Bed 1 1 1/5 bath Villa with a den/office that can be converted into a second bedroom! Open floor plan with an open updated kitchen with granite countertops. Large master bedroom with two walk in closets and a master bathroom. Property is located at the end of the community and backyard is surrounded by trees and bushes for maximum privacy. Amenities include a remodeled clubhouse, pool, tennis courts, shuffle board and boccie courts. HOA fee of only $505/month i...

View More

Property Summary

MLS Number: B26097282
Status: Active
Days on Market: 14
Subdivision: HIGH POINT OF DELRAY SEC 4
County: Palm Beach
Bedrooms: 1
Total Square Feet: 1,122
Price Per Sq. Ft.: $125
Style: Ranch
New Construction: No
Waterfront: No
Property Type: Residential - Condominium
Cooling: Central Air, Ceiling Fan(s), Electric
Heating: Central, Electric
Roof Type: Composition, Shingle
Stories: 1.0
Taxes: $1,385
Year Built: 1971
HOA Fee: $505/ Monthly

Featured Amenities

Walk-In Closet(s)
Billiard Room
Clubhouse
Fitness Center
Game Room
Jogging Path
Laundry
Picnic Area
Parking
Pool
Shuffleboard Court
Tennis Court(s)
Bocce Ball
Sidewalks
Street Lights

Property Details

Appliances: Disposal, Dishwasher, Electric Range, Microwave, Refrigerator, Range
Association Fee Includes: Cable TV, Insurance, Maintenance Grounds, Sewer, Trash, Water, Common Areas
Days on Site: 14
Exterior: Stucco, CBS
Outdoor Features: Awning(s)
Flooring: Ceramic Tile, Laminate, Other, Tile, Wood
Furnished: Unfurnished
Home Style: Ranch
Laundry: Laundry Room
Parcel#: 12434618100000020
Parking: Assigned, Guest
Parking Notes: Assigned, Guest
Patio/Porch: Patio - Open, Patio, Terrace
Pets Allowed: No
Restrictions: Buyer Approval Required
Security: None
Sewer: Public Sewer
Special View Info: Garden
SQFT Living: 994
Structure Type: Multi Family
Total Rooms: 6
Utilities: Cable Available, Sewer Available, Water Available
Water: Public
Waterfront Features: None
Construction: Stucco,CBS

Room Sizes

Living Room: 1 X 1 Level First
Kitchen: 1 X 1 Level First
Primary Bedroom: 1 X 1 Level First
Bedroom 2: 1 X 1

Local Schools

High School: Atlantic
Middle School: Carver Community
Elementary School: Crosspointe

Location

Courtesy of

Agency Name: Douglas Elliman
Agent Name: Kathleen Whalen Lane
Agency Phone: 561-245-2635
agent picture

Presented by

Agent Name: Illustrated Properties Stuart West
Agent Phone: 772.463.4663
Agency Title: Illustrated Properties
Request Info

IDX logo

Illustrated Properties Stuart West
ipre.com

Mortgage Calculator

%
years/fixed
yearly
yearly (est.)

Estimated Payment

$ 843.67 Principal & Interest $687.42 Property Tax $115.42 Homeowner's Insurance $40.83
Mortgage Logo

Make every decision feel good

Want to work with us?

Step 1 / 2
Step 2 / 2 Previous

Login to My Illustrated Account