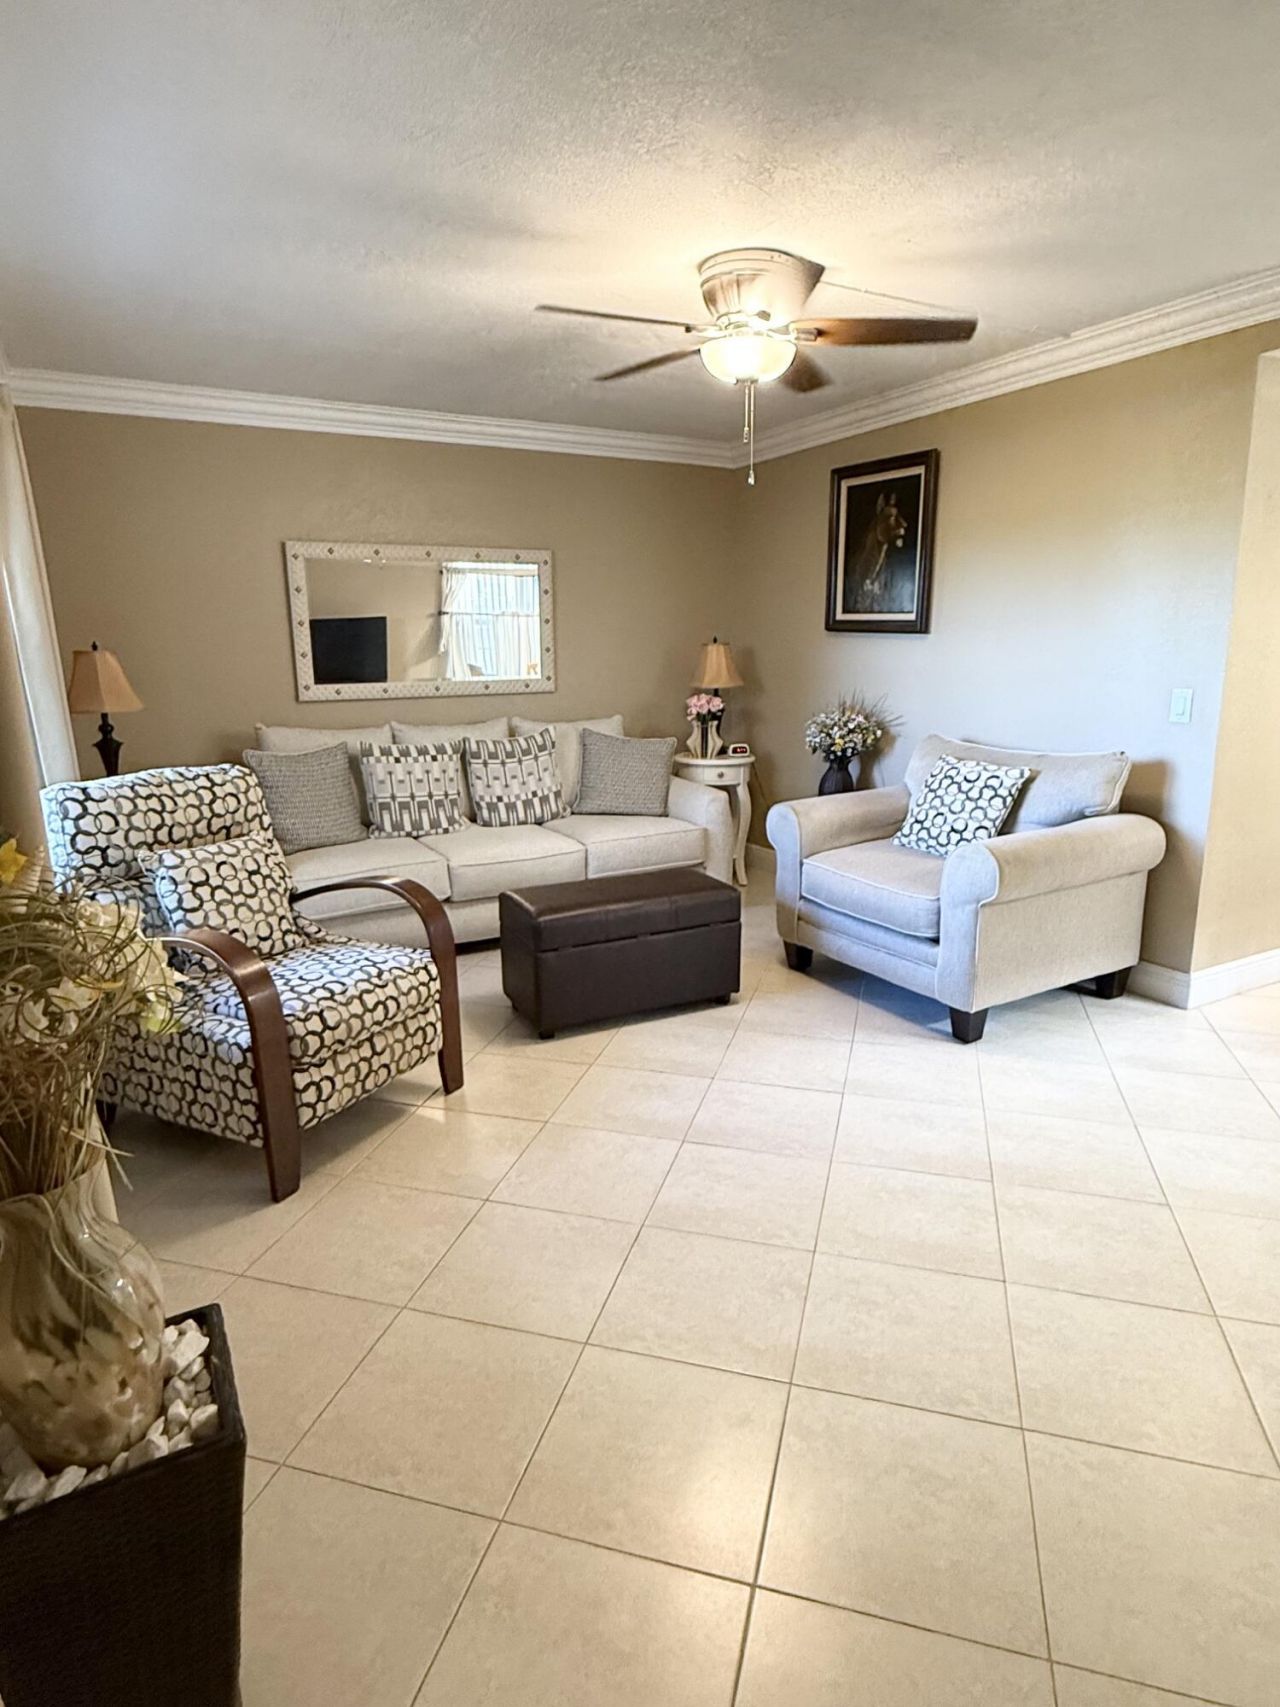
823 Flanders S, Delray Beach, FL 33484 Photo

23 Photos

823 Flanders S Delray Beach, FL 33484
$86,000
  • Beds
    1
  • Baths
    1 full 1 partial
  • Total Square Feet
    868

BEAUTIFULLY UPDATED ONE BEDROOM, 1-1/2 BATH CONDO ON THE FIRST FLOOR! IMPACT GLASS IN ALL INTERIOR WINDOWS PLUS THE LARGE PATIO WINDOWS. CROWN MOULDING IN L-R, DINING, BEDROOM AND PATIO. NEUTRAL TILE ON THE DIAGONAL THROUGHOUT. RECESSED LIGHTING IN THE KITCHEN AND CEILING FANS FOR YOUR COMFORT. WALK IN SHOWER WITH STATE OF THE ART CONTROLS. PATIO IS FULLY ENCLOSED AND DRY. AC INSTALLED IN 2021. TANKLESS WATER HEATER TO SAVE ON ELECTRIC OST AND ELIMINATE LEAKAGE RISK. FRONT WINDOW PROV...

View More

Property Summary

MLS Number: B26098905
Status: Active
Days on Market: 8
Subdivision: KINGS POINT
County: Palm Beach
Bedrooms: 1
Total Square Feet: 868
Price Per Sq. Ft.: $99
New Construction: No
Waterfront: No
Property Type: Residential - Condominium
Cooling: Central Air, Ceiling Fan(s)
Heating: Central, Electric
Roof Type: Flat
Stories: 1.0
Taxes: $520
Year Built: 1978
HOA Fee: $736/ Monthly

Featured Amenities

None
Billiard Room
Clubhouse
Fitness Center
Golf Course
Game Room
Indoor Pool
Parking
Pool
Sauna
Shuffleboard Court
Spa/Hot Tub
Tennis Court(s)
Cafe/Restaurant
Community Room
Courtesy Bus
Library
Pickleball Court(s)

Property Details

Appliances: Electric Water Heater, Instant Hot Water, Dryer, Dishwasher, Electric Range, Microwave, Refrigerator, Water Heater, Washer
Association: FLANDERS R
Association Fee Includes: Cable TV, Maintenance Grounds, Maintenance Structure, Security, Trash, Common Areas, Common Real Estate Ta
Days on Site: 8
Exterior: Stucco, CBS
Flooring: Ceramic Tile, Tile
Furnished: Negotiable
Hot Tub: Yes
Laundry: Inside, Laundry Room, Washer Hookup
Parcel#: 00424622100188230
Parking: Assigned, Guest, Open
Parking Notes: Assigned, Guest, Open
Patio/Porch: Patio - Covered, Patio
Pets Allowed: No
Restrictions: Buyer Approval Required, Parking - No Commercial Vehicles, Lease Restrictions
Sauna: Yes
Security: Gated with Guard, Security Patrol
Sewer: Public Sewer
Special View Info: Canal
SQFT Living: 760
Structure Type: Multi Family
Total Rooms: 4
Utilities: Cable Available, Electricity Available, Sewer Available, Water Available
Water: Public
Construction: Stucco,CBS

Room Sizes

Living Room: 22 X 17 Level First
Kitchen: 9 X 7 Level First
Primary Bedroom: 13 X 11 Level First

Local Schools

High School: Spanish River
Middle School: Carver Community
Elementary School: Orchard View

Location

Courtesy of

Agency Name: Kings Point Signature Real Est
Agent Name: Tamara Eunice Balbirer
Agency Phone: 561-899-4620
agent picture

Presented by

Agent Name: Illustrated Properties Stuart West
Agent Phone: 772.463.4663
Agency Title: Illustrated Properties
Request Info

IDX logo

Illustrated Properties Stuart West
ipre.com

Mortgage Calculator

%
years/fixed
yearly
yearly (est.)

Estimated Payment

$ 490.69 Principal & Interest $422.27 Property Tax $43.33 Homeowner's Insurance $25.08
Mortgage Logo

Make every decision feel good

Want to work with us?

Step 1 / 2
Step 2 / 2 Previous

Login to My Illustrated Account