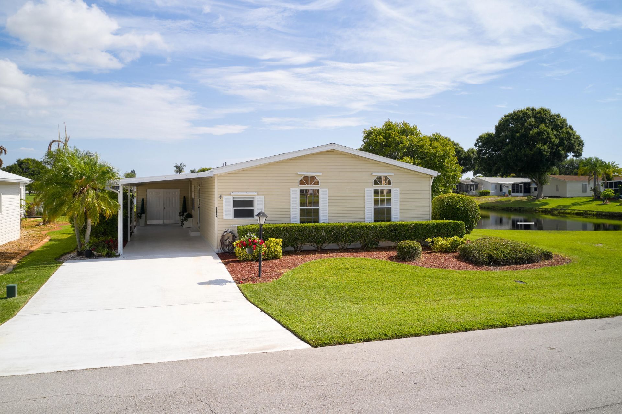
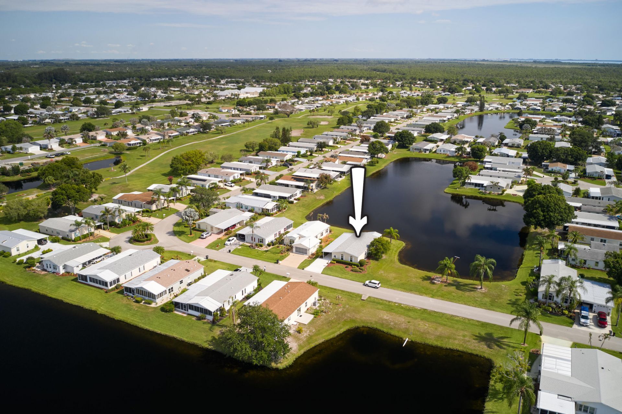
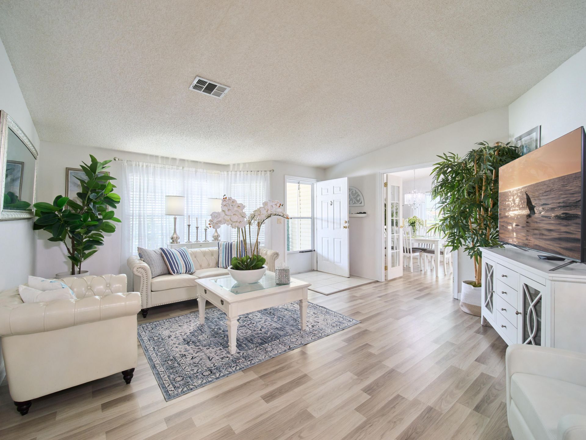
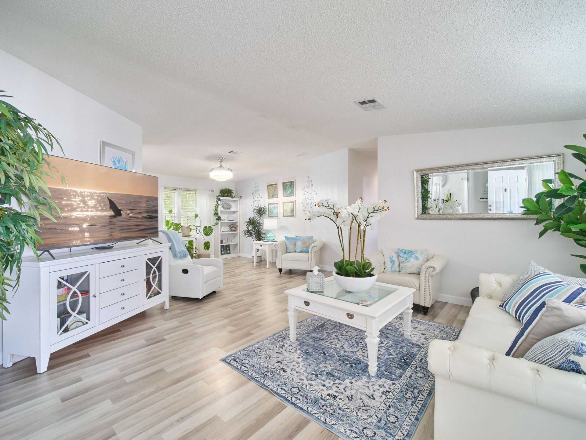
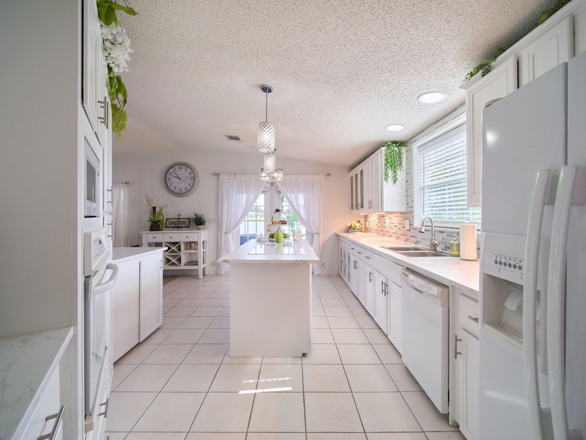
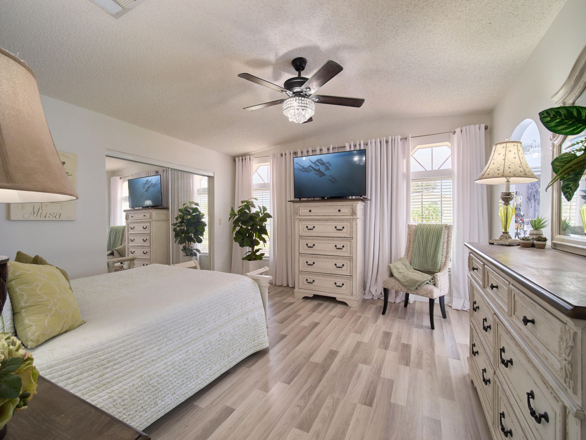
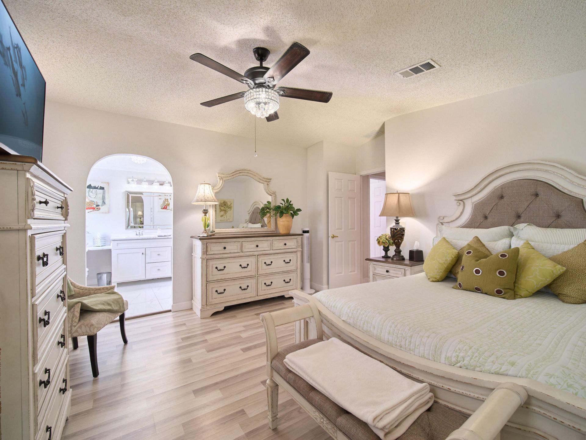
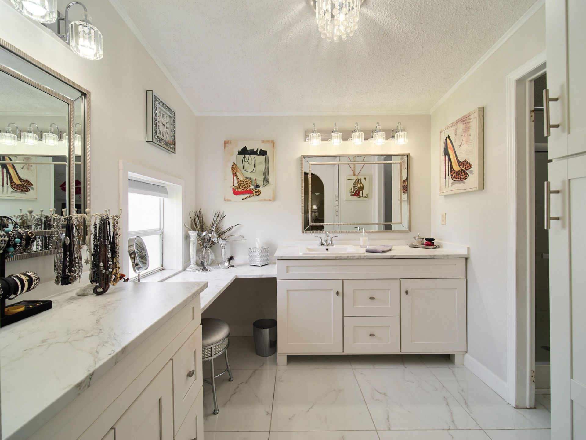
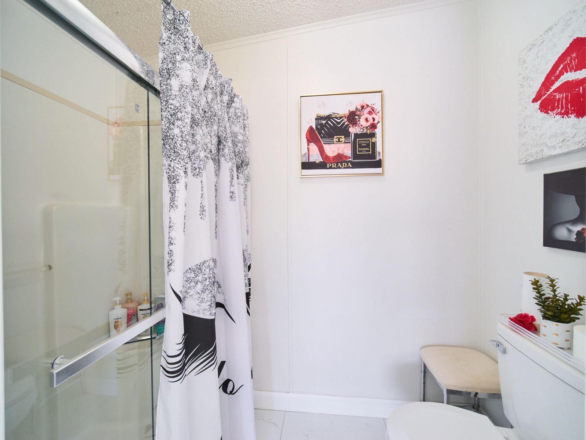
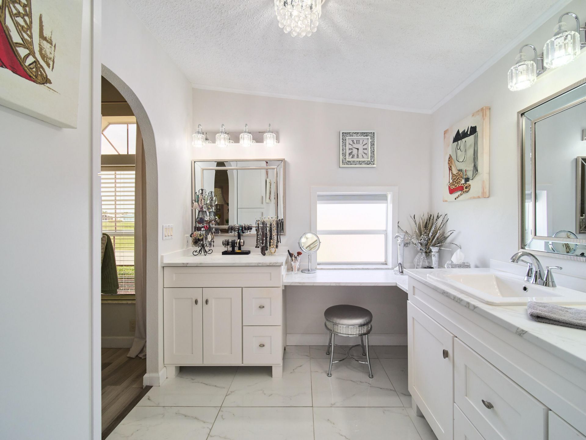
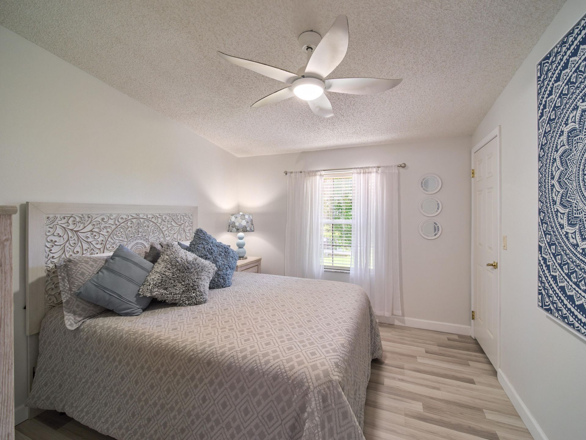
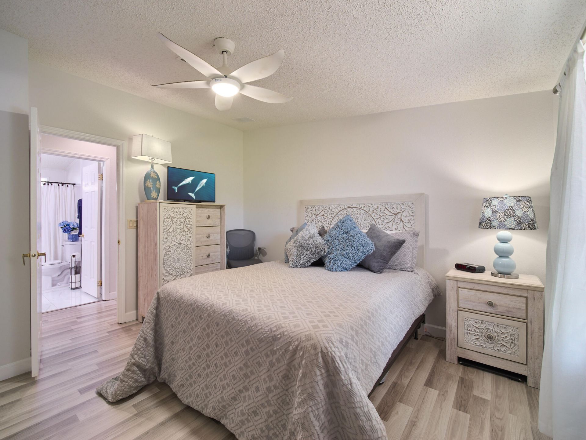
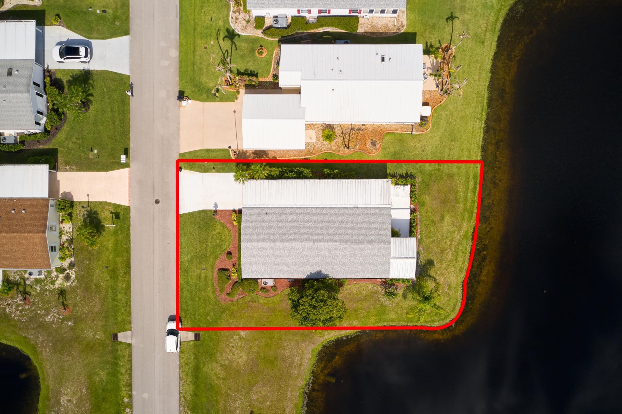
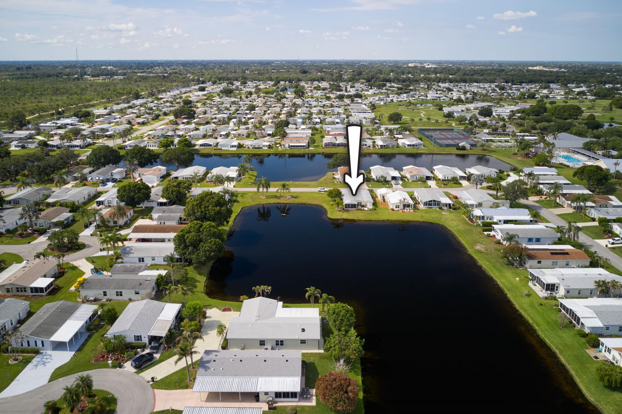
8126 Meadowlark Lane, Port Saint Lucie, FL 34952 Photo

26 Total Photos [Click to View All]

8126 Meadowlark Lane Port St. Lucie, FL 34952
$189,000
  • Beds
    2
  • Baths
    2 full
  • Total Square Feet
    2,479
  • Lot Size
    0.12 acre(s)

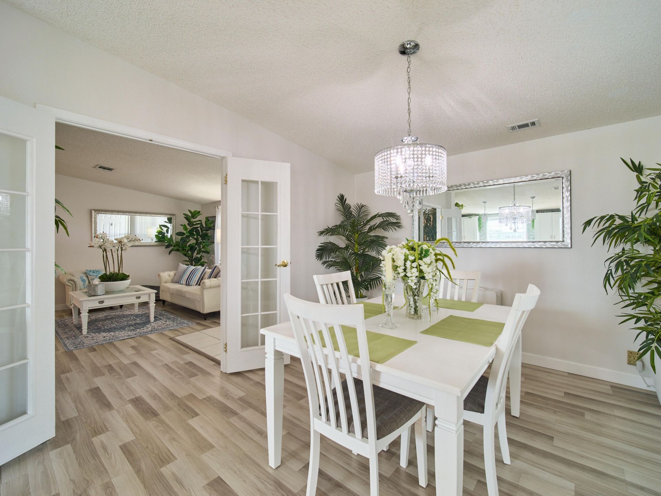
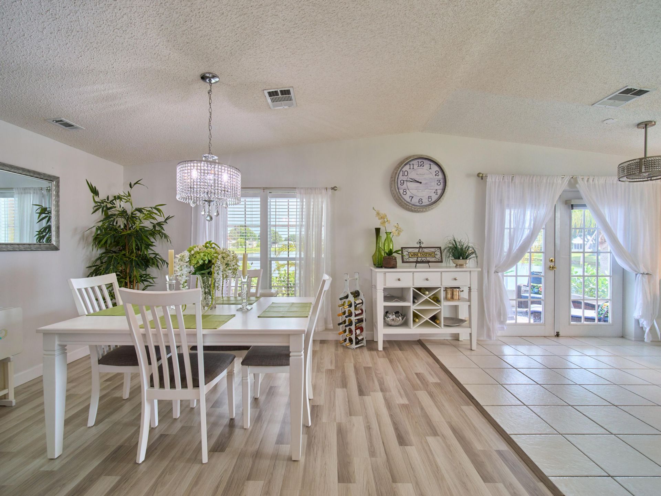
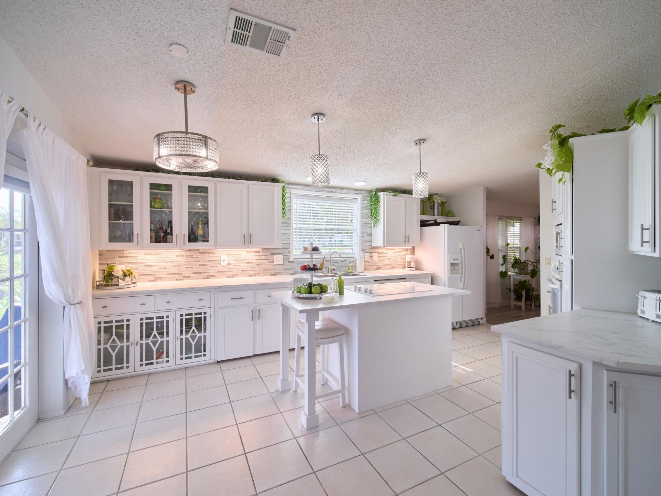
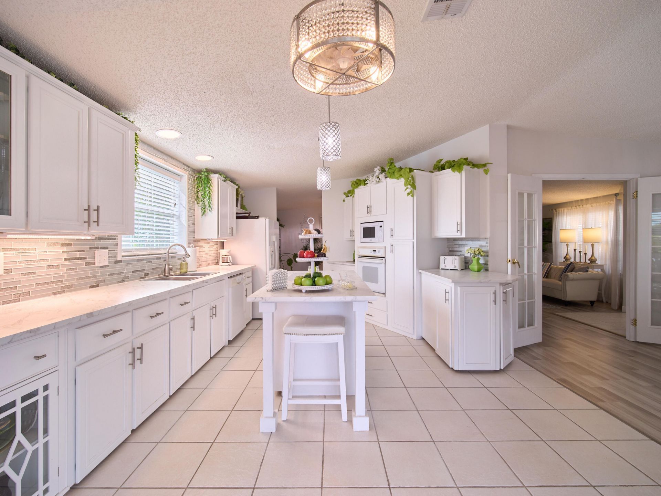
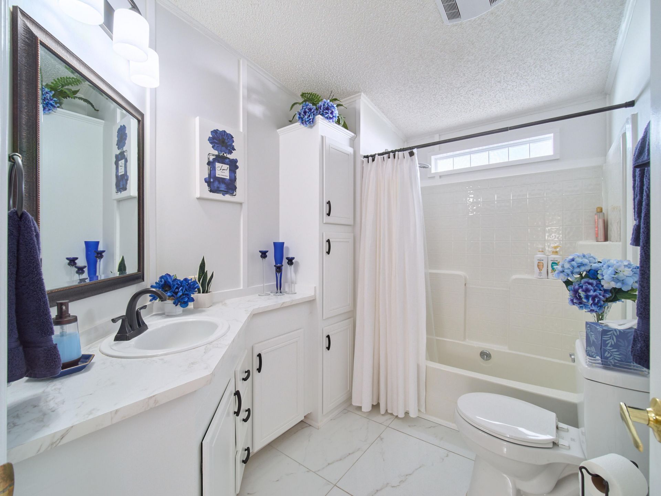
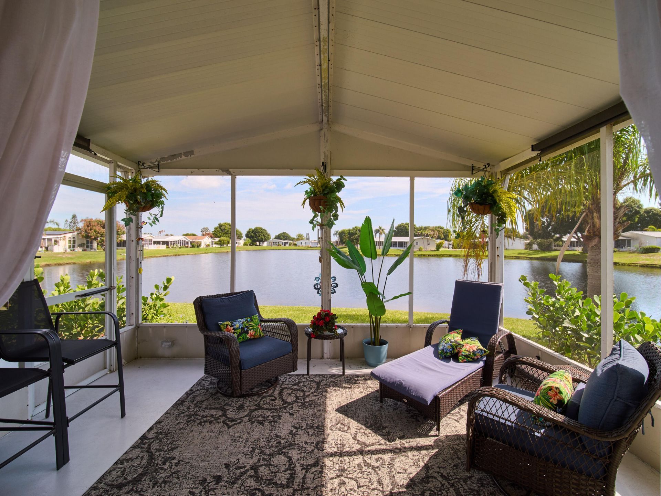
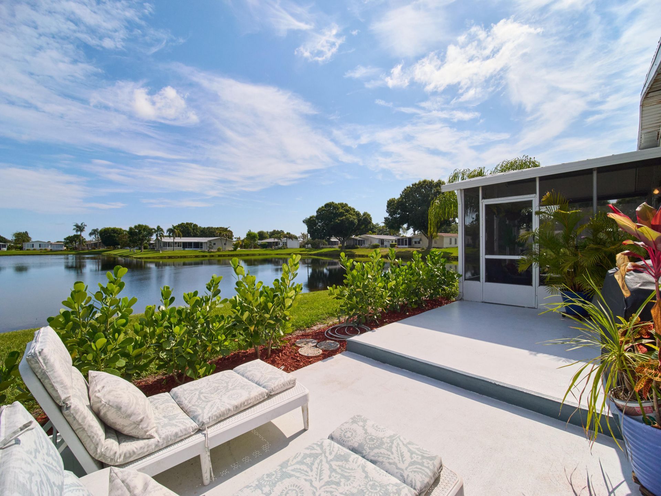
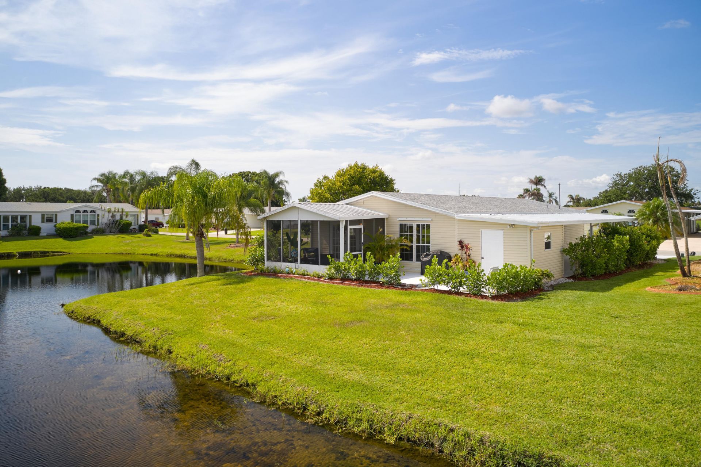
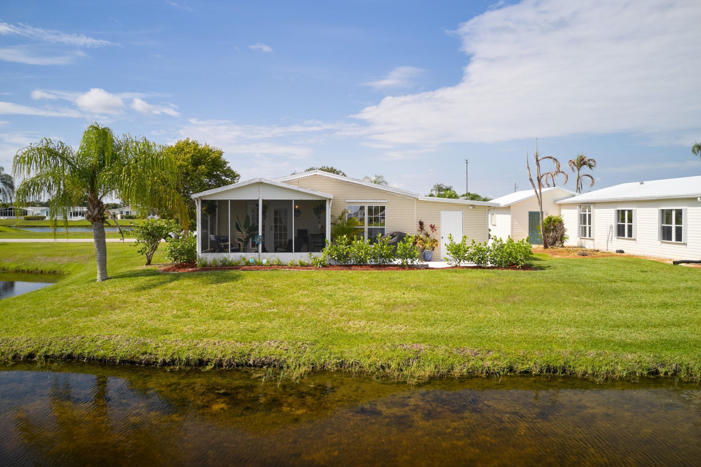
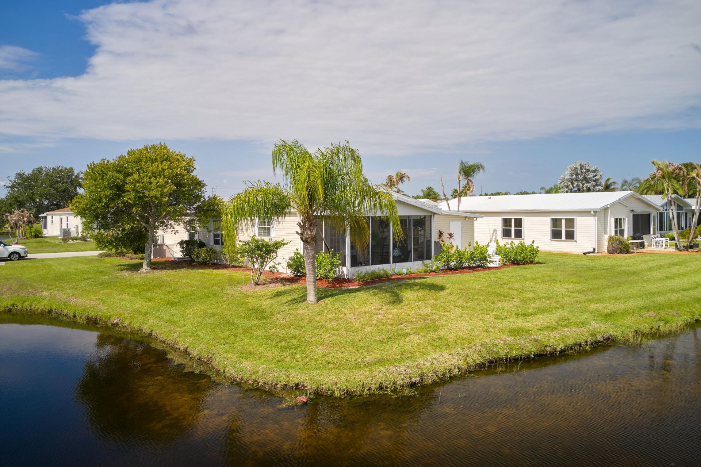
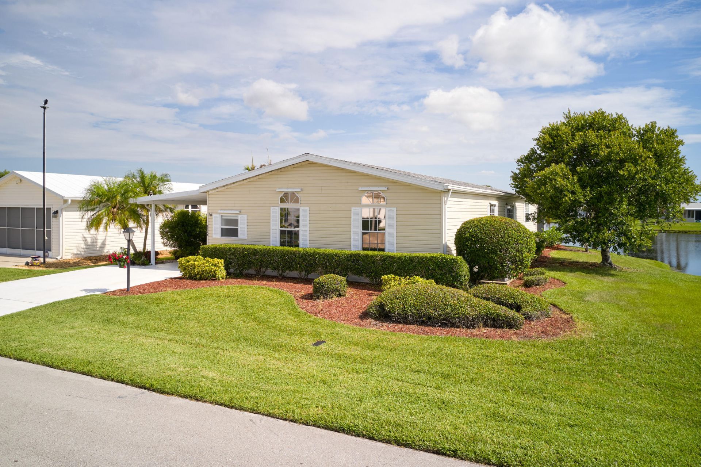
This meticulously maintained 2BR/2BA home in the highly sought-after 55+ Savanna Club offers comfort and style throughout. Enjoy a cup of coffee or unwind in the afternoon on the screened patio while taking in the tranquil lake view. A newer roof, A/C, water heater, and panel shutters provide peace of mind. Residents enjoy an active, resort-style lifestyle with outstanding amenities, recreational activities, and a vibrant social calendar, this community has something for everyone. Furniture and ...

View More

Property Summary

MLS Number: B26041347
Status: Active
Days on Market: 21
Subdivision: The Preserve at Savanna Club
County: Saint Lucie
Bedrooms: 2
Total Square Feet: 2,479
Price Per Sq. Ft.: $76
New Constuction: No
Waterfront: Yes
Property Type: Residential - Mobile Home
Cooling: Central Air
Heating: Central
Lot Size: 0.12 Acres
Roof Type: Composition, Shingle
Stories: 1.0
Taxes: $2,128
Year Built: 1999
HOA Fee: $287/ Monthly

Featured Amenities

Entrance Foyer
High Ceilings
Kitchen Island
Walk-In Closet(s)
Bedroom Layout - Stacked
Billiard Room
Clubhouse
Fitness Center
Golf Course
Game Room
Pool
Sauna
Shuffleboard Court
Tennis Court(s)
Bocce Ball
Cafe/Restaurant
Community Room
Library
Pickleball Court(s)
Street Lights

Property Details

Appliances: Electric Water Heater, Cooktop, Dryer, Dishwasher, Oven, Refrigerator, Water Heater, Washer
Association: Savanna Club
Association Fee Includes: Cable TV, Security, Common Areas, Recreation Facility
Carport Spaces: 1
Days on Site: 21
Exterior: Aluminum Siding, Modular
Flooring: Ceramic Tile, Laminate
Furnished: Negotiable
Laundry: Inside
Parcel#: 342570600580002
Parking: Attached Carport, Carport
Parking Notes: Attached Carport, Carport
Patio/Porch: Patio - Open, Patio - Screened, Patio
Pets Allowed: Yes, Breed Restrictions, Pet Restrictions Possible
Restrictions: Parking - No Commercial Vehicles, Parking - No RV, Lease Restrictions
Sauna: Yes
Sewer: Public Sewer
Special View Info: Water, Lake
SQFT Living: 1529
Total Rooms: 7
Utilities: Cable Available, Electricity Available, Sewer Available, Water Available
Water: Public
Waterfront Features: Lake Front
Windows: Shutters
Construction: Aluminum Siding,Modular

Room Sizes

Living Room: 17 X 26 Level Main
Kitchen: 12 X 18 Level Main
Primary Bedroom: 13 X 15 Level Main
Dining Room: 12 X 13 Level Main
Bedroom 2: 10 X 12 Level Main
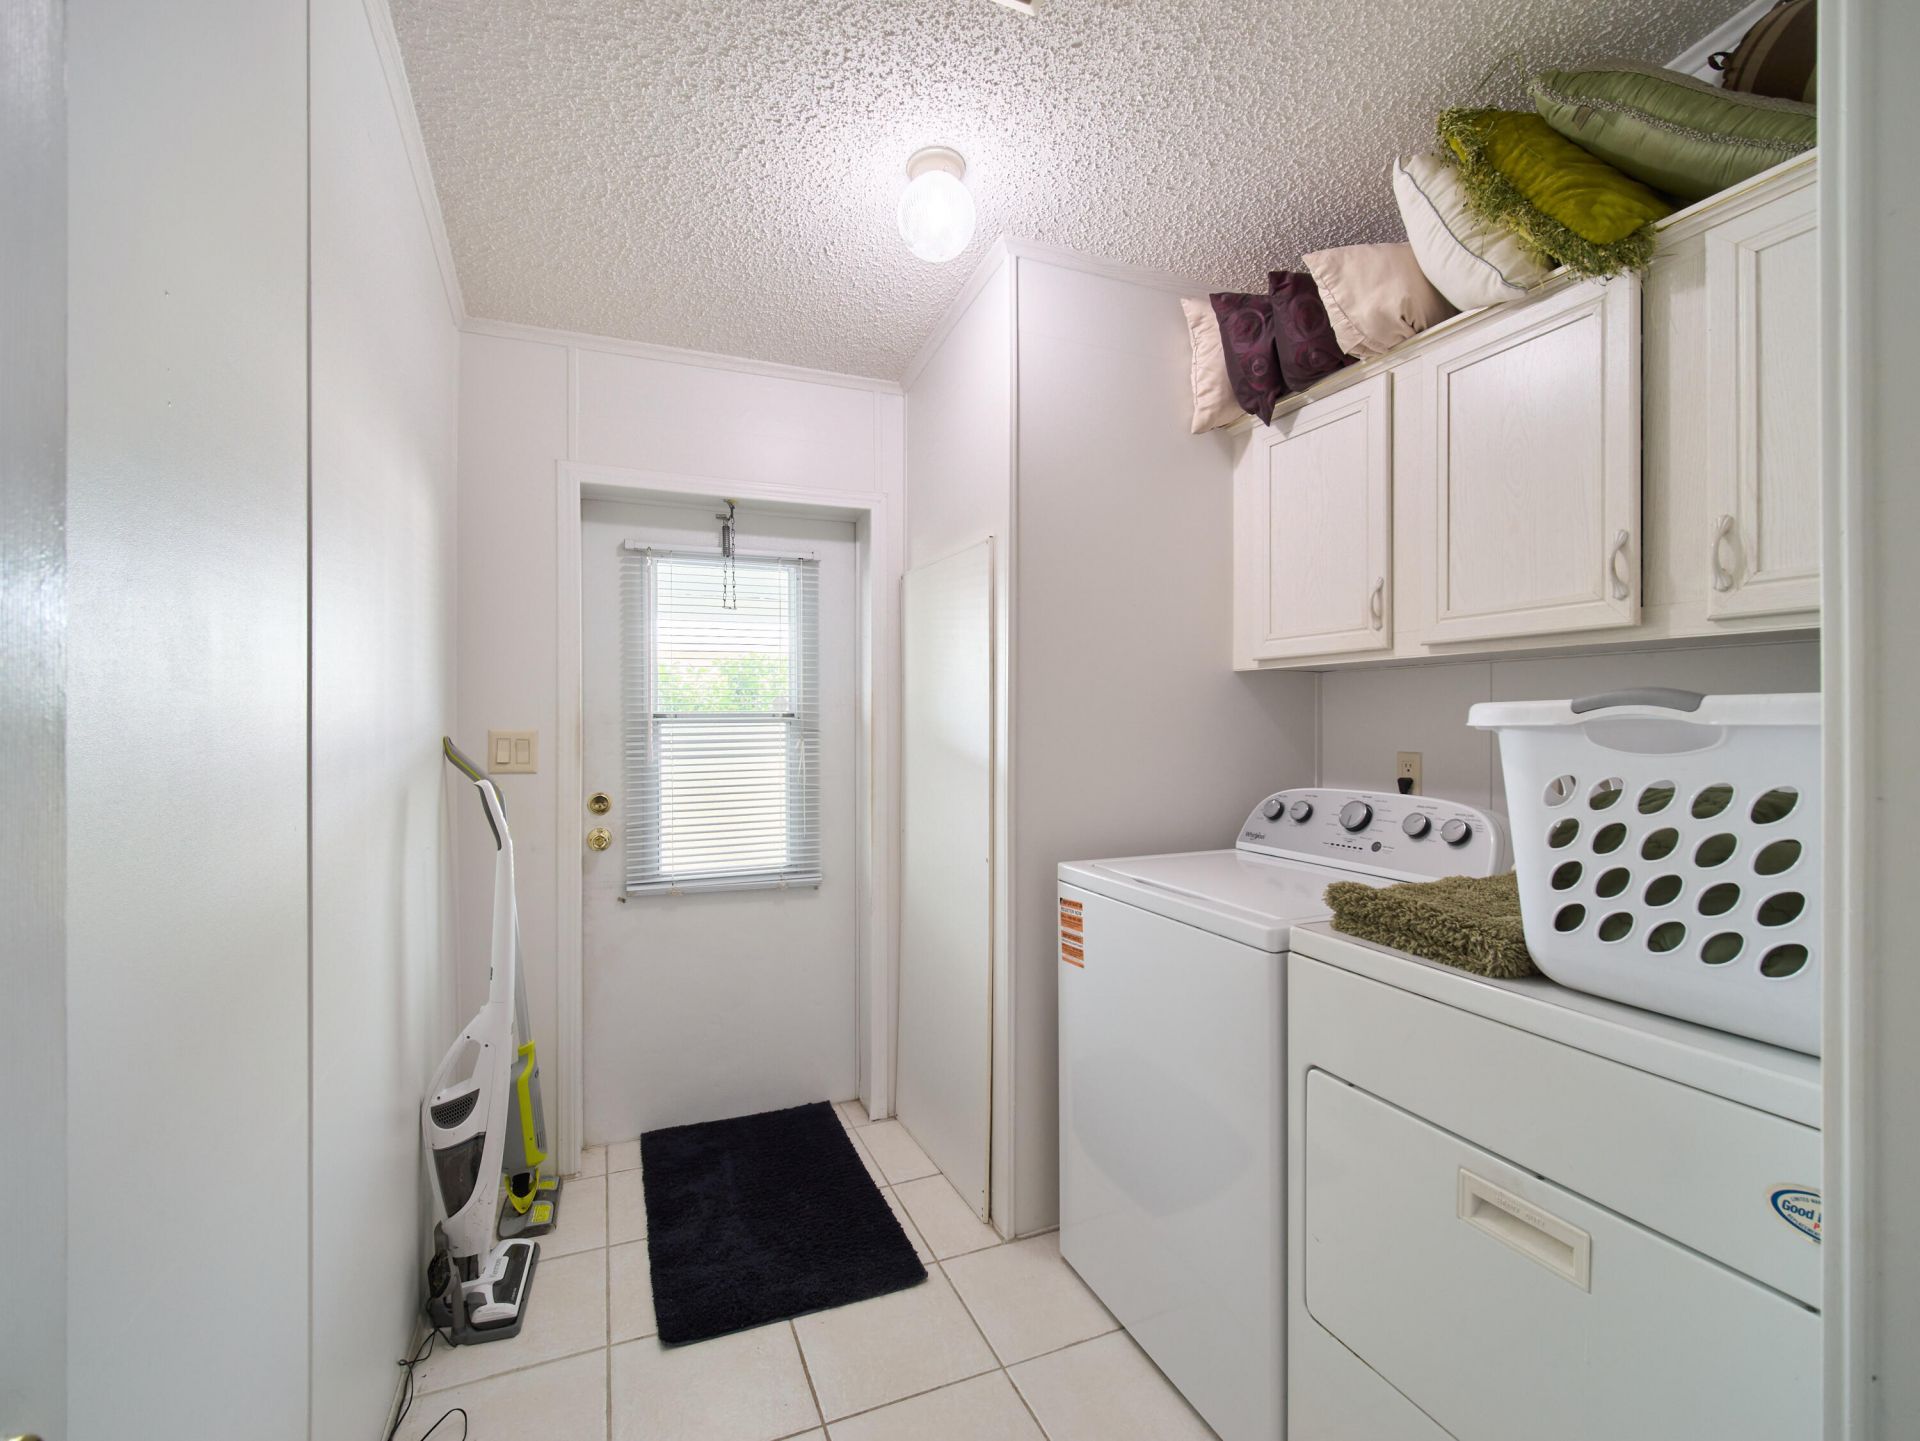
Utility Room: 7 X 9 Level Main
Other: 10 X 12 Level Main

Local Schools

High School: Port St. Lucie
Middle School: Northport K-8
Elementary School: Savanna Ridge

Neighborhood Information

Neighborhood Map

Neighborhood Hero

Neighborhood Highlights

Neighborhood Characteristics

Neighborhood Market Trend

Neighborhood Schools

Courtesy of

Agency Name: Echo Fine Properties
Agent Name: Robyn O'Heron
Agency Phone: 561-500-3246

agent picture

Presented by

Agent Name: Illustrated Properties Stuart West
Agent Phone: 772.463.4663
Agency Title: Illustrated Properties
Request Info

IDX logo

Illustrated Properties Stuart West
ipre.com

Mortgage Calculator

%
years/fixed
yearly
yearly (est.)

Estimated Payment

$ 1,160.47 Principal & Interest $928.02 Property Tax $177.33 Homeowner's Insurance $55.13
Mortgage Logo

Make every decision feel good

Want to work with us?

Step 1 / 2
Step 2 / 2 Previous

Login to My Illustrated Account

Pixel


