7642 New Ellenton Drive, Boynton Beach, FL 33437 Photo
New - 2 Hours Ago
7642 New Ellenton Drive, Boynton Beach, FL 33437 Photo
New - 2 Hours Ago
7642 New Ellenton Drive, Boynton Beach, FL 33437 Photo

28 Photos

7642 New Ellenton Drive Boynton Beach, FL 33437
$4,300.00 / Annual (1 Year or More)
  • Beds
    3
  • Baths
    2 full 1 partial
  • Total Square Feet
    2,495

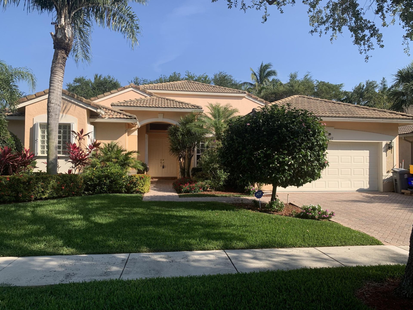
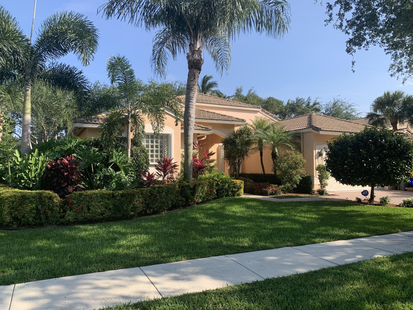
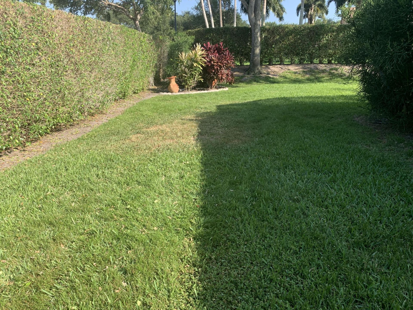
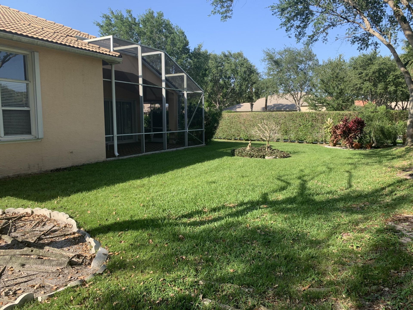
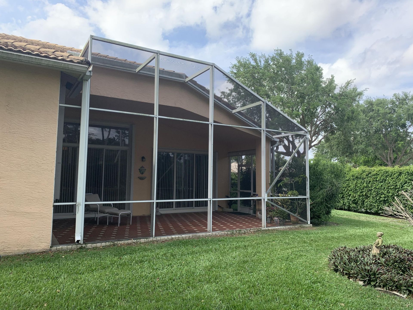
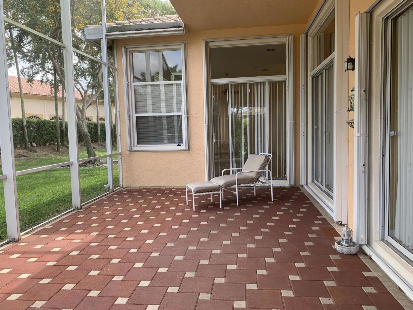
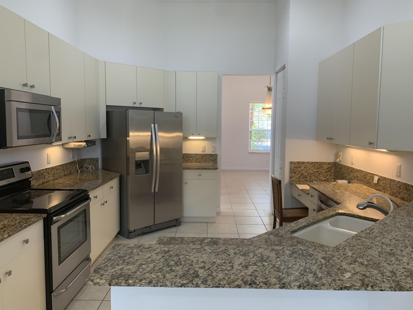
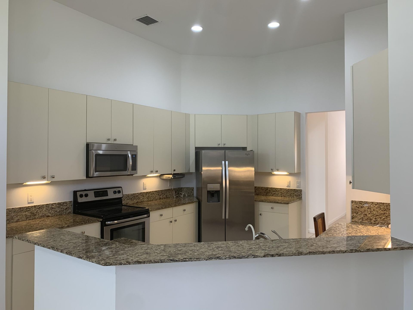
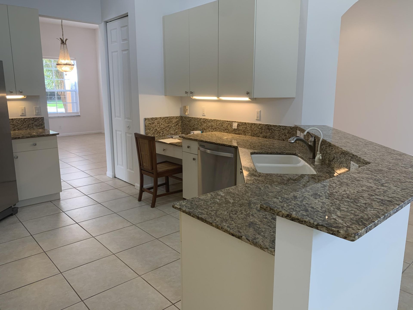
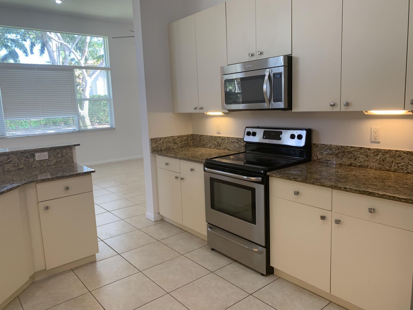
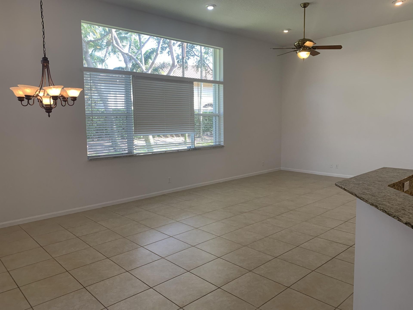
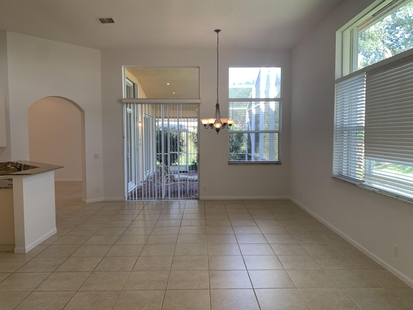
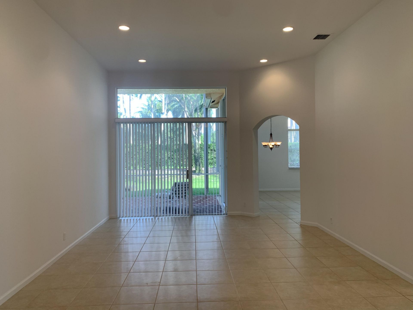
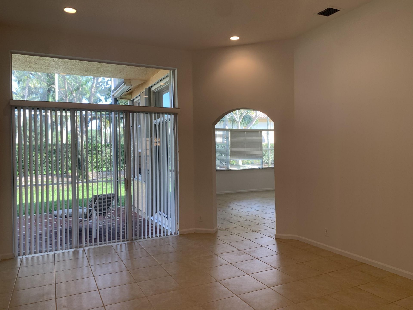
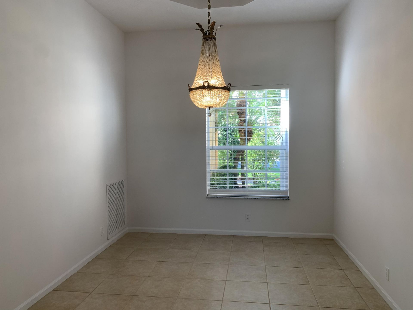
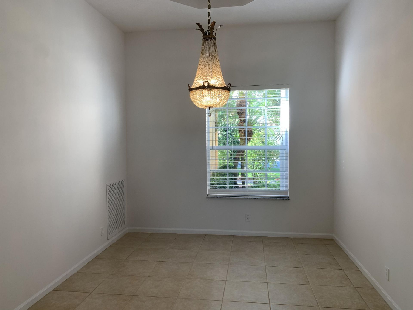
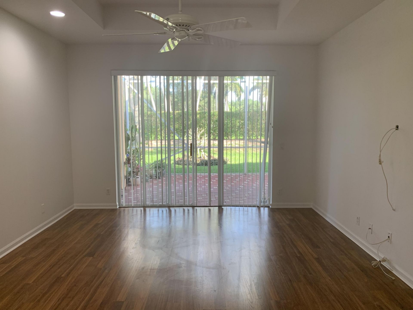
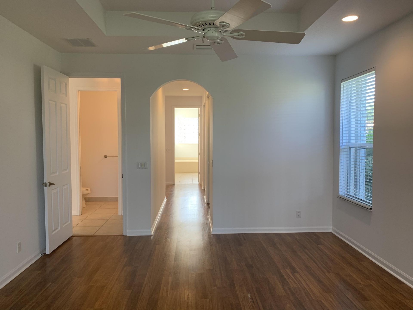
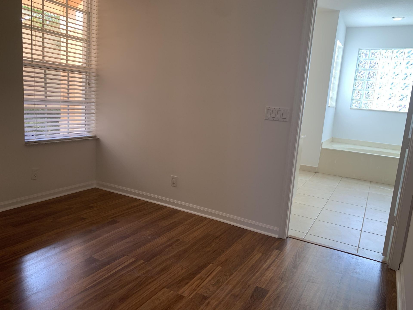
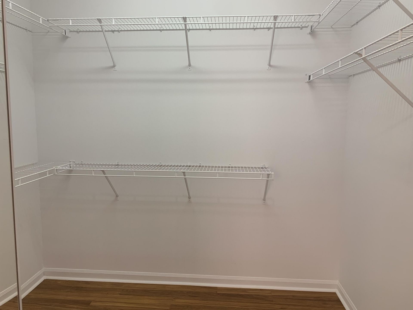
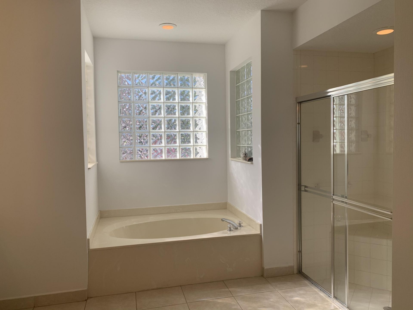
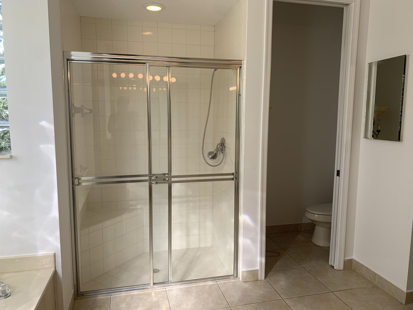
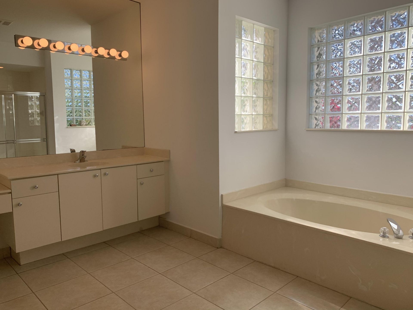
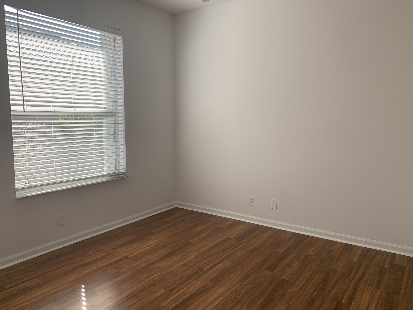
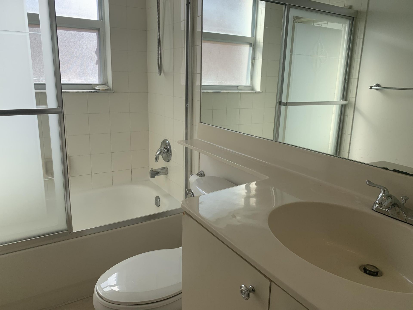
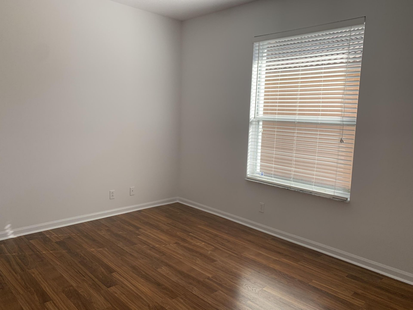
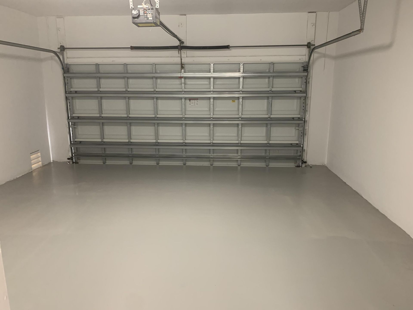
HOME CONSISTS OF 3 BEDROOMS, 2 1/2 BATH W/ 2 CAR GARAGE. (3RD BR CURRENTLY USED AS AN OFFICE) OPEN FLOORPLAN. ONE OF THE LARGEST MODELS IN AVALON ESTATES. TOTALLY PRIVATE CORNER LOT W/ SCREEN ENCLOSURE! HOUSE HAS CATHEDRAL CEILINGS & IS VERY BRIGHT. ACCORDIAN SHUTTERS! KITCHEN IS VERY SPACIOUS W/ SS APPLIANCES & GRANITE COUNTERTOPS. MASTER SUITE HAS 2 LARGE WALK IN CLOSETS & A SEPERATE OFFICE AREA. FRESHLY PAINTED! WALK TO CLUBHOUSE! CLUBHOUSE HAS LOADS OF ACTIVITIES & SHOWS . YOU WON'T BE DISAP...

View More

Property Summary

MLS Number: B26079604
Status: Active
Subdivision: AVALON ESTATES
County: Palm Beach
Bedrooms: 3
Total Square Feet: 2,495
New Constuction: No
Waterfront: No
Property Type: Rental - Single Family
Cooling: Central Air, Ceiling Fan(s), Electric
Garage: 2 car attached
Heating: Central, Electric
Stories: 1.0
Year Built: 2003

Featured Amenities

Cathedral Ceiling(s)
Entrance Foyer
Pantry
Walk-In Closet(s)
Bedroom Layout - Split
Pull Down Stairs
Roman Tub
Clubhouse
Fitness Center
Game Room
Management
Pool
Manager On Site
Heated Pool
Sidewalks
Security
Recreation Facilities

Property Details

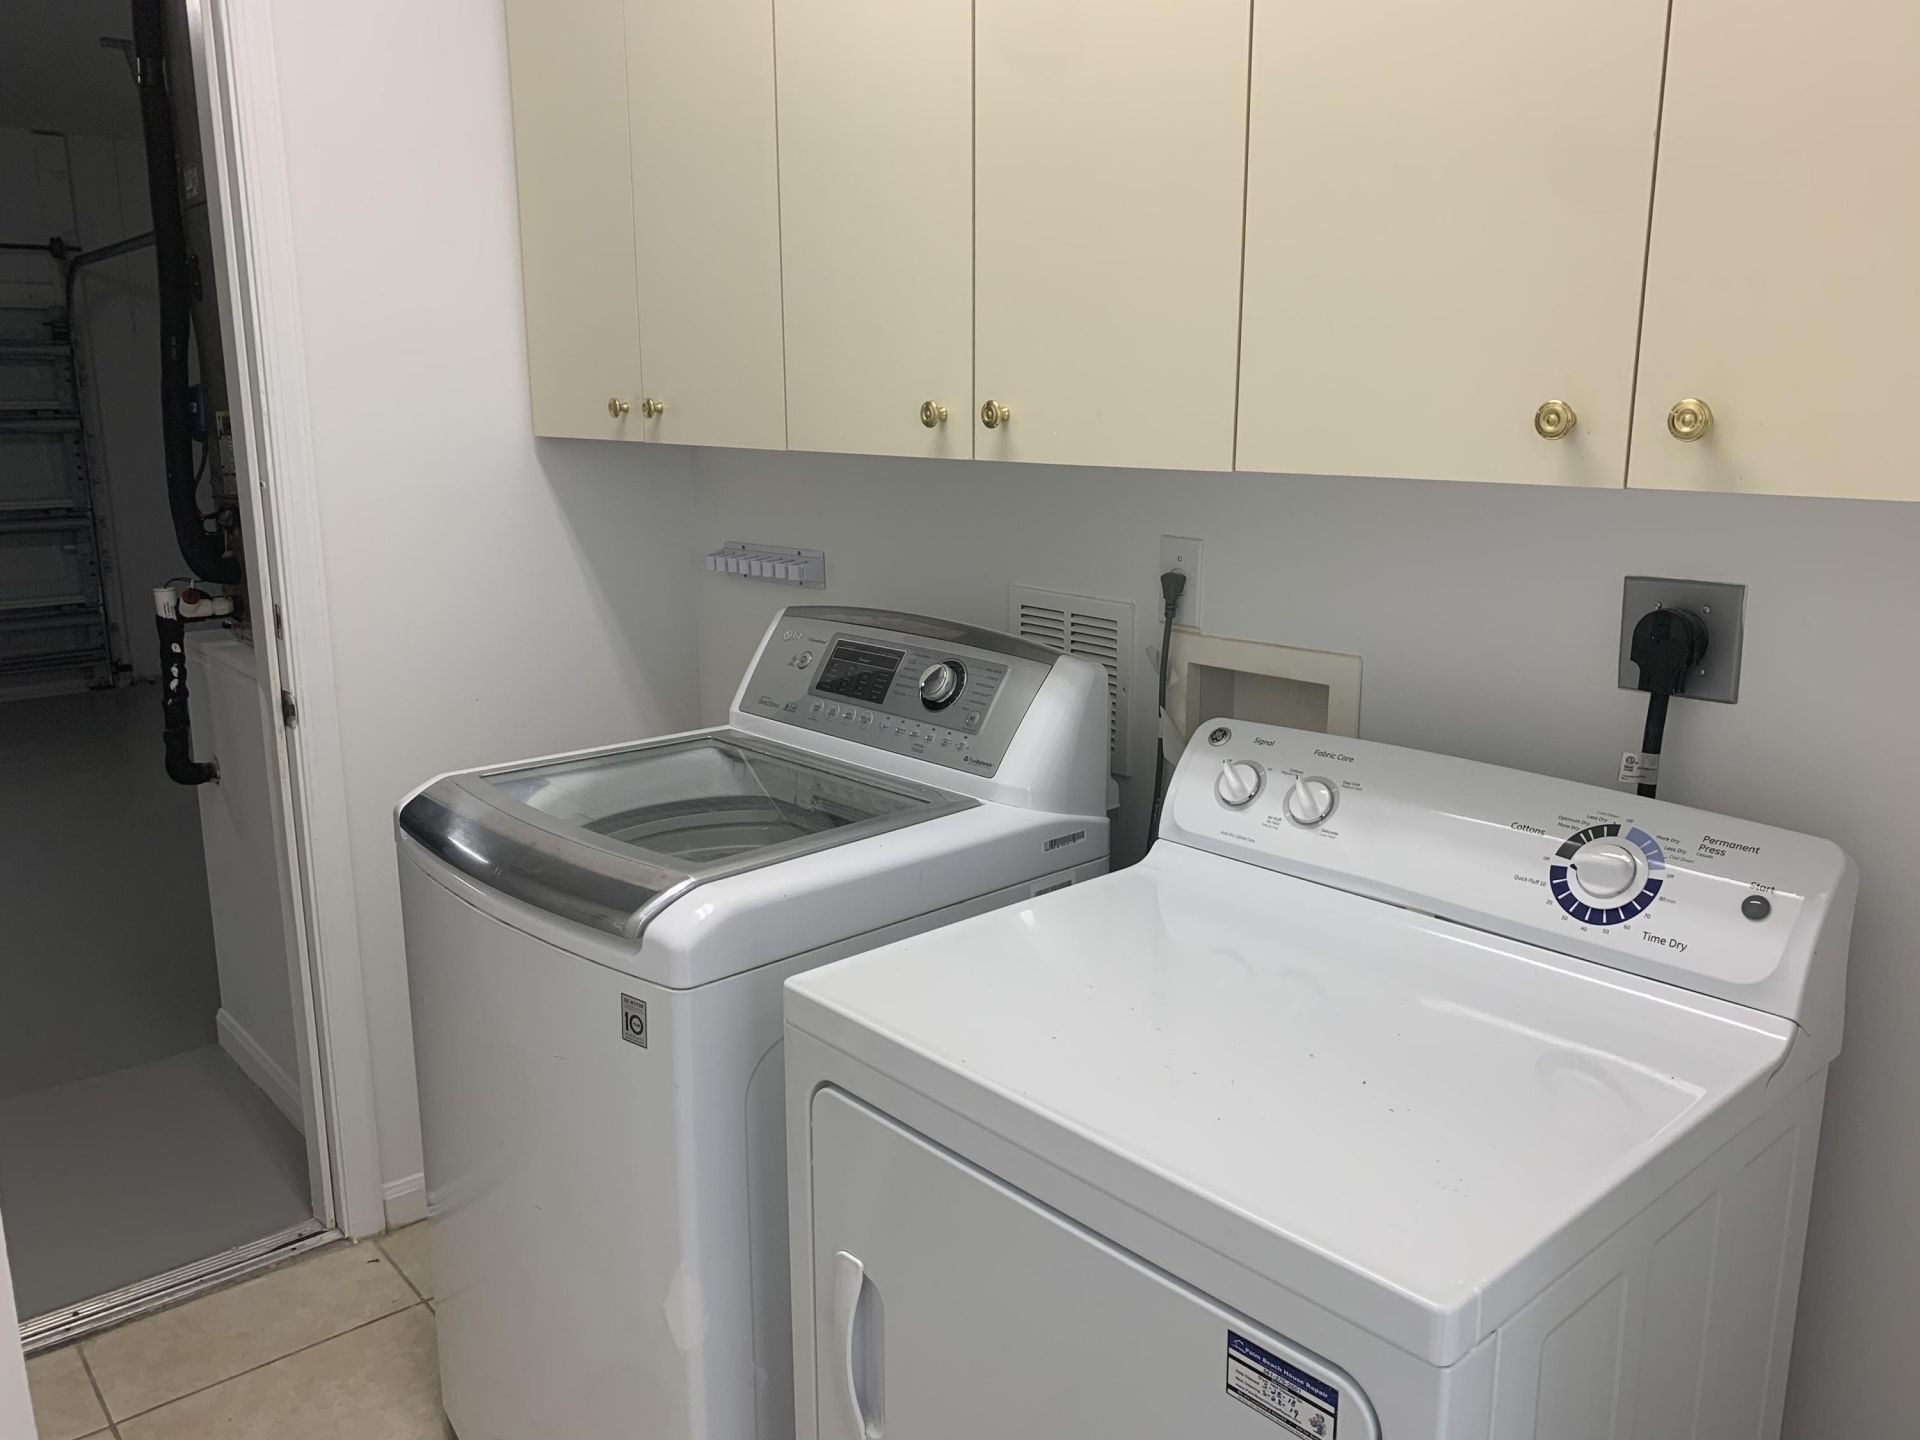
Appliances: Electric Water Heater, Dryer, Disposal, Dishwasher, Microwave, Refrigerator, Water Heater, Washer, Range
Deposit Information: 1ST, LAST, SECURITY, CREDIT REPORT, & BACKROUND CHECK
Outdoor Features: None
Flooring: Laminate, Tile
Furnished: Unfurnished
Laundry: Inside
Lot: Zero Lot Line
Lot: Zero Lot Line
Parcel#: 00424604030001520
Parking: Attached Garage, Driveway, Garage Door Opener, On Street, Garage
Parking Notes: Attached Garage, Driveway, Garage Door Opener, On Str
Patio/Porch: Patio - Covered, Patio - Screened, Patio
Pet Fee: 500
Pets Allowed: Yes, Breed Restrictions, Number Limit, Size Limit
Rental Term: Annual (1 Year or More)
Restrictions: Parking - No Boat, Parking - No RV, Parking - No Truck
Security: yes
Security: Gated with Guard, Security Guard, Smoke Detector(s), Security System Leased
Sewer: Public Sewer
Special View Info: Garden
SQFT Living: 2495
Tenant Pays: Electricity, Repairs, Water
Total Rooms: 8
Utilities: Cable Available, Electricity Connected, Sewer Connected, Underground Utilities, Water Connected
Waterfront Features: None

Room Sizes

Living Room: 15 X 22 Level Main
Kitchen: 12 X 14 Level Main
Family Room: 15 X 28 Level Main
Primary Bedroom: 16 X 18 Level Main
Great Room: 15 X 28 Level Main

Local Schools

High School: Spanish River
Middle School: Carver Community
Elementary School: Hagen Road

Neighborhood Information

Neighborhood Map

Neighborhood Hero

Neighborhood Highlights

Neighborhood Characteristics

Neighborhood Market Trend

Neighborhood Schools

Courtesy of

Agency Name: RE/MAX Direct
Agent Name: Keith Dickman
Agency Phone: 561-880-2600

agent picture

Presented by

Agent Name: Illustrated Properties Stuart West
Agent Phone: 772.463.4663
Agency Title: Illustrated Properties
Request Info

IDX logo

Illustrated Properties Stuart West
ipre.com

Make every decision feel good

Want to work with us?

Step 1 / 2
Step 2 / 2 Previous

Login to My Illustrated Account


