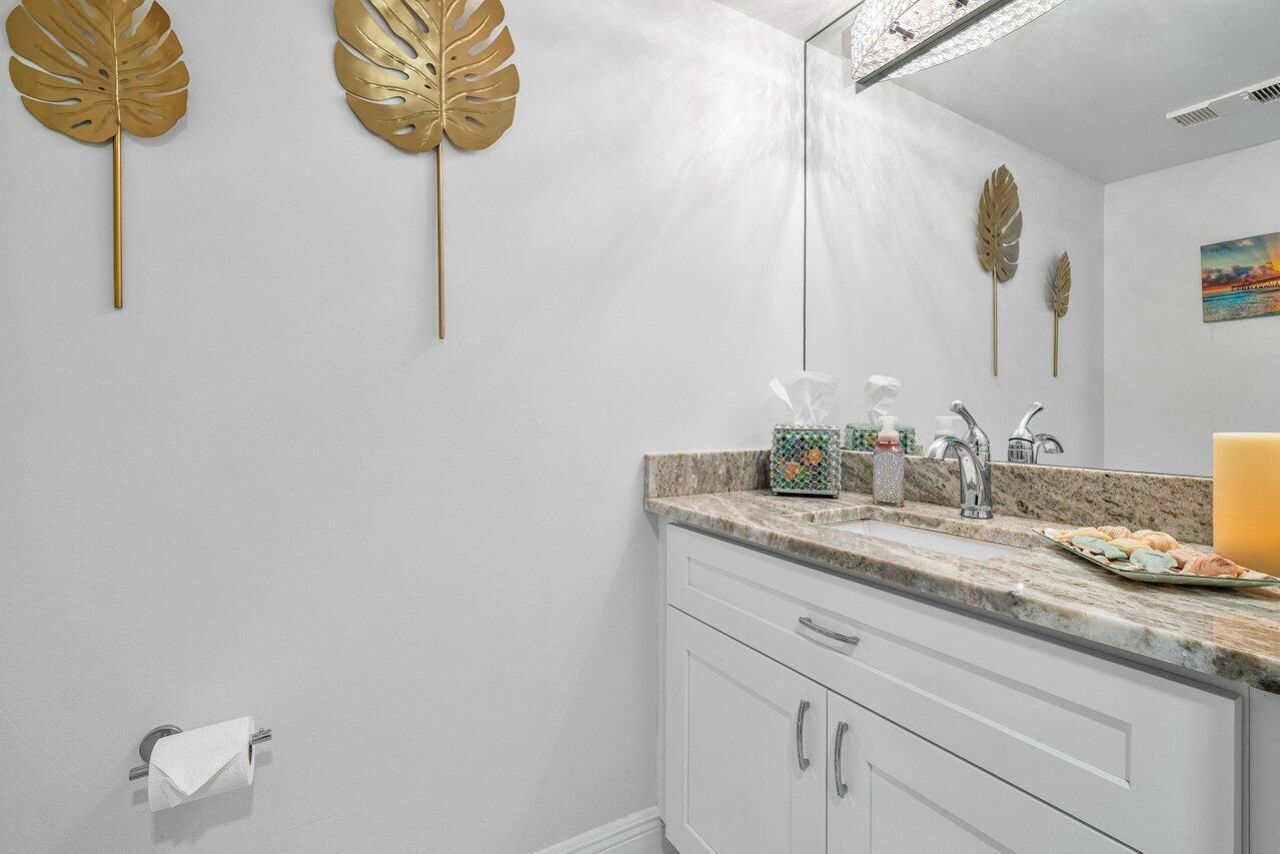
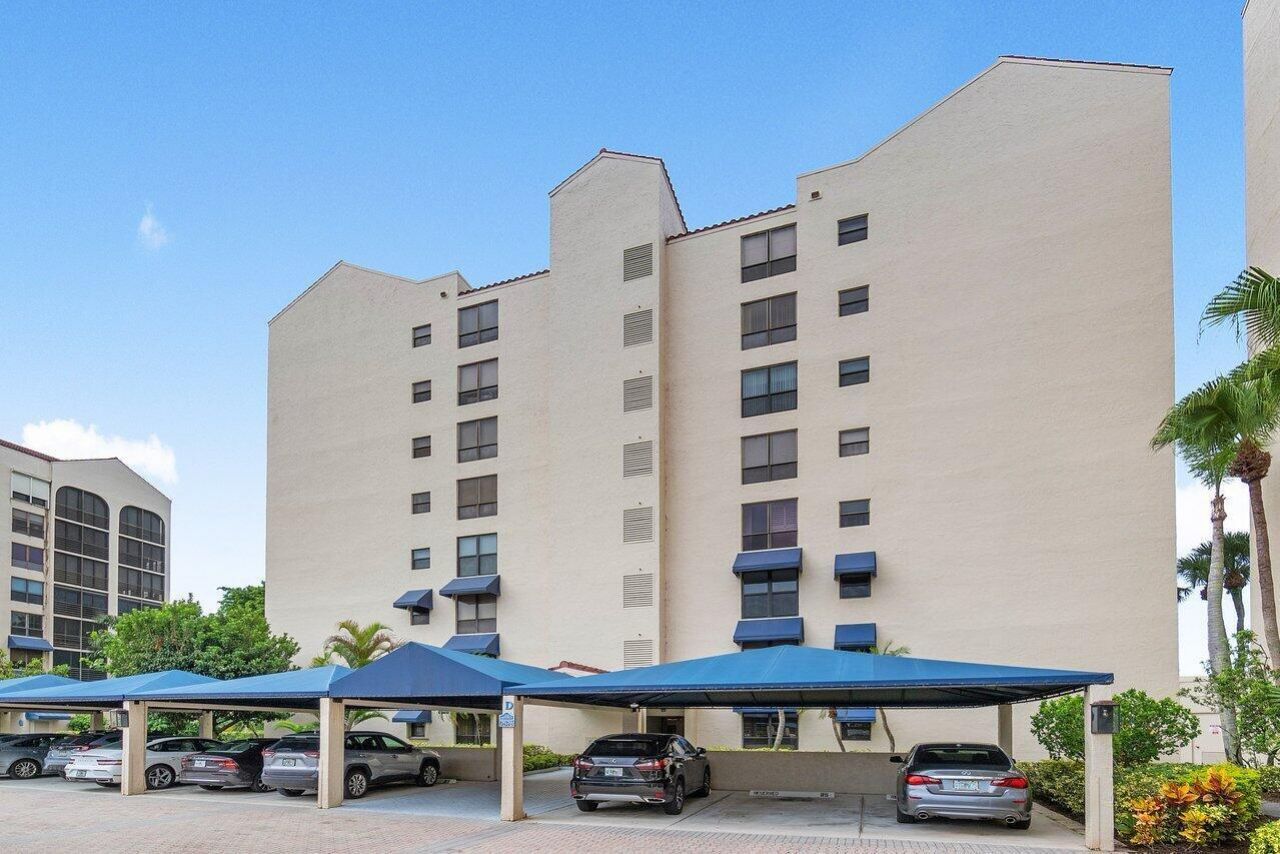
7578 Regency Lake Drive, Unit 102, Boca Raton, FL 33433 Photo
New
7578 Regency Lake Drive, Unit 102, Boca Raton, FL 33433 Photo
New
7578 Regency Lake Drive, Unit 102, Boca Raton, FL 33433 Photo

30 Photos

7578 Regency Lake Drive, 102 Boca Raton, FL 33433
$650,000
  • Beds
    3
  • Baths
    2 full 1 partial
  • Total Square Feet
    2,154

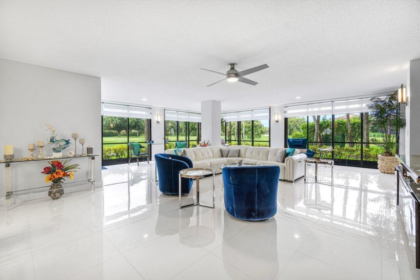
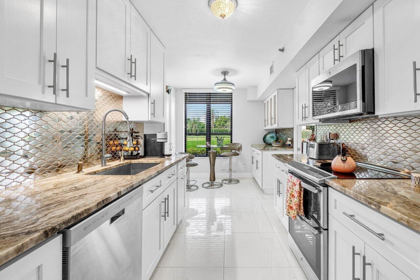
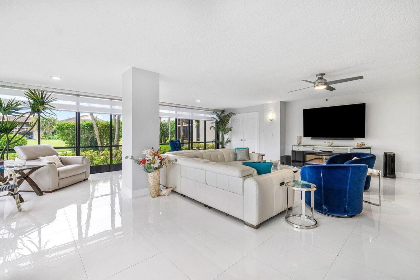
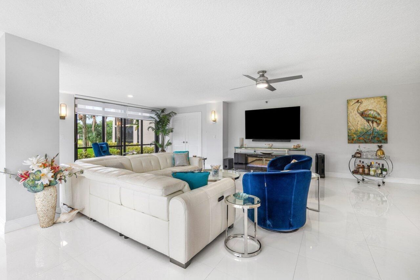
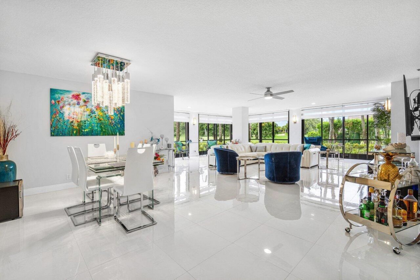
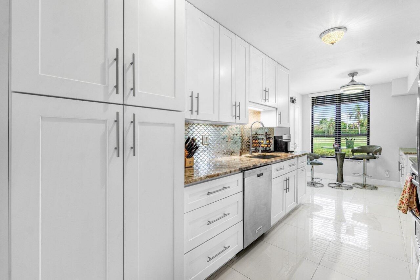
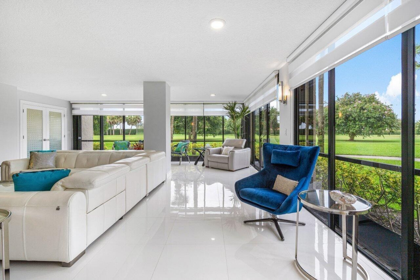
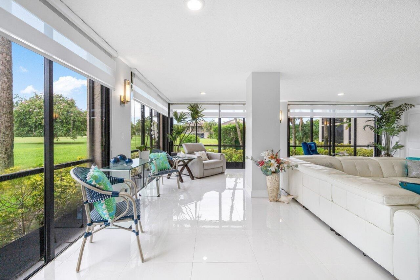
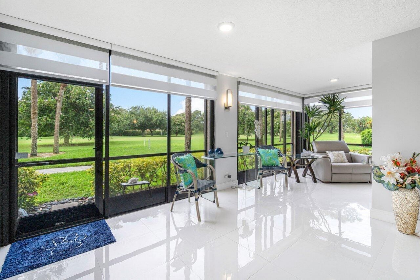
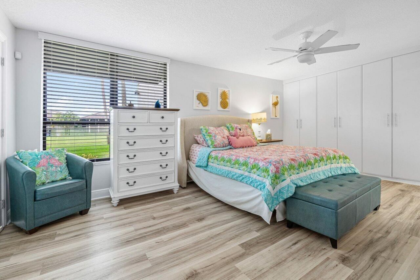
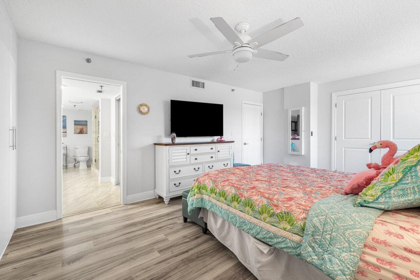
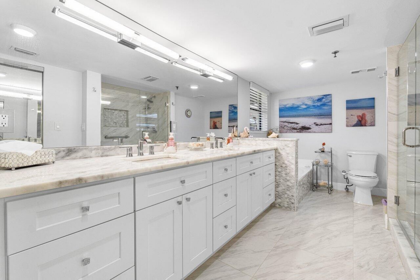
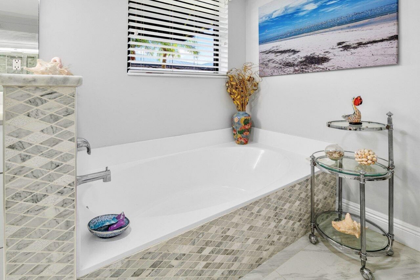
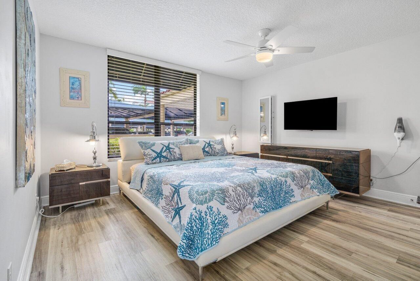
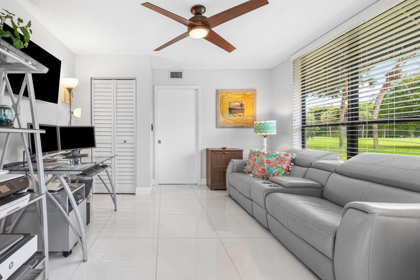
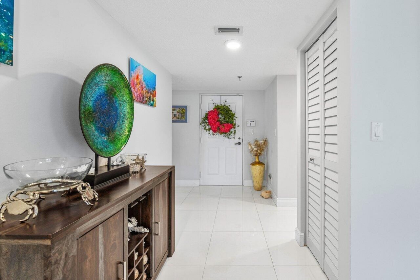
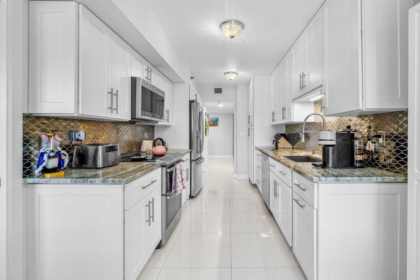
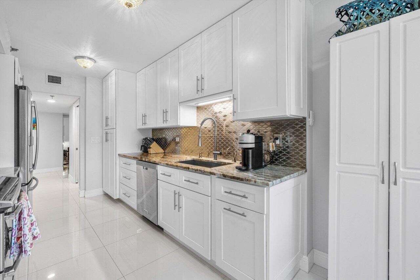
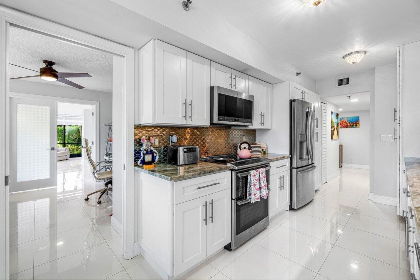
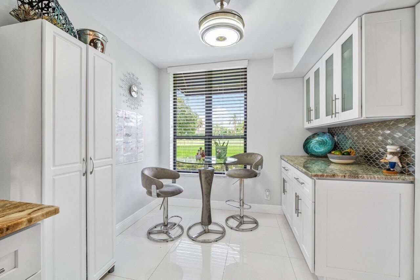
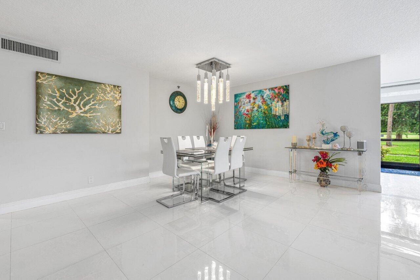
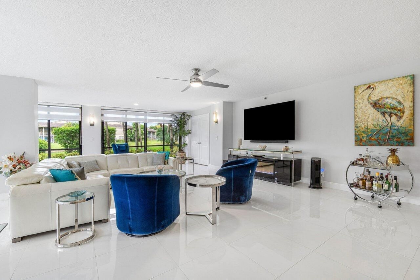
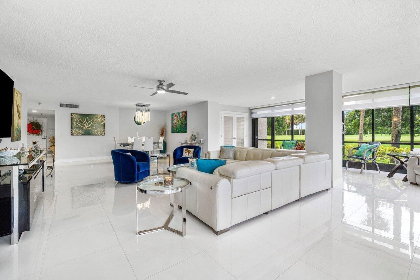
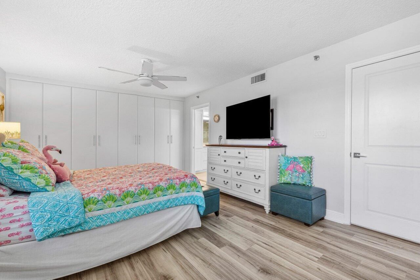
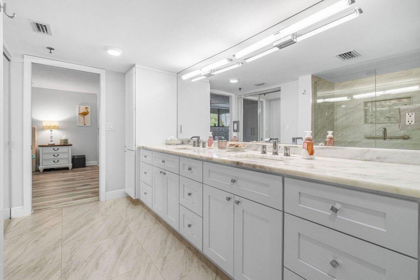
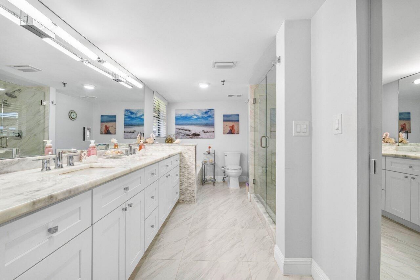
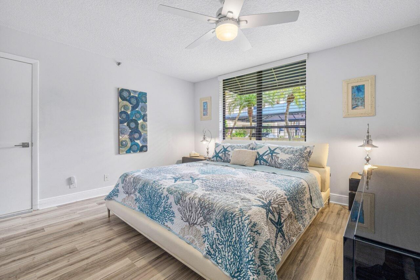
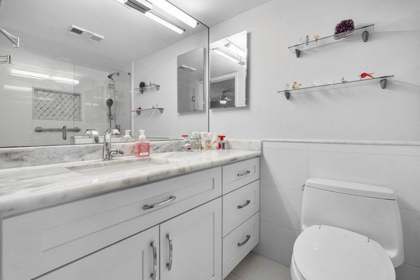
Golf course AND lake views in a fully renovated Boca condo, without the million-dollar price tag! This first-floor corner residence in Boca Pointe offers 1,962 sq ft of move-in-ready living with 3 bedrooms and 2.5 baths. Wake up to peaceful water views, then step right out your private walkout to the golf course. The modern kitchen features stainless steel appliances, and a brand-new A/C means nothing to do but unpack. Enjoy a 24-hour guard-gated community with roving patrols, minutes from Boca'...

View More

Property Summary

MLS Number: B26098104
Status: Active
Days on Market: 4
Subdivision: REGENCY AT BOCA POINTE CONDO
County: Palm Beach
Bedrooms: 3
Total Square Feet: 2,154
Price Per Sq. Ft.: $302
New Construction: No
Waterfront: Yes
Property Type: Residential - Condominium
Cooling: Central Air, Ceiling Fan(s)
Heating: Central
Roof Type: Flat
Stories: 1.0
Taxes: $6,763
Year Built: 1987
HOA Fee: $1000/ Monthly

Featured Amenities

Built-in Features
Entrance Foyer
Walk-In Closet(s)
Bedroom Layout - Split
Clubhouse
Jogging Path
Pool
Sauna
Spa/Hot Tub
Trash Chute
Community Room

Property Details

Accessibility: Accessible for Hearing-Impairment, Common Area
Appliances: Electric Water Heater, Dryer, Disposal, Dishwasher, Electric Range, Ice Maker, Microwave, Refrigerator, Water Heater, Washer
Association Fee Includes: Cable TV, Insurance, Maintenance Grounds, Security, Water, Common Areas, Elevator, Recreation Facility
Carport Spaces: 1
Days on Site: 4
Exterior: CBS
Flooring: Ceramic Tile
Furnished: Unfurnished
Hot Tub: Yes
Laundry: Inside
Lot: On Golf Course
Lot: On Golf Course
Parcel#: 00424733190004102
Parking: Assigned, Detached Carport, Carport
Parking Notes: Assigned, Detached Carport, Carport
Pets Allowed: No
Restrictions: Buyer Approval Required
Sauna: Yes
Security: yes
Security: Fire Alarm, Fire Sprinkler System, Gated with Guard, Smoke Detector(s), Security System, Security Patrol
Sewer: Public Sewer
Special View Info: Golf Course, Lake
SQFT Living: 1785
Structure Type: Multi Family
Total Rooms: 4
Utilities: Cable Connected, Electricity Available
Water: Public
Windows: Blinds, Sliding
Construction: CBS

Room Sizes

Living Room: 19 X 28 Level Main
Kitchen: 11 X 13 Level Main
Primary Bedroom: 13 X 20 Level Main

Local Schools

High School: Spanish River
Middle School: Omni
Elementary School: Del Prado

Location

Courtesy of

Agency Name: One Sotheby's International Realty
Agent Name: Jennifer Sommers
Agency Phone: 561-997-7227
agent picture

Presented by

Agent Name: Illustrated Properties Stuart West
Agent Phone: 772.463.4663
Agency Title: Illustrated Properties
Request Info

IDX logo

Illustrated Properties Stuart West
ipre.com

Mortgage Calculator

%
years/fixed
yearly
yearly (est.)

Estimated Payment

$ 3,944.76 Principal & Interest $3,191.59 Property Tax $563.58 Homeowner's Insurance $189.58
Mortgage Logo

Make every decision feel good

Want to work with us?

Step 1 / 2
Step 2 / 2 Previous

Login to My Illustrated Account