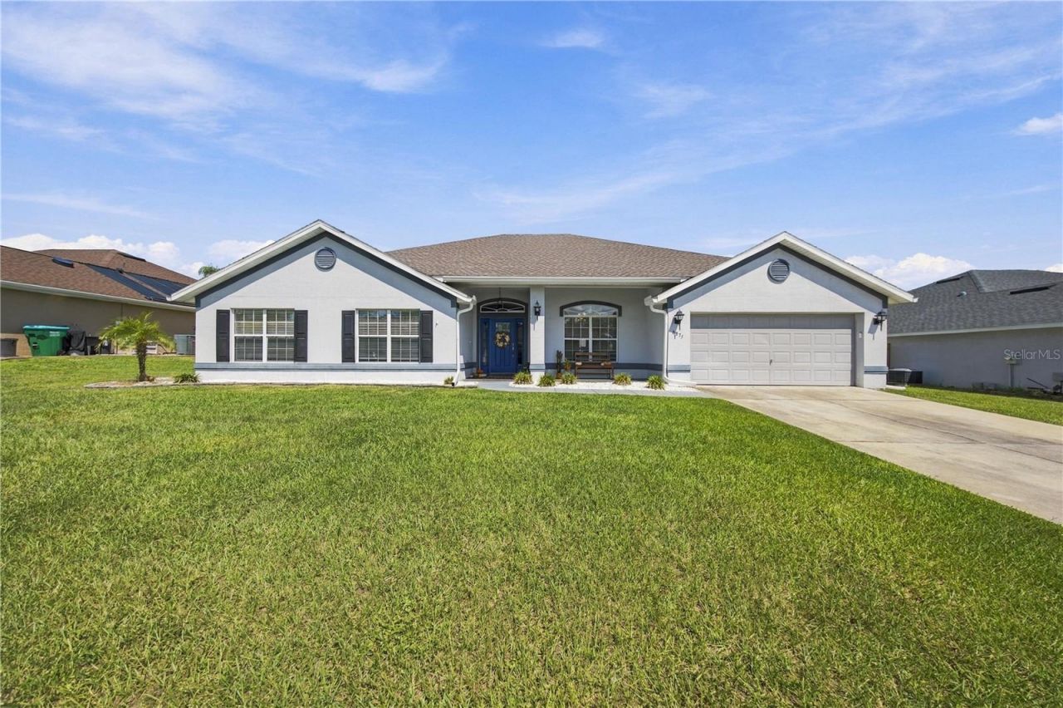
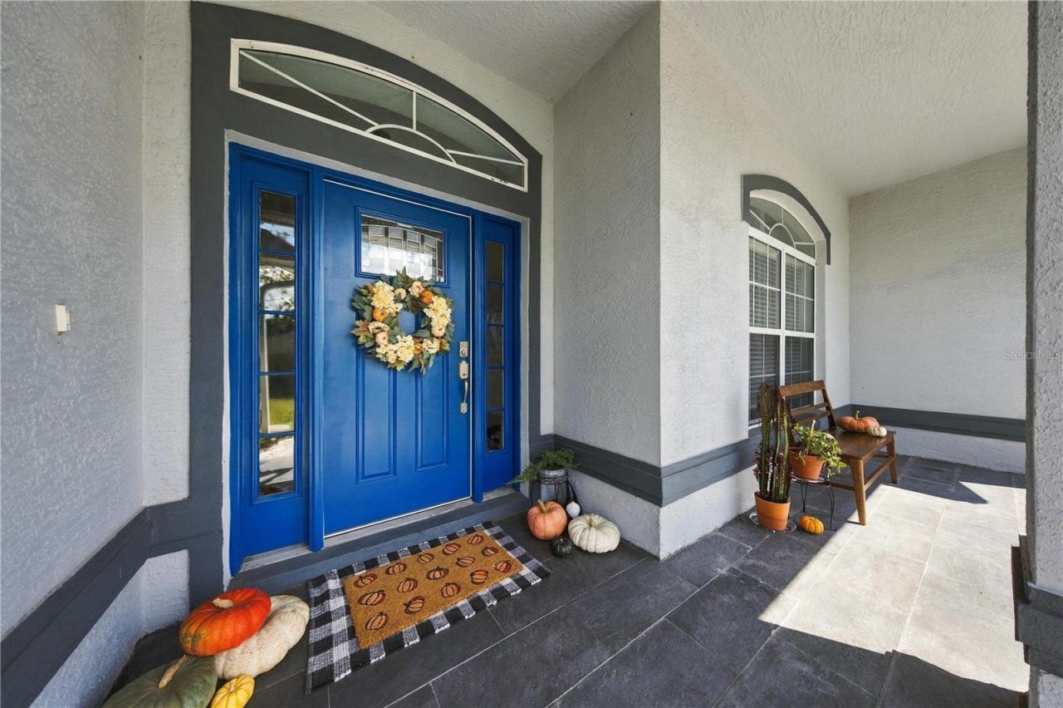
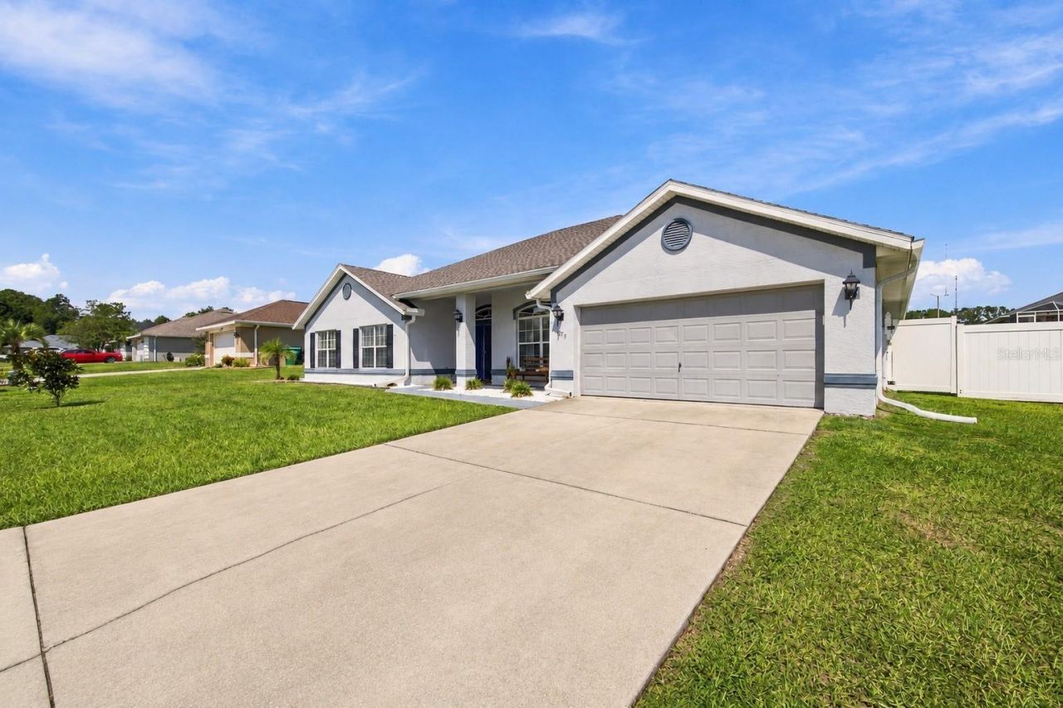
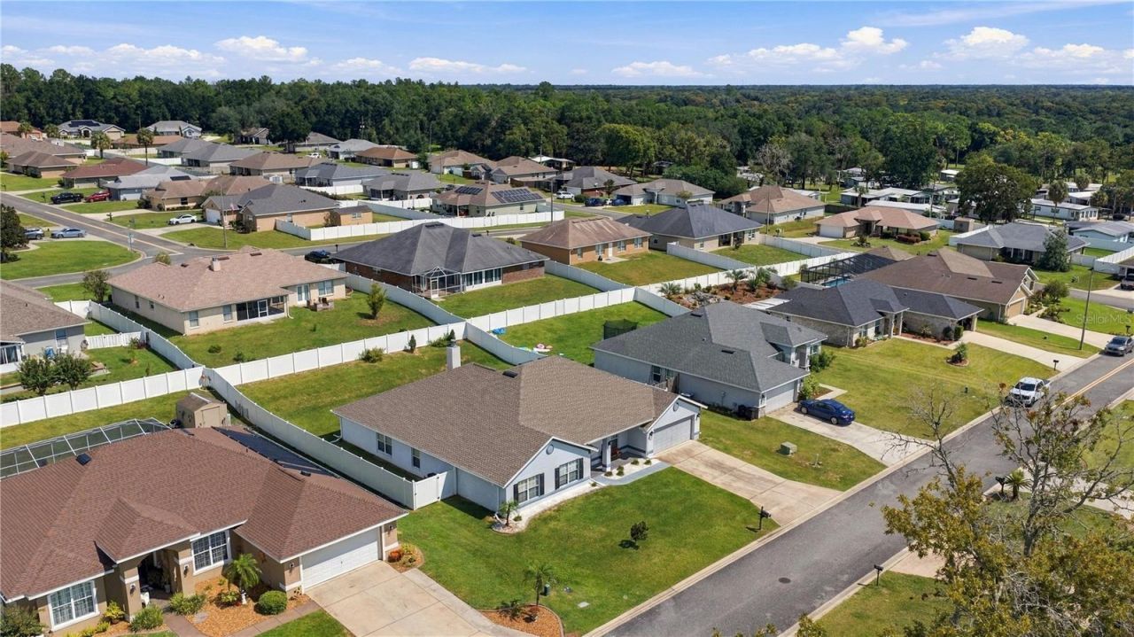
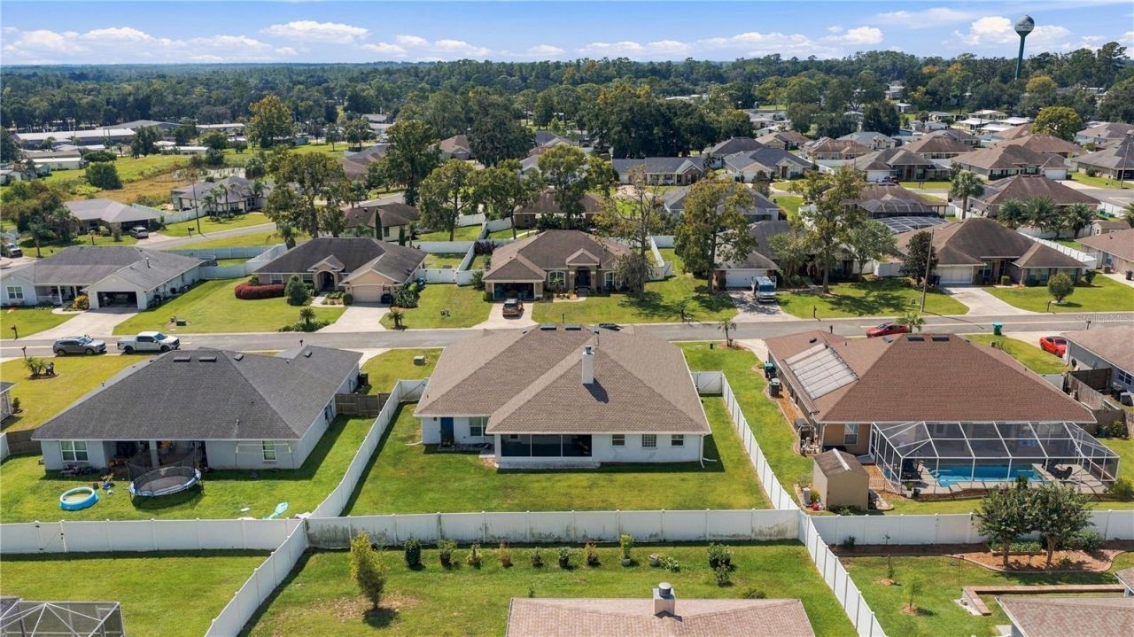
6875 SE 11th Place , Ocala, FL 34472 Photo
New - 16 Hours Ago
6875 SE 11th Place , Ocala, FL 34472 Photo
New - 16 Hours Ago
6875 SE 11th Place , Ocala, FL 34472 Photo

39 Photos

6875 SE 11th Place Ocala, FL 34472
$429,000
  • Beds
    4
  • Baths
    3 full
  • Total Square Feet
    3,029
  • Lot Size
    0.27 acre(s)

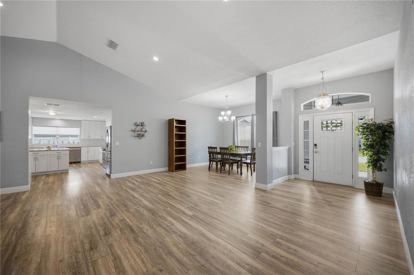
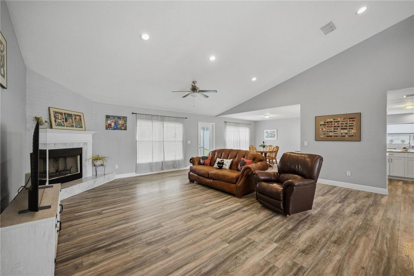
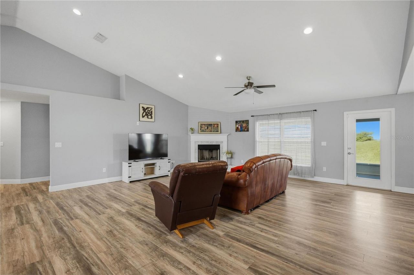
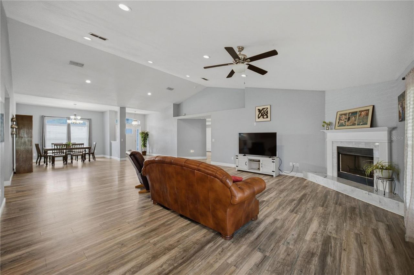
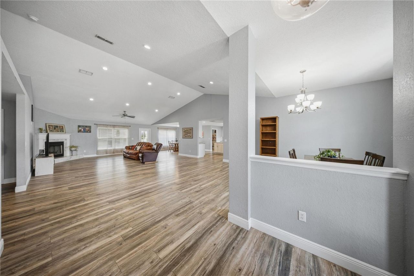
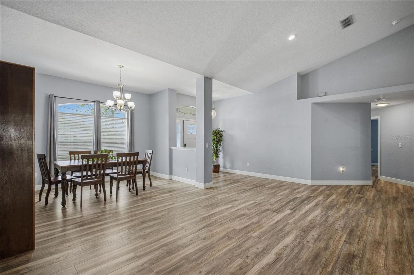
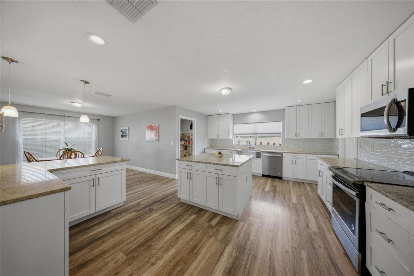
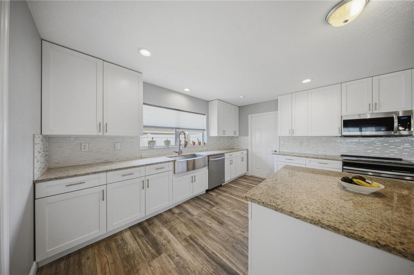
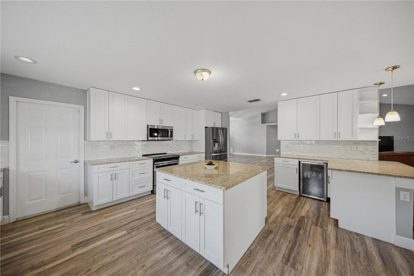
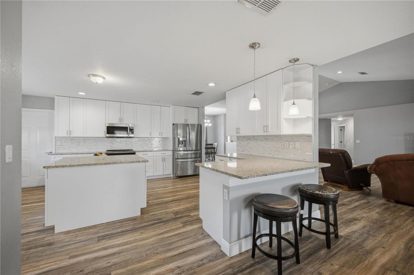
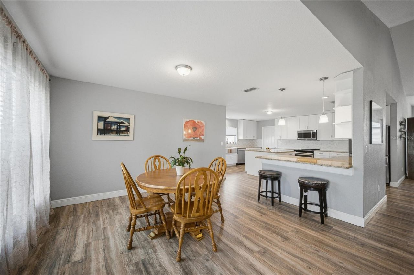
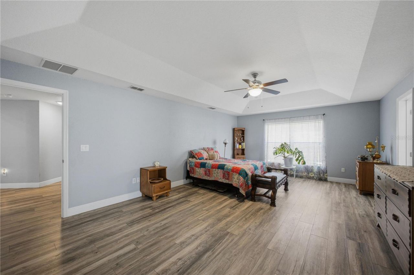
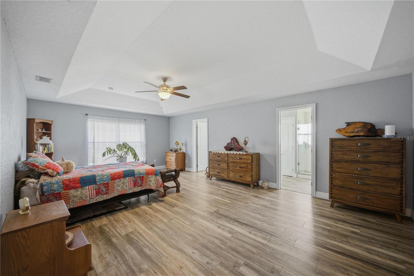
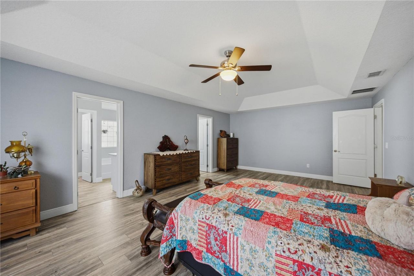
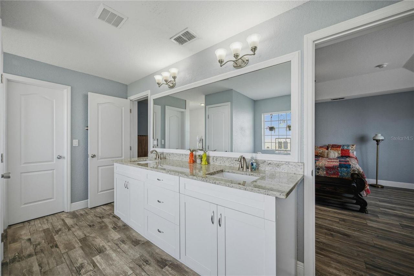
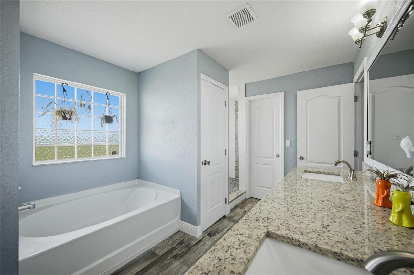
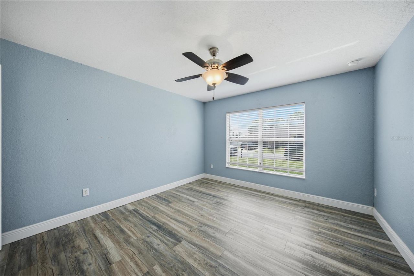
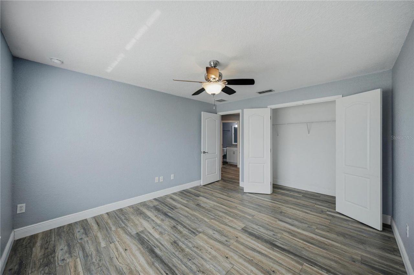
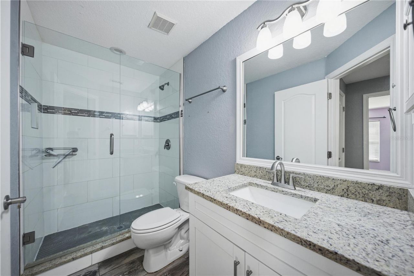
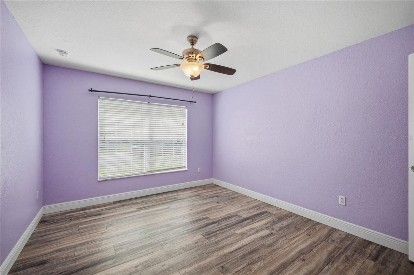
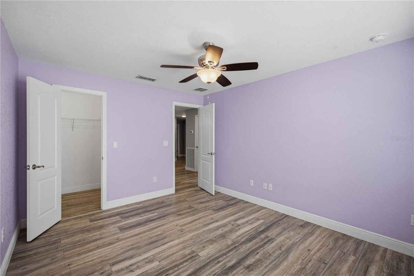
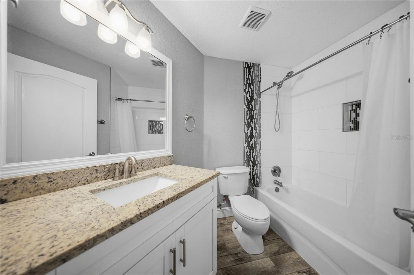
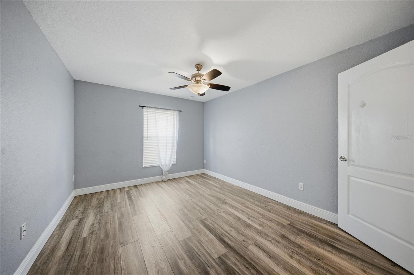
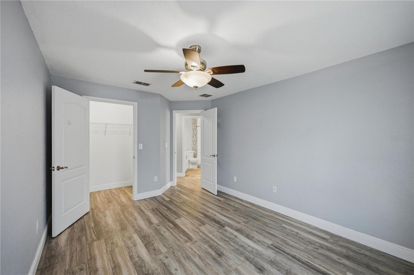
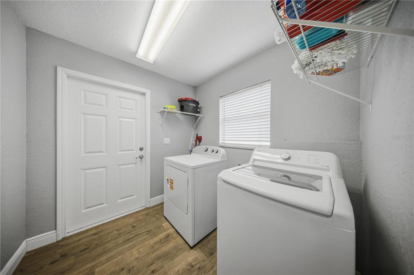
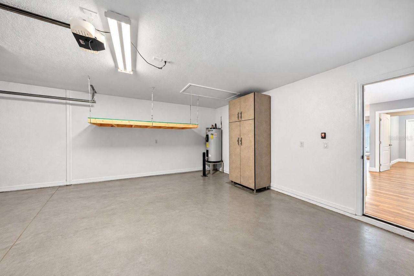
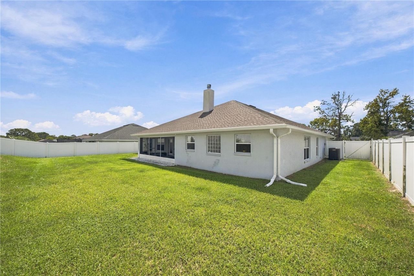
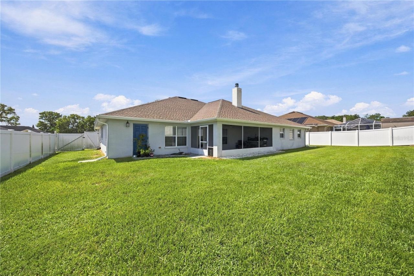
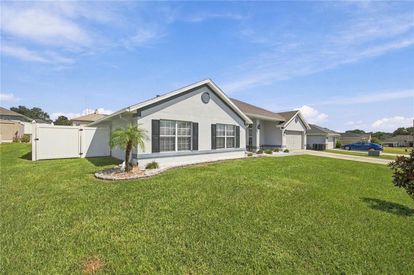
SPACE, SPACE, AND MORE SPACE! This impressive 4-bedroom, 3-bathroom home offers generously sized rooms, an open and inviting layout, and plenty of room to spread out. At the center of it all is a massive 20' x 30' living room with vaulted ceilings and enough space for oversized furniture, entertaining, and large gatherings. A formal dining room and large breakfast nook provide additional dedicated spaces for dining and entertaining. The spacious kitchen is designed with functionality in mind, fe...

View More

Property Summary

MLS Number: OM732749
Status: Active
Subdivision: DEER PATH
County: Marion
Bedrooms: 4
Total Square Feet: 3,029
Price Per Sq. Ft.: $142
New Constuction: No
Waterfront: No
Property Type: Residential - Single Family
Cooling: Central Air
Fenced: Yes
Garage: 2 car attached
Heating: Central
Lot Size: 0.27 Acres
Roof Type: Shingle
Stories: 1.0
Taxes: $6,258
Year Built: 2006
HOA Y/N: Yes

Featured Amenities

Ceiling Fans(s)
Eat-in Kitchen
Stone Counters
Vaulted Ceiling(s)
Window Treatments

Property Details

Appliances: Dishwasher, Microwave, Range, Refrigerator, Wine Refrigerator
Directions: Heading SOUTH on Baseline Rd/ FL Hwy 35, TURN LEFT onto SE 8th St Rd into Deer Path, RIGHT onto SE 68th Ave, LEFT onto SE 11th PL, home is the 4th on the Left.
Exterior: Block
Outdoor Features: Private Yard, Rain Gutters
Fencing: Vinyl
Fireplace: Wood Burning
Fireplace Y/N: Yes
Flood Zone Code: X
Flooring: Luxury Vinyl
Foundation: Slab
Home Warranty Y/N: No
Listing Terms: Cash, Conventional, FHA, VA Loan
Lot Dimensions: 0.27
Other Equipment: Irrigation Equipment, Private Yard
Ownership: Fee Simple
Parking: Garage Door Opener
Parking Notes: Garage Door Opener
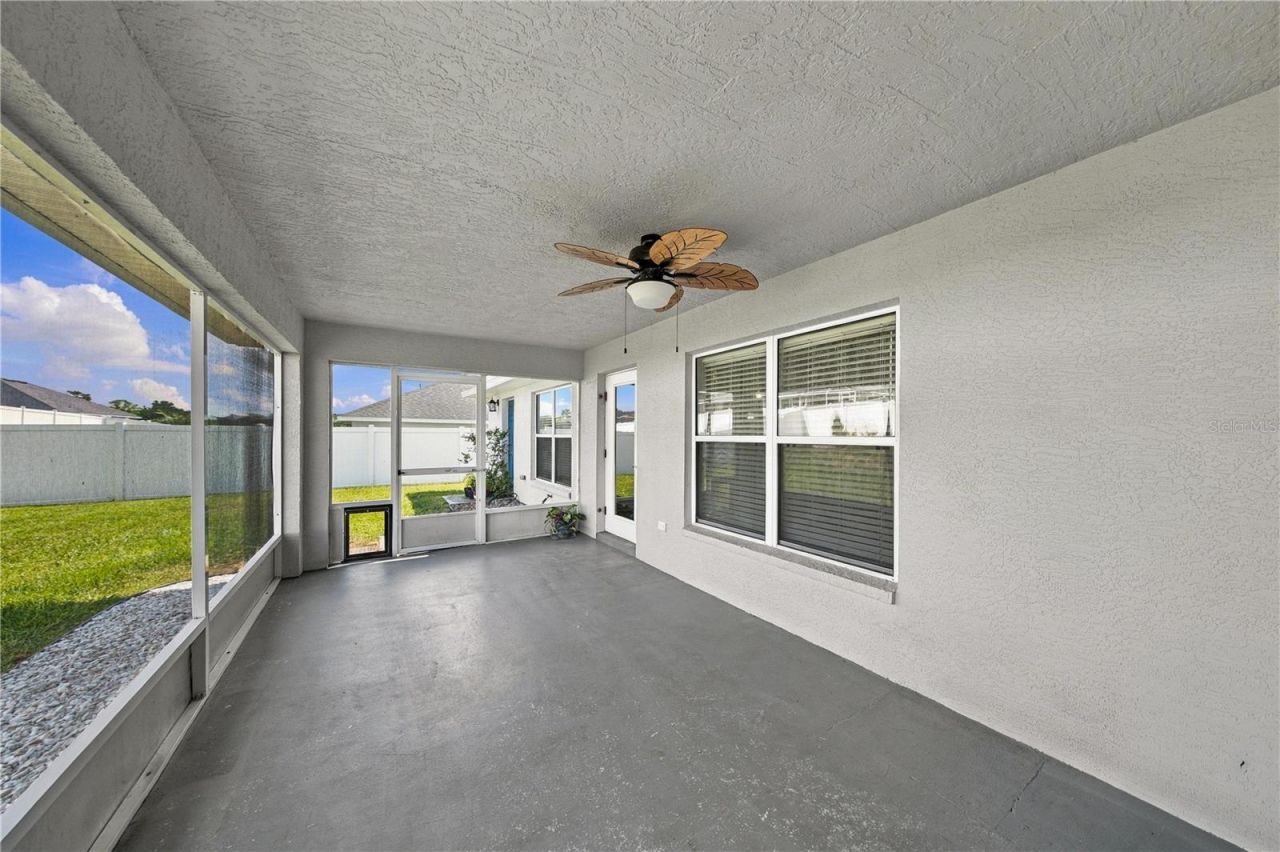
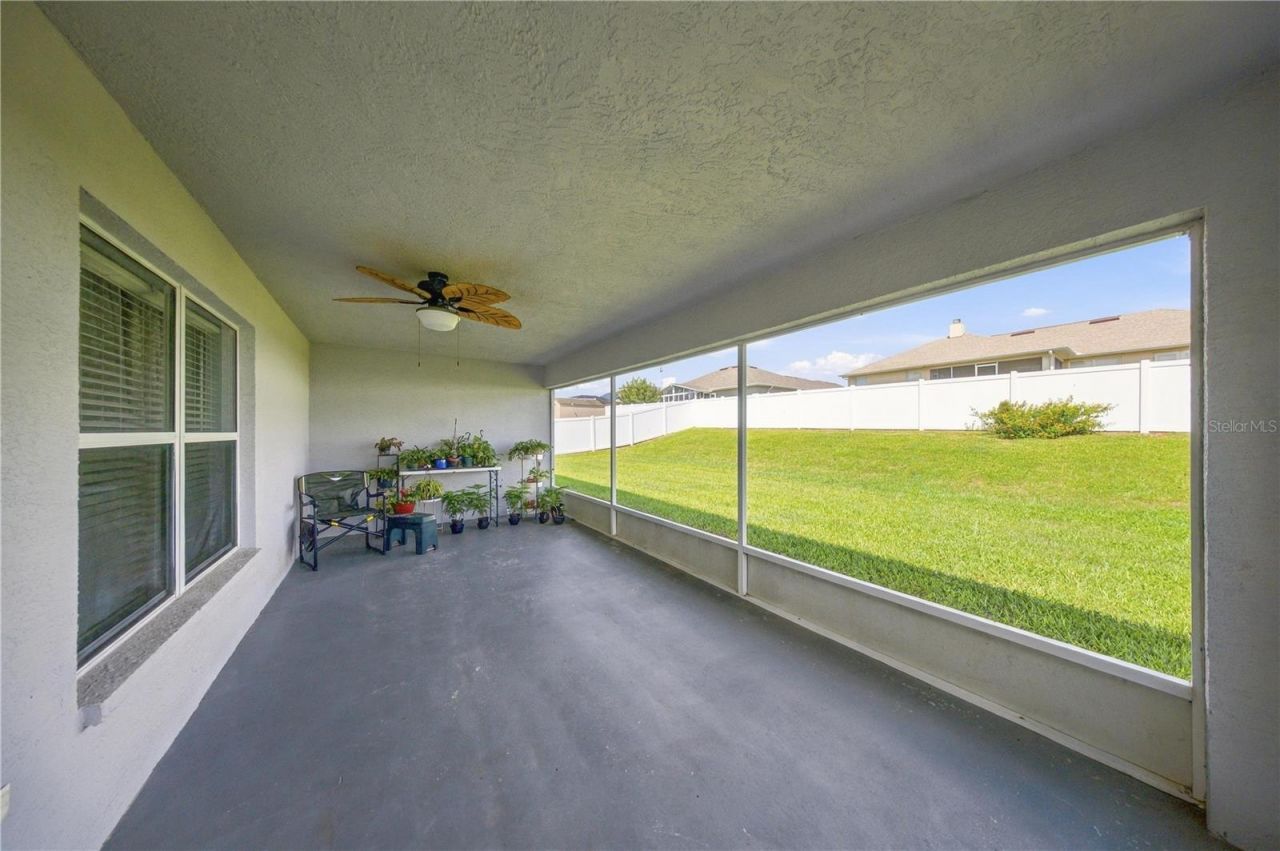
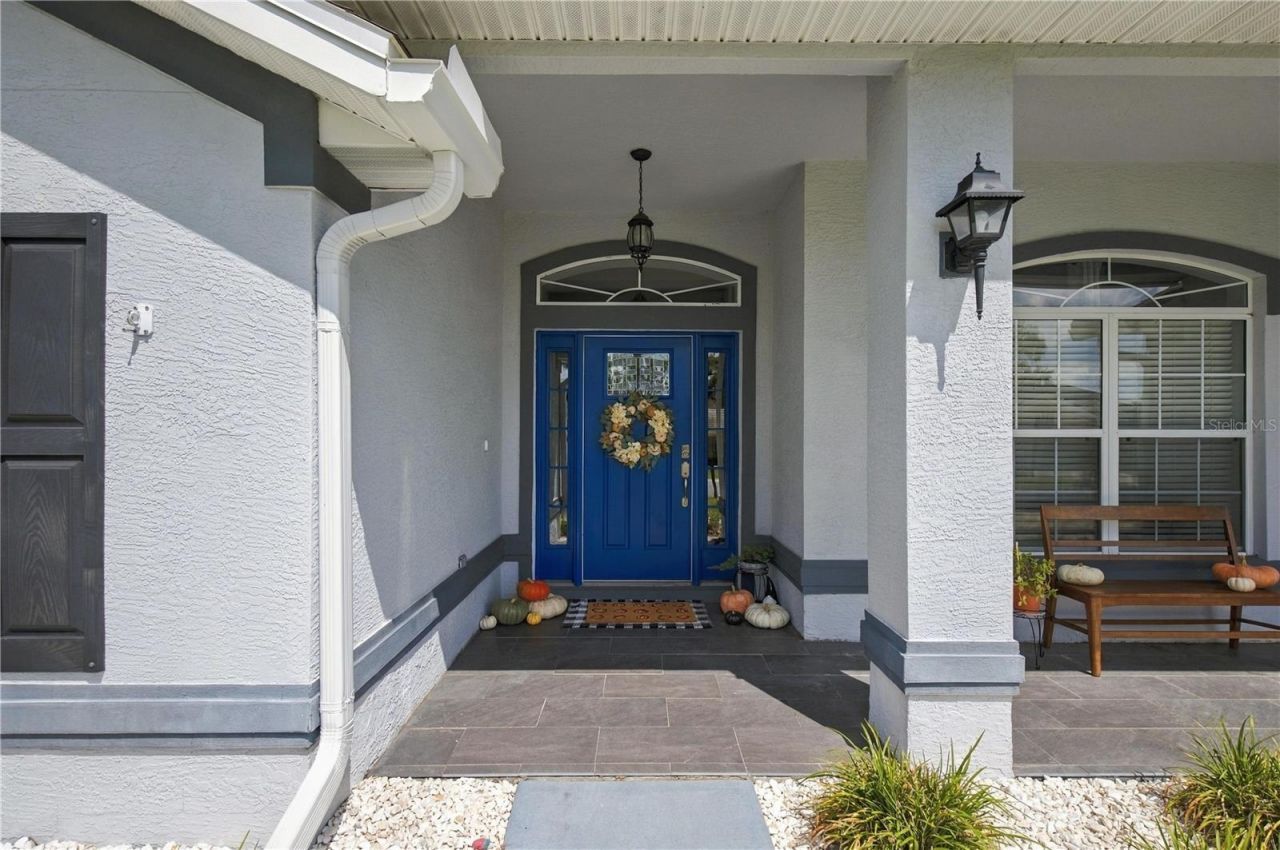
Patio/Porch: Front Porch, Rear Porch, Screened
Pets Allowed: Yes
Property Attached Y/N: No
Property Sub-Type: Single Family Residence
Sewer: Public Sewer
Showing Instructions: Appointment Only, ShowingTime
Special Sale Provisions: None
Utilities: BB/HS Internet Available, Electricity Connected
Water: Public
Water Access Y/N: No
Windows: Blinds
Zoning: R3
Construction: Block

Neighborhood Information

Neighborhood Map

Neighborhood Hero

Neighborhood Highlights

Neighborhood Characteristics

Neighborhood Market Trend

Neighborhood Schools

Courtesy of

Agency Name: FLORIDA'S CHOICE REALTY
Agency Contact: 352-857-9748
Agent Name: Sarah Lieto

agent picture

Presented by

Agent Name: Illustrated Properties Stuart West
Agent Phone: 772.463.4663
Agency Title: Illustrated Properties
Request Info

IDX logo

Illustrated Properties Stuart West
ipre.com

Mortgage Calculator

%
years/fixed
yearly
yearly (est.)

Estimated Payment

$ 2,753.07 Principal & Interest $2,106.45 Property Tax $521.50 Homeowner's Insurance $125.13
Mortgage Logo

Make every decision feel good

Want to work with us?

Step 1 / 2
Step 2 / 2 Previous

Login to My Illustrated Account


