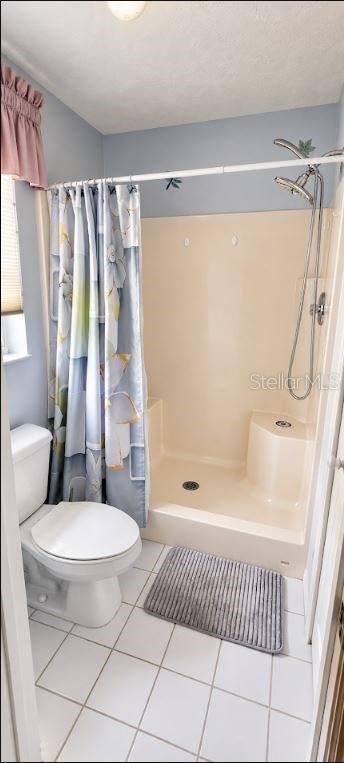
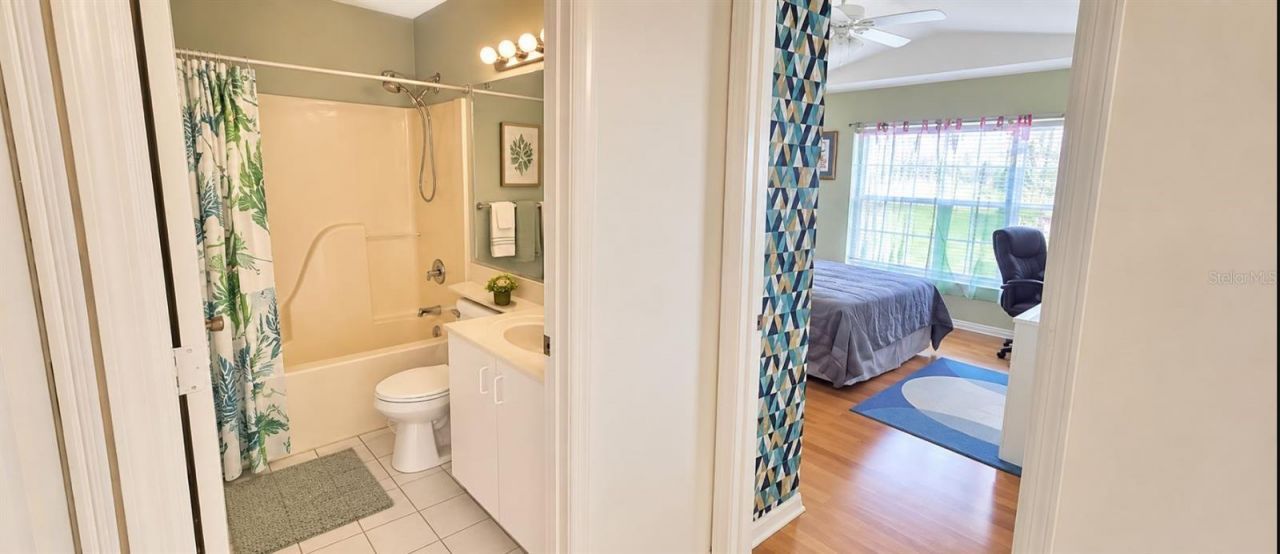
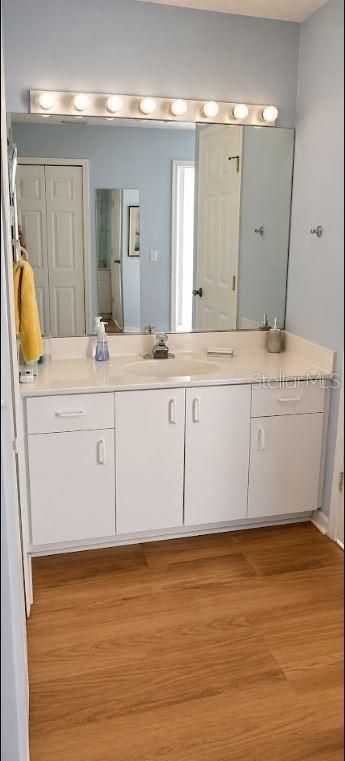
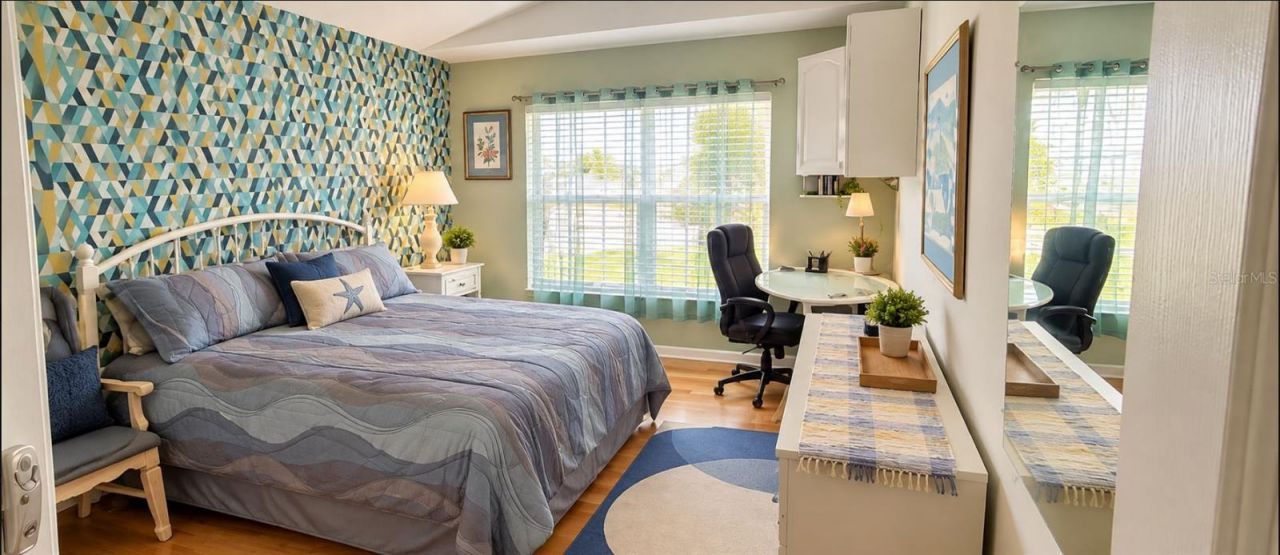
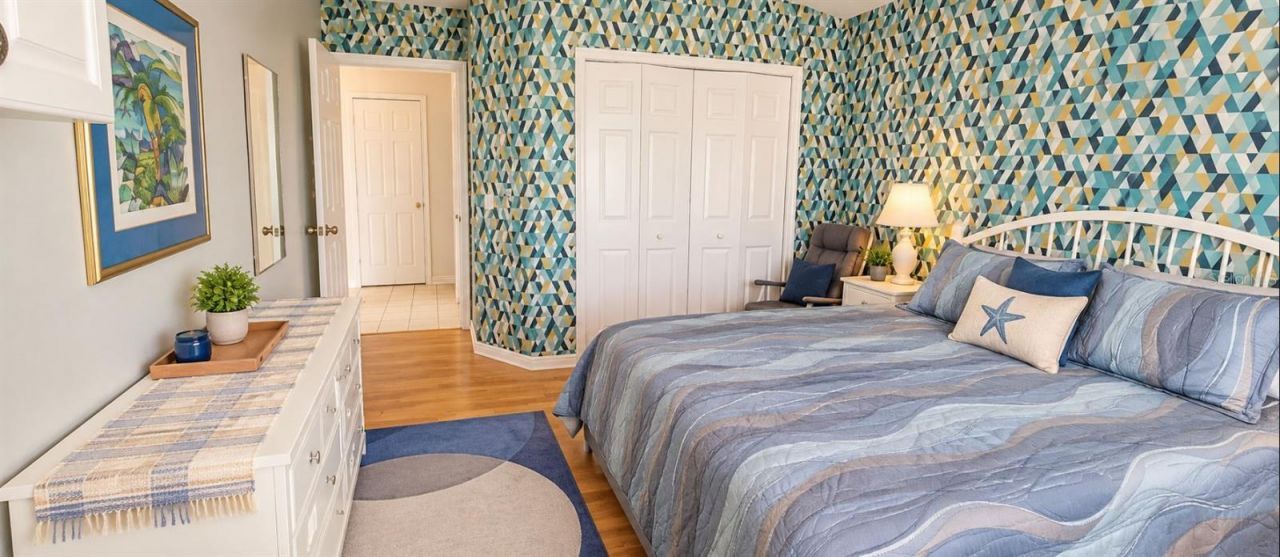
6747 Picante Circle , Fort Pierce, FL 34951 Photo
New - 27 Hours Ago
6747 Picante Circle , Fort Pierce, FL 34951 Photo
New - 27 Hours Ago
6747 Picante Circle , Fort Pierce, FL 34951 Photo

13 Photos

6747 Picante Circle Fort Pierce, FL 34951
$169,999
  • Beds
    2
  • Baths
    2 full
  • Total Square Feet
    1,530
  • Lot Size
    0.12 acre(s)

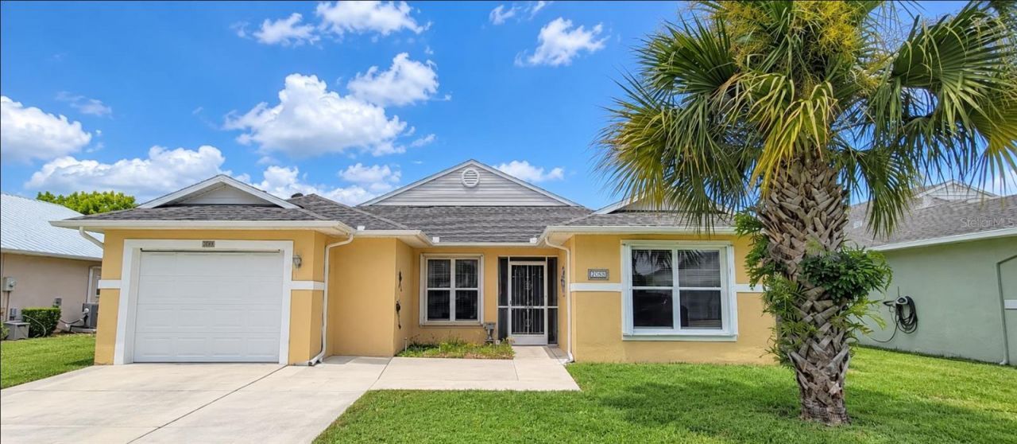
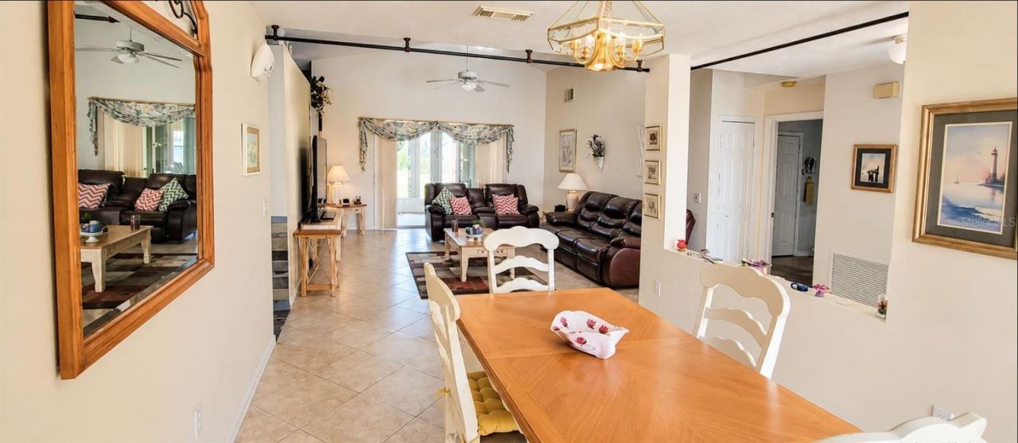
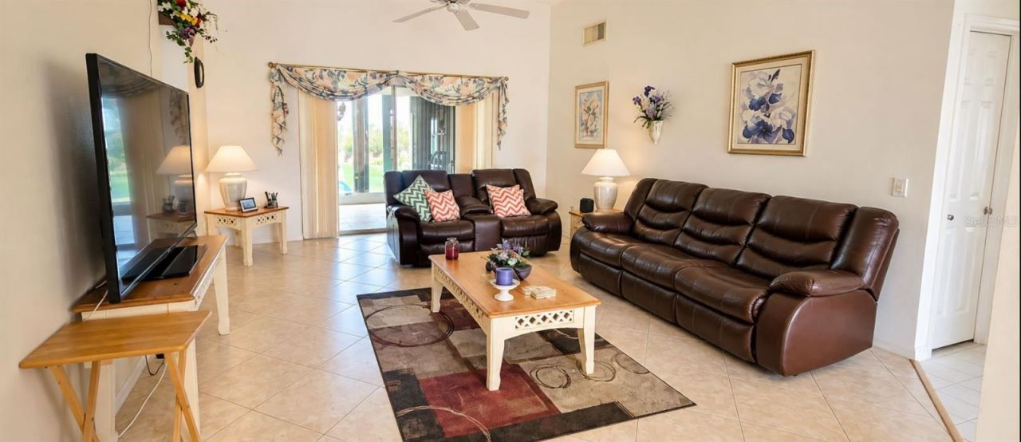
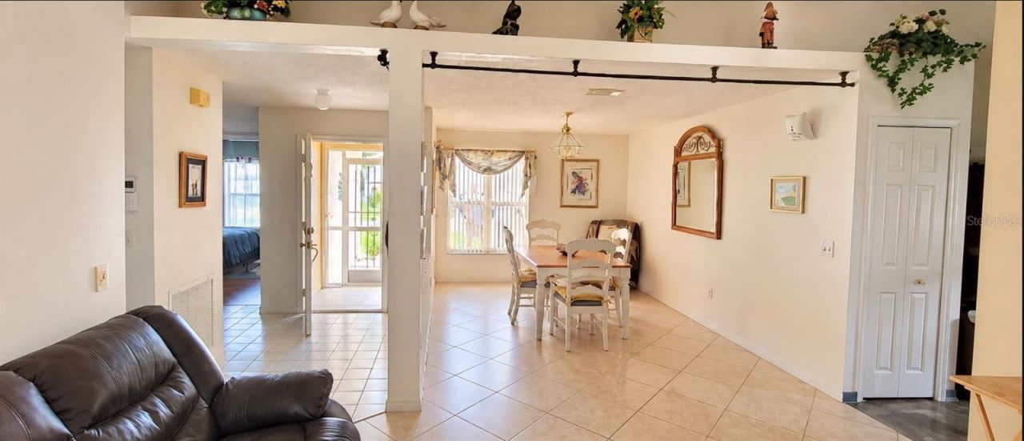
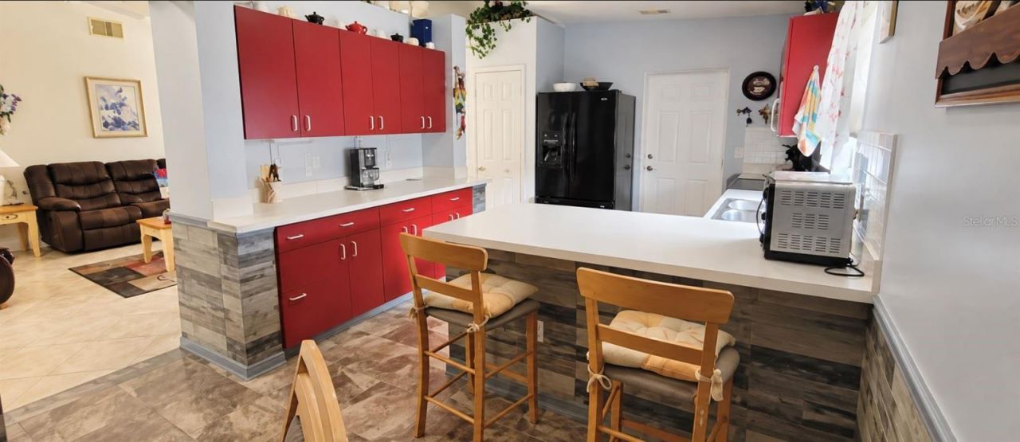
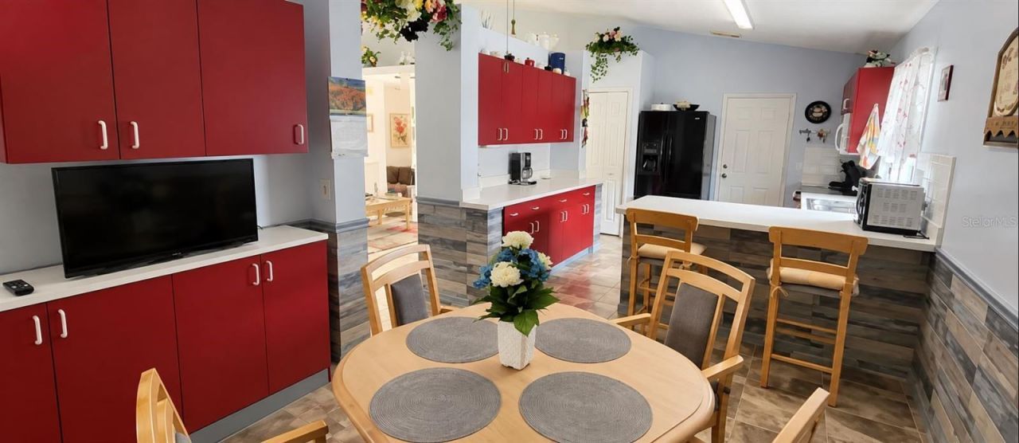
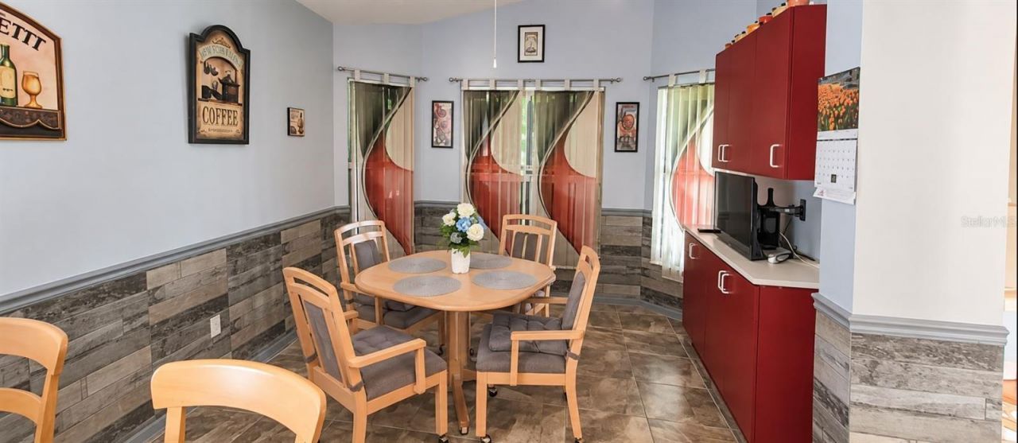
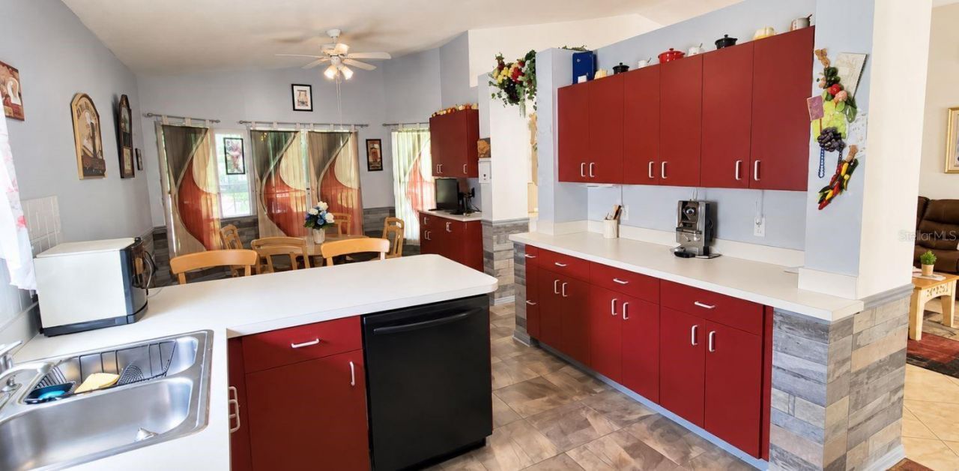
Welcome to Spanish Lakes Fairways! This furnished 2-bedroom, 2-bathroom single-family home offers approximately 1,530 sq. ft. of living space and is situated on a 5,225 sq. ft. lot. The home features CBS construction, an attached garage with workshop, tile and carpet flooring, and a comfortable single-story layout. Enjoy the amenities and lifestyle offered by this 55+ community, including golf, swimming pools, tennis, clubhouse, driving range and shuffleboard. Conveniently located in Fort Pierce...

View More

Property Summary

MLS Number: O6443924
Status: Active
Days on Market: 1
Subdivision: SPANISH LAKES FAIRWAYS
County: Saint Lucie
Bedrooms: 2
Total Square Feet: 1,530
Price Per Sq. Ft.: $111
New Constuction: No
Waterfront: No
Property Type: Residential - Single Family
Cooling: Central Air
Garage: 1 car attached
Heating: Central, Electric
Lot Size: 0.12 Acres
Roof Type: Shingle
Stories: 1.0
Taxes: $2,161
Year Built: 1996
HOA Y/N: Yes

Featured Amenities

Ceiling Fans(s)
Living Room/Dining Room Combo
Primary Bedroom Main Floor
Walk-In Closet(s)
Golf Course
Pool
Shuffleboard Court
Tennis Court(s)

Property Details

Appliances: Dishwasher, Dryer, Microwave, Range, Refrigerator, Washer
Community Features: Clubhouse, Golf Carts OK, Golf, Pool, Tennis Court(s)
Days on Site: 1
Directions: From I-95, take FL-614/E Midway Rd west to Spanish Lakes Blvd. Enter Spanish Lakes Fairways and follow community roads to Picante Cir. Property is located at 6747 Picante Cir.
Exterior: Block, Stucco
Outdoor Features: Hurricane Shutters
Flood Zone Code: X
Flooring: Carpet, Laminate, Tile
Foundation: Slab
Home Warranty Y/N: No
Listing Terms: Cash, Conventional, FHA, VA Loan
Lot Dimensions: 0.12
Ownership: Leasehold
Parking: Driveway, Garage Door Opener, Workshop in Garage
Parking Notes: Driveway, Garage Door Opener, Workshop in Garage
Pets Allowed: Breed Restrictions
Pets Restrictions: Buyer and Buyerâ??s Agent to verify pet restrictions and requirements with the HOA
Property Attached Y/N: No
Property Sub-Type: Single Family Residence
Senior Community: Yes
Sewer: Public Sewer
Showing Instructions: Call Listing Agent, Lock Box Coded
Special Sale Provisions: None
Utilities: Cable Connected, Electricity Connected, Public, Sewer Connected, Water Connected
Water: None
Water Access Y/N: No
Zoning: PLANNED UN
Construction: Block,Stucco

Neighborhood Information

Neighborhood Map

Neighborhood Hero

Neighborhood Highlights

Neighborhood Characteristics

Neighborhood Market Trend

Neighborhood Schools

Courtesy of

Agency Name: IAD REAL ESTATE
Agency Contact: 407-720-0020
Agent Name: Stephanie Harribey

agent picture

Presented by

Agent Name: Illustrated Properties Stuart West
Agent Phone: 772.463.4663
Agency Title: Illustrated Properties
Request Info

IDX logo

Illustrated Properties Stuart West
ipre.com

Mortgage Calculator

%
years/fixed
yearly
yearly (est.)

Estimated Payment

$ 1,064.39 Principal & Interest $834.72 Property Tax $180.08 Homeowner's Insurance $49.58
Mortgage Logo

Make every decision feel good

Want to work with us?

Step 1 / 2
Step 2 / 2 Previous

Login to My Illustrated Account


