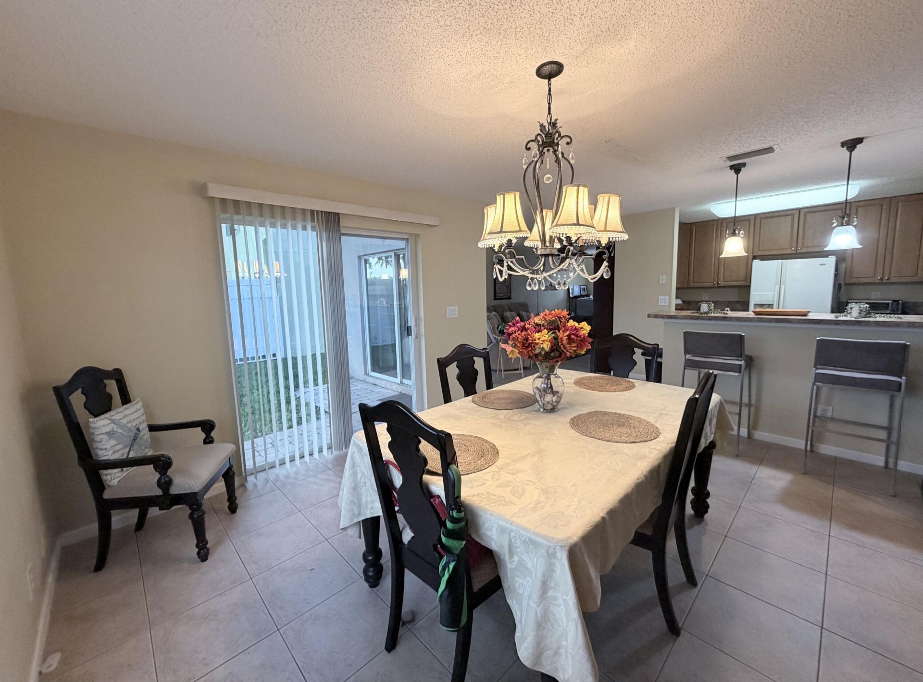
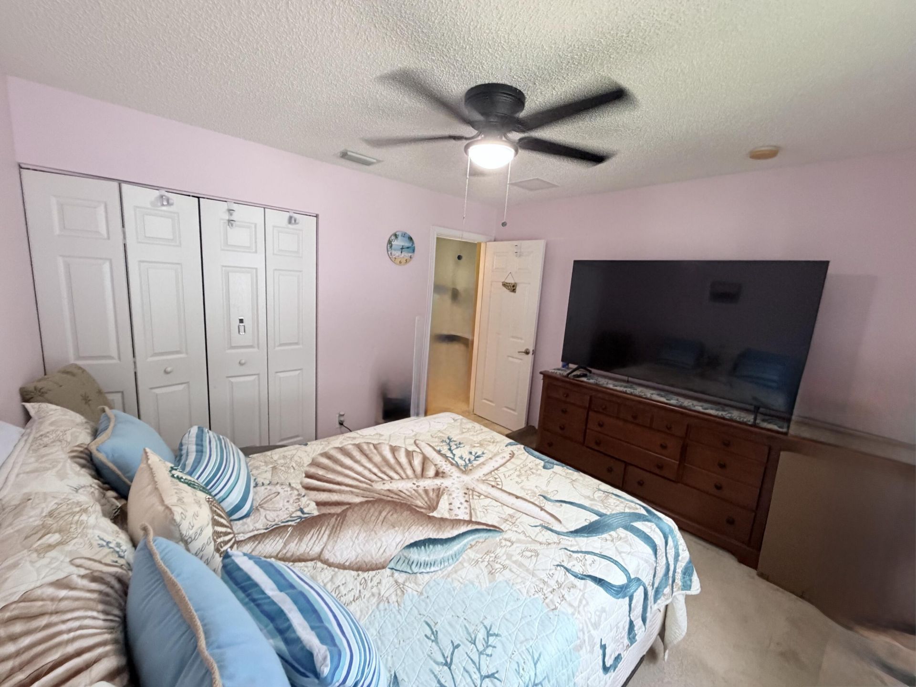
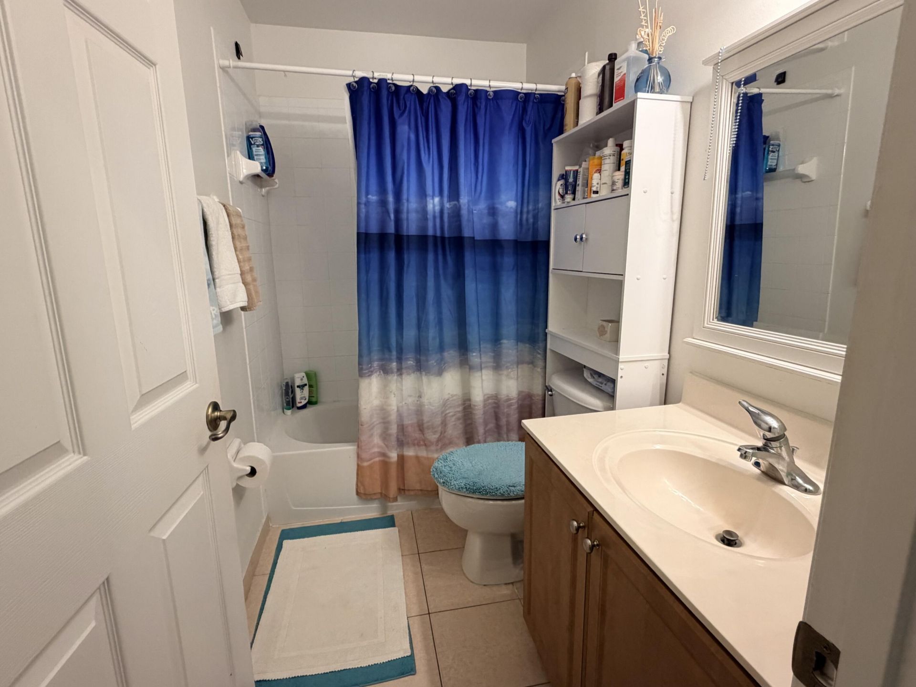
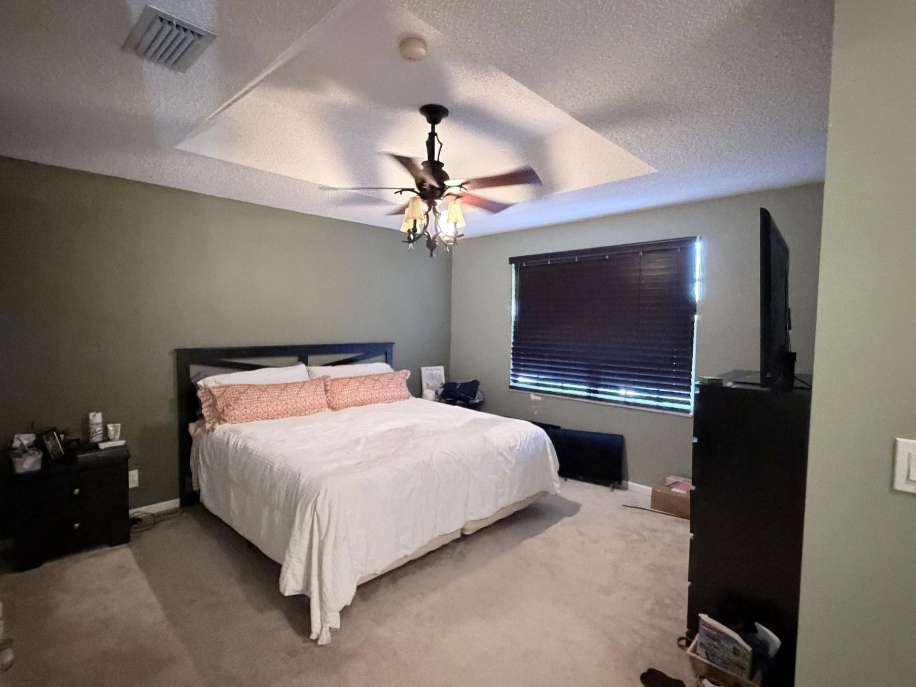
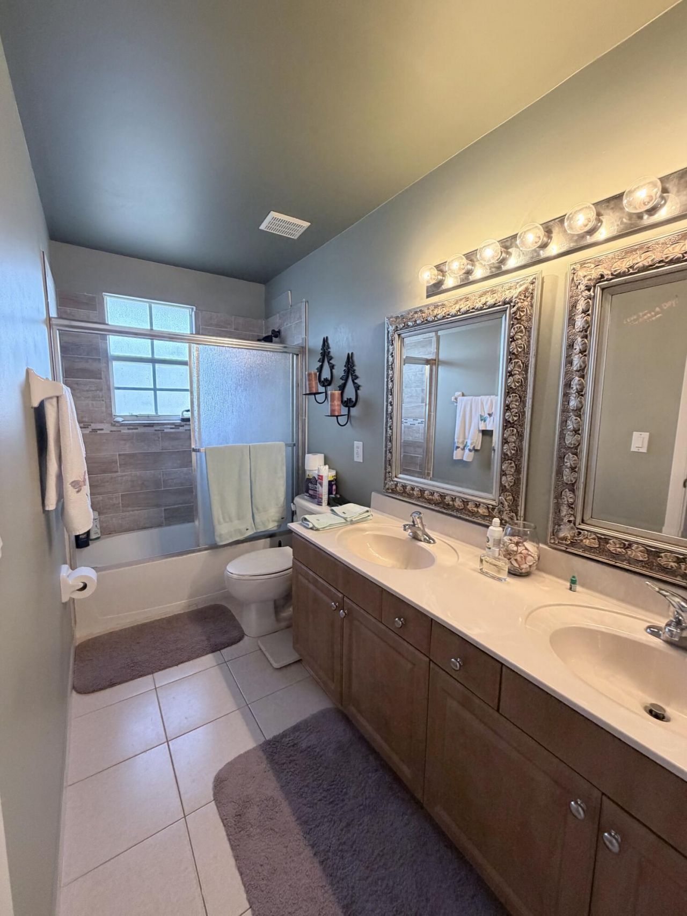
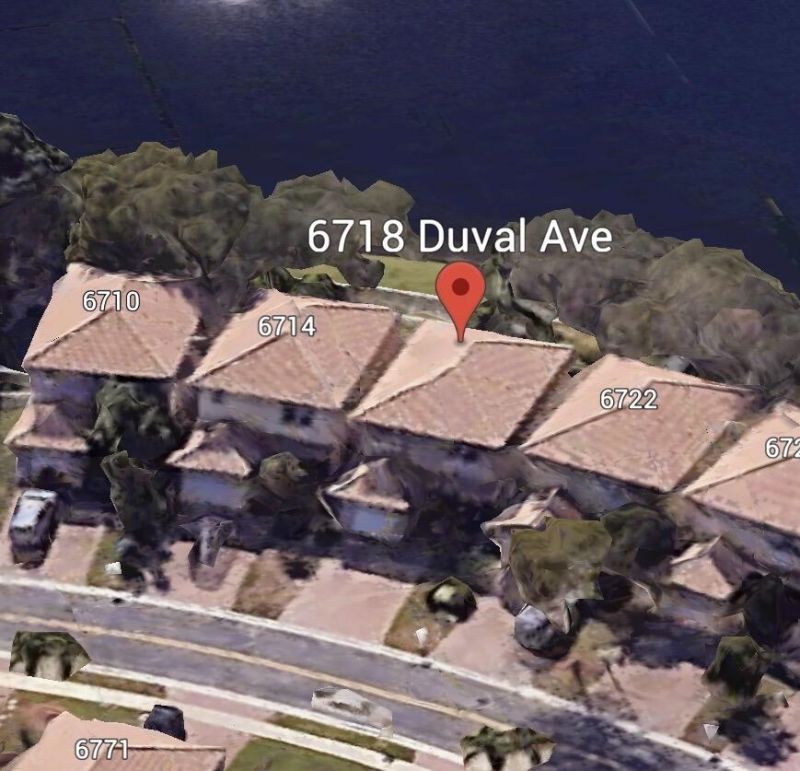
6718 Duval Avenue, West Palm Beach, FL 33411 Photo
Reduced
6718 Duval Avenue, West Palm Beach, FL 33411 Photo
Reduced
6718 Duval Avenue, West Palm Beach, FL 33411 Photo

10 Total Photos [Click to View All]

6718 Duval Avenue West Palm Beach, FL 33411
$425,000
  • Beds
    3
  • Baths
    2 full 1 partial
  • Total Square Feet
    2,012
  • Lot Size
    0.07 acre(s)

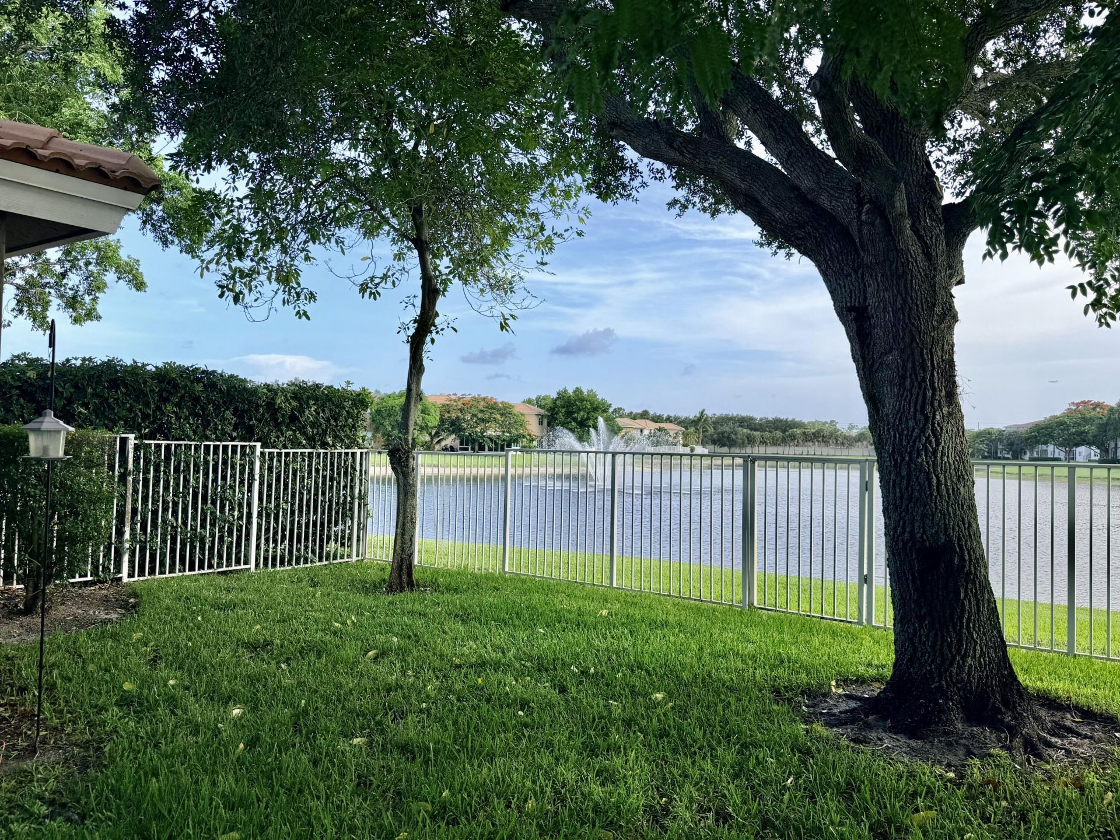
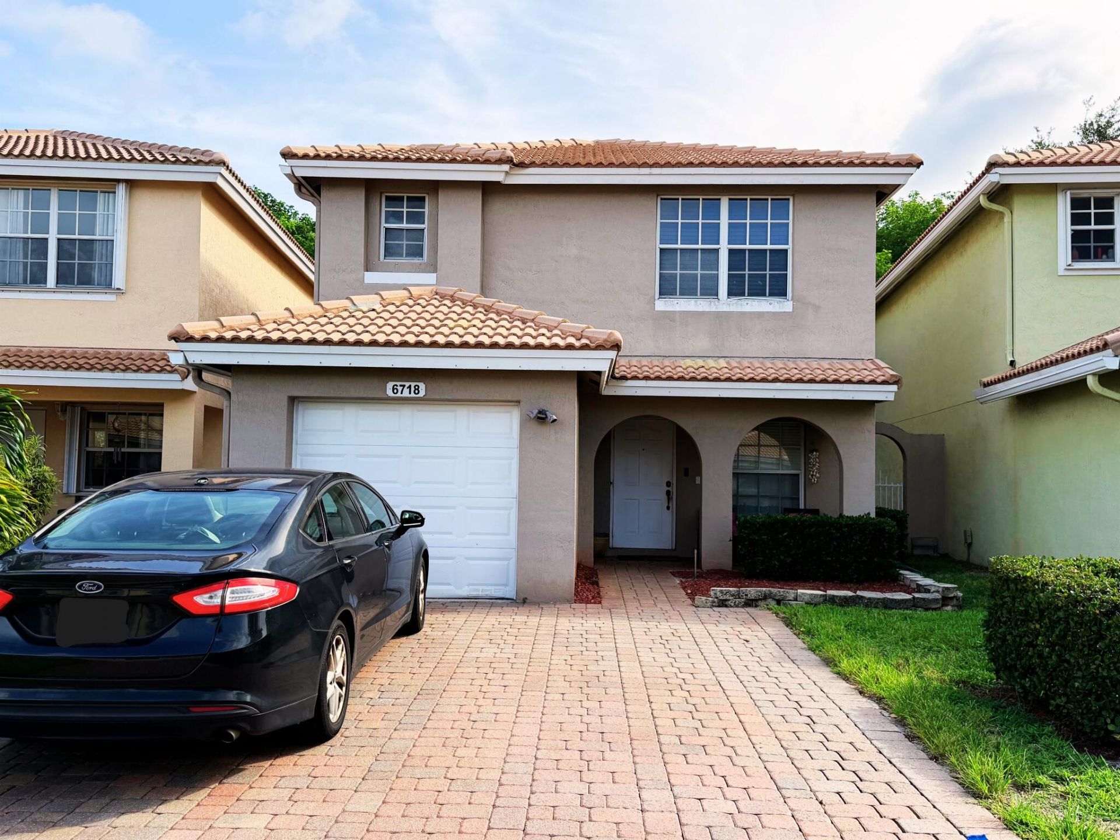
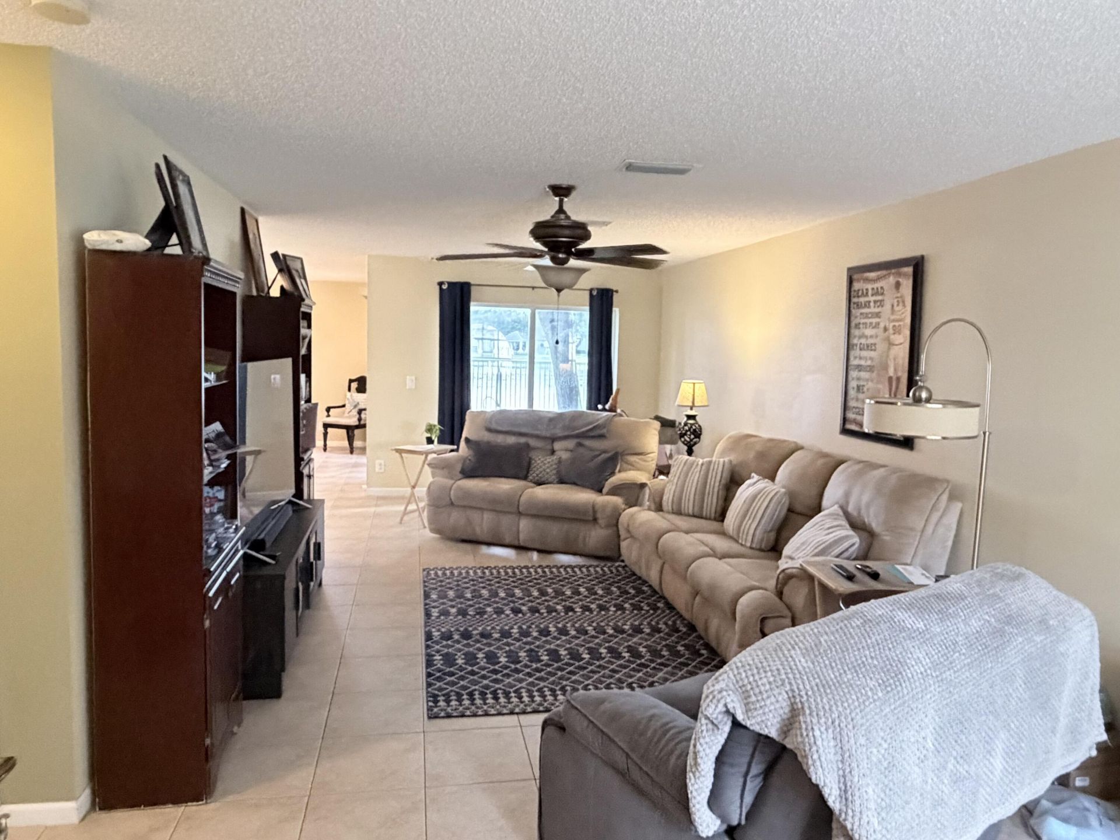
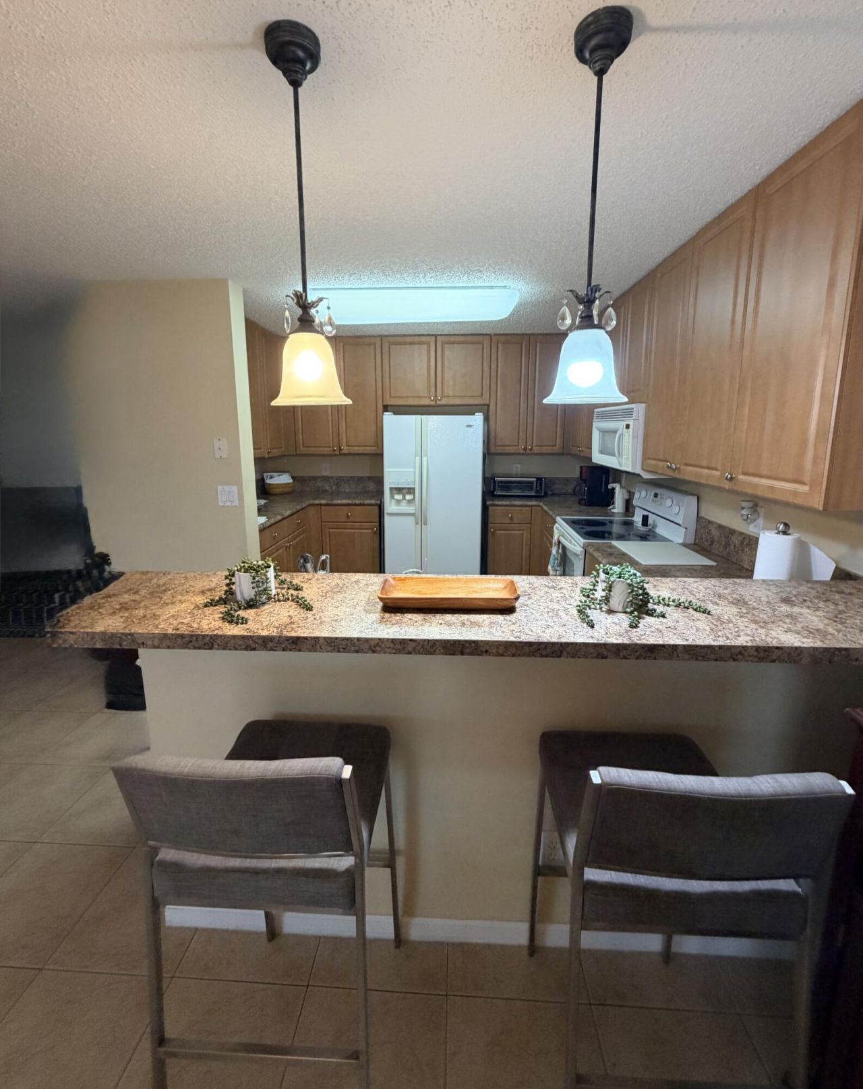
PRICE IMPROVEMENT! Welcome home to this beautiful waterfront 3-bedroom, 2.5-bath residence in the desirable gated community of Briar Bay! This spacious two-story home offers an open floor plan, generous living areas, and a well-appointed kitchen with a breakfast bar. The oversized primary suite features dual vanities, a soaking tub, separate shower, and a walk-in closet. Relax or entertain in the fully fenced backyard overlooking the tranquil lake and fountain. Briar Bay offers resort-style amen...

View More

Property Summary

MLS Number: B26038292
Status: Reduced
Days on Market: 38
Subdivision: LIBERTY BAY
County: Palm Beach
Bedrooms: 3
Total Square Feet: 2,012
Price Per Sq. Ft.: $211
Style: Contemporary, Other, Mediterranean
New Constuction: No
Waterfront: Yes
Property Type: Residential - Single Family
Cooling: Central Air, Ceiling Fan(s), Electric
Fenced: Yes
Garage: 1 car attached
Heating: Electric
Lot Size: 0.07 Acres
Roof Type: Tile
Stories: 2.0
Taxes: $3,723
Year Built: 2004
HOA Fee: $143/ Monthly

Featured Amenities

High Ceilings
Other
Pantry
Walk-In Closet(s)
Upstairs Living Area
Storage
Basketball Court
Clubhouse
Fitness Center
Game Room
Jogging Path
Picnic Area
Playground
Parking
Pool
Tennis Court(s)
Business Center
Handball
Lobby
Maintained Community
Pickleball Court(s)
Street Lights
Gated
Security
Maintenance
Recreation Facilities

Property Details

Appliances: Electric Water Heater, Water Heater Owned, Cooktop, Dryer, Disposal, Dishwasher, Electric Range, Microwave, Oven, Refrigerator, Water Heater, Washer, Electric Cooktop, Freezer
Association: Liberty Bay Homeowners Association, Inc.
Association Fee Includes: Maintenance Grounds, Security, Common Areas, Recreation Facility, Pool Service
Days on Site: 38
Exterior: Block, Stucco, CBS
Fencing: Back Yard, Fenced
Flooring: Carpet, Ceramic Tile, Other
Home Style: Contemporary, Other, Mediterranean
Laundry: In Garage, Lower Level
Parcel#: 74424315090001030
Parking: Garage, Attached Garage
Parking Notes: Garage, Attached Garage
Pets Allowed: Yes, Call
Restrictions: Buyer Approval Required
Security: Gated with Guard
Sewer: Public Sewer
Special View Info: Water
SQFT Living: 1671
Structure Type: House
Total Rooms: 3
Utilities: Cable Connected, Electricity Connected, Phone Available, Water Connected
Water: Public
Construction: Block,Stucco,CBS

Room Sizes

Kitchen: 10 X 10 Level Main
Living Room: 14 X 18 Level Main
Primary Bedroom: 12 X 13 Level Upper

Local Schools

High School: Palm Beach Lakes
Middle School: Jeaga
Elementary School: Grassy Waters

Neighborhood Information

Neighborhood Map

Neighborhood Hero

Neighborhood Highlights

Neighborhood Characteristics

Neighborhood Market Trend

Neighborhood Schools

Courtesy of

Agency Name: Coastal Realty Group
Agent Name: Deanna Robare
Agency Phone: 561-537-6464

agent picture

Presented by

Agent Name: Illustrated Properties Stuart West
Agent Phone: 772.463.4663
Agency Title: Illustrated Properties
Request Info

IDX logo

Illustrated Properties Stuart West
ipre.com

Mortgage Calculator

%
years/fixed
yearly
yearly (est.)

Estimated Payment

$ 2,521.02 Principal & Interest $2,086.81 Property Tax $310.25 Homeowner's Insurance $123.96
Mortgage Logo

Make every decision feel good

Want to work with us?

Step 1 / 2
Step 2 / 2 Previous

Login to My Illustrated Account

Pixel


