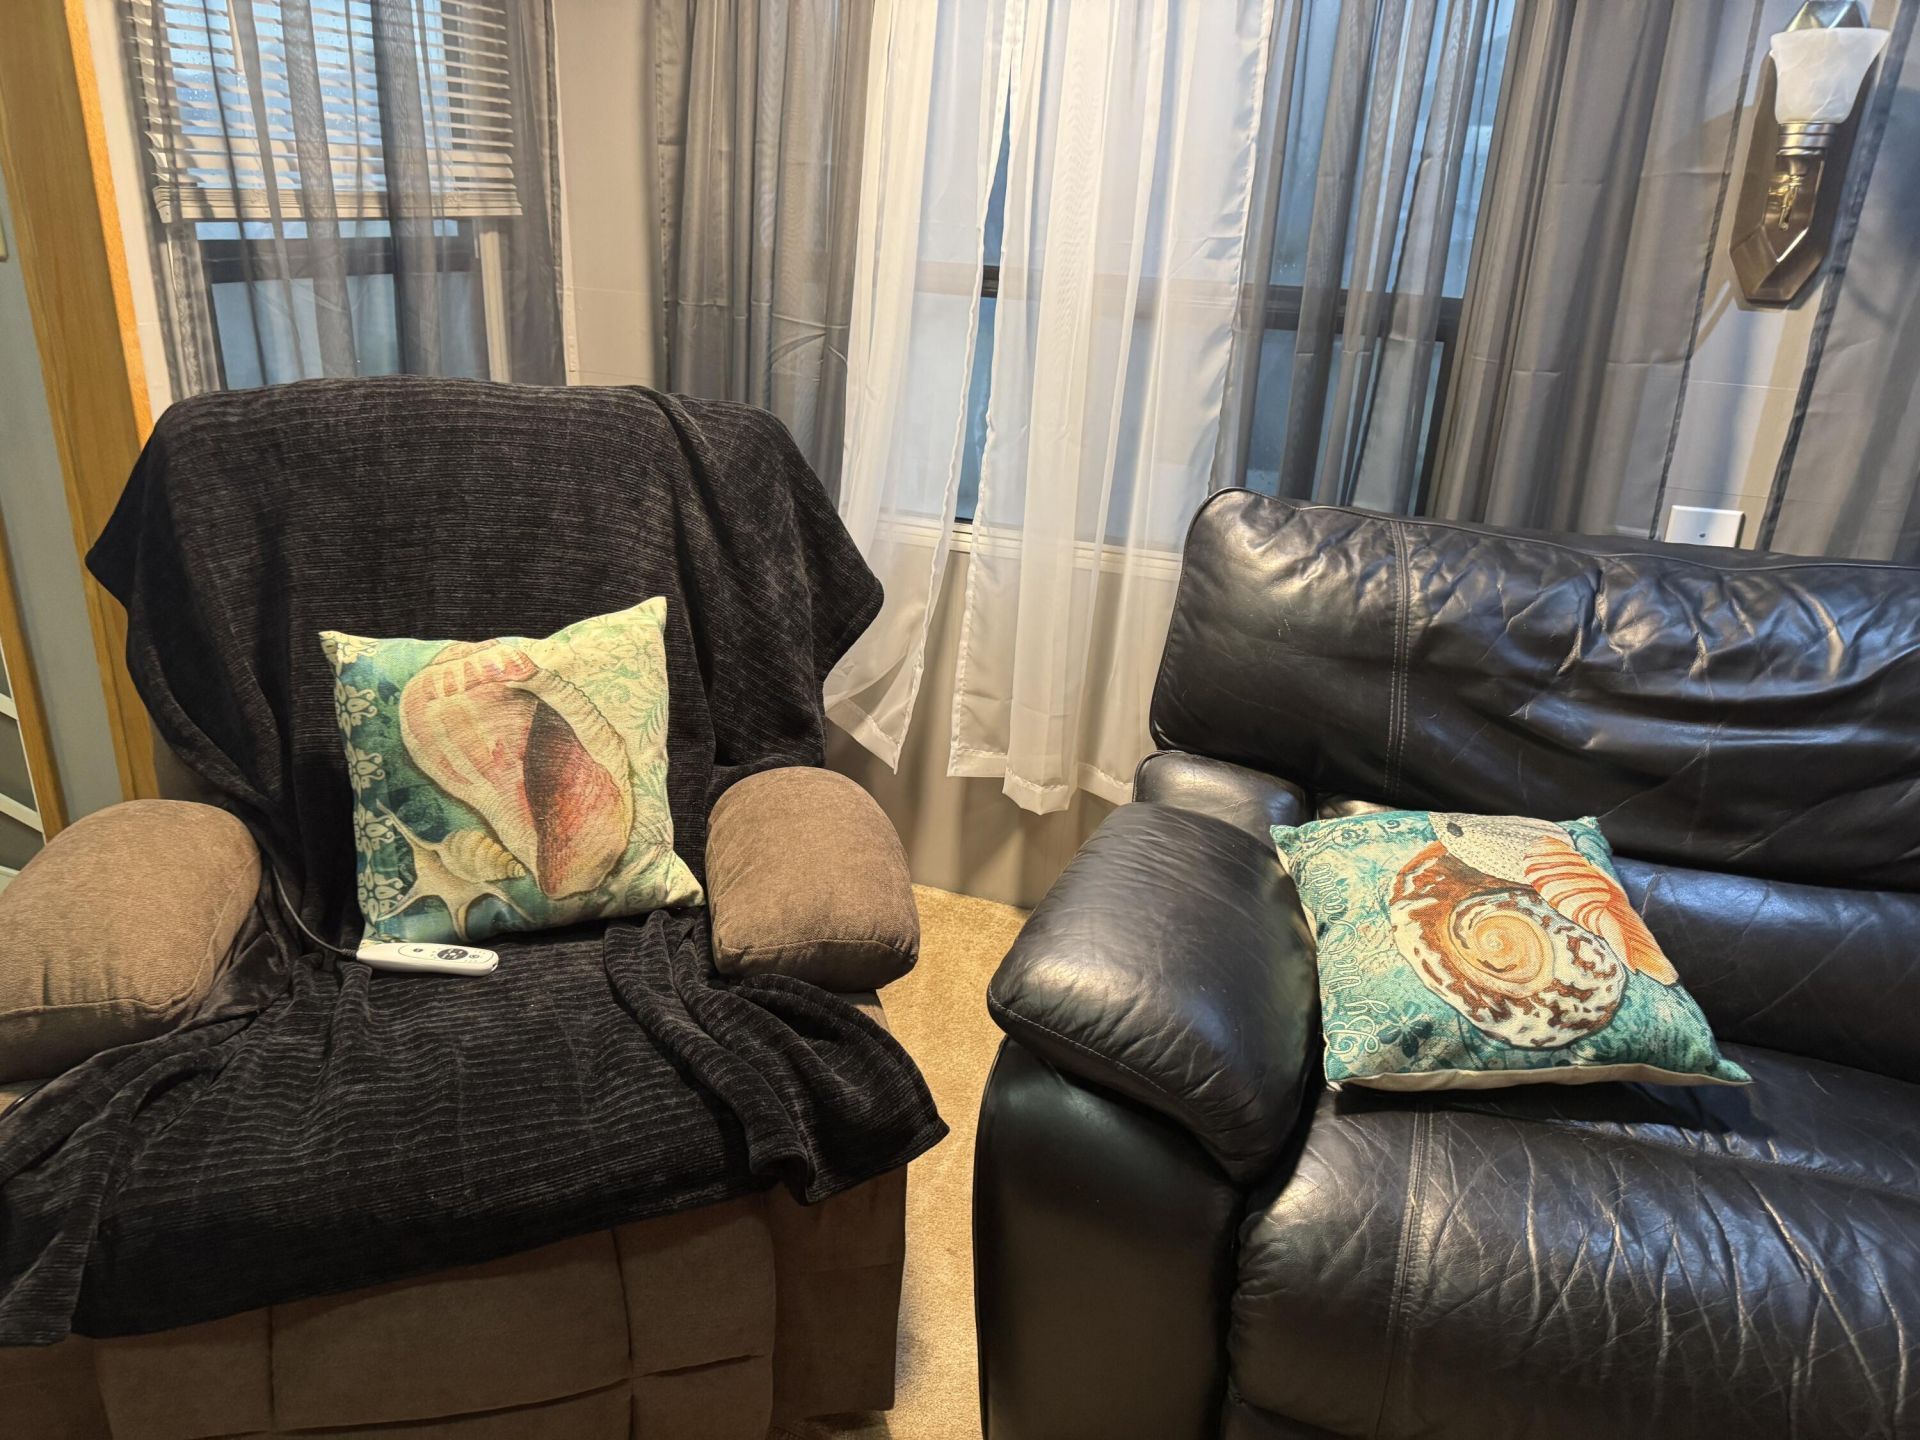
6633 SE 51st Lane, Okeechobee, FL 34974 Photo

21 Photos

6633 SE 51st Lane Okeechobee, FL 34974
$44,000
  • Beds
    1
  • Baths
    1 full
  • Total Square Feet
    1,763
  • Lot Size
    0.05 acre(s)

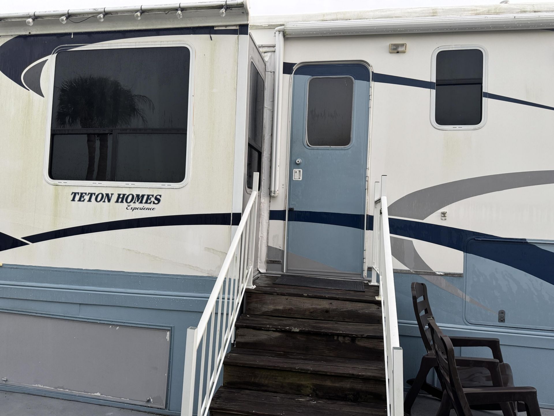
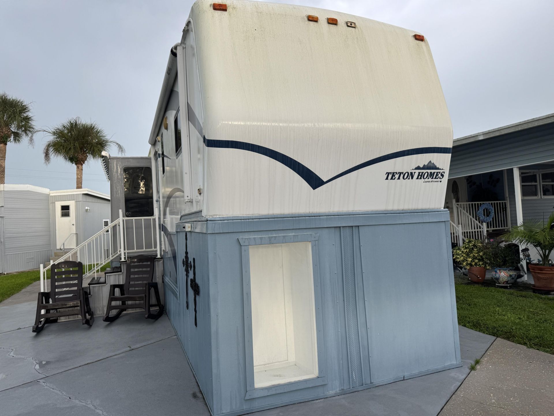
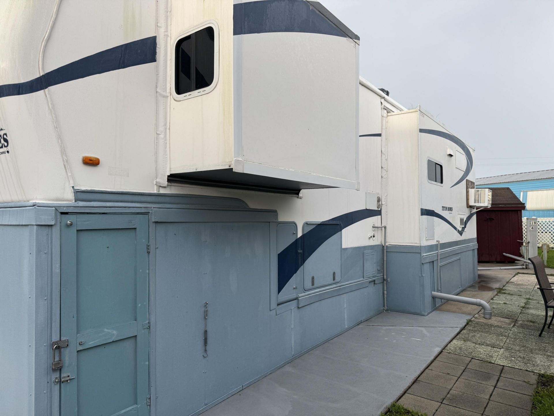
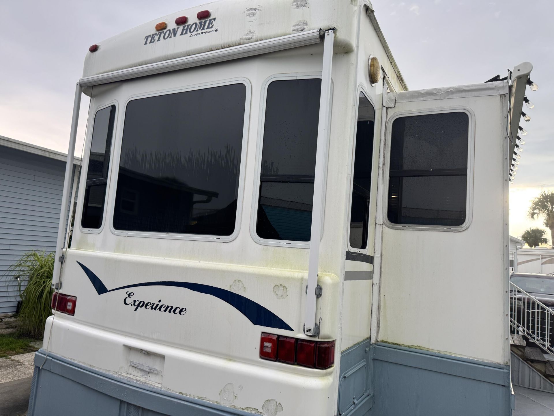
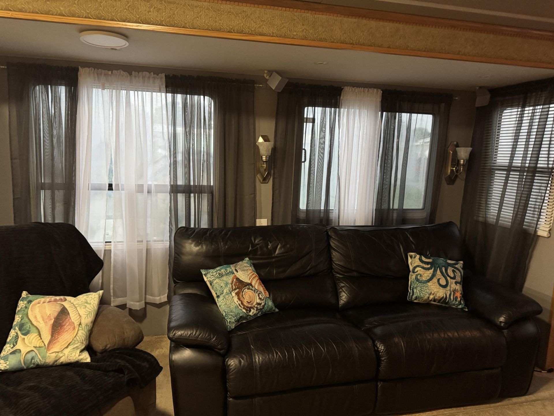
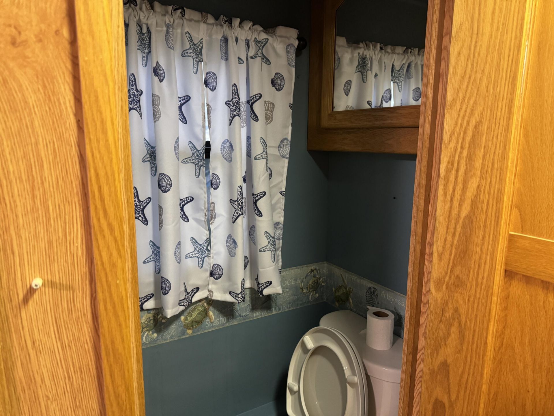
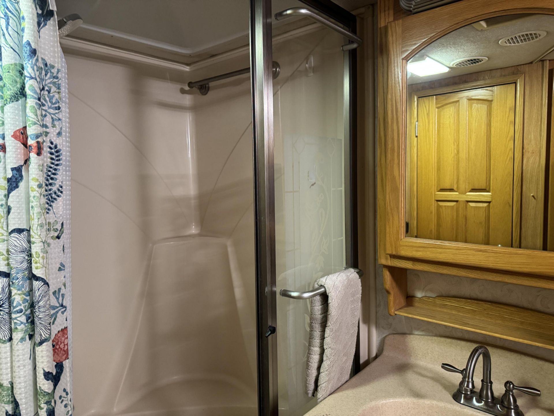
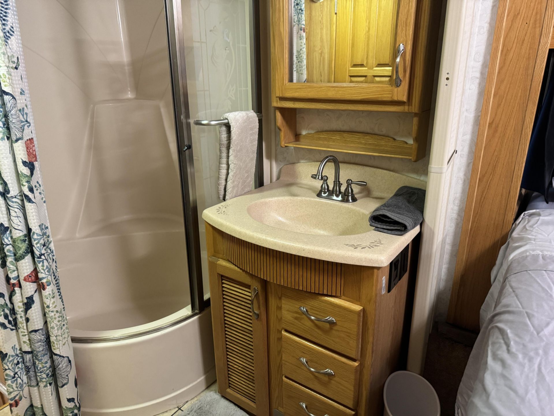
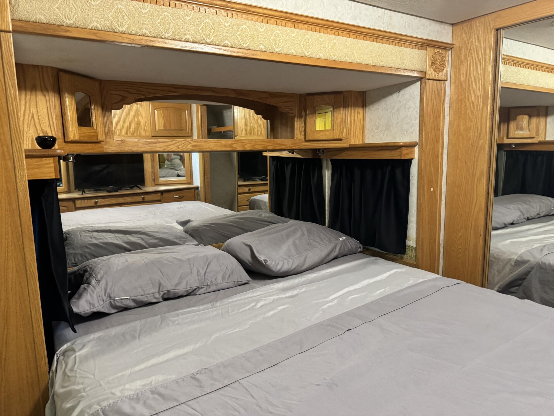
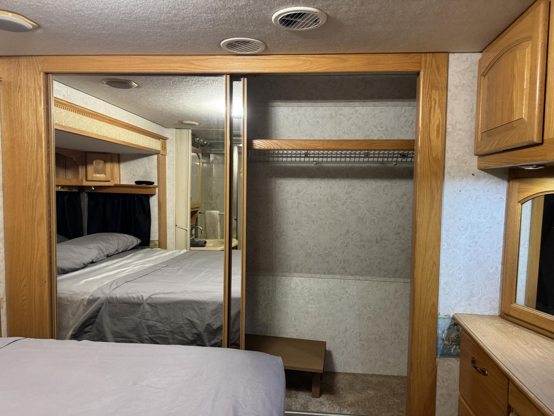
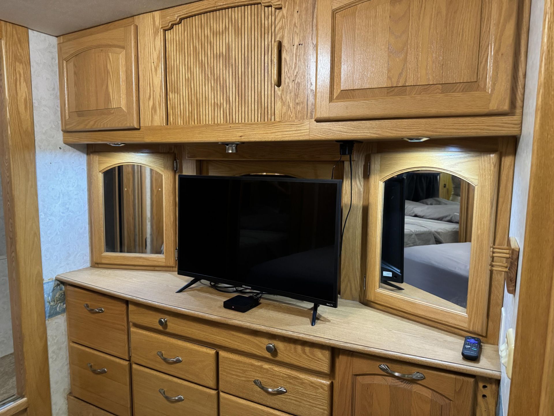
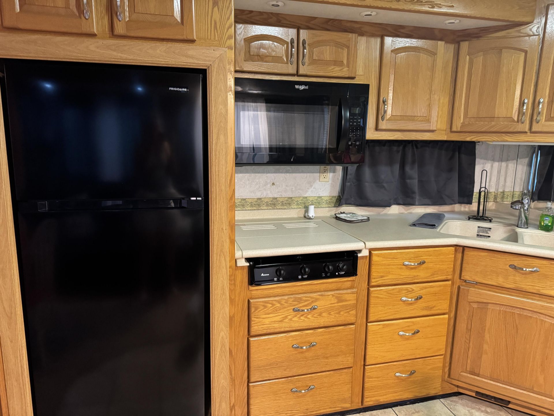
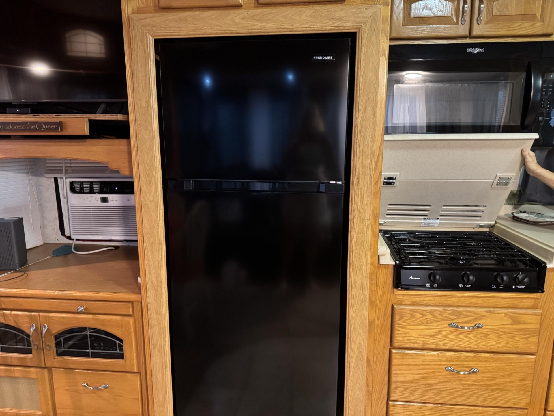
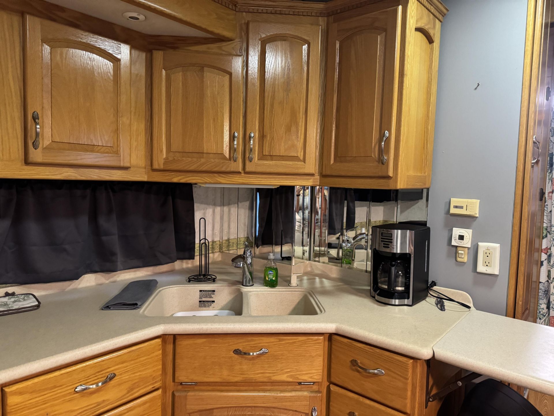
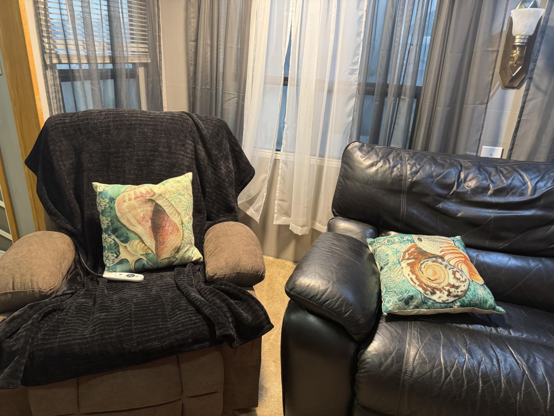
Nestled in Ancient Oaks RV Resort No III in Okeechobee, this one-bedroom, one-bath manufactured home offers compact, efficient living in an established community. The 336-square-foot layout provides straightforward functionality across a single floor. Designed for accessible, low-maintenance ownership, this property presents an affordable entry point into homeownership with the benefits of community living.

Property Summary

MLS Number: B26075723
Status: Active
Days on Market: 10
Subdivision: ANCIENT OAKS RV RESORT NO III
County: Okeechobee
Bedrooms: 1
Total Square Feet: 1,763
Price Per Sq. Ft.: $25
New Constuction: No
Waterfront: No
Property Type: Residential - Mobile Home
Cooling: Central Air, Ceiling Fan(s)
Heating: Central
Lot Size: 0.05 Acres
Roof Type: Roof Over
Stories: 1.0
Taxes: $883
Year Built: 2004
HOA Fee: $624/ Quarterly

Featured Amenities

Pantry
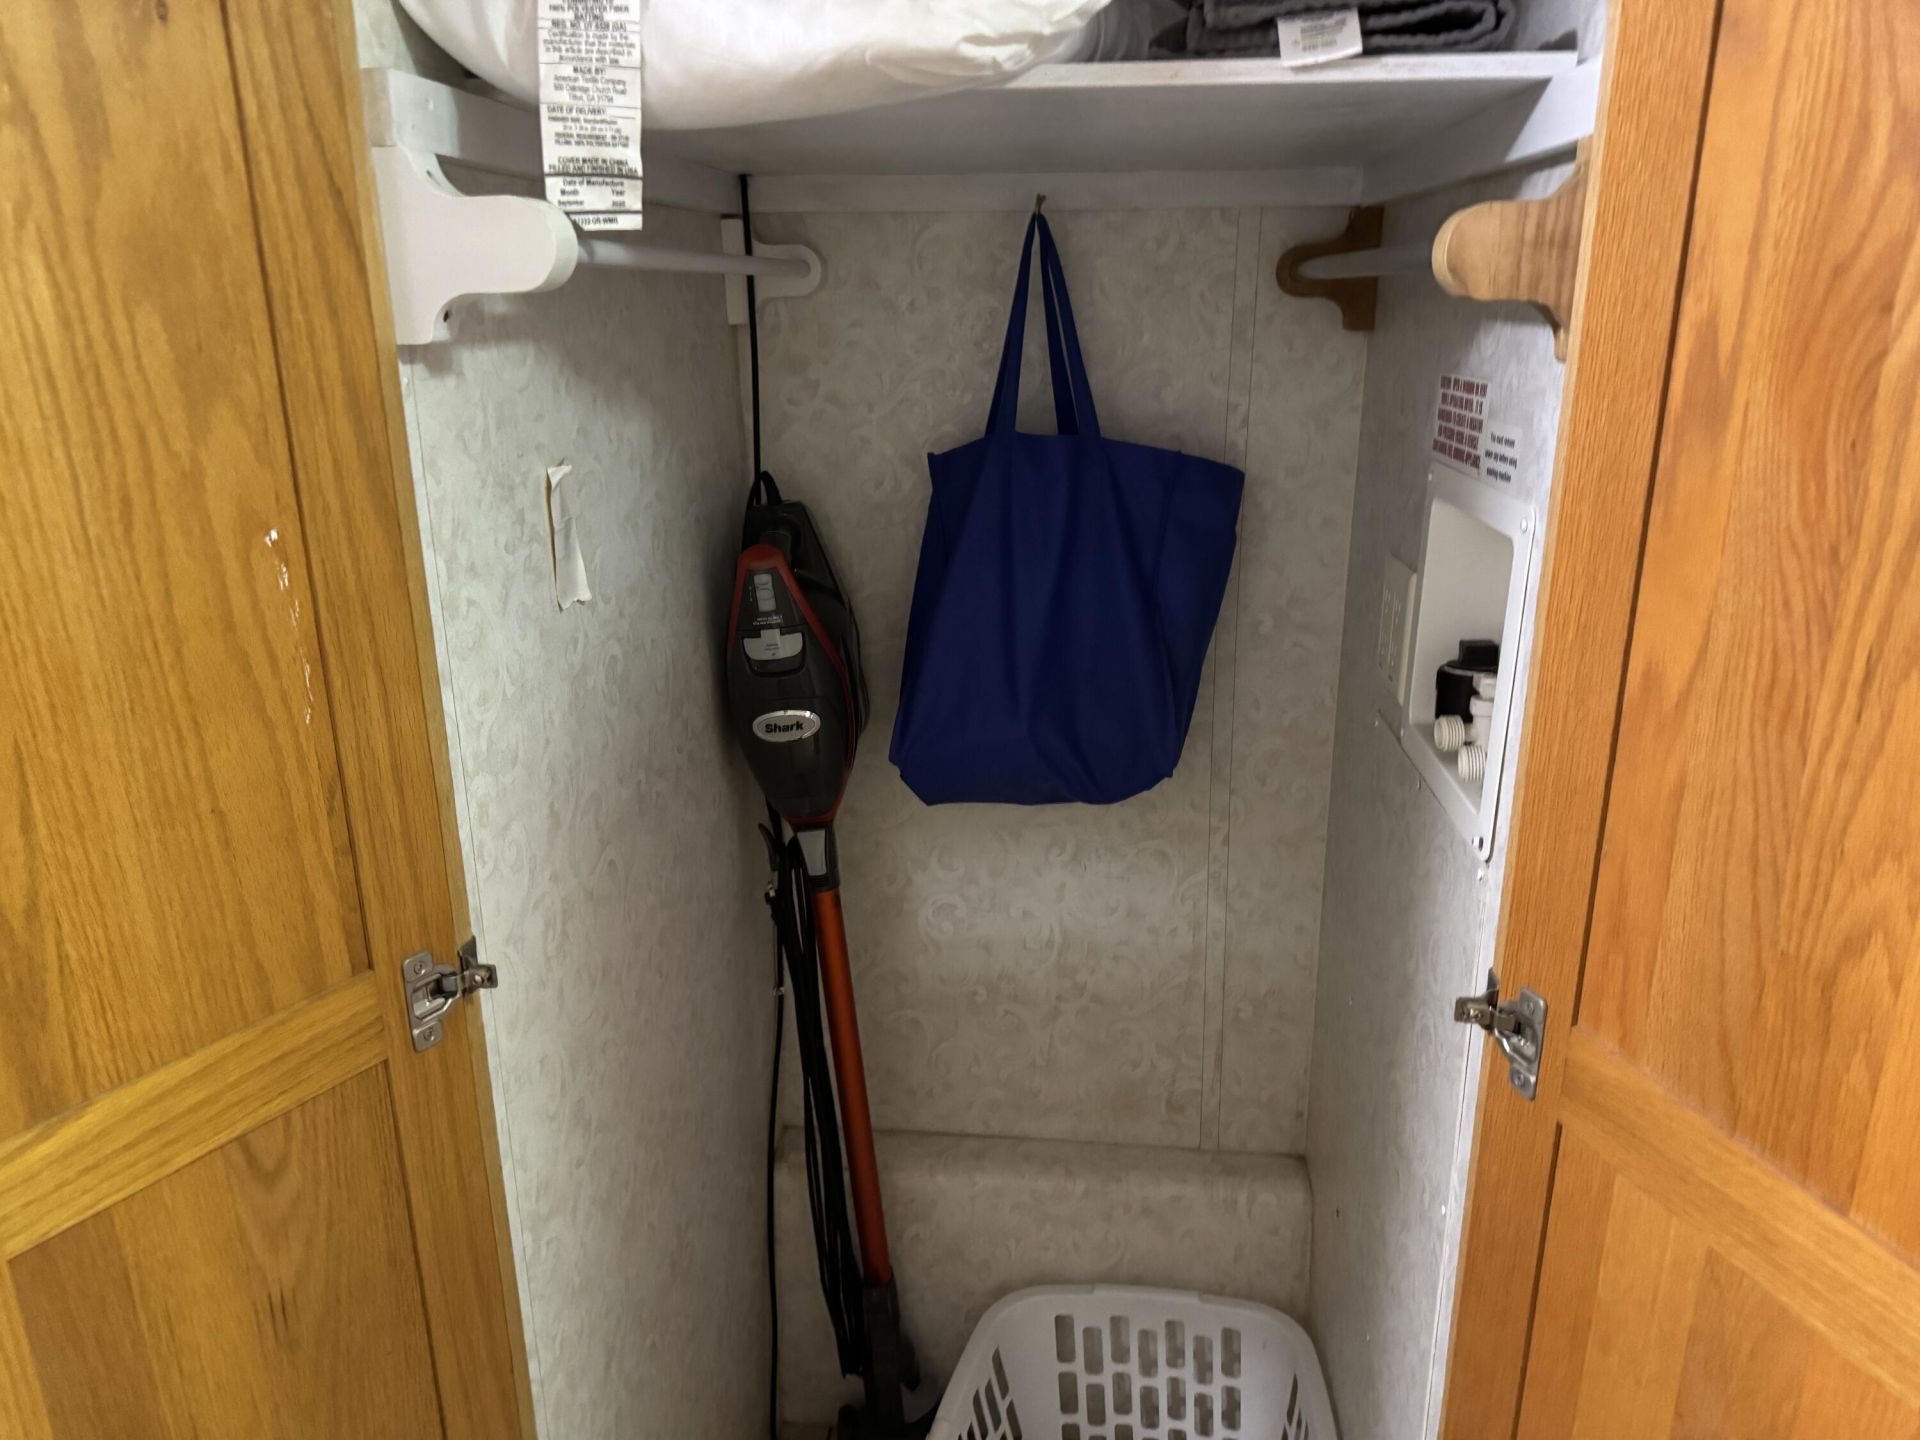
Closet Cabinetry
Custom Mirrors
Basketball Court
Billiard Room
Clubhouse
Car Wash Area
Dog Park
Fitness Center
Laundry
Management
Pool
Shuffleboard Court
Spa/Hot Tub
Manager On Site
Heated Pool
Library
Maintained Community
Pickleball Court(s)
Street Lights
Gated
Maintenance

Property Details

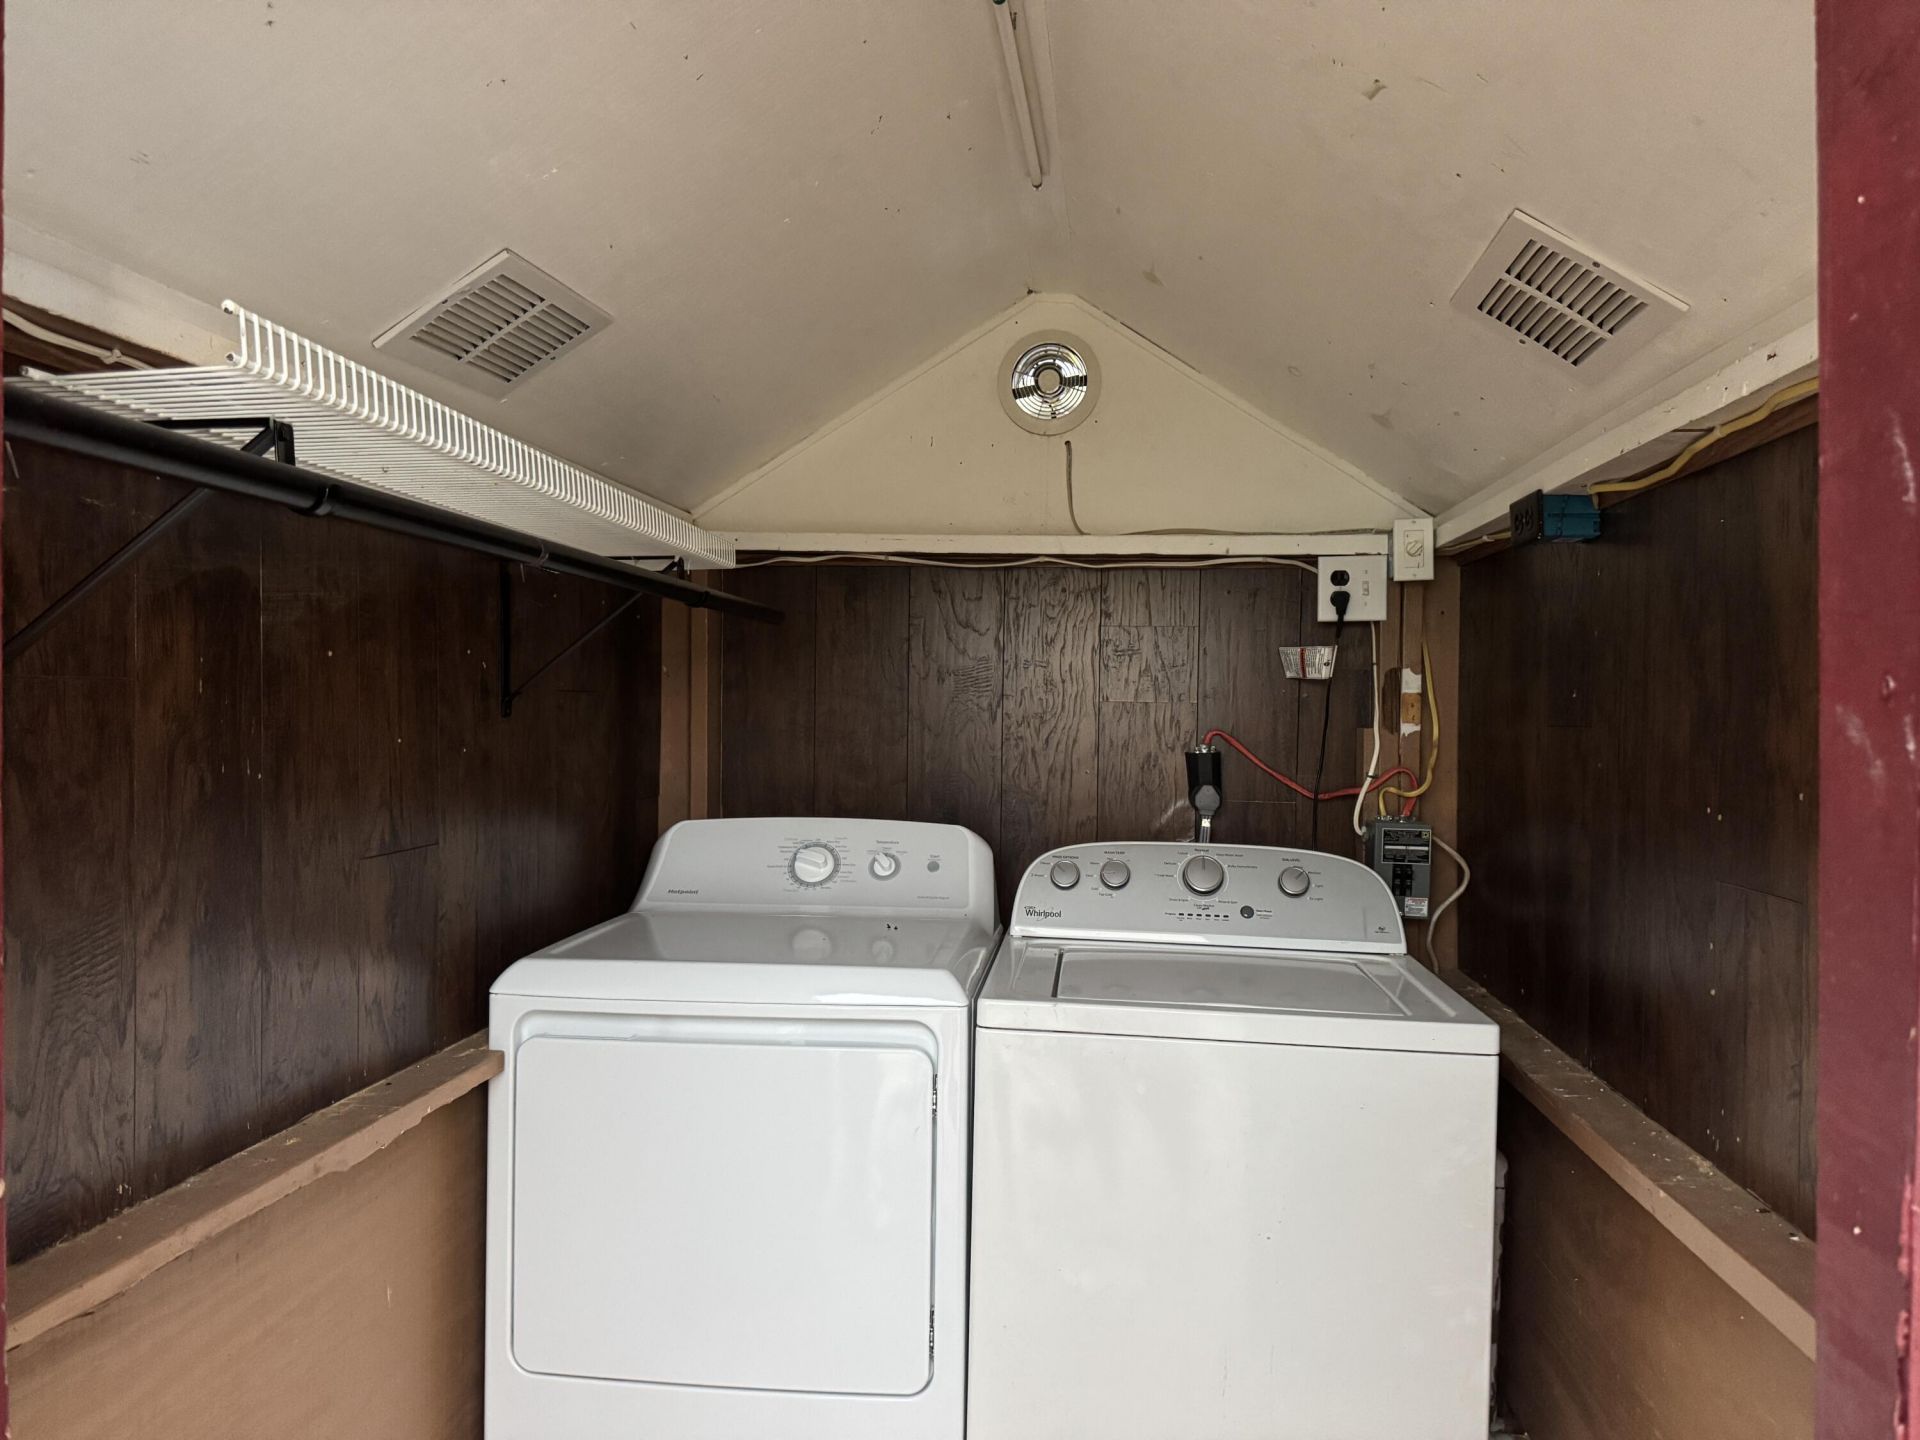
Appliances: Electric Water Heater, Cooktop, Dryer, Microwave, Refrigerator, Water Heater, Washer, Gas Cooktop
Association: Ancient Oaks RV Resort
Association Fee Includes: Cable TV, Maintenance Grounds, Maintenance Structure, Sewer, Trash, Water, Common Areas, Reserve Funds, Recr
Days on Site: 10
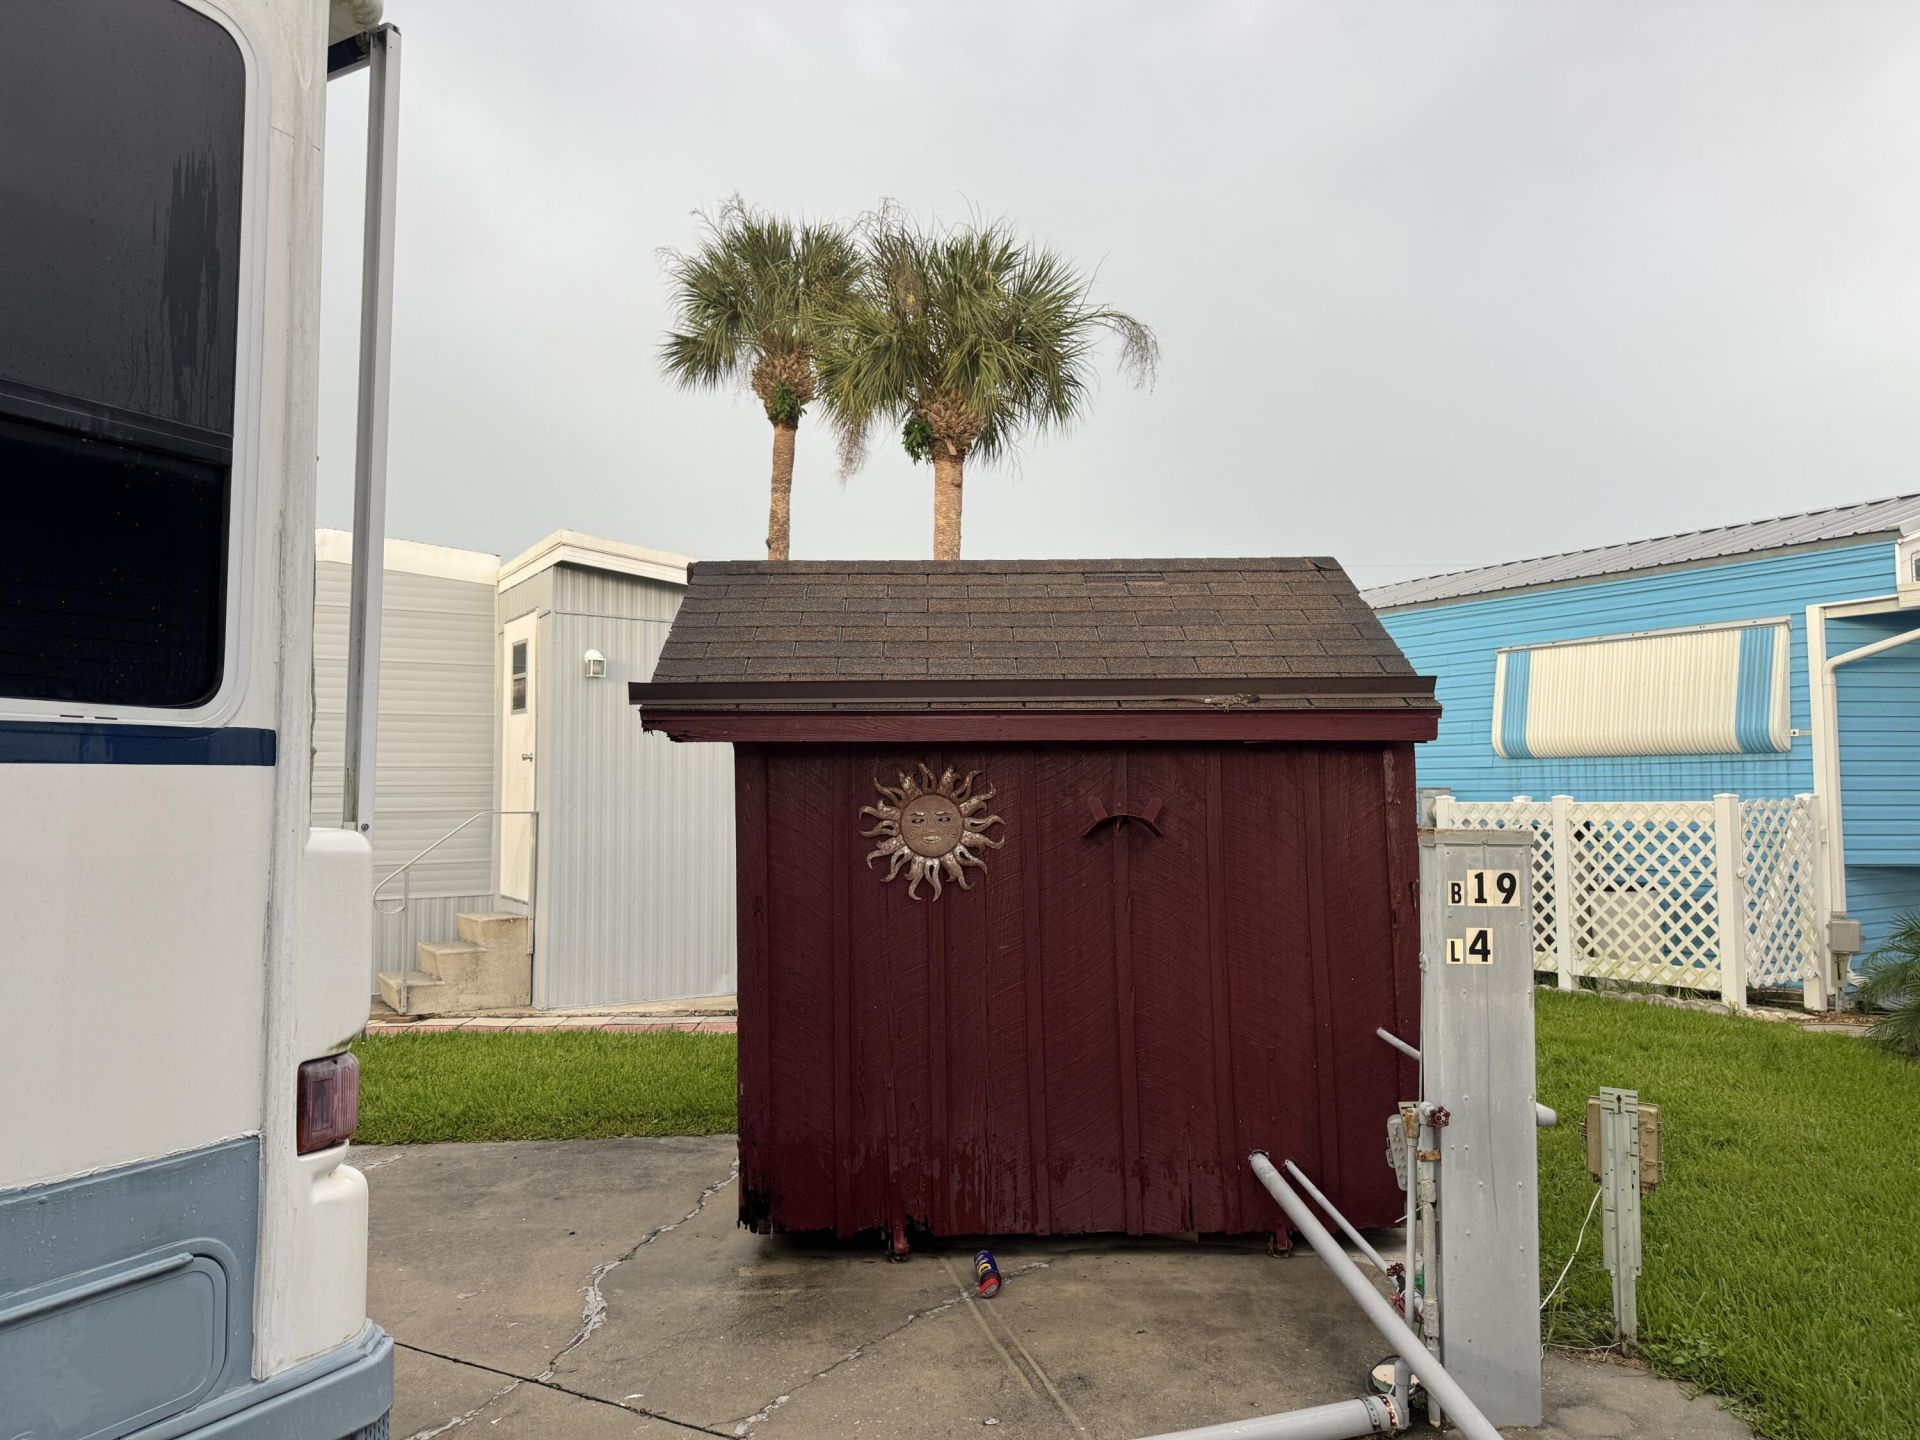
Outdoor Features: Storage
Flooring: Carpet, Tile, Vinyl
Furnished: Furnished
Guest House Y/N: No
Hot Tub: Yes
Laundry: Inside, Outside
Parcel#: 10538360060001900040
Parking: Open
Parking Notes: Open
Pets Allowed: Yes, Number Limit
Restrictions: Buyer Approval Required
Sewer: Public Sewer
SQFT Living: 336
Total Rooms: 3
Utilities: Cable Available, Electricity Connected, Sewer Available, Water Available
Water: Public
Waterfront Features: None

Room Sizes

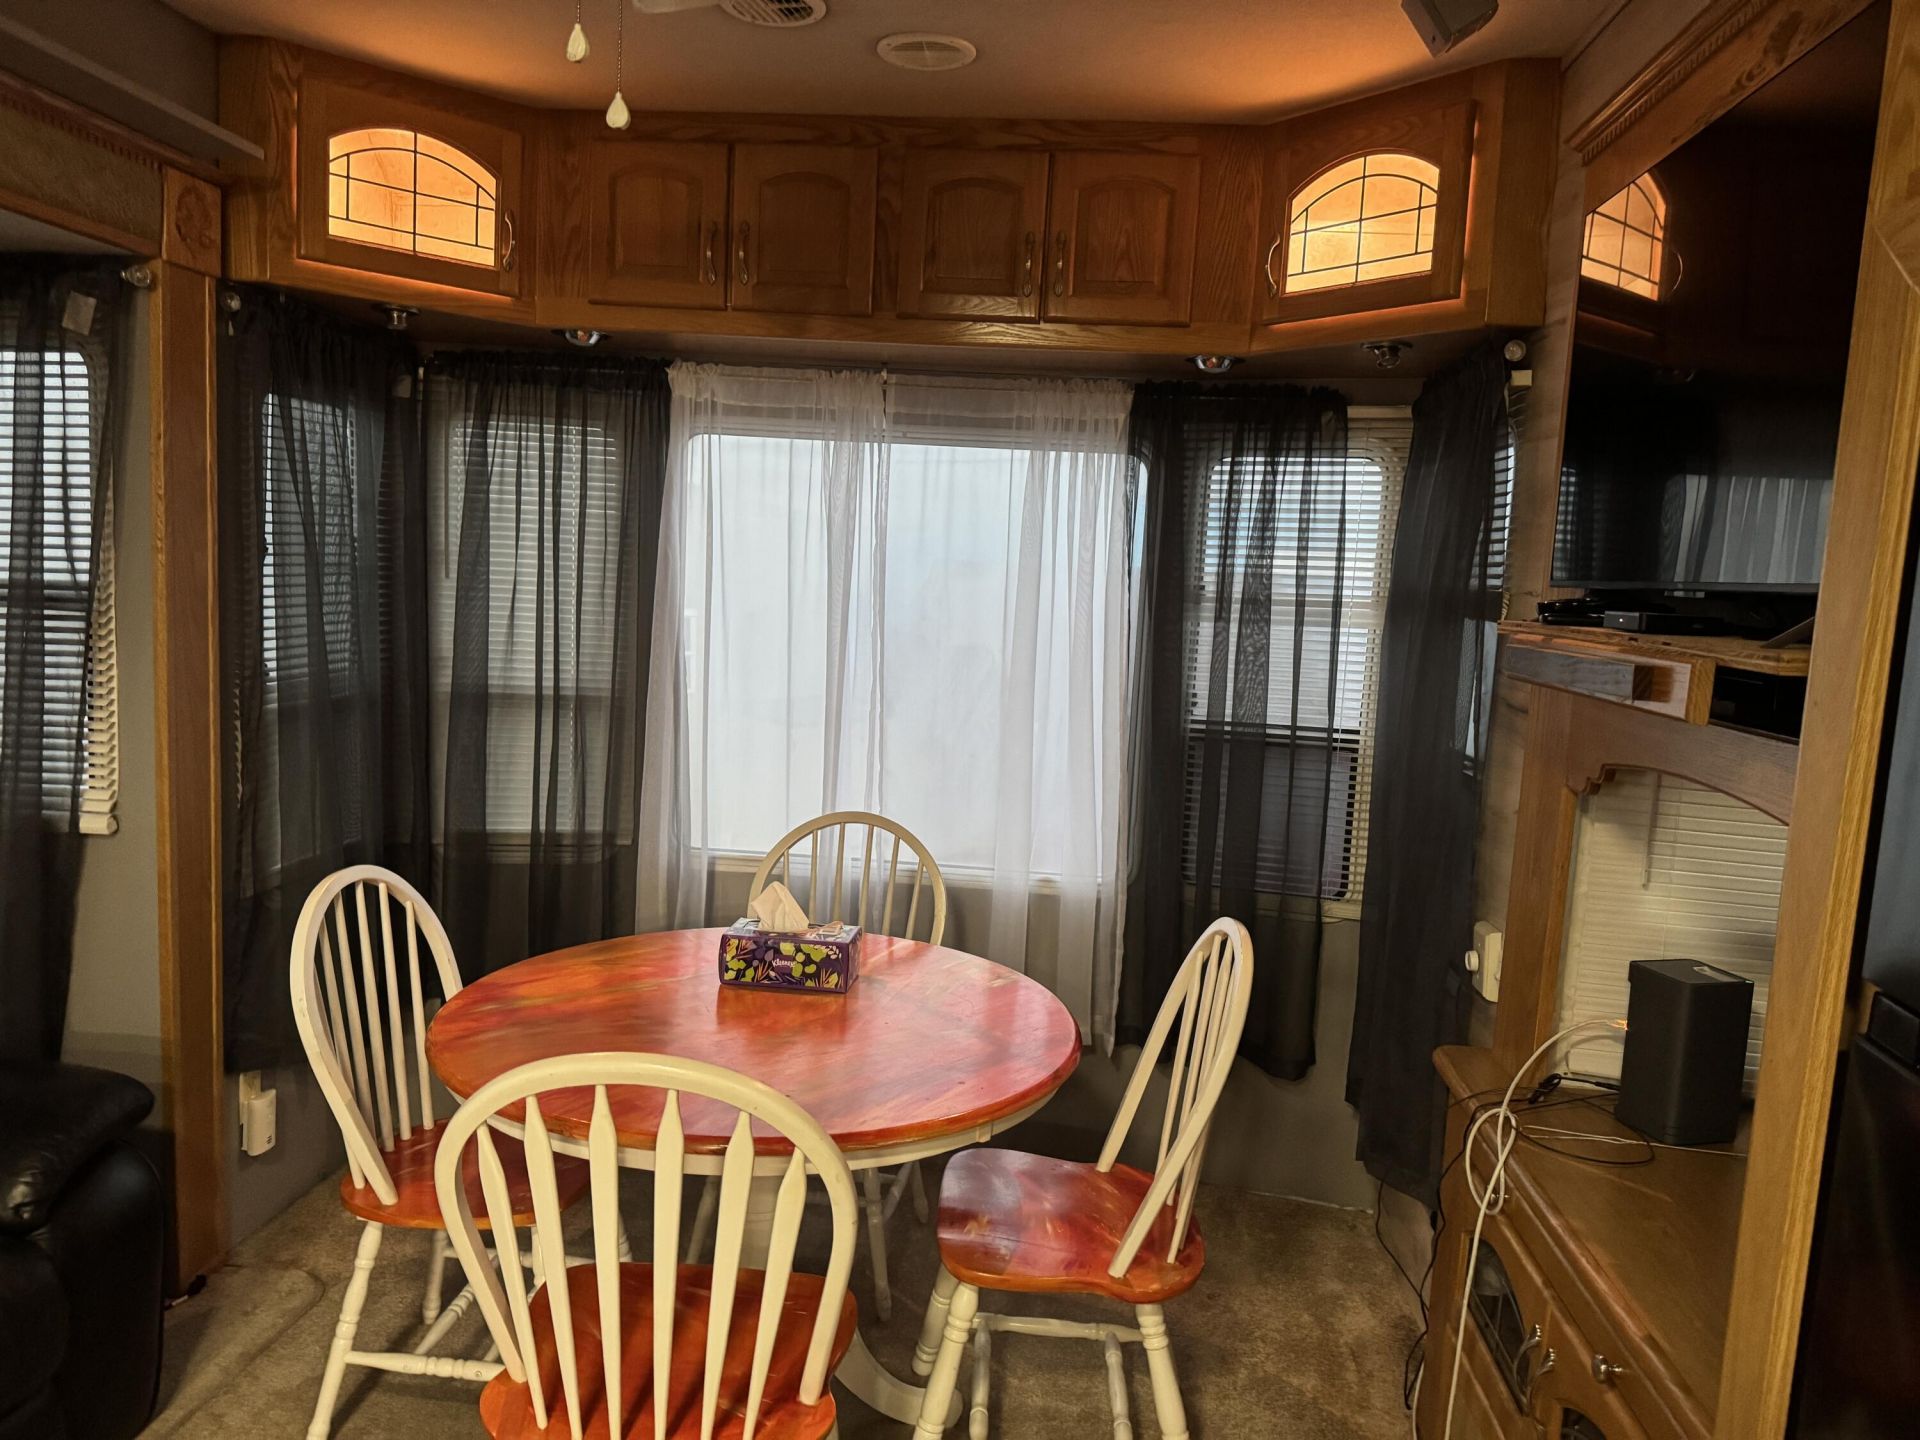
Living Room: 8 X 8 Level Main
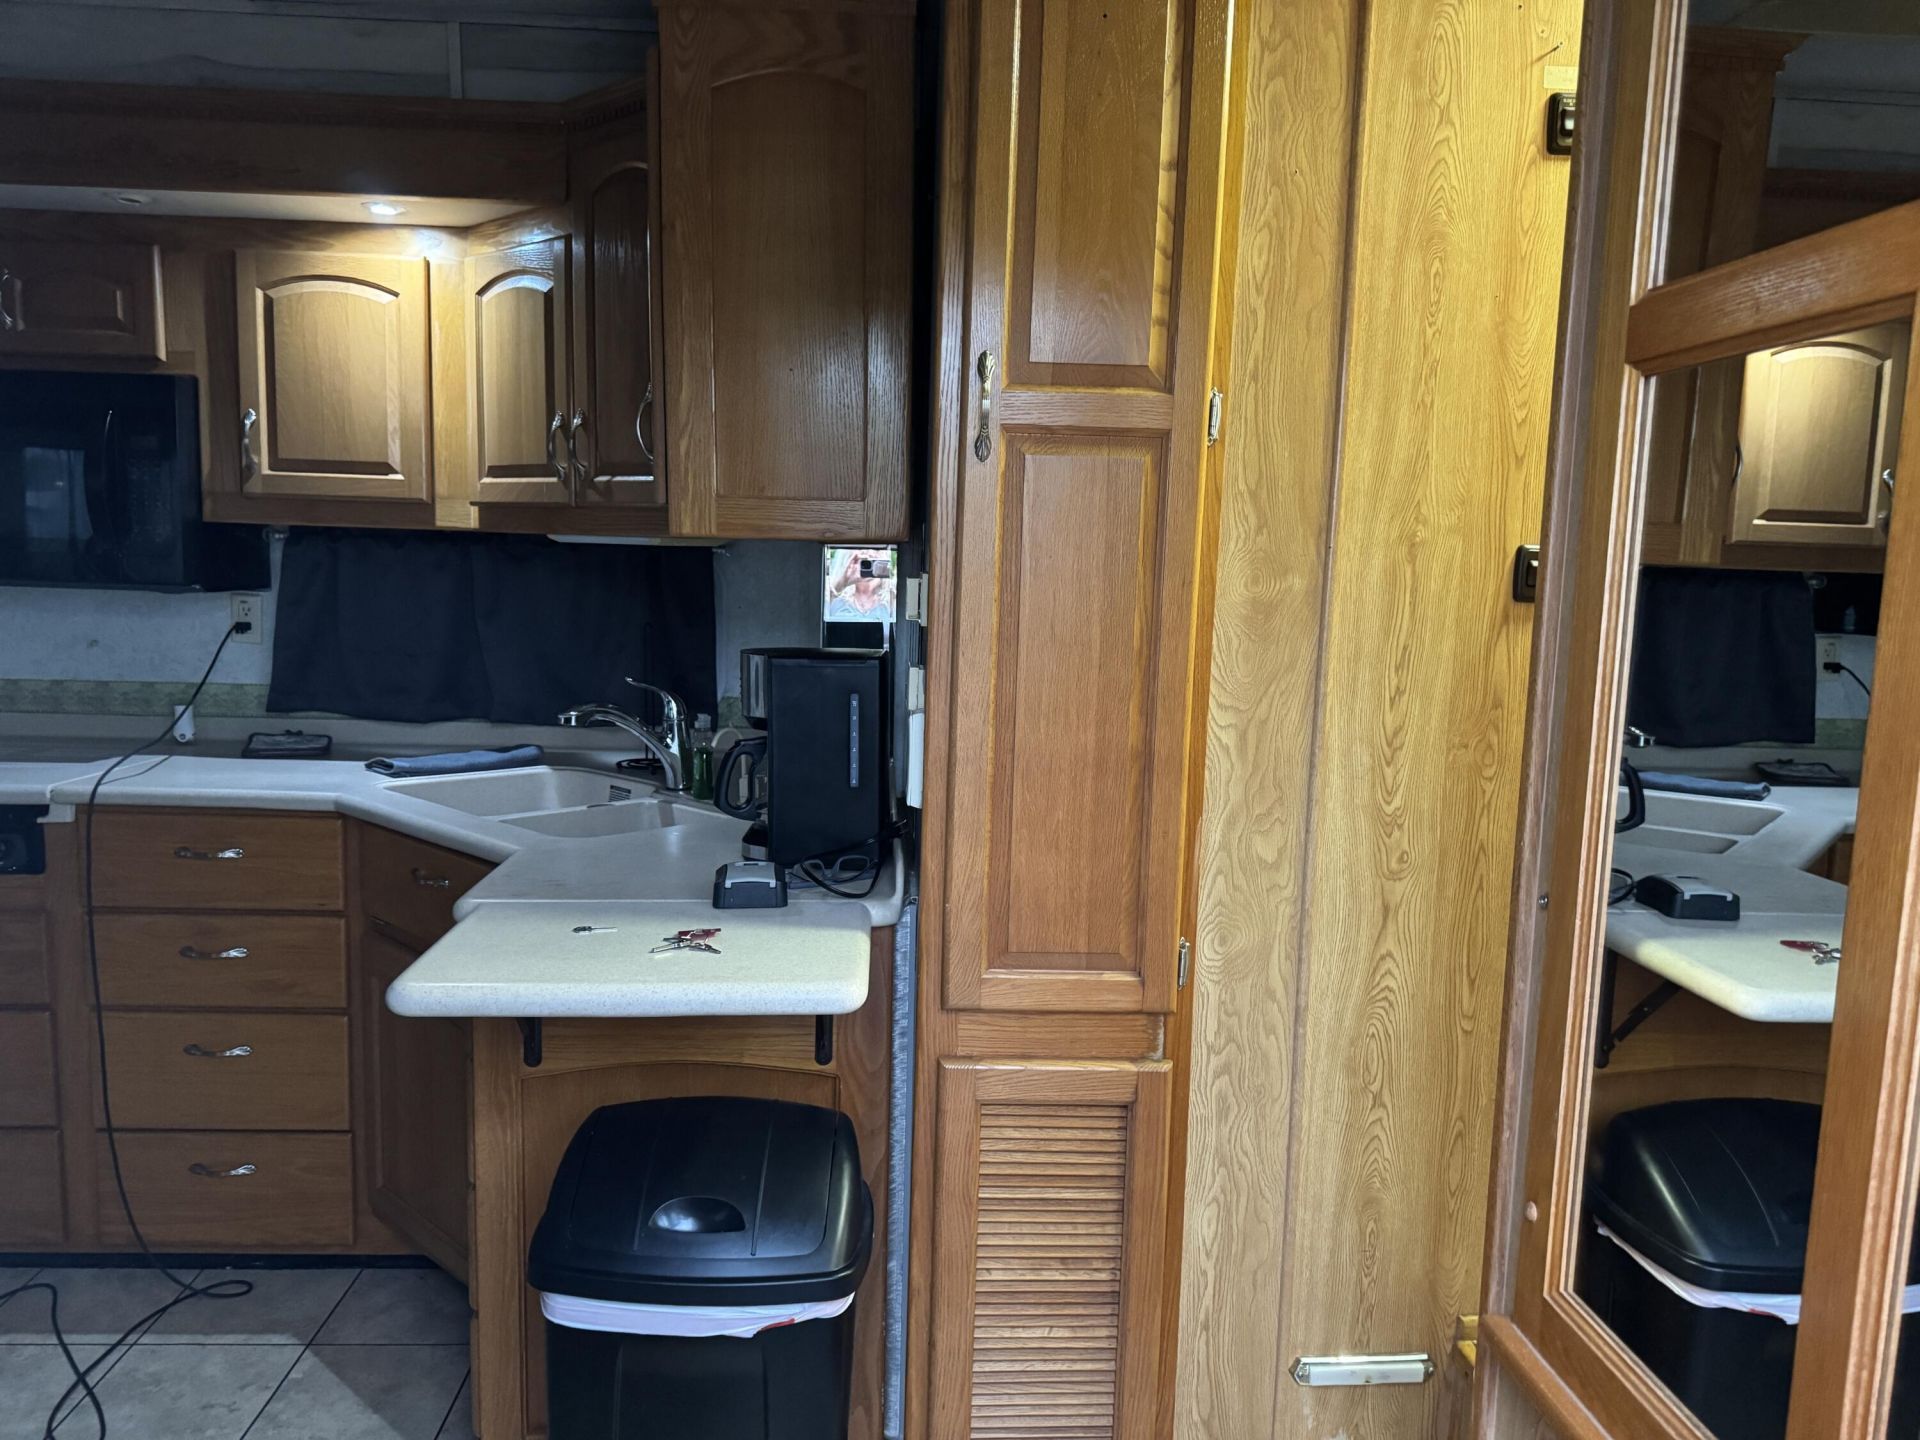
Kitchen: 6 X 8 Level Main
Primary Bedroom: 7 X 7 Level Main

Local Schools

High School: Okeechobee
Middle School: Osceola
Elementary School: Everglades (Okeechobee)

Neighborhood Information

Neighborhood Map

Neighborhood Hero

Neighborhood Highlights

Neighborhood Characteristics

Neighborhood Market Trend

Neighborhood Schools

Courtesy of

Agency Name: Florida Homes Realty & Mortgag
Agent Name: Donna L Huth
Agency Phone: 904-996-9144

agent picture

Presented by

Agent Name: Illustrated Properties Stuart West
Agent Phone: 772.463.4663
Agency Title: Illustrated Properties
Request Info

IDX logo

Illustrated Properties Stuart West
ipre.com

Mortgage Calculator

%
years/fixed
yearly
yearly (est.)

Estimated Payment

$ 302.46 Principal & Interest $216.05 Property Tax $73.58 Homeowner's Insurance $12.83
Mortgage Logo

Make every decision feel good

Want to work with us?

Step 1 / 2
Step 2 / 2 Previous

Login to My Illustrated Account


