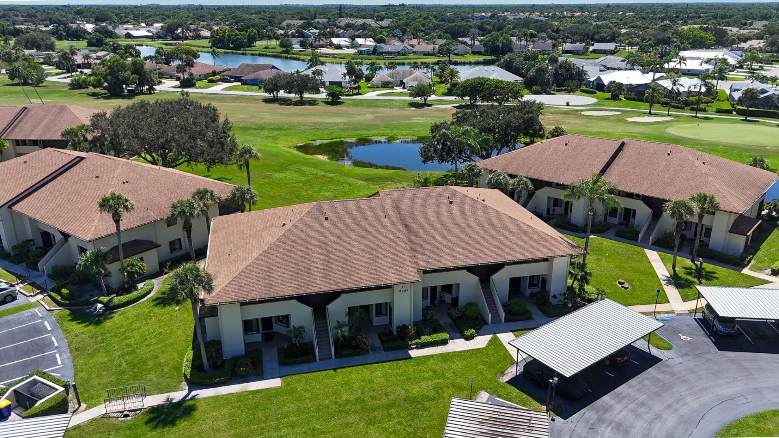
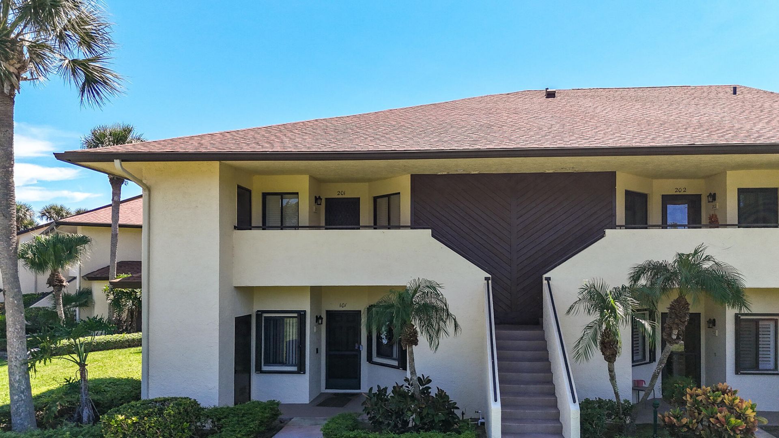
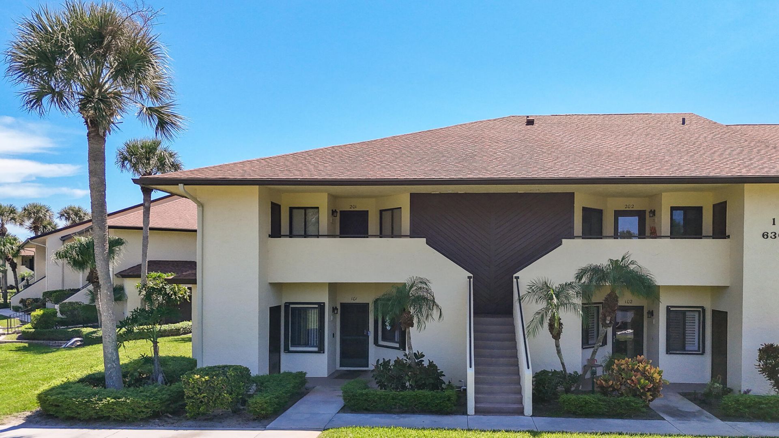
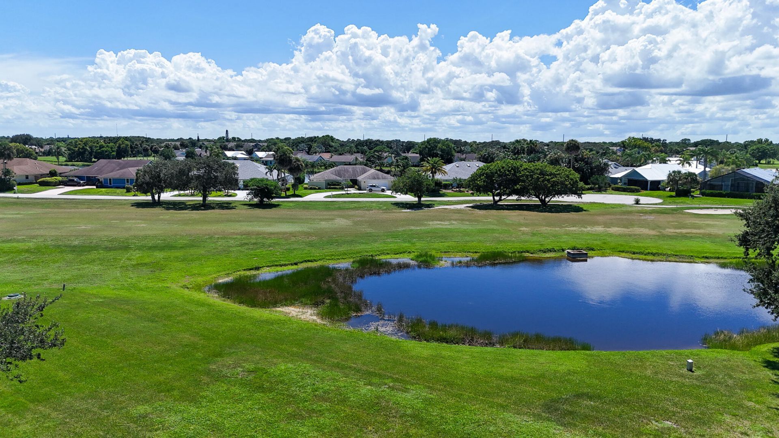
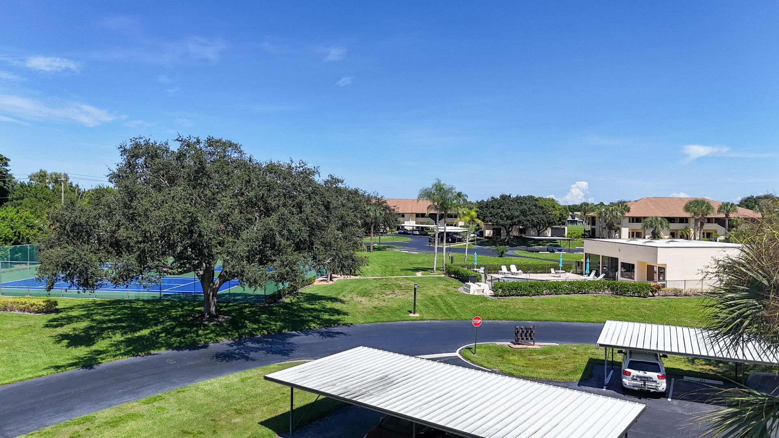
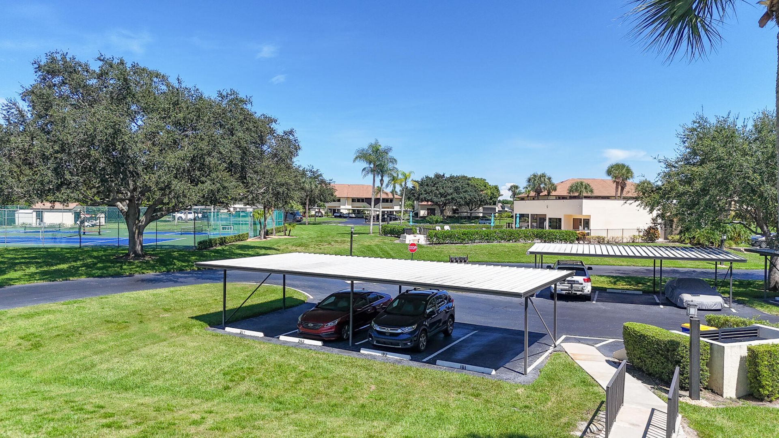
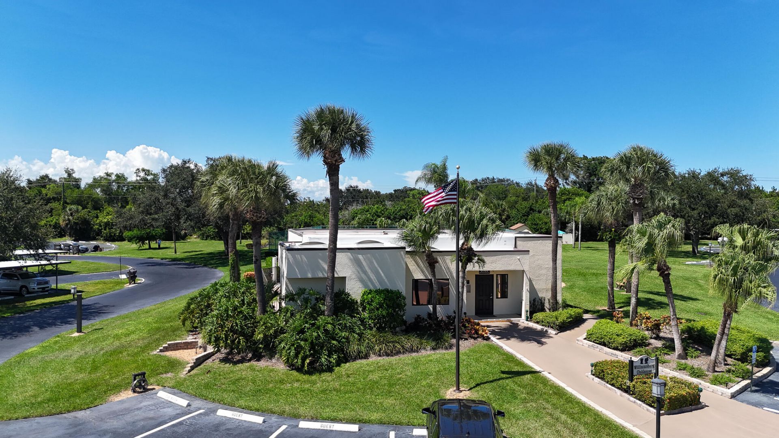
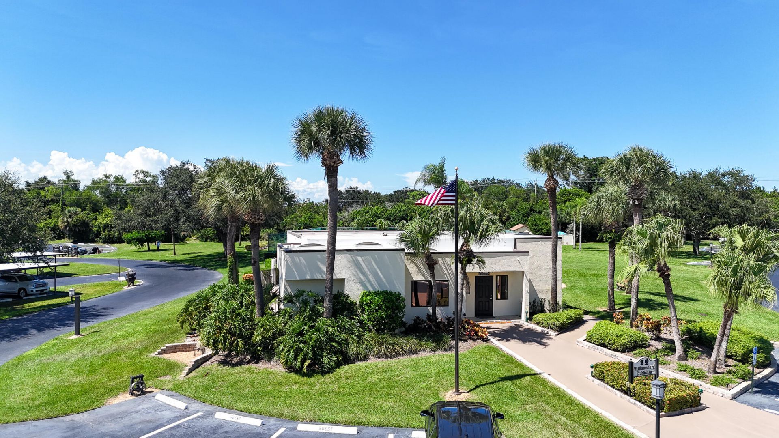

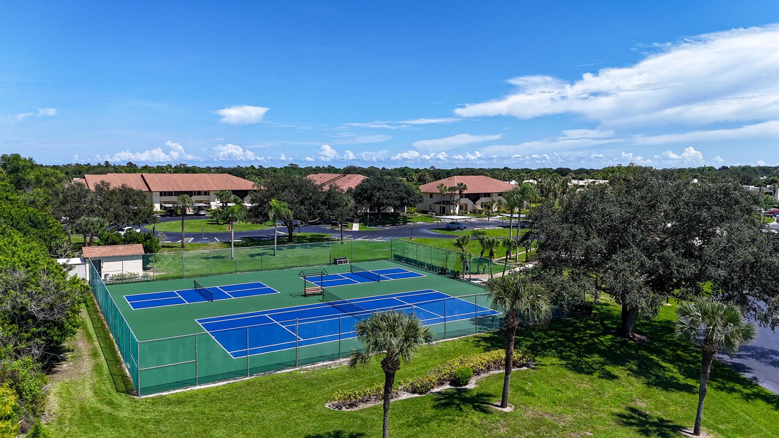
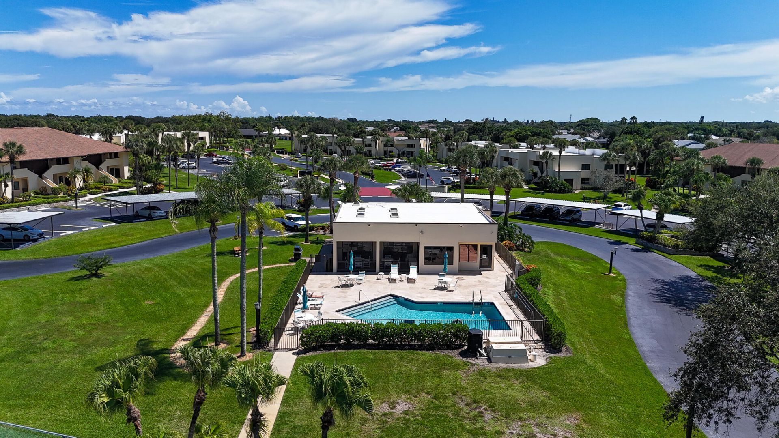
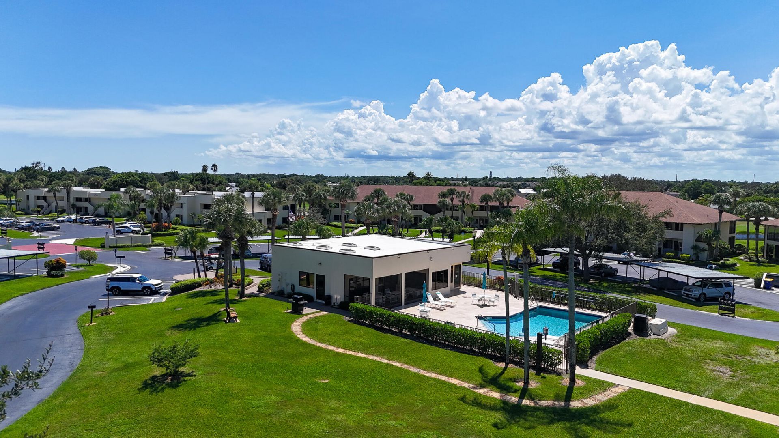
6303 SE Williamsburg Drive, Unit 201, Hobe Sound, FL 33455 Photo
New
6303 SE Williamsburg Drive, Unit 201, Hobe Sound, FL 33455 Photo
New
6303 SE Williamsburg Drive, Unit 201, Hobe Sound, FL 33455 Photo

28 Photos

6303 SE Williamsburg Drive, 201 Hobe Sound, FL 33455
$289,000
  • Beds
    2
  • Baths
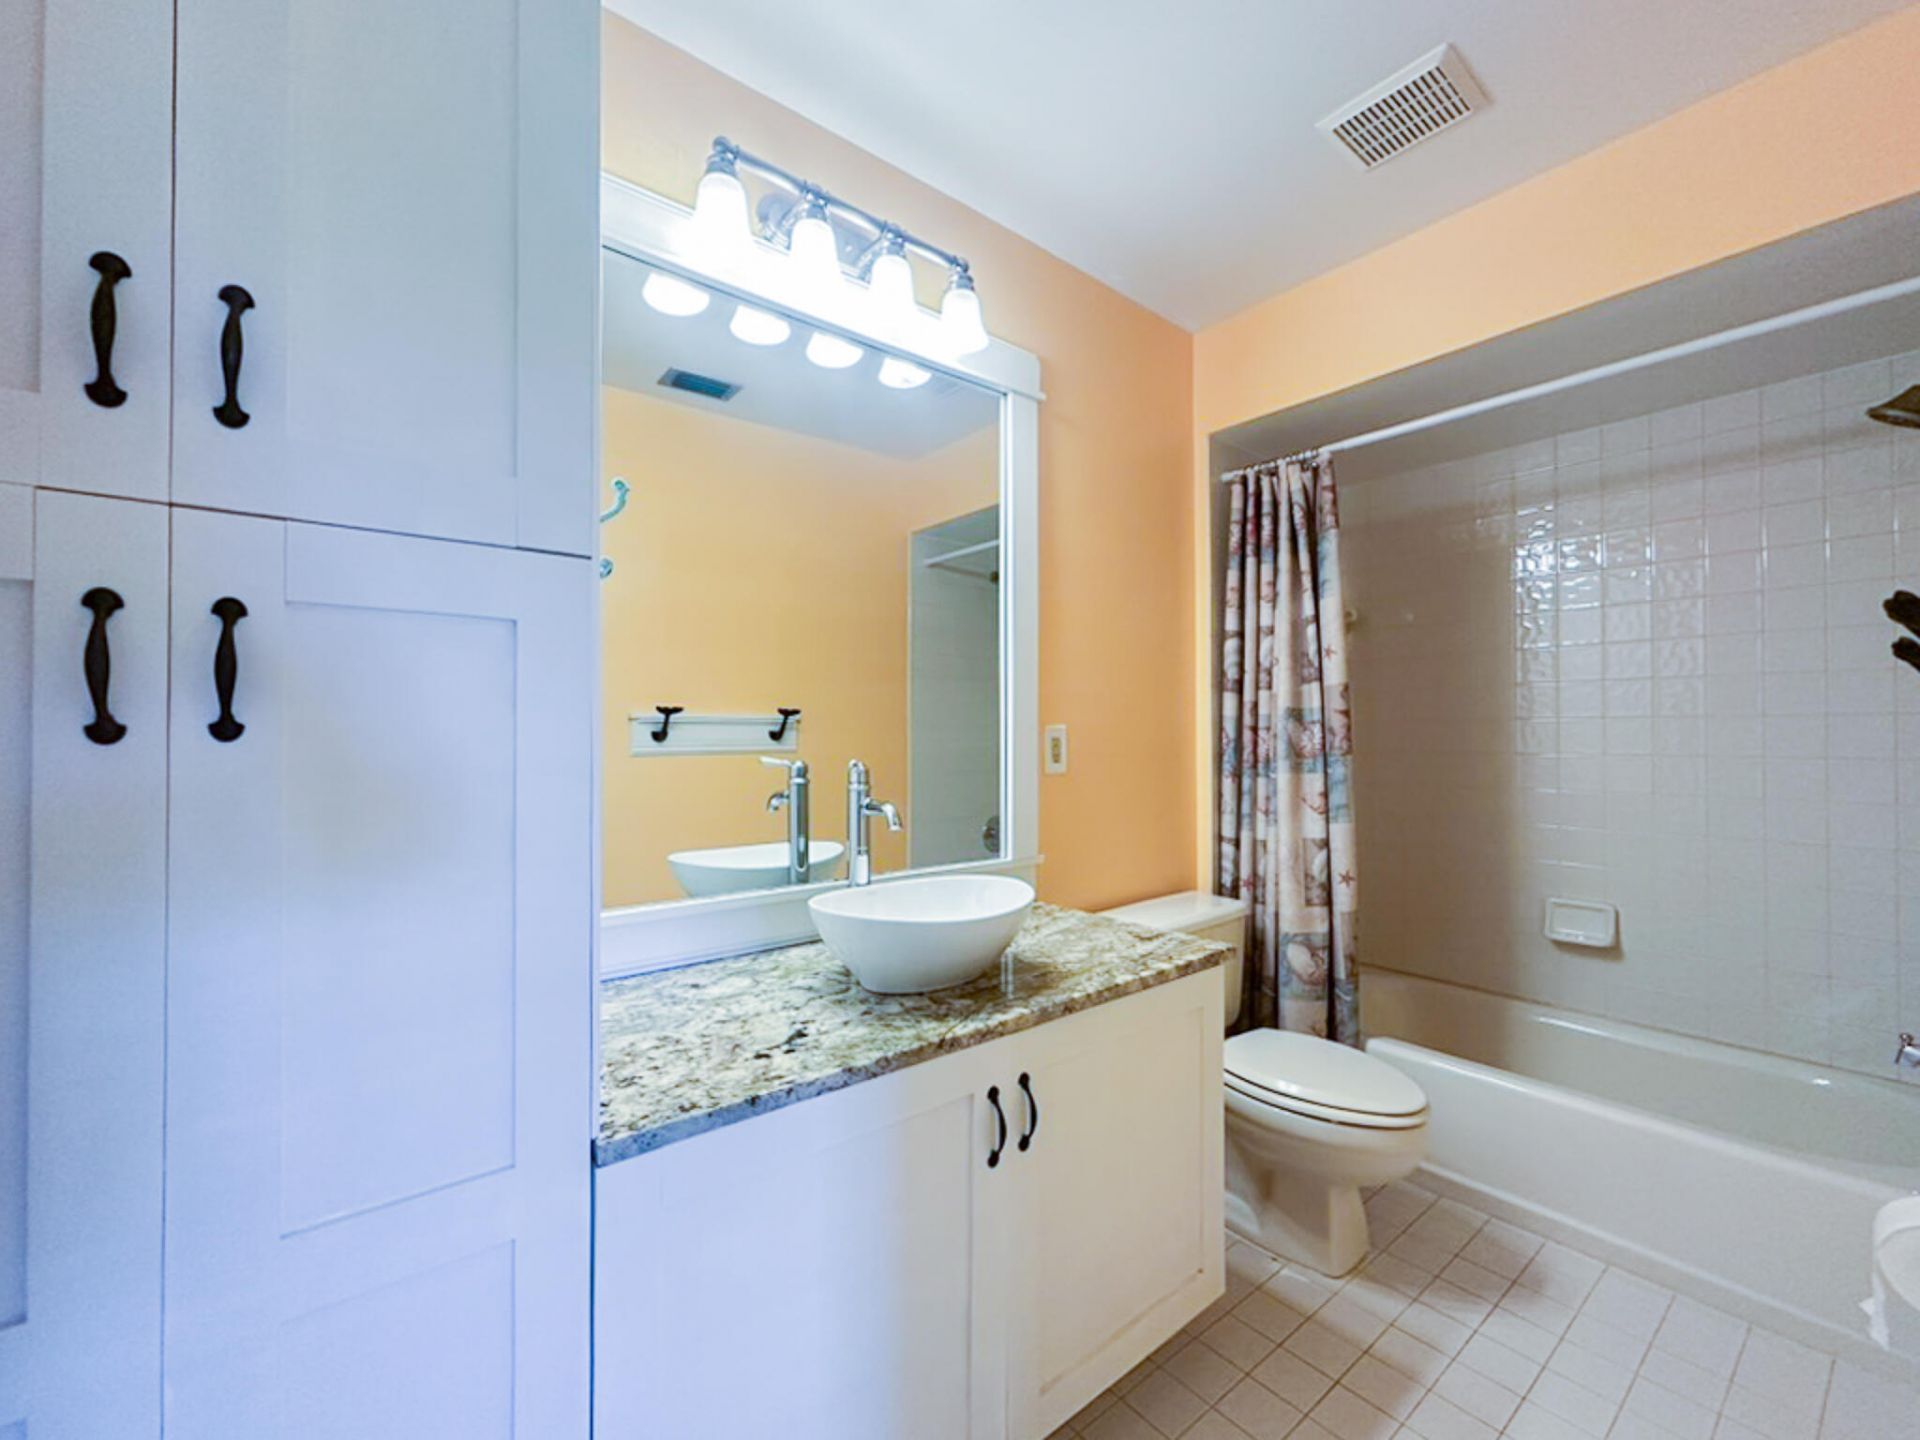
    2 full
  • Total Square Feet
    1,245

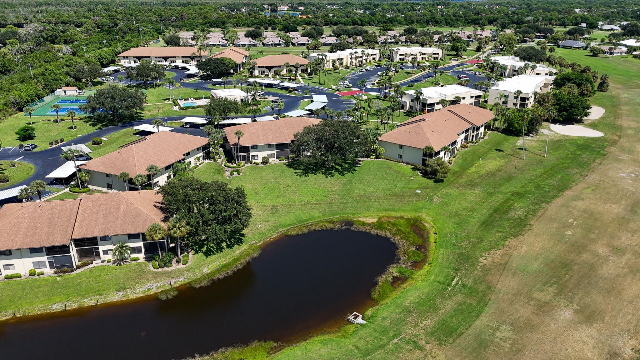
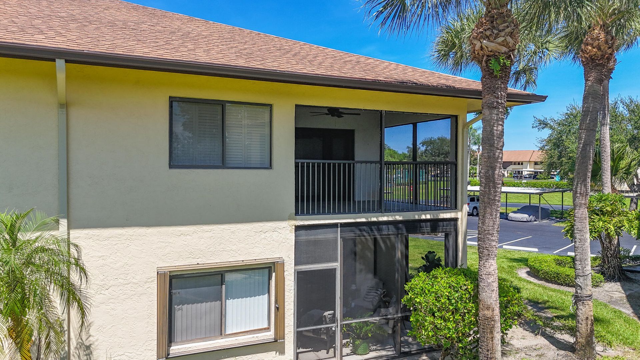
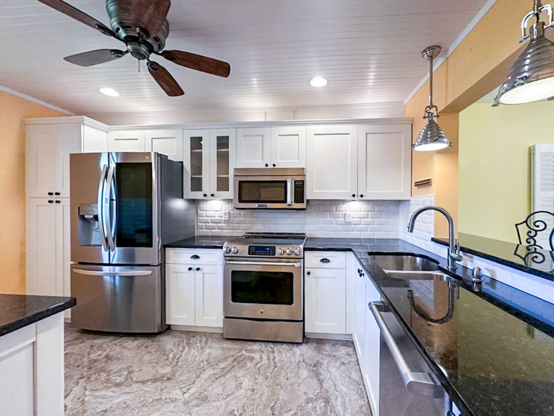
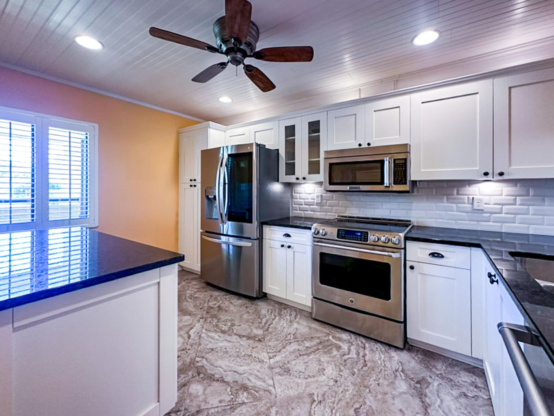
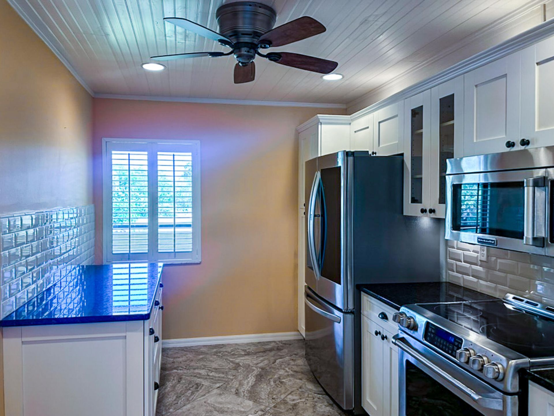
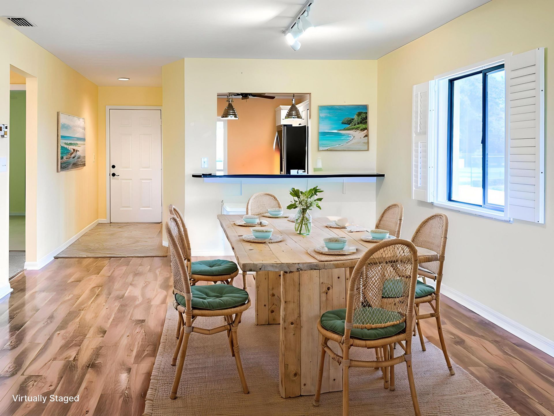
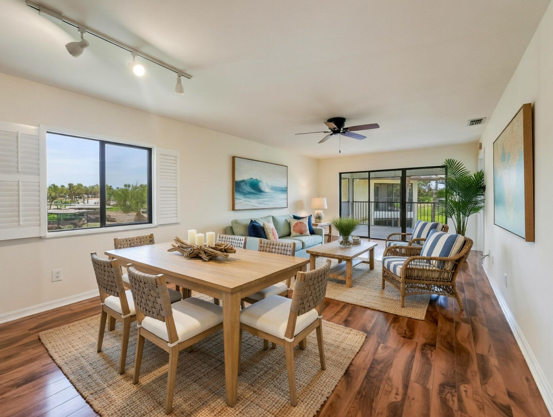
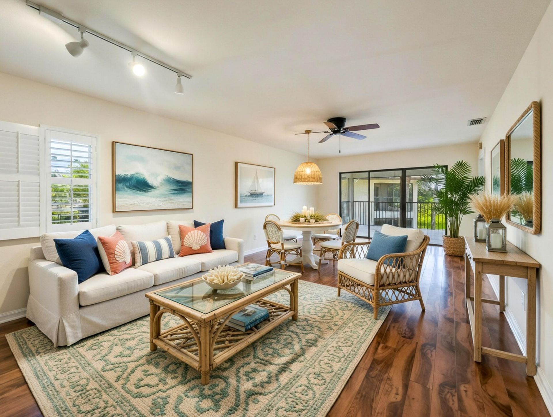
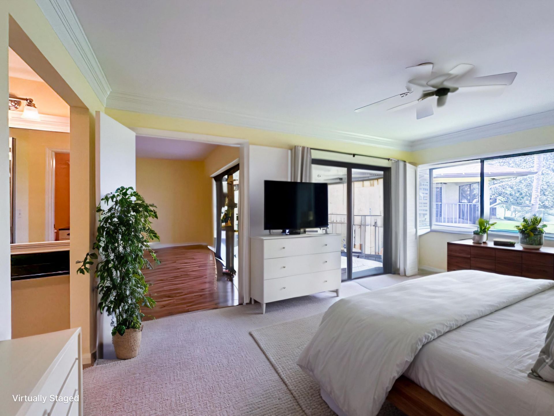
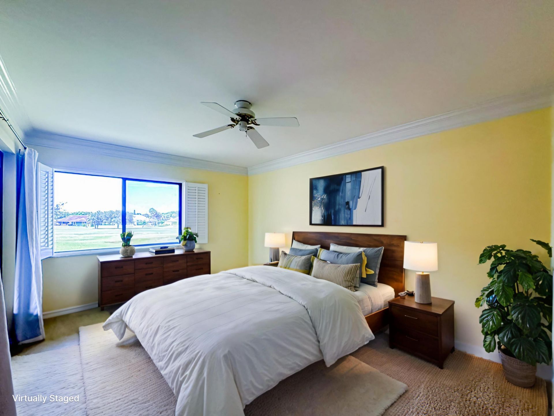
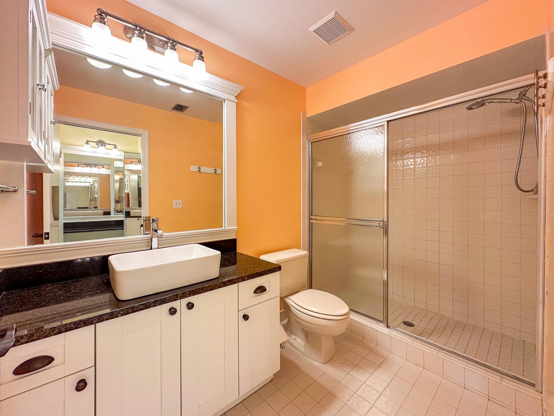
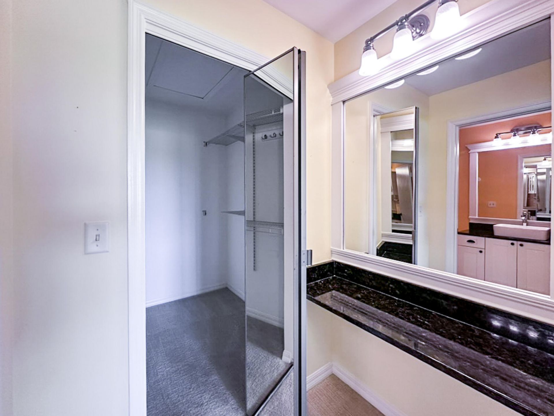
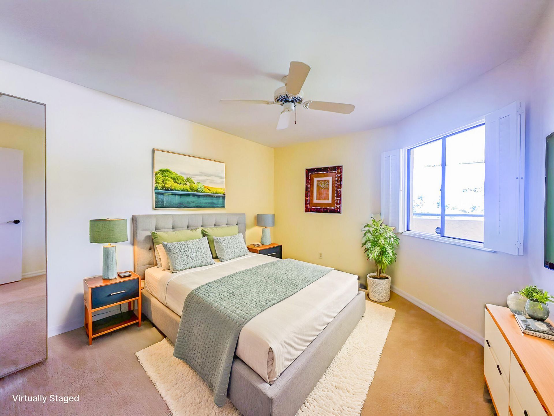
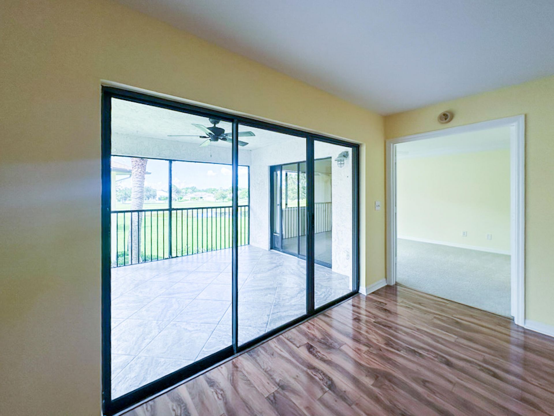
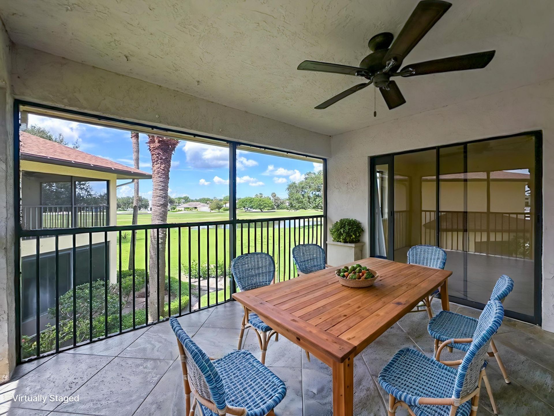
Golf Views. Resort Amenities. Hobe Sound Living! Beautifully updated 2BR/2BA second-floor end unit condo in desirable Williamsburg, offering abundant natural light, a spacious floor plan and a screened balcony overlooking a tranquil pond and the 5th fairway of Heritage Ridge Golf Club. The stylish kitchen features Shaker cabinetry, granite countertops, newer stainless appliances, tile flooring, breakfast bar/pass-through and room for a table. Spacious primary suite includes plantation shutters, ...

View More

Property Summary

MLS Number: B26077805
Status: Active
Days on Market: 2
Subdivision: WILLIAMSBURG AT HERITAGE RIDGE CONDO
County: Martin
Bedrooms: 2
Total Square Feet: 1,245
Price Per Sq. Ft.: $232
New Constuction: No
Waterfront: Yes
Property Type: Residential - Condominium
Cooling: Central Air, Ceiling Fan(s), Electric
Heating: Central, Electric
Roof Type: Shingle
Stories: 1.0
Taxes: $3,911
Year Built: 1989
HOA Fee: $1677/ Quarterly

Featured Amenities

None
Golf Course
Pool
Tennis Court(s)

Property Details

Appliances: Dishwasher, Electric Range, Ice Maker, Microwave, Refrigerator, Range
Association: Heritage Ridge North, POA
Association Fee Includes: Common Areas, Pool Service
Carport Spaces: 1
Days on Site: 2
Exterior: Stucco, CBS
Flooring: Carpet, Tile, Wood
Laundry: In Unit
Parcel#: 343842084011020101
Parking: Covered, Detached Carport, Carport
Parking Notes: Covered, Detached Carport, Carport
Pets Allowed: Yes, Number Limit, Size Limit
Restrictions: Buyer Approval Required, Parking - No Boat, Parking - No Commercial Vehicles, Parking - No Motorcycle, P
Sewer: Public Sewer
Special View Info: Golf Course, Water
SQFT Living: 1245
Structure Type: Multi Family
Total Rooms: 5
Utilities: Cable Available, Electricity Connected, Sewer Connected, Water Connected
Water: Public
Construction: Stucco,CBS

Room Sizes

Kitchen: 9 X 14 Level Main
Living Room: 13 X 26 Level Main
Primary Bedroom: 20 X 11 Level Main
Bedroom 2: 11 X 12 Level Main
Other: 11 X 13 Level Main

Local Schools

High School: South Fork
Middle School: Murray
Elementary School: SeaWind

Neighborhood Information

Neighborhood Map

Neighborhood Hero

Neighborhood Highlights

Neighborhood Characteristics

Neighborhood Market Trend

Neighborhood Schools

Courtesy of

Agency Name: RE/MAX of Stuart
Agent Name: Glenn S. Schmidt
Agency Phone: 772-288-1111

agent picture

Presented by

Agent Name: Illustrated Properties Stuart West
Agent Phone: 772.463.4663
Agency Title: Illustrated Properties
Request Info

IDX logo

Illustrated Properties Stuart West
ipre.com

Mortgage Calculator

%
years/fixed
yearly
yearly (est.)

Estimated Payment

$ 1,829.24 Principal & Interest $1,419.03 Property Tax $325.92 Homeowner's Insurance $84.29
Mortgage Logo

Make every decision feel good

Want to work with us?

Step 1 / 2
Step 2 / 2 Previous

Login to My Illustrated Account


