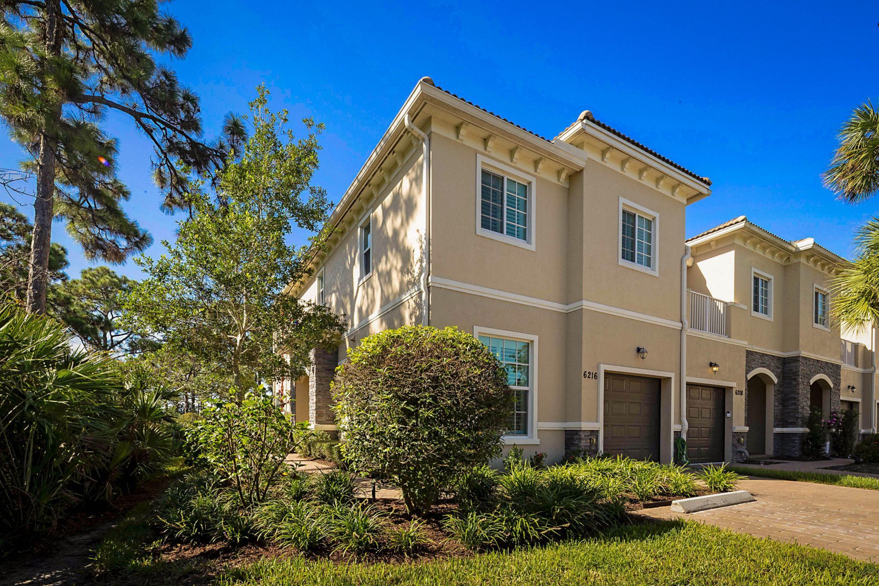
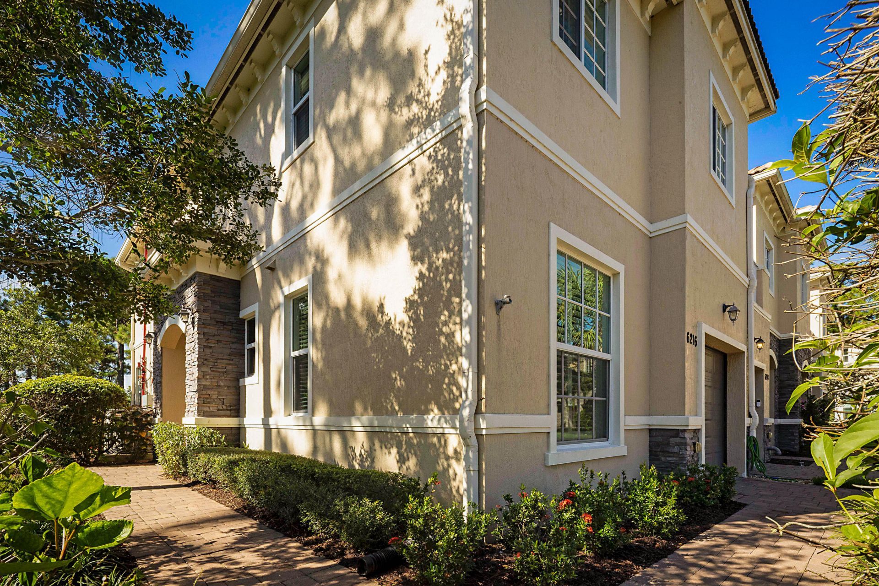
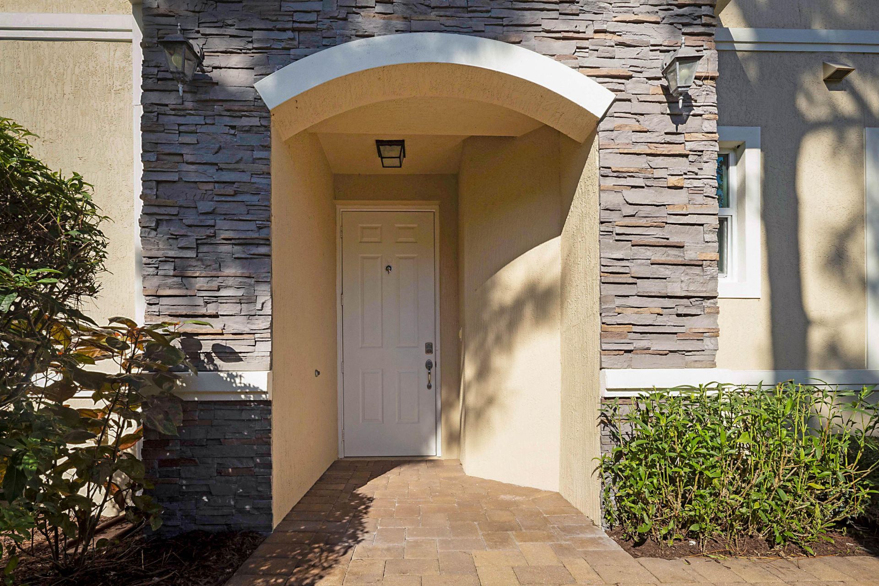
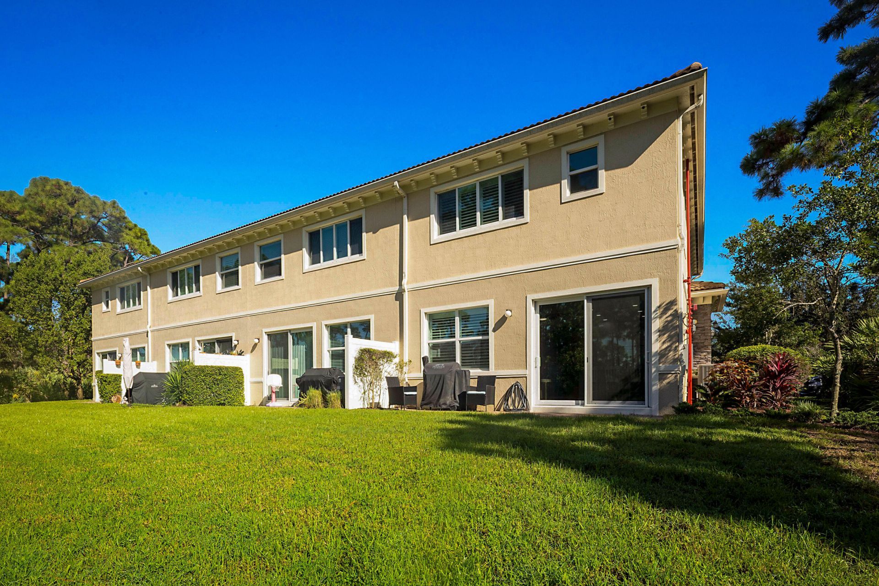
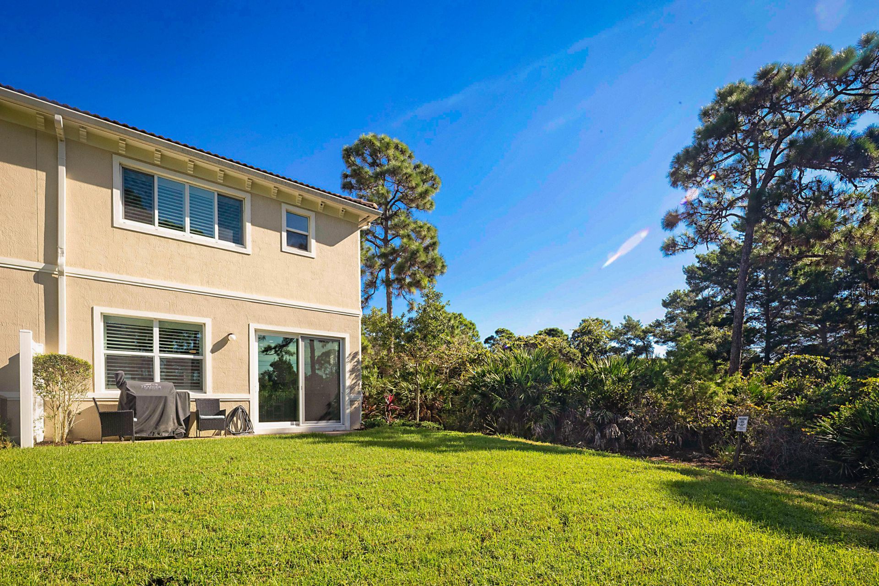
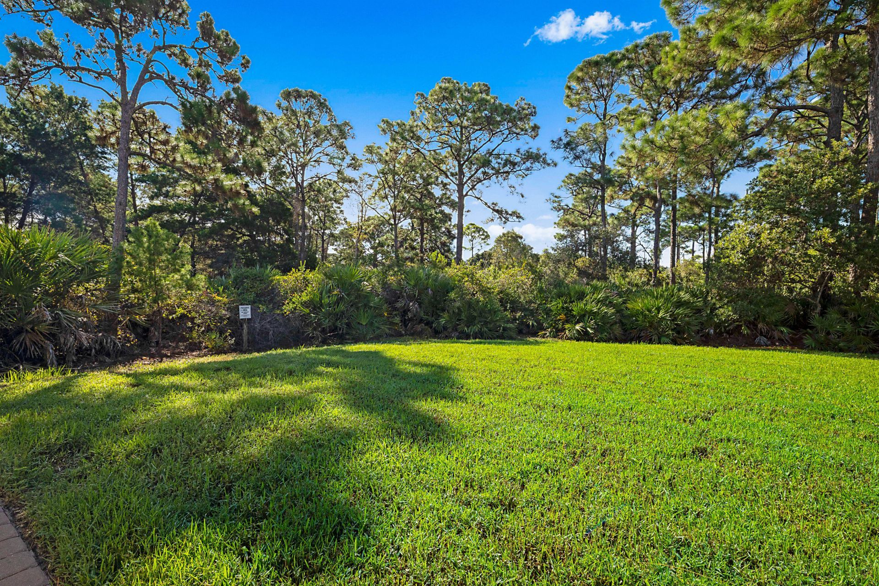
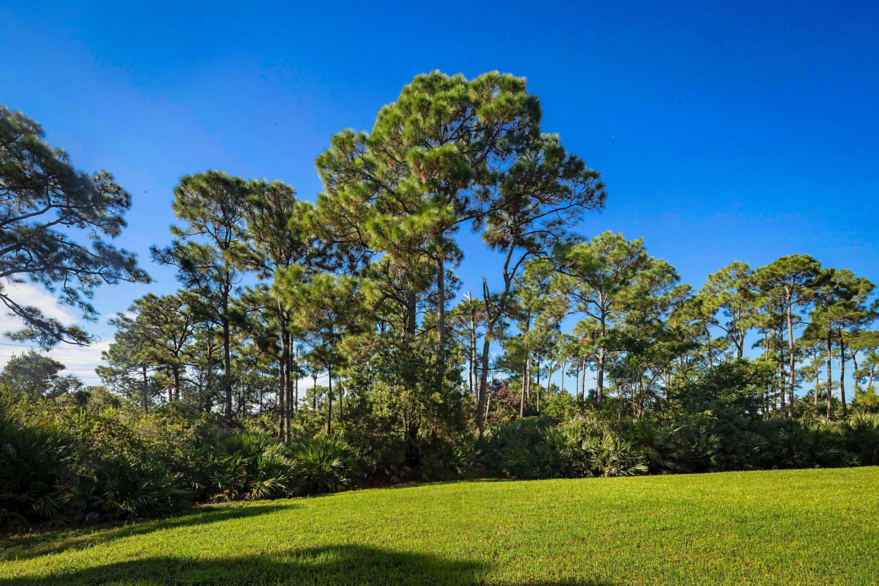
6216 SE Portofino Circle, Hobe Sound, FL 33455 Photo

36 Photos

6216 SE Portofino Circle Hobe Sound, FL 33455
$465,000
  • Beds
    4
  • Baths
    3 full
  • Total Square Feet
    2,156

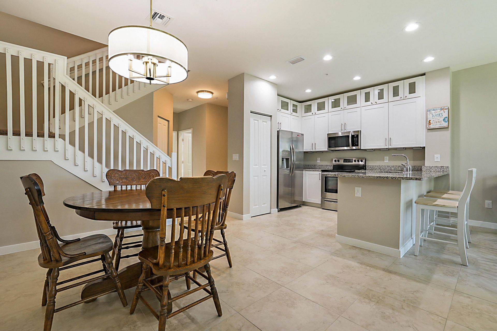
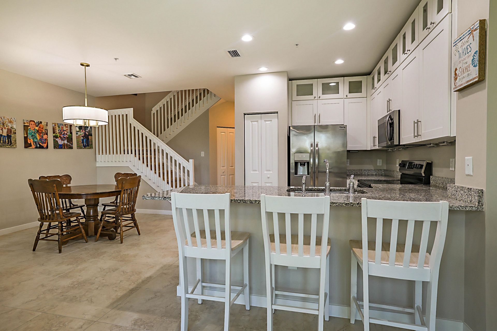
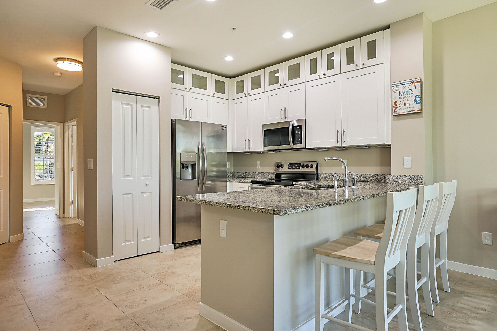
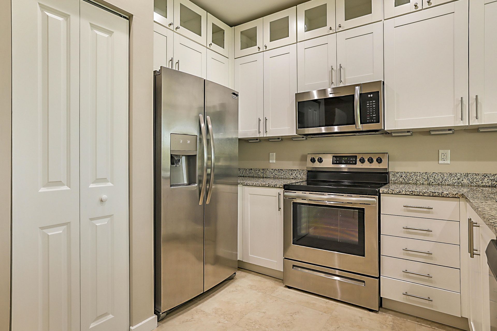
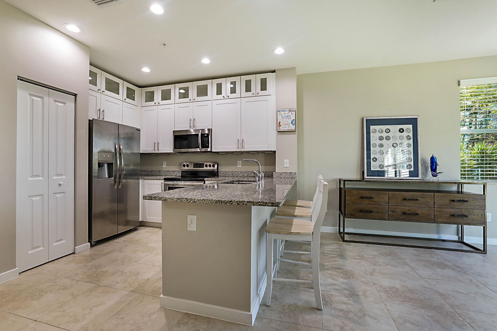
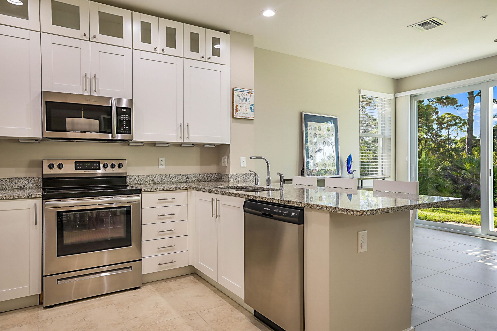
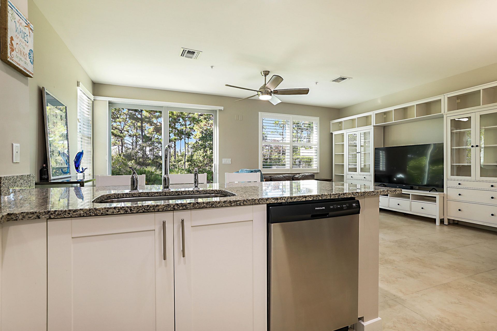
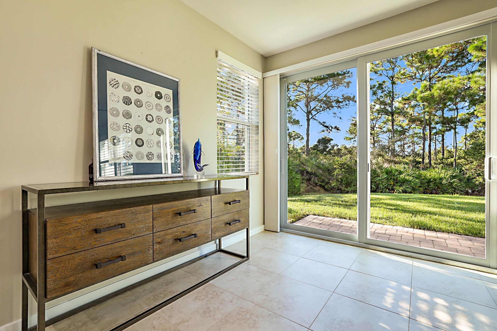
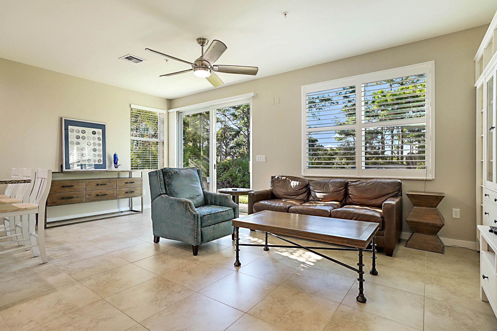
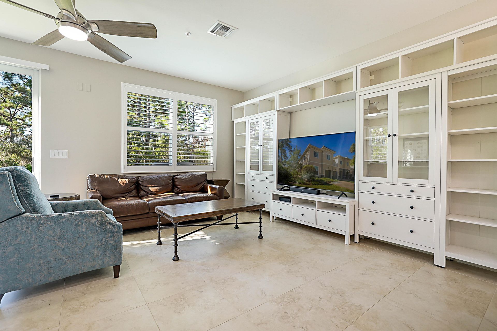
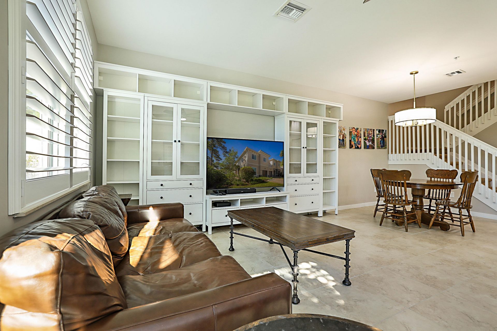
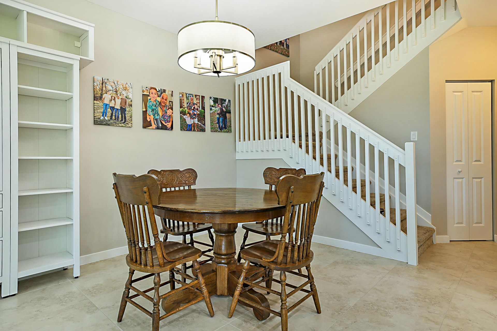
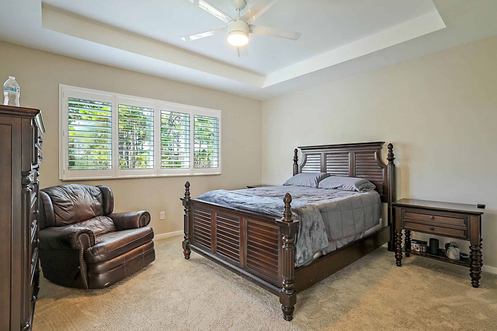
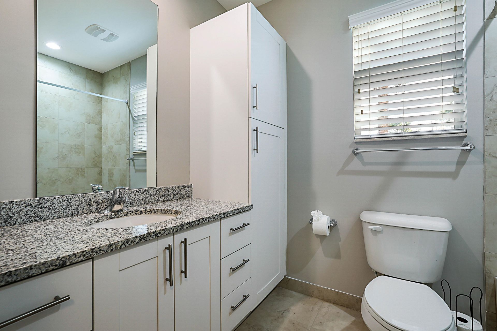
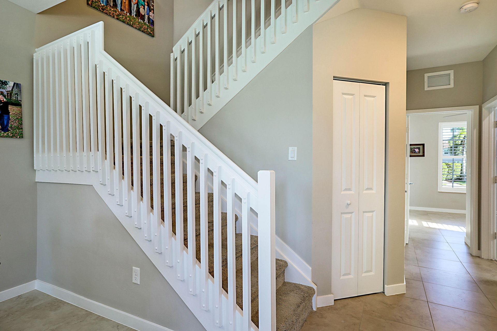
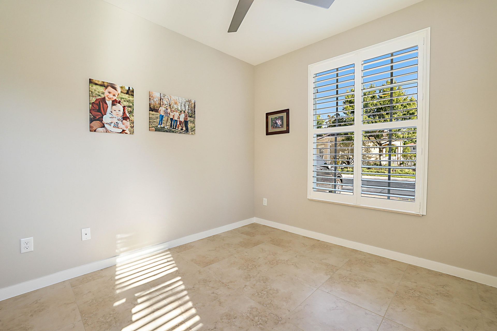
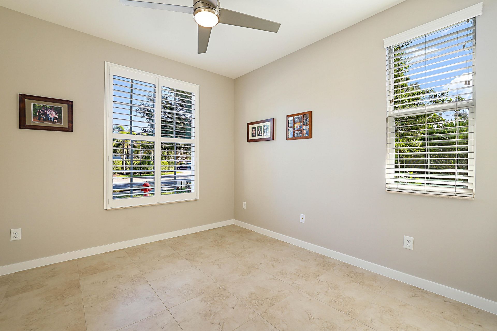
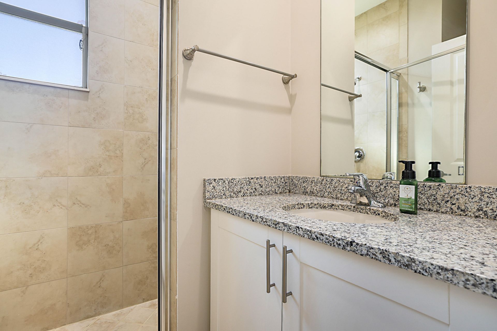
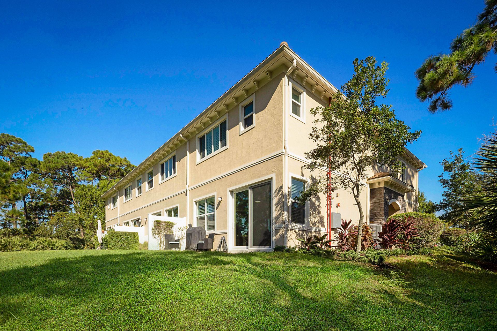
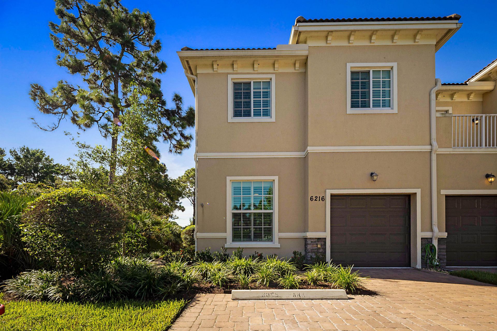
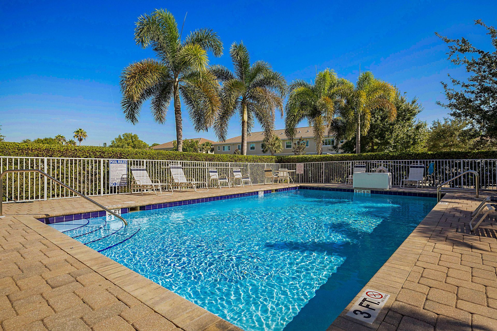
Offering one of the most private locations in the community and just steps to the community pool this Immaculate move-in ready true four bedroom, three bath end unit townhome offers numerous amenities and upgrades. Features include the open floor plan this is flooded with an abundance of natural light, spacious kitchen featuring shaker cabinets with extended upper glass cabinets, granite counters, solid shelving in the kitchen closet and pantry, plantation shutters, volume ceilings, solid surfac...

View More

Property Summary

MLS Number: B26076774
Status: Active
Days on Market: 7
Subdivision: HERITAGE ENCLAVE
County: Martin
Bedrooms: 4
Total Square Feet: 2,156
Price Per Sq. Ft.: $216
New Constuction: No
Waterfront: No
Property Type: Residential - Townhouse
Cooling: Central Air, Electric
Garage: 1 car attached
Heating: Central, Electric
Roof Type: Tile
Stories: 2.0
Taxes: $5,108
Year Built: 2019
HOA Fee: $498/ Monthly

Featured Amenities

Entrance Foyer
Kitchen Island
Pantry
Walk-In Closet(s)
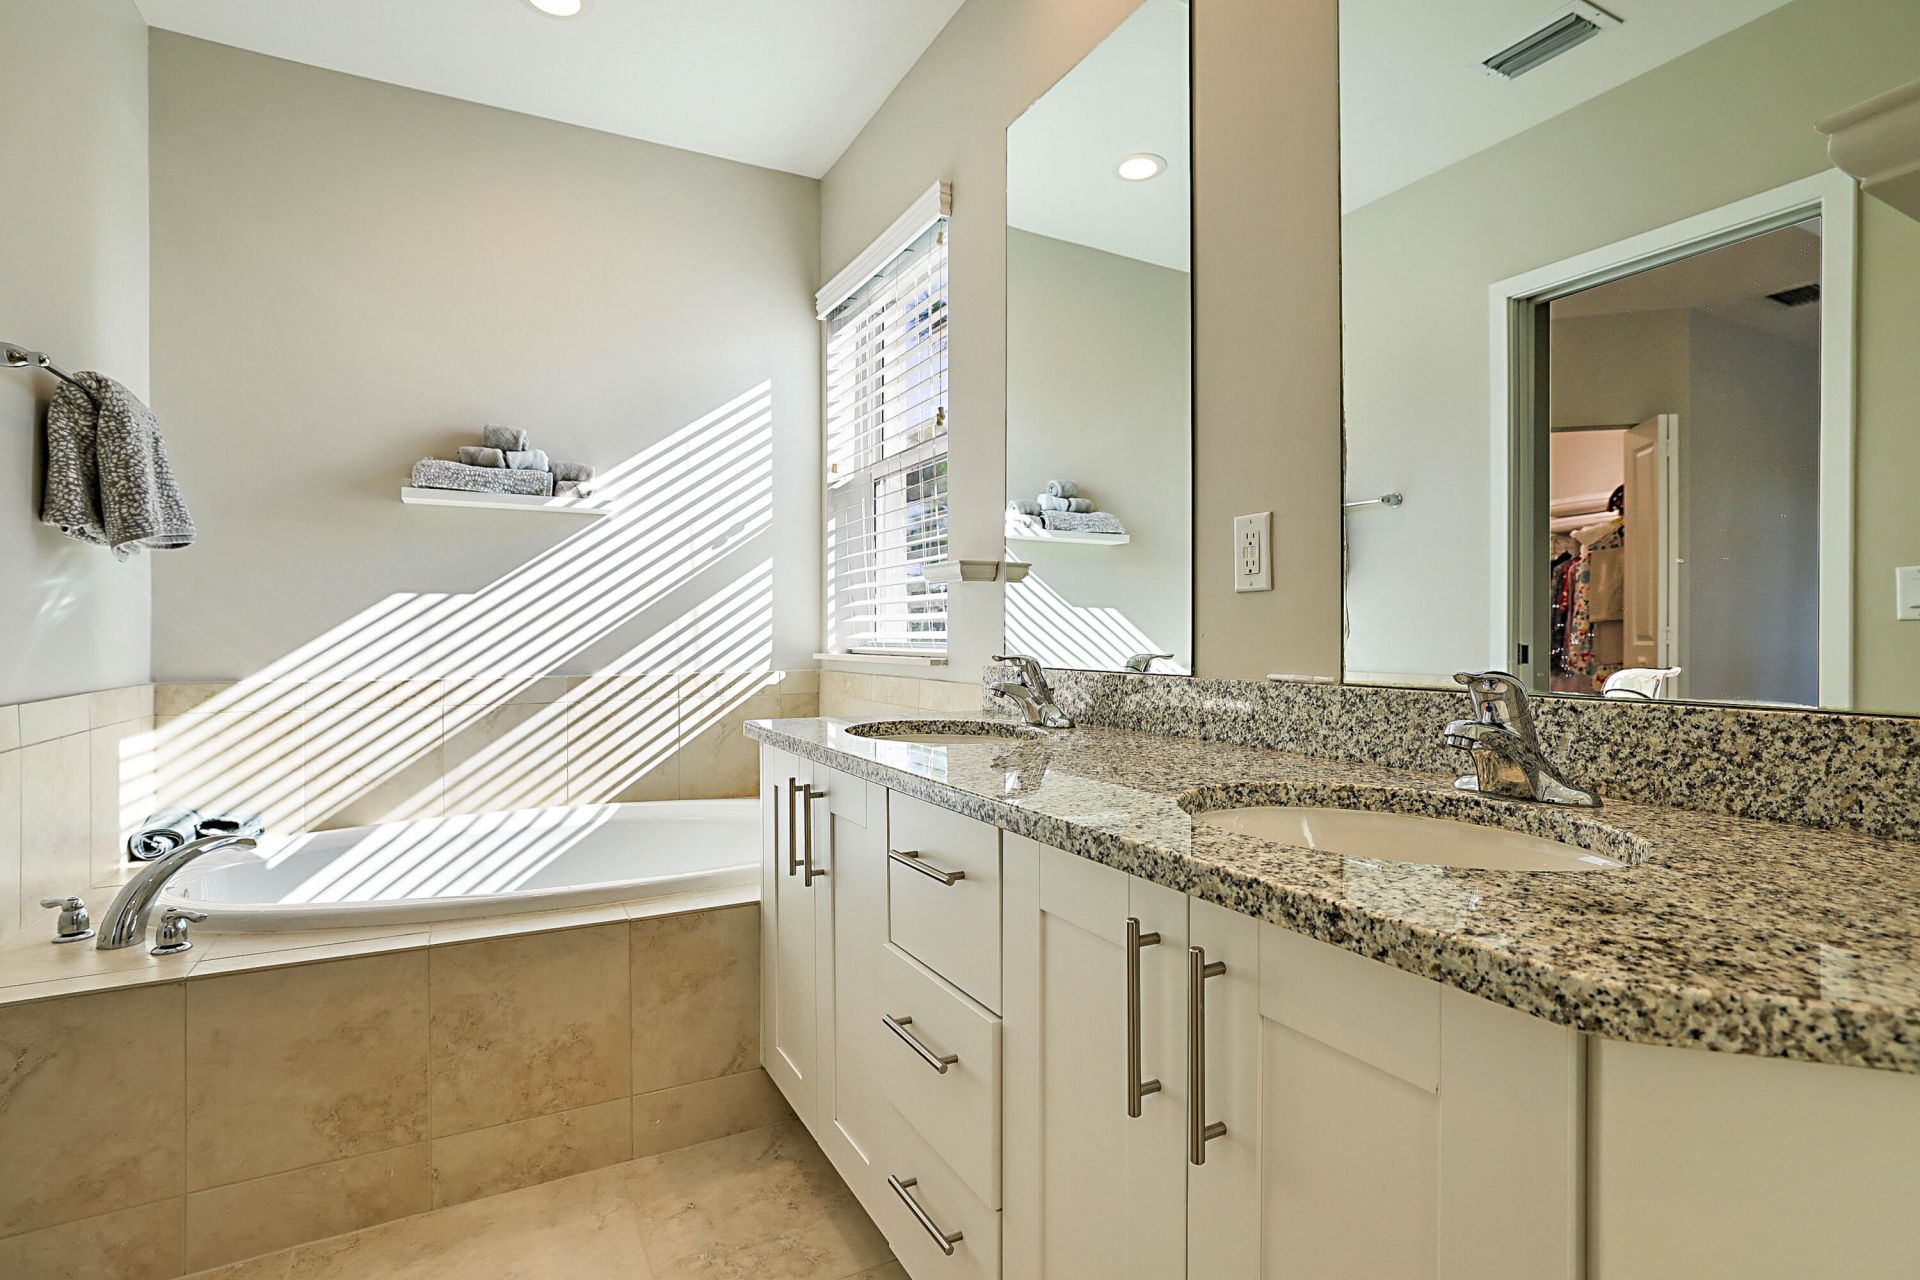
Roman Tub
Pool

Property Details

Appliances: Electric Water Heater, Disposal, Dishwasher, Electric Range, Microwave, Refrigerator, Water Heater
Association Fee Includes: Maintenance Grounds, Maintenance Structure, Pest Control, Common Areas, Roof Repairs, Pool Service
Days on Site: 7
Exterior: Block, CBS
Flooring: Carpet, Tile
Furnished: Unfurnished
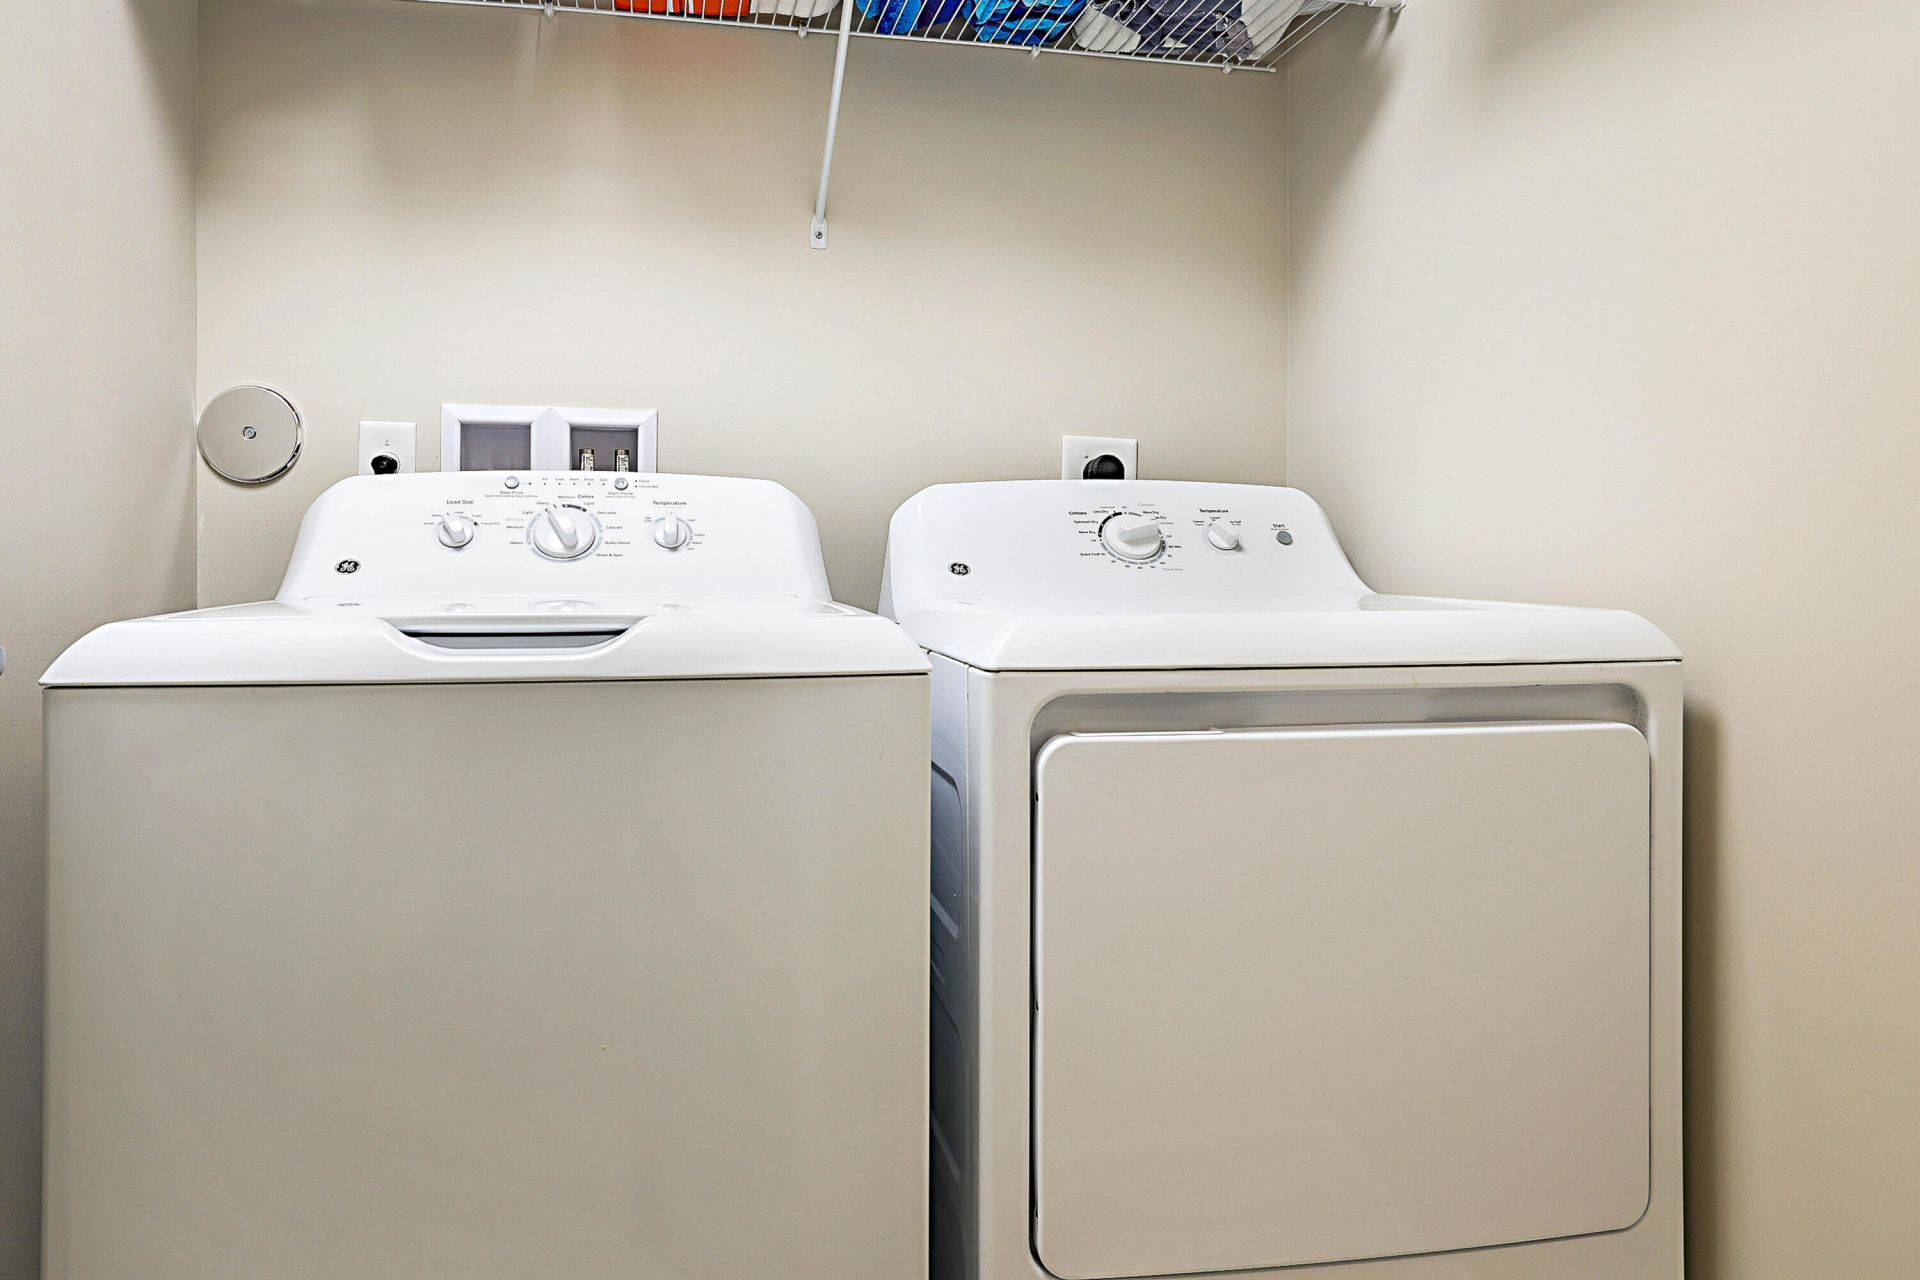
Laundry: Laundry Room, Upper Level
Parcel#: 343842731009090400
Parking: Covered, Driveway, Garage Door Opener, Guest, Garage, Attached Garage
Parking Notes: Covered, Driveway, Garage Door Opener, Guest, Garage, A
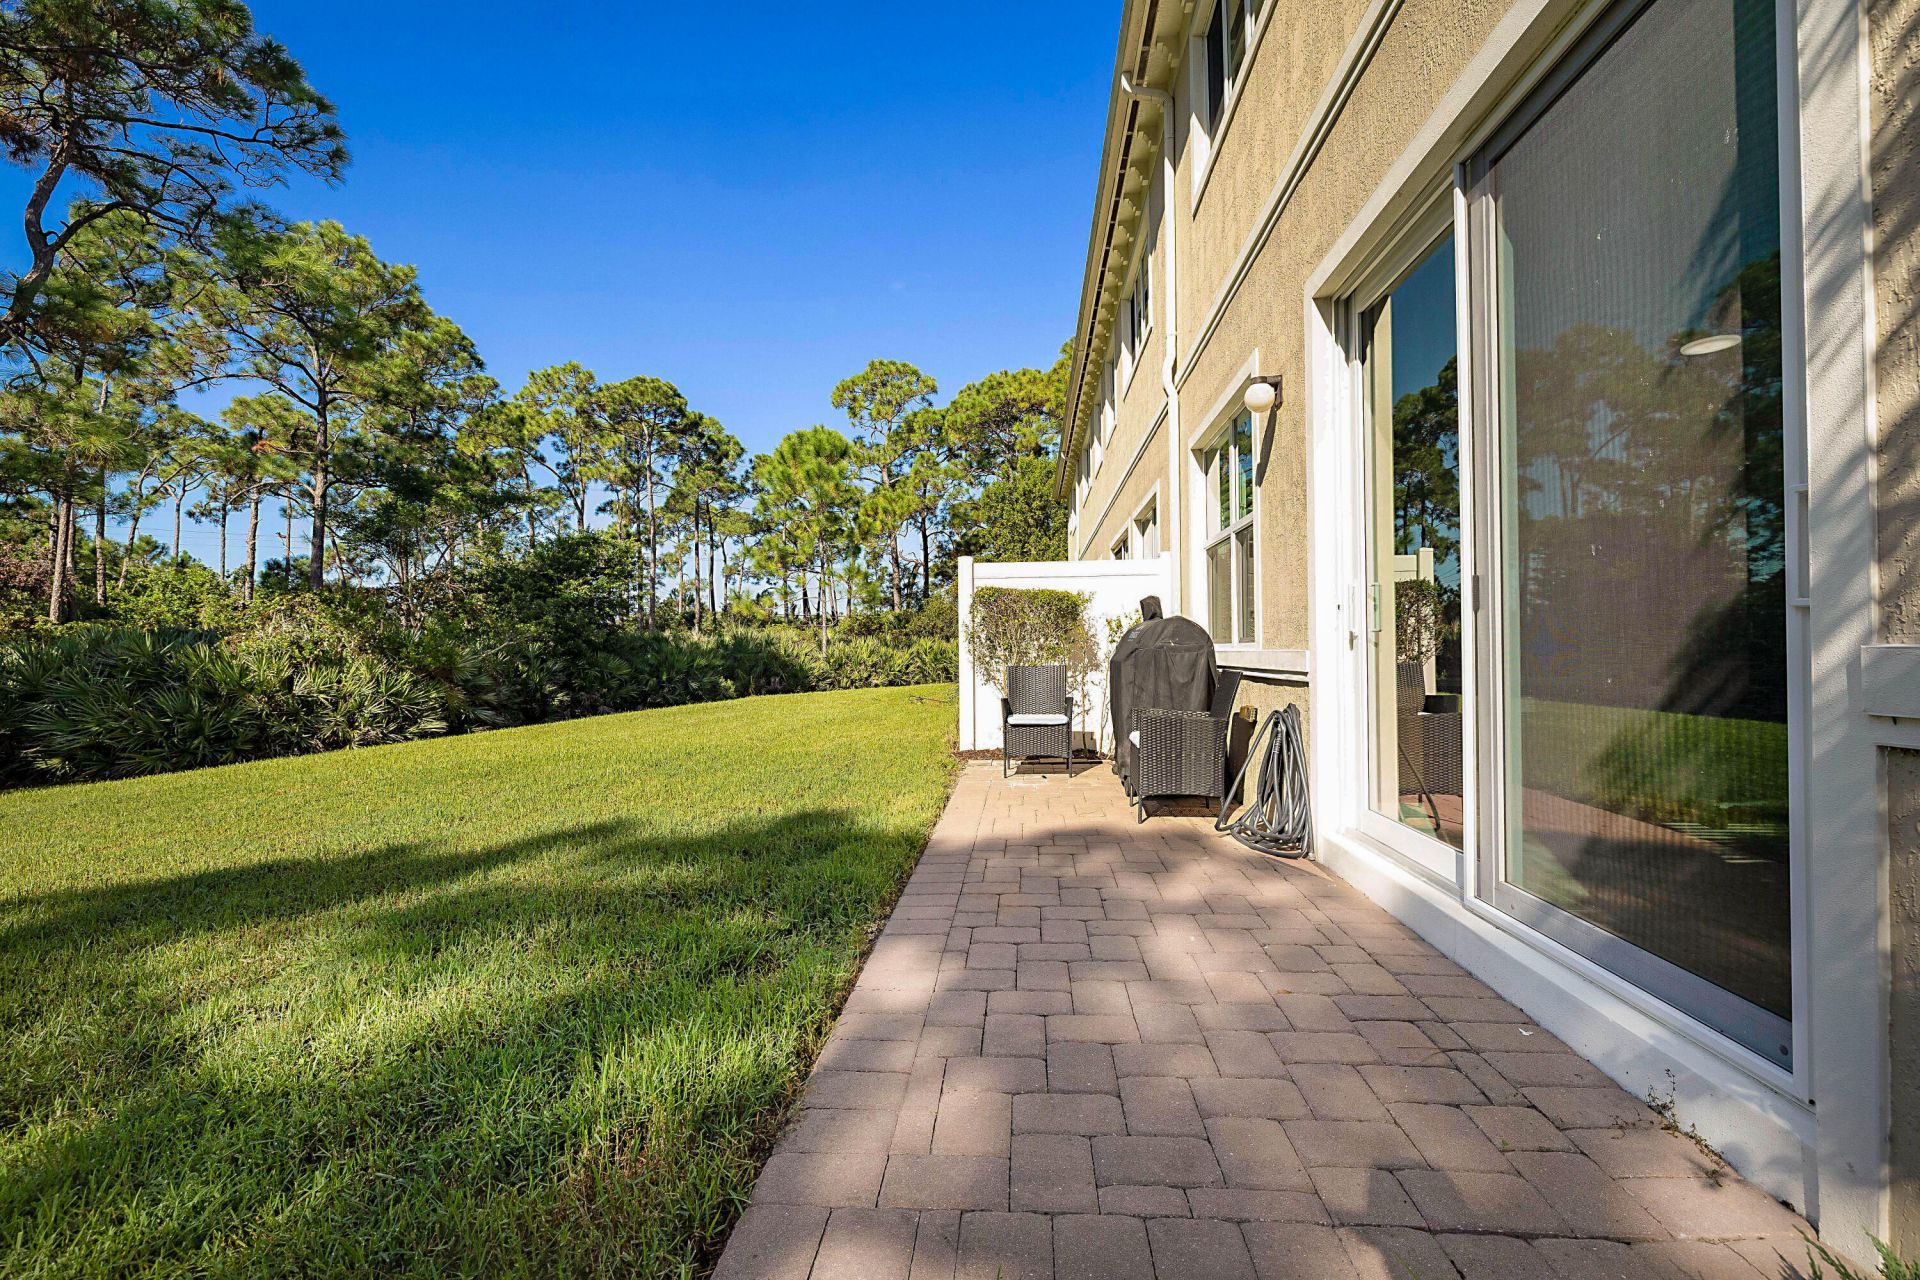
Patio/Porch: Patio - Open, Patio
Pets Allowed: Yes, Number Limit
Restrictions: Limited # Vehicles, Other Restrictions
Security: Smoke Detector(s)
Sewer: Public Sewer
Special View Info: Garden, Lake
Sprinkler: Auto Sprinkler
SQFT Living: 1904
Structure Type: Townhouse
Total Rooms: 7
Utilities: Cable Connected, Electricity Connected, Sewer Connected, Underground Utilities
Water: Public
Waterfront Features: Lake Access, None
Windows: Storm Window(s)
Construction: Block,CBS

Room Sizes

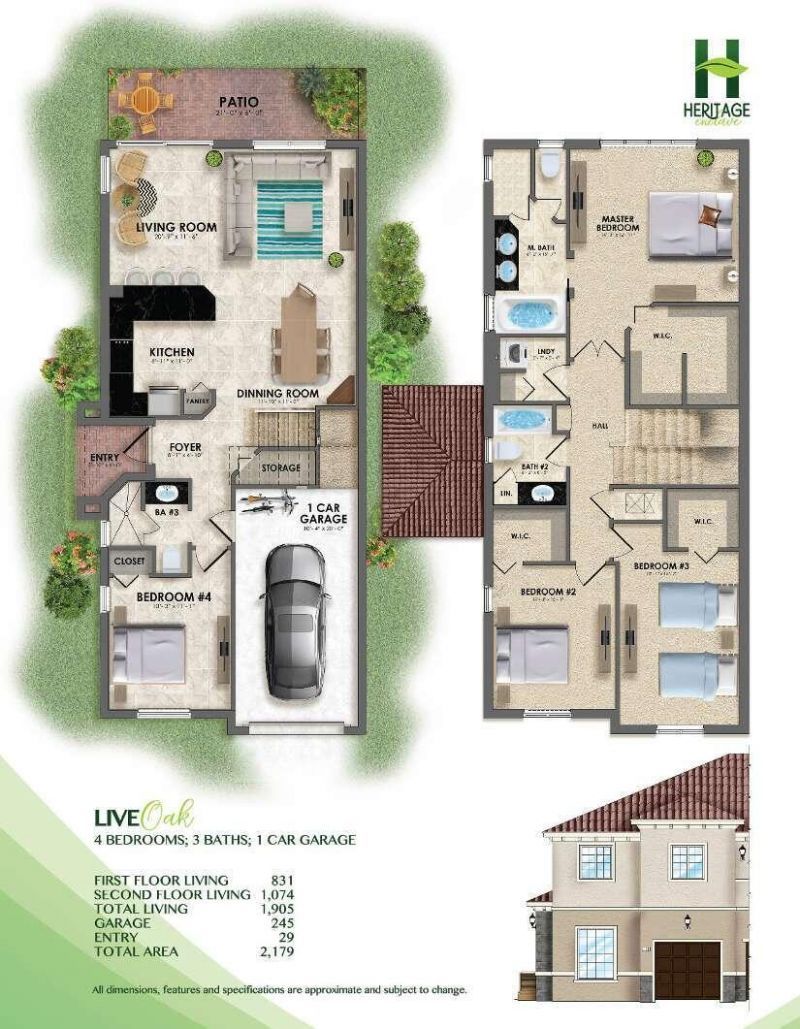
Kitchen: 9 X 11 Level First
Living Room: 116 X 209 Level First
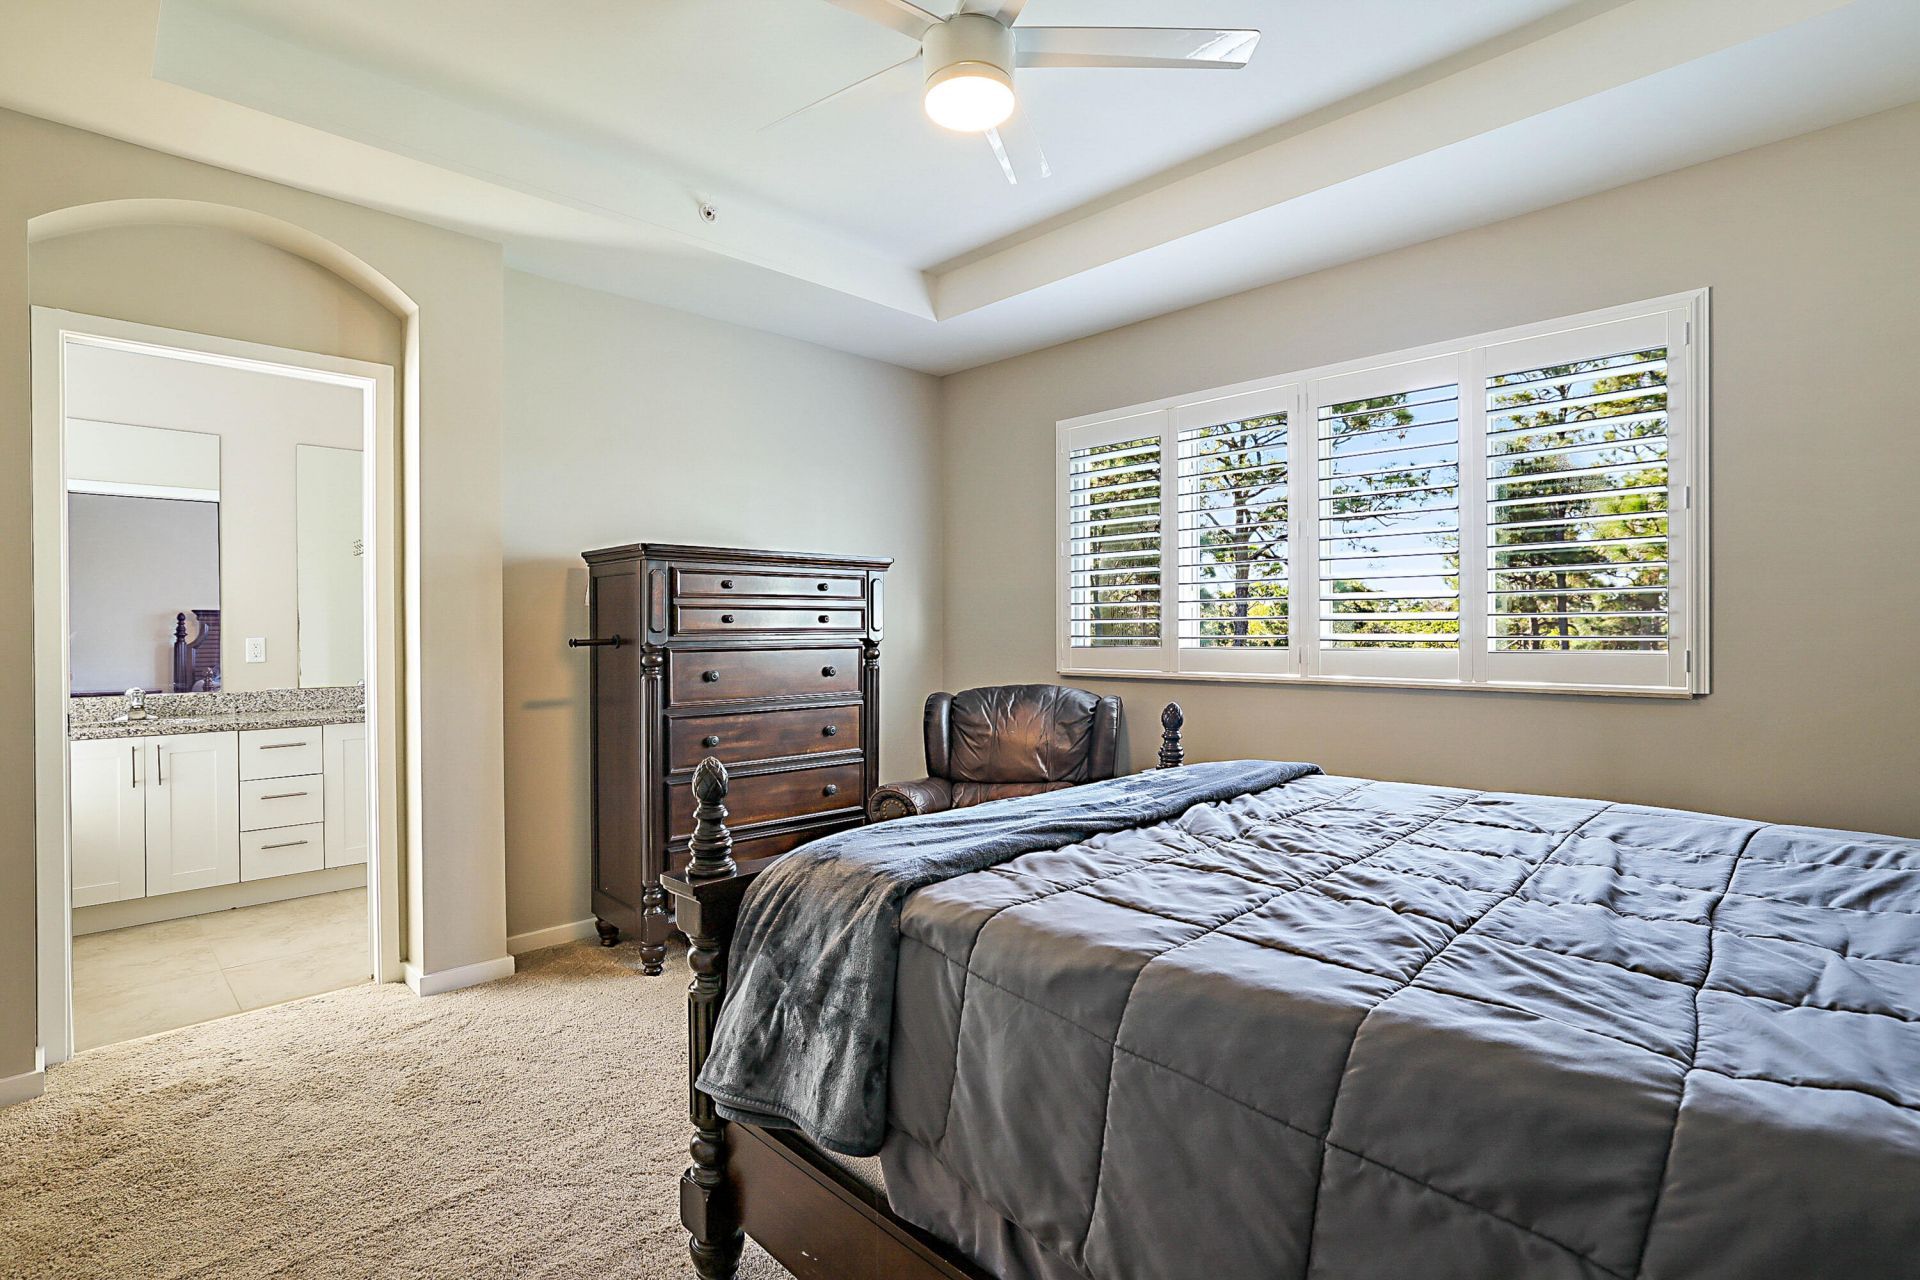
Primary Bedroom: 14 X 16 Level Second
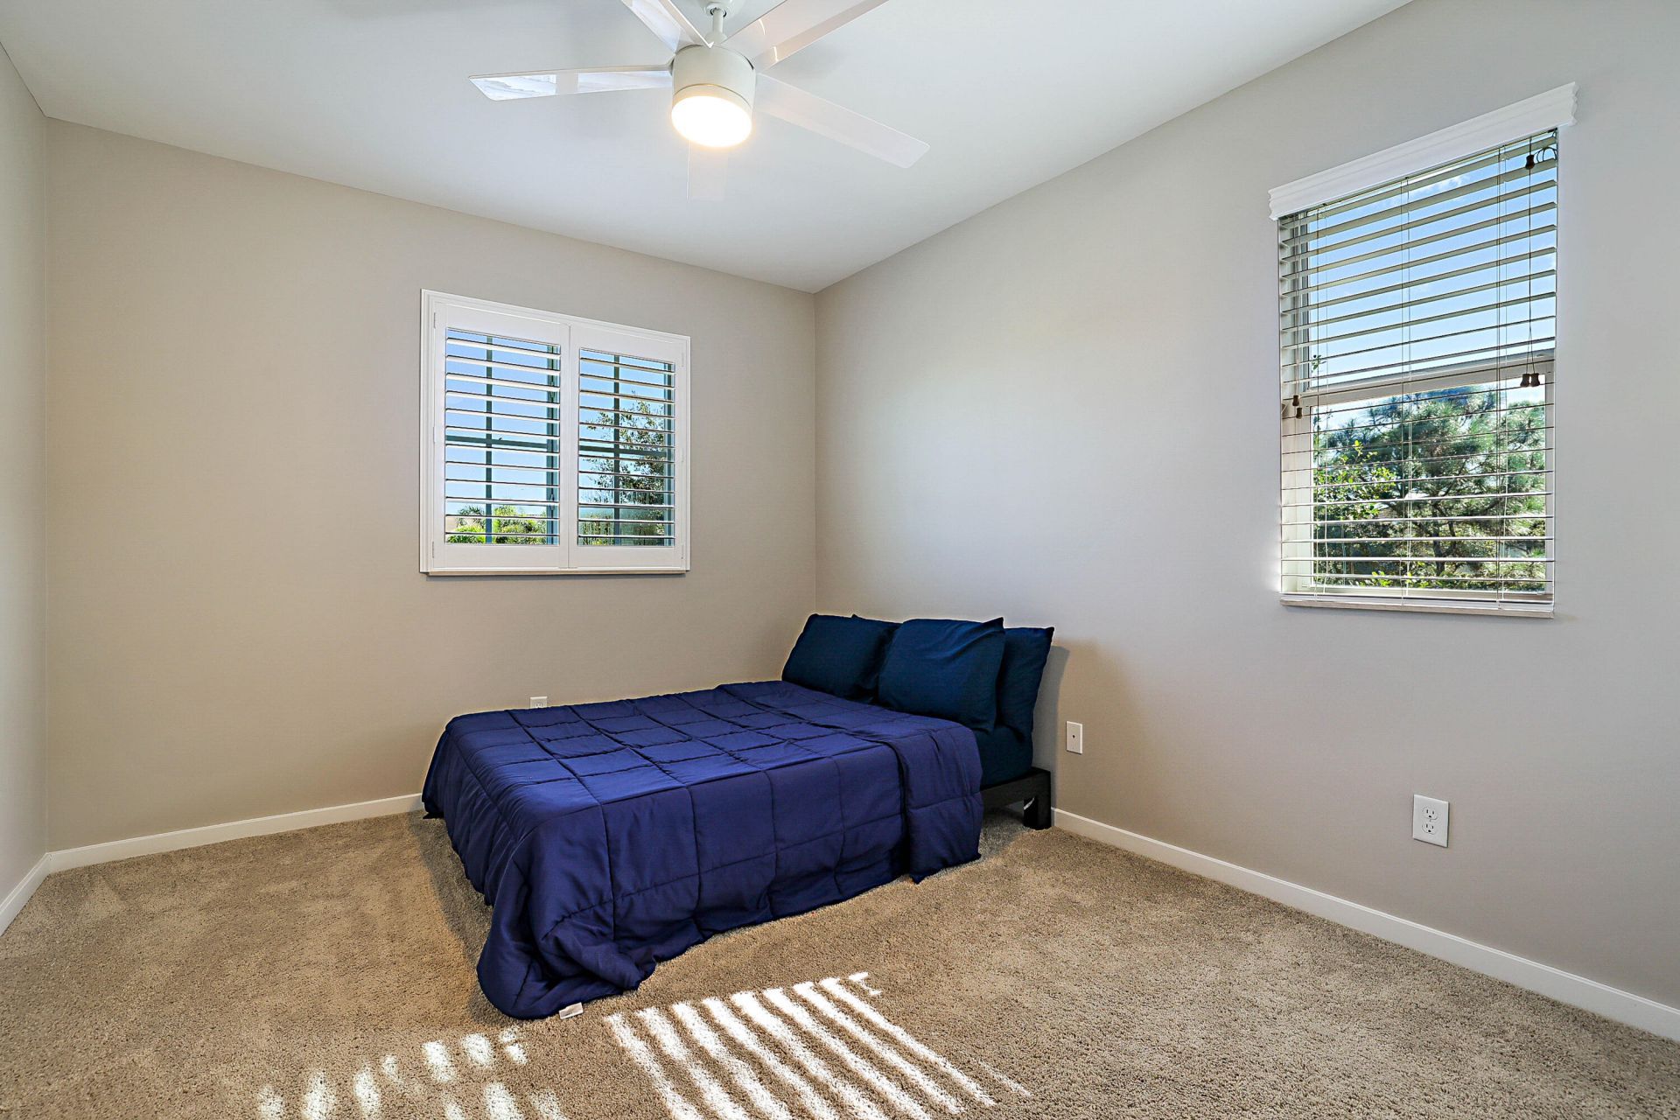
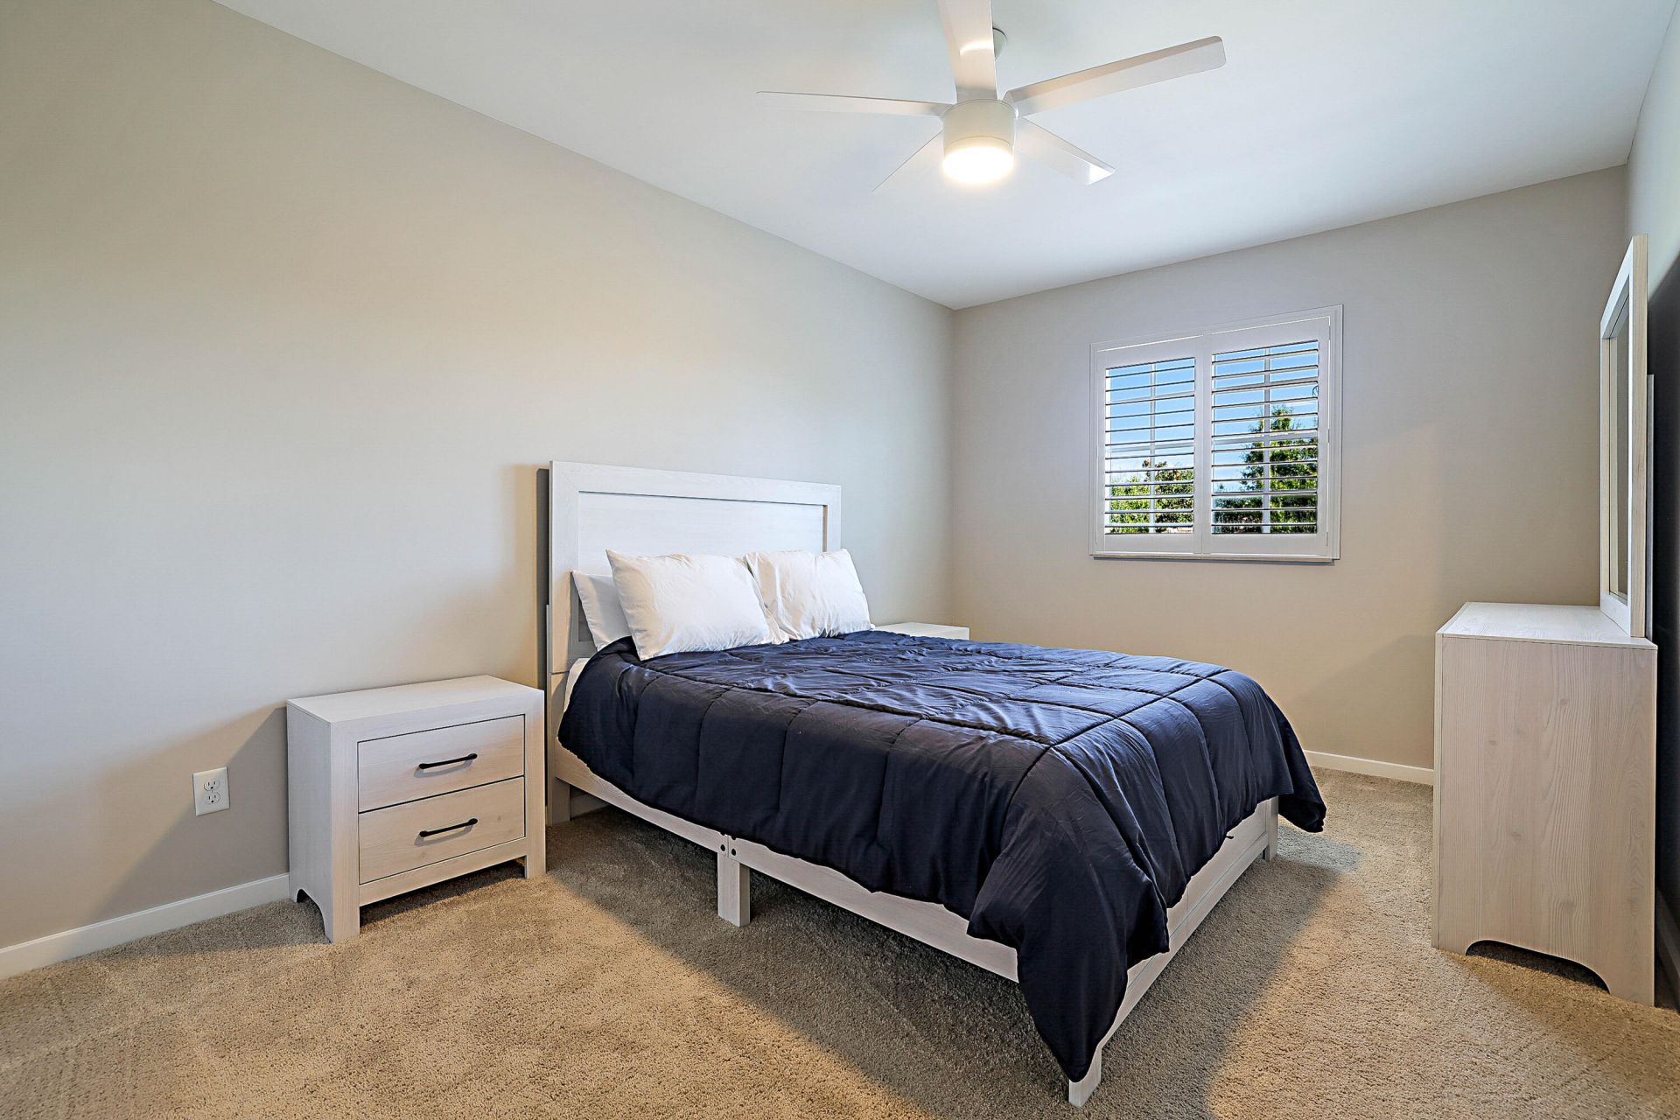
Bedroom 2: 10 X 12 Level Second
Bedroom 3: 10 X 14 Level Second
Bedroom 4: 10 X 11 Level First
Dining Room: 119 X 1110 Level First

Local Schools

High School: South Fork
Middle School: Murray
Elementary School: SeaWind

Neighborhood Information

Neighborhood Map

Neighborhood Hero

Neighborhood Highlights

Neighborhood Characteristics

Neighborhood Market Trend

Neighborhood Schools

Courtesy of

Agency Name: Berkshire Hathaway Florida Realty
Agent Name: Steven J Suder
Agency Phone: 561-354-1700

agent picture

Presented by

Agent Name: Illustrated Properties Stuart West
Agent Phone: 772.463.4663
Agency Title: Illustrated Properties
Request Info

IDX logo

Illustrated Properties Stuart West
ipre.com

Mortgage Calculator

%
years/fixed
yearly
yearly (est.)

Estimated Payment

$ 2,844.51 Principal & Interest $2,283.21 Property Tax $425.67 Homeowner's Insurance $135.63
Mortgage Logo

Make every decision feel good

Want to work with us?

Step 1 / 2
Step 2 / 2 Previous

Login to My Illustrated Account


