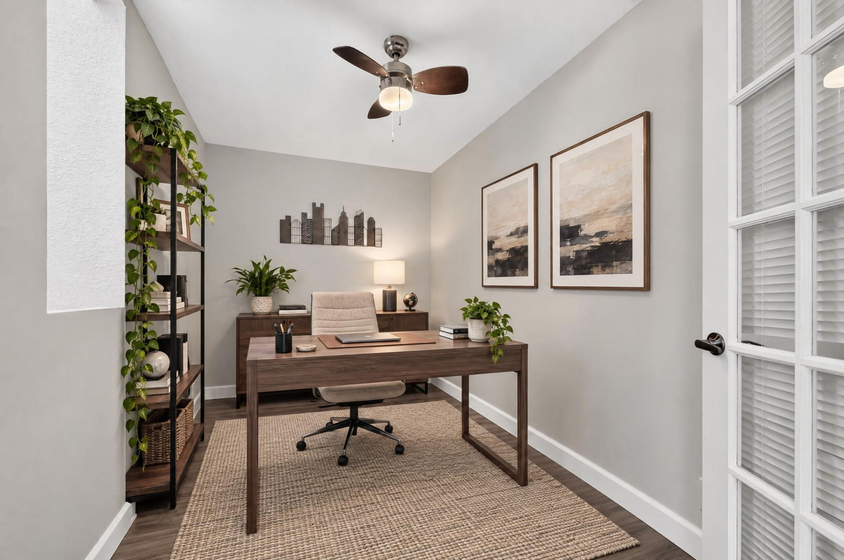
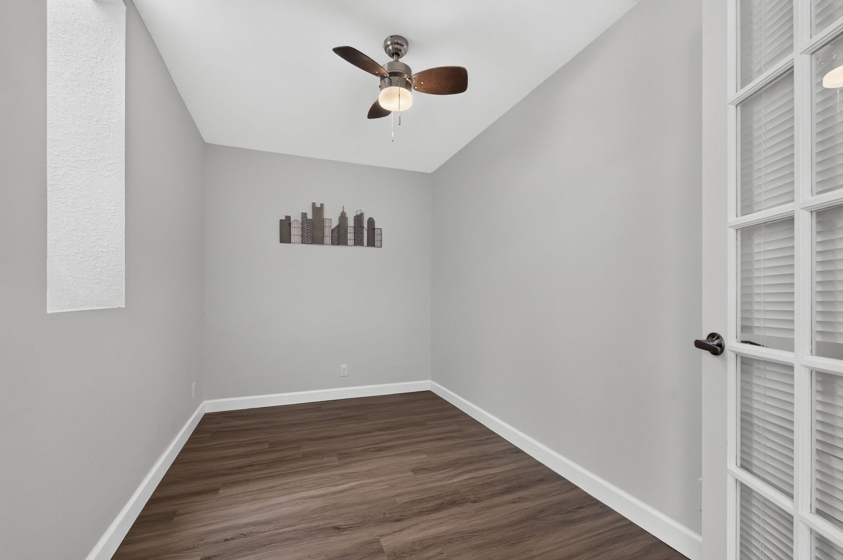
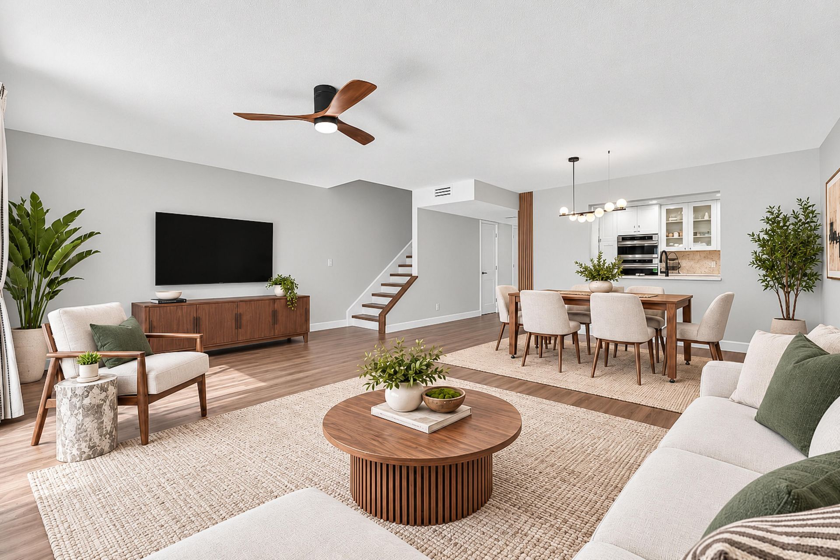
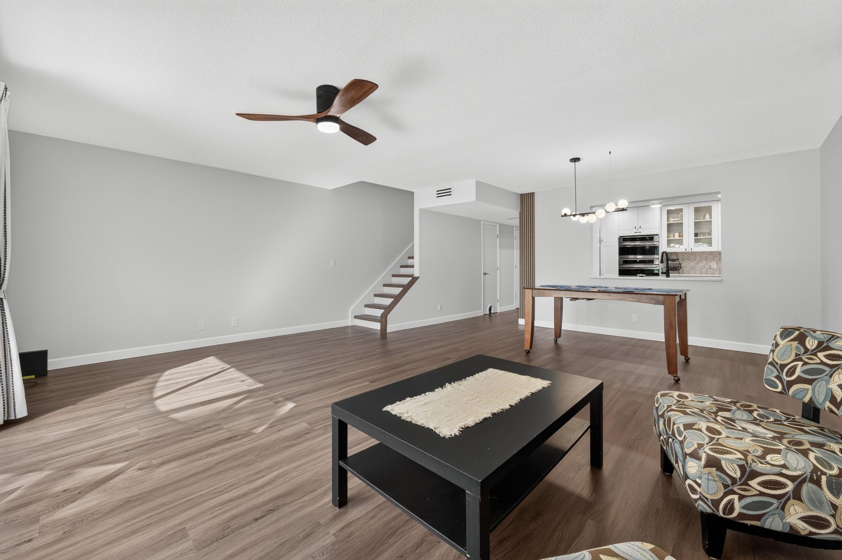
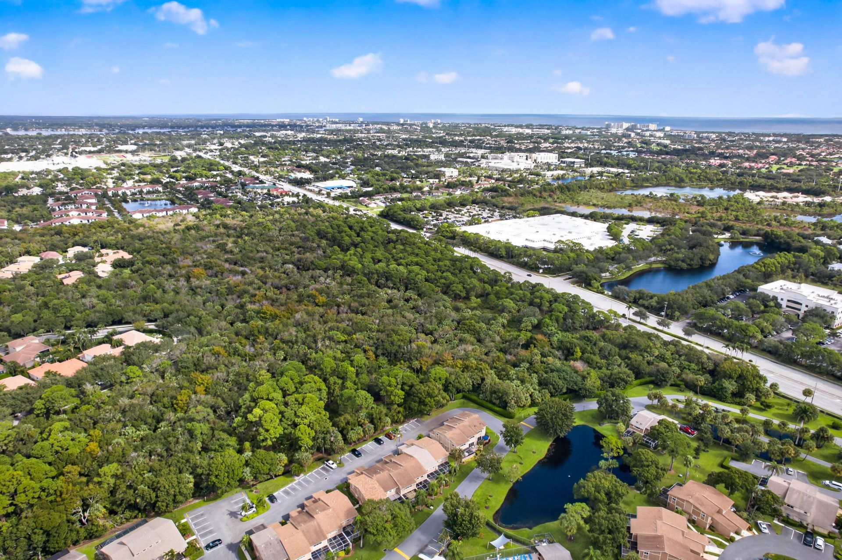
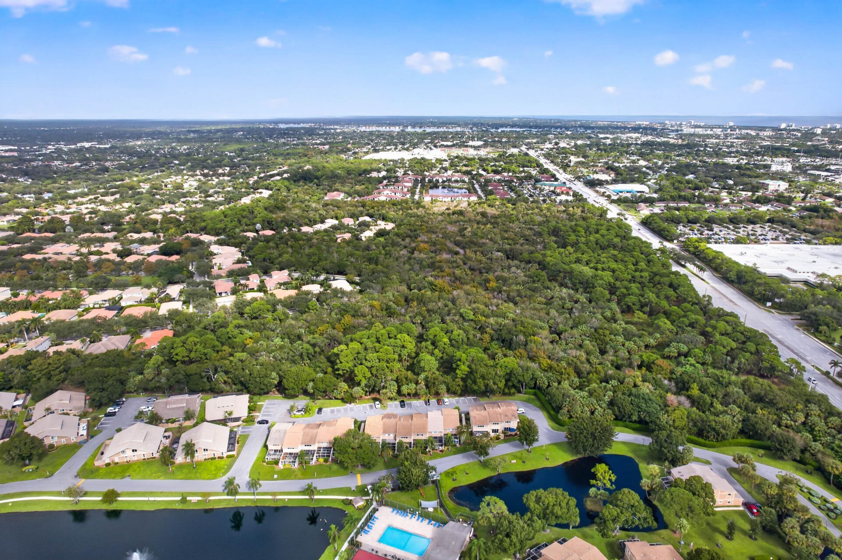
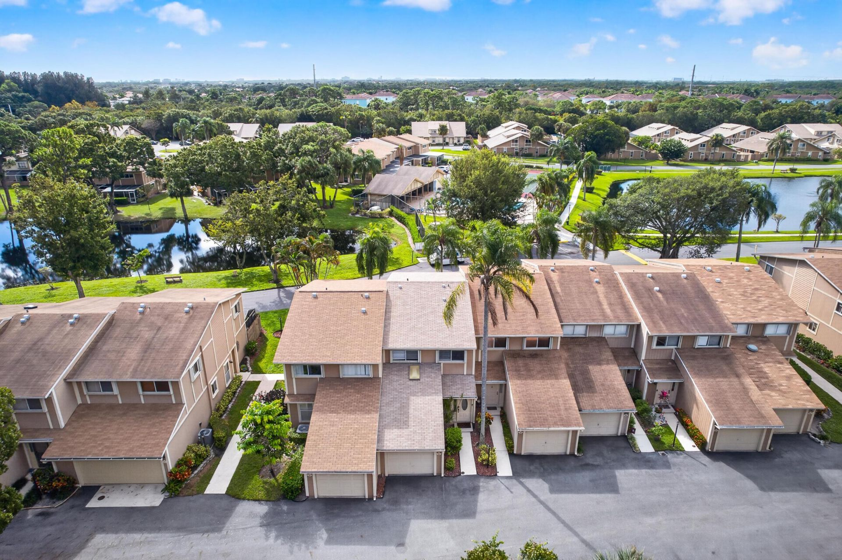
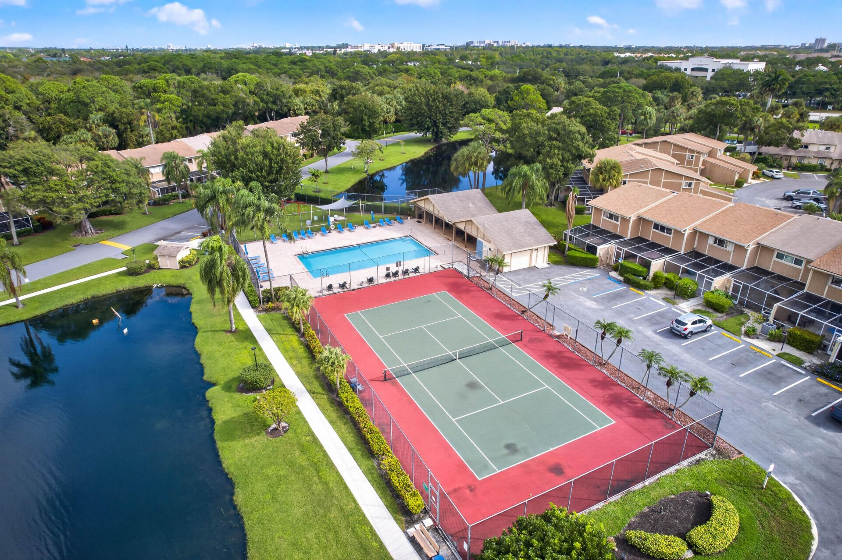
52 Maplecrest Circle, Jupiter, FL 33458 Photo
New - 6 Hours Ago
52 Maplecrest Circle, Jupiter, FL 33458 Photo
New - 6 Hours Ago
52 Maplecrest Circle, Jupiter, FL 33458 Photo

39 Photos

52 Maplecrest Circle Jupiter, FL 33458
$449,000
  • Beds
    3
  • Baths
    2 full 1 partial
  • Total Square Feet
    1,980
  • Lot Size
    0.04 acre(s)

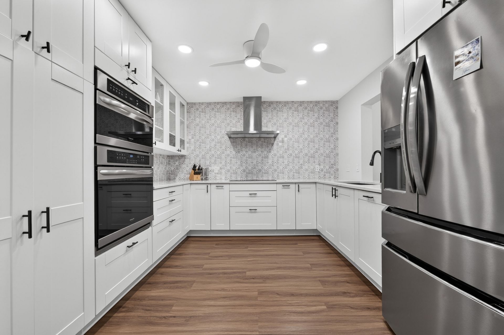
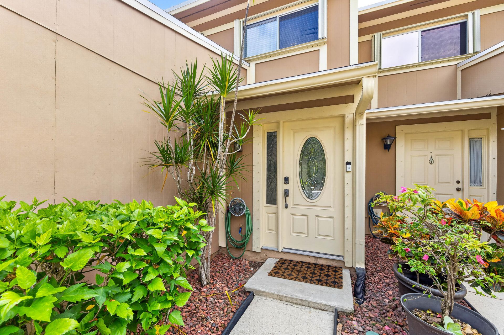
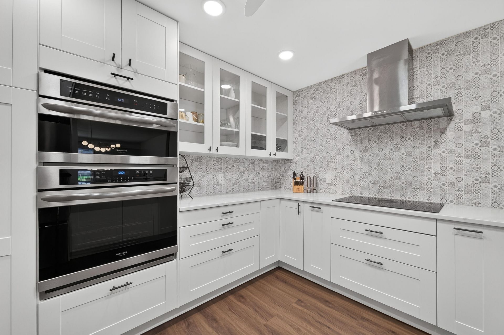
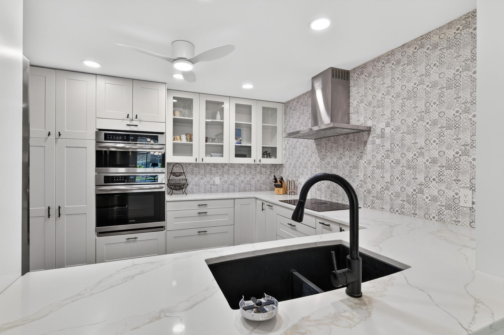
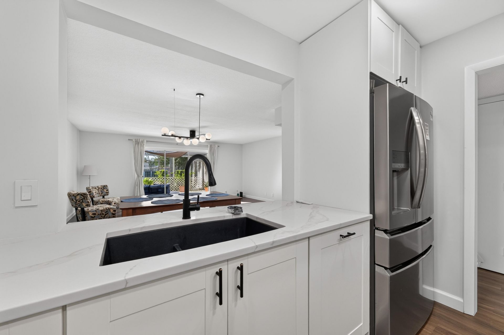
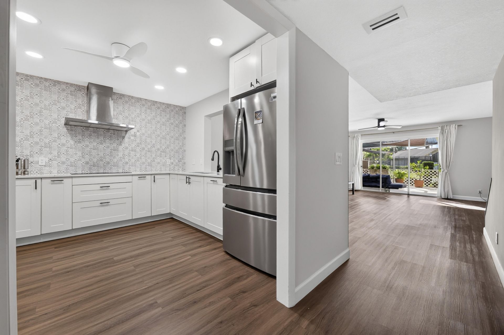
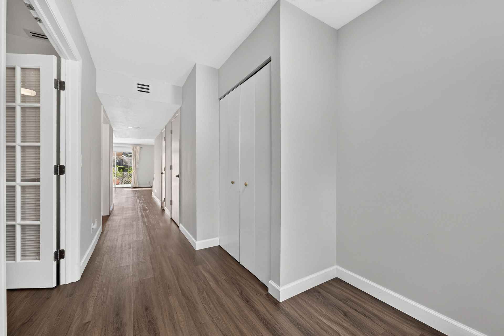
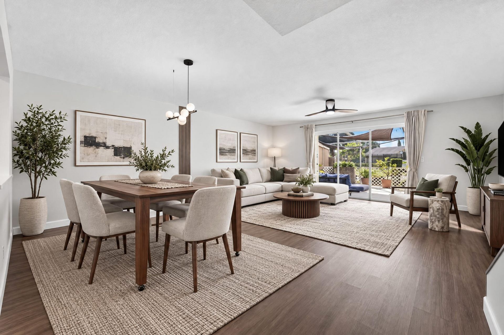
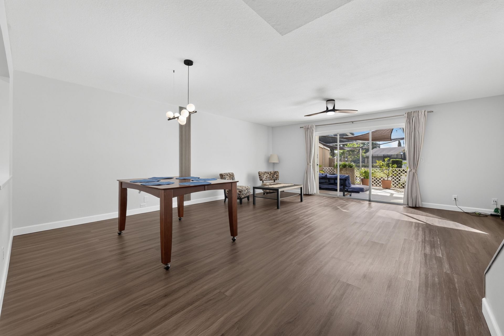
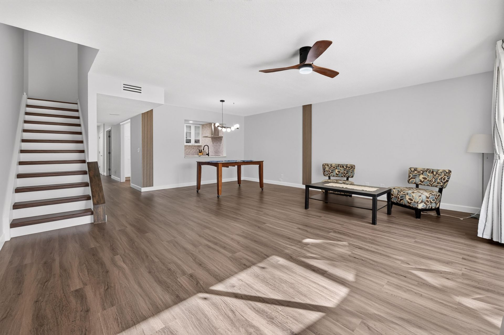
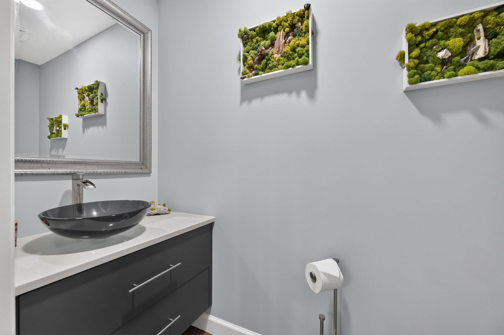
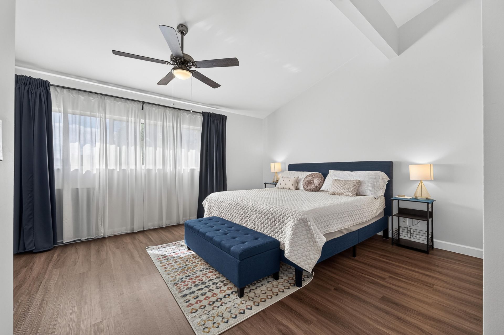
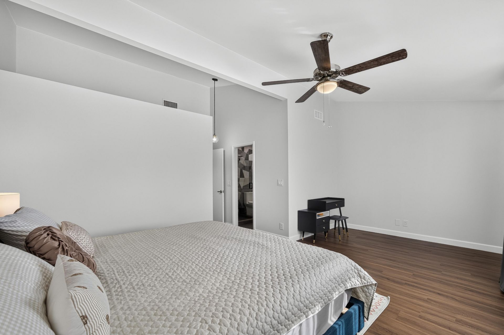
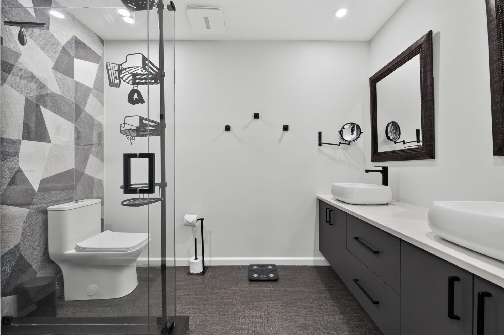
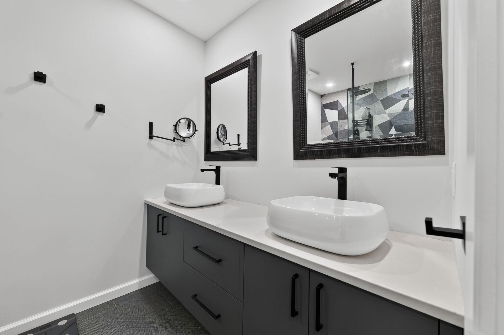
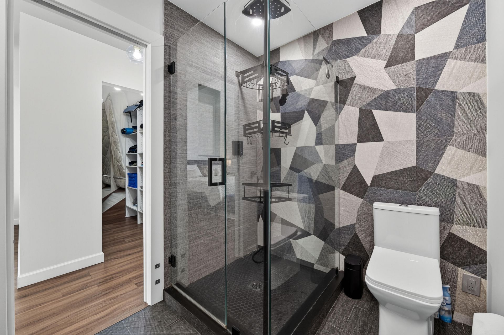
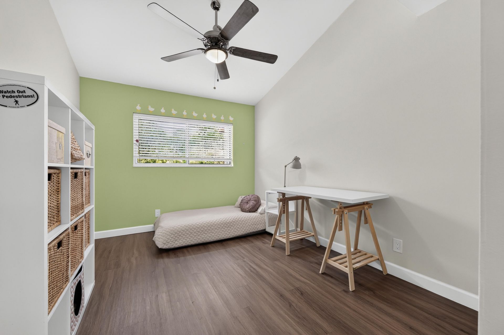
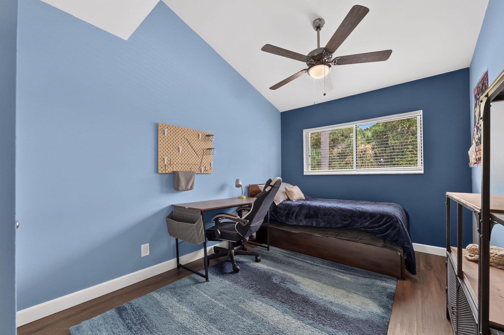
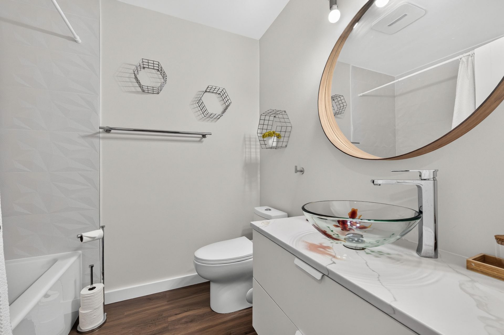
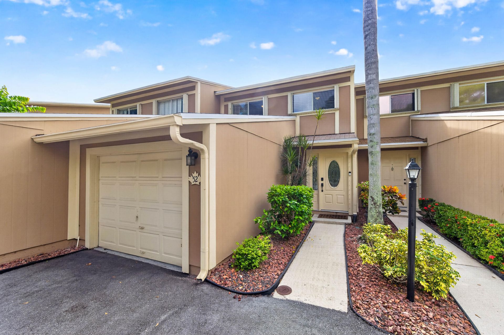
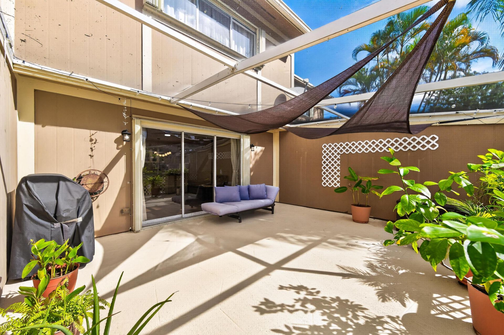
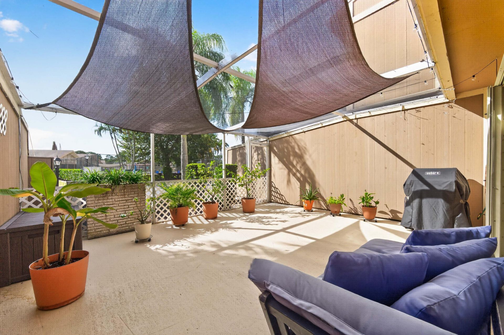
Beautifully remodeled 3 bedroom, 2.1 bathroom townhome in the heart of desirable Jupiter, FL. This move-in ready home features a stunning updated kitchen w/modern cabinetry, stainless steel appliances and elegant finishes. Enjoy gorgeous renovated bathrooms, LVT flooring, spacious living and dining areas, and generously sized bedrooms. Additional highlights include walking closet in primary suite, ample storage space, 1 car garage and a large screened-in patio perfect for entertaining or relaxin...

View More

Property Summary

MLS Number: B26097759
Status: Active
Subdivision: MAPLECREST
County: Palm Beach
Bedrooms: 3
Total Square Feet: 1,980
Price Per Sq. Ft.: $227
New Construction: No
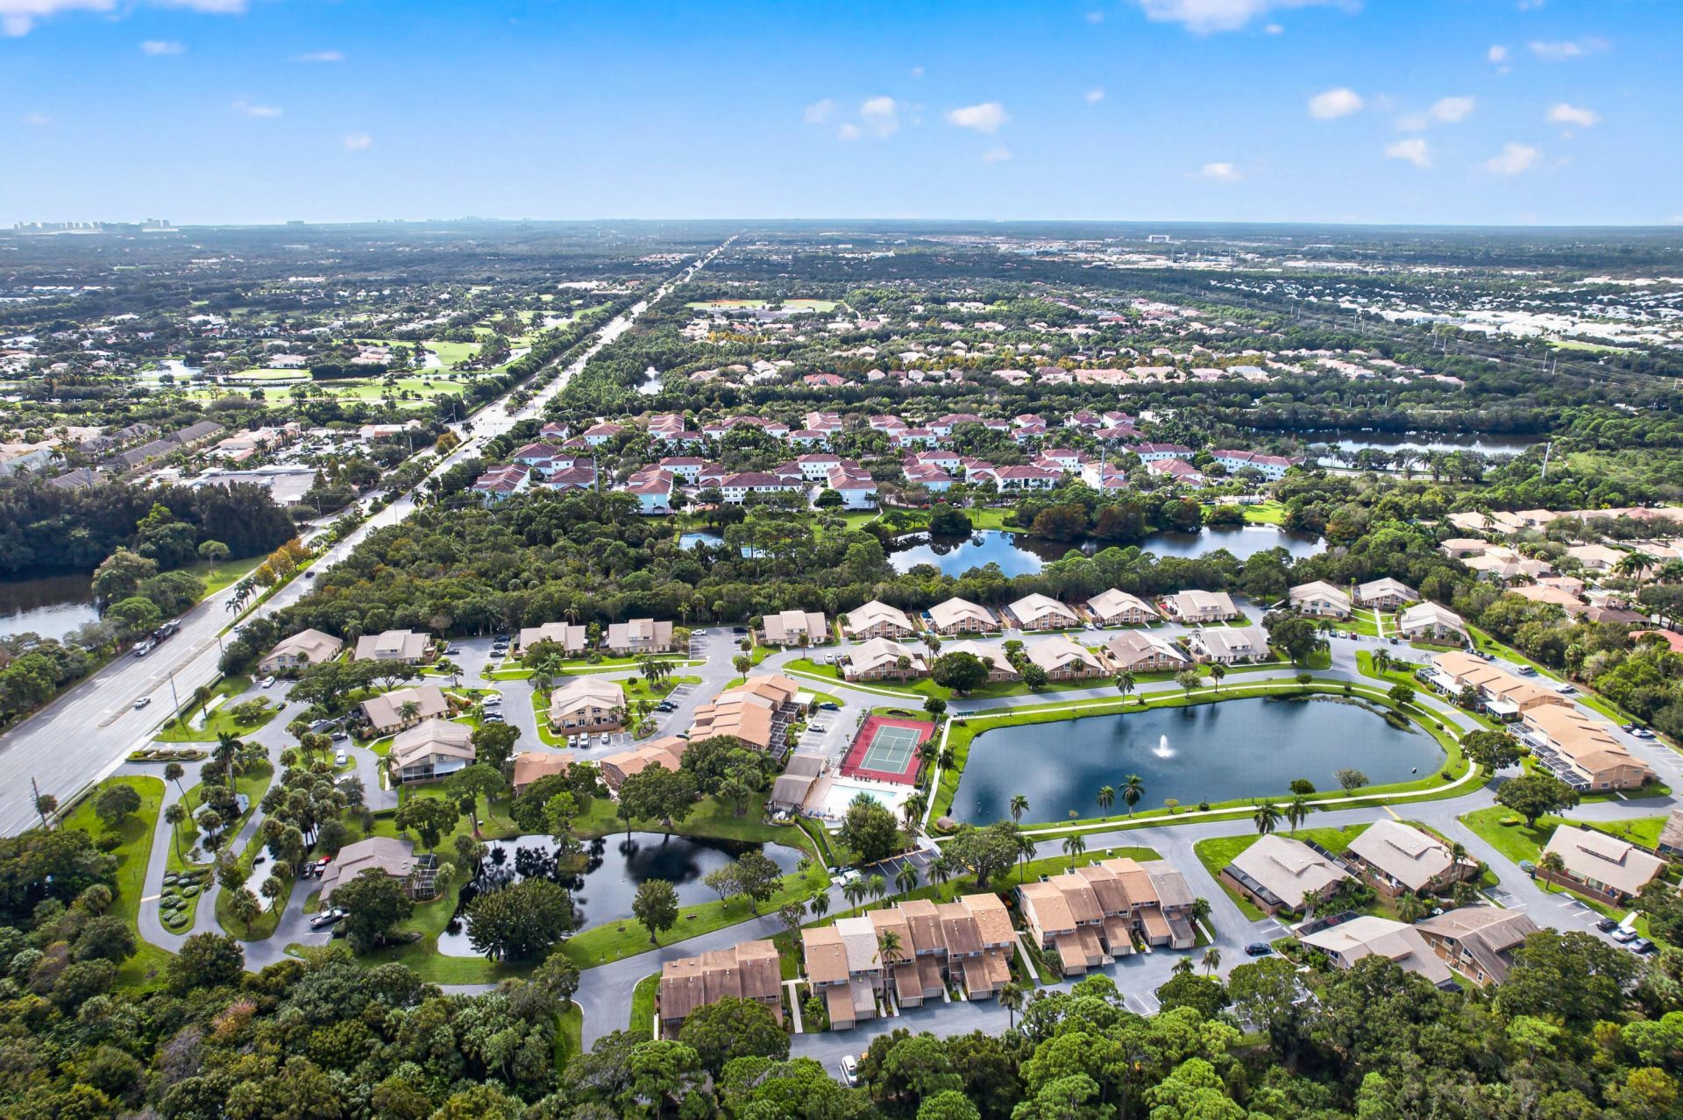
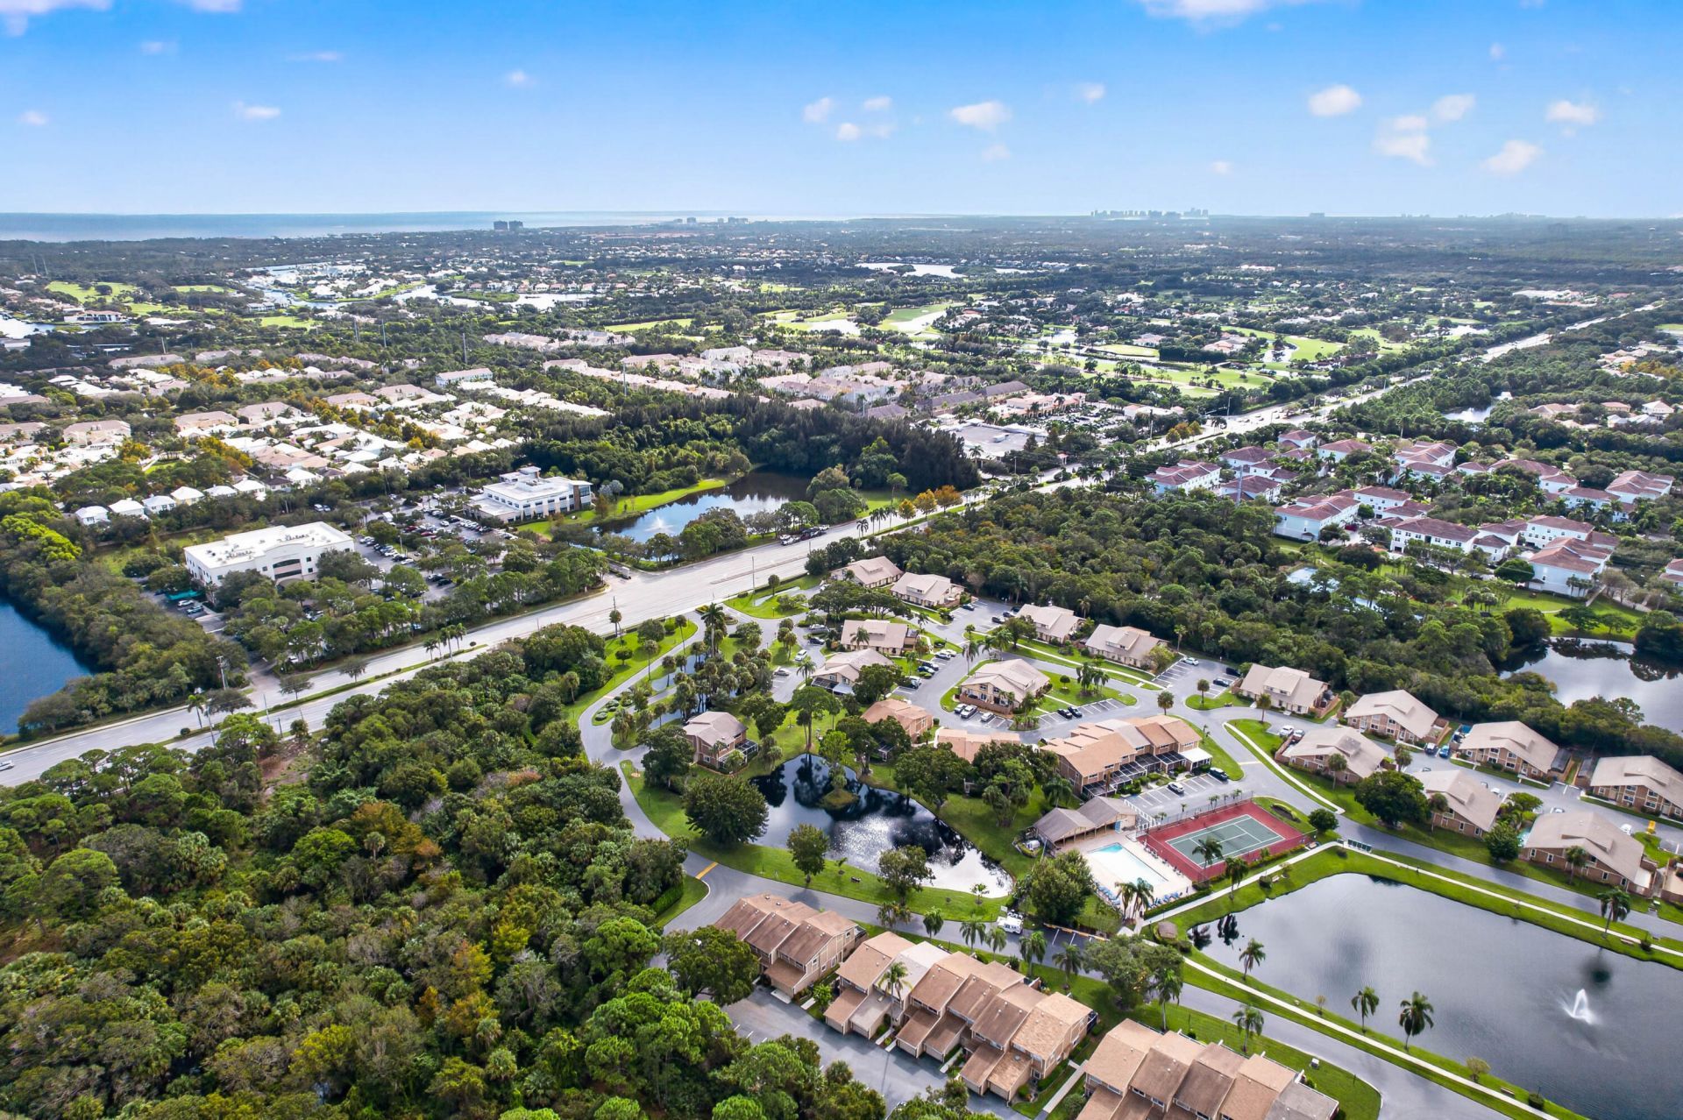
Waterfront: Yes
Property Type: Residential - Townhouse
Cooling: Central Air, Ceiling Fan(s), Electric
Garage: 1 car attached
Heating: Central, Electric
Lot Size: 0.04 Acres
Roof Type: Composition, Shingle
Stories: 2.0
Taxes: $4,154
Year Built: 1987
HOA Fee: $640/ Monthly

Featured Amenities

Walk-In Closet(s)
Bedroom Layout - Split
Storage
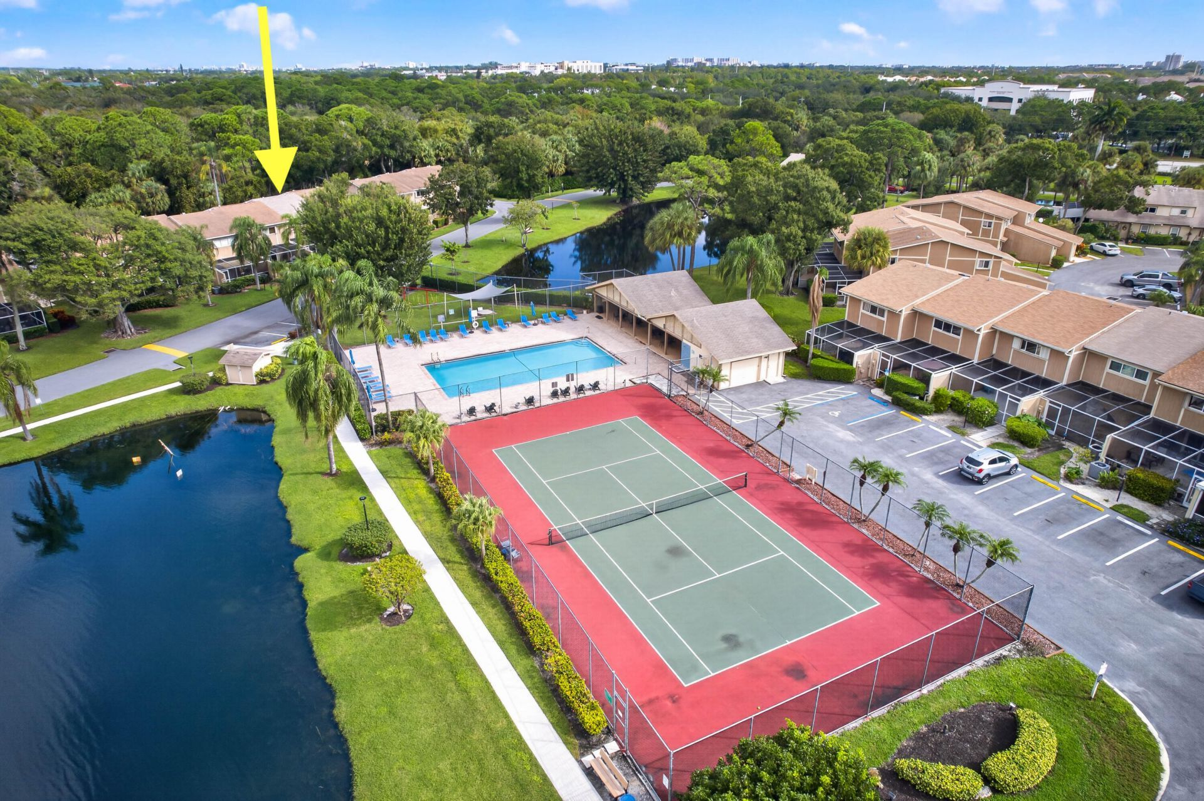
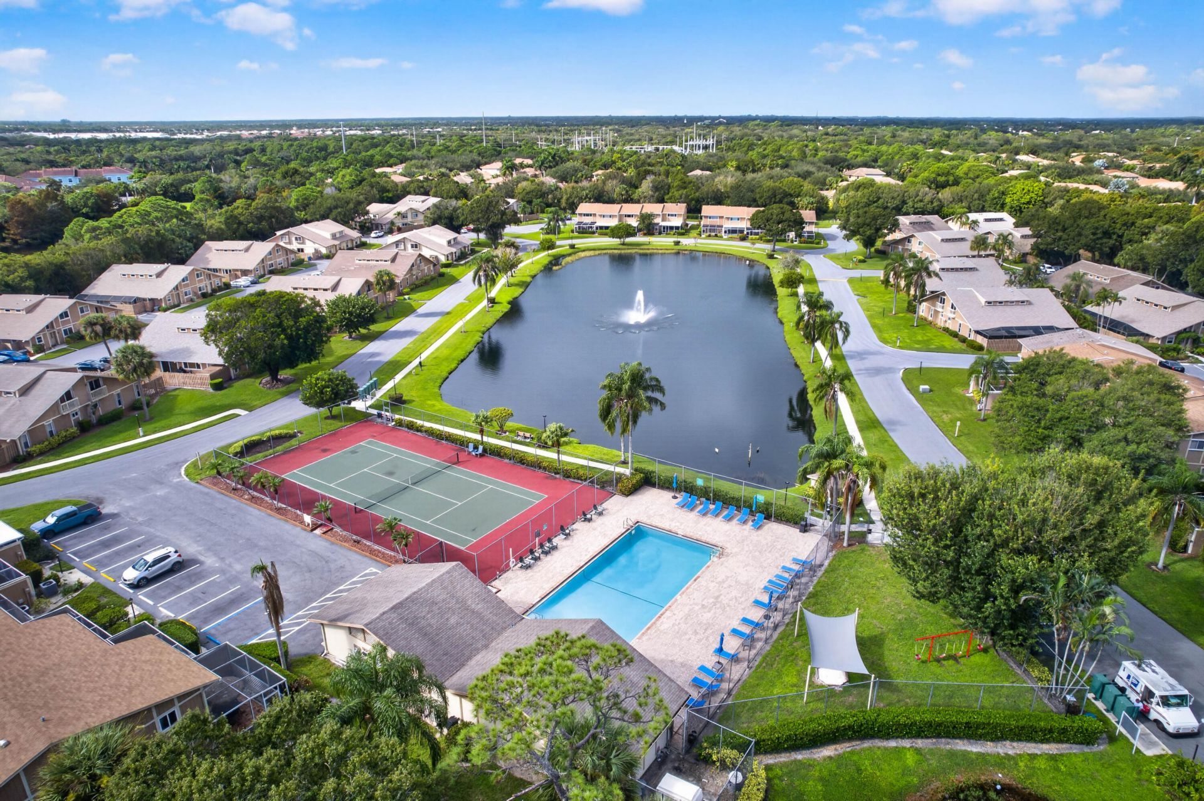
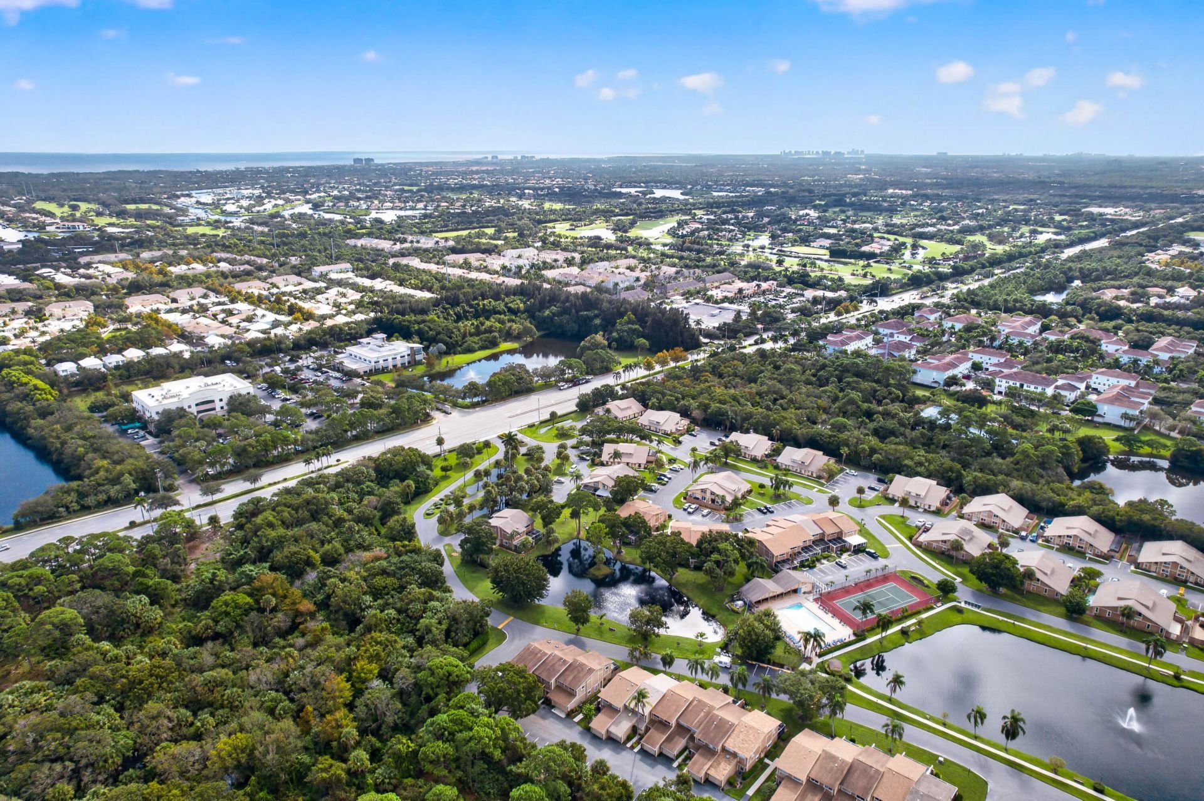
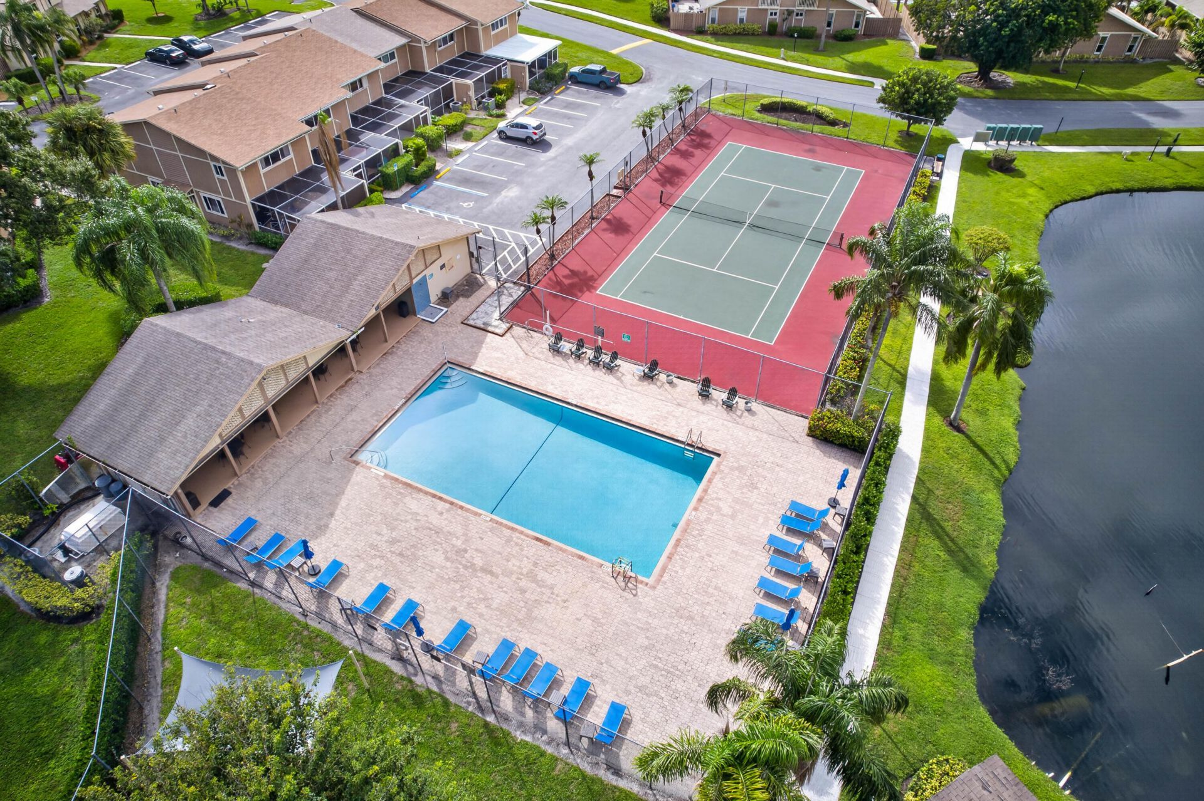
Clubhouse
Playground
Pool
Tennis Court(s)
Street Lights

Property Details

Appliances: Electric Water Heater, Cooktop, Dryer, Dishwasher, Microwave, Oven, Refrigerator, Water Heater, Washer, Electric Cooktop
Association Fee Includes: Insurance, Maintenance Grounds, Common Areas, Pool Service
Exterior: Frame, Vinyl Siding
Flooring: Tile, Vinyl
Furnished: Unfurnished
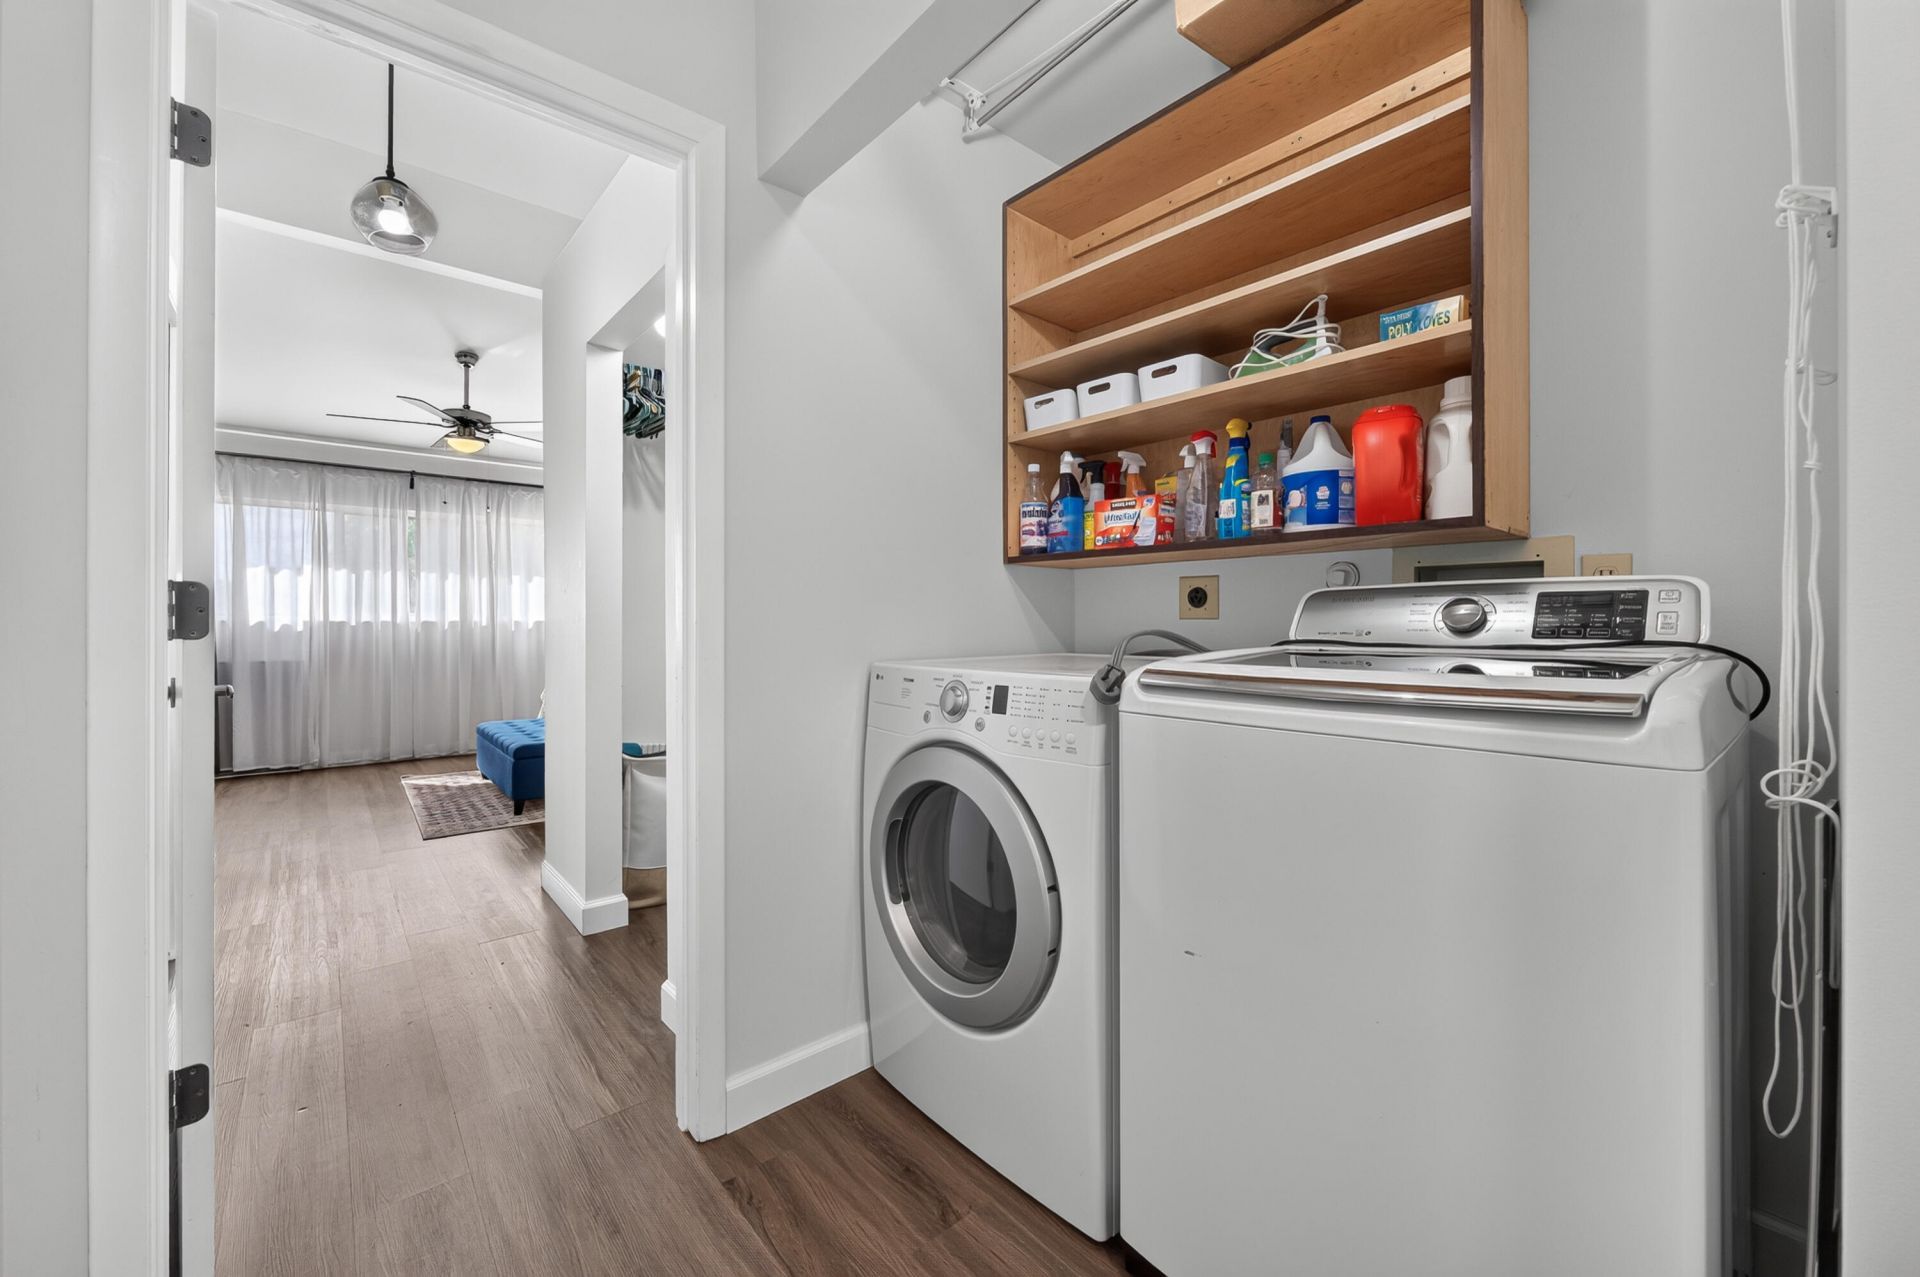
Laundry: Laundry Closet, Inside, Washer Hookup
Parcel#: 30424112080050020
Parking: Garage Door Opener, Guest, Garage, Attached Garage
Parking Notes: Garage Door Opener, Guest, Garage, Attached Garage
Patio/Porch: Patio - Screened, Patio
Pets Allowed: Yes, Breed Restrictions, Number Limit, Size Limit, Pet Restrictions Possible
Restrictions: Buyer Approval Required, Other Restrictions, Parking - No Commercial Vehicles, Parking - No RV, Lease Re
Sewer: Public Sewer
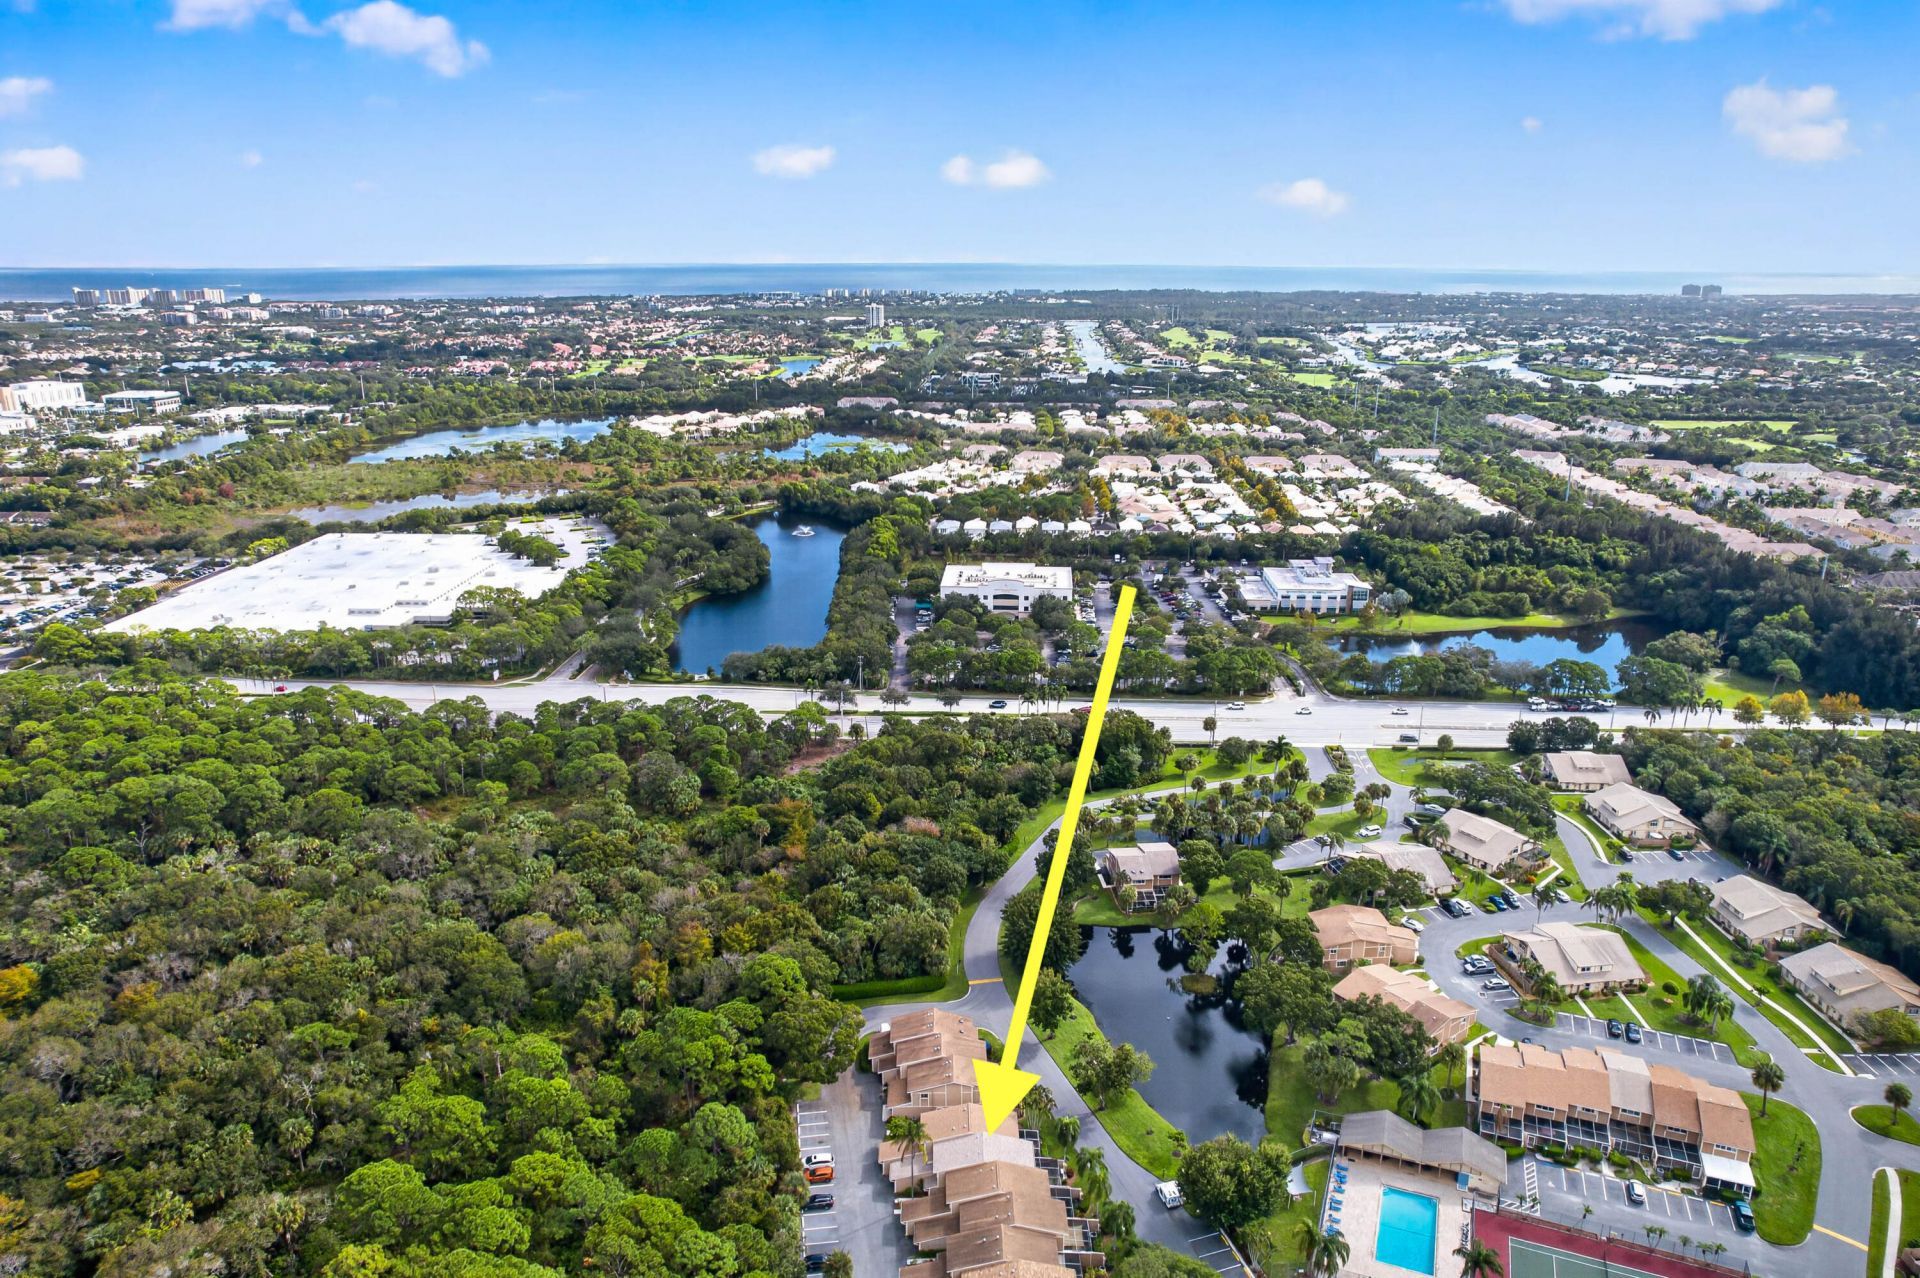
Special View Info: Garden, Pool, Water, Pond
SQFT Living: 1620
Structure Type: Townhouse
Total Rooms: 7
Utilities: Cable Available, Electricity Available, Sewer Available, Water Available
Water: Public
Waterfront Features: None, Pond
Windows: Blinds, Drapes
Construction: Frame,Vinyl Siding

Room Sizes

Living Room: 19 X 21 Level Main
Kitchen: 10 X 14 Level Main
Primary Bedroom: 13 X 18 Level Second
Bedroom 2: 10 X 12 Level Second
Bedroom 3: 10 X 12 Level Second
Dining Room: 9 X 12 Level Main

Local Schools

High School: Jupiter
Middle School: Jupiter
Elementary School: Jupiter

Location

Courtesy of

Agency Name: BEX Realty
Agent Name: Joanna Marczak
Agency Phone: 561-544-3810

agent picture

Presented by

Agent Name: Illustrated Properties Stuart West
Agent Phone: 772.463.4663
Agency Title: Illustrated Properties
Request Info

IDX logo

Illustrated Properties Stuart West
ipre.com

Mortgage Calculator

%
years/fixed
yearly
yearly (est.)

Estimated Payment

$ 2,681.78 Principal & Interest $2,204.65 Property Tax $346.17 Homeowner's Insurance $130.96
Mortgage Logo

Make every decision feel good

Want to work with us?

Step 1 / 2
Step 2 / 2 Previous

Login to My Illustrated Account