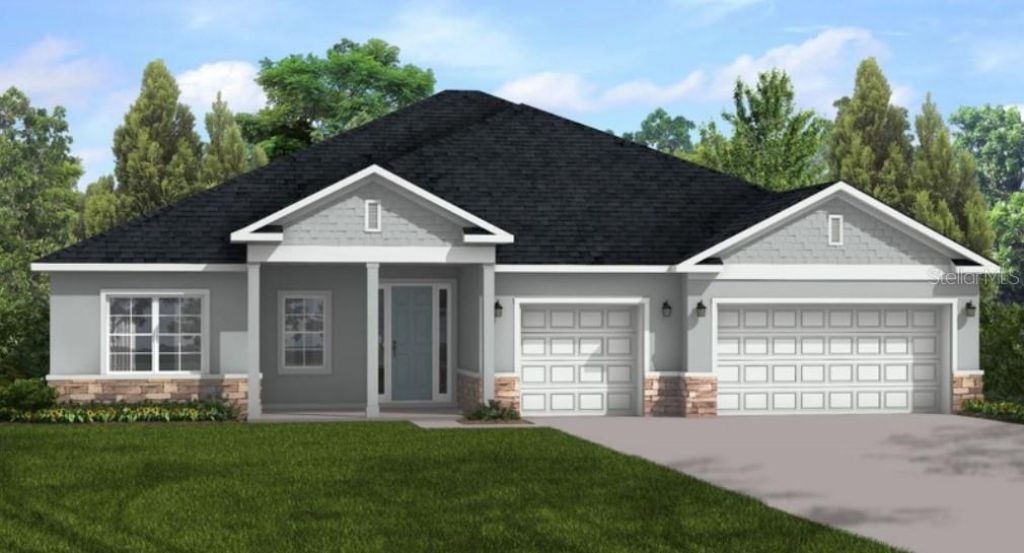
4943 San Ignacio Drive , Sebring, FL 33872 Photo

2 Photos

4943 San Ignacio Drive Sebring, FL 33872
$488,900
  • Beds
    4
  • Baths
    3 full
  • Total Square Feet
    2,478
  • Lot Size
    0.29 acre(s)

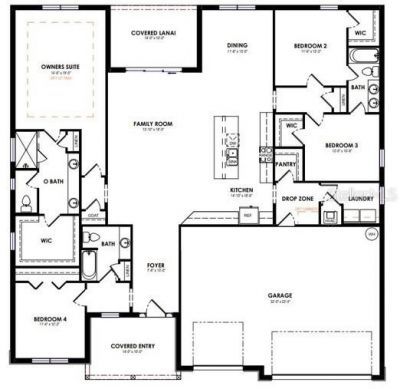
Commanding in presence and rich in detail, this 4 bedroom 3 bath masterpiece with a three-car garage stands as the pinnacle of luxury living. The impressive primary suite is a private sanctuary, boosting a spa worthy bathroom with an expansive, floor to ceiling tiled shower and a massive walk-in closet designed to indulge. A Jack and Jill bath elegantly serves two additional bedrooms. Blending convenience with sophistication. At the heart of the home, a chef's kitchen offers abundant counter spa...

View More

Property Summary

MLS Number: P4940398
Status: Active
Days on Market: 11
Subdivision: SUN N LAKE
County: Highlands
Bedrooms: 4
Total Square Feet: 2,478
Price Per Sq. Ft.: $197
New Construction: Yes
Waterfront: No
Property Type: Residential - Single Family
Cooling: Central Air
Heating: Central, Electric
Lot Size: 0.29 Acres
Roof Type: Shingle
Stories: 1.0
Taxes: $729
Year Built: 2026

Featured Amenities

High Ceilings
Open Floorplan
Primary Bedroom Main Floor
Split Bedroom
Thermostat
Tray Ceiling(s)
Walk-In Closet(s)

Property Details

Appliances: Dishwasher, Disposal, Dryer, Microwave, Range, Refrigerator, Washer
Days on Site: 11
Directions: From HWY 27 turn West onto Sun N Lake Blvd. At the second traffic circle turn Right onto Columbus Blvd. Continue to Woods and Irons, turn Left. Then turn Right onto Myrtle Beach Dr. Continue to San Lorenzo and turn Left. Continue to San Ignacio Dr to addr
Exterior: Block
Flood Zone Code: X
Flooring: Epoxy, Luxury Vinyl, Tile
Foundation: Slab
Garage Dimensions: 32x22
Home Warranty Y/N: Yes
Listing Terms: Cash, Conventional, FHA, USDA Loan, VA Loan
Lot Dimensions: 0.29
Model: Largo V2 B
Other Equipment: Irrigation Equipment
Ownership: Fee Simple
Property Attached Y/N: No
Property Sub-Type: Single Family Residence
Sewer: Public Sewer
Showing Instructions: Call Listing Agent
Special Sale Provisions: None
Utilities: Electricity Connected, Sewer Available
Water: Public
Water Access Y/N: No
Zoning: R1A
Construction: Block

Room Sizes

Great Room: 19x18
Kitchen: 14x16
Primary Bedroom: 14x17

Location

Courtesy of

Agency Name: NEW BUILD SERVICES
Agency Contact: 863-698-1142
Agent Name: Suzzanne Nash
agent picture

Presented by

Agent Name: Illustrated Properties Stuart West
Agent Phone: 772.463.4663
Agency Title: Illustrated Properties
Request Info

IDX logo

Illustrated Properties Stuart West
ipre.com

Mortgage Calculator

%
years/fixed
yearly
yearly (est.)

Estimated Payment

$ 2,603.91 Principal & Interest $2,400.57 Property Tax $60.75 Homeowner's Insurance $142.60
Mortgage Logo

Make every decision feel good

Want to work with us?

Step 1 / 2
Step 2 / 2 Previous

Login to My Illustrated Account