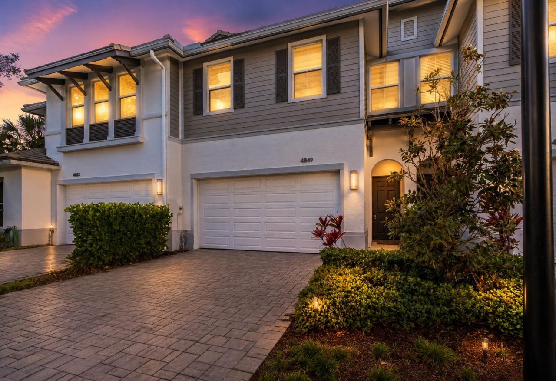
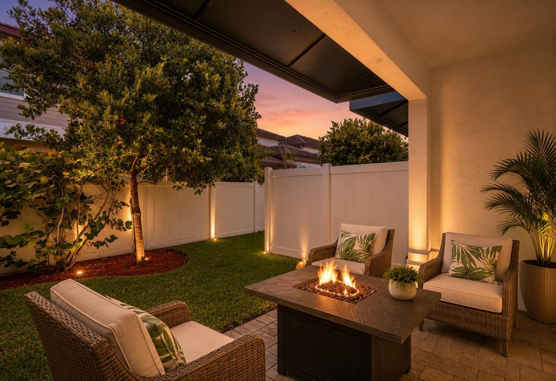
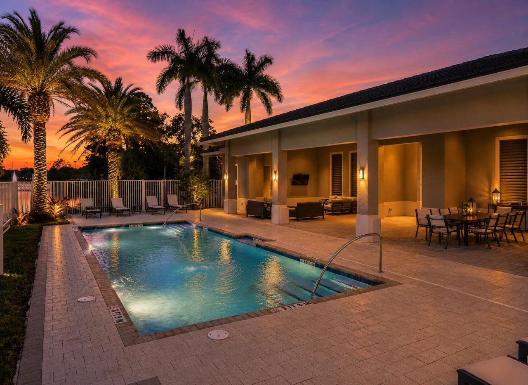
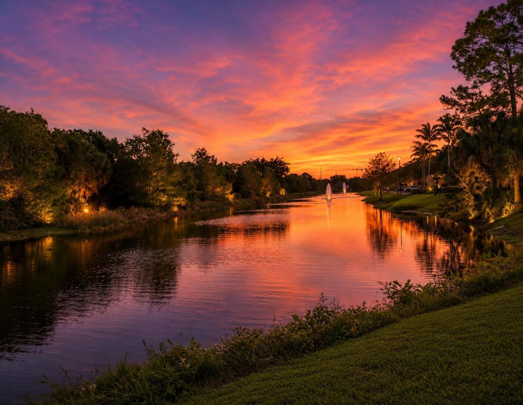
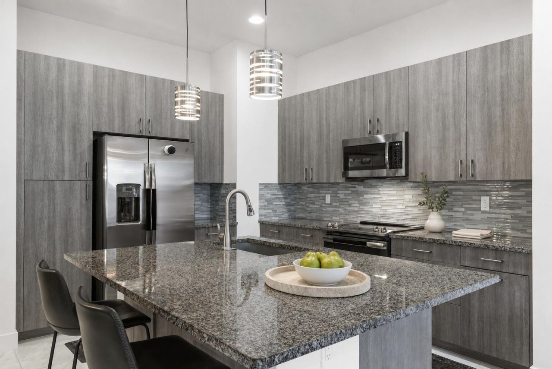
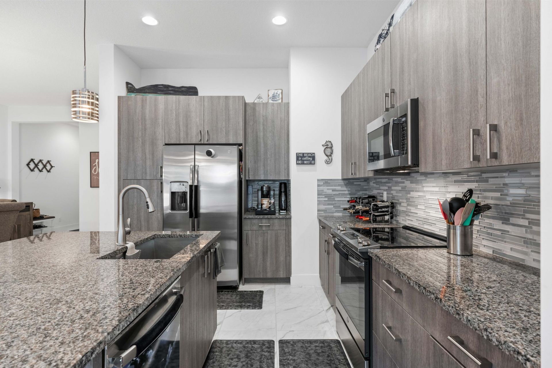
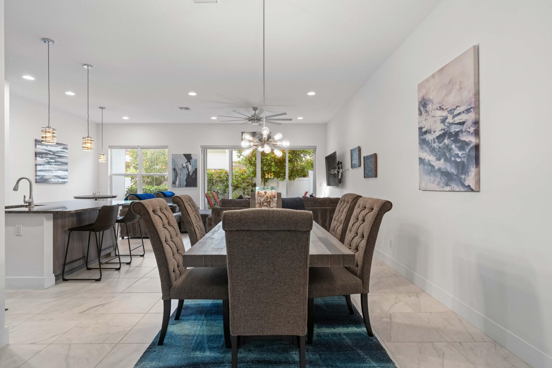
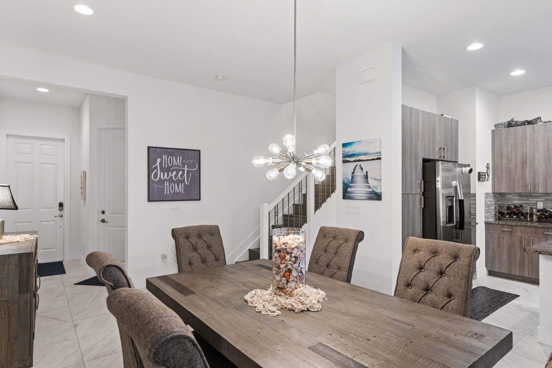
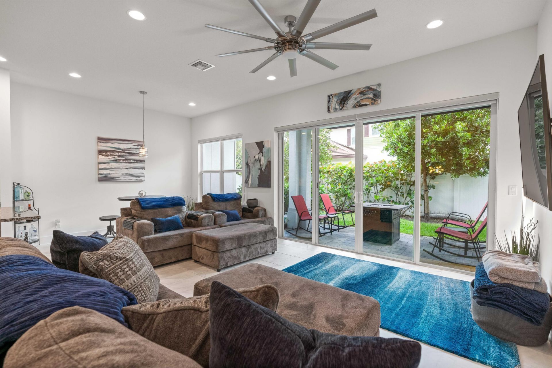
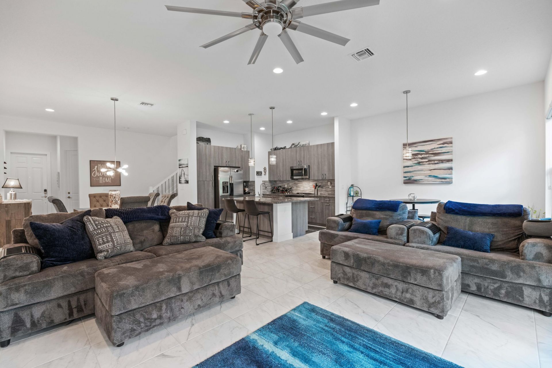
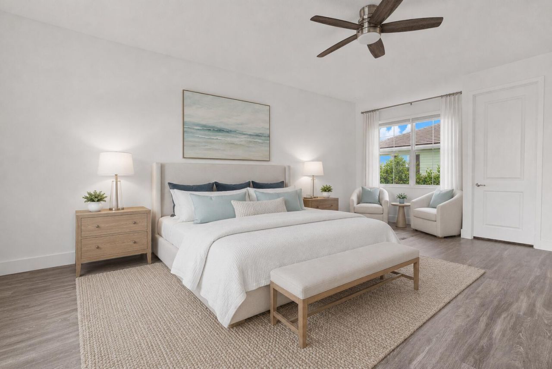
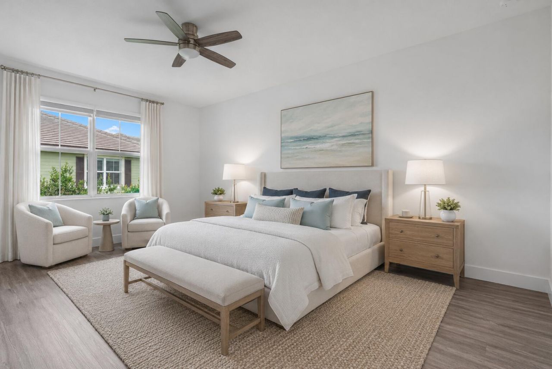
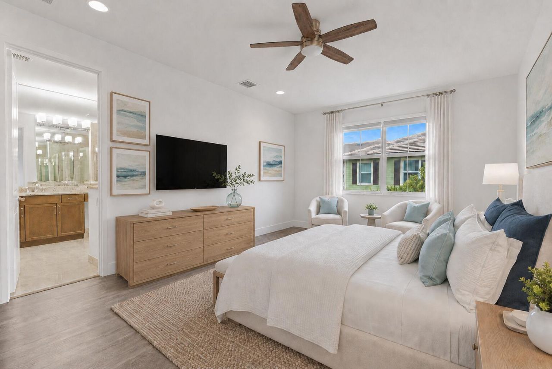
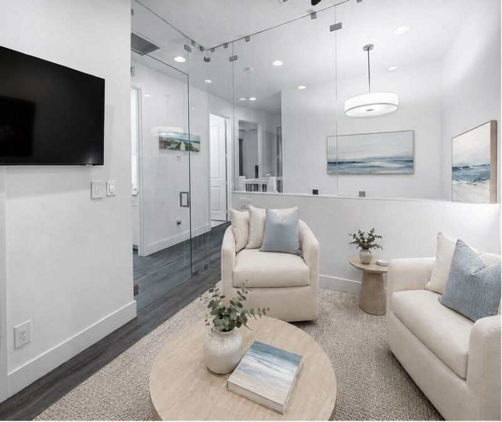
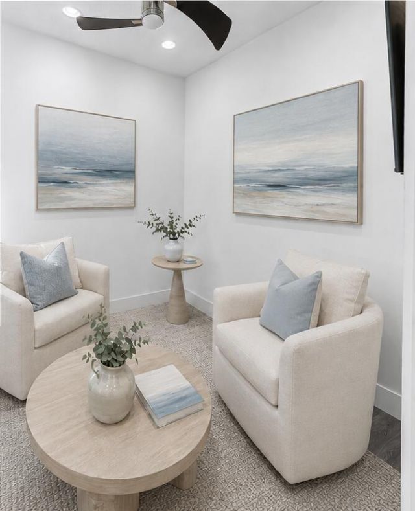
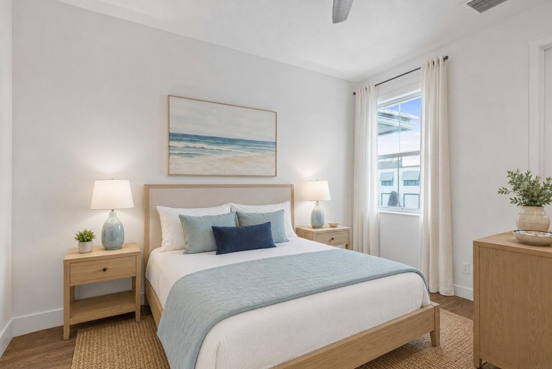
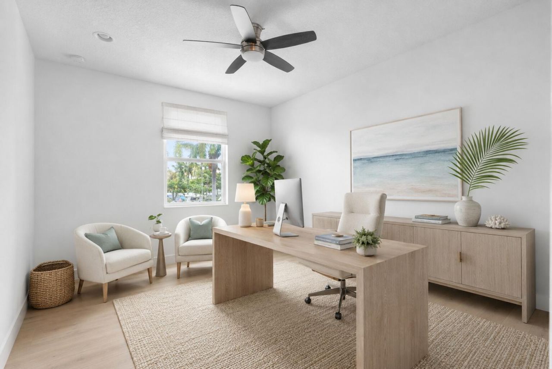
Here's the thing that makes Pointe Midtown different: this is one of the few places in Palm Beach County that offers newer construction where you can walk to dinner, shopping and everyday conveniences, then come home to a quiet neighborhood. Built in 2019, this 3-bedroom, 2.5-bath townhome offers 2,144 square feet, CBS construction, complete hurricane-impact windows and doors, a private patio and a 2-car garage. The open living area features volume ceilings and a kitchen with granite countertops...Here's the thing that makes Pointe Midtown different: this is one of the few places in Palm Beach County that offers newer construction where you can walk to dinner, shopping and everyday conveniences, then come home to a quiet neighborhood. Built in 2019, this 3-bedroom, 2.5-bath townhome offers 2,144 square feet, CBS construction, complete hurricane-impact windows and doors, a private patio and a 2-car garage. The open living area features volume ceilings and a kitchen with granite countertops, 42-inch cabinetry, stainless steel appliances, glass-tile backsplash and an oversized island. Upstairs, an open loft provides flexible office or media space, while the oversized primary suite includes a walk-in closet, dual sinks and a frameless shower. Located in the boutique 63-home community of Pointe Midtown, this 2019-built townhome combines the space and garage capacity of a newer home with a location that puts much of the Palm Beach Gardens lifestyle close at hand. The Echo interior floor plan offers 2,144 square feet of air-conditioned living space and 2,634 total square feet, according to Palm Beach County property records. The builder's original marketing plan depicts a similar Echo layout at 2,174 square feet; however, all listing square footage for this residence is based on the county's recorded measurements. The two-story layout includes three bedrooms, two full bathrooms, one half bathroom, an upstairs loft, second-floor laundry room, covered patio and two-car attached garage. The home is constructed of concrete block and CBS with complete hurricane-impact glass throughout. Impact-rated windows and doors provide year-round storm protection while also helping reduce exterior noise and improve energy efficiency. The concrete tile roof was installed in 2019, and the property is located in Flood Zone X. Step through the covered entry into a defined foyer that opens to a bright first floor with high ceilings, recessed lighting and an open connection between the kitchen, dining and living areas. The layout feels spacious without wasting square footage on rooms that rarely get used. Large impact-glass sliding doors bring natural light into the living area and open to the covered rear patio and garden view. The kitchen sits at the center of the main living space and is designed for both daily use and entertaining. Features include granite countertops, 42-inch contemporary cabinetry, stainless steel appliances, a glass-tile backsplash, deep sink and oversized center island. The island provides seating, additional storage and generous preparation space while keeping the kitchen connected to the living and dining areas. The covered patio extends the living space outdoors and creates a place for morning coffee, evening conversation or dining outside. It provides usable outdoor space without the time and expense required to maintain a large yard or private swimming pool. A half bathroom is conveniently positioned on the first floor. The attached two-car garage provides secure parking and additional storage, something that separates this residence from many condominium and townhome options along the PGA Boulevard corridor. All three bedrooms are located upstairs. The primary suite measures approximately 19 feet 6 inches by 14 feet, providing room for a king-size bed and a separate sitting or reading area. The suite includes a large walk-in closet and private bathroom with granite countertops, dual sinks, extensive mirrors and a resort-style frameless glass shower tiled from floor to ceiling. The second bedroom measures approximately 14 feet by 11 feet 6 inches, while the third measures approximately 13 feet by 11 feet 6 inches. Both secondary bedrooms have walk-in closets and share a full bathroom. The upstairs loft provides additional flexible living space for a home office, media room, reading area, exercise space or second television area. A dedicated laundry room is also located upstairs near the bedrooms. It includes a
View MoreCourtesy of
Agency Name: Keller Williams Realty - Welli
Agent Name: Brian C Wilder PA
Agency Phone: 561-472-1236

Presented by
Agent Name: Illustrated Properties Stuart West
Agent Phone: 772.463.4663
Agency Title: Illustrated Properties
Request Info

Send an email with a link to
4849 Pointe Midtown Road, Palm Beach Gardens, FL 33418.
Email 4849 Pointe Midtown Road, Palm Beach Gardens, FL 33418
Thank you for your inquiry! As a thank you, we have a Special Mortgage Offer for You.
We would like to provide you a free, no-obligation, home loan pre-approval review.
If the email address was found in our system, your password has been sent. Please check your inbox.
Back to Login


