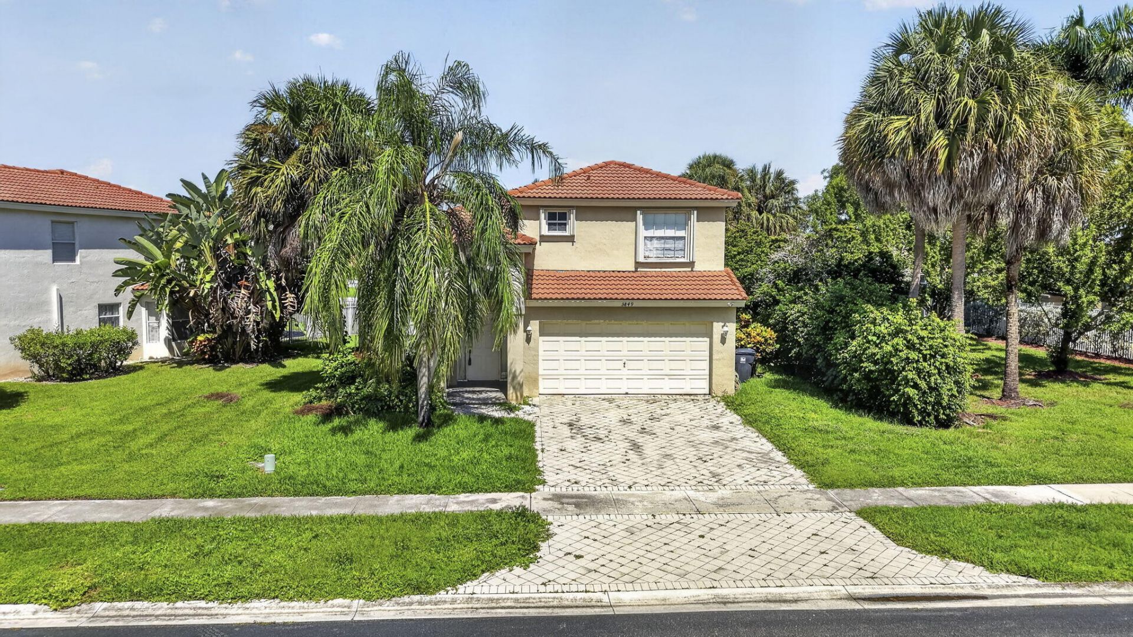
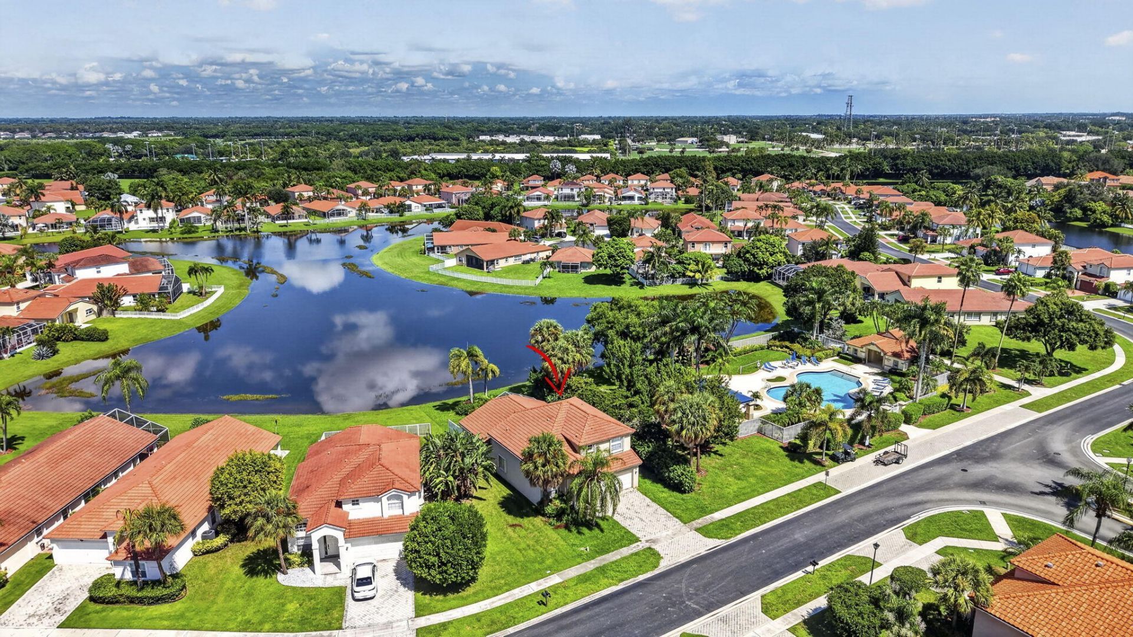
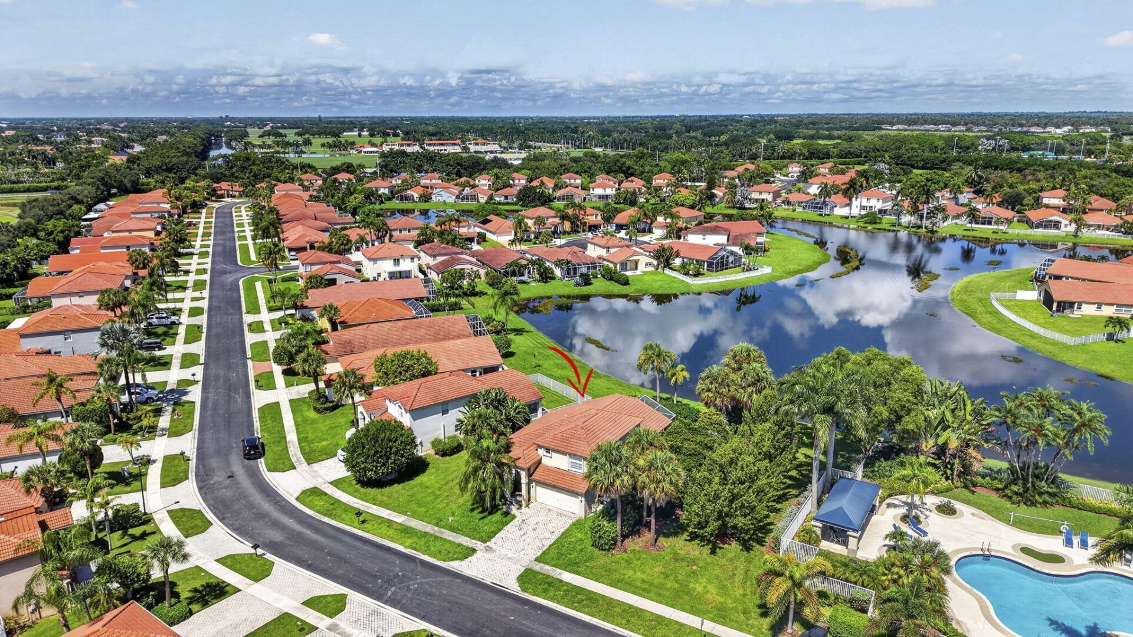
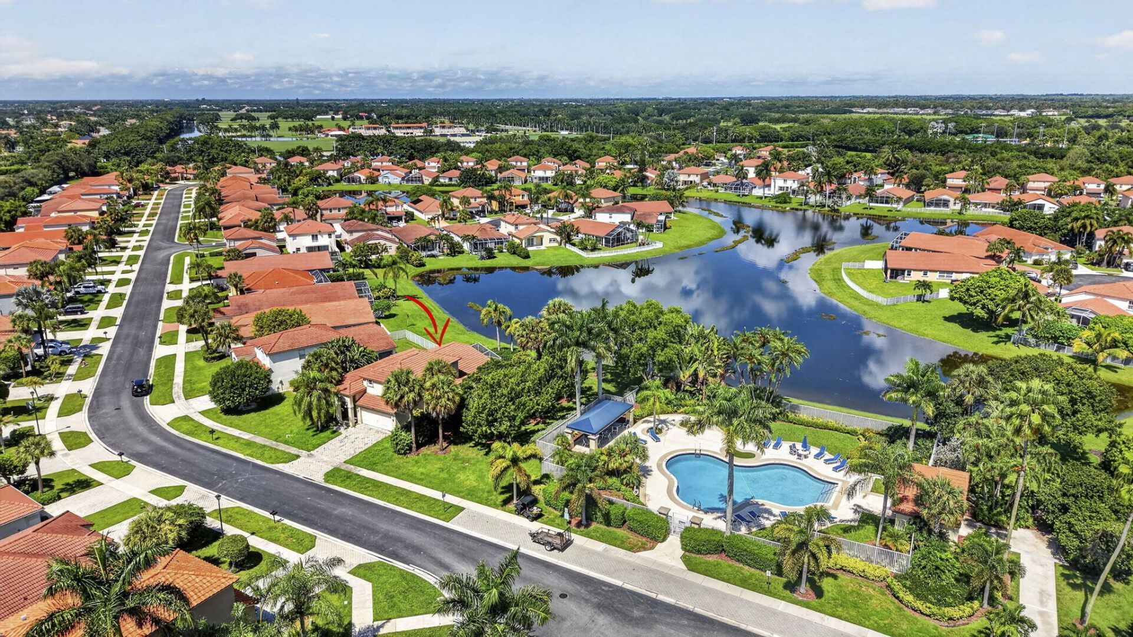
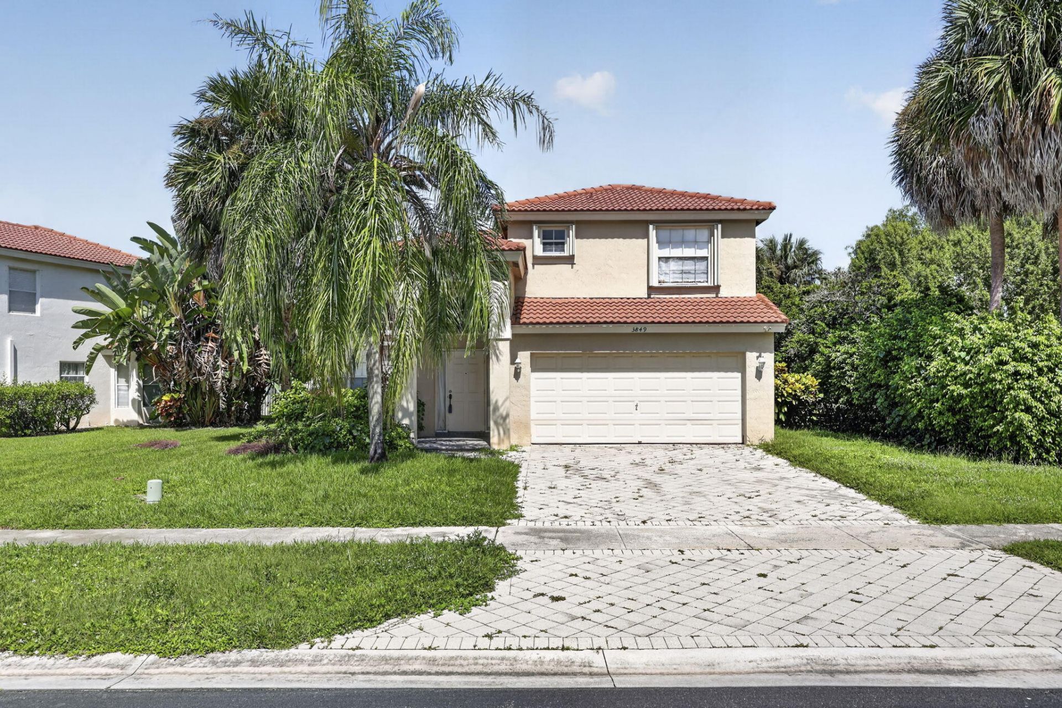
3849 Miramontes Circle, Wellington, FL 33414 Photo

32 Photos

3849 Miramontes Circle Wellington, FL 33414
$435,000
  • Beds
    4
  • Baths
    2 full 1 partial
  • Total Square Feet
    3,198
  • Lot Size
    0.12 acre(s)

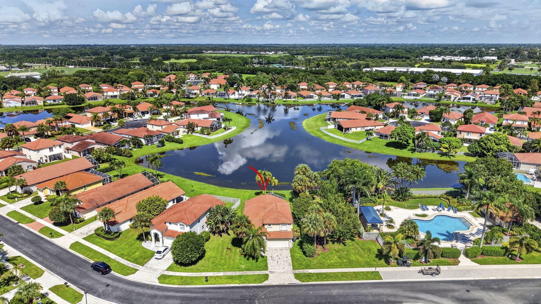
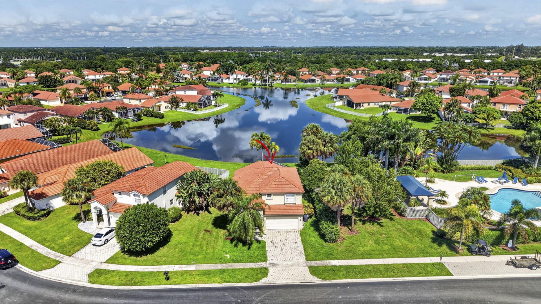
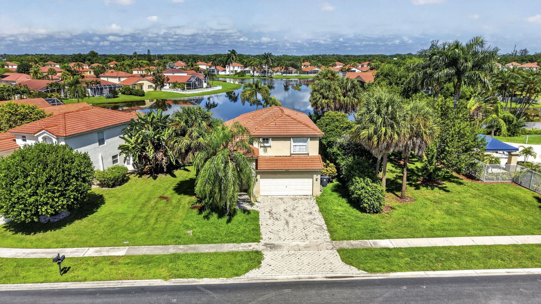
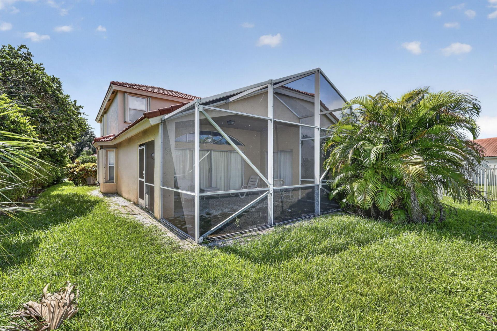
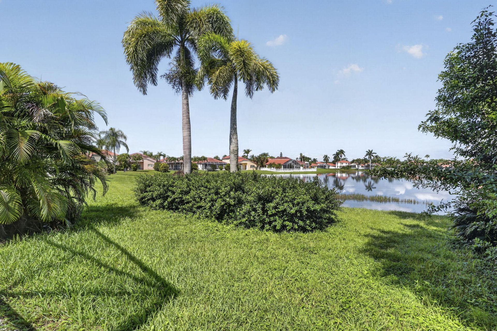
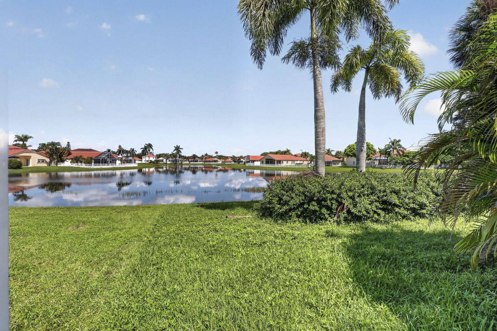
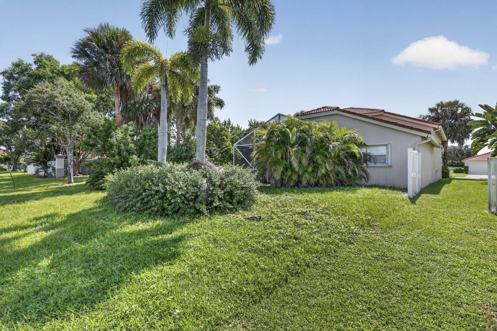
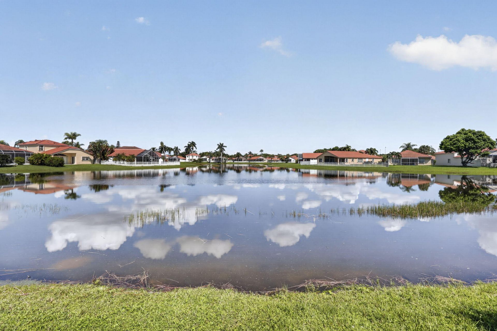
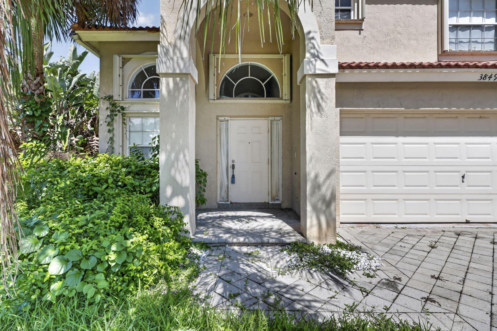
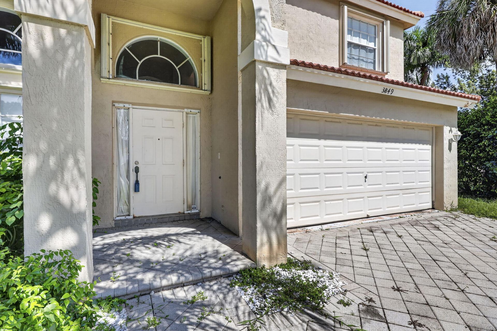
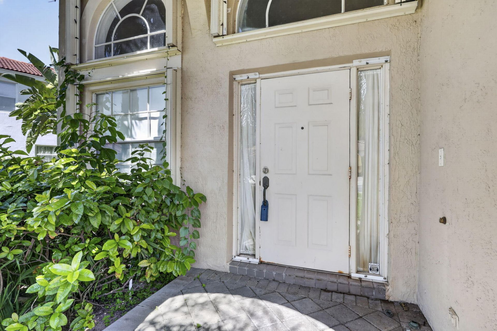
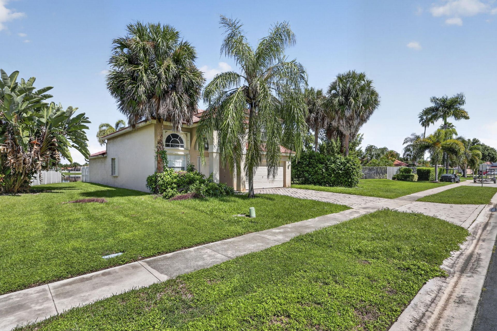
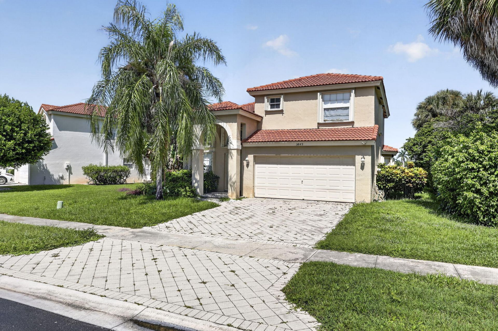
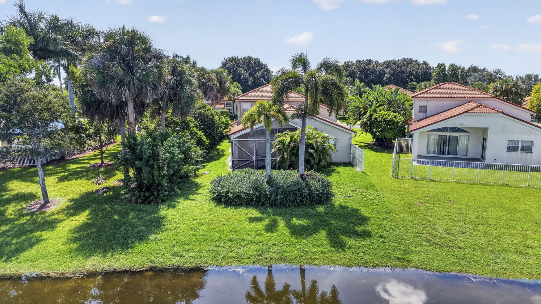
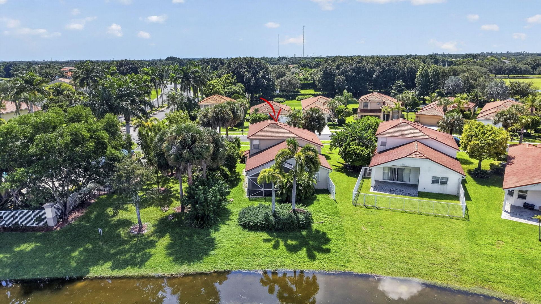
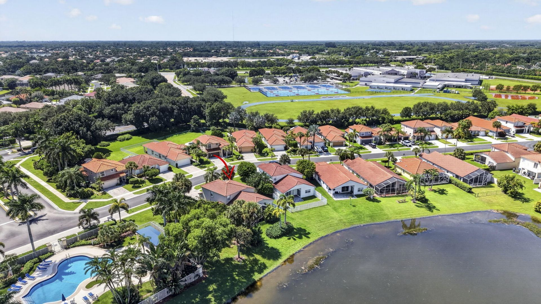
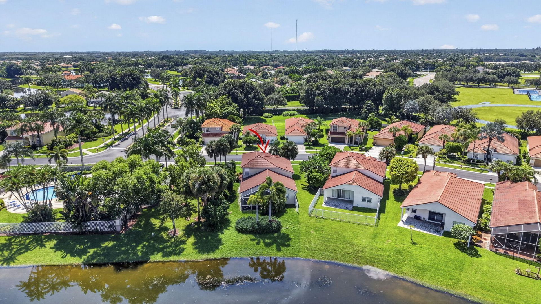
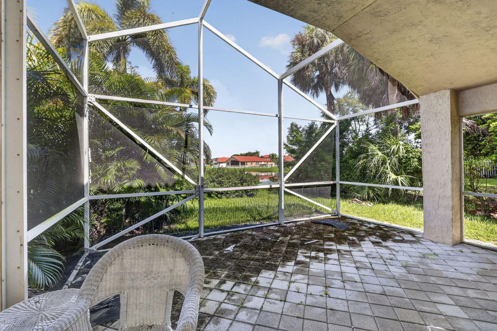
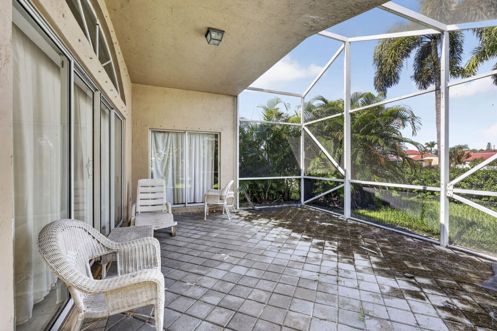
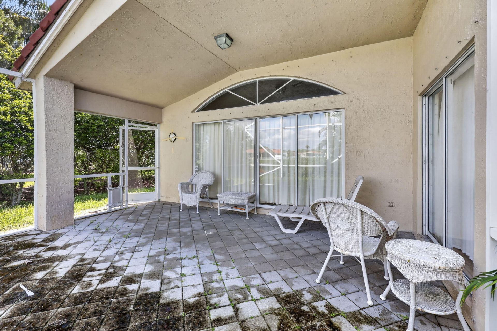
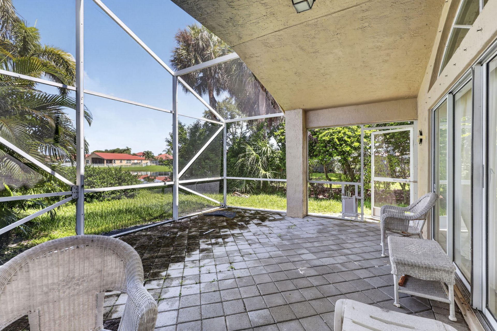
**INCREDIBLE OPPORTUNITY IN WELLINGTON! HANDYMAN SPECIAL**This 3-bedroom + open loft (Property Appraiser has listed as 4 bdrms), 2.5-bath home with a 2-car garage is situated on one of the community's wide-lake lot and is ready for a buyer or investor to bring their vision and make it their own. The desirable two-story floor plan features the primary suite on the first floor, complete with a walk-in closet and en-suite bath. Sliding glass doors from both the family room and primary suite lead to...

View More

Property Summary

MLS Number: B26076404
Status: Active
Days on Market: 10
Subdivision: ORANGE POINT TR A
County: Palm Beach
Bedrooms: 4
Total Square Feet: 3,198
Price Per Sq. Ft.: $136
Style: Mediterranean
New Constuction: No
Waterfront: Yes
Property Type: Residential - Single Family
Cooling: Central Air, Ceiling Fan(s)
Garage: 2 car attached
Heating: Central, Electric
Lot Size: 0.12 Acres
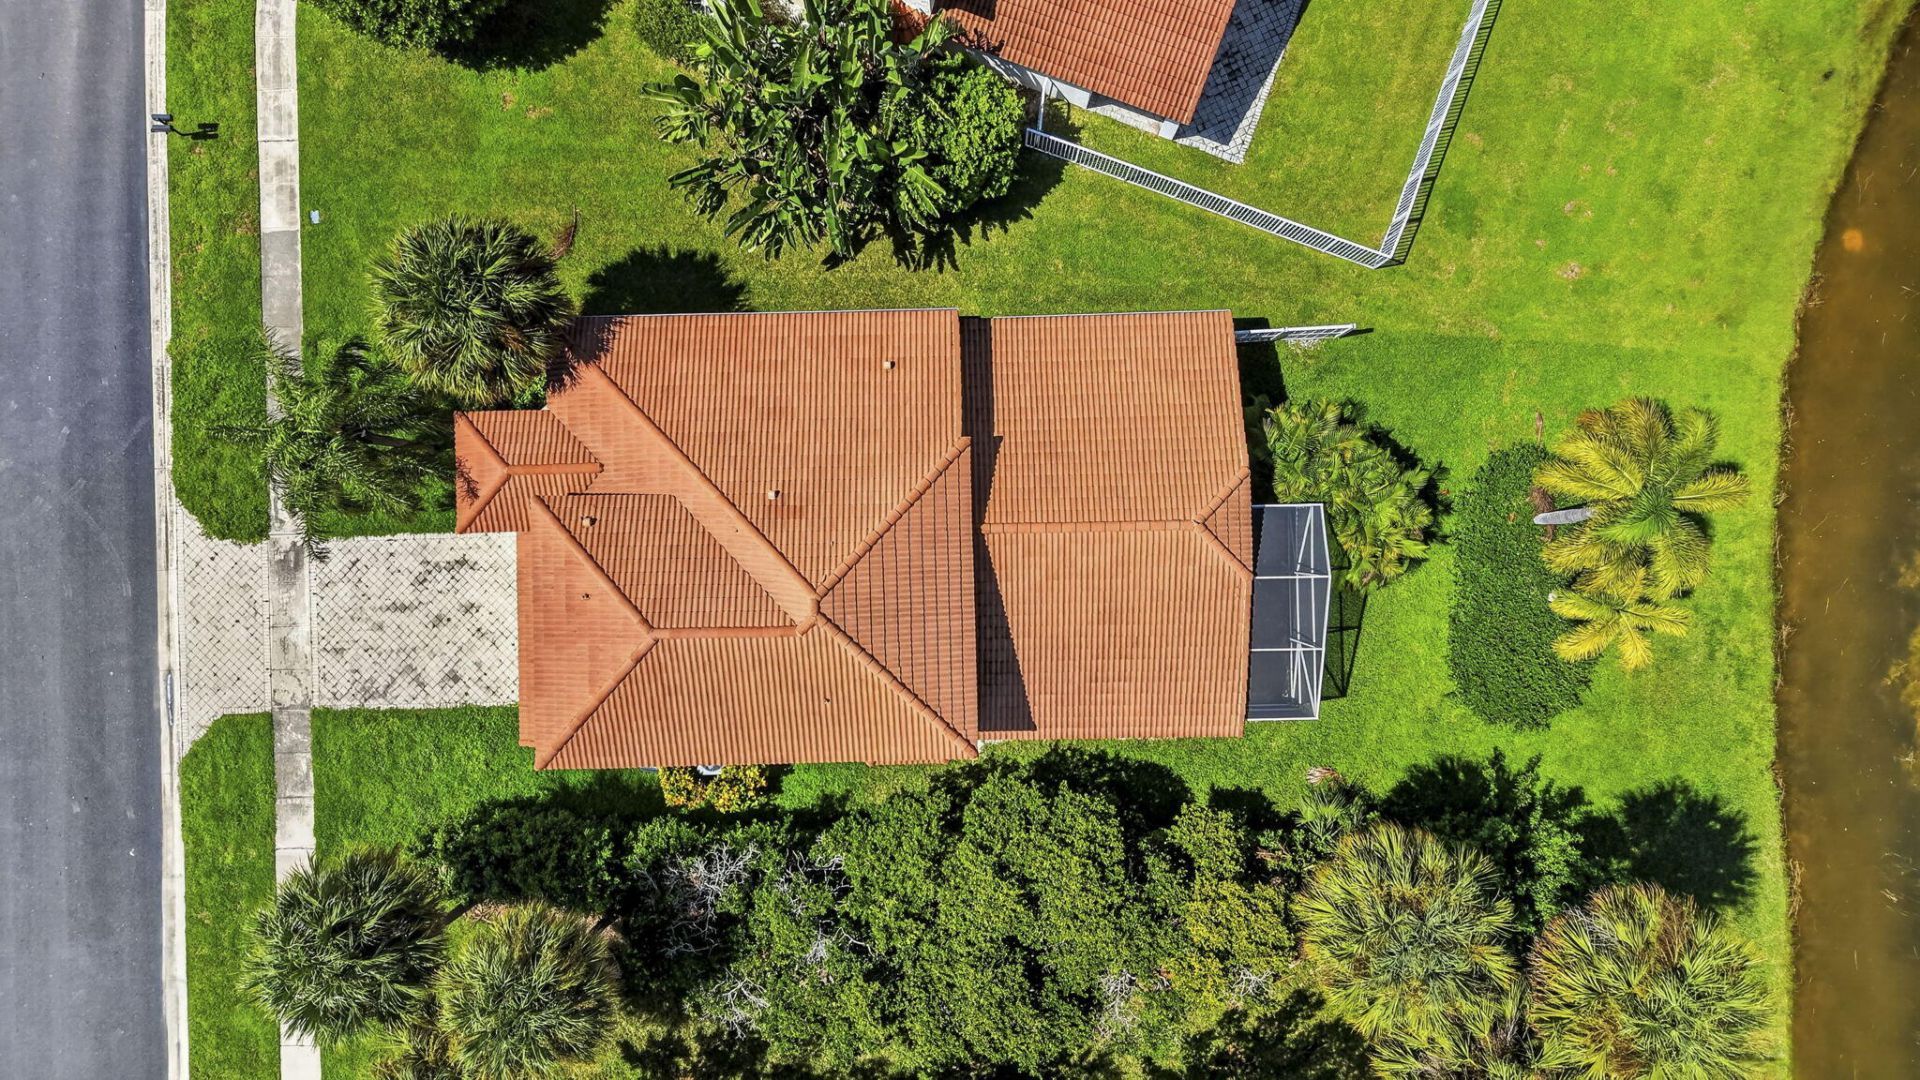
Roof Type: Spanish Tile, Tile
Stories: 2.0
Taxes: $2,772
Year Built: 1999
HOA Fee: $300/ Monthly

Featured Amenities

Cathedral Ceiling(s)
Pantry
Vaulted Ceiling(s)
Walk-In Closet(s)
Bedroom Layout - Split
Roman Tub
Upstairs Living Area
Storage
Basketball Court
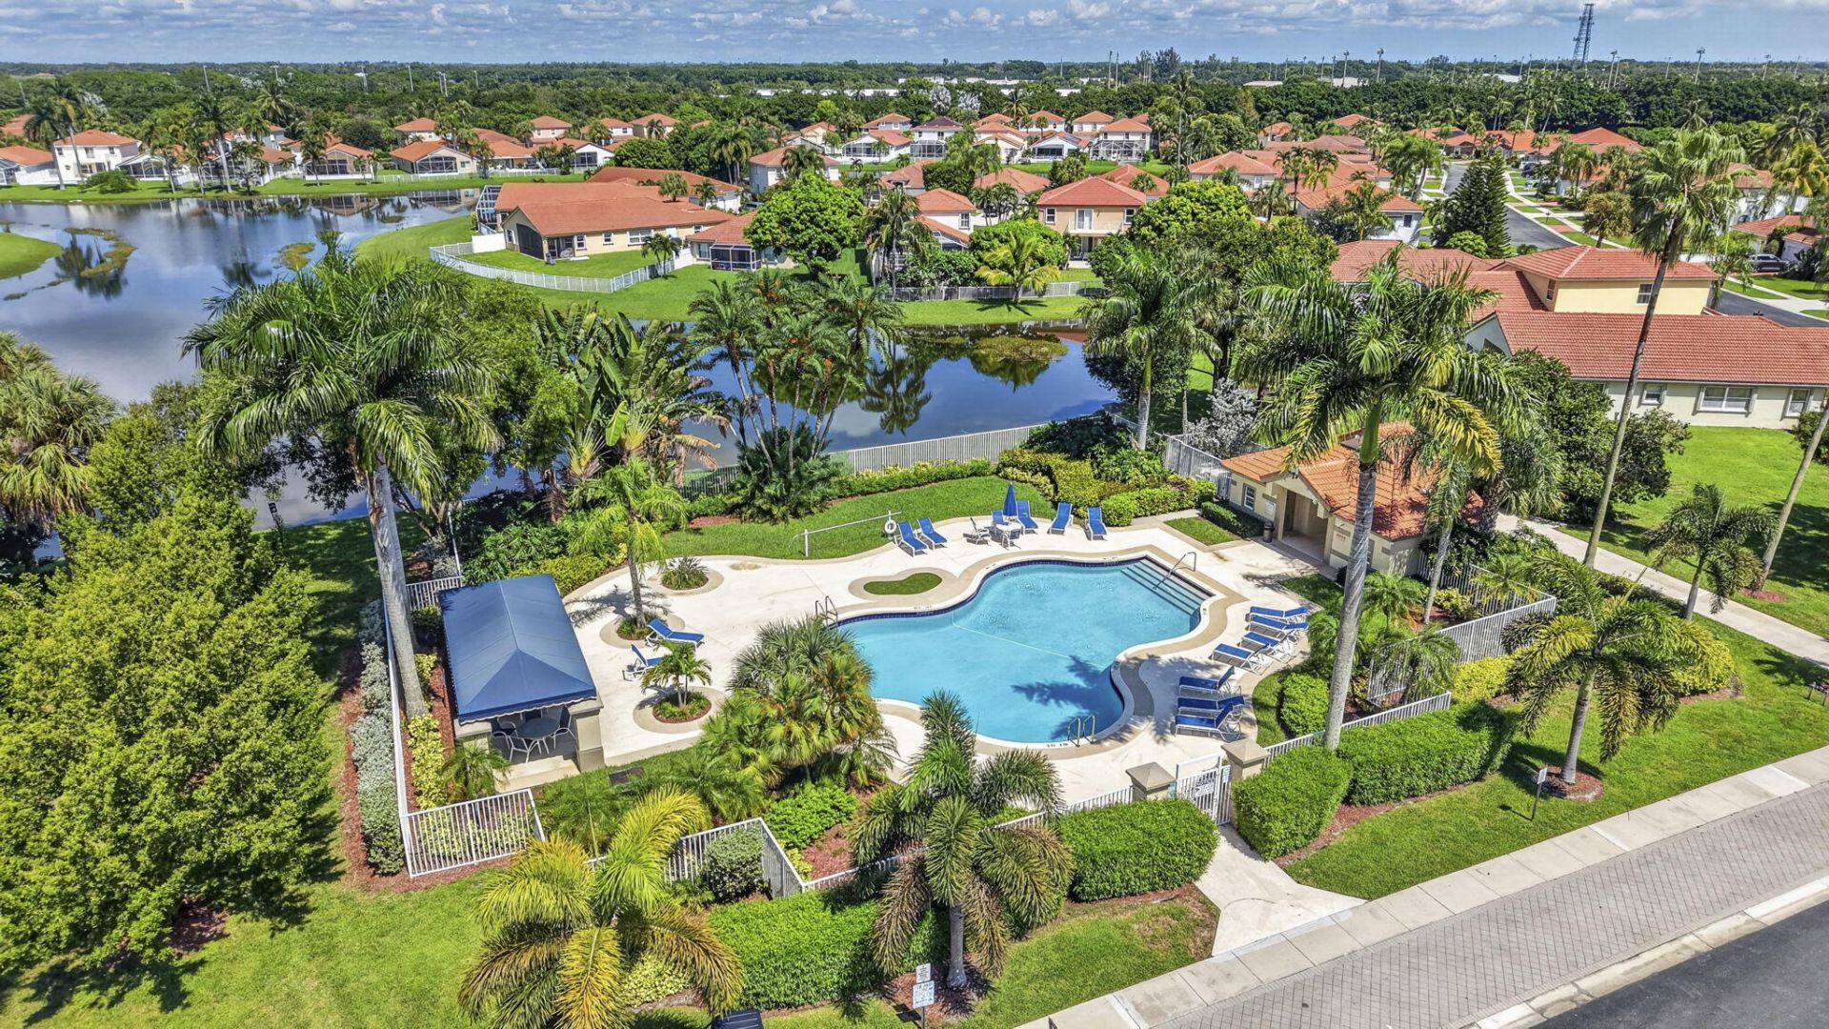
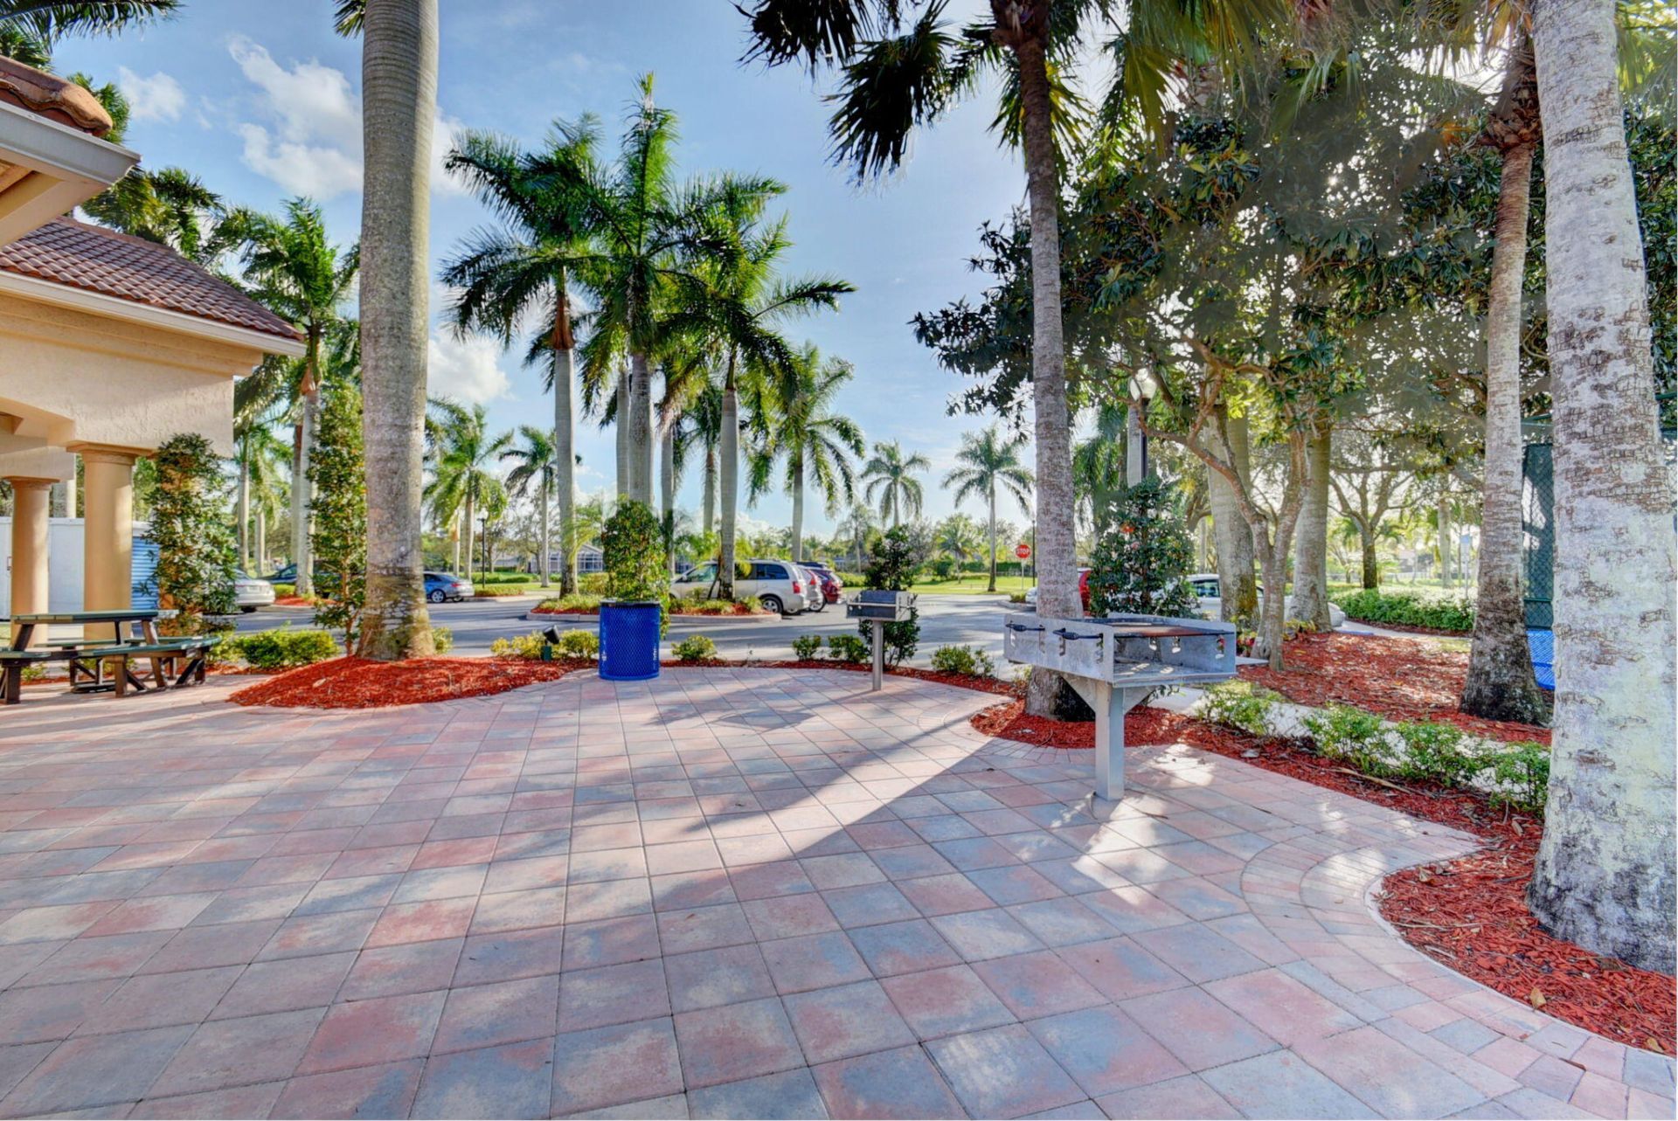
Clubhouse
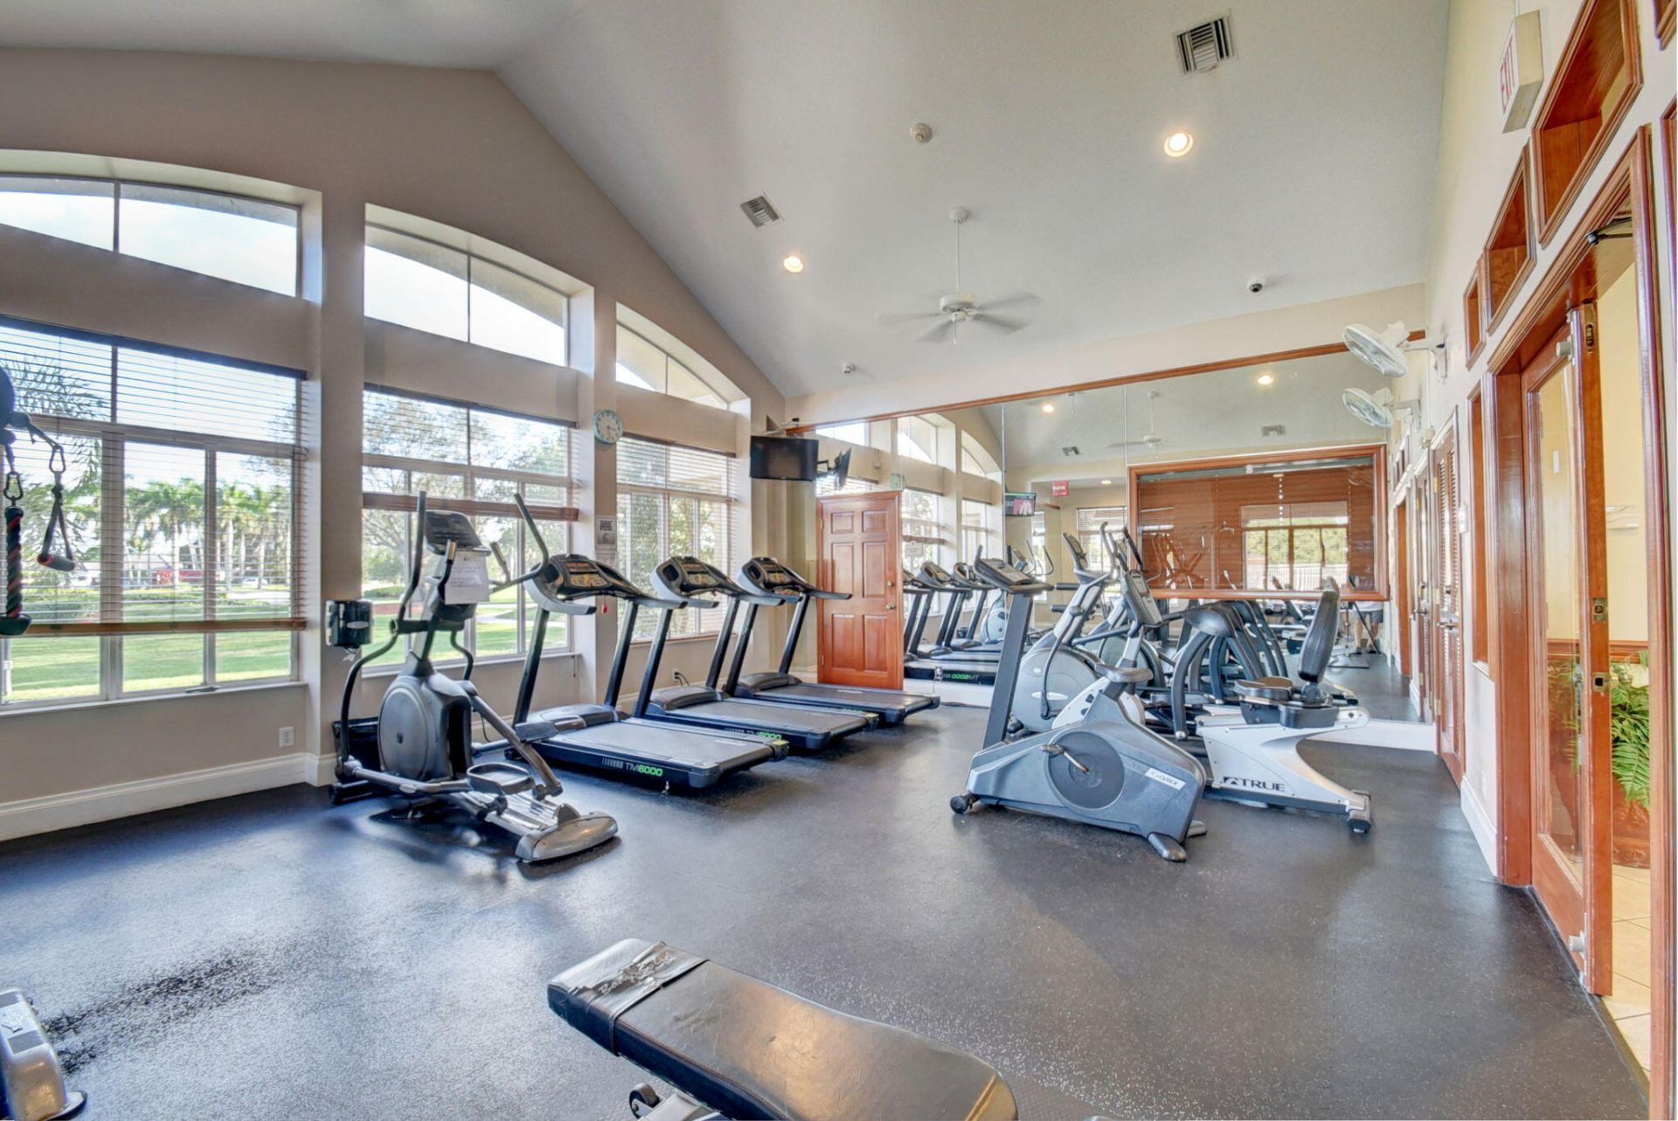
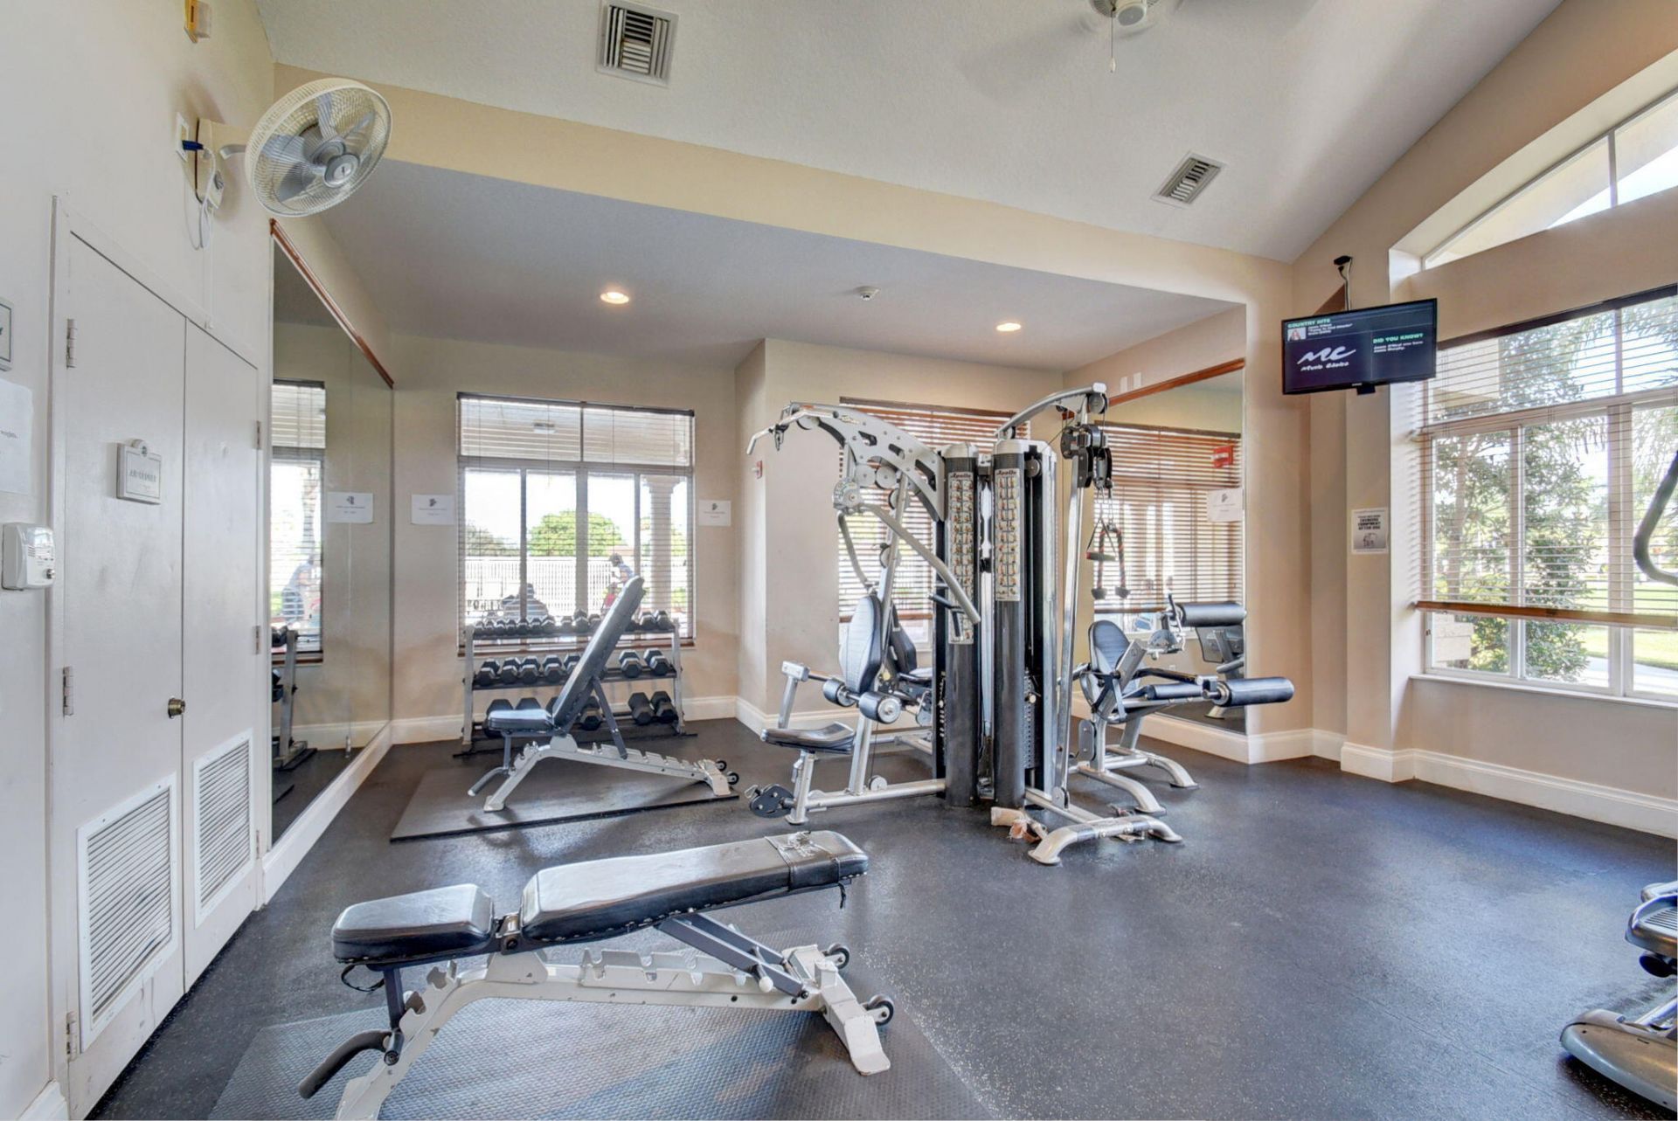
Fitness Center
Jogging Path
Pool
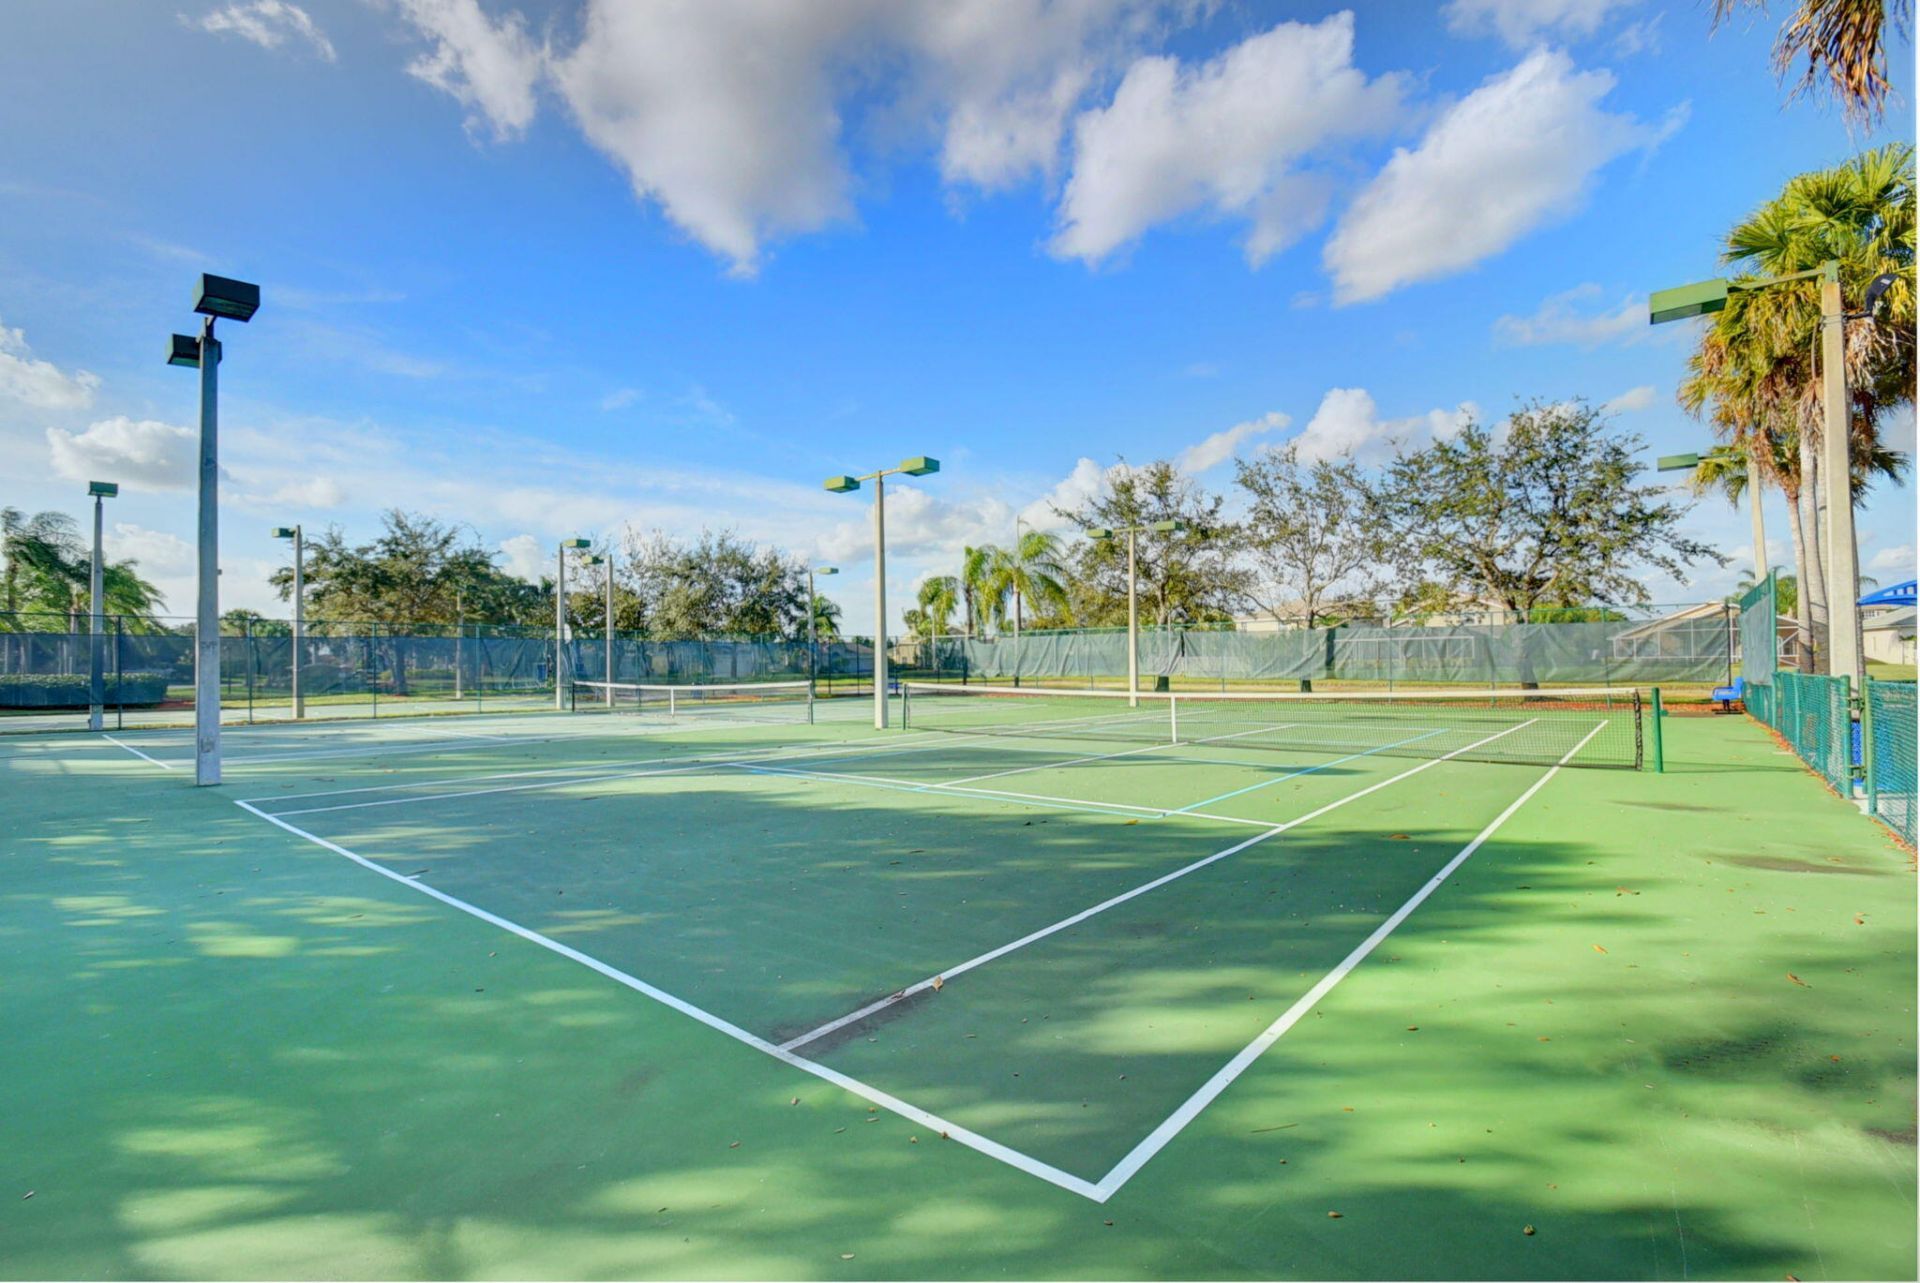
Tennis Court(s)
Community Room
Sidewalks

Property Details

Appliances: Electric Water Heater, Dryer, Disposal, Dishwasher, Electric Range, Refrigerator, Water Heater, Washer
Association: Grand Isles HOA
Association Fee Includes: Maintenance Grounds, Security, Common Areas, Common Real Estate Tax, Recreation Facility, Pool Service
Days on Site: 10
Exterior: Stucco, CBS
Flooring: Carpet, Ceramic Tile
Furnished: Furnished
Home Style: Mediterranean
Laundry: Laundry Closet, Inside, Washer Hookup, Laundry Tub
Lot: Landscaped
Lot: Landscaped
Parcel#: 73414423080001000
Parking: Driveway, Garage Door Opener, Garage, Attached Garage, Attached
Parking Notes: Driveway, Garage Door Opener, Garage, Attached Garage
Patio/Porch: Patio - Covered, Patio - Screened, Patio
Pets Allowed: Yes, Number Limit
Restrictions: Parking - No Commercial Vehicles, Parking - No RV
Security: Gated with Guard, Smoke Detector(s)
Sewer: Public Sewer
Special View Info: Water, Lake
Sprinkler: Auto Sprinkler, Zoned Sprinkler
SQFT Living: 2150
Structure Type: House
Total Rooms: 9
Utilities: Cable Available, Electricity Available, Sewer Available, Water Available
Water: Public
Waterfront Features: Lake Front
Windows: Blinds, Sliding
Construction: Stucco,CBS

Room Sizes

Bedroom 2: 11 X 12
Bedroom 3: 11 X 12
Bedroom 4: 11 X 12
Family Room: 12 X 19
Kitchen: 12 X 16
Living Room: 12 X 14
Primary Bedroom: 14 X 16

Local Schools

High School: Palm Beach Central
Middle School: Polo Park
Elementary School: Panther Run (Palm Beach)

Neighborhood Information

Neighborhood Map

Neighborhood Hero

Neighborhood Highlights

Neighborhood Characteristics

Neighborhood Market Trend

Neighborhood Schools

Courtesy of

Agency Name: The Corcoran Group
Agent Name: Tara Ackerman Vernie
Agency Phone: 561-421-3500

agent picture

Presented by

Agent Name: Illustrated Properties Stuart West
Agent Phone: 772.463.4663
Agency Title: Illustrated Properties
Request Info

IDX logo

Illustrated Properties Stuart West
ipre.com

Mortgage Calculator

%
years/fixed
yearly
yearly (est.)

Estimated Payment

$ 2,493.79 Principal & Interest $2,135.91 Property Tax $231.00 Homeowner's Insurance $126.88
Mortgage Logo

Make every decision feel good

Want to work with us?

Step 1 / 2
Step 2 / 2 Previous

Login to My Illustrated Account


