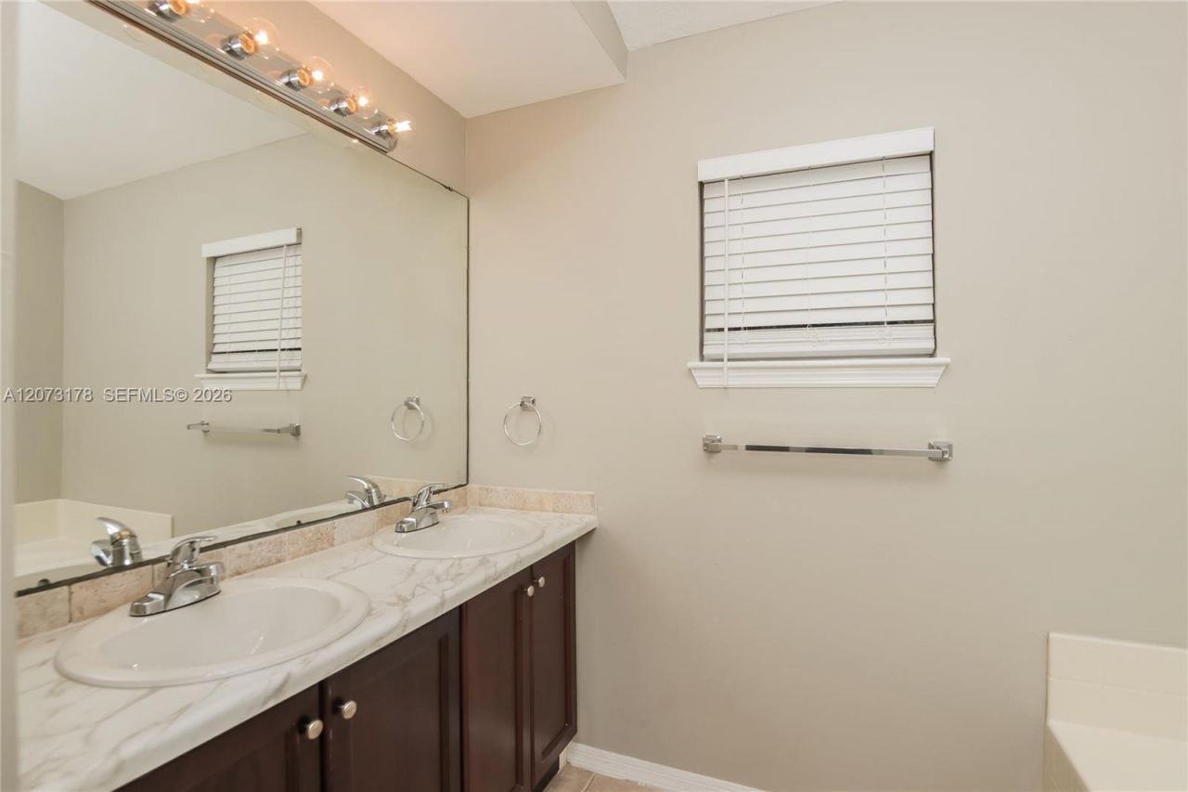
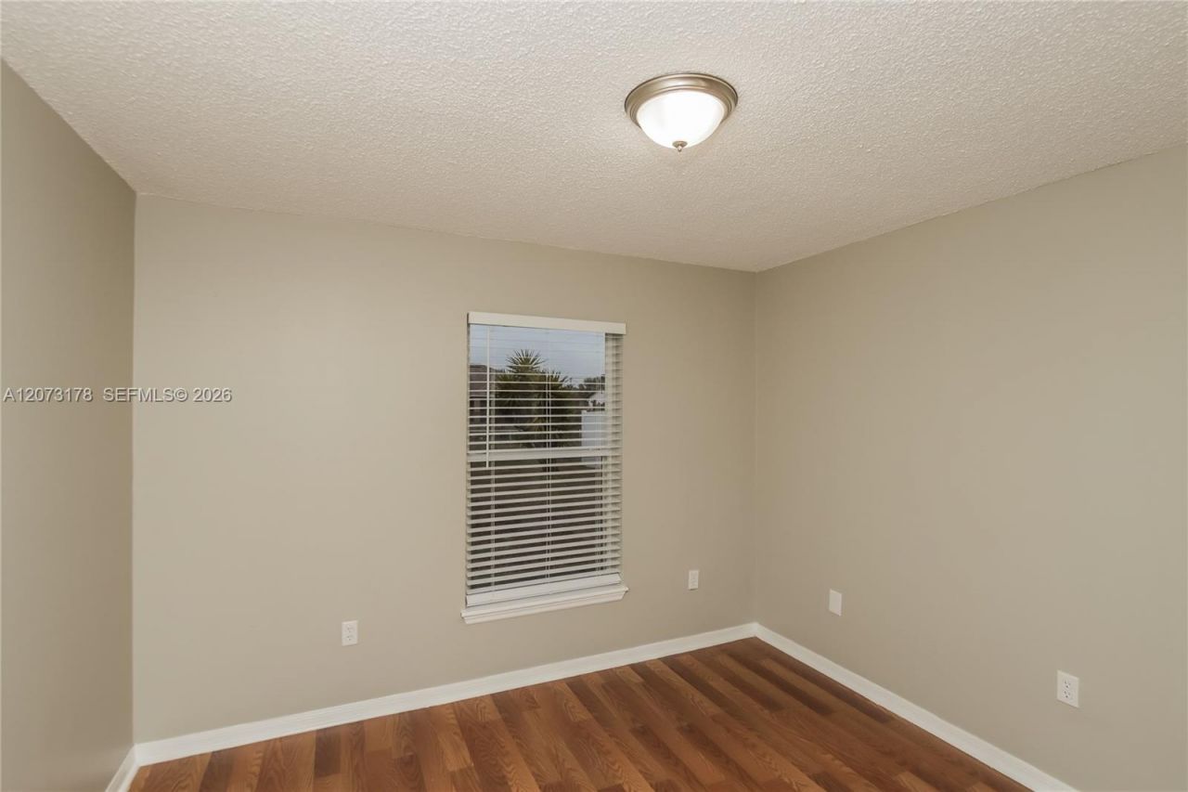
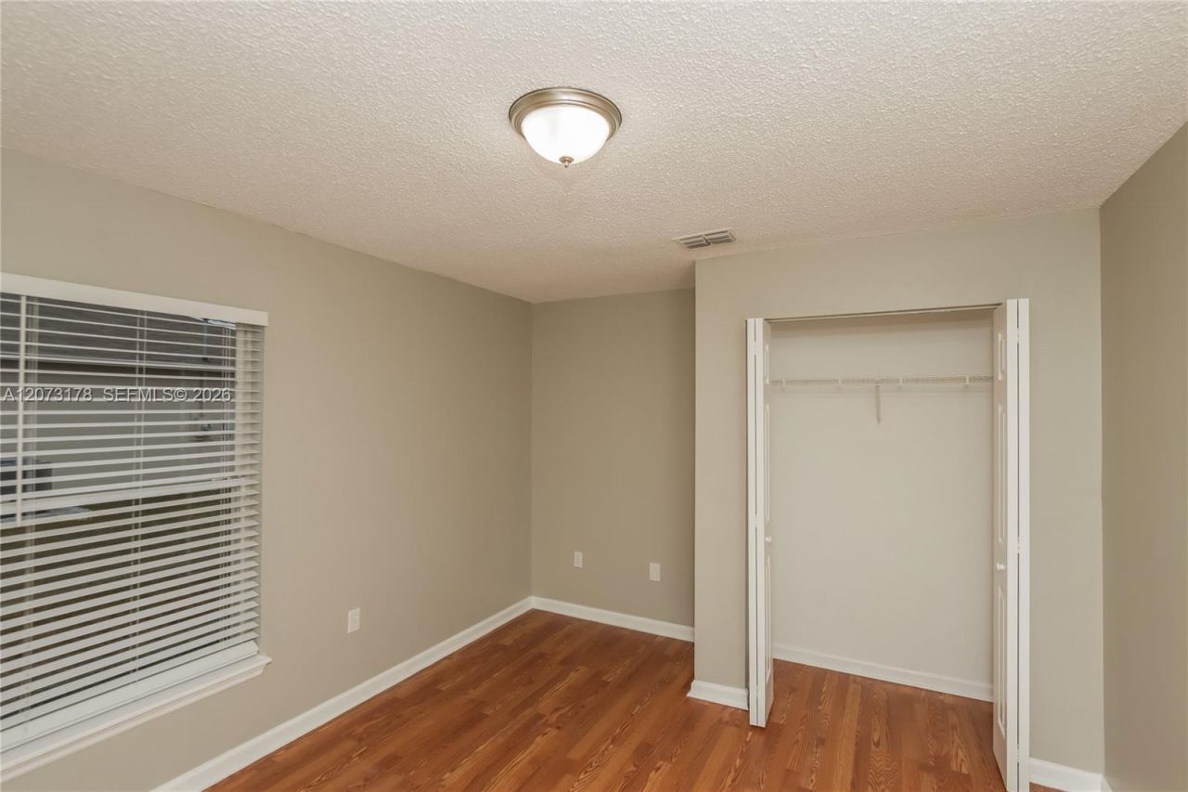
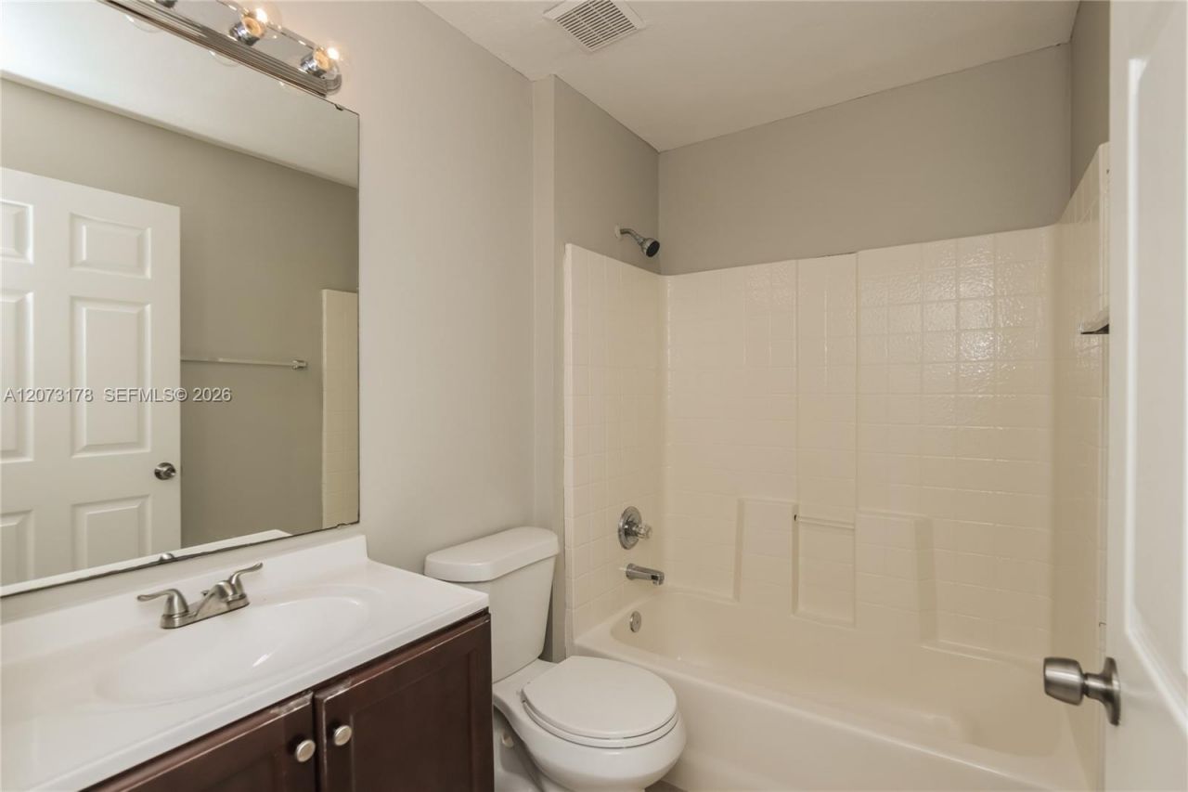
371 SW Feldman Ave, Port Saint Lucie, FL 34953 Photo

15 Photos

371 SW Feldman Ave Port St. Lucie, FL 34953
$400,000
  • Beds
    3
  • Baths
    2 full
  • Total Square Feet
    1,444
  • Lot Size
    0.23 acre(s)

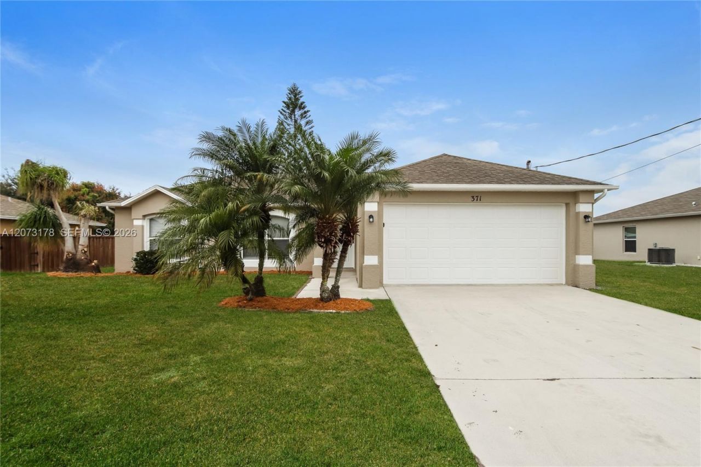
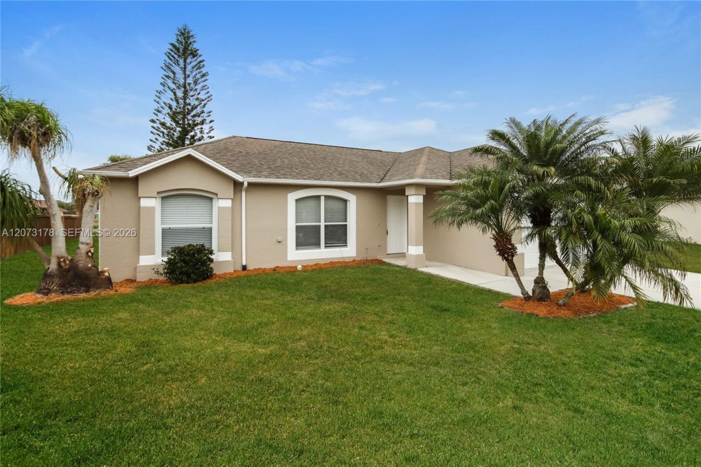
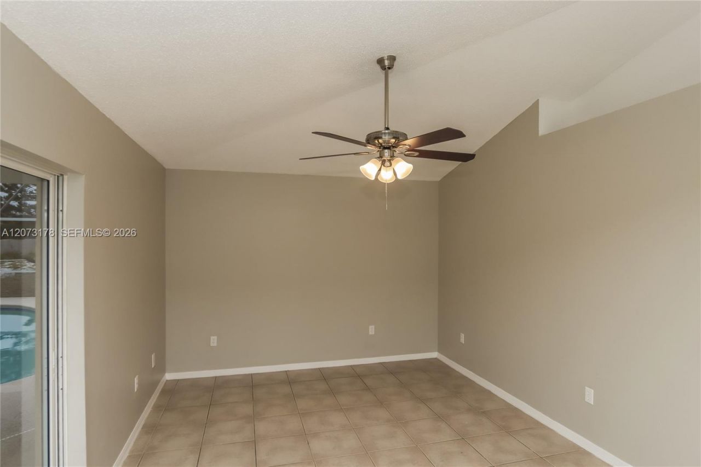
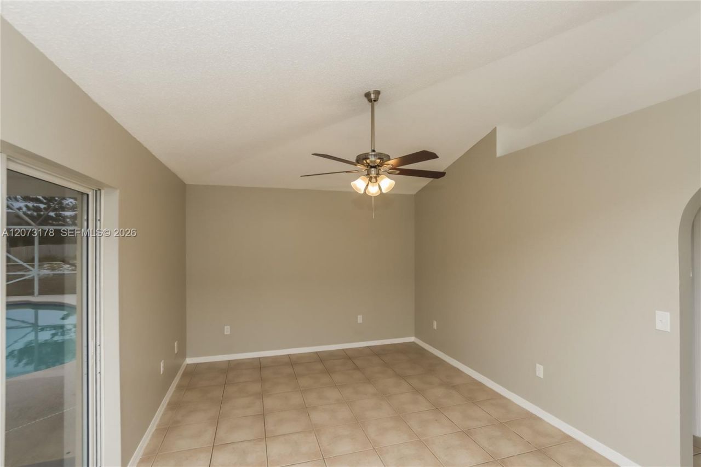
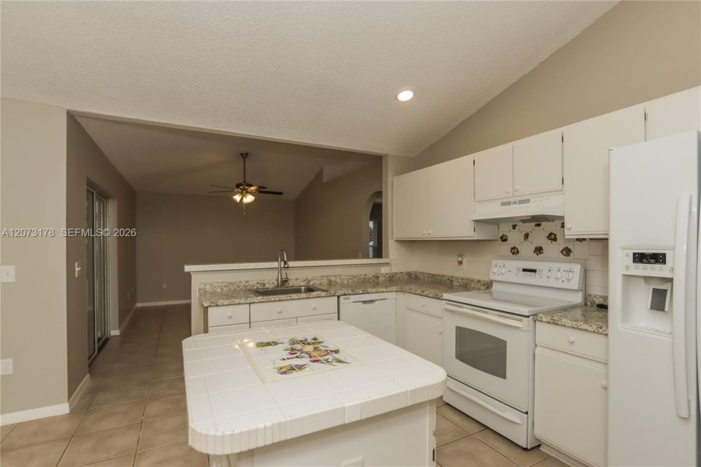
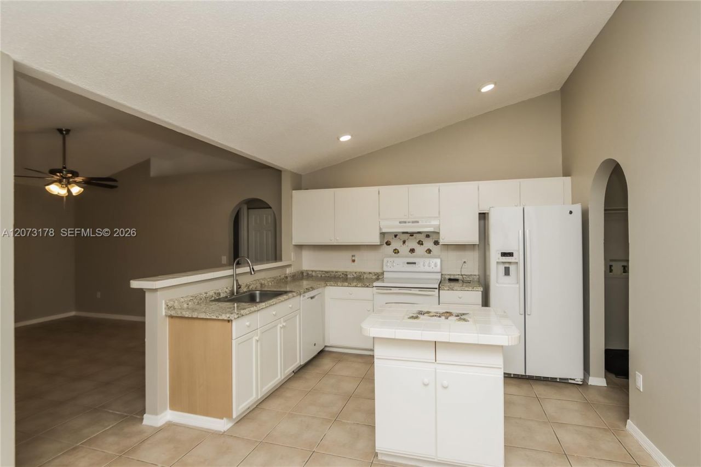
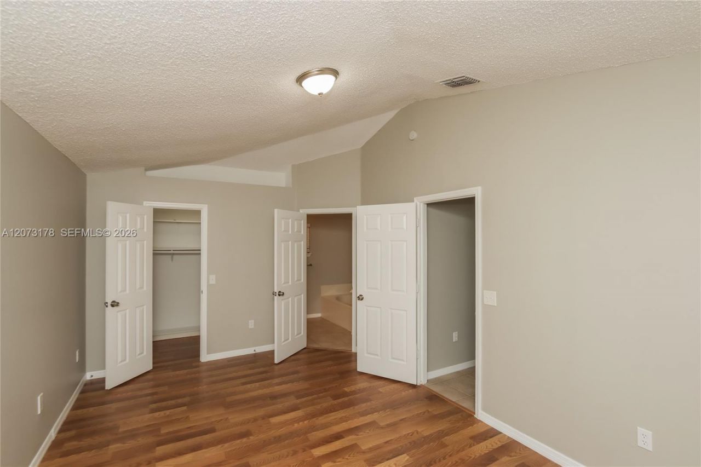
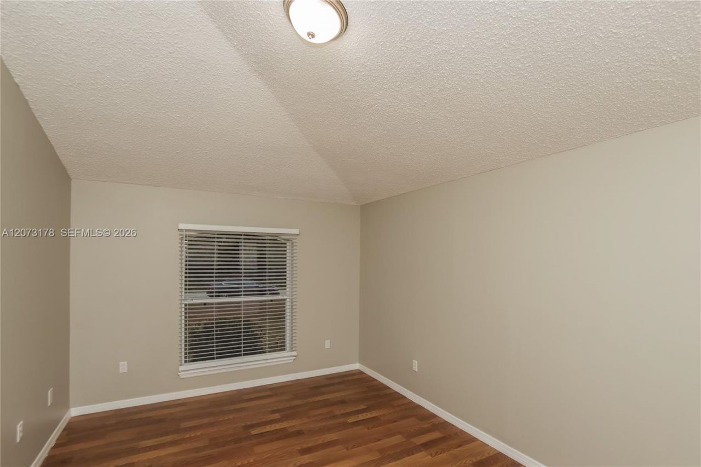
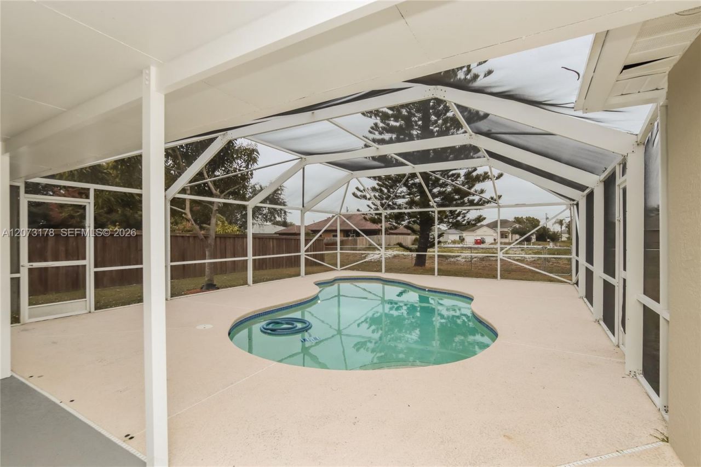
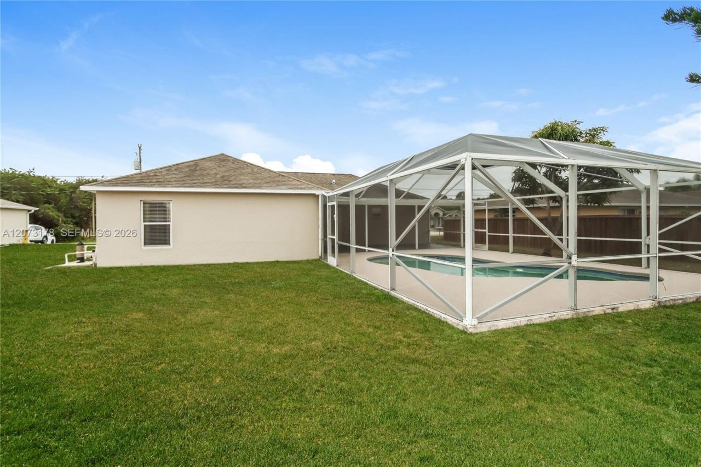
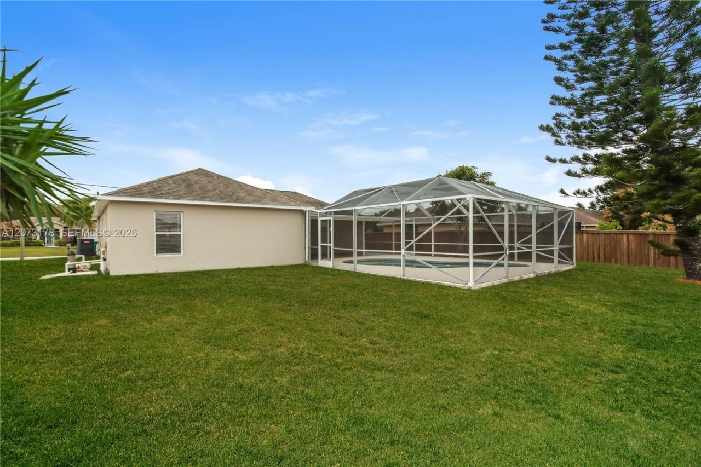
Welcome home to this move-in ready 3/2 featuring tile flooring throughout the main living areas and vinyl flooring in the bedrooms. The kitchen overlooks the dining and living areas, providing a functional space that can be customized to suit your style. Enjoy the spacious screened-in pool and patio area overlooking the backyard. Conveniently located near shopping, dining, and everyday amenities. Easy to show!

Property Summary

MLS Number: A12073178
Status: Active
Days on Market: 46
Subdivision: PORT ST LUCIE SECTION 22
County: Saint Lucie
Bedrooms: 3
Total Square Feet: 1,444
Price Per Sq. Ft.: $277
Style: Attached, One Story
New Constuction: No
Waterfront: Yes
Property Type: Residential - Single Family
Cooling: Central Air, Electric
Garage: 2
Heating: Central, Electric
Lot Size: 0.23 Acres
Roof Type: Shingle
Taxes: $7,412
Year Built: 1997

Featured Amenities

First Floor Entry
Vaulted Ceiling(s)
Family Room

Property Details

Appliances: Dishwasher, Electric Range, Refrigerator
Community Features: None
Crops Included Y/N: No
Days on Site: 46
Exterior: CBS Construction
Flooring: Tile, Vinyl
Home Style: Attached, One Story
Home Warranty Y/N: No
Lease Considered Y/N: No
Listing Terms: All Cash, Conventional, FHA, VA Loan
Lot: Less Than 1/4 Acre Lot
Parcel#: 3420-605-1060-000-1
Parking: Driveway
Parking Notes: Driveway
Patio/Porch: Patio
Pool: Gunite, Screen Enclosure
Property Attached Y/N: No
Property Sub-Type: Single Family Residence
Sewer: Septic Tank
Special View Info: Canal
Water: Municipal Water
Water Features: WF/Pool/No Ocean Access, Canal Front
Construction: CBS Construction

Neighborhood Information

Neighborhood Map

Neighborhood Hero

Neighborhood Highlights

Neighborhood Characteristics

Neighborhood Market Trend

Neighborhood Schools

Courtesy of

Agency Name: Sovereign Real Estate Group
Agent Name: Janelle Mastache
Agency Phone: 305-662-1502

agent picture

Presented by

Agent Name: Illustrated Properties Stuart West
Agent Phone: 772.463.4663
Agency Title: Illustrated Properties
Request Info

IDX logo

Illustrated Properties Stuart West
ipre.com

Mortgage Calculator

%
years/fixed
yearly
yearly (est.)

Estimated Payment

$ 2,698.39 Principal & Interest $1,964.06 Property Tax $617.67 Homeowner's Insurance $116.67
Mortgage Logo

Make every decision feel good

Want to work with us?

Step 1 / 2
Step 2 / 2 Previous

Login to My Illustrated Account


