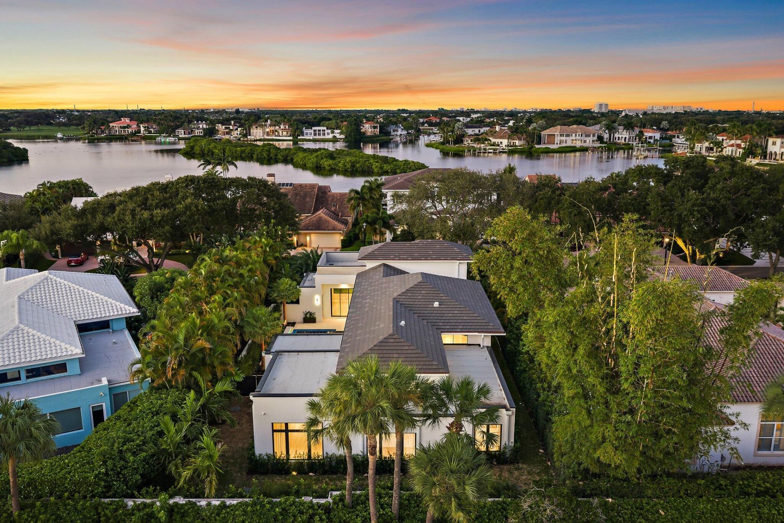
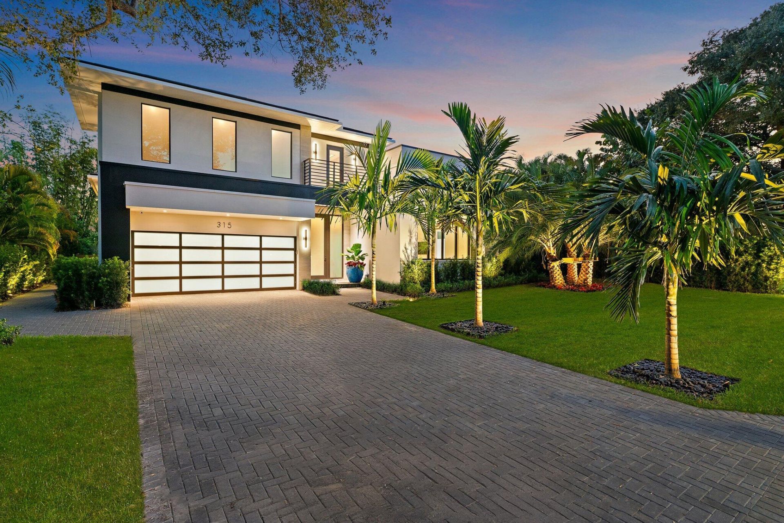
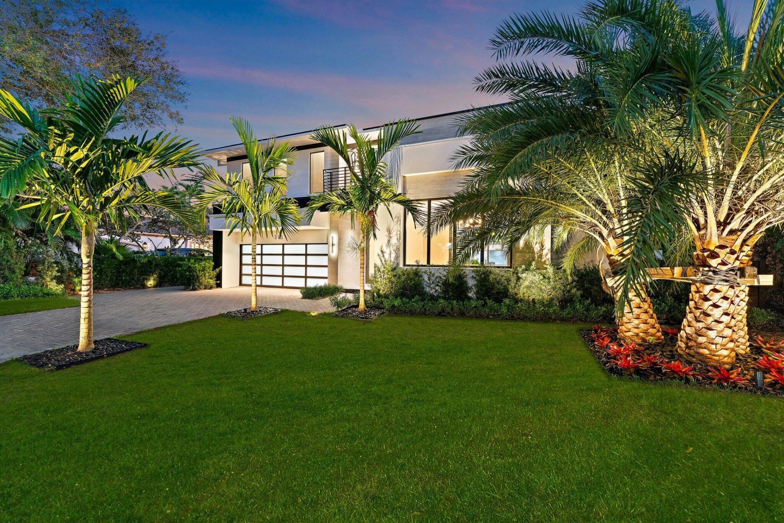
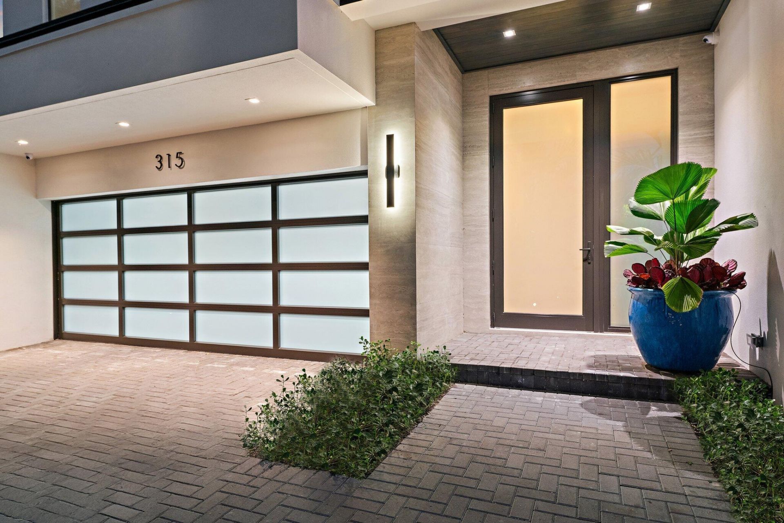
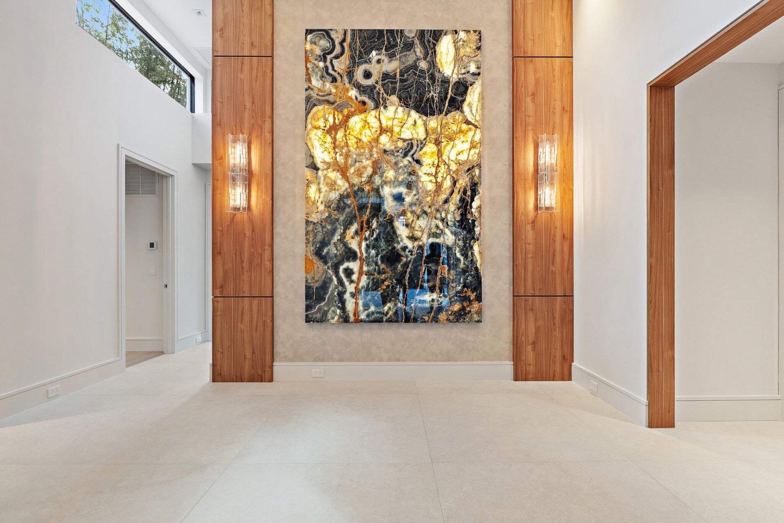
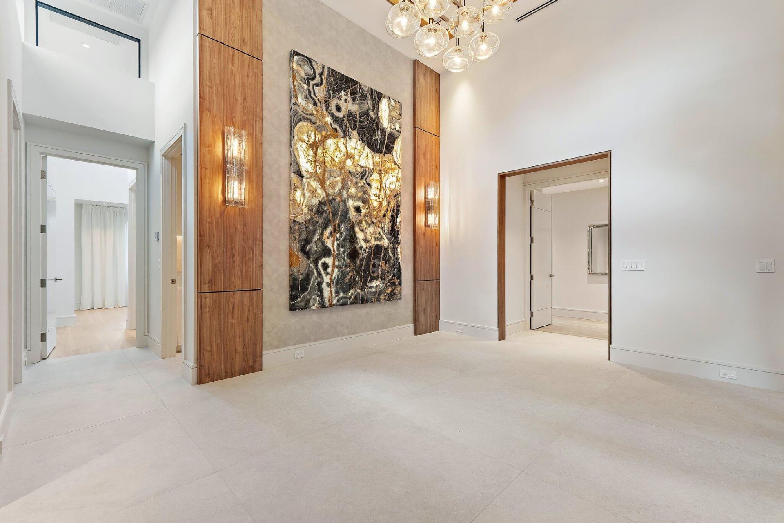
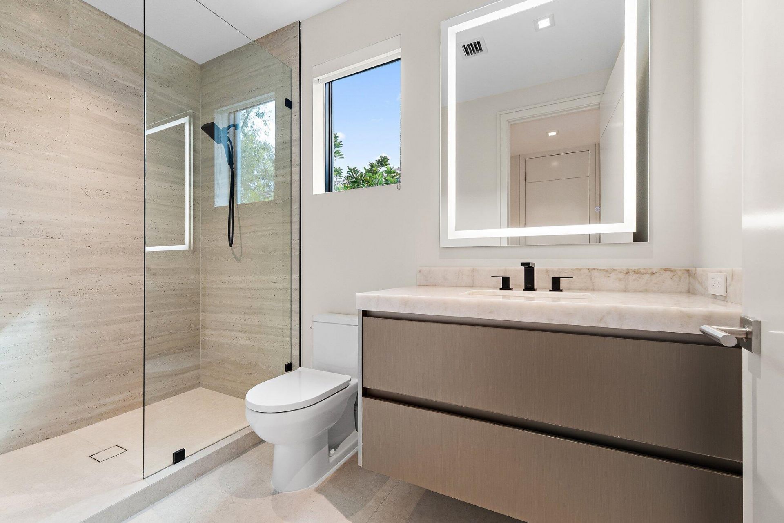
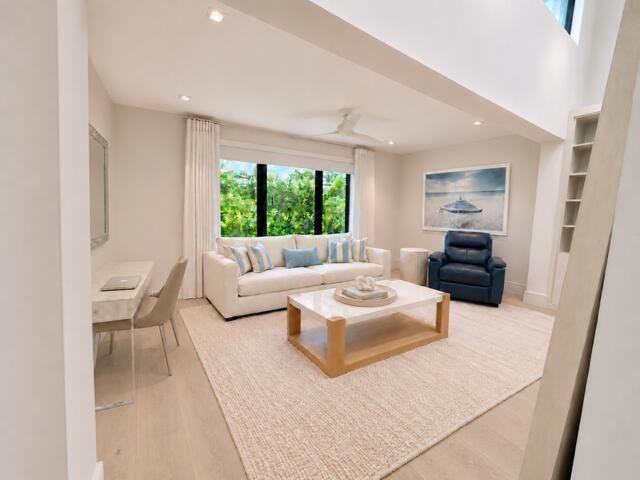
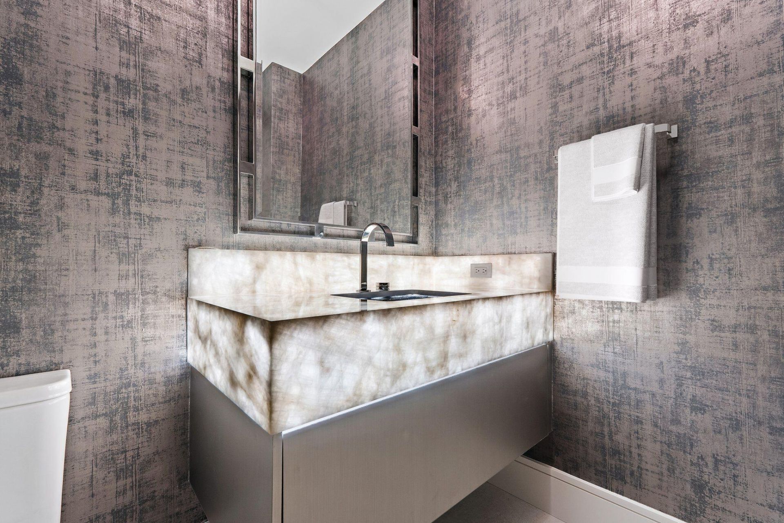
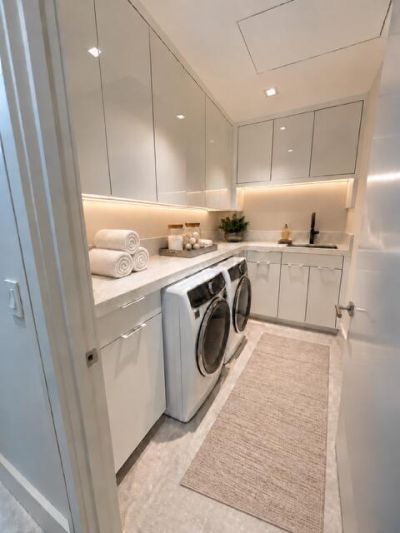
315 Eagle Drive, Jupiter, FL 33477 Photo
New
315 Eagle Drive, Jupiter, FL 33477 Photo
New
315 Eagle Drive, Jupiter, FL 33477 Photo

37 Photos

315 Eagle Drive Jupiter, FL 33477
$7,000,000
  • Beds
    4
  • Baths
    4 full 1 partial
  • Total Square Feet
    4,510
  • Lot Size
    0.30 acre(s)

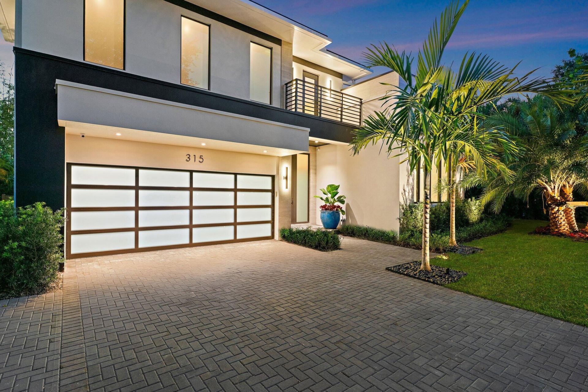
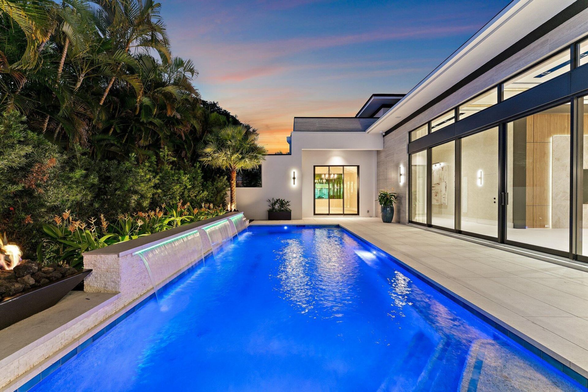
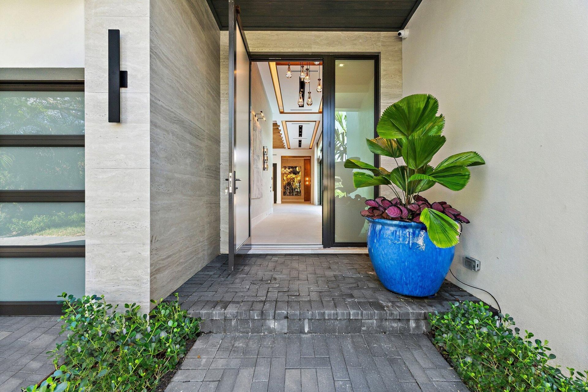
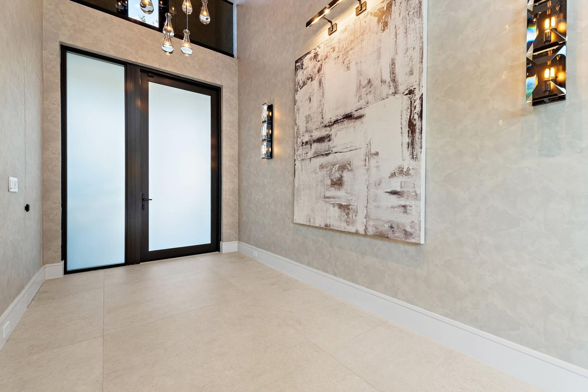
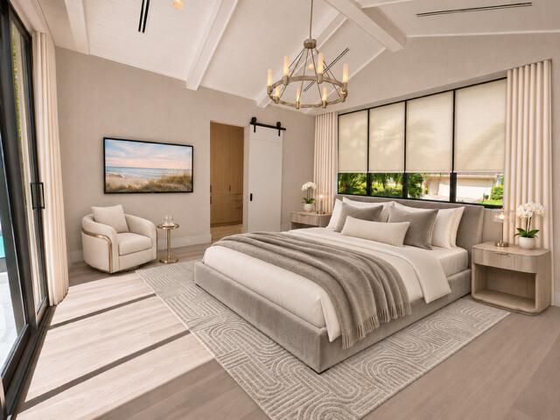
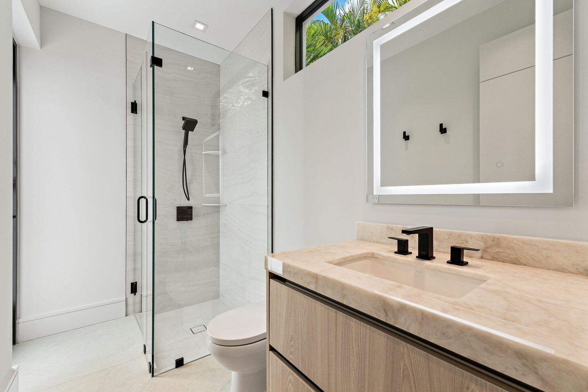
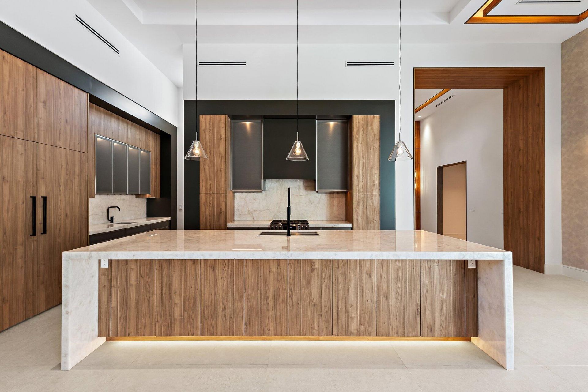
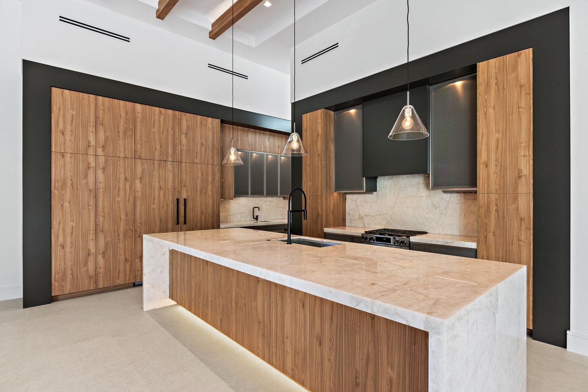
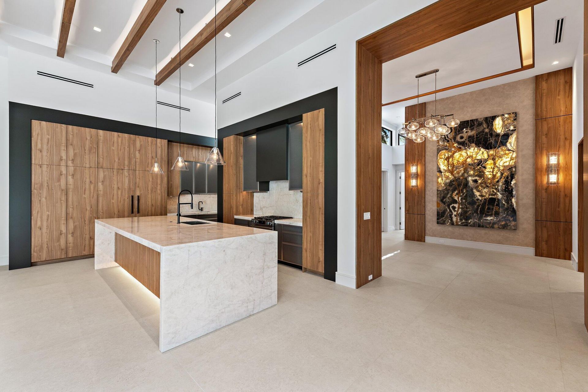
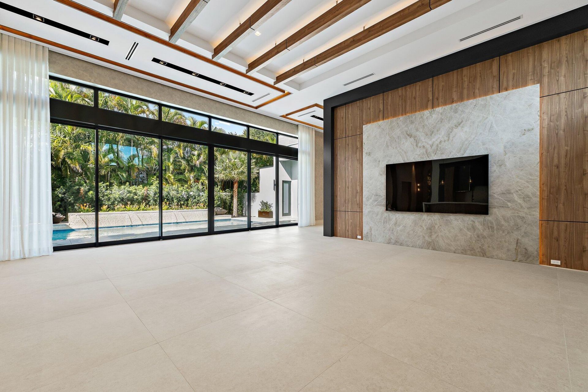
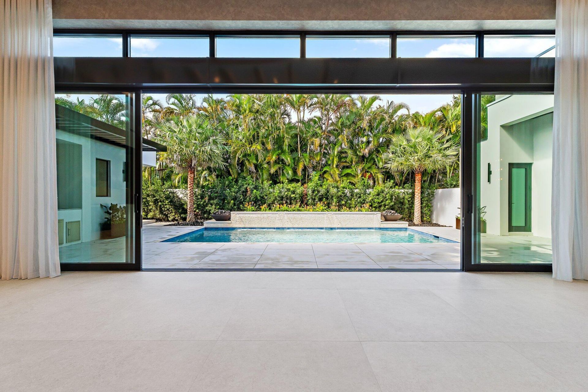
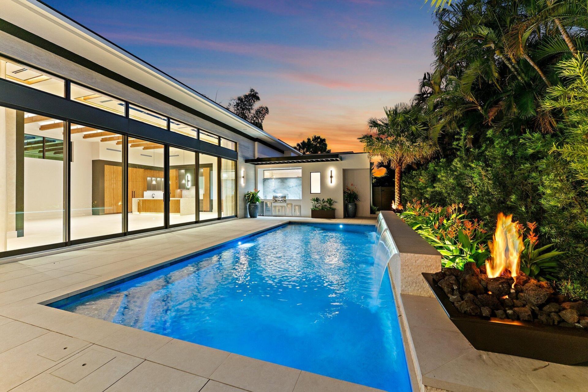
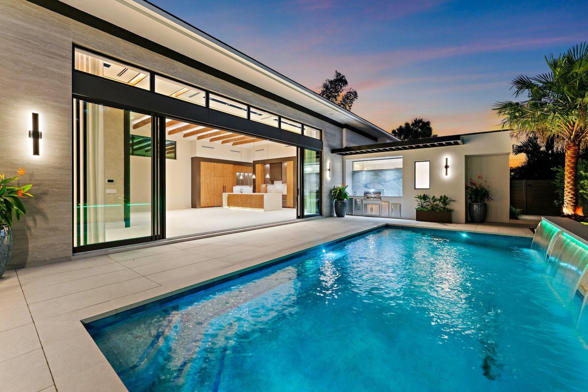
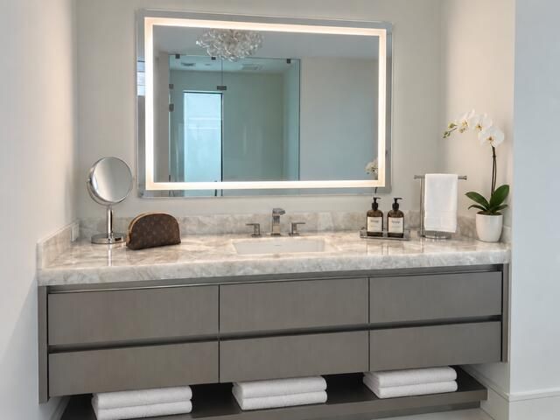
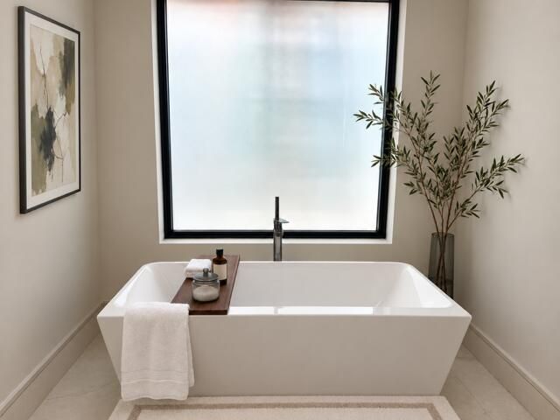
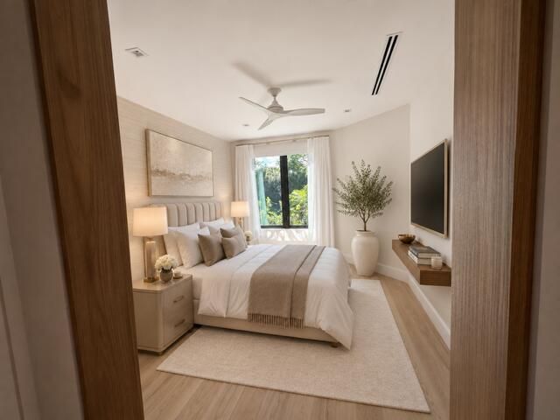
Private courtyard living distinguishes this extensively redesigned modern residence in Admirals Cove. Set on a private landscaped lot surrounded by mature trees and tropical greenery, the four-bedroom, four-and-one-half-bath home offers 3,825 square feet under air and 4,520 square feet overall, including the garage and covered entry.The courtyard pool forms the heart of the home, with views from the great room and a separate VIP guest suite. Expansive sliding glass doors connect the interiors to...

View More

Property Summary

MLS Number: B26097844
Status: Active
Days on Market: 4
Subdivision: Admirals Cove
County: Palm Beach
Bedrooms: 4
Total Square Feet: 4,510
Price Per Sq. Ft.: $1,552
Style: Ranch
New Construction: No
Waterfront: No
Property Type: Residential - Single Family
Cooling: Central Air, Ceiling Fan(s)
Garage: 2 car attached
Heating: Central
Lot Size: 0.30 Acres
Roof Type: Flat, Tile
Stories: 1.0
Taxes: $33,723
Year Built: 1992
HOA Fee: $1142.9/ Monthly

Featured Amenities

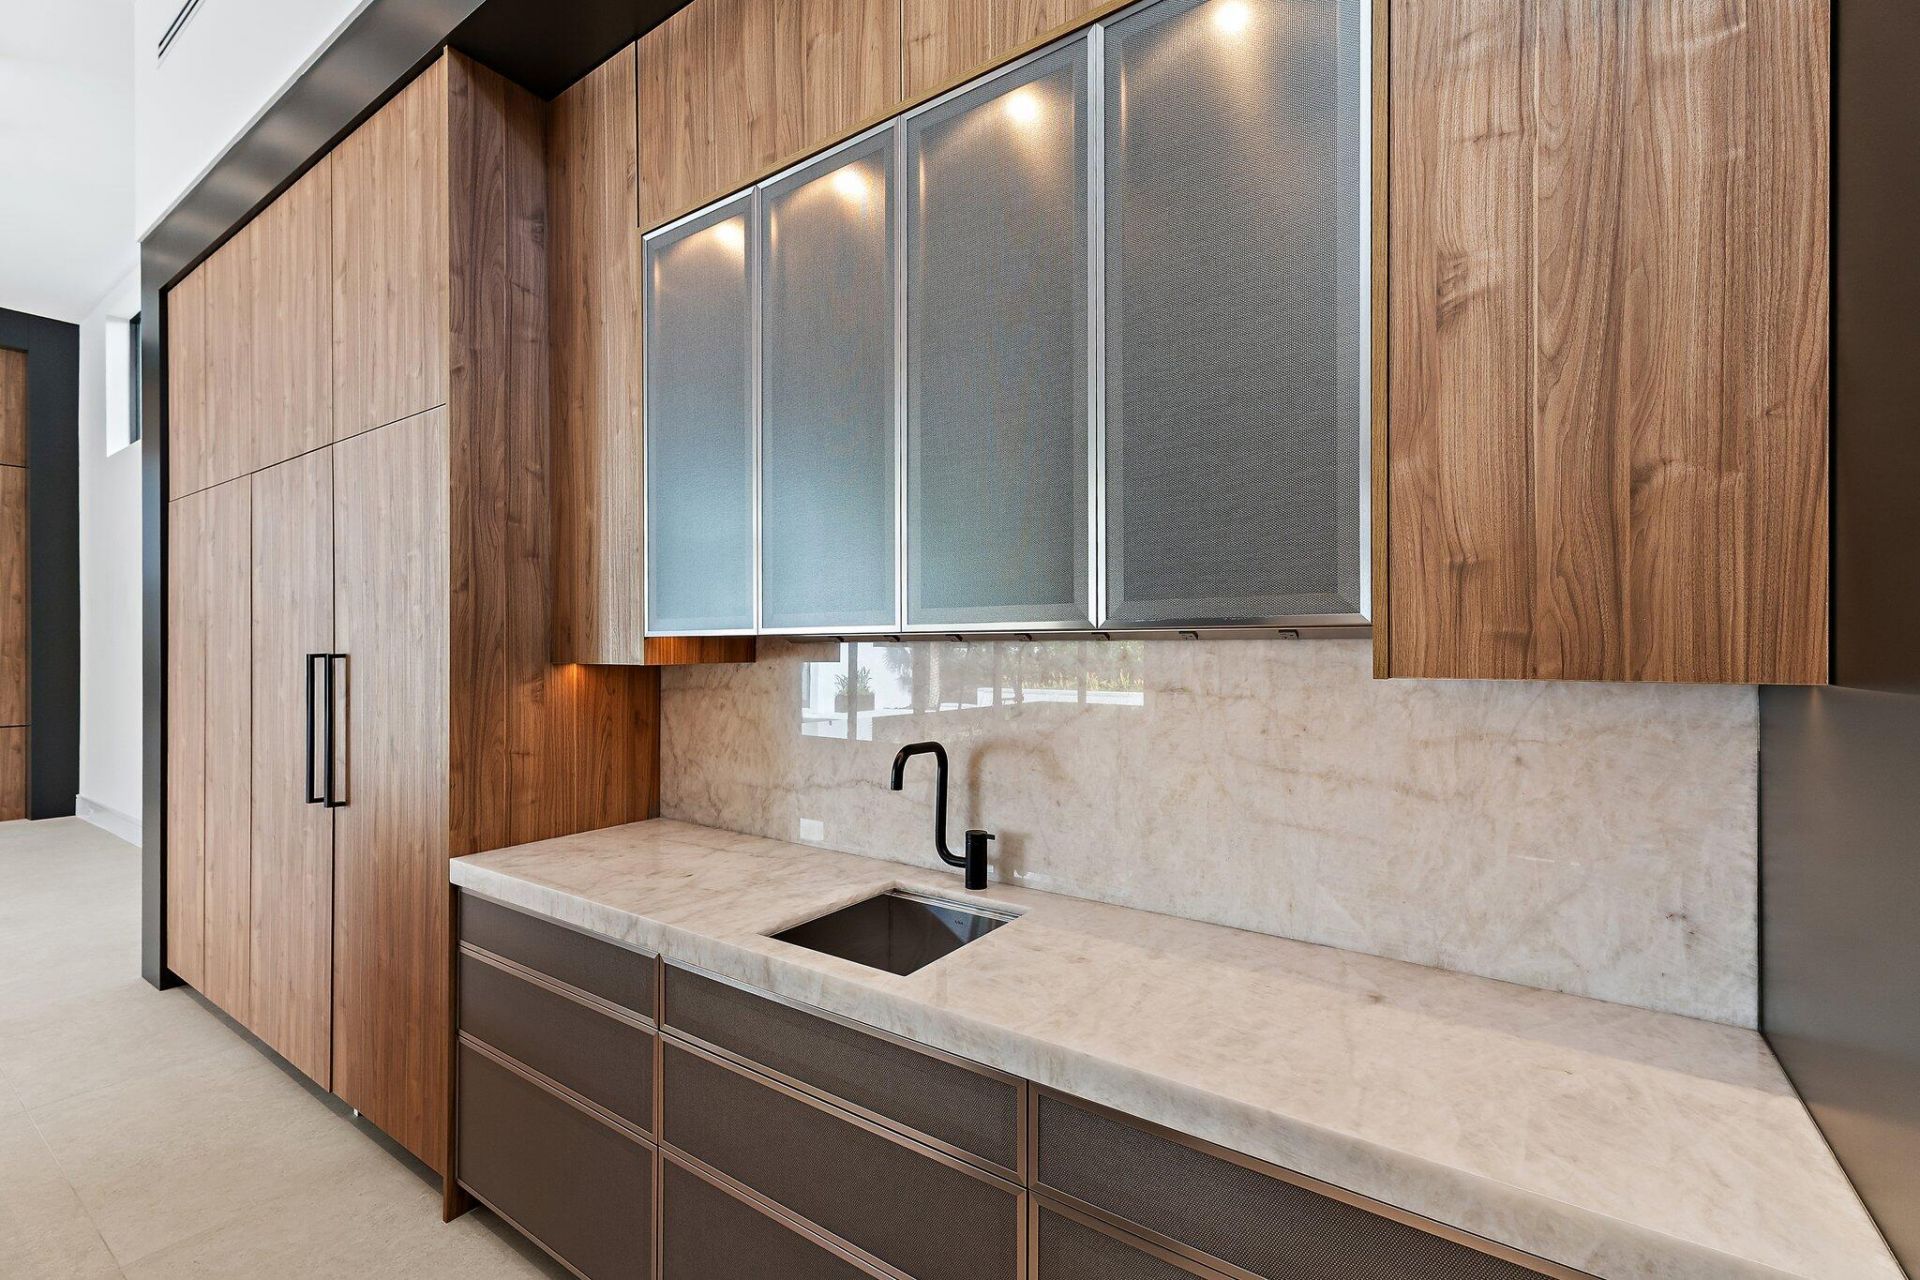
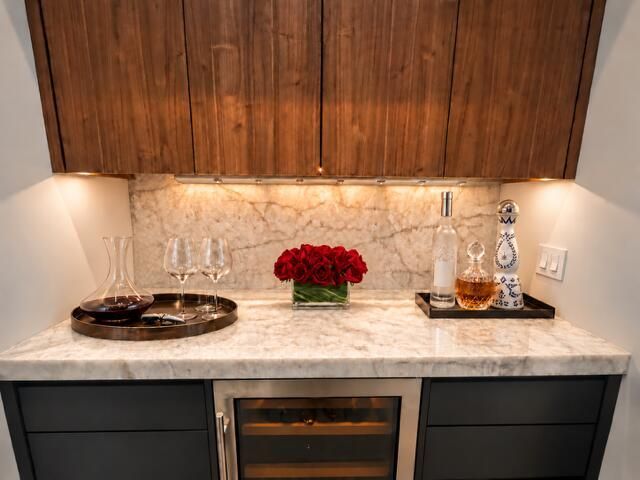
Bar
Entrance Foyer
High Ceilings
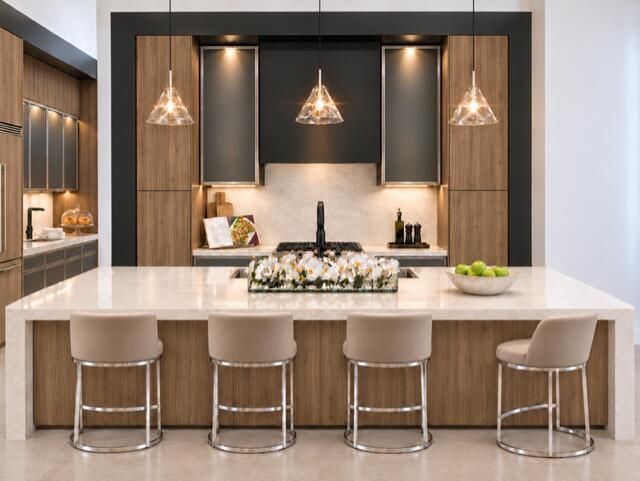
Kitchen Island
Walk-In Closet(s)
Bedroom Layout - Split
Closet Cabinetry
Boating
Clubhouse
Dog Park
Fitness Center
Golf Course
Game Room
Playground
Sauna
Spa/Hot Tub
Tennis Court(s)
Cafe/Restaurant
Pickleball Court(s)
Putting Green
Sidewalks
Street Lights
Gated
Security

Property Details

Appliances: Tankless Water Heater, Dryer, Dishwasher, Gas Range, Microwave, Refrigerator, Water Heater, Washer, Wine Refrigerator
Association: Admirals Cove
Association Fee Includes: Cable TV, Security, Common Areas
Days on Site: 4
Exterior: CBS
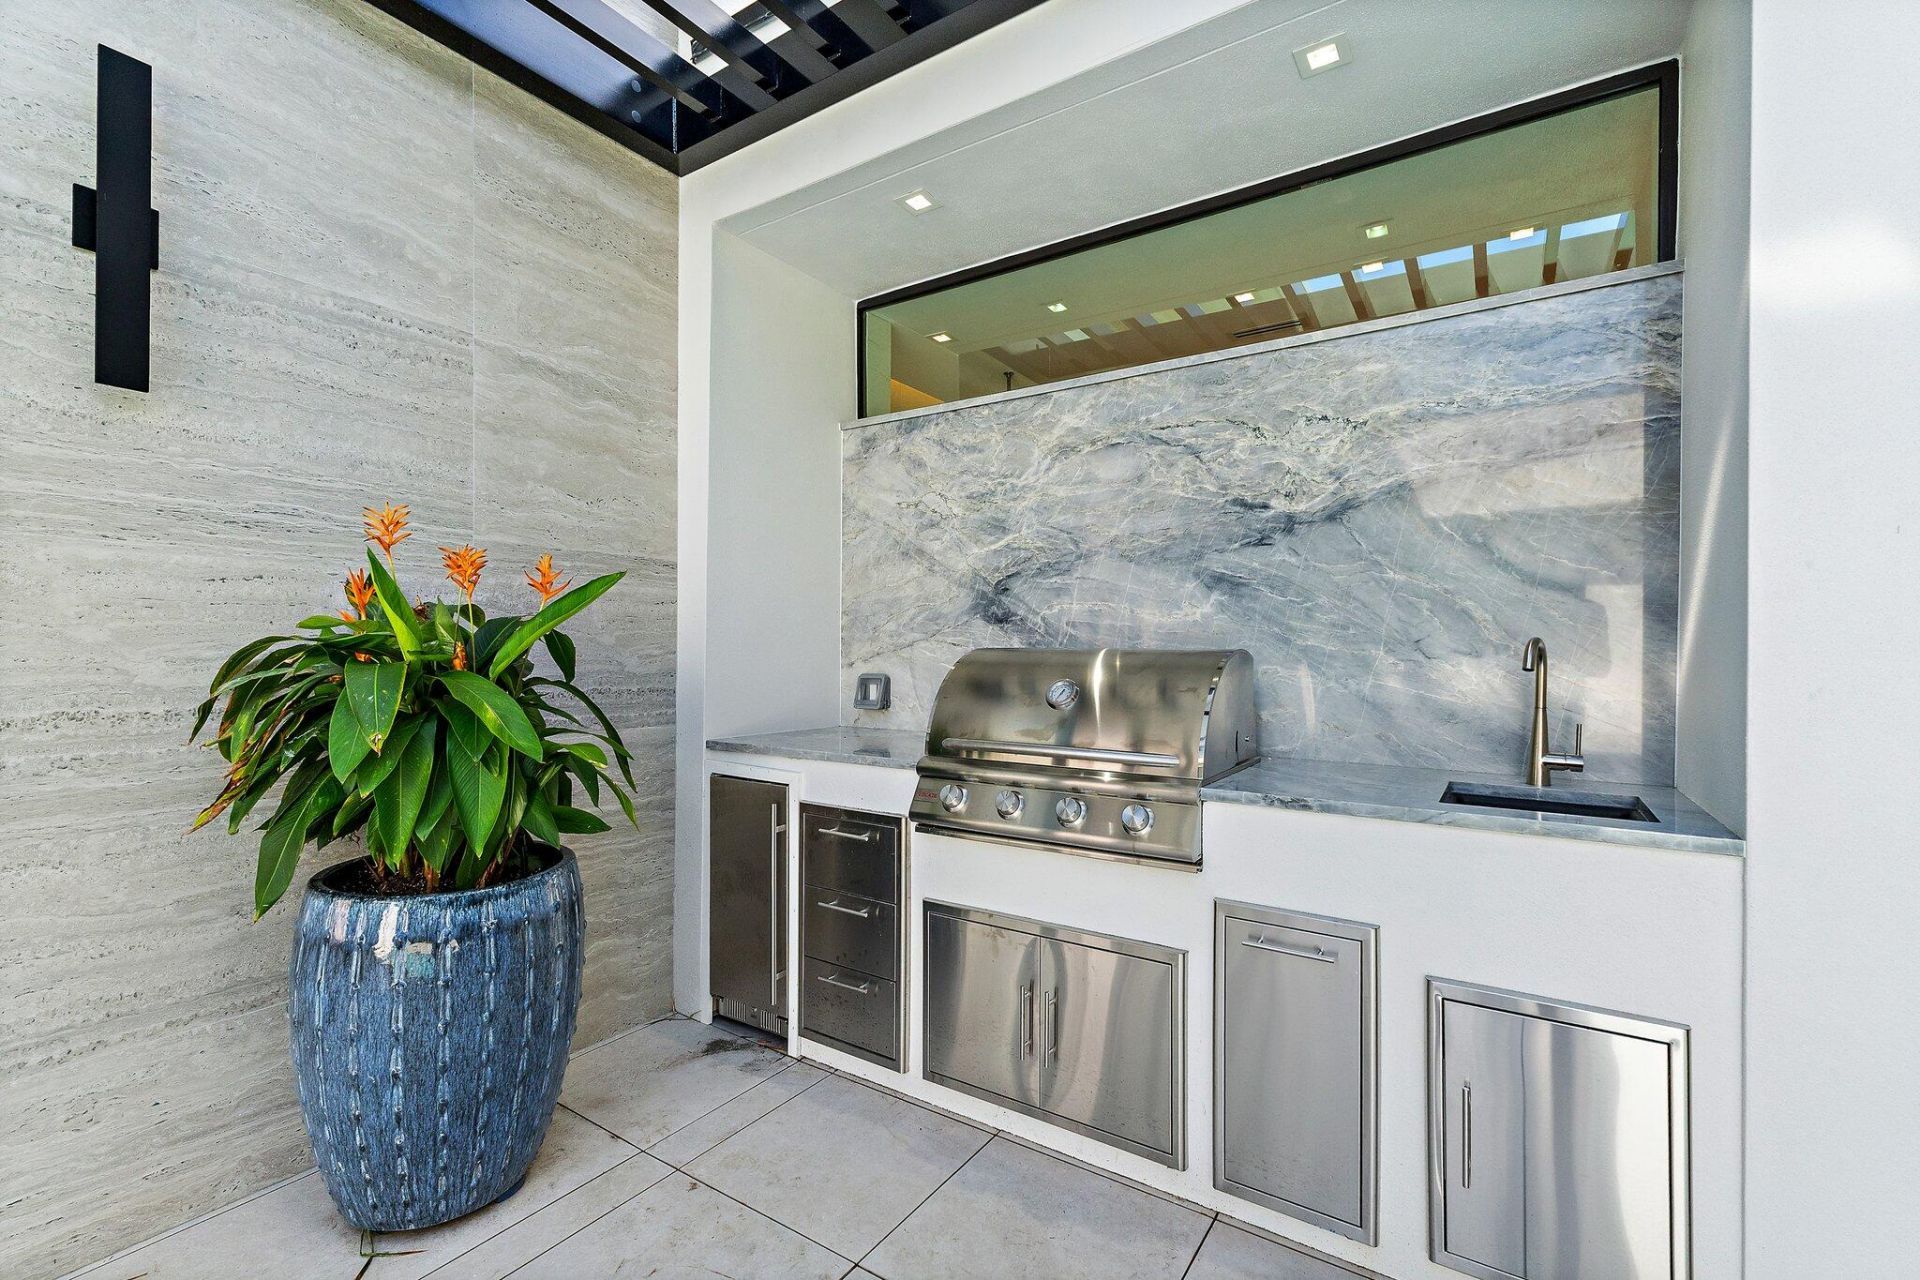
Outdoor Features: Awning(s), Courtyard, Outdoor Kitchen, Custom Lighting, Pool Bathroom
Flooring: Tile, Wood
Home Style: Ranch
Hot Tub: Yes
Laundry: Laundry Room
Parcel#: 30434118110006510
Parking: Driveway, Golf Cart Garage, Garage, Attached Garage, Golf Cart Parking
Parking Notes: Driveway, Golf Cart Garage, Garage, Attached Garage, G
Pets Allowed: Yes, Pet Restrictions Possible
Pool: Heated, In Ground
Restrictions: Buyer Approval Required, Lease Restrictions
Sauna: Yes
Security: Security Guard, Security Gate
Sewer: Public Sewer
Special View Info: Garden, Pool
Sprinkler: Auto Sprinkler
SQFT Living: 3825
Structure Type: House
Swimming Pool: Yes
Total Rooms: 3
Utilities: Cable Available, Electricity Connected, Sewer Connected, Water Connected
Water: Public
Construction: CBS

Room Sizes

Kitchen: 30 X 33 Level Main
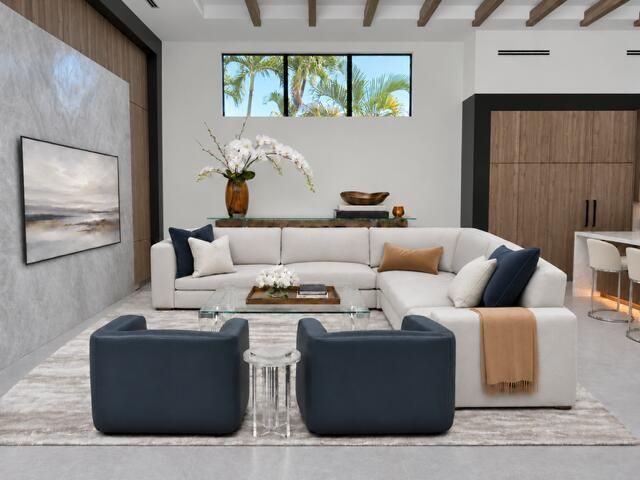
Living Room: 30 X 33 Level Main
Primary Bedroom: 14 X 20 Level Main

Location

Courtesy of

Agency Name: The Corcoran Group
Agent Name: Dan Igo
Agency Phone: 561-210-7766
agent picture

Presented by

Agent Name: Illustrated Properties Stuart West
Agent Phone: 772.463.4663
Agency Title: Illustrated Properties
Request Info

IDX logo

Illustrated Properties Stuart West
ipre.com

Mortgage Calculator

%
years/fixed
yearly
yearly (est.)

Estimated Payment

$ 39,222.89 Principal & Interest $34,370.97 Property Tax $2,810.25 Homeowner's Insurance $2,041.67
Mortgage Logo

Make every decision feel good

Want to work with us?

Step 1 / 2
Step 2 / 2 Previous

Login to My Illustrated Account