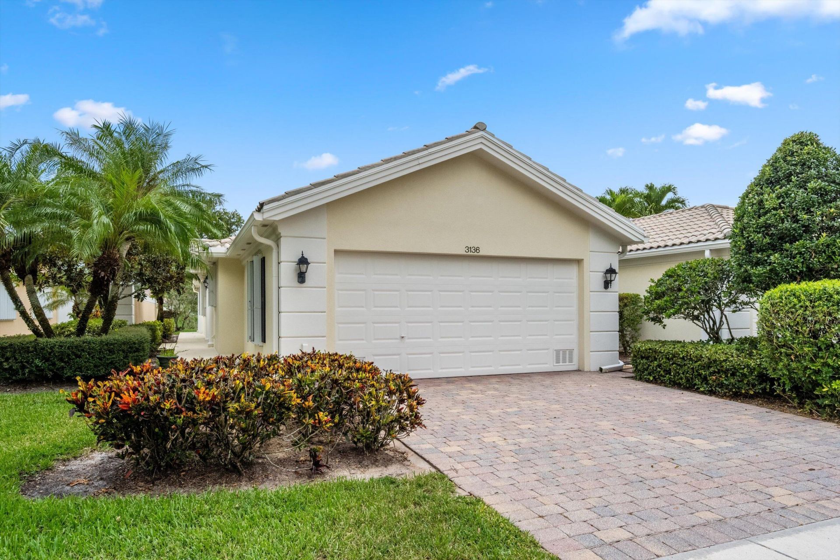
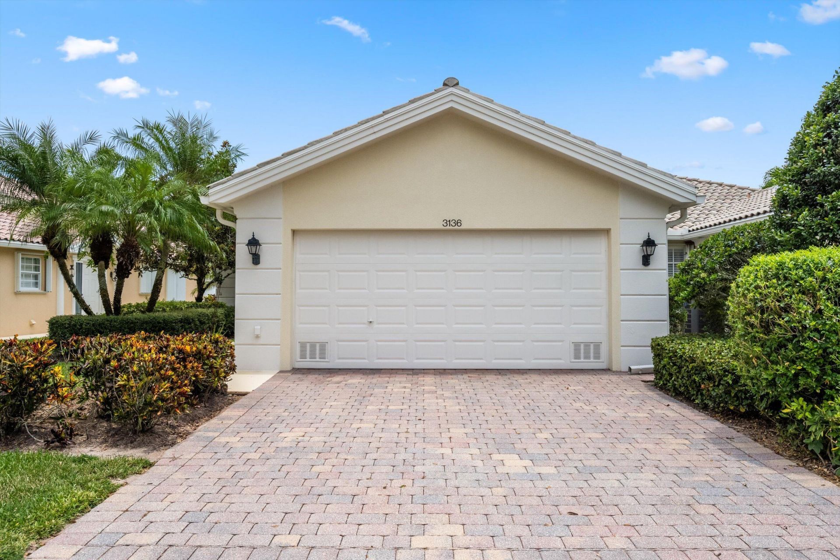
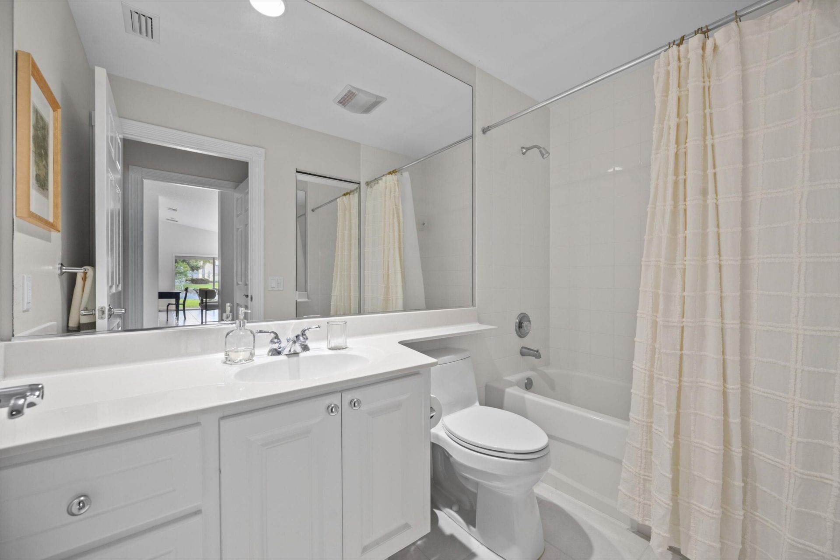
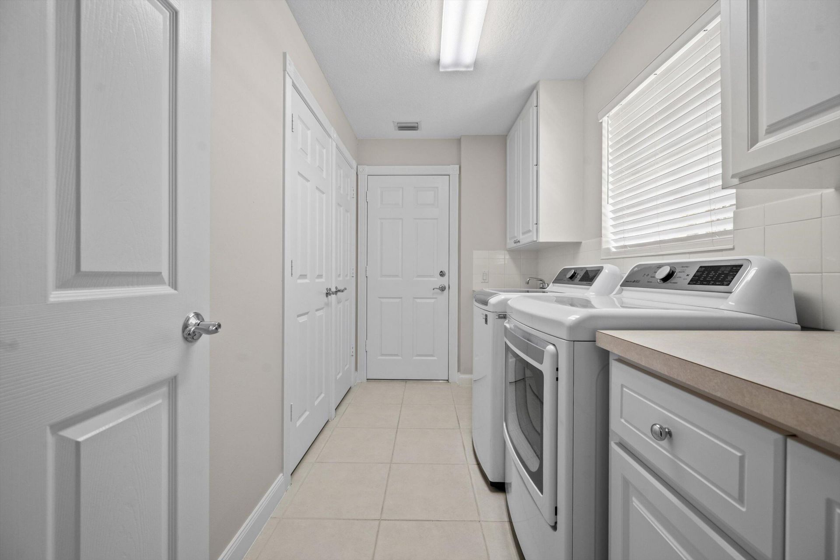
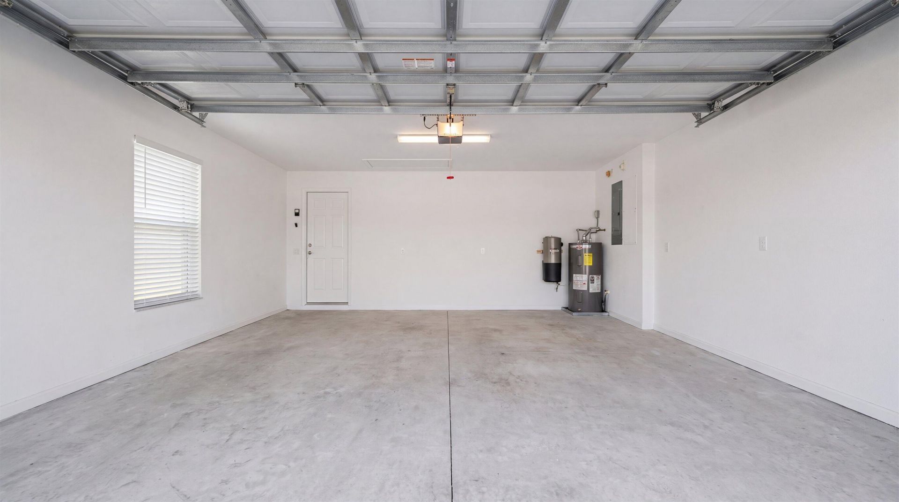
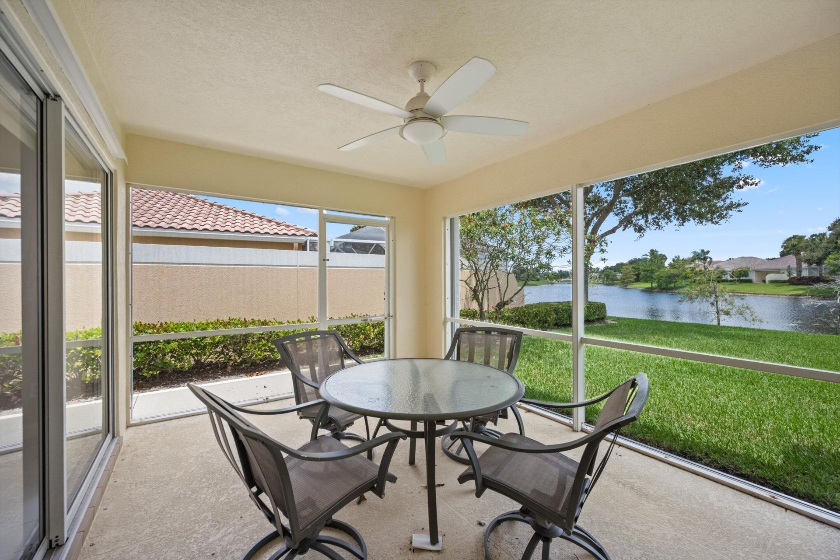
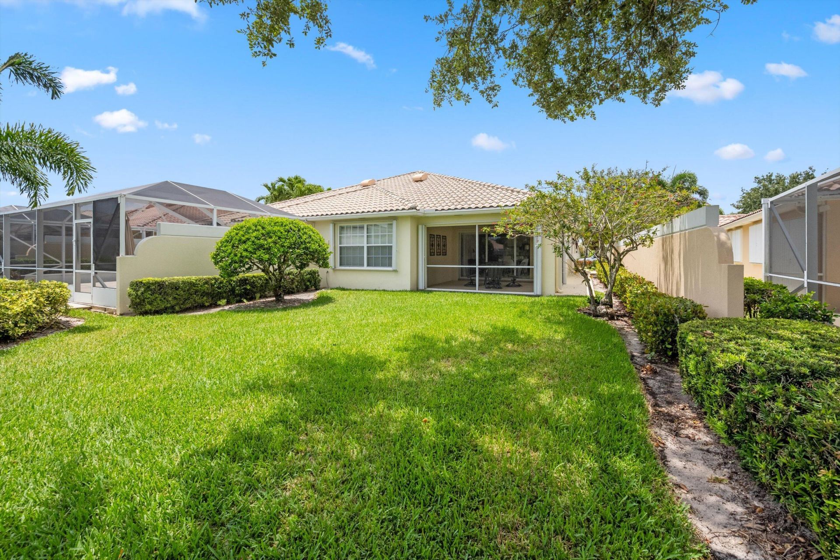
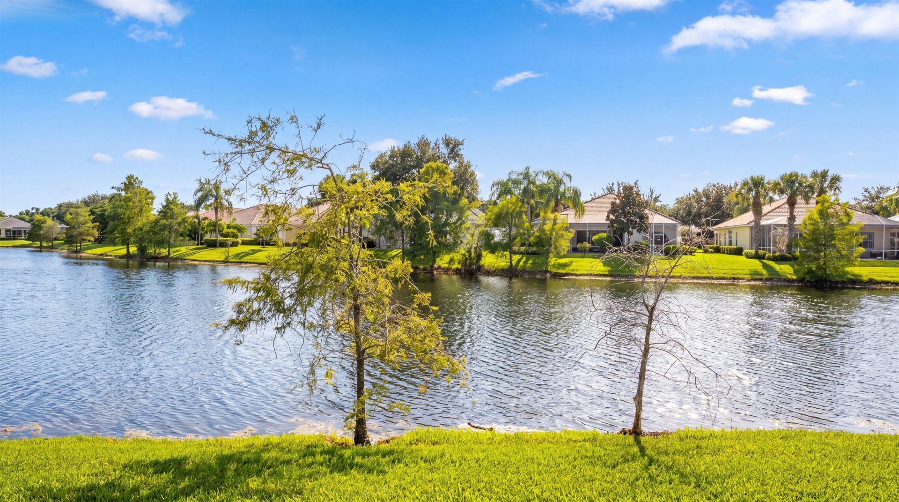
3136 Verdmont Lane, Wellington, FL 33414 Photo
New
3136 Verdmont Lane, Wellington, FL 33414 Photo
New
3136 Verdmont Lane, Wellington, FL 33414 Photo

18 Total Photos [Click to View All]

3136 Verdmont Lane Wellington, FL 33414
$6,500.00 / Monthly (1 to 11 Months)
  • Beds
    2
  • Baths
    2 full
  • Total Square Feet
    1,526
  • Lot Size
    0.11 acre(s)

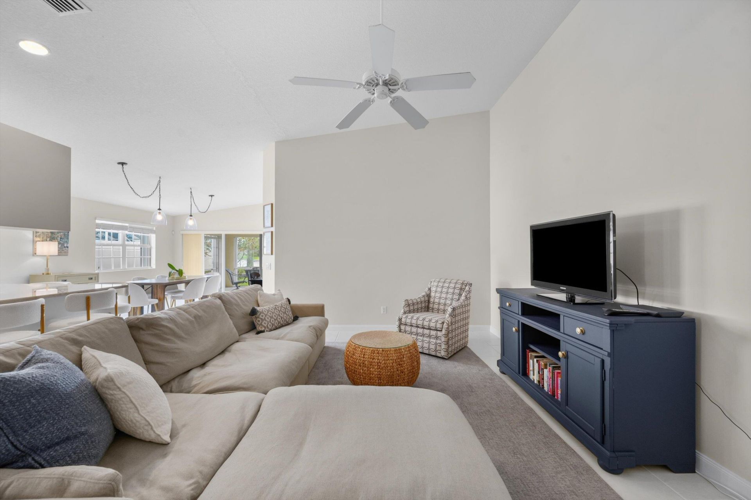
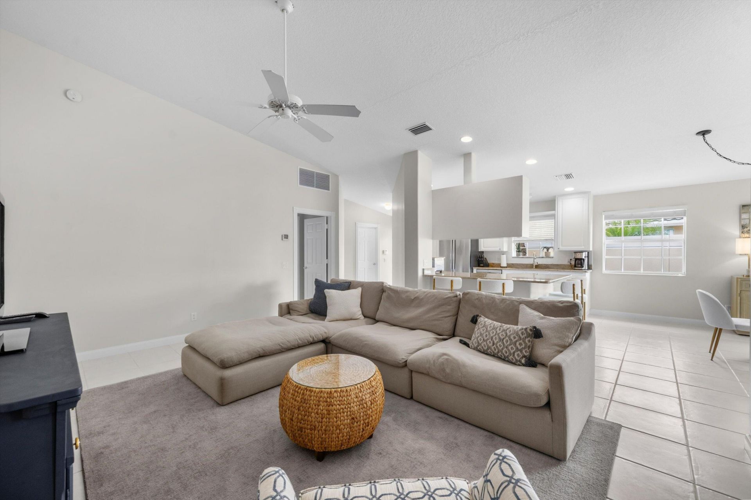
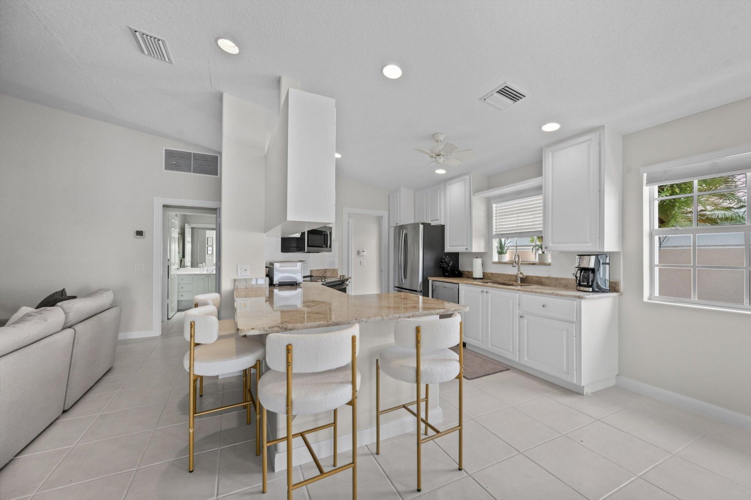
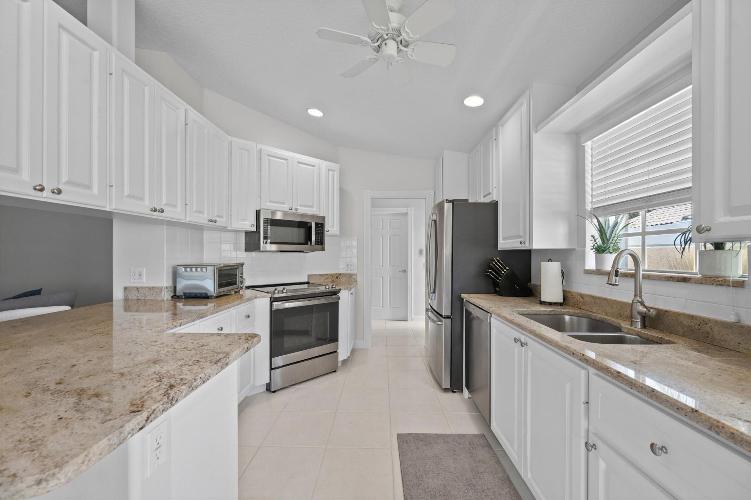
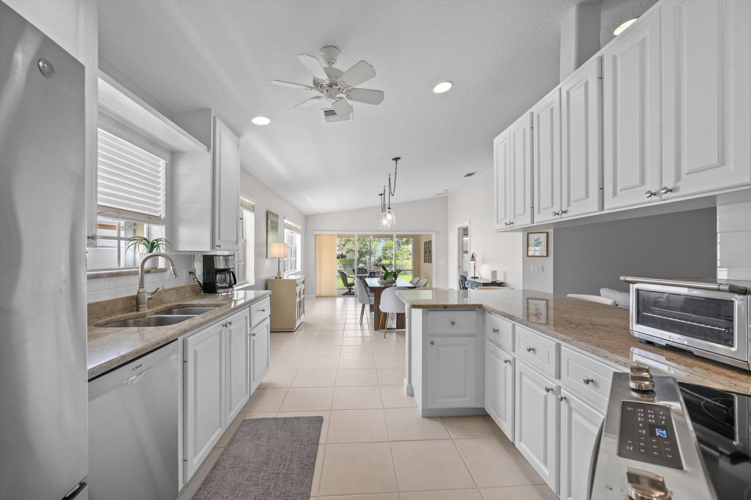
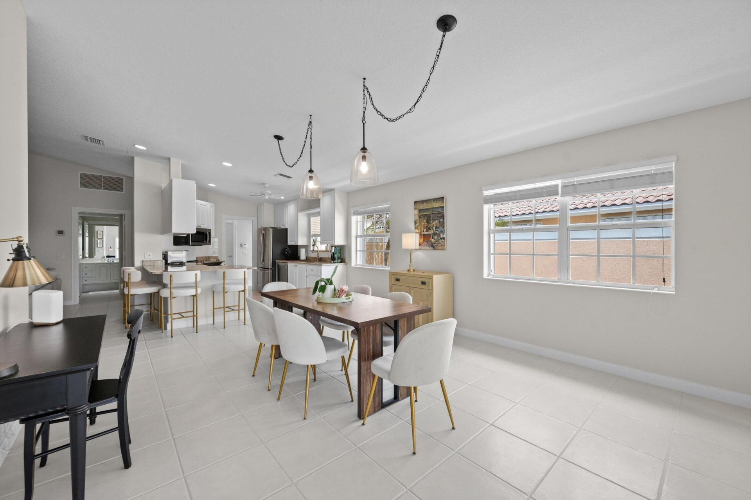
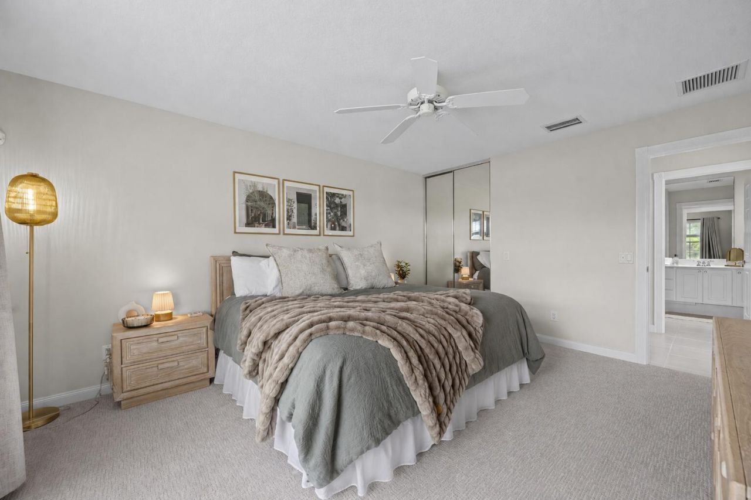
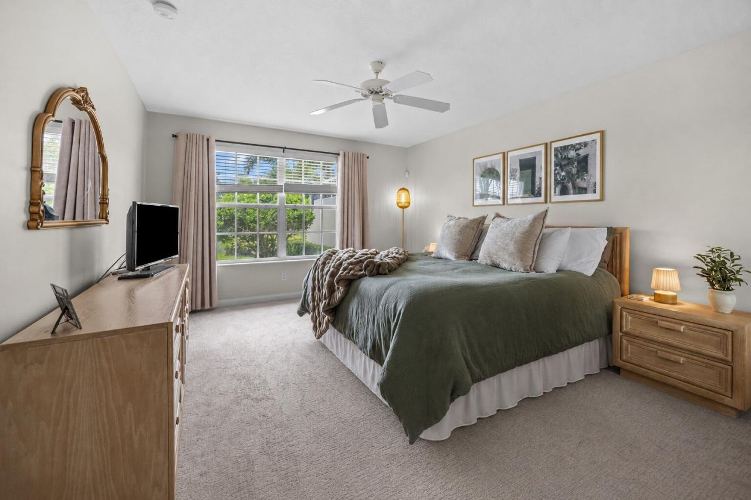
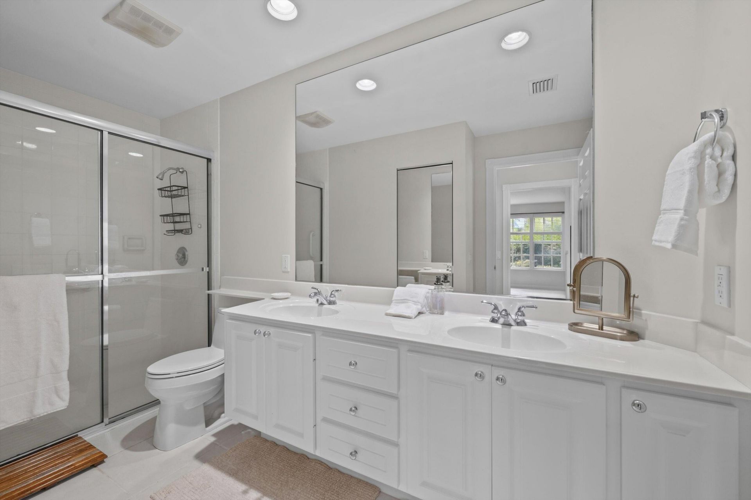
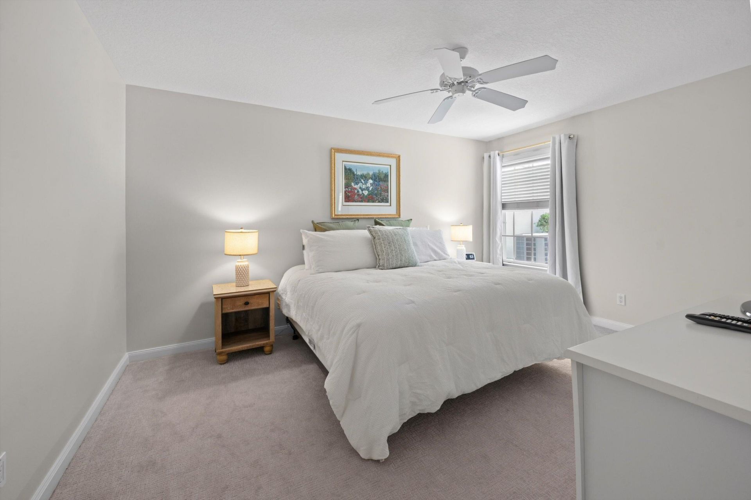
Enjoy the best of South Florida in this beautifully furnished 2 bedroom, 2 bath townhome in desirable VillageWalk. The spacious, fully equipped kitchen opens to comfortable living areas and multiple outdoor spaces, including a screened patio with peaceful water views. Both bedrooms feature walk-in closets, and the primary suite offers water views and dual sinks. A two car garage and large separate laundry room provide ample storage. Enjoy resort style amenities including a heated pool, fitness ...

View More

Property Summary

MLS Number: B26059666
Status: Active
Days on Market: 5
Subdivision: VILLAGEWALK OF WELLINGTON 4
County: Palm Beach
Bedrooms: 2
Total Square Feet: 1,526
New Constuction: No
Waterfront: Yes
Property Type: Rental - Townhouse
Cooling: Central Air, Ceiling Fan(s), Electric
Garage: 2 car attached
Heating: Central, Electric
Lot Size: 0.11 Acres
Stories: 1.0
Year Built: 2004

Featured Amenities

Walk-In Closet(s)
Bedroom Layout - Split
Storage
Park
Basketball Court
Clubhouse
Fitness Center
Jogging Path
Tennis Court(s)
Cafe/Restaurant
Community Room
Heated Pool
Internet Included
Sidewalks
Street Lights

Property Details

Appliances: Electric Water Heater, Dryer, Disposal, Dishwasher, Electric Range, Ice Maker, Refrigerator, Water Heater, Washer, Freezer
Days on Site: 5
Deposit Information: Seasonal leases to be paid in full before move in.
Exterior: Concrete Block - With Stucco
Outdoor Features: None
Flooring: Carpet, Tile
Furnished: Furnished
Laundry: Laundry Room
Lot: Sidewalks
Lot: Sidewalks
Parcel#: 73424417050004410
Parking: Attached Garage, Driveway, Garage
Parking Notes: Attached Garage, Driveway, Garage
Patio/Porch: Patio - Screened, Patio
Pet Fee: 300
Pets Allowed: Yes, Number Limit, Size Limit
Rental Term: Monthly (1 to 11 Months)
Restrictions: No Smoking, Parking - No Commercial Vehicles
Security: Gated with Guard, Security Guard, Security Lights, Security System
Security: yes
Sewer: Public Sewer
Special View Info: Water, Pond
SQFT Living: 1526
Tenant Pays: Electricity, Water
Total Rooms: 3
Utilities: Cable Connected, Electricity Connected, Sewer Connected, Water Connected
Waterfront Features: Pond
Windows: Blinds, Drapes
Construction: Concrete Block - With Stucco

Local Schools

High School: Palm Beach Central
Middle School: Emerald Cove
Elementary School: Equestrian Trails

Neighborhood Information

Neighborhood Map

Neighborhood Hero

Neighborhood Highlights

Neighborhood Characteristics

Neighborhood Market Trend

Neighborhood Schools

Courtesy of

Agency Name: Illustrated Properties LLC (We
Agent Name: Emily Cherney
Agent Phone: 561.250.8023

agent picture

Presented by

Agent Name: Illustrated Properties Stuart West
Agent Phone: 772.463.4663
Request Info

Illustrated Properties Stuart West
ipre.com

Make every decision feel good

Want to work with us?

Step 1 / 2
Step 2 / 2 Previous

Login to My Illustrated Account