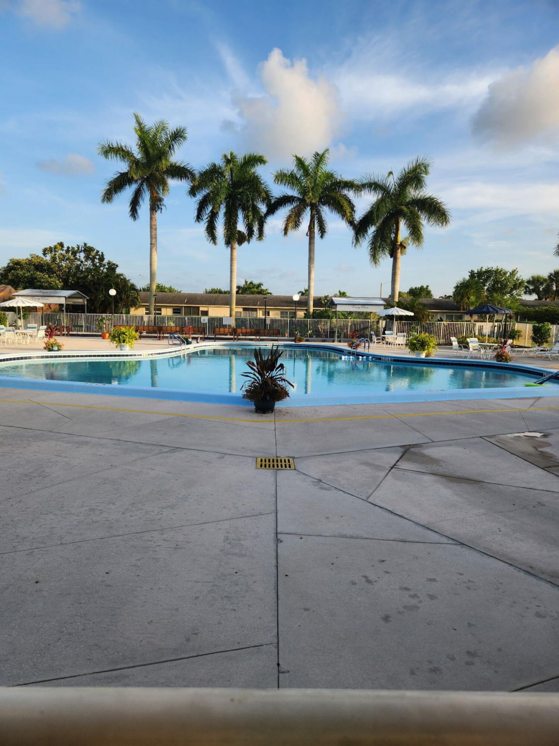
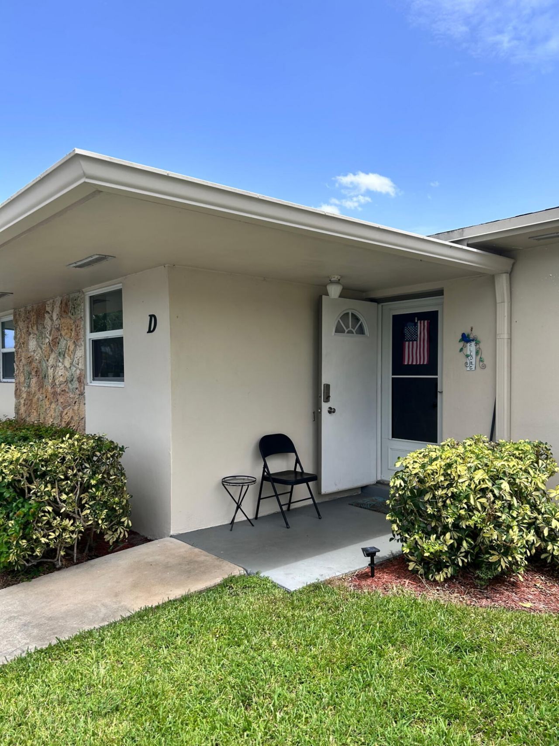
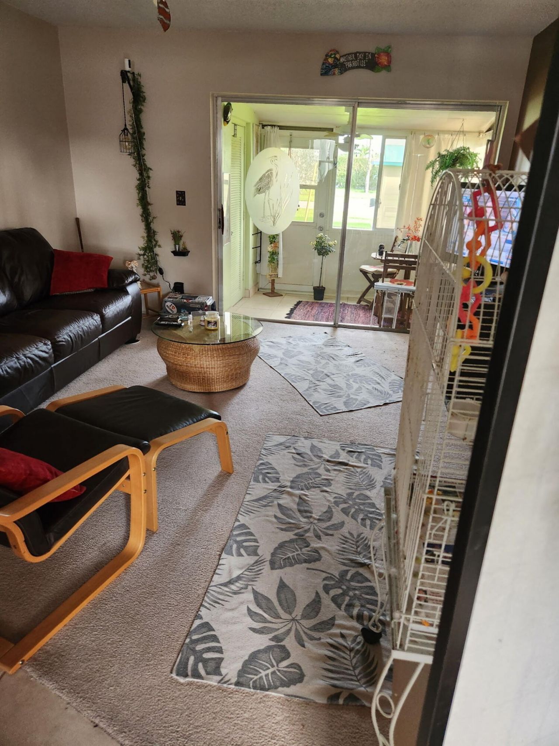
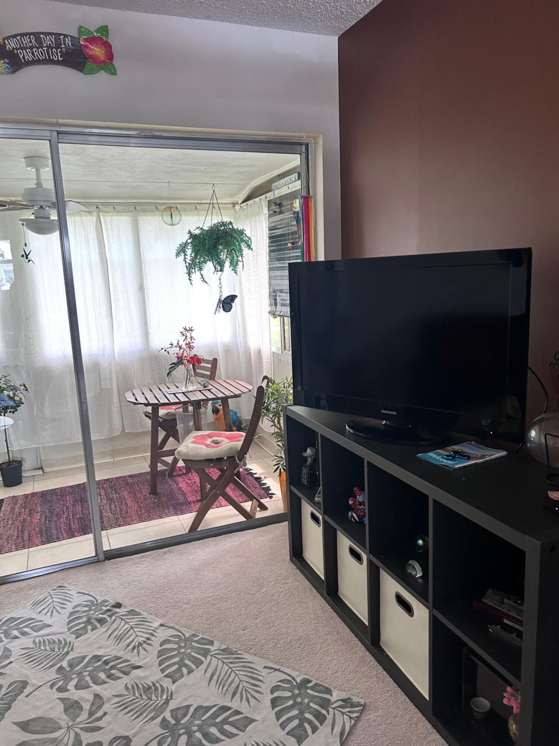
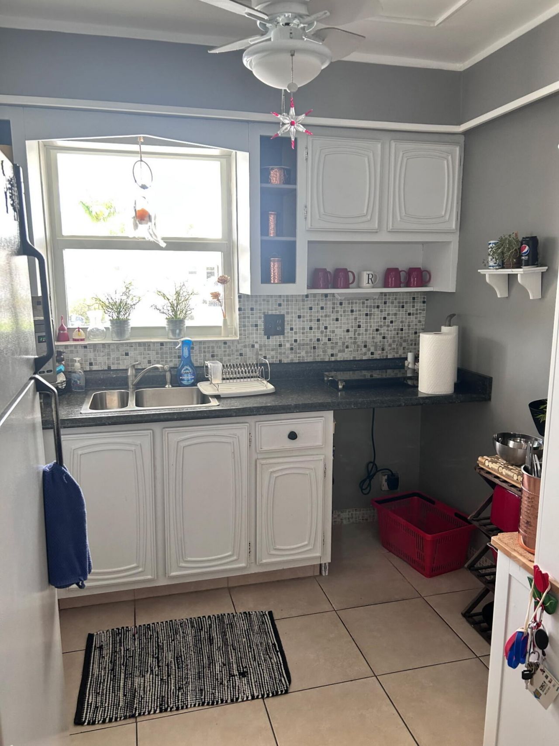
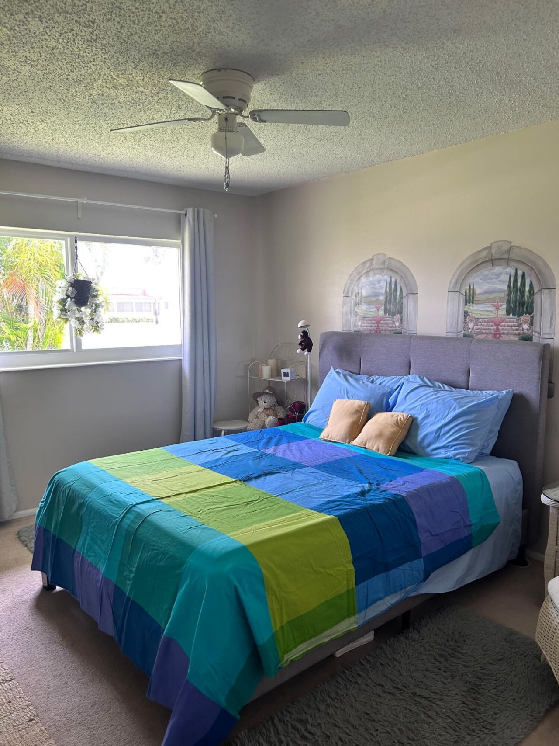
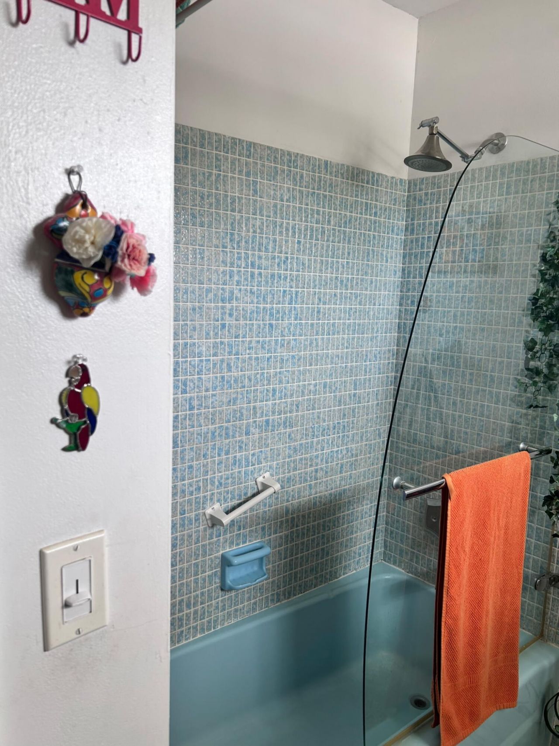
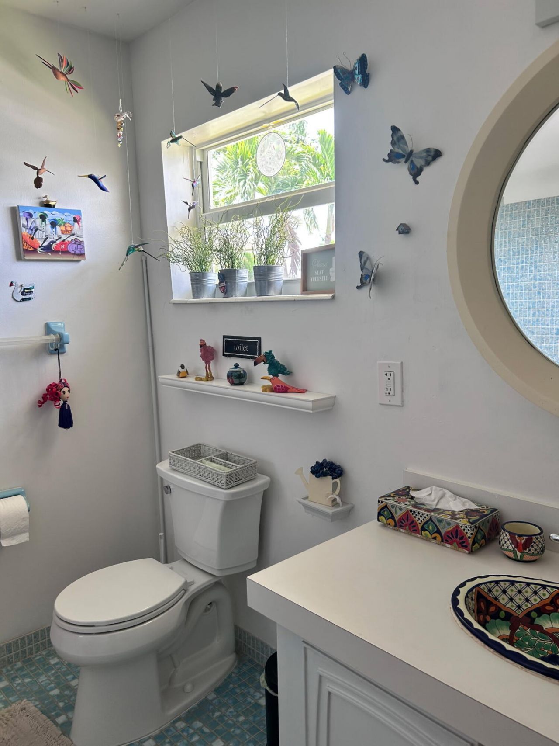
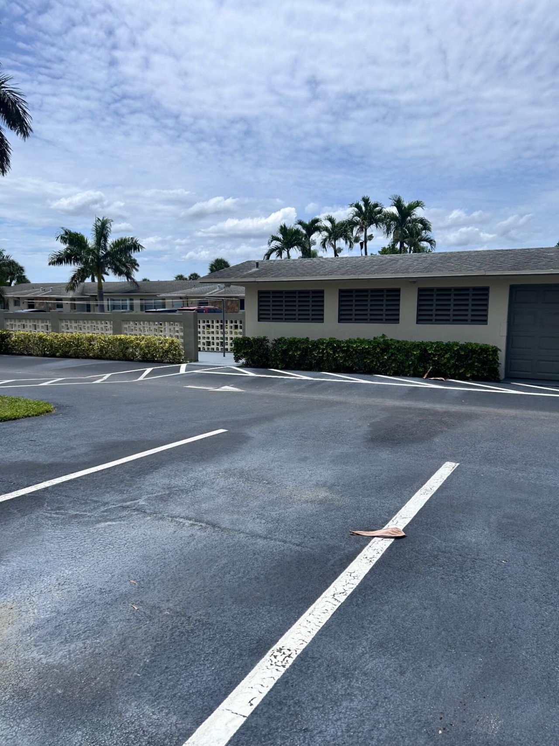
2779 Emory Drive E, Unit D, West Palm Beach, FL 33415 Photo
New
2779 Emory Drive E, Unit D, West Palm Beach, FL 33415 Photo
New
2779 Emory Drive E, Unit D, West Palm Beach, FL 33415 Photo

9 Total Photos [Click to View All]

2779 Emory Drive E, D West Palm Beach, FL 33415
$128,900
  • Beds
    1
  • Baths
    1 full
  • Total Square Feet
    695

Welcome to this stylish, bright 1-bedroom, 1-bathroom 55+ condo. Fully updated & tastefully appointed, this is not your grandma's condo. With most furnishings included it is move in ready. Community has great amenities: swimming pool with resort style restrooms/shower and changing rooms, fitness center with modern equipment, large hall with kitchen, library and billiards room. Sidewalks throughout community for walking and/or jogging. The grounds of this community are exceptional and well care...

View More

Property Summary

MLS Number: B26061669
Status: Active
Days on Market: 3
Subdivision: CRESTHAVEN VILLAS CONDO 32
County: Palm Beach
Bedrooms: 1
Total Square Feet: 695
Price Per Sq. Ft.: $185
New Constuction: No
Waterfront: No
Property Type: Residential - Condominium
Cooling: Ceiling Fan(s), Central Individual
Heating: Central Individual
Roof Type: Composition, Shingle
Stories: 1.0
Taxes: $1,481
Year Built: 1974
HOA Fee: $303.56/ Monthly

Featured Amenities

Storage
Billiard Room
Fitness Center
Game Room
Hot Water
Laundry
Parking
Pool
Shuffleboard Court
Community Room
Kitchen Facilities
Library
Maintained Community
Sidewalks
Street Lights
Maintenance
Recreation Facilities

Property Details

Appliances: Electric Water Heater, Cooktop, Dishwasher, Oven, Refrigerator, Water Heater, Electric Cooktop
Association Fee Includes: Cable TV, Maintenance Grounds, Pest Control, Trash, Water, Common Areas, Recreation Facility, Pool Service
Days on Site: 3
Exterior: Stucco
Flooring: Carpet, Ceramic Tile
Furnished: Furnished
Laundry: Common Area
Parcel#: 00424414430010040
Parking: Assigned, Guest
Parking Notes: Assigned, Guest
Pets Allowed: No
Restrictions: Buyer Approval Required, See Remarks, Lease Restrictions
Sewer: Public Sewer
SQFT Living: 611
Structure Type: Multi Family
Total Rooms: 3
Utilities: Cable Available, Sewer Connected, Water Connected
Water: Public
Windows: Storm Window(s), Sliding
Construction: Stucco

Local Schools

High School: Dr. Joaquin Garcia
Middle School: Okeeheelee
Elementary School: Forest Hill

Neighborhood Information

Neighborhood Map

Neighborhood Hero

Neighborhood Highlights

Neighborhood Characteristics

Neighborhood Market Trend

Neighborhood Schools

Courtesy of

Agency Name: Atlantic Shores ERA Powered
Agent Name: Tomas Michael Diebold
Agency Phone: 772-228-2111

agent picture

Presented by

Agent Name: Illustrated Properties Stuart West
Agent Phone: 772.463.4663
Agency Title: Illustrated Properties
Request Info

IDX logo

Illustrated Properties Stuart West
ipre.com

Mortgage Calculator

%
years/fixed
yearly
yearly (est.)

Estimated Payment

$ 793.93 Principal & Interest $632.92 Property Tax $123.42 Homeowner's Insurance $37.60
Mortgage Logo

Make every decision feel good

Want to work with us?

Step 1 / 2
Step 2 / 2 Previous

Login to My Illustrated Account


