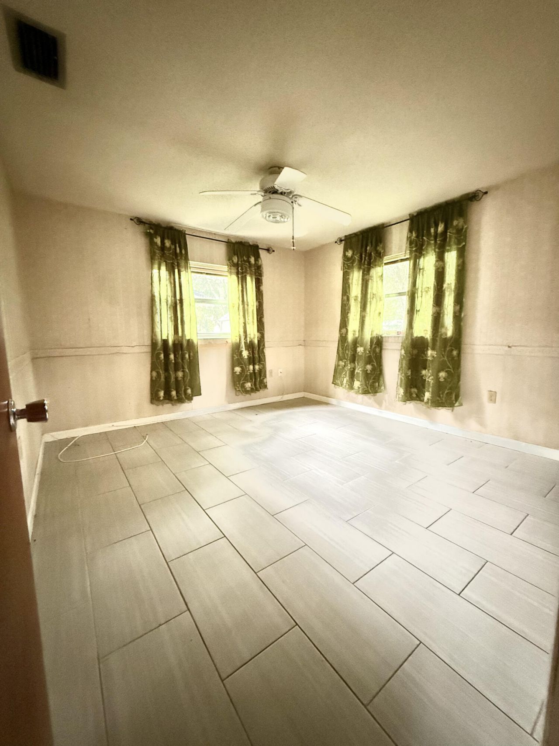
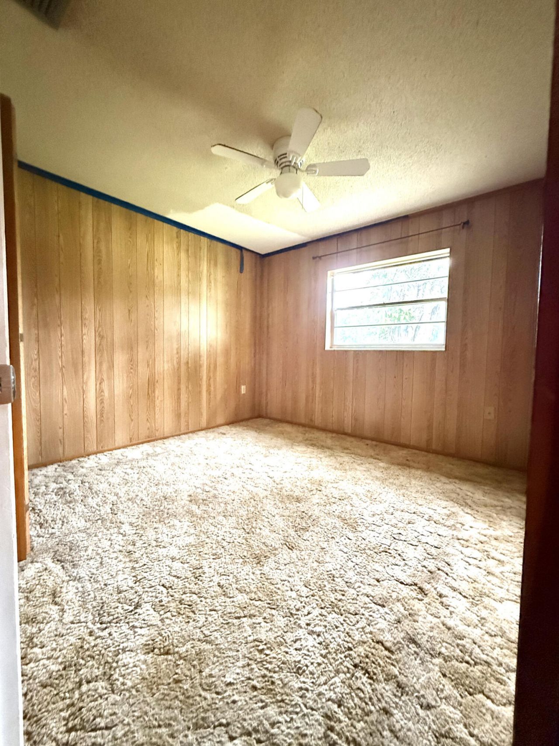
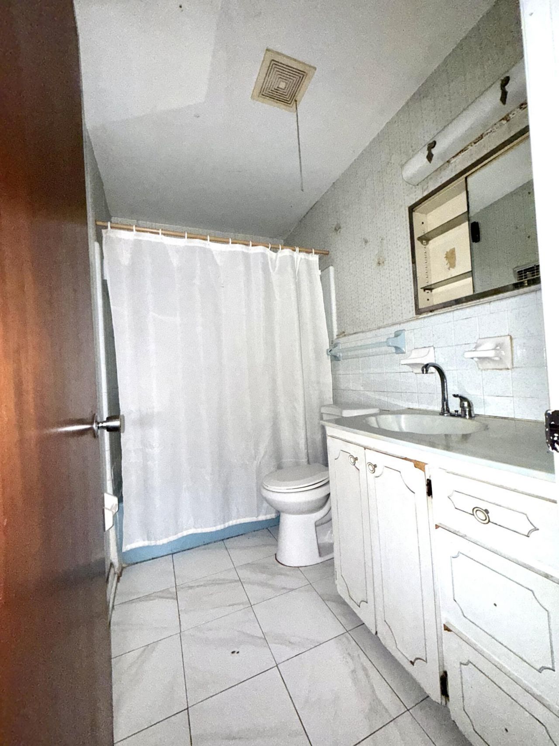
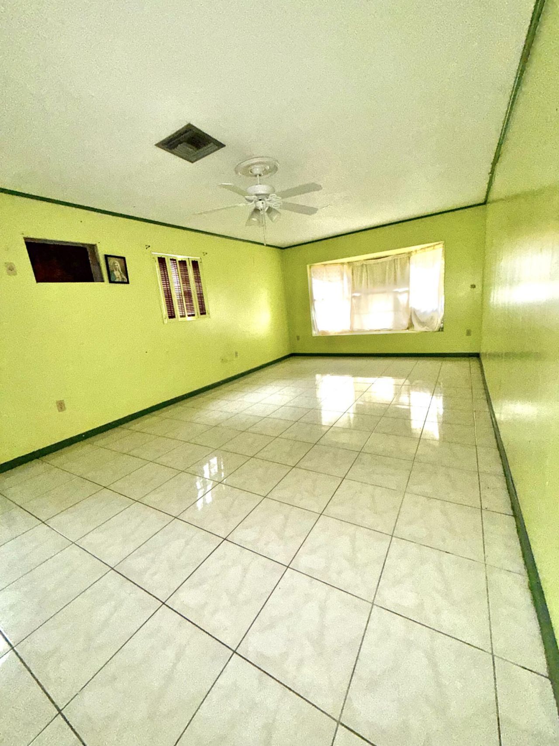
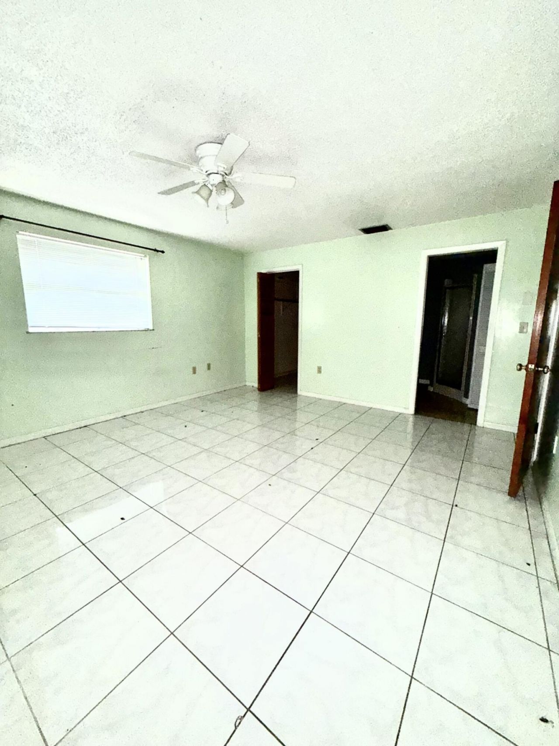
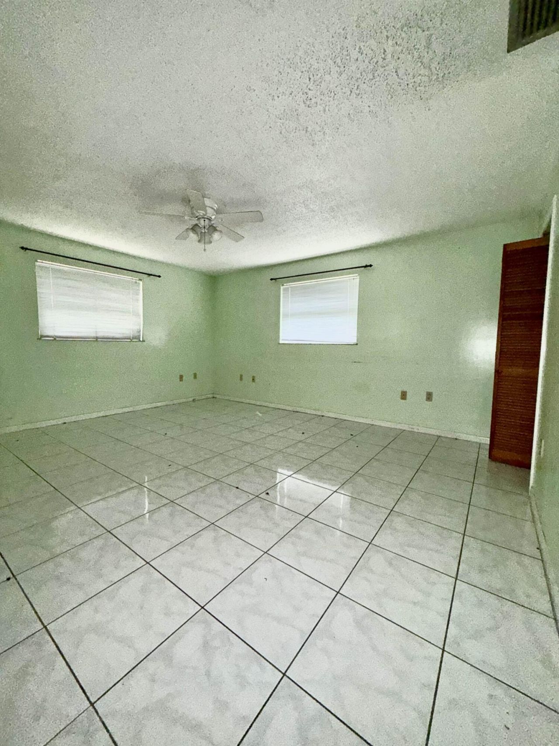
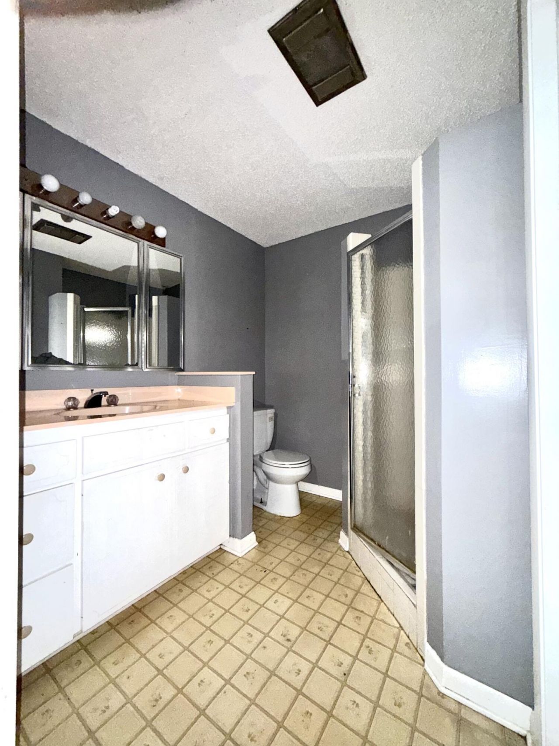
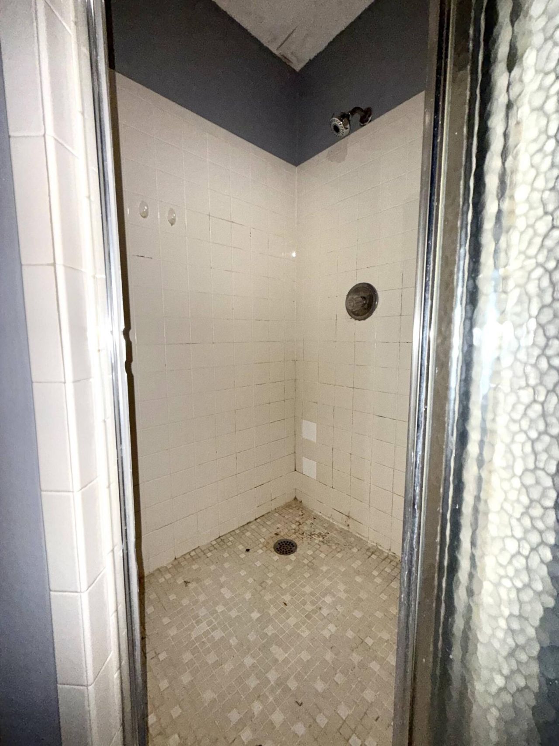
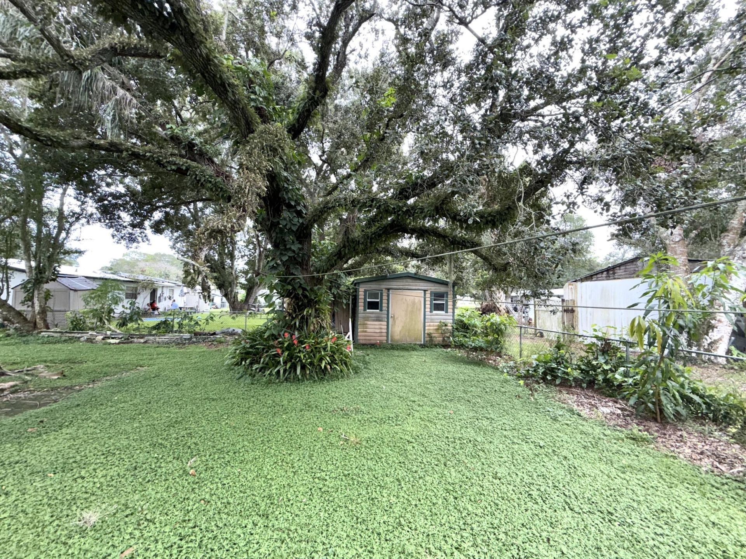
275 SE 16th Avenue, Okeechobee, FL 34974 Photo

21 Photos

275 SE 16th Avenue Okeechobee, FL 34974
$260,000
  • Beds
    4
  • Baths
    2 full
  • Total Square Feet
    2,427
  • Lot Size
    0.25 acre(s)

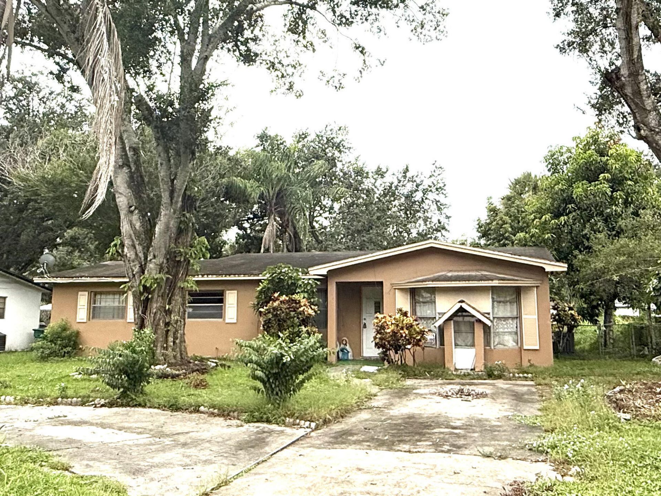
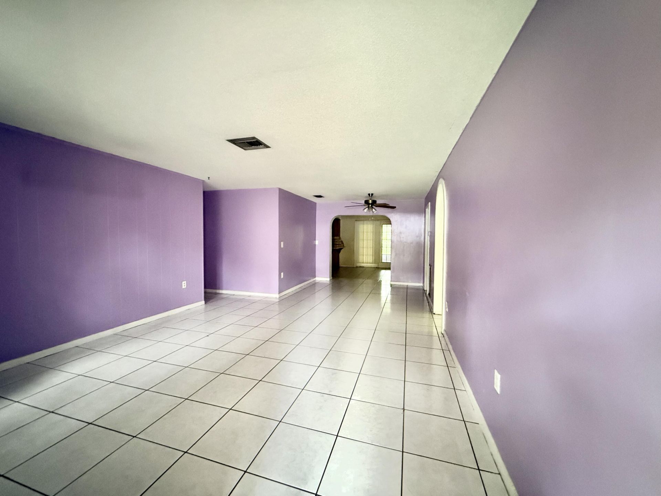
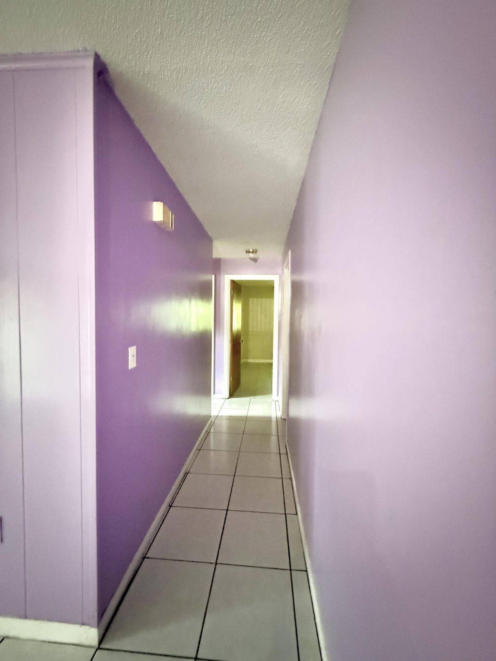
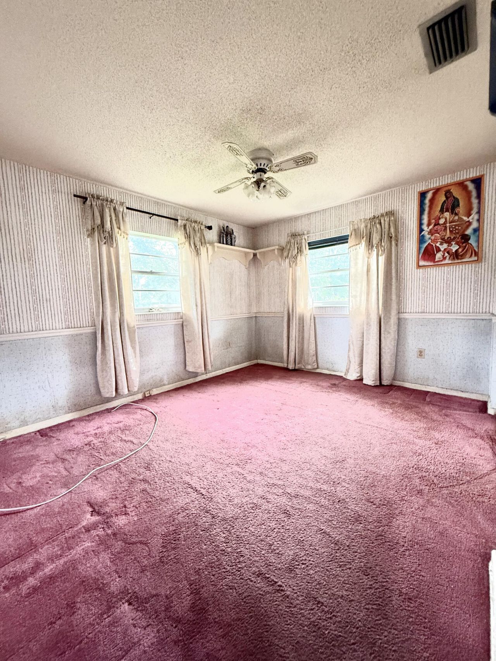
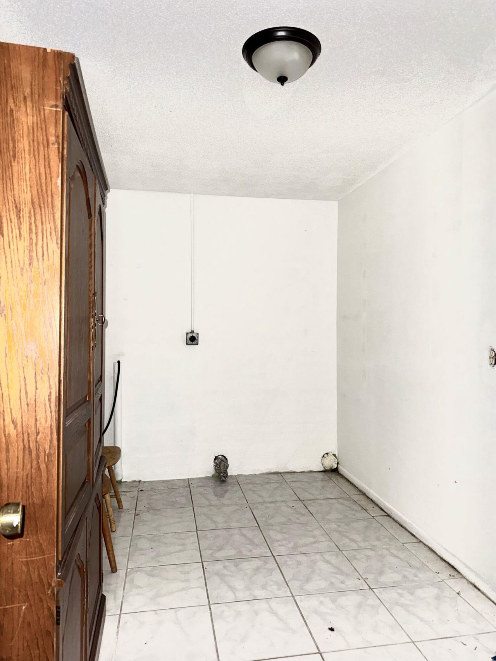
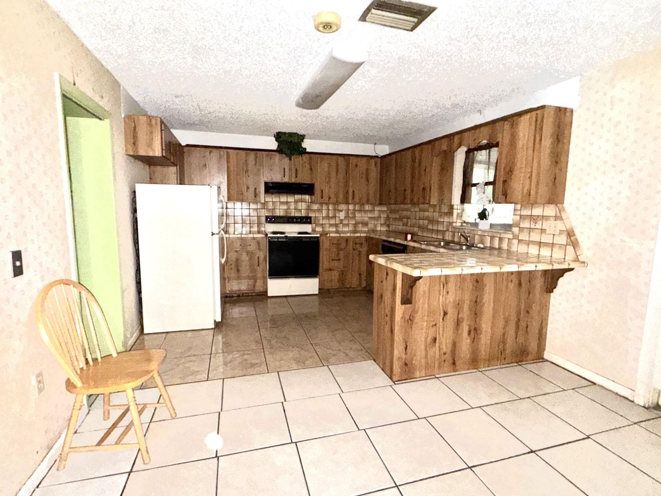
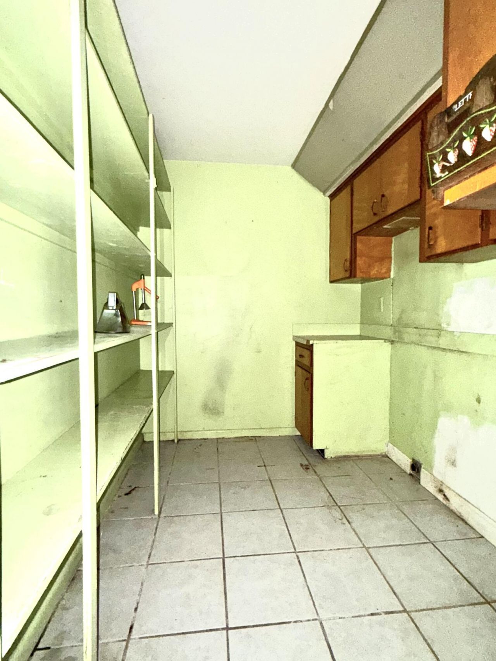
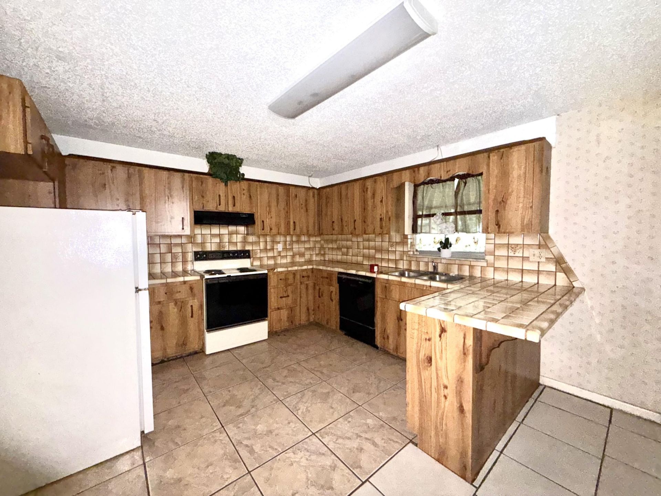
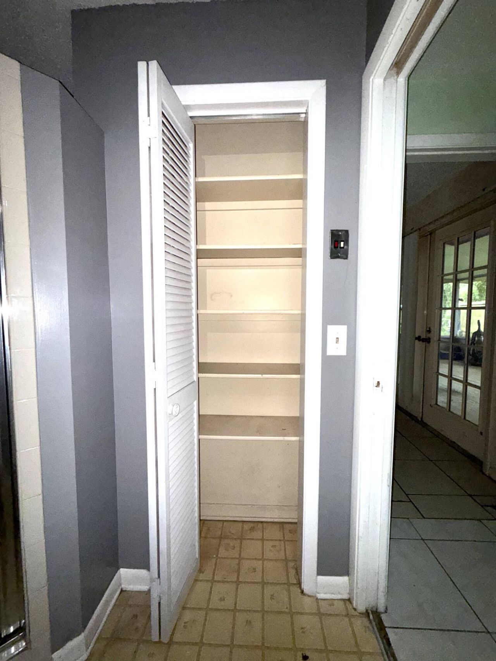
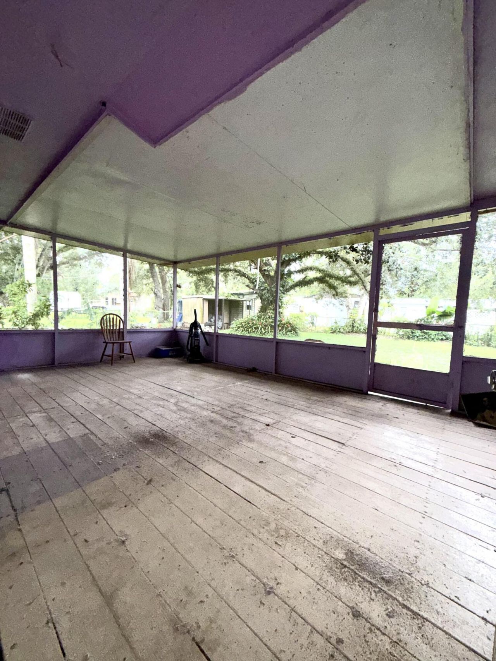
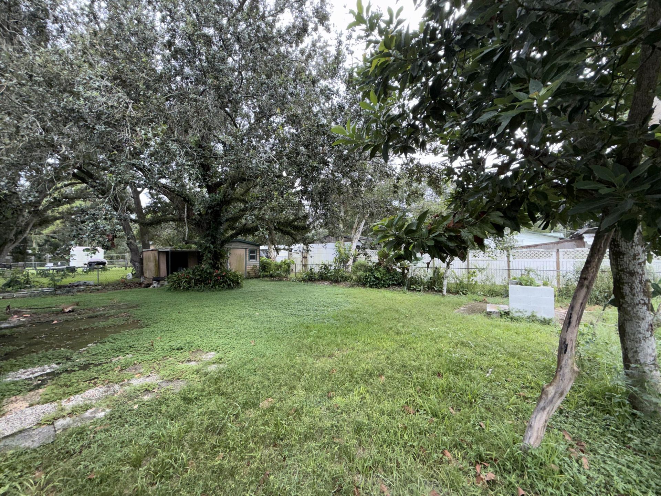
Opportunity awaits! This spacious 4-bedroom, 2-bath home offers plenty of room and tons of potential for the right buyer. Built in 1971, the home features a separate den, indoor laundry room, walk-in pantry, generous living areas, and a screened-in enclosed back patio providing additional space to enjoy. Tile flooring runs through much of the home, an the functional layout offers plenty of possibilities for updating and making it your own. Home is in need of repairs, including new roof, and will...

View More

Property Summary

MLS Number: B26076151
Status: Active
Days on Market: 10
Subdivision: BET-HER ACRES
County: Okeechobee
Bedrooms: 4
Total Square Feet: 2,427
Price Per Sq. Ft.: $107
New Constuction: No
Waterfront: No
Property Type: Residential - Single Family
Cooling: Central Air, Ceiling Fan(s)
Fenced: Yes
Heating: Central
Lot Size: 0.25 Acres
Roof Type: Composition, Shingle
Stories: 1.0
Taxes: $1,211
Year Built: 1971

Featured Amenities

Bedroom Layout - Split
Storage

Property Details

Appliances: Electric Water Heater, Dishwasher, Electric Range, Refrigerator, Water Heater, Range
Days on Site: 10
Exterior: Concrete
Outdoor Features: Storage
Fencing: Back Yard, Fenced
Flooring: Carpet, Ceramic Tile, Tile, Vinyl
Furnished: Unfurnished
Laundry: Electric Dryer Hookup, Inside, Laundry Room
Lot Dimensions: 75.0 ft x 148.0 ft
Parcel#: 12337350010000800040
Parking: Circular Driveway
Parking Notes: Circular Driveway
Patio/Porch: Porch - Screened, Porch
Pets Allowed: Yes, No Restrictions
Restrictions: See Remarks
Sewer: Septic Tank
SQFT Living: 2157
Structure Type: House
Total Rooms: 4
Utilities: Water Available
Water: Public, Well
Waterfront Features: None
Construction: Concrete

Room Sizes

Living Room: 14 X 16 Level Main
Kitchen: 12 X 10 Level Main
Primary Bedroom: 14 X 14 Level Main

Local Schools

High School: Okeechobee
Middle School: Osceola
Elementary School: Central

Neighborhood Information

Neighborhood Map

Neighborhood Hero

Neighborhood Highlights

Neighborhood Characteristics

Neighborhood Market Trend

Neighborhood Schools

Courtesy of

Agency Name: Solis Realty Group LLC
Agent Name: Anayeli Solis
Agency Phone: 863-697-0248

agent picture

Presented by

Agent Name: Illustrated Properties Stuart West
Agent Phone: 772.463.4663
Agency Title: Illustrated Properties
Request Info

IDX logo

Illustrated Properties Stuart West
ipre.com

Mortgage Calculator

%
years/fixed
yearly
yearly (est.)

Estimated Payment

$ 1,453.39 Principal & Interest $1,276.64 Property Tax $100.92 Homeowner's Insurance $75.83
Mortgage Logo

Make every decision feel good

Want to work with us?

Step 1 / 2
Step 2 / 2 Previous

Login to My Illustrated Account


