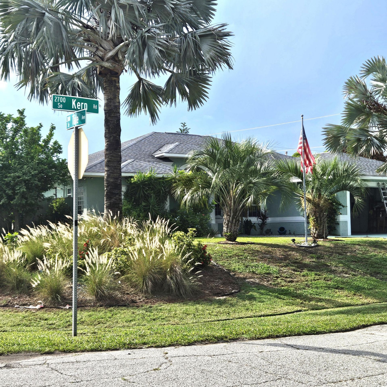
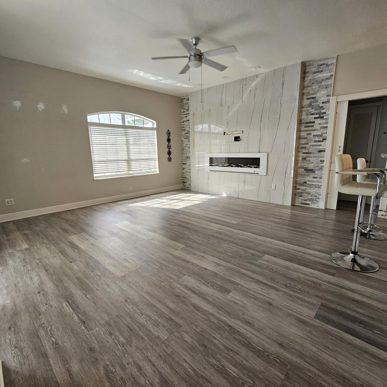
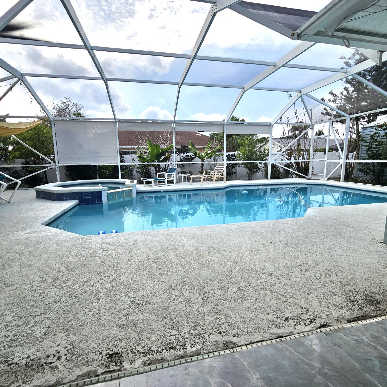
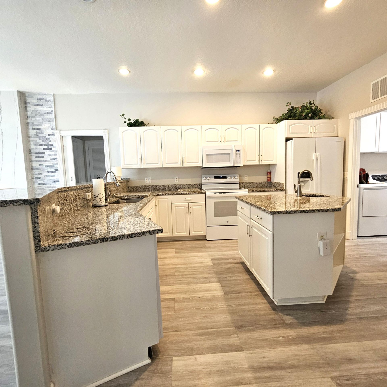
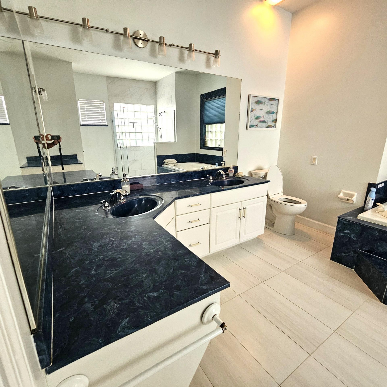
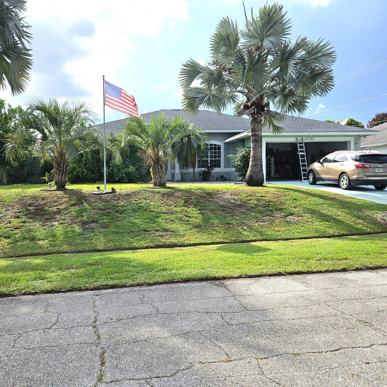
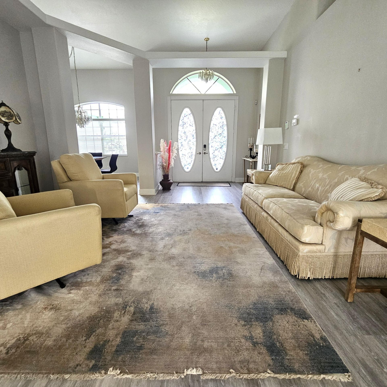
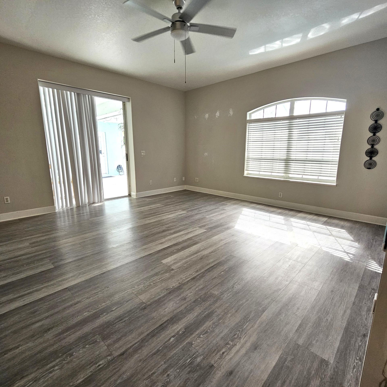
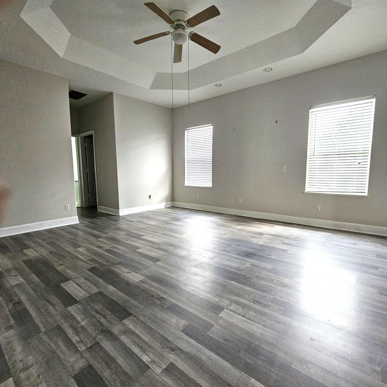
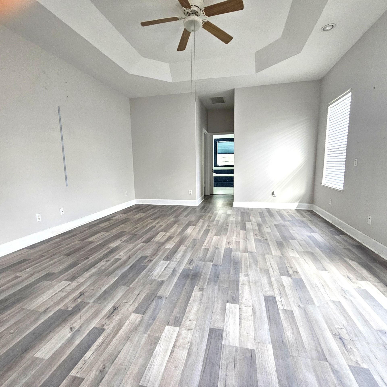
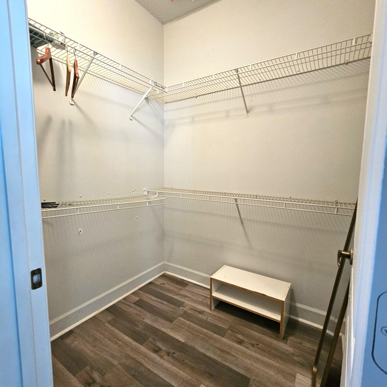
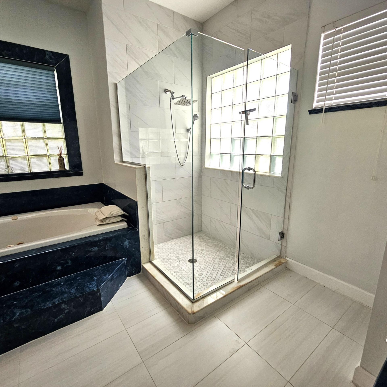
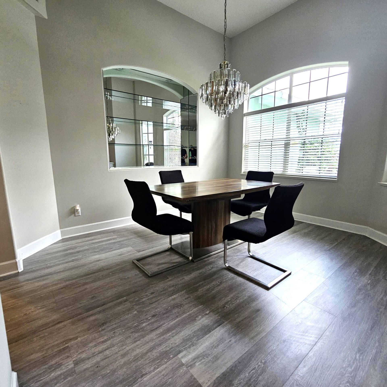
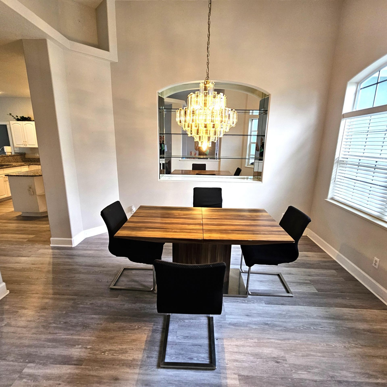
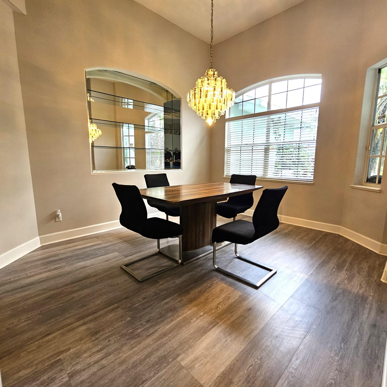
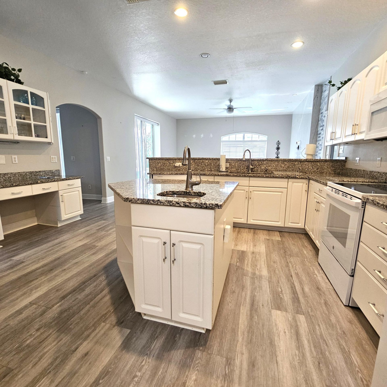
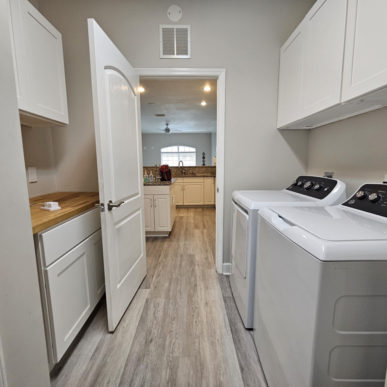
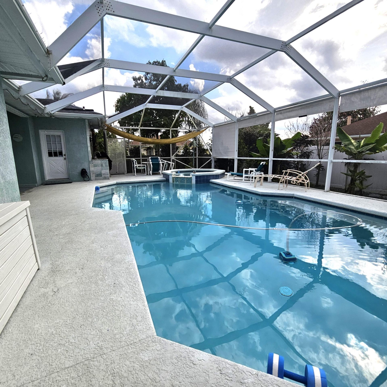
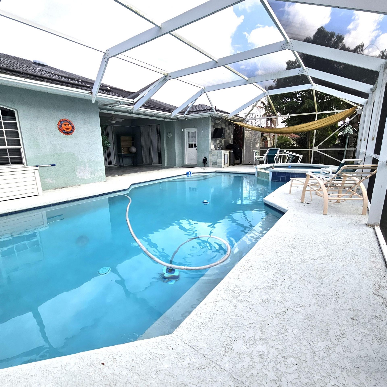
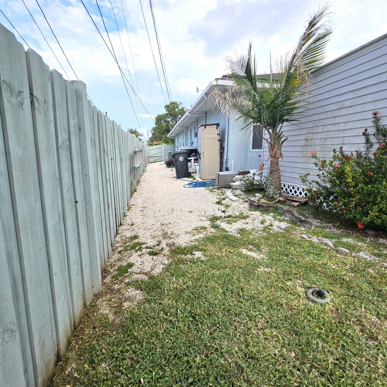
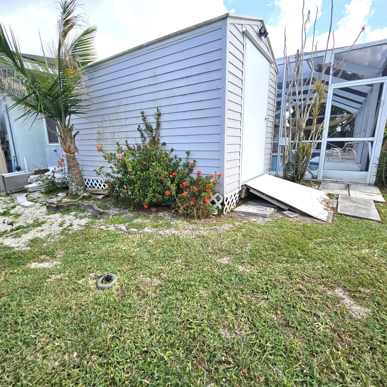
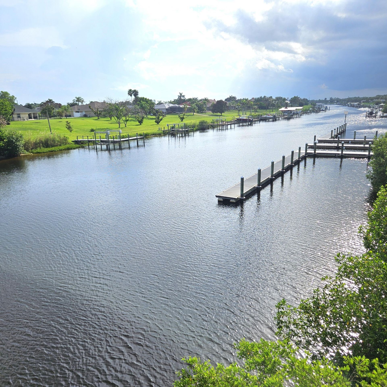
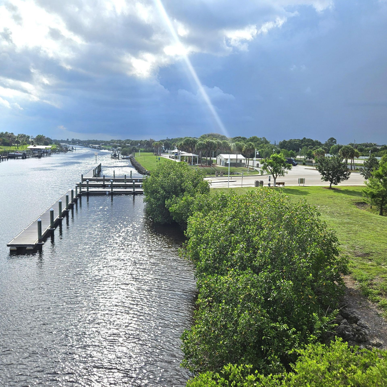
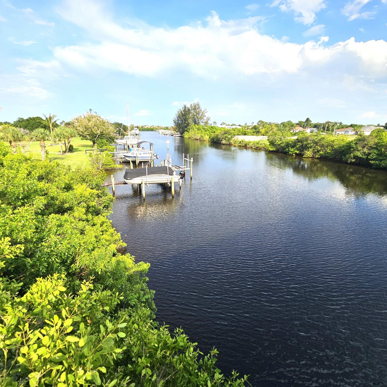
2720 SE Kern Road, Port Saint Lucie, FL 34984 Photo

31 Total Photos [Click to View All]

2720 SE Kern Road Port St. Lucie, FL 34984
$525,000
  • Beds
    3
  • Baths
    3 full
  • Total Square Feet
    3,042
  • Lot Size
    0.27 acre(s)

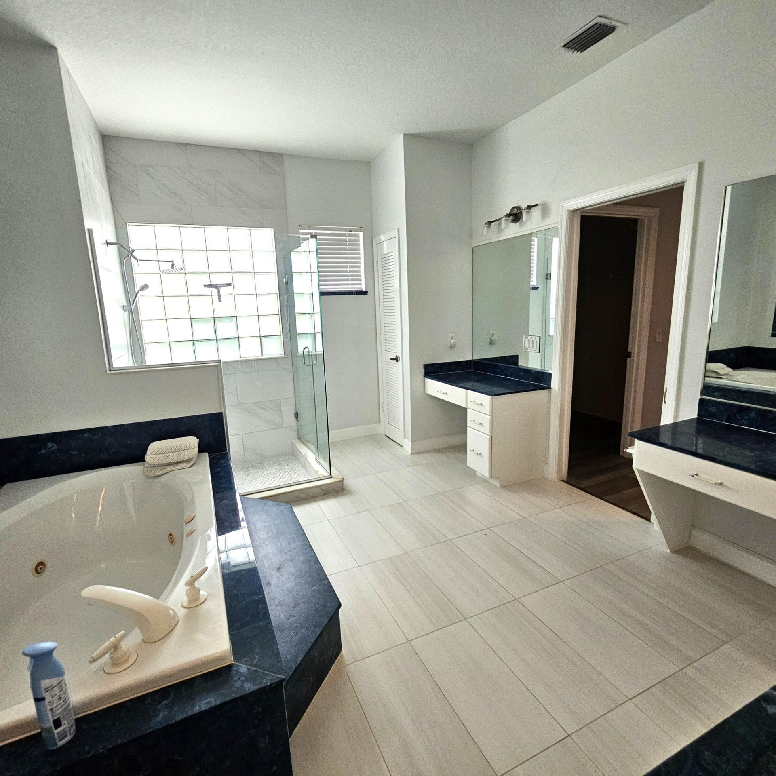
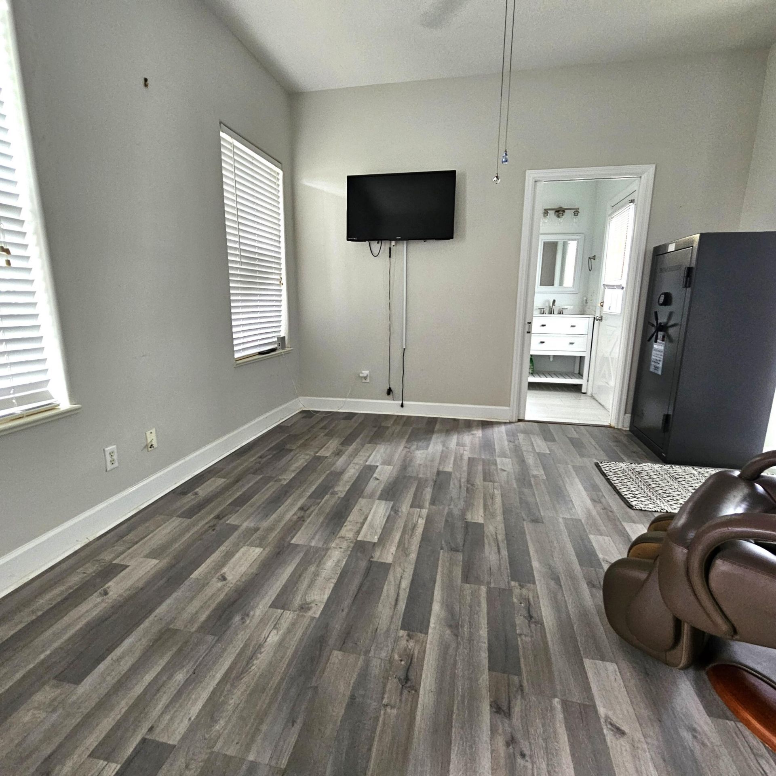
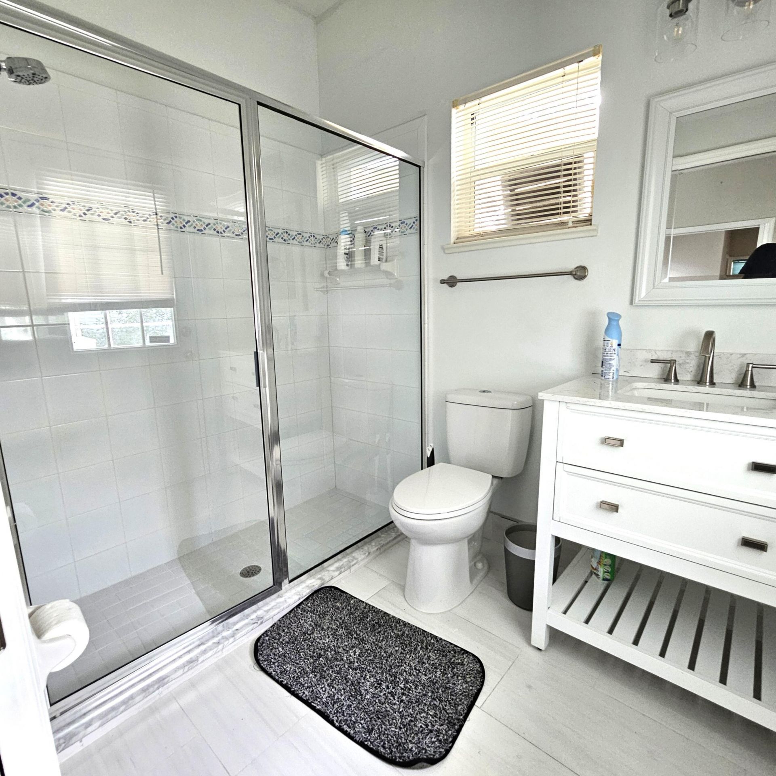
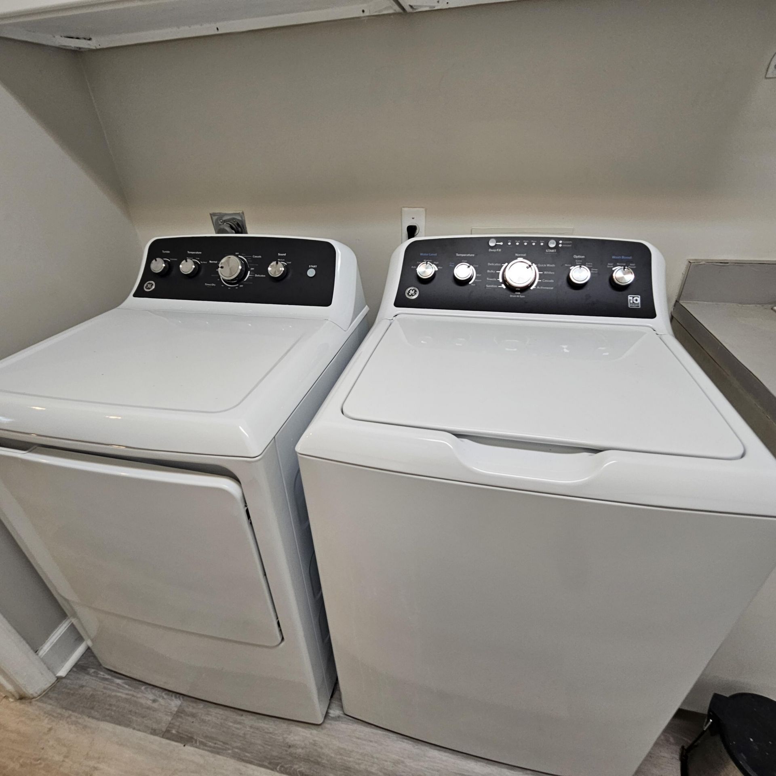
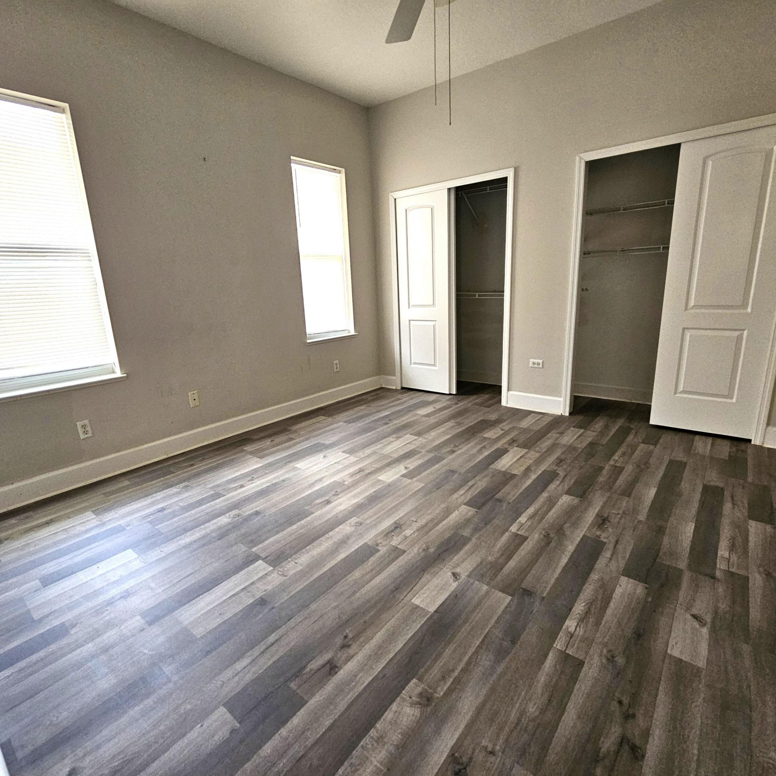
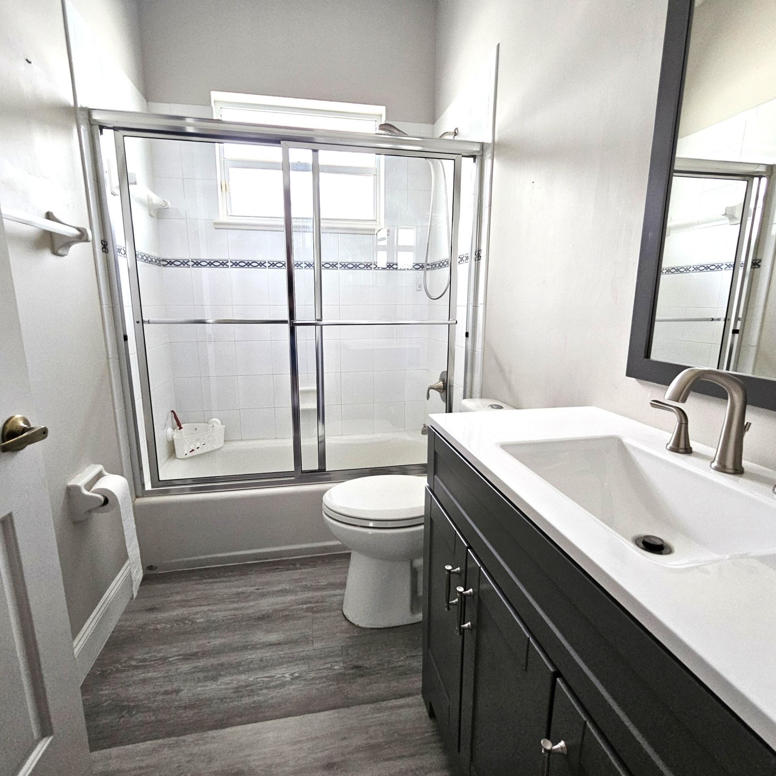
Assumable Mortgage at low interest rate !! Corner Lot, half of home divided off with Master Bedroom & Bath, Second room that can be Nursery or Office off Master bedroom along with another bath. On other side of home 2 bedrooms and bath can be closed off for guests. Large Living room and large family room and large kitchen !! Public boat ramp less than .25 miles away Electric range 2 months new, microwave 2 days new, dishwasher 1year, washer&dryer 1 month new, water heater 2022, a/c system mf...

View More

Property Summary

MLS Number: B26036695
Status: Active
Days on Market: 41
Subdivision: PORT ST LUCIE-SECTION 39
County: Saint Lucie
Bedrooms: 3
Total Square Feet: 3,042
Price Per Sq. Ft.: $173
Style: Ranch
New Constuction: No
Waterfront: No
Property Type: Residential - Single Family
Cooling: Central Air, Ceiling Fan(s)
Fenced: Yes
Garage: 2 car attached
Heating: Central
Lot Size: 0.27 Acres
Roof Type: Shingle
Stories: 1.0
Taxes: $6,567
Year Built: 1995

Featured Amenities

High Ceilings
Kitchen Island
Walk-In Closet(s)
Bedroom Layout - Split
Cabana Bath

Property Details

Appliances: Electric Water Heater, Dryer, Dishwasher, Electric Range, Microwave, Water Heater, Washer
Days on Site: 41
Exterior: Concrete Block - With Stucco
Outdoor Features: Built-in Barbecue
Fencing: Back Yard
Fireplace: Decorative, Electric
Flooring: Ceramic Tile
Guest House Y/N: No
Home Style: Ranch
Laundry: Laundry Room, Sink
Lot: Corner Lot, Landscaped
Parcel#: 342069003430006
Parking: Concrete, Driveway, Garage Door Opener, Garage, Attached Garage
Parking Notes: Concrete, Driveway, Garage Door Opener, Garage, Attach
Patio/Porch: Porch - Open, Porch
Pets Allowed: No
Pool: Electric Heat, ENERGY STAR Qualified pool pump, Fenced, Gunite, Heated, In Ground, Pool/Spa Combo, Screen E
Restrictions: No Restrictions
Security: Closed Circuit Camera(s), Smoke Detector(s), Security Lights, Security System Owned
Security: yes
Sewer: Public Sewer
Spa: Yes
Spa: Gunite, Heated, In Ground
Special View Info: Garden, Pool
SQFT Living: 2357
Structure Type: House
Swimming Pool: Yes
Total Rooms: 4
Utilities: Cable Available, Electricity Connected, Sewer Connected, Underground Utilities, Water Connected
Water: Public
Construction: Concrete Block - With Stucco

Room Sizes

Kitchen: 15 X 20 Level Main
Living Room: 15 X 20 Level Main
Primary Bedroom: 20 X 20 Level Main
Family Room: 20 X 20 Level Main

Neighborhood Information

Neighborhood Map

Neighborhood Hero

Neighborhood Highlights

Neighborhood Characteristics

Neighborhood Market Trend

Neighborhood Schools

Courtesy of

Agency Name: RE/MAX Masterpiece Realty
Agent Name: Thomas Camden Knowles III
Agency Phone: 772-340-2700

agent picture

Presented by

Agent Name: Illustrated Properties Stuart West
Agent Phone: 772.463.4663
Agency Title: Illustrated Properties
Request Info

IDX logo

Illustrated Properties Stuart West
ipre.com

Mortgage Calculator

%
years/fixed
yearly
yearly (est.)

Estimated Payment

$ 3,278.20 Principal & Interest $2,577.82 Property Tax $547.25 Homeowner's Insurance $153.13
Mortgage Logo

Make every decision feel good

Want to work with us?

Step 1 / 2
Step 2 / 2 Previous

Login to My Illustrated Account

Pixel


