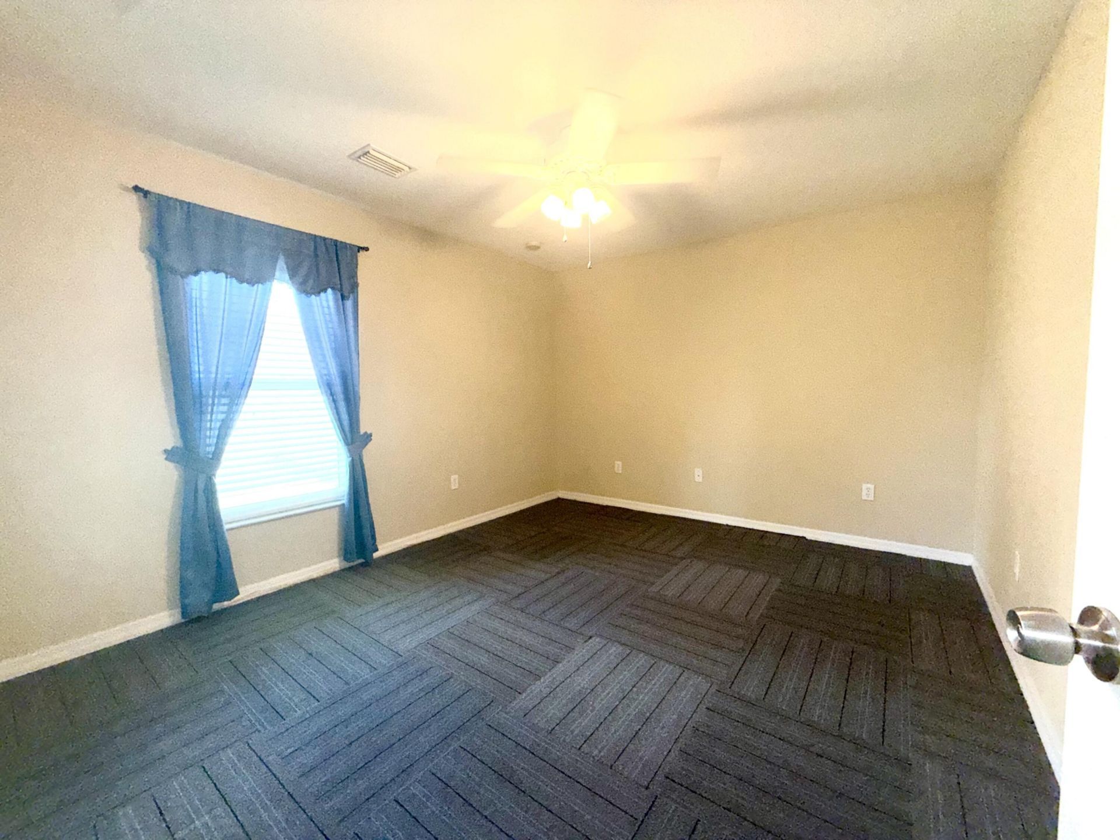
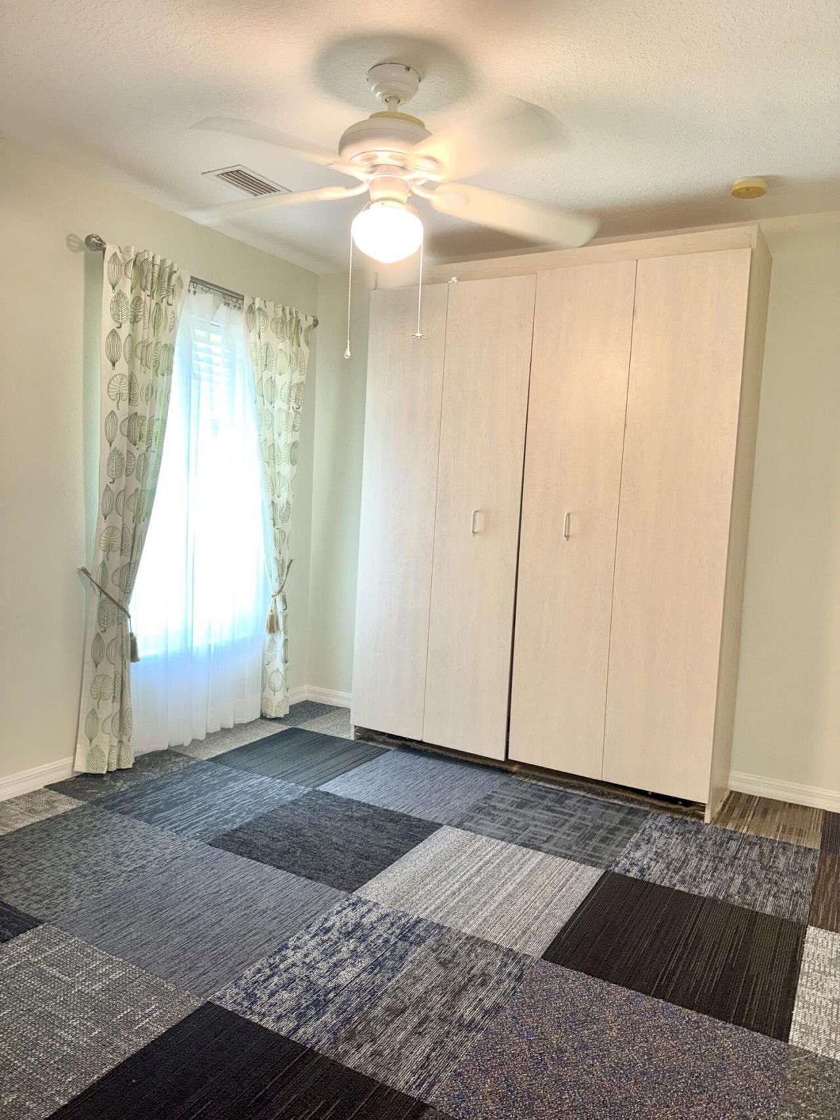
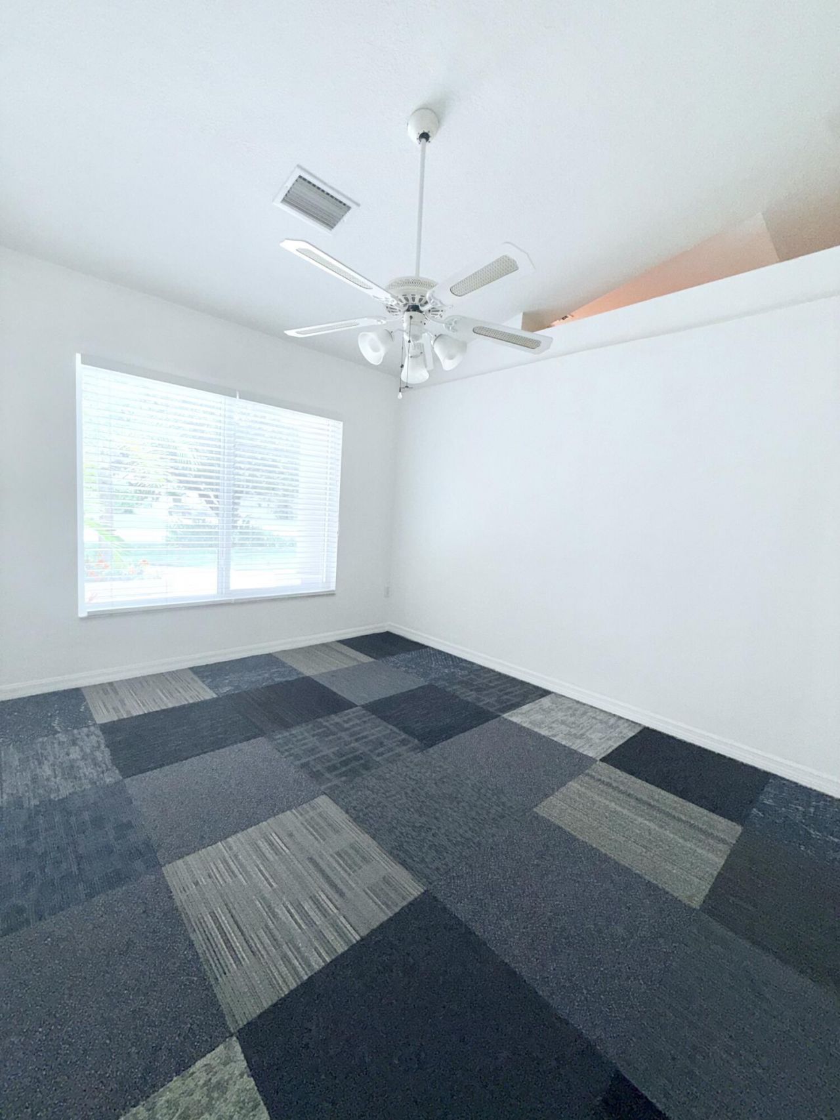
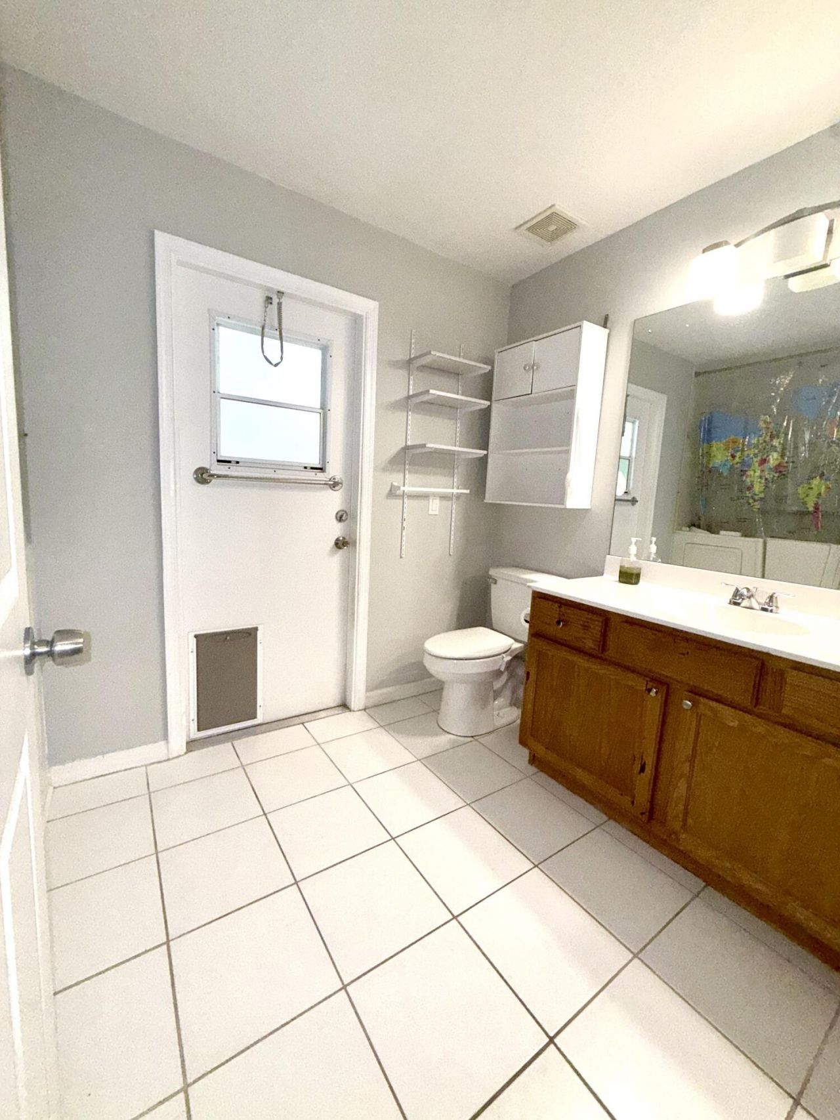
2702 Serenity Circle N, Fort Pierce, FL 34981 Photo
New - 29 Hours Ago
2702 Serenity Circle N, Fort Pierce, FL 34981 Photo
New - 29 Hours Ago
2702 Serenity Circle N, Fort Pierce, FL 34981 Photo

26 Photos

2702 Serenity Circle N Fort Pierce, FL 34981
$449,900
  • Beds
    4
  • Baths
    2 full
  • Total Square Feet
    2,994
  • Lot Size
    0.50 acre(s)

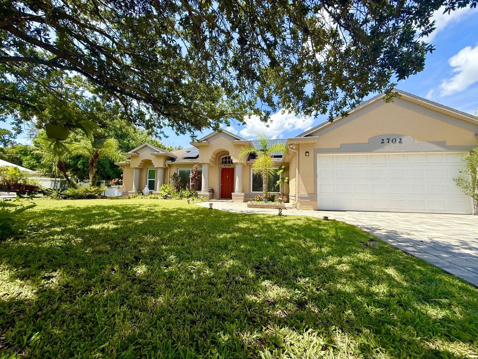
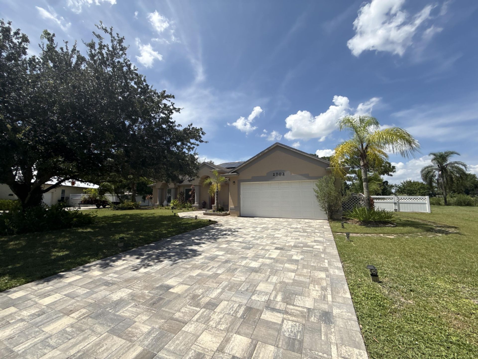
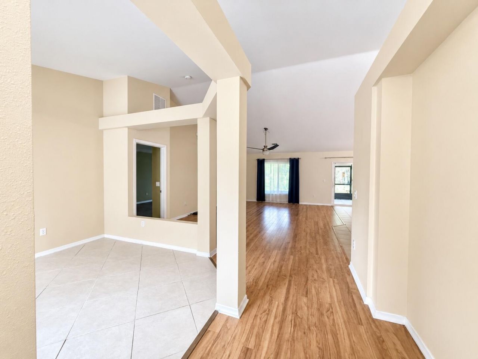
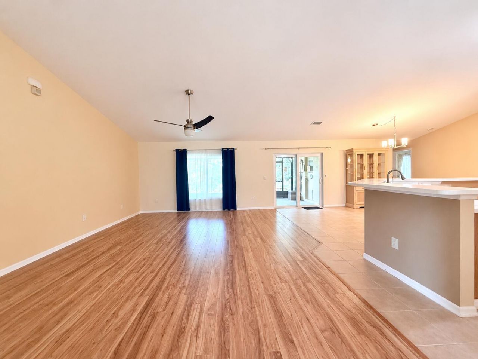
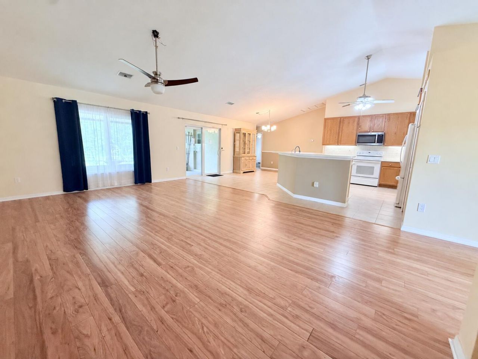
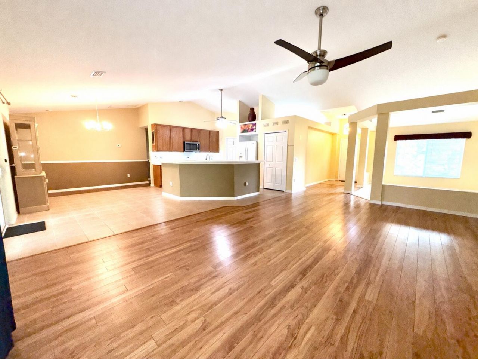
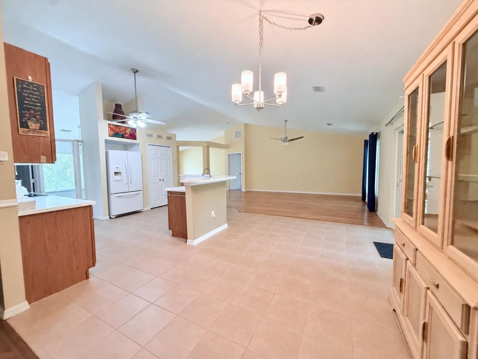
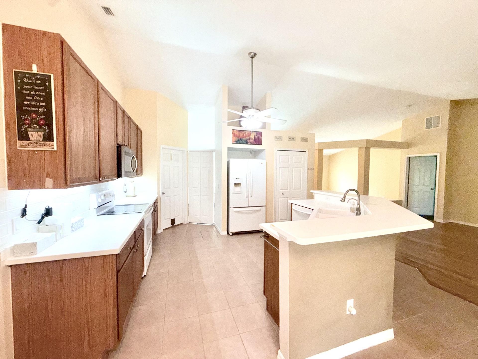
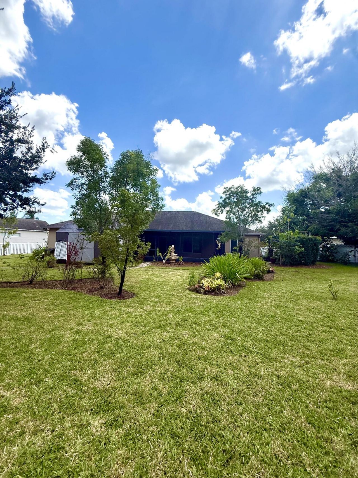
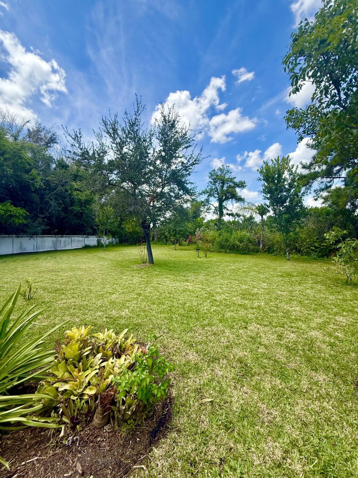
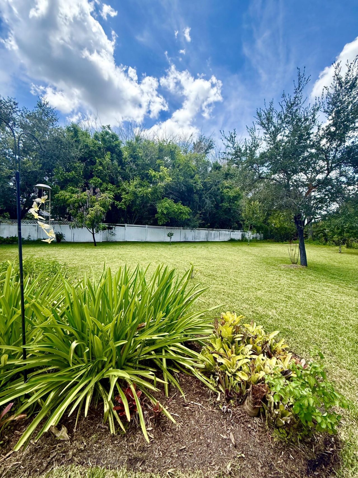
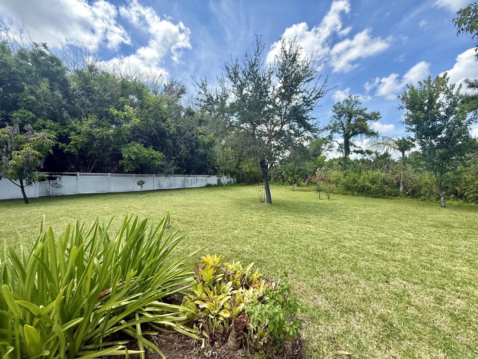
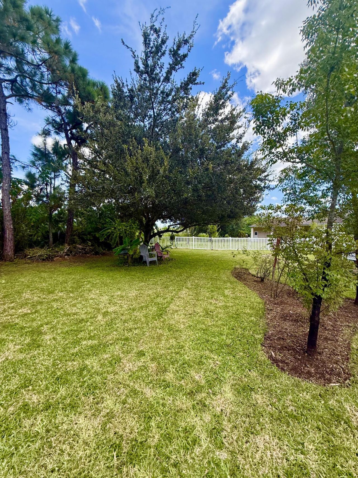
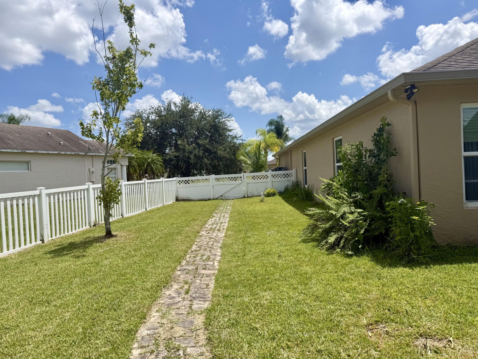
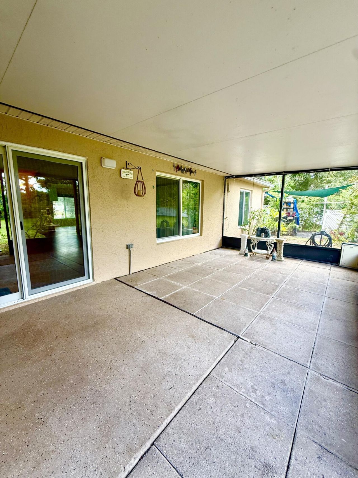
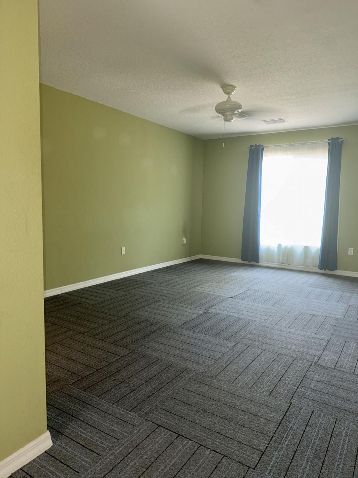
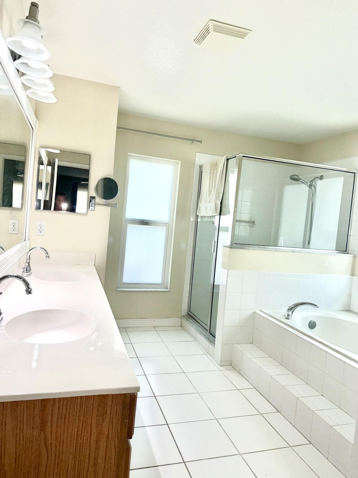
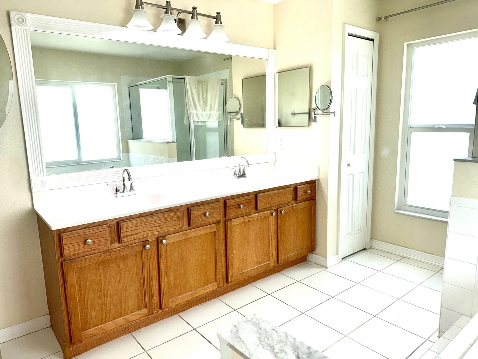
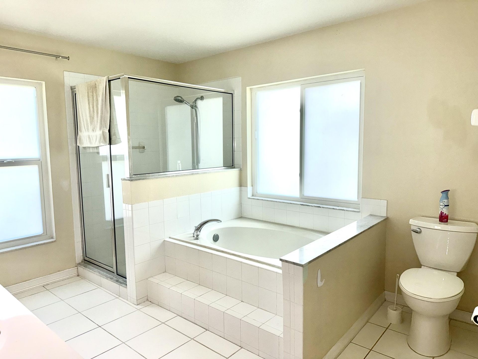
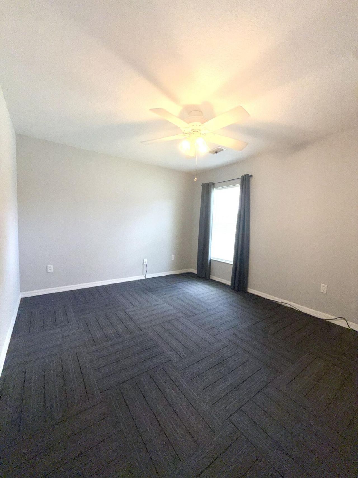
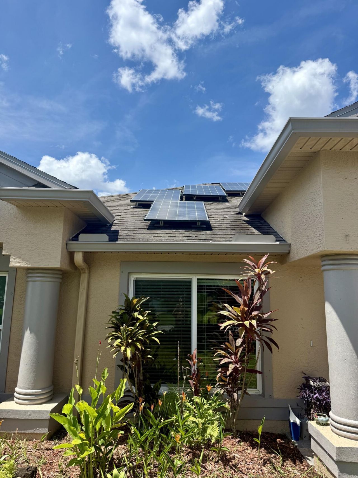
Welcome home to this spacious single-story home in Palm Lakes Gardens offering 2,276 square feet of living space with four bedrooms and two bathrooms. Boasting open concept living and entertaining areas with vaulted ceilings, split bedroom plan, oversized backyard (including an enclosed patio, lots of fruit trees and room for a pool) situated on a half acre in this peaceful gated community-ideal for those seeking room to grow/entertain. Lots of natural light, solar panels & beautiful wood floori...

View More

Property Summary

MLS Number: B26078958
Status: Active
Days on Market: 1
Subdivision: PALM LAKES GARDENS
County: Saint Lucie
Bedrooms: 4
Total Square Feet: 2,994
Price Per Sq. Ft.: $150
New Constuction: No
Waterfront: No
Property Type: Residential - Single Family
Cooling: Central Air, Ceiling Fan(s)
Garage: 2 car attached
Heating: Central
Lot Size: 0.50 Acres
Roof Type: Shingle
Stories: 1.0
Taxes: $1,533
Year Built: 2004
HOA Fee: $265/ Quarterly

Featured Amenities

Entrance Foyer
Vaulted Ceiling(s)
Walk-In Closet(s)
Bedroom Layout - Split
Roman Tub
Cabana Bath
Gated

Property Details

Appliances: Cooktop, Dryer, Disposal, Dishwasher, Electric Range, Ice Maker, Microwave, Other, Refrigerator, Washer, Electric Cooktop, Freezer
Association: Palm Lake Gardens
Association Fee Includes: Maintenance Grounds, Common Areas, Reserve Funds
Days on Site: 1
Exterior: CBS
Fencing: Back Yard
Flooring: Carpet, Tile, Wood
Guest House Y/N: No
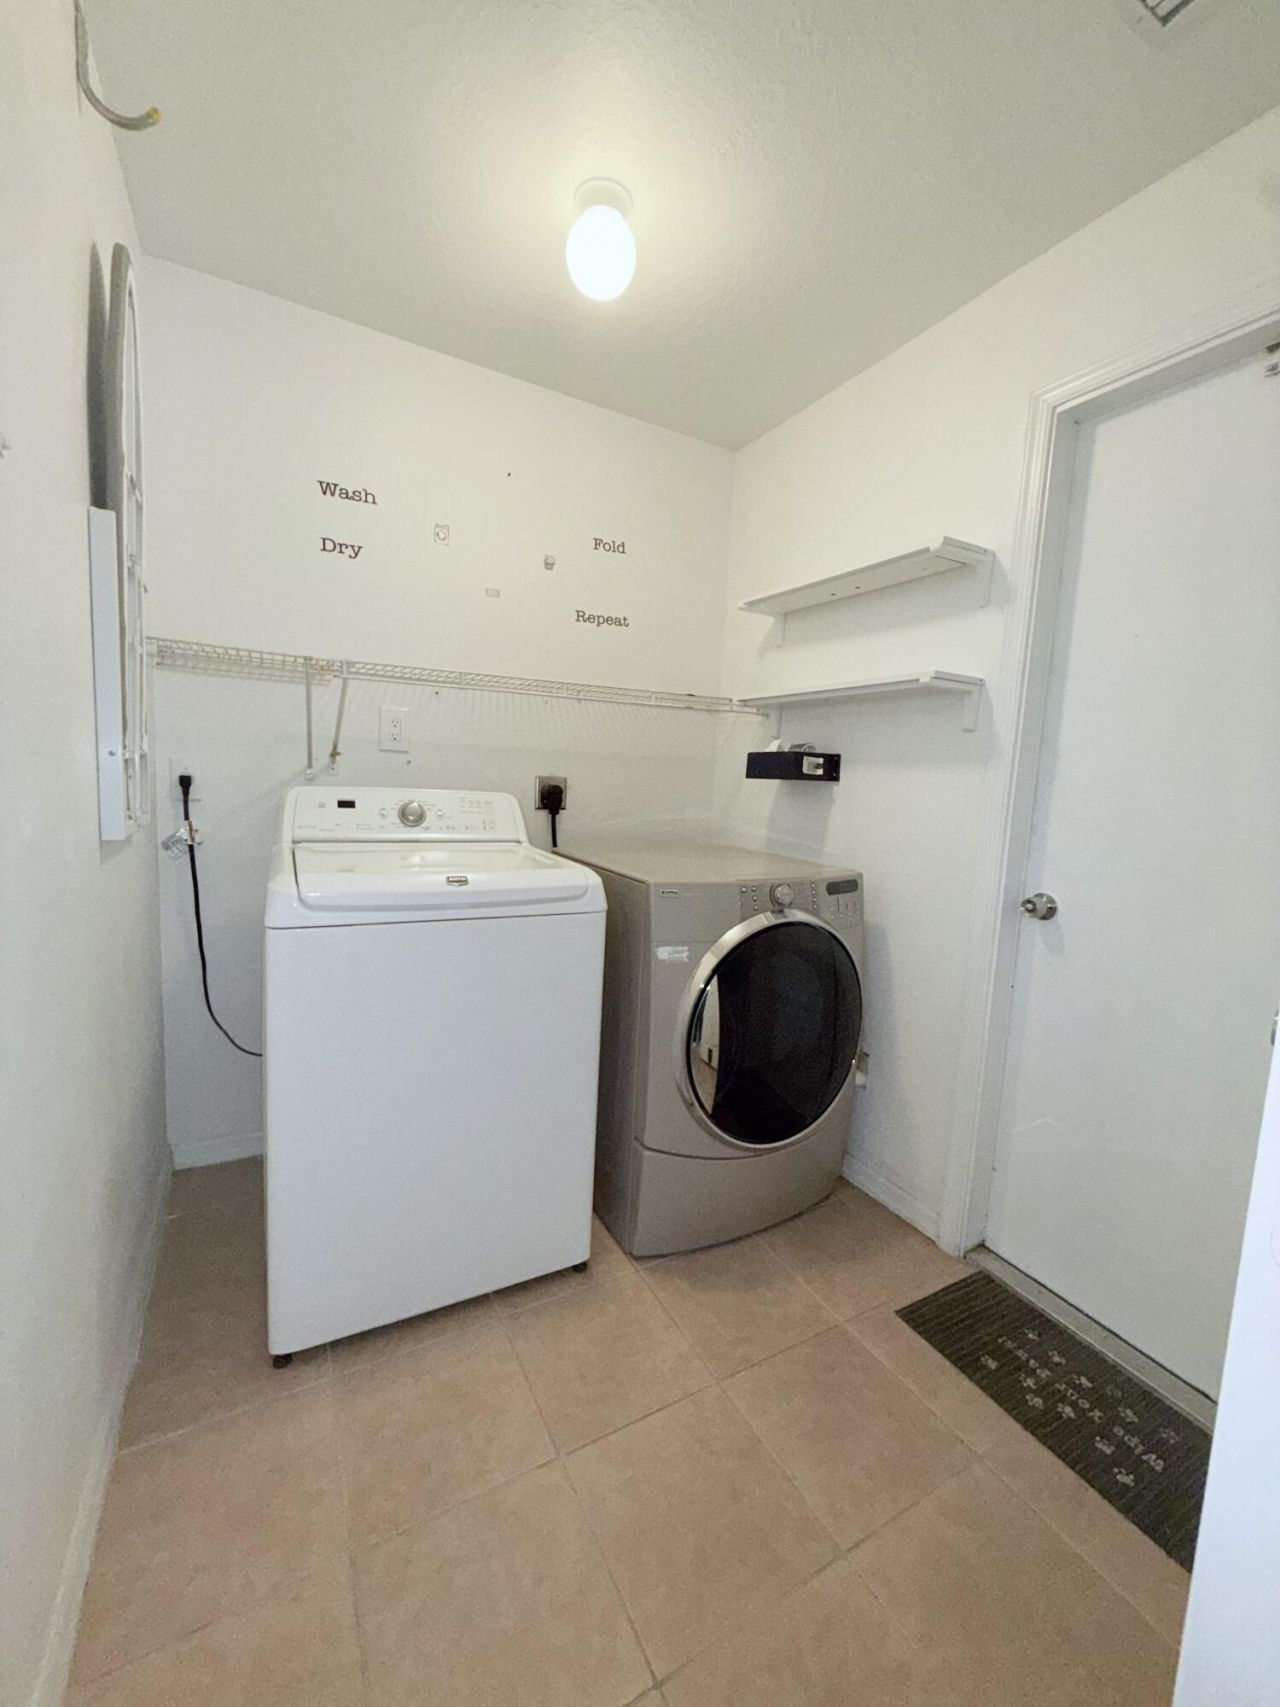
Laundry: Electric Dryer Hookup, Laundry Room
Lot: Many Trees, Fruit Tree(s), Room for Pool
Parcel#: 243280000230006
Parking: Paver Block, Garage, Attached Garage
Parking Notes: Paver Block, Garage, Attached Garage
Patio/Porch: Patio - Covered, Patio - Screened, Patio
Pets Allowed: Yes, Cats OK, Dogs OK
Restrictions: Buyer Approval Required
Sewer: Public Sewer
SQFT Living: 2276
Structure Type: House
Total Rooms: 3
Utilities: Cable Available, Electricity Available, Phone Available, Sewer Available, Underground Utilities, Water Av
Water: Public
Windows: Drapes, Storm Window(s)
Construction: CBS

Neighborhood Information

Neighborhood Map

Neighborhood Hero

Neighborhood Highlights

Neighborhood Characteristics

Neighborhood Market Trend

Neighborhood Schools

Courtesy of

Agency Name: LoKation
Agent Name: Raquel C Byrne
Agency Phone: 954-545-5583

agent picture

Presented by

Agent Name: Illustrated Properties Stuart West
Agent Phone: 772.463.4663
Agency Title: Illustrated Properties
Request Info

IDX logo

Illustrated Properties Stuart West
ipre.com

Mortgage Calculator

%
years/fixed
yearly
yearly (est.)

Estimated Payment

$ 2,468.04 Principal & Interest $2,209.07 Property Tax $127.75 Homeowner's Insurance $131.22
Mortgage Logo

Make every decision feel good

Want to work with us?

Step 1 / 2
Step 2 / 2 Previous

Login to My Illustrated Account


