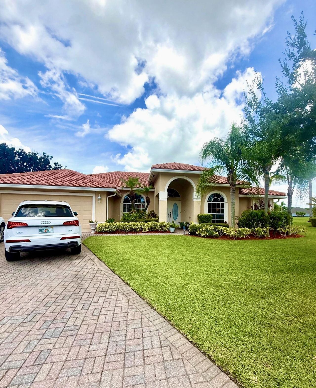
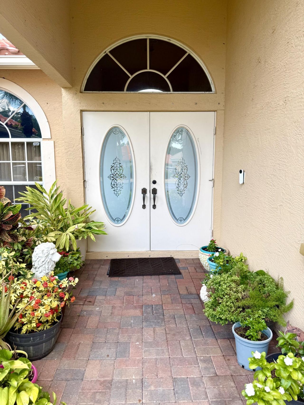
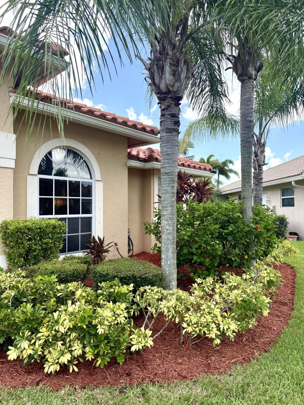
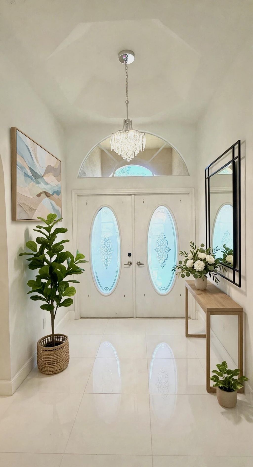
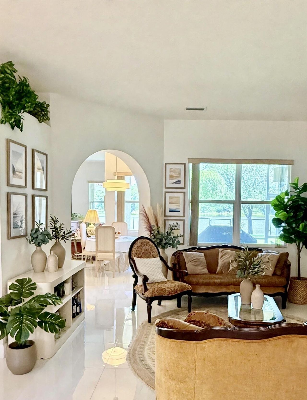
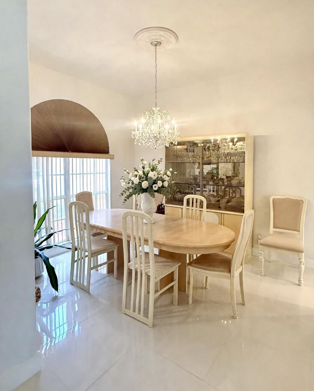
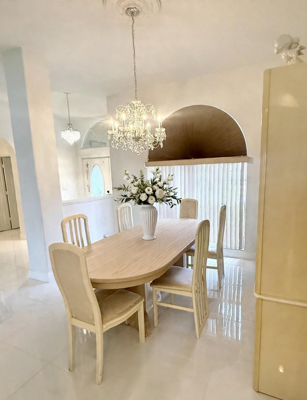
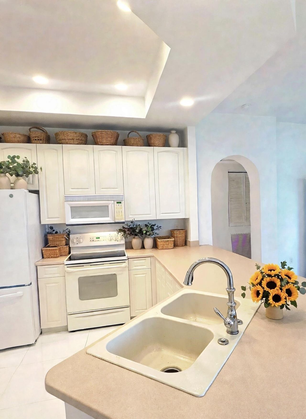
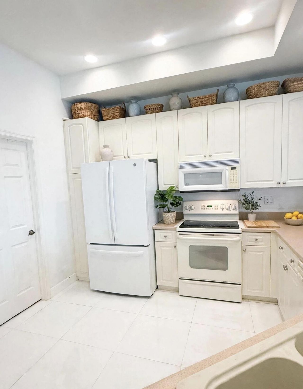
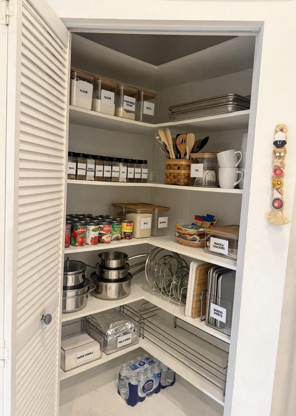
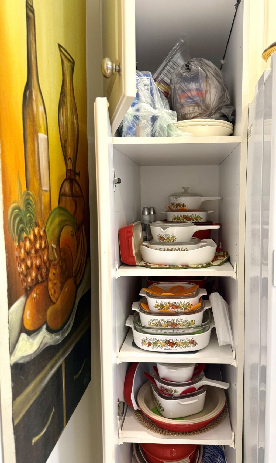
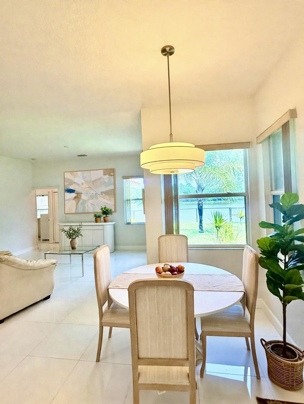
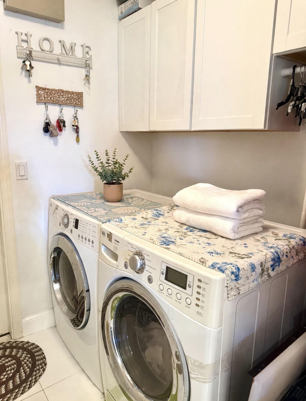
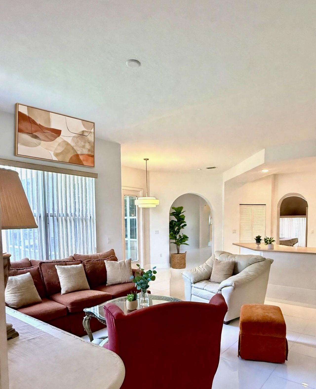
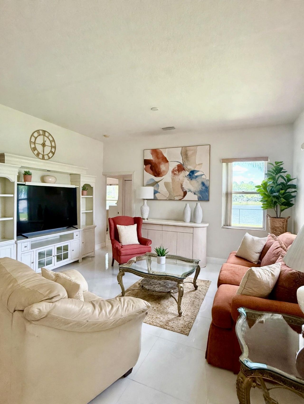
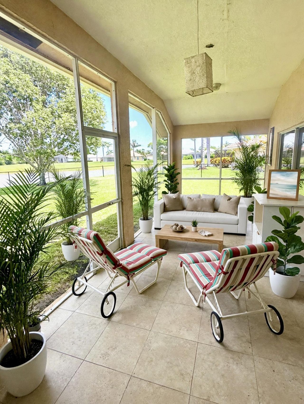
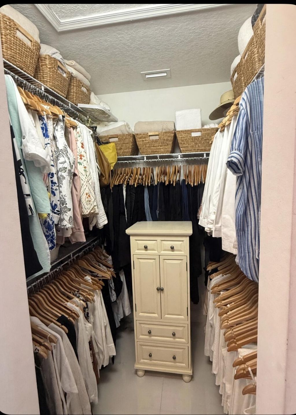
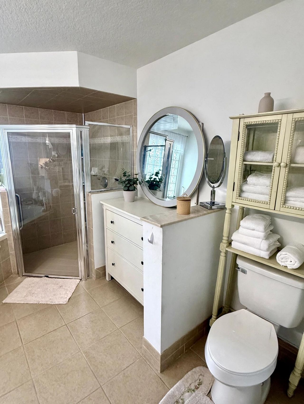
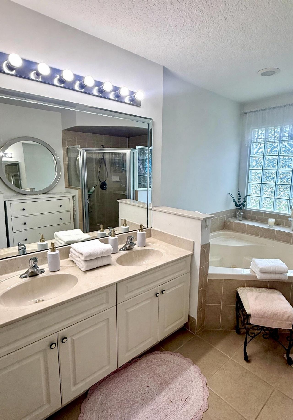
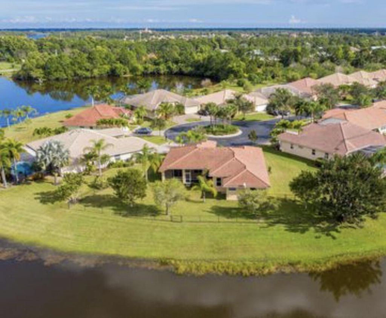
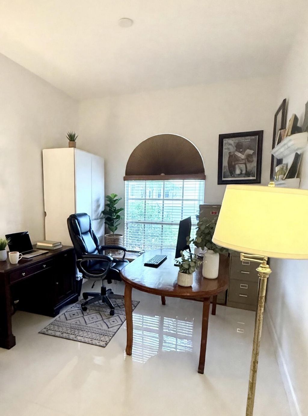
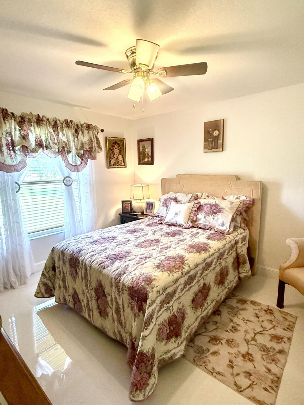
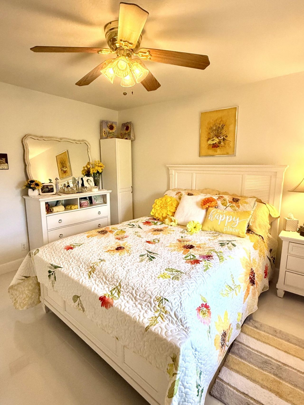
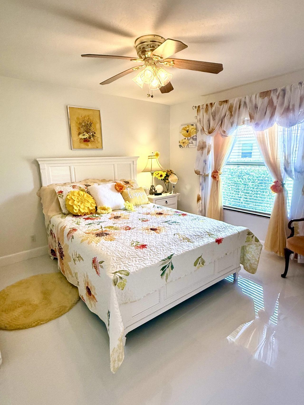
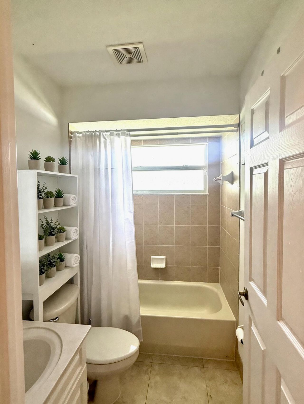
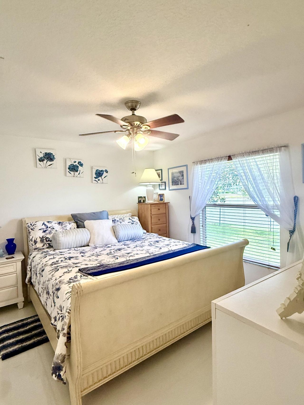
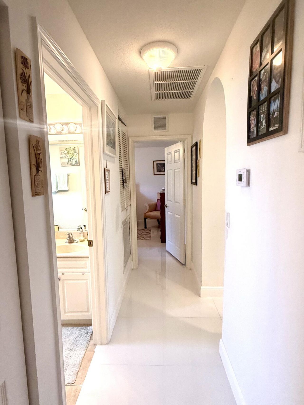
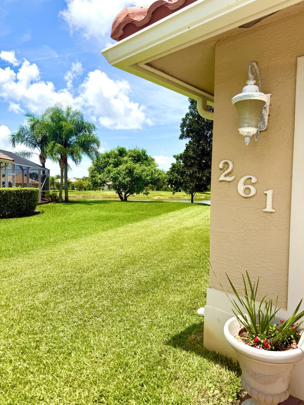
261 SW Egret Landing, Port Saint Lucie, FL 34953 Photo

36 Total Photos [Click to View All]

261 SW Egret Landing Port St. Lucie, FL 34953
$599,999
  • Beds
    4
  • Baths
    3 full
  • Total Square Feet
    3,231
  • Lot Size
    0.41 acre(s)

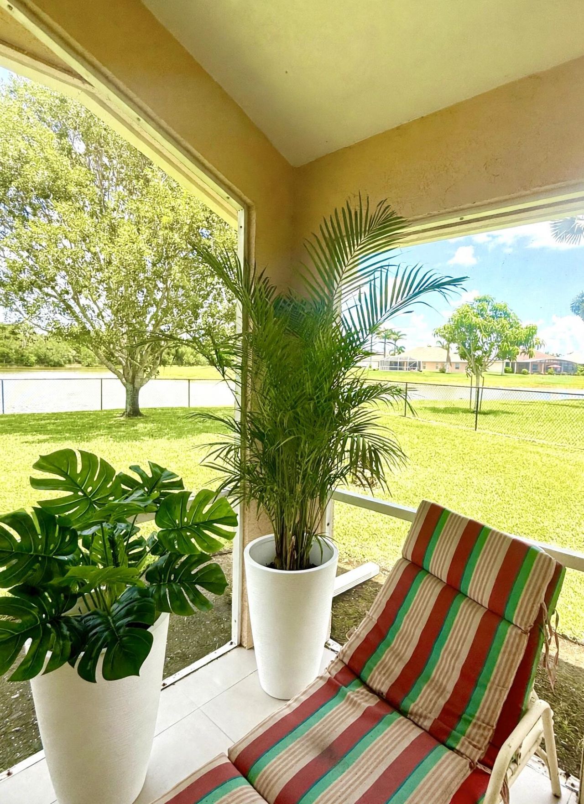
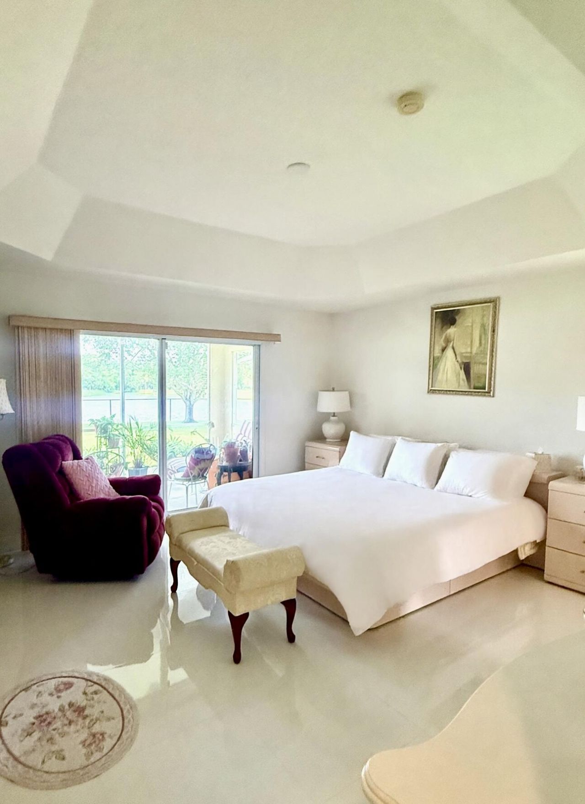
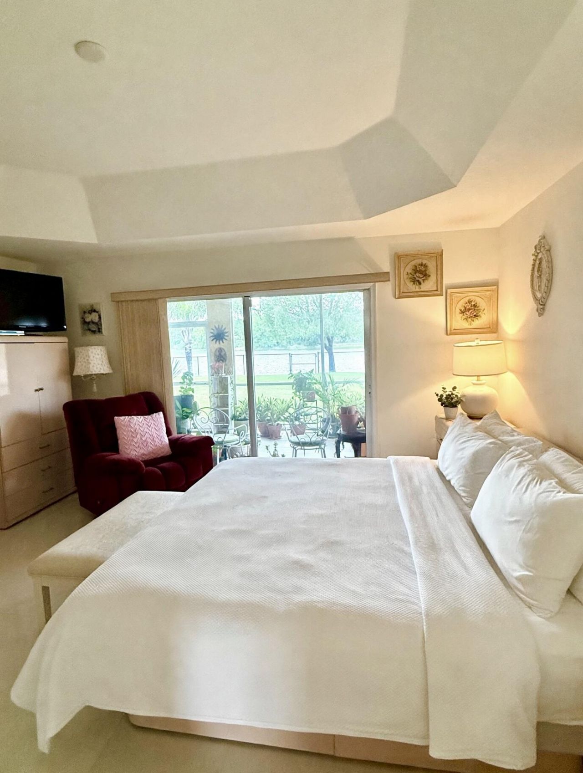
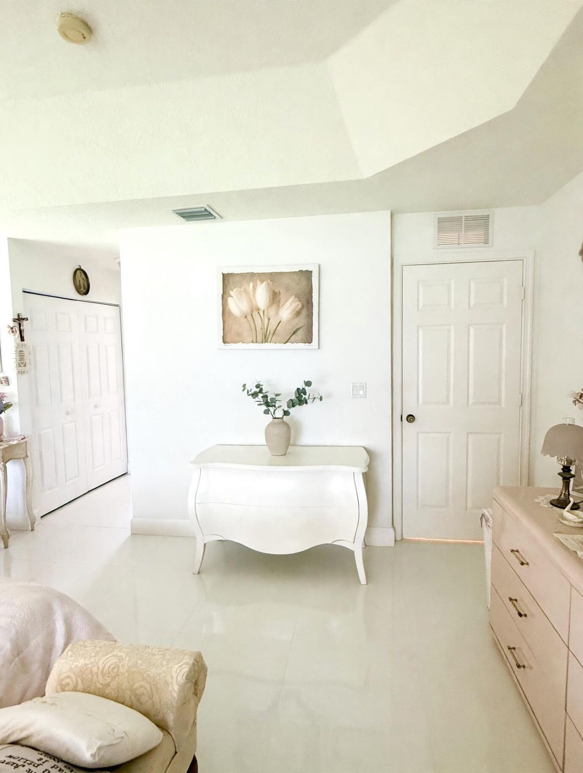
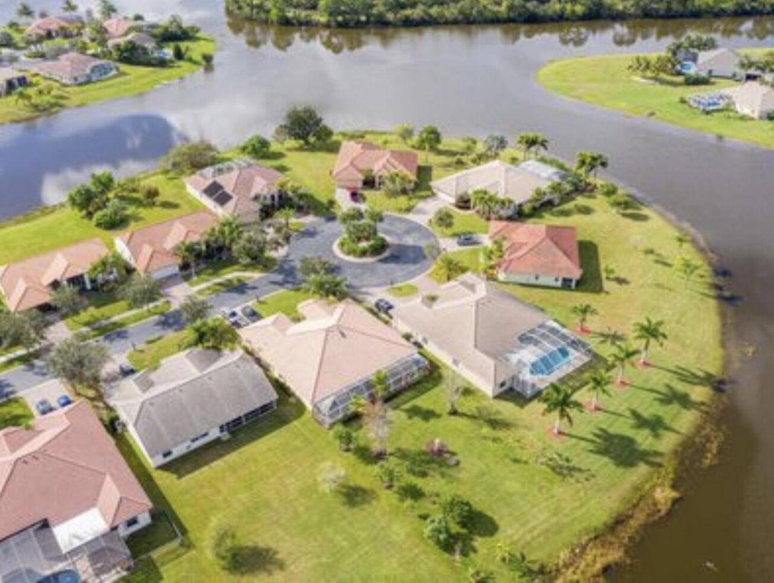
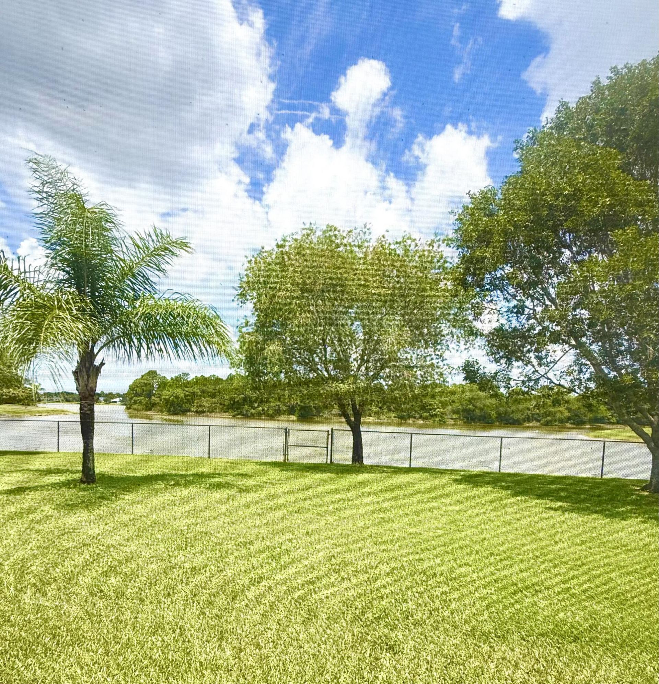
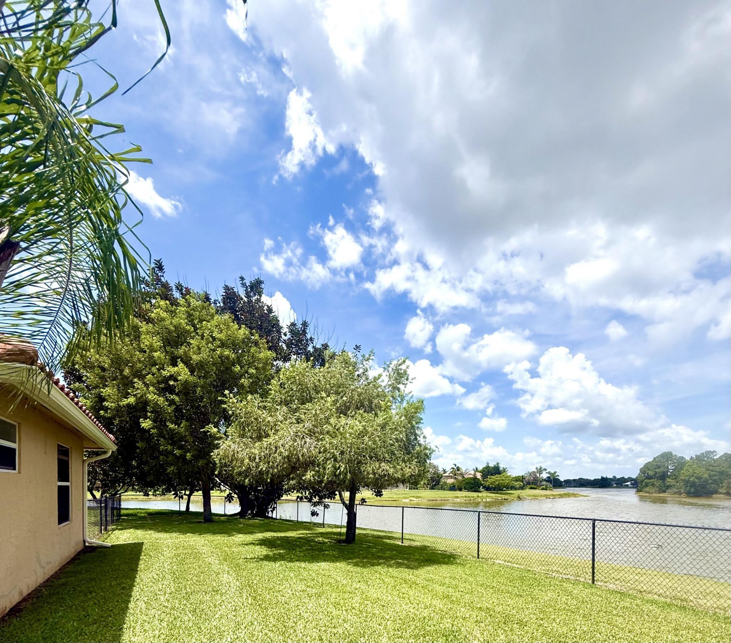
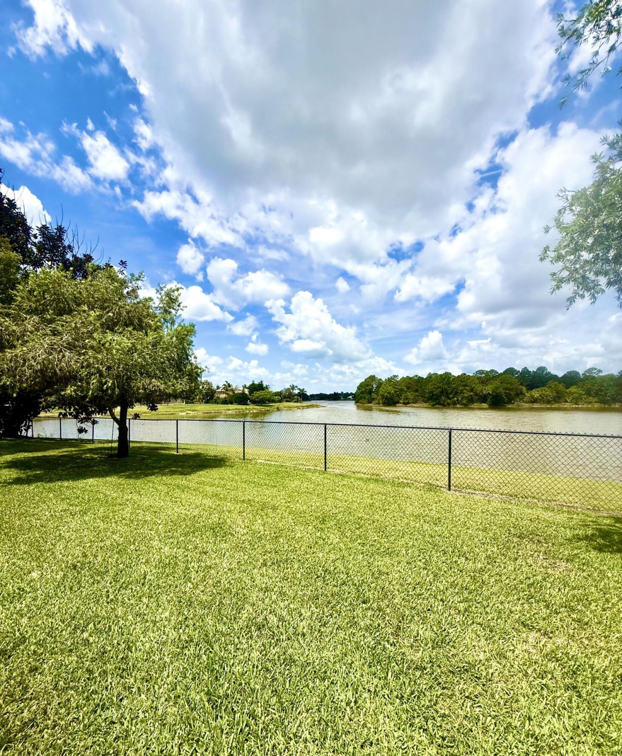
NEW ROOF, AC, and waterheater! Located in the beautiful and highly desirable lake community of Sawgrass Lakes! Private cul-de-sac setting. Stunning private lake views from almost every room. This 5 bedroom 3 full baths CBS home boasts an expansive floor plan, soaring ceilings, separate formal dining room with beautiful newer large white tile marble flooring throughout the home. Large primary suite with 2 closets. Equipped with a Generac Whole House Generator System. A lovely covered front entr...

View More

Property Summary

MLS Number: B26059204
Status: Active
Days on Market: 8
Subdivision: SAWGRASS LAKES PHASE 4
County: Saint Lucie
Bedrooms: 4
Total Square Feet: 3,231
Price Per Sq. Ft.: $186
Style: Ranch, Mediterranean
New Constuction: No
Waterfront: Yes
Property Type: Residential - Single Family
Cooling: Central Air, Ceiling Fan(s), Electric
Garage: 2 car attached
Heating: Central, Electric
Lot Size: 0.41 Acres
Roof Type: Barrel, Tile
Stories: 1.0
Taxes: $9,801
Year Built: 2005
HOA Fee: $90/ Monthly

Featured Amenities

Cathedral Ceiling(s)
Entrance Foyer
High Ceilings
Walk-In Closet(s)
Security

Property Details

Appliances: Electric Water Heater, Cooktop, Dryer, Disposal, Dishwasher, Ice Maker, Microwave, Refrigerator, Vented Exhaust Fan, Water Heater, Washer, Electric Cooktop
Association: Sawgrass Lakes
Association Fee Includes: Common Areas
Days on Site: 8
Exterior: Stucco, Concrete Block - With Stucco
Fencing: Back Yard, Chain Link
Flooring: Marble, Tile
Furnished: Unfurnished
Home Style: Ranch, Mediterranean
Laundry: Laundry Room
Lot: Cul-De-Sac, Room for Pool, Landscaped, Oversized Lot
Other Equipment: Generator
Parcel#: 442860000250009
Parking: Driveway, Paver Block, Garage, Attached Garage
Parking Notes: Driveway, Paver Block, Garage, Attached Garage
Patio/Porch: Patio - Covered, Patio - Screened, Patio
Pets Allowed: Yes, Breed Restrictions
Restrictions: Buyer Approval Required, Lease Restrictions
Security: Smoke Detector(s)
Sewer: Public Sewer
Special View Info: Water, Lake
Sprinkler: Auto Sprinkler
SQFT Living: 2463
Structure Type: House
Total Rooms: 3
Utilities: Cable Connected, Electricity Connected, Phone Available, Sewer Connected, Water Connected
Water: Public
Waterfront Features: Other, Lake Front
Windows: Arched
Construction: Stucco,Concrete Block - With Stucco

Neighborhood Information

Neighborhood Map

Neighborhood Hero

Neighborhood Highlights

Neighborhood Characteristics

Neighborhood Market Trend

Neighborhood Schools

Courtesy of

Agency Name: Highlight Realty Corp/LW
Agent Name: Tami Overbury
Agency Phone: 561-641-6787

agent picture

Presented by

Agent Name: Illustrated Properties Stuart West
Agent Phone: 772.463.4663
Agency Title: Illustrated Properties
Request Info

IDX logo

Illustrated Properties Stuart West
ipre.com

Mortgage Calculator

%
years/fixed
yearly
yearly (est.)

Estimated Payment

$ 3,937.83 Principal & Interest $2,946.08 Property Tax $816.75 Homeowner's Insurance $175.00
Mortgage Logo

Make every decision feel good

Want to work with us?

Step 1 / 2
Step 2 / 2 Previous

Login to My Illustrated Account


