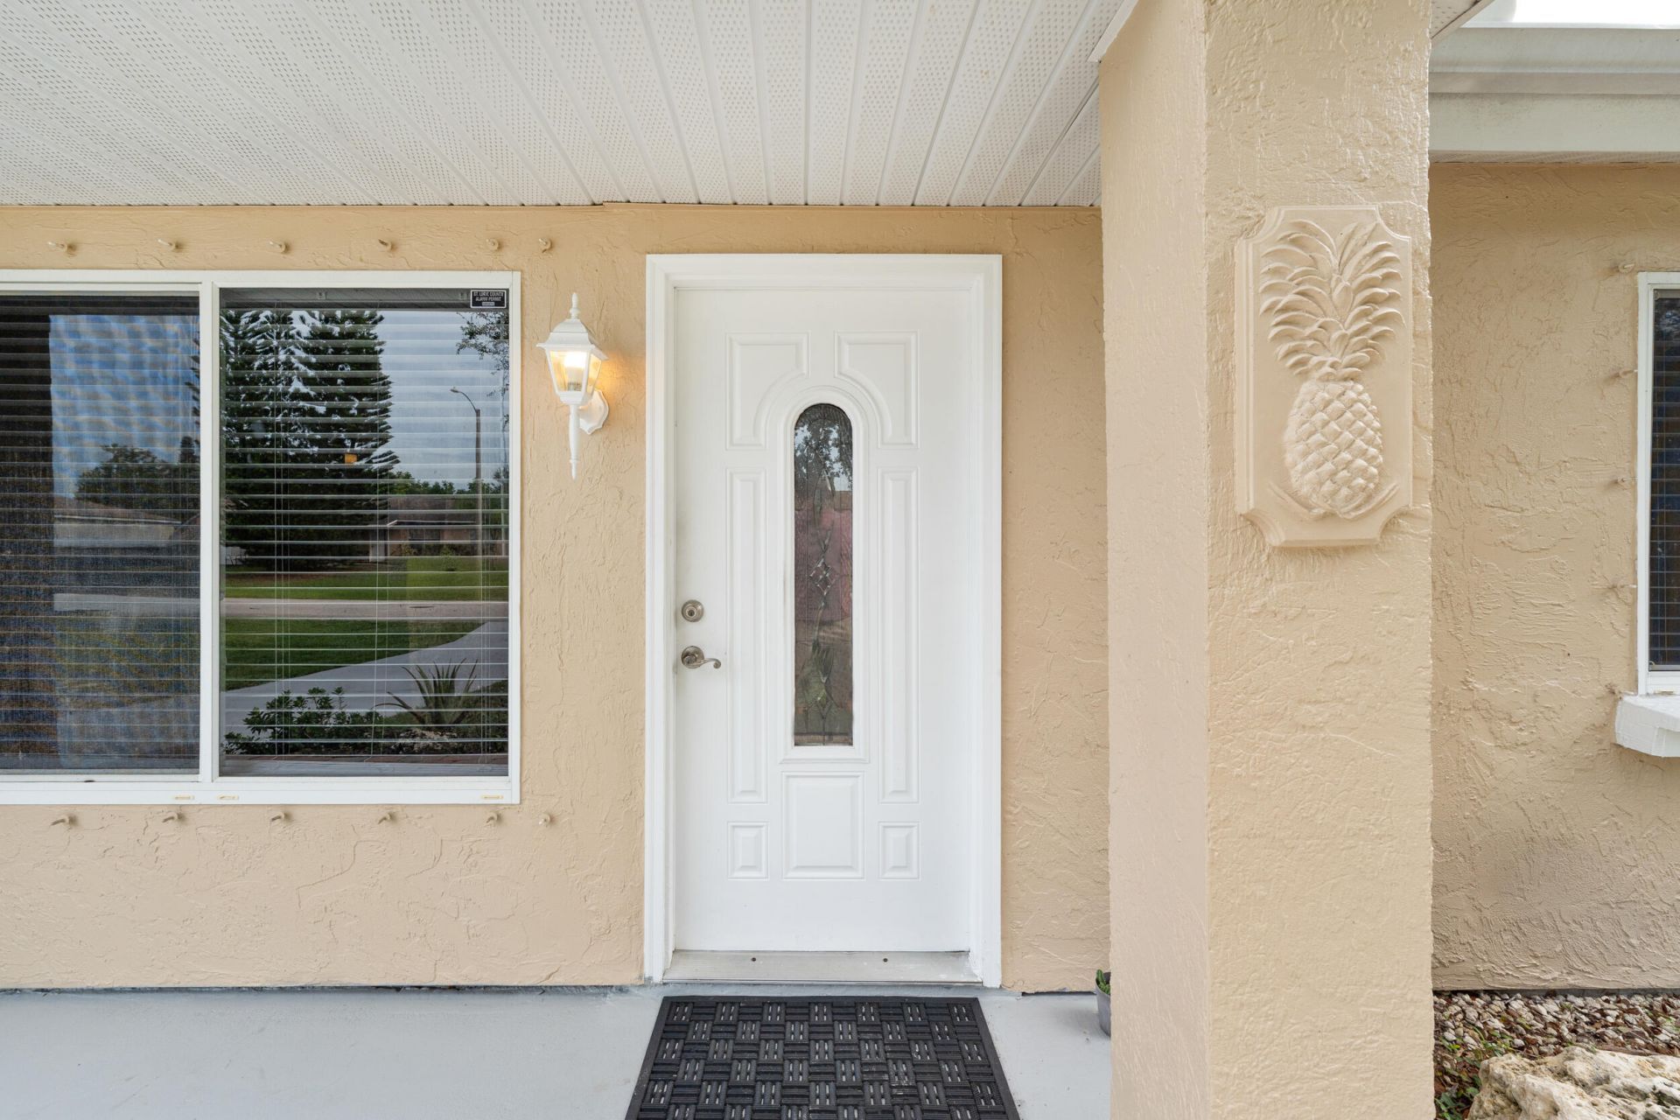
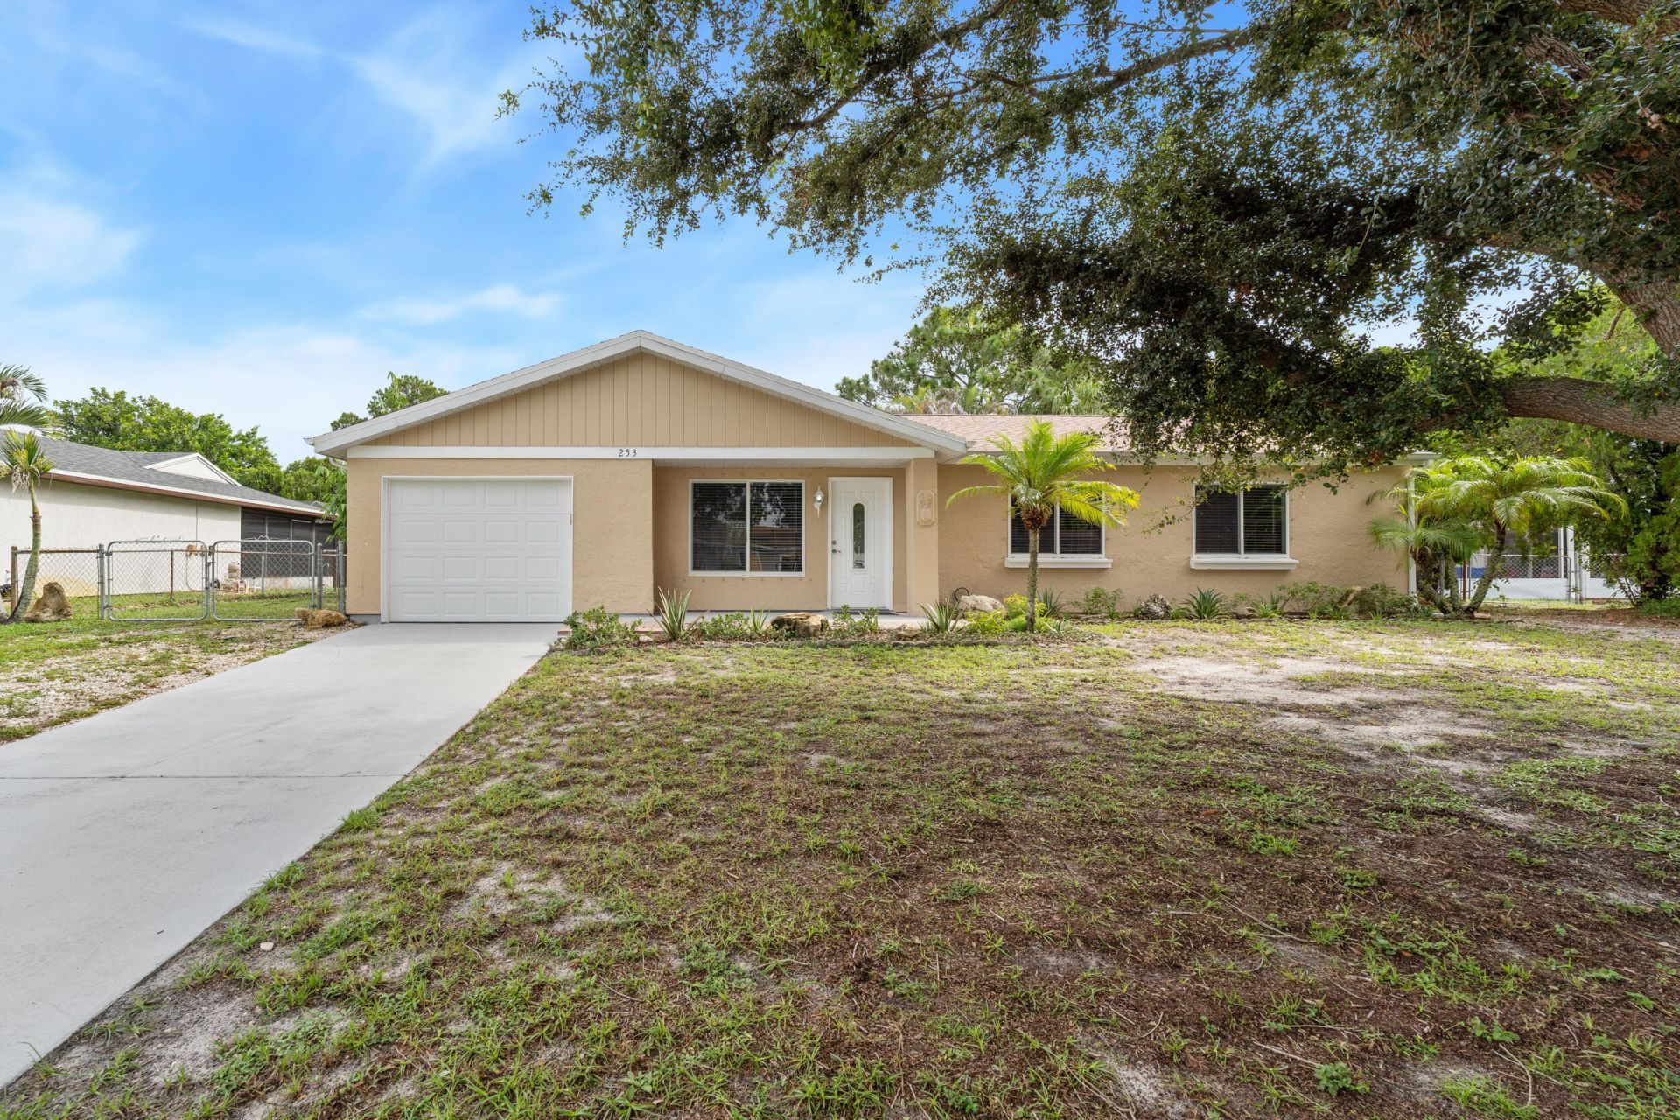
253 SW Cherryhill Road, Port Saint Lucie, FL 34953 Photo

25 Total Photos [Click to View All]

253 SW Cherryhill Road Port St. Lucie, FL 34953
$374,000
  • Beds
    3
  • Baths
    2 full
  • Total Square Feet
    1,866
  • Lot Size
    0.23 acre(s)

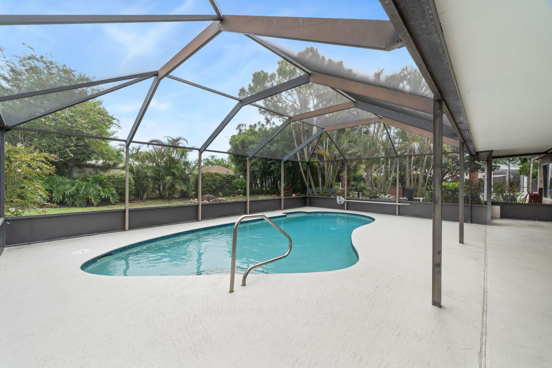
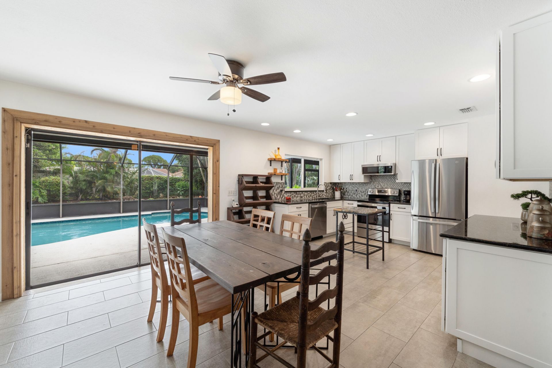
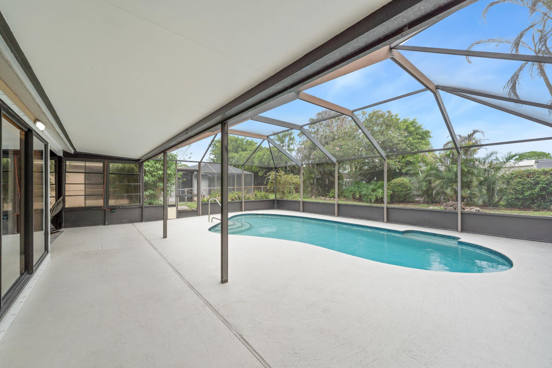
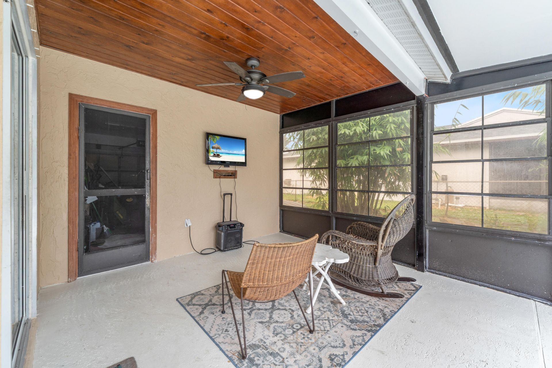
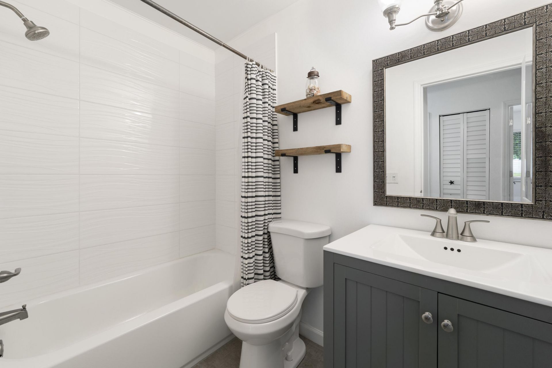
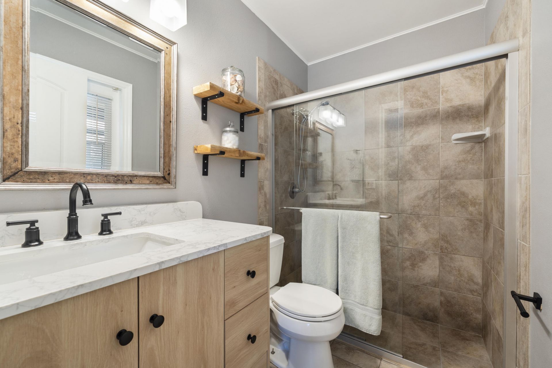
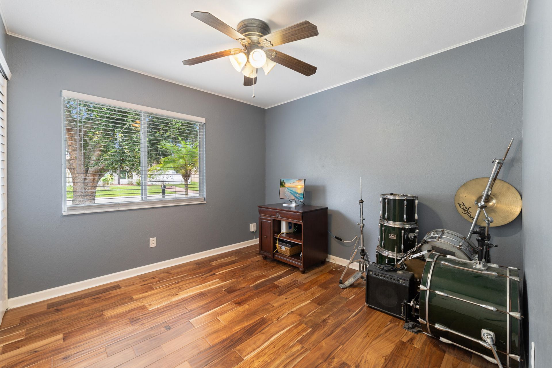
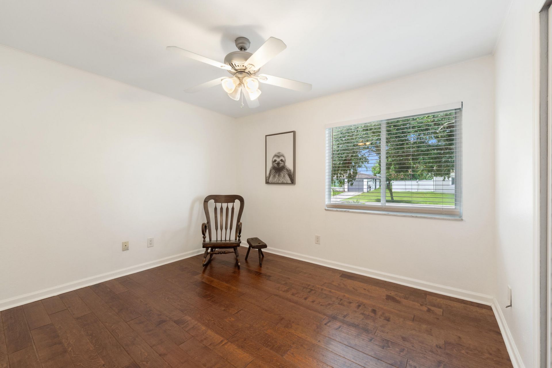
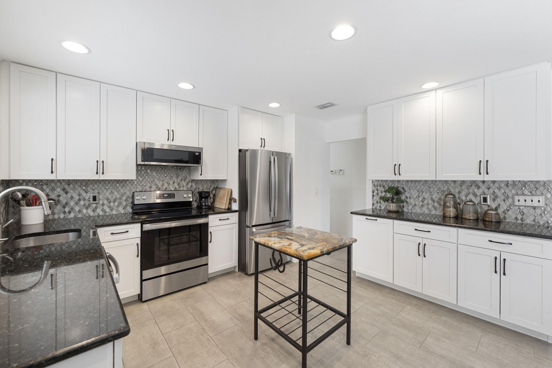
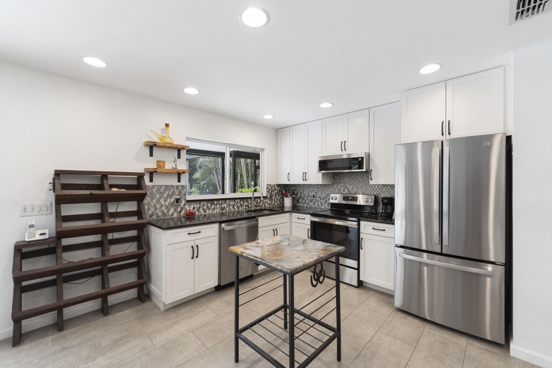
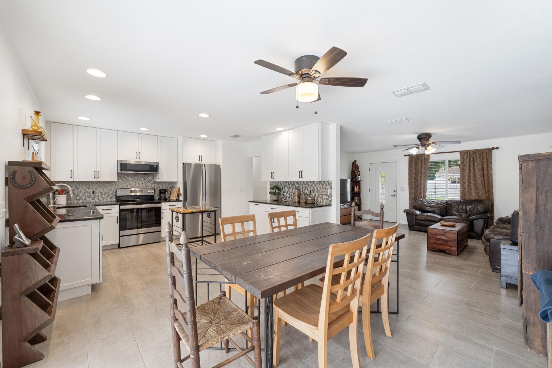
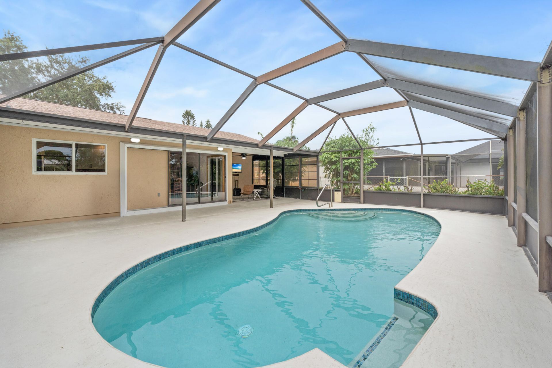
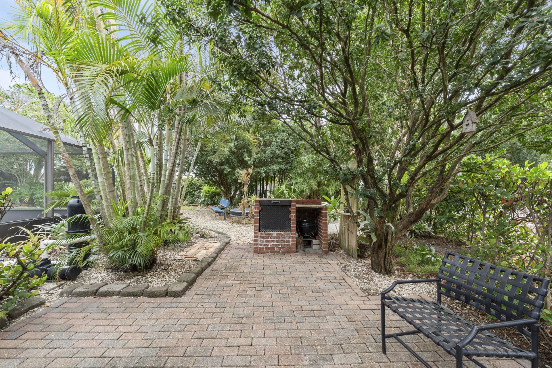
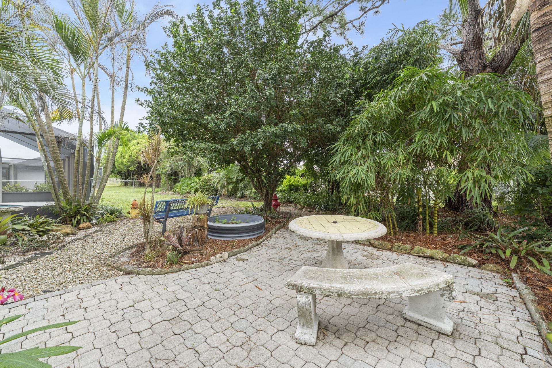
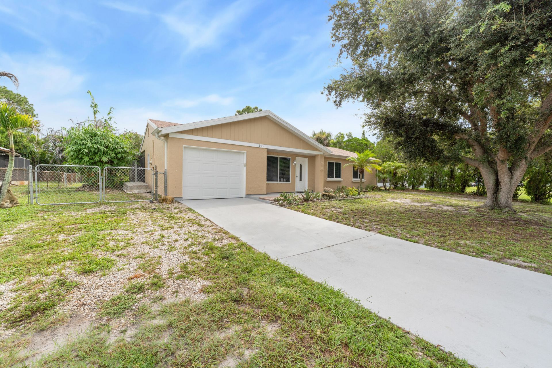
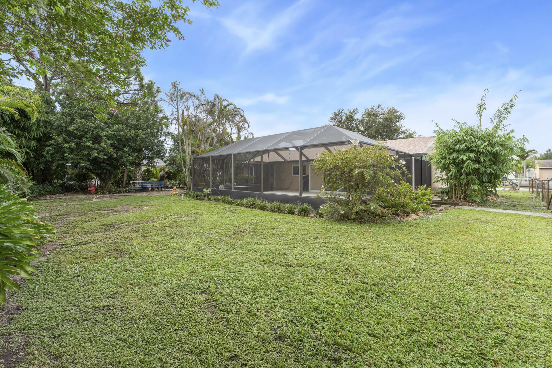
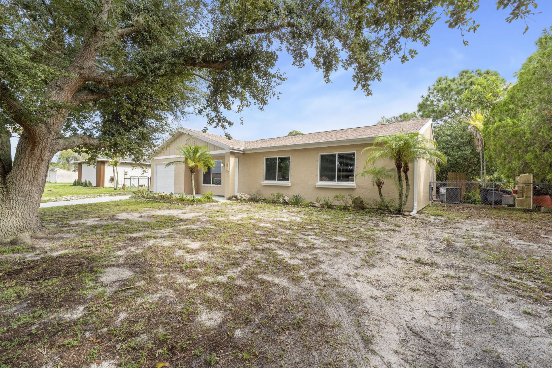
New Roof. New kitchen appliances, AC only 4 yrs, HWT 3 years. Welcome to this stunning and exceptionally clean 3-bedroom, 2-bath pool home with a 1-car garage and no HOA! The beautifully remodeled kitchen features granite countertops and elegant cabinetry extending to the ceiling. Both bathrooms have been tastefully updated. Enjoy Florida living in the screened pool area, complete with a large covered patio-perfect for relaxing or entertaining. The private backyard offers plenty of space and ...

View More

Property Summary

MLS Number: B26061064
Status: Active
Days on Market: 10
Subdivision: PORT ST LUCIE SECTION 41
County: Saint Lucie
Bedrooms: 3
Total Square Feet: 1,866
Price Per Sq. Ft.: $200
Style: Ranch
New Constuction: No
Waterfront: No
Property Type: Residential - Single Family
Cooling: Central Air, Ceiling Fan(s)
Fenced: Yes
Garage: 1 car attached
Heating: Central
Lot Size: 0.23 Acres
Roof Type: Shingle
Stories: 1.0
Taxes: $1,341
Year Built: 1978

Featured Amenities

Pantry

Property Details

Appliances: Dishwasher, ENERGY STAR Qualified Dishwasher, ENERGY STAR Qualified Refrigerator, Electric Range, Microwave, Refrigerator, Range
Days on Site: 10
Exterior: Frame, Stucco
Fencing: Fenced
Flooring: Tile, Engineered Wood
Furnished: Unfurnished
Home Style: Ranch
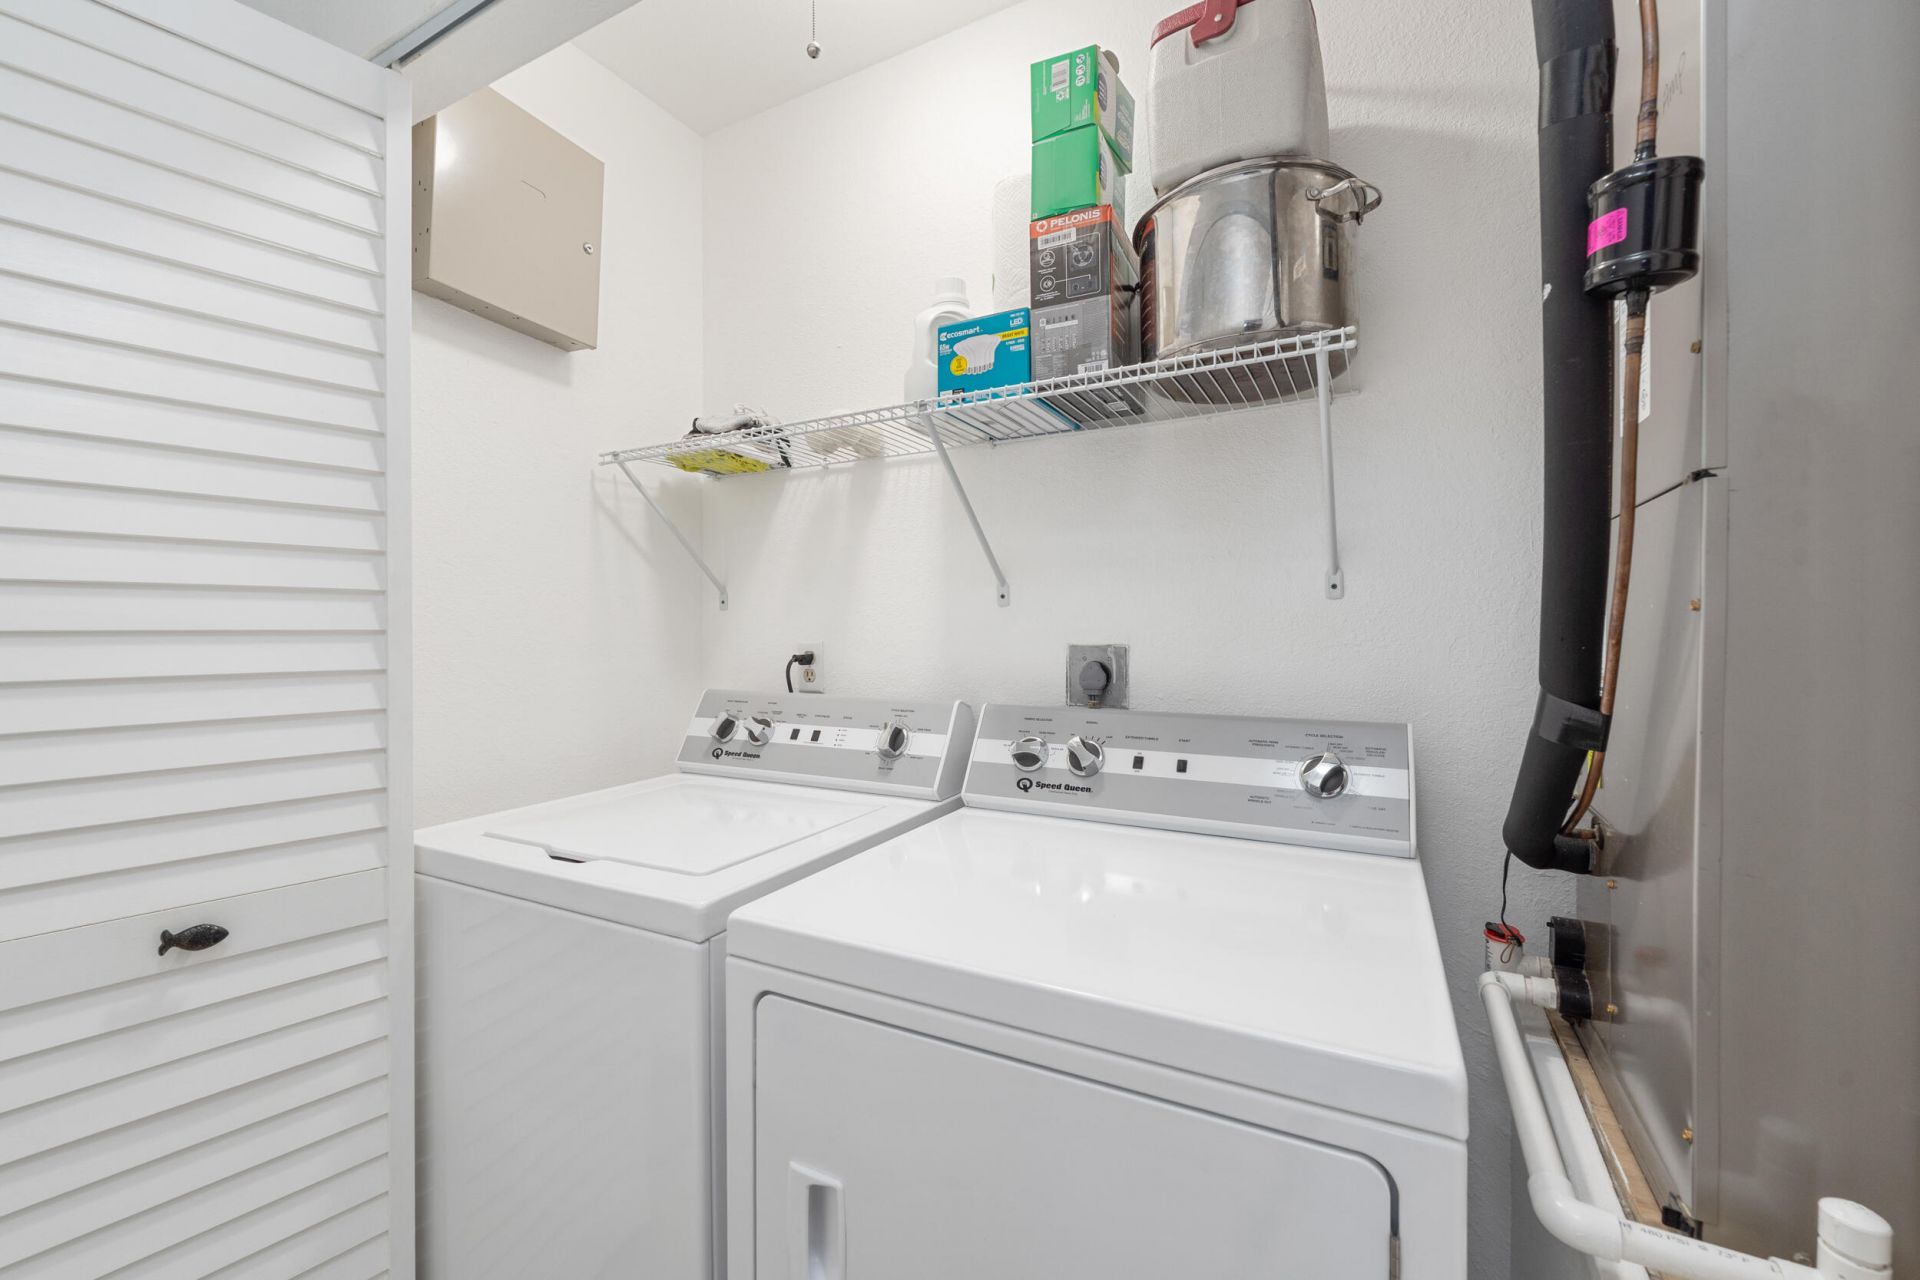
Laundry: Laundry Closet, Electric Dryer Hookup, Inside
Parcel#: 342070510650003
Parking: Aggregate, Concrete, Driveway, Garage, Attached Garage, Attached
Parking Notes: Aggregate, Concrete, Driveway, Garage, Attached Garage
Patio/Porch: Patio - Covered, Patio - Screened, Porch - Screened, Patio, Porch
Pets Allowed: Yes, No Restrictions
Pool: Fenced, Gunite, In Ground, Screen Enclosure, Concrete, Child Gate, Private
Restrictions: No Restrictions
Sewer: Public Sewer
SQFT Living: 1176
Structure Type: House
Swimming Pool: Yes
Total Rooms: 3
Utilities: Cable Available, Electricity Connected, Sewer Connected, Water Connected
Water: Public
Construction: Frame,Stucco

Room Sizes

Kitchen: 14 X 14 Level Main
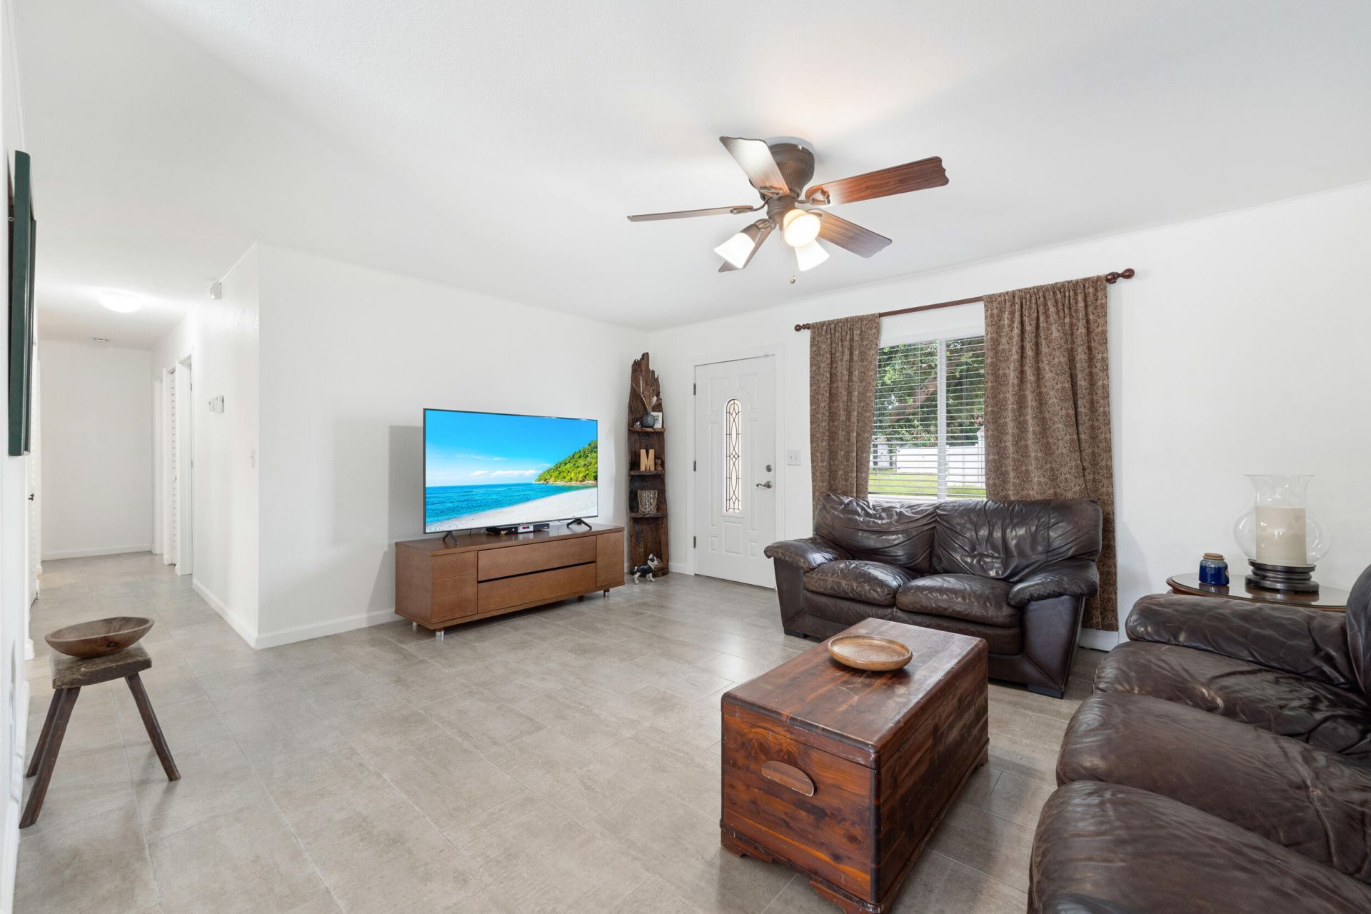
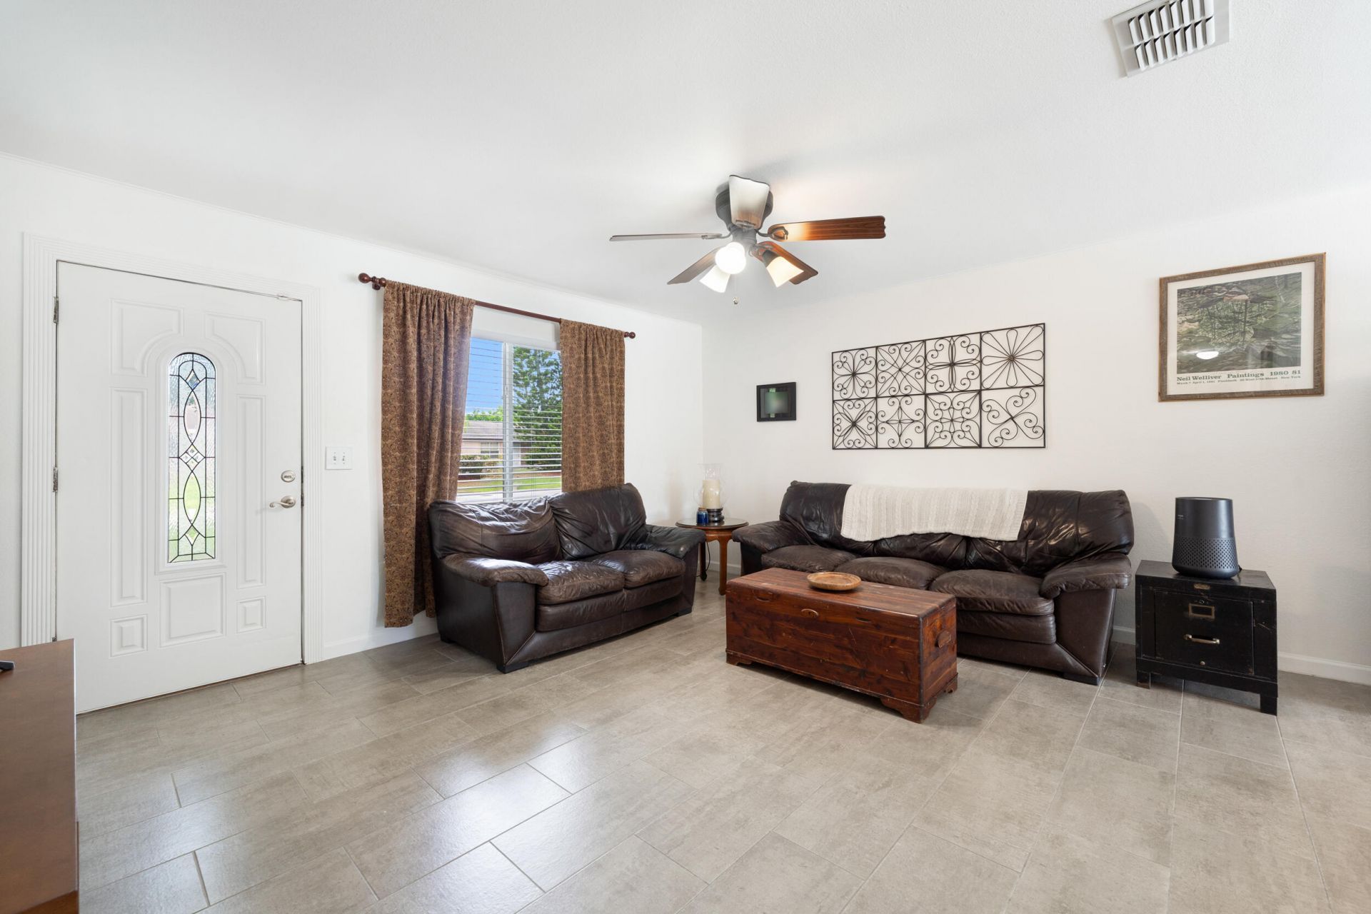
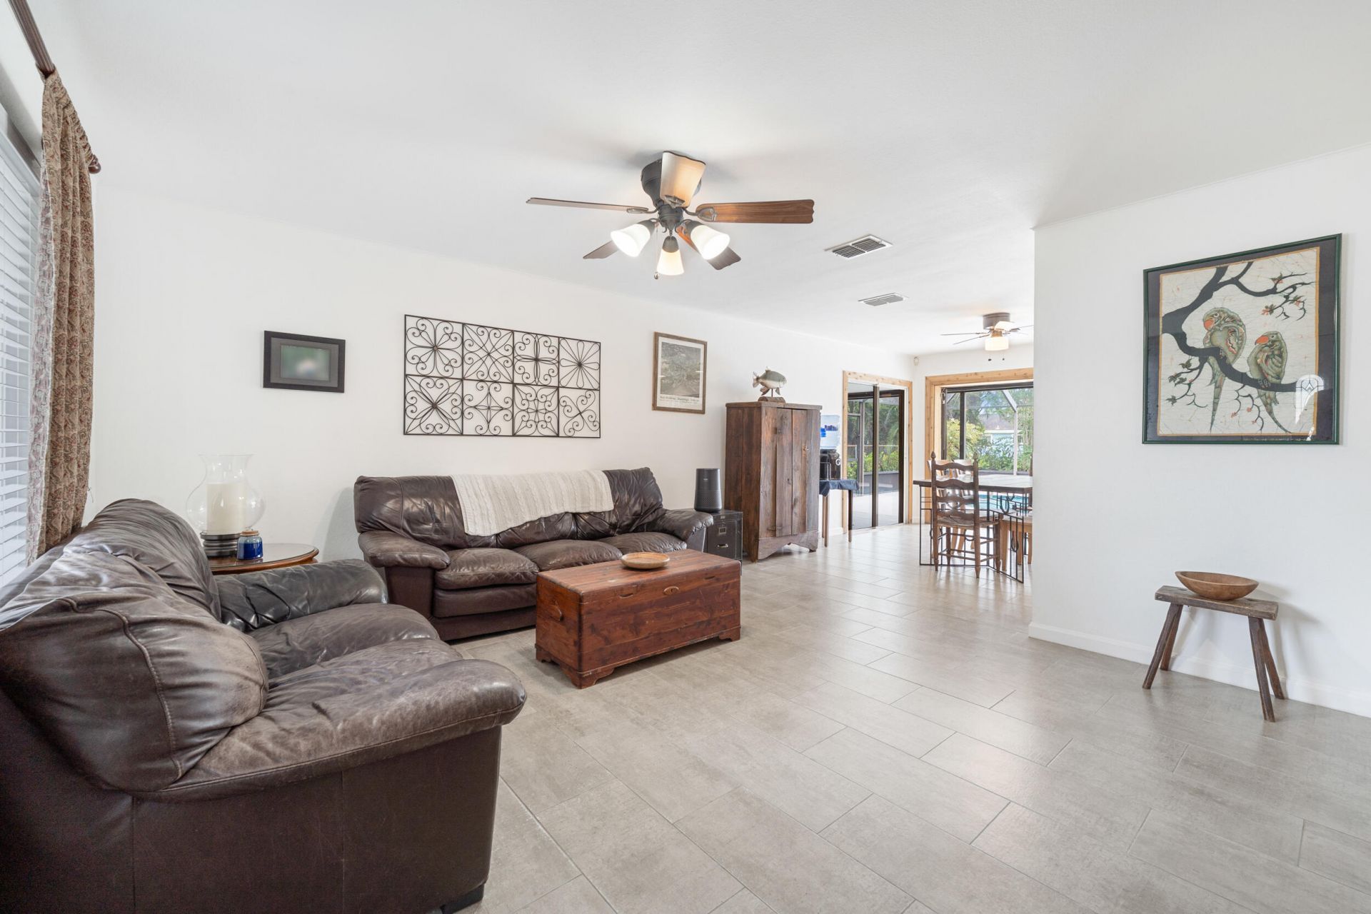
Living Room: 14 X 16 Level Main
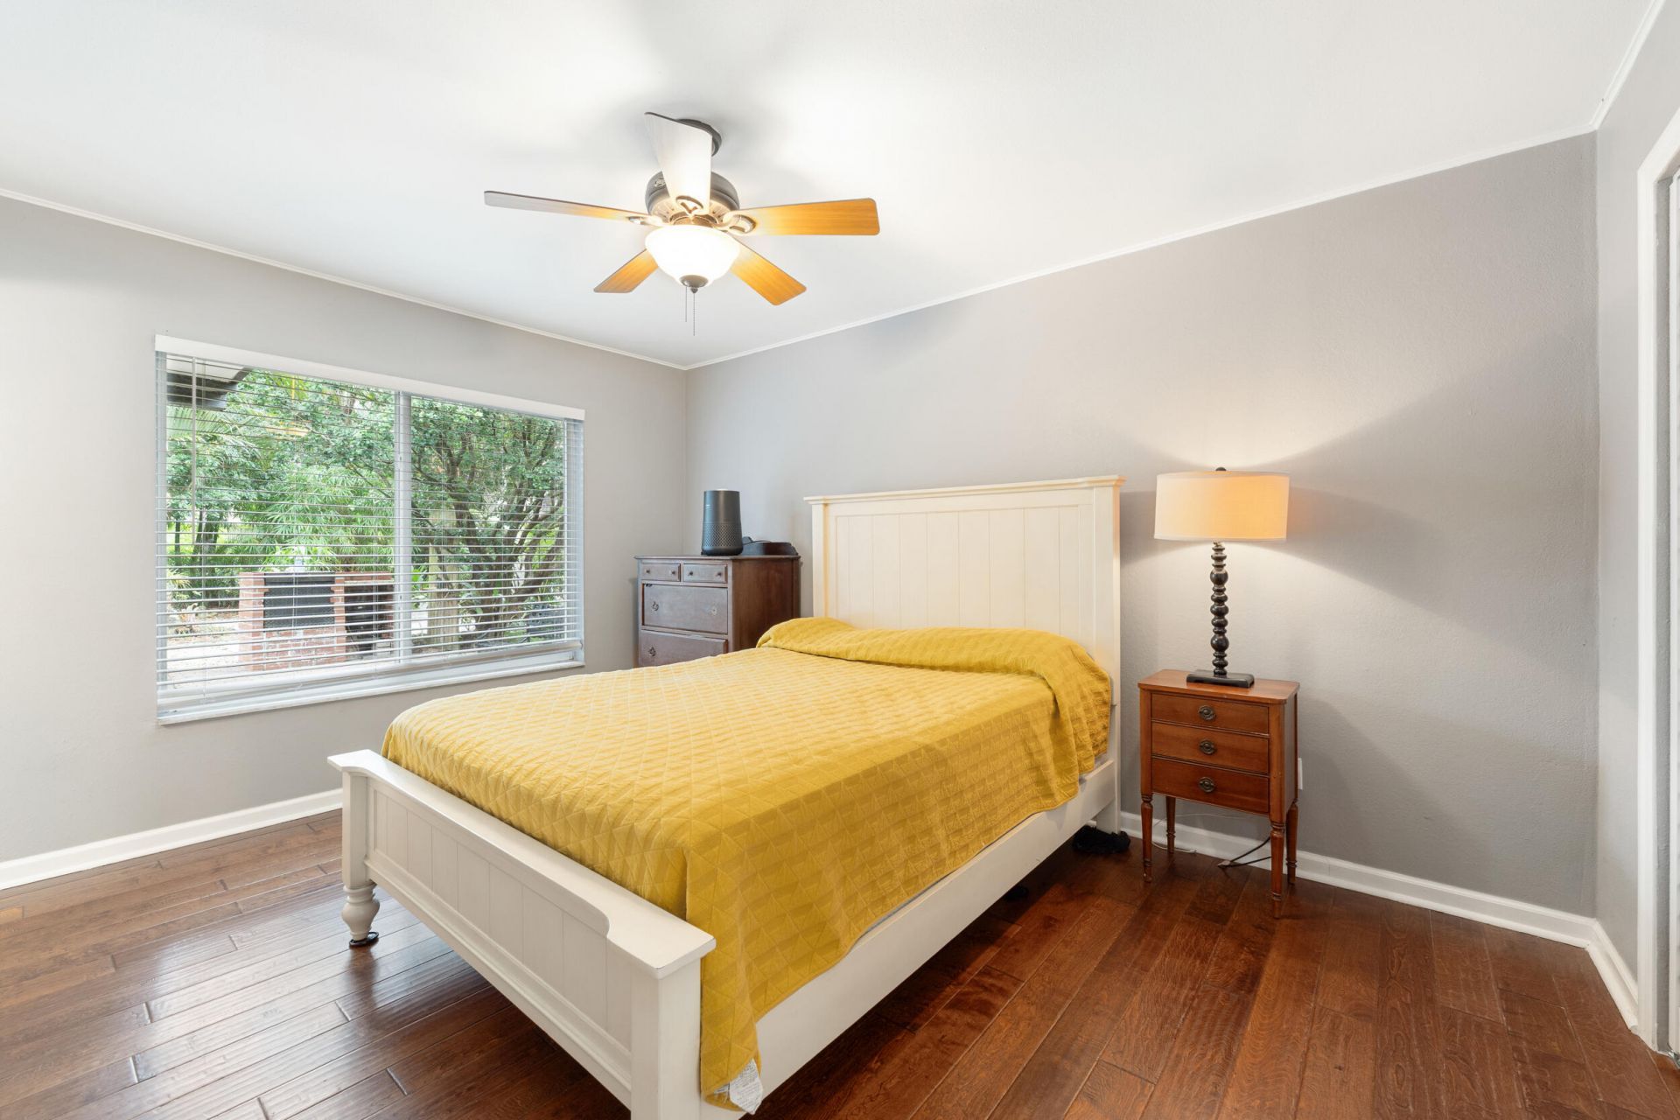
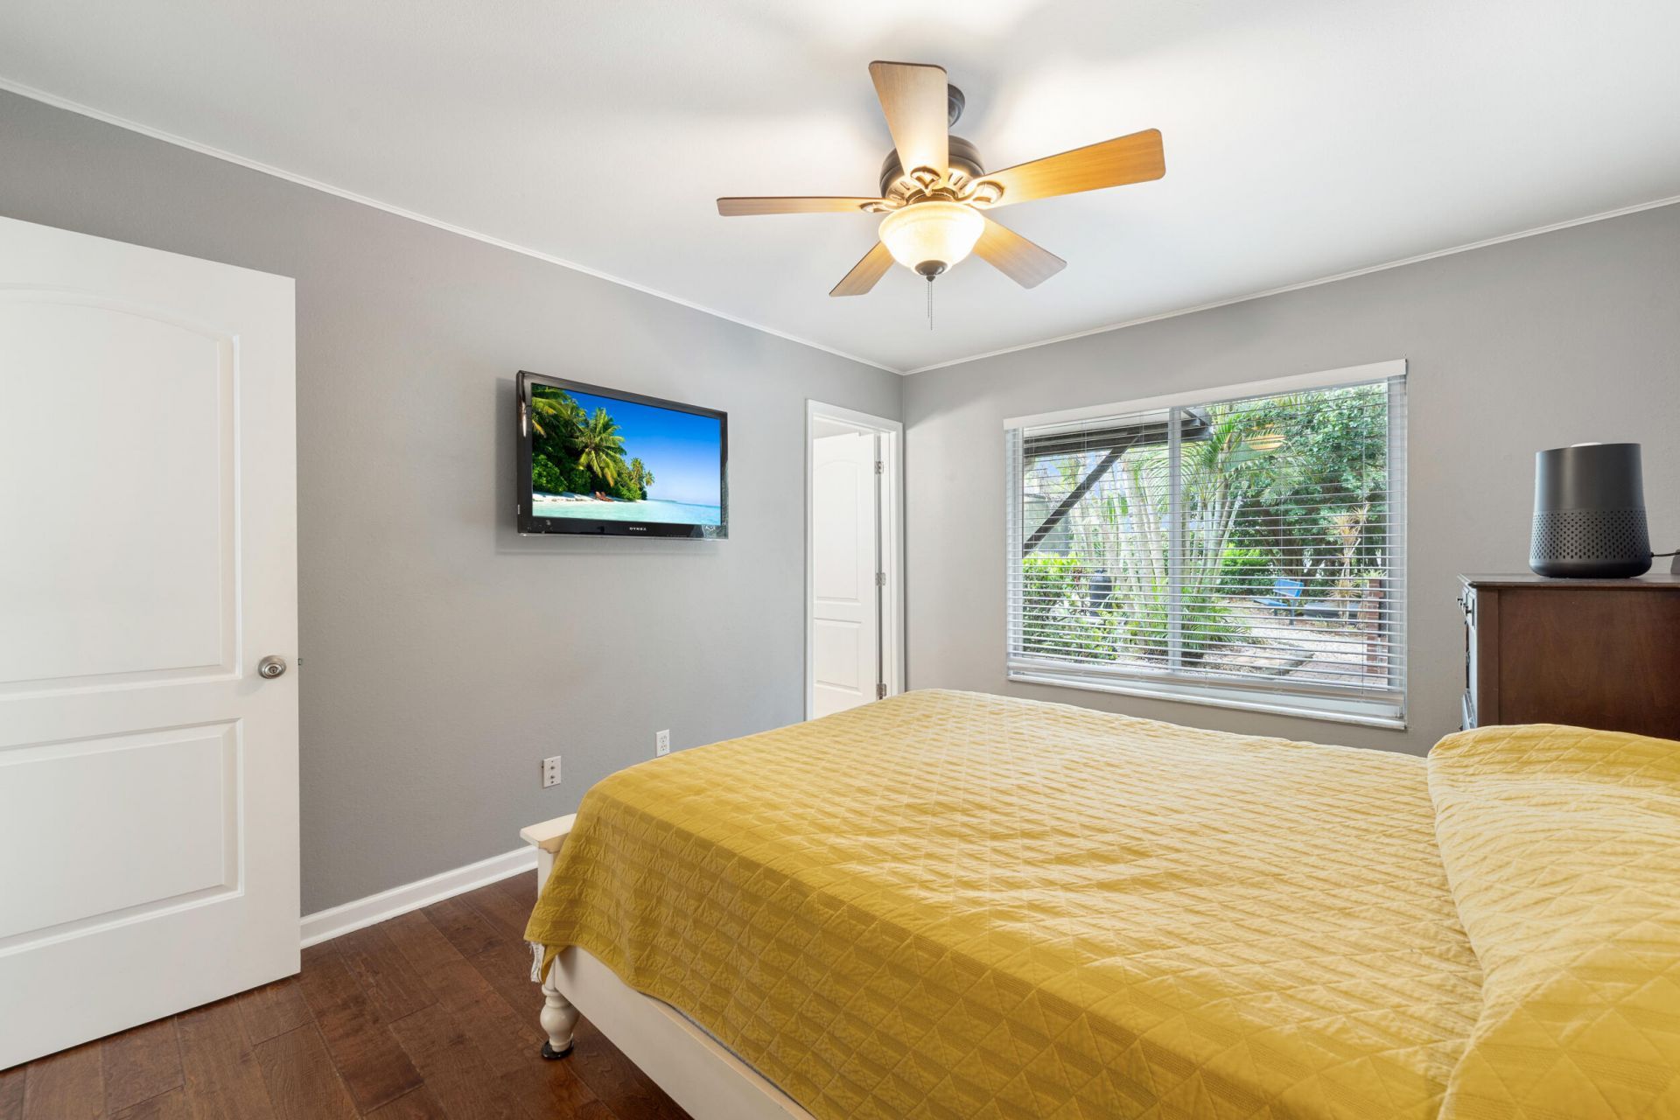
Primary Bedroom: 12 X 14 Level Main

Neighborhood Information

Neighborhood Map

Neighborhood Hero

Neighborhood Highlights

Neighborhood Characteristics

Neighborhood Market Trend

Neighborhood Schools

Courtesy of

Agency Name: Exit TwoAndAHalfMen Real Estate, LLC
Agent Name: Michael Angell
Agency Phone: 772-877-3953

agent picture

Presented by

Agent Name: Illustrated Properties Stuart West
Agent Phone: 772.463.4663
Agency Title: Illustrated Properties
Request Info

IDX logo

Illustrated Properties Stuart West
ipre.com

Mortgage Calculator

%
years/fixed
yearly
yearly (est.)

Estimated Payment

$ 2,057.23 Principal & Interest $1,836.39 Property Tax $111.75 Homeowner's Insurance $109.08
Mortgage Logo

Make every decision feel good

Want to work with us?

Step 1 / 2
Step 2 / 2 Previous

Login to My Illustrated Account


