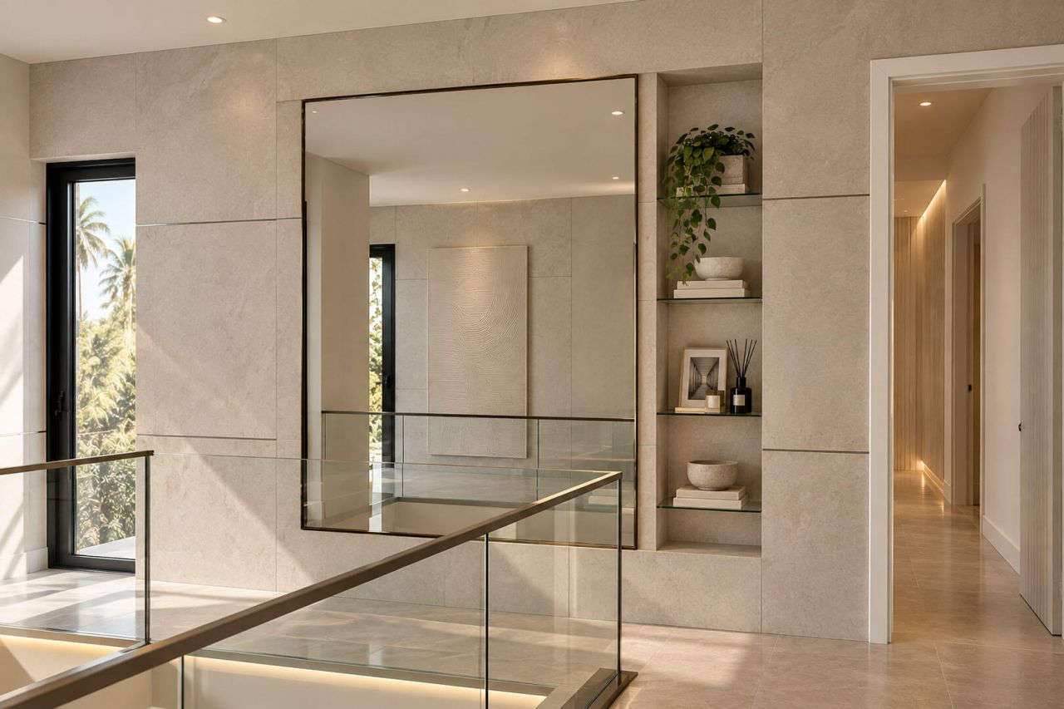

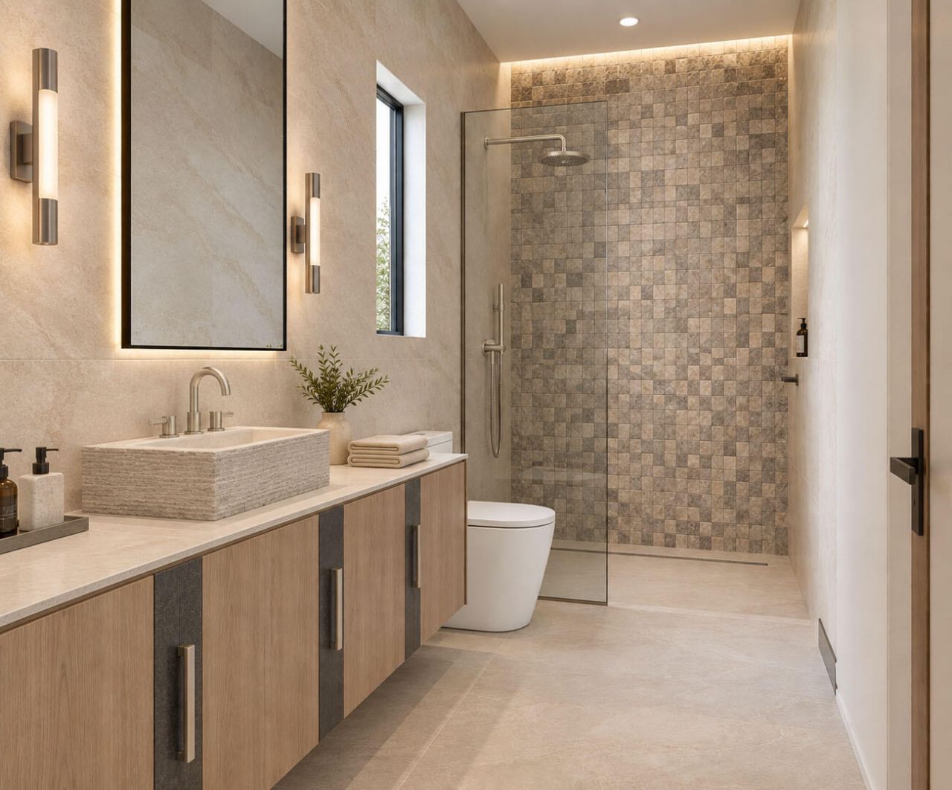
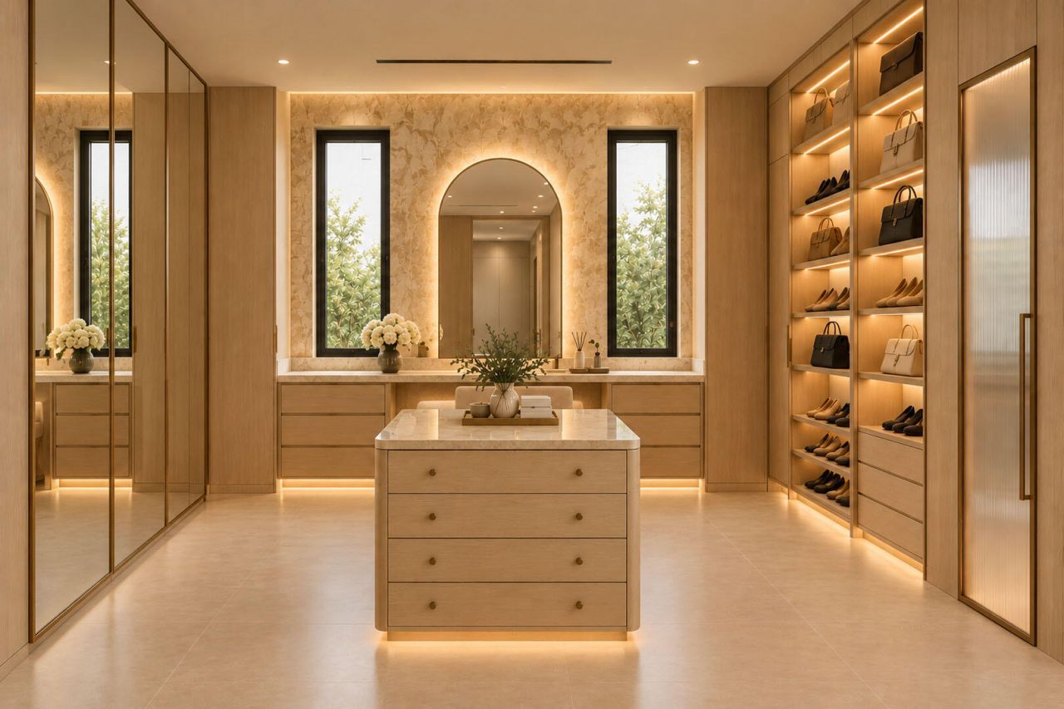
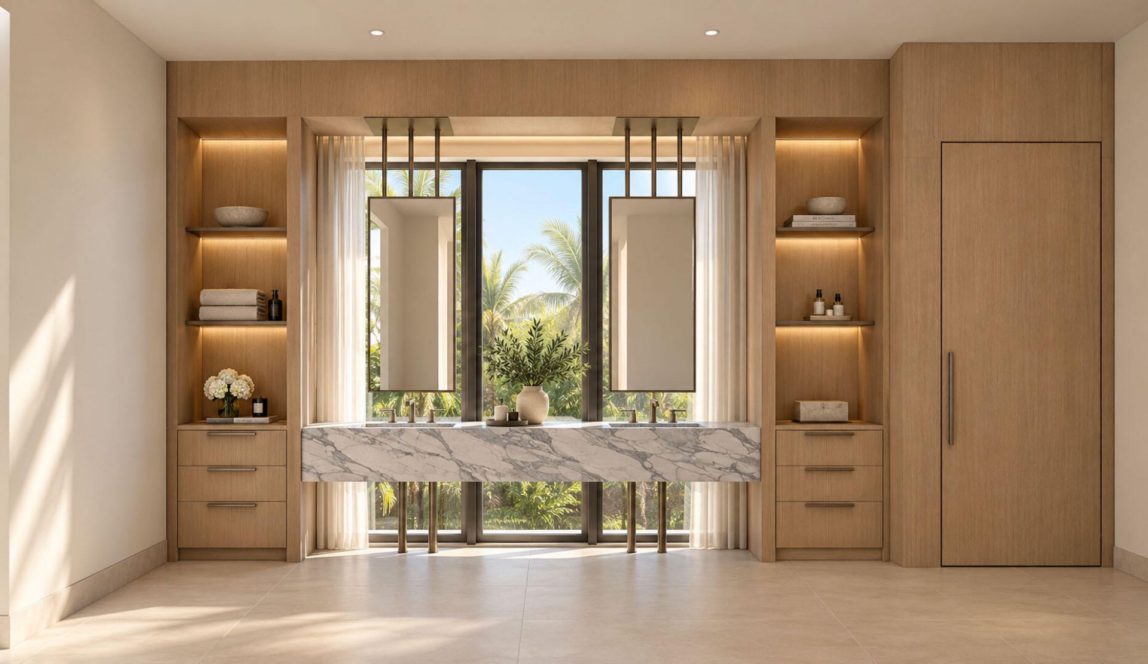
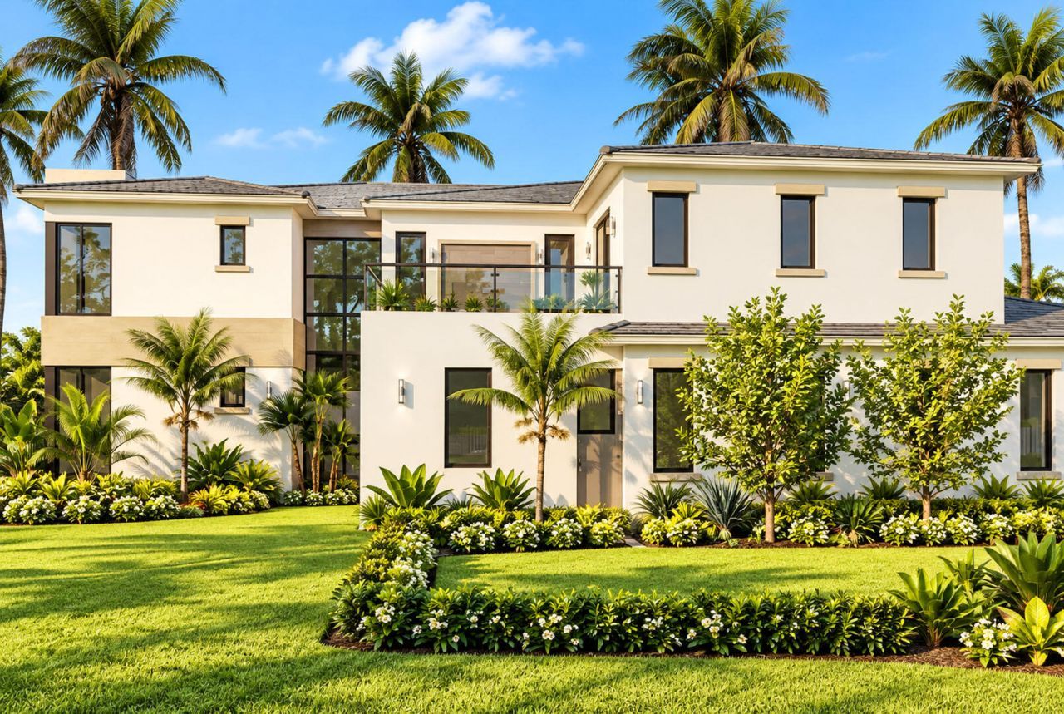
250 Fan Palm Road, Boca Raton, FL 33432 Photo

14 Photos

250 Fan Palm Road Boca Raton, FL 33432
$14,475,000
  • Beds
    5
  • Baths
    8 full
  • Total Square Feet
    9,494
  • Lot Size
    0.32 acre(s)

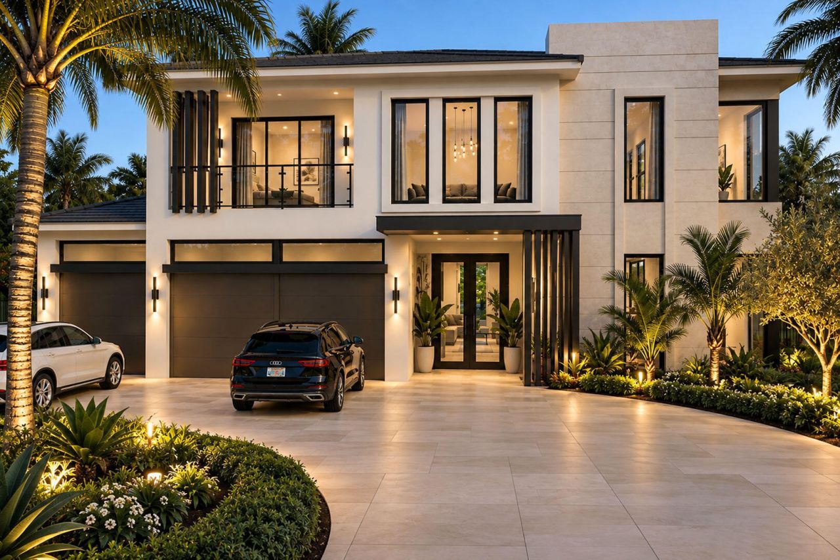
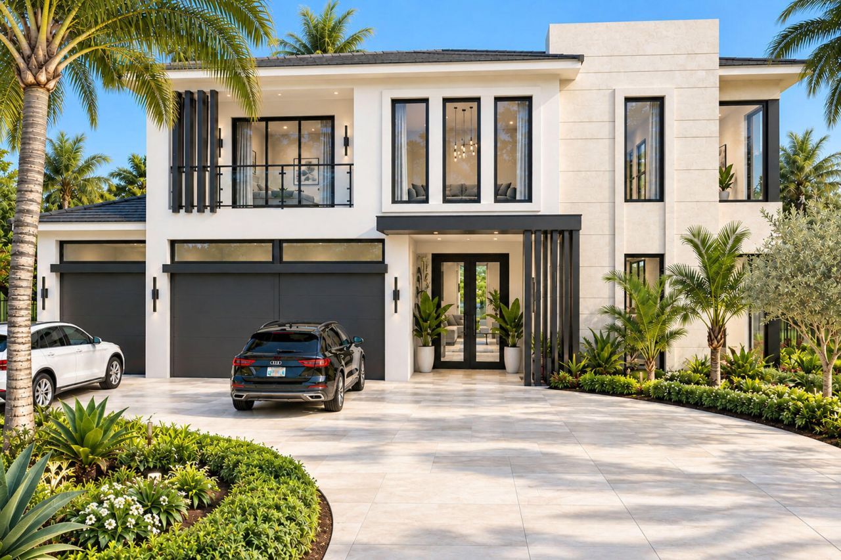
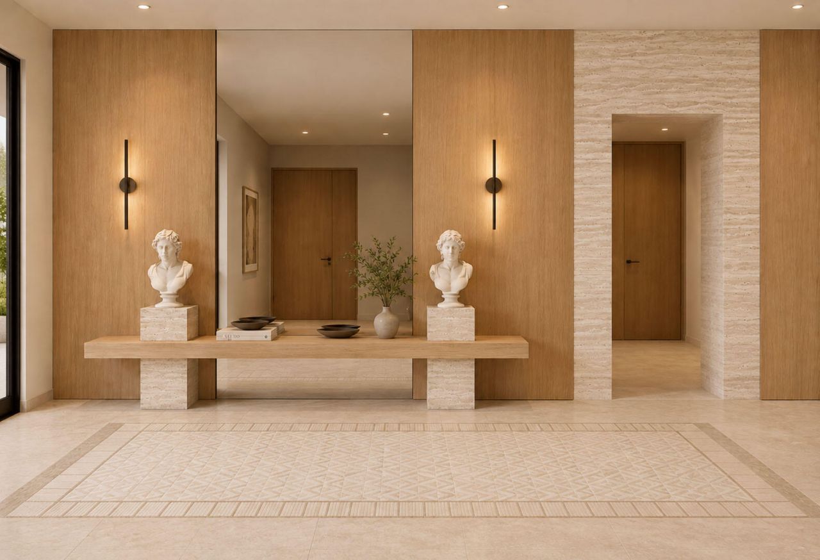
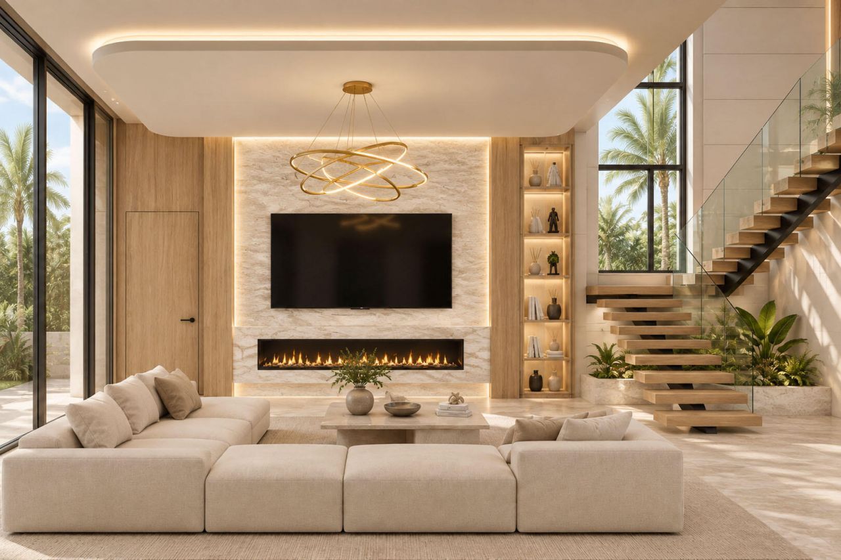
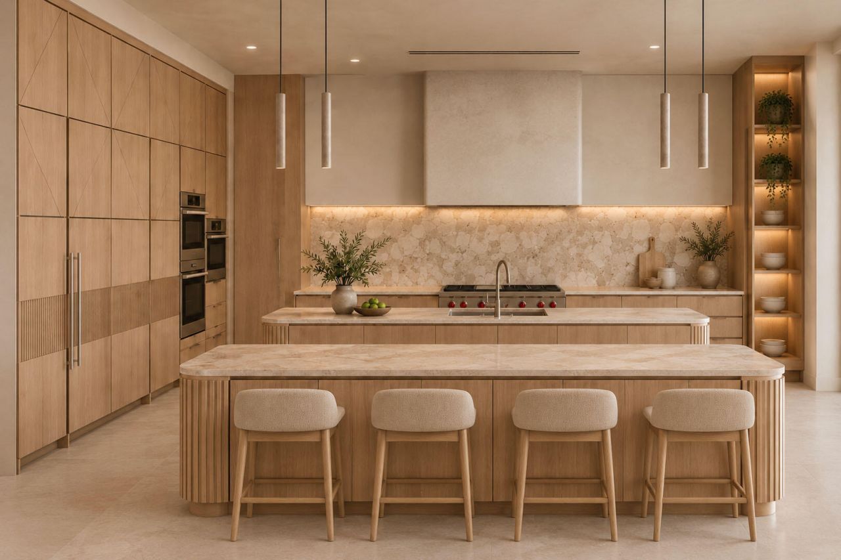
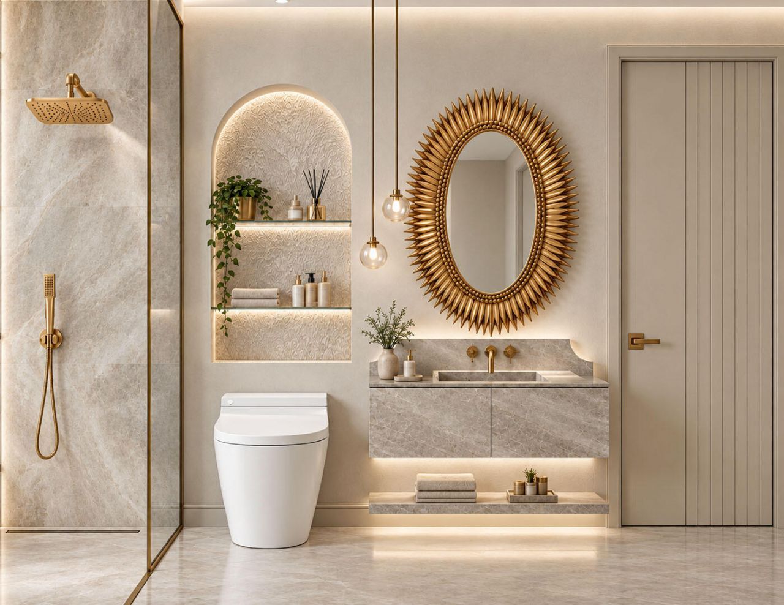
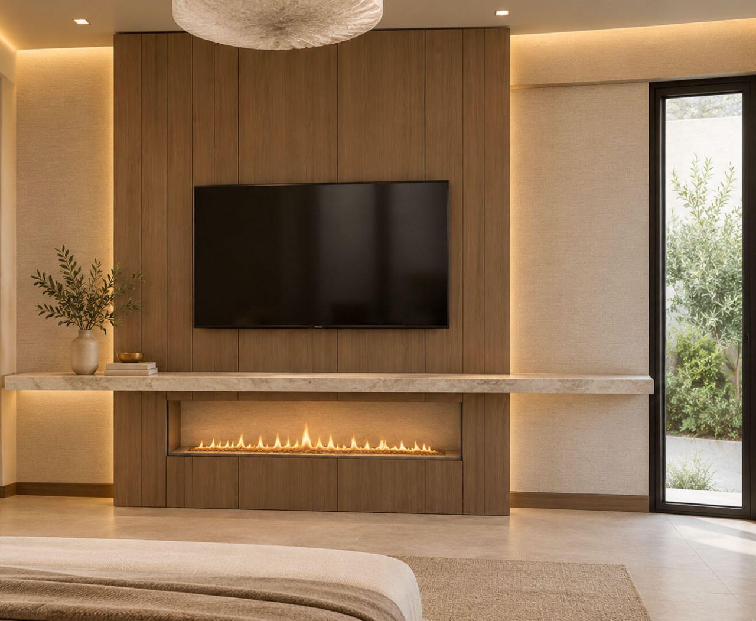
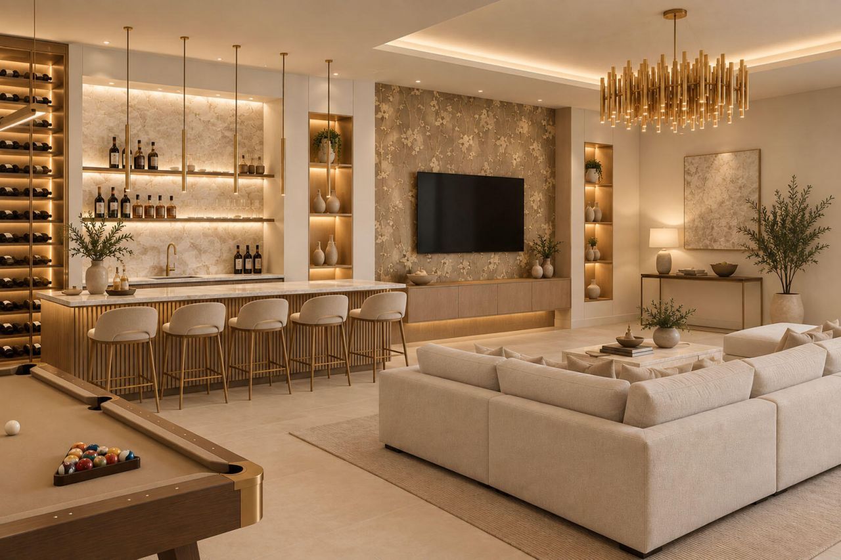
Set on an oversized corner lot within the prestigious Royal Palm Yacht & Country Club, this striking new construction estate by Primo Construction, with interiors by Arianna Tascione, is defined by clean modern lines, gray basalt stone, and bronze-framed glass. The five-bedroom, eight-bath residence spans over 7,500 square feet. The moment you enter, a dramatic two-story foyer with soaring 24-foot ceilings sets the tone, opening to expansive living spaces anchored by a fireplace and walls of sli...

View More

Property Summary

MLS Number: B26097354
Status: Active
Days on Market: 7
Subdivision: ROYAL PALM YACHT COUNTRY CLUB
County: Palm Beach
Bedrooms: 5
Total Square Feet: 9,494
Price Per Sq. Ft.: $1,525
Style: Contemporary
New Construction: No
Waterfront: No
Property Type: Residential - Single Family
Cooling: Central Air
Garage: 3 car attached
Heating: Central
Lot Size: 0.32 Acres
Roof Type: Tile
Stories: 2.0
Taxes: $54,200
Year Built: 2027
HOA Fee: $4540/ Annually

Featured Amenities

Bar
Built-in Features
Central Vacuum
Entrance Foyer
Elevator
High Ceilings
Kitchen Island
Pantry
Wet Bar
Walk-In Closet(s)
Custom Mirrors
Upstairs Living Area
Cabana Bath
Storage
None

Property Details

Appliances: Gas Water Heater, Dryer, Disposal, Dishwasher, Ice Maker, Microwave, Oven, Refrigerator, Water Heater, Washer, Freezer
Association: RPIA
Association Fee Includes: Security
Days on Site: 7
Exterior: CBS
Outdoor Features: Built-in Barbecue, Garden, Outdoor Kitchen, Summer Kitchen
Fireplace: Decorative, Electric
Flooring: Tile, Wood
Home Style: Contemporary
Laundry: Inside, Laundry Room
Lot: Corner Lot, Oversized Lot
Lot Dimensions: 125'x115'x125'x115'
Parcel#: 06434729100180010
Parking: Circular Driveway, Driveway, Garage, Attached Garage, Attached
Parking Notes: Circular Driveway, Driveway, Garage, Attached Garage,
Pets Allowed: Yes, No Restrictions
Pool: Heated, In Ground
Restrictions: Buyer Approval Required, No Corporate Buyer, Lease Restrictions
Sewer: Public Sewer
Spa: Yes
Spa: Heated, In Ground
Special View Info: Garden, Pool
SQFT Living: 7571
Structure Type: House
Swimming Pool: Yes
Total Rooms: 3
Utilities: Natural Gas Available, Sewer Available, Underground Utilities, Water Available
Water: Public
Construction: CBS

Room Sizes

Kitchen: 20 X 21 Level First
Living Room: 27 X 24 Level First
Primary Bedroom: 16.1 X 20 Level First

Local Schools

High School: Boca Raton
Middle School: Boca Raton Community
Elementary School: Boca Raton

Location

Courtesy of

Agency Name: Royal Palm Properties LLC
Agent Name: David W Roberts
Agency Phone: 561-368-6200
agent picture

Presented by

Agent Name: Illustrated Properties Stuart West
Agent Phone: 772.463.4663
Agency Title: Illustrated Properties
Request Info

IDX logo

Illustrated Properties Stuart West
ipre.com

Mortgage Calculator

%
years/fixed
yearly
yearly (est.)

Estimated Payment

$ 79,812.80 Principal & Interest $71,074.26 Property Tax $4,516.67 Homeowner's Insurance $4,221.88
Mortgage Logo

Make every decision feel good

Want to work with us?

Step 1 / 2
Step 2 / 2 Previous

Login to My Illustrated Account