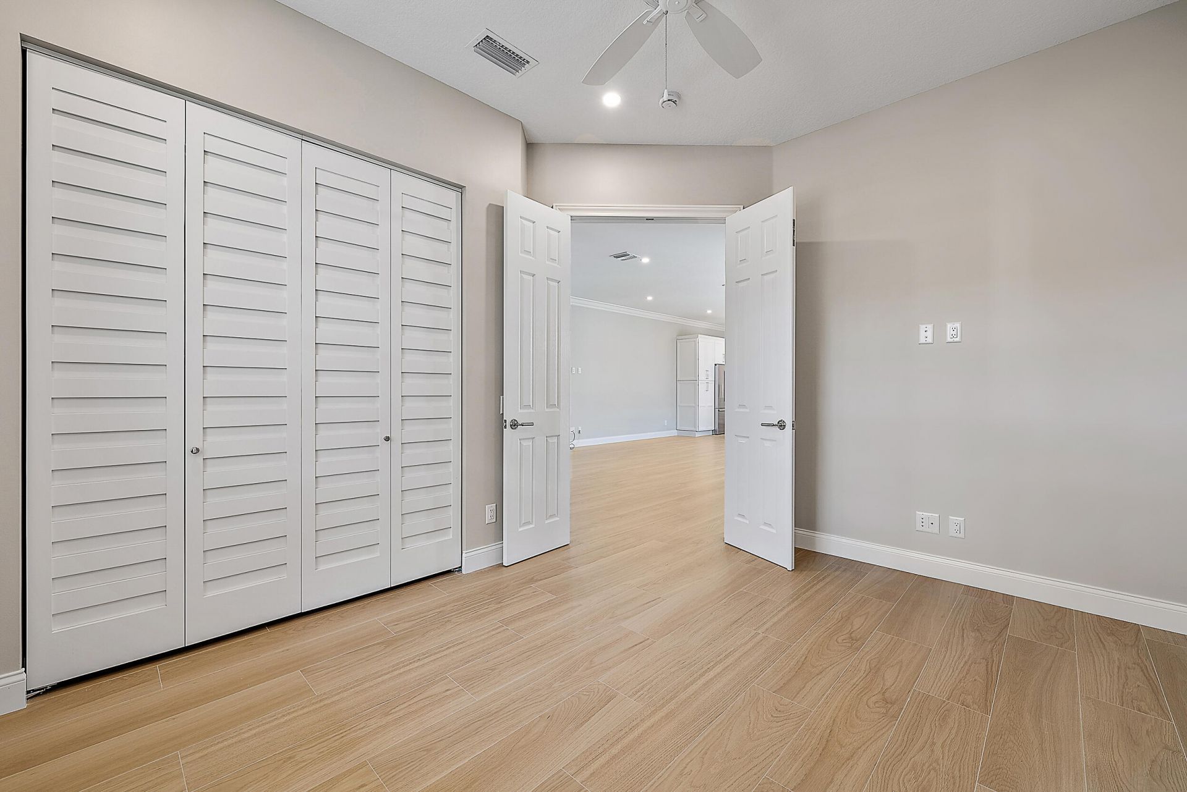
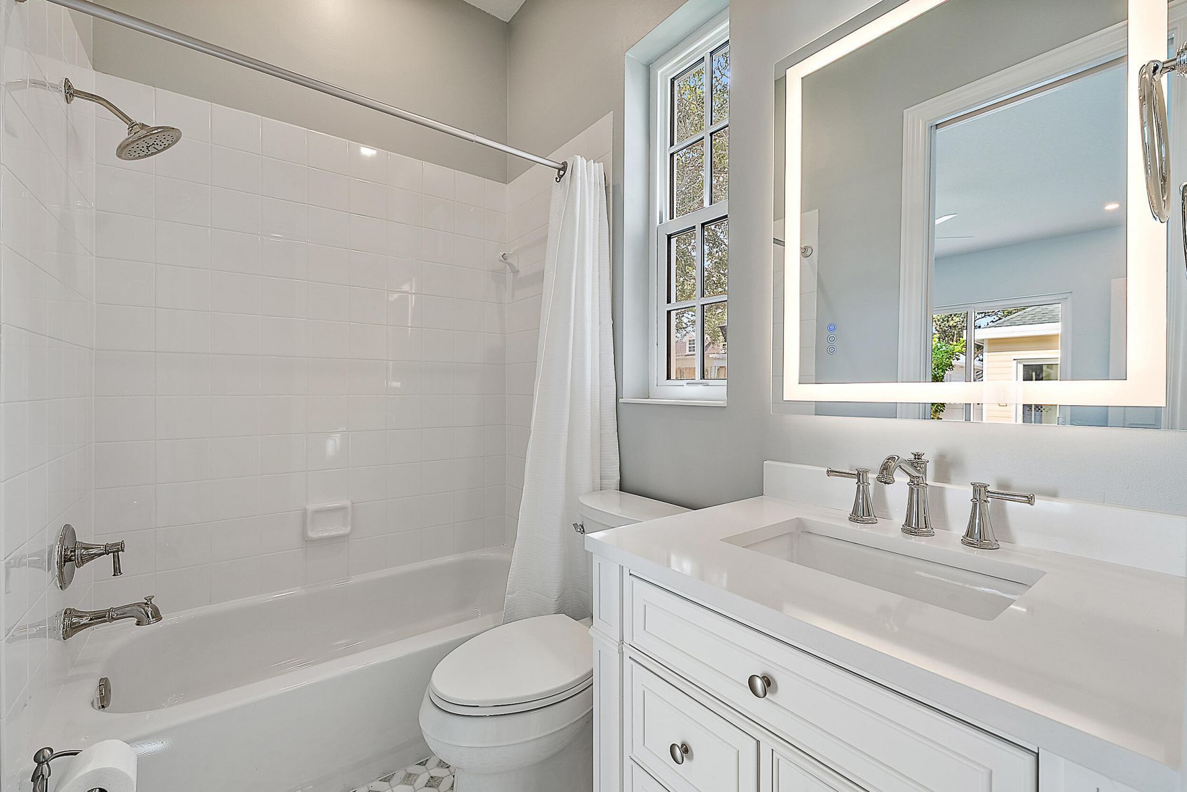
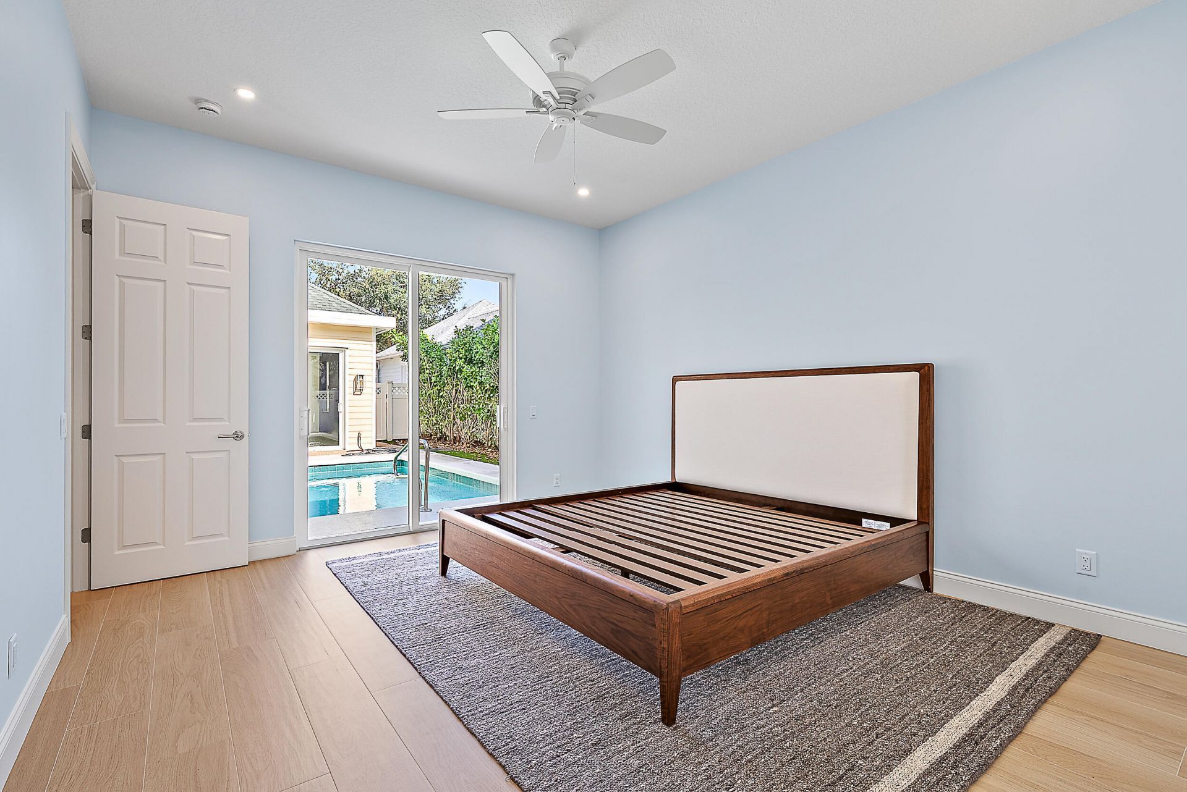
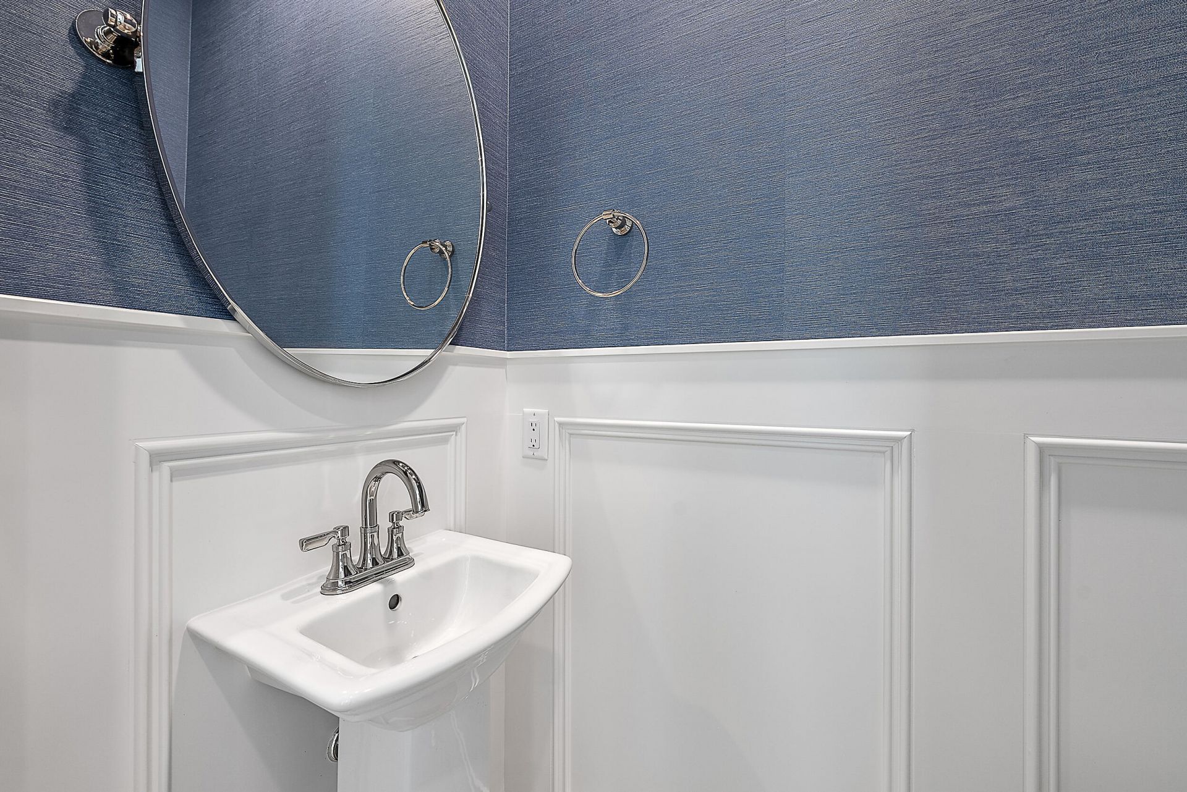
248 Honeysuckle Drive, Jupiter, FL 33458 Photo
New - 27 Hours Ago
248 Honeysuckle Drive, Jupiter, FL 33458 Photo
New - 27 Hours Ago
248 Honeysuckle Drive, Jupiter, FL 33458 Photo

19 Photos

248 Honeysuckle Drive Jupiter, FL 33458
$1,250,000
  • Beds
    3
  • Baths
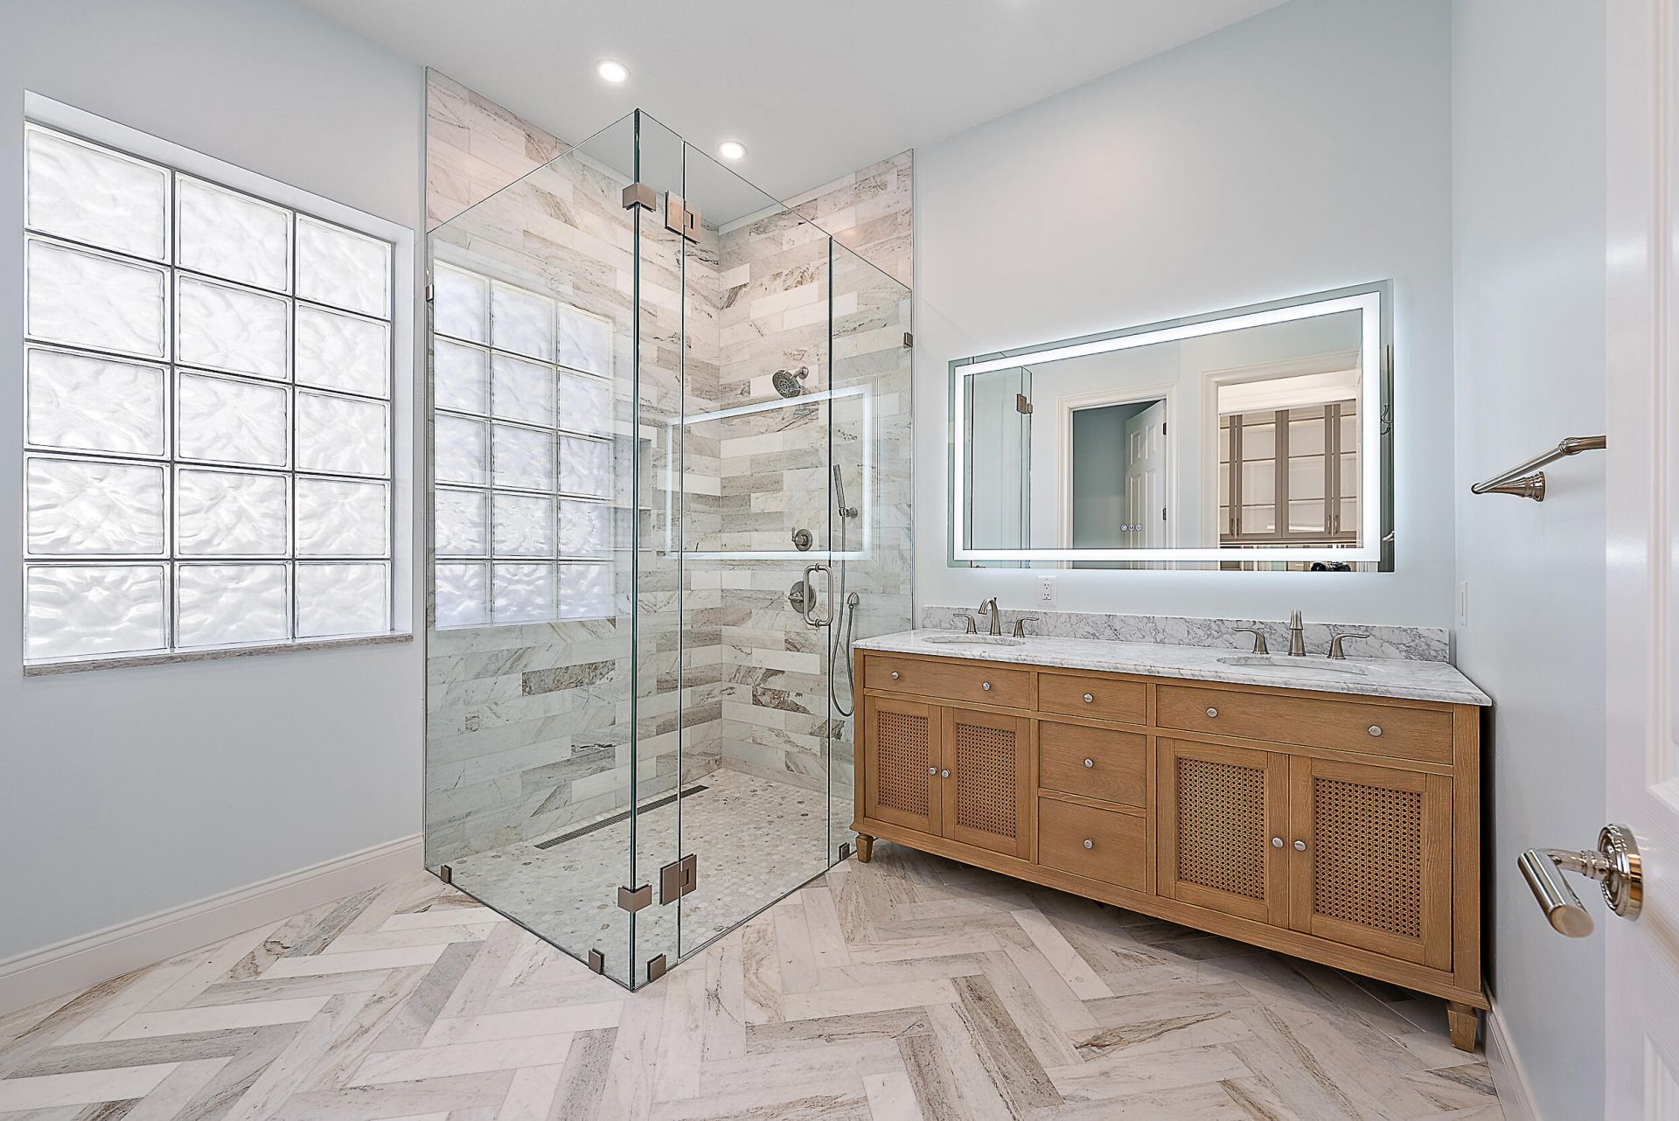
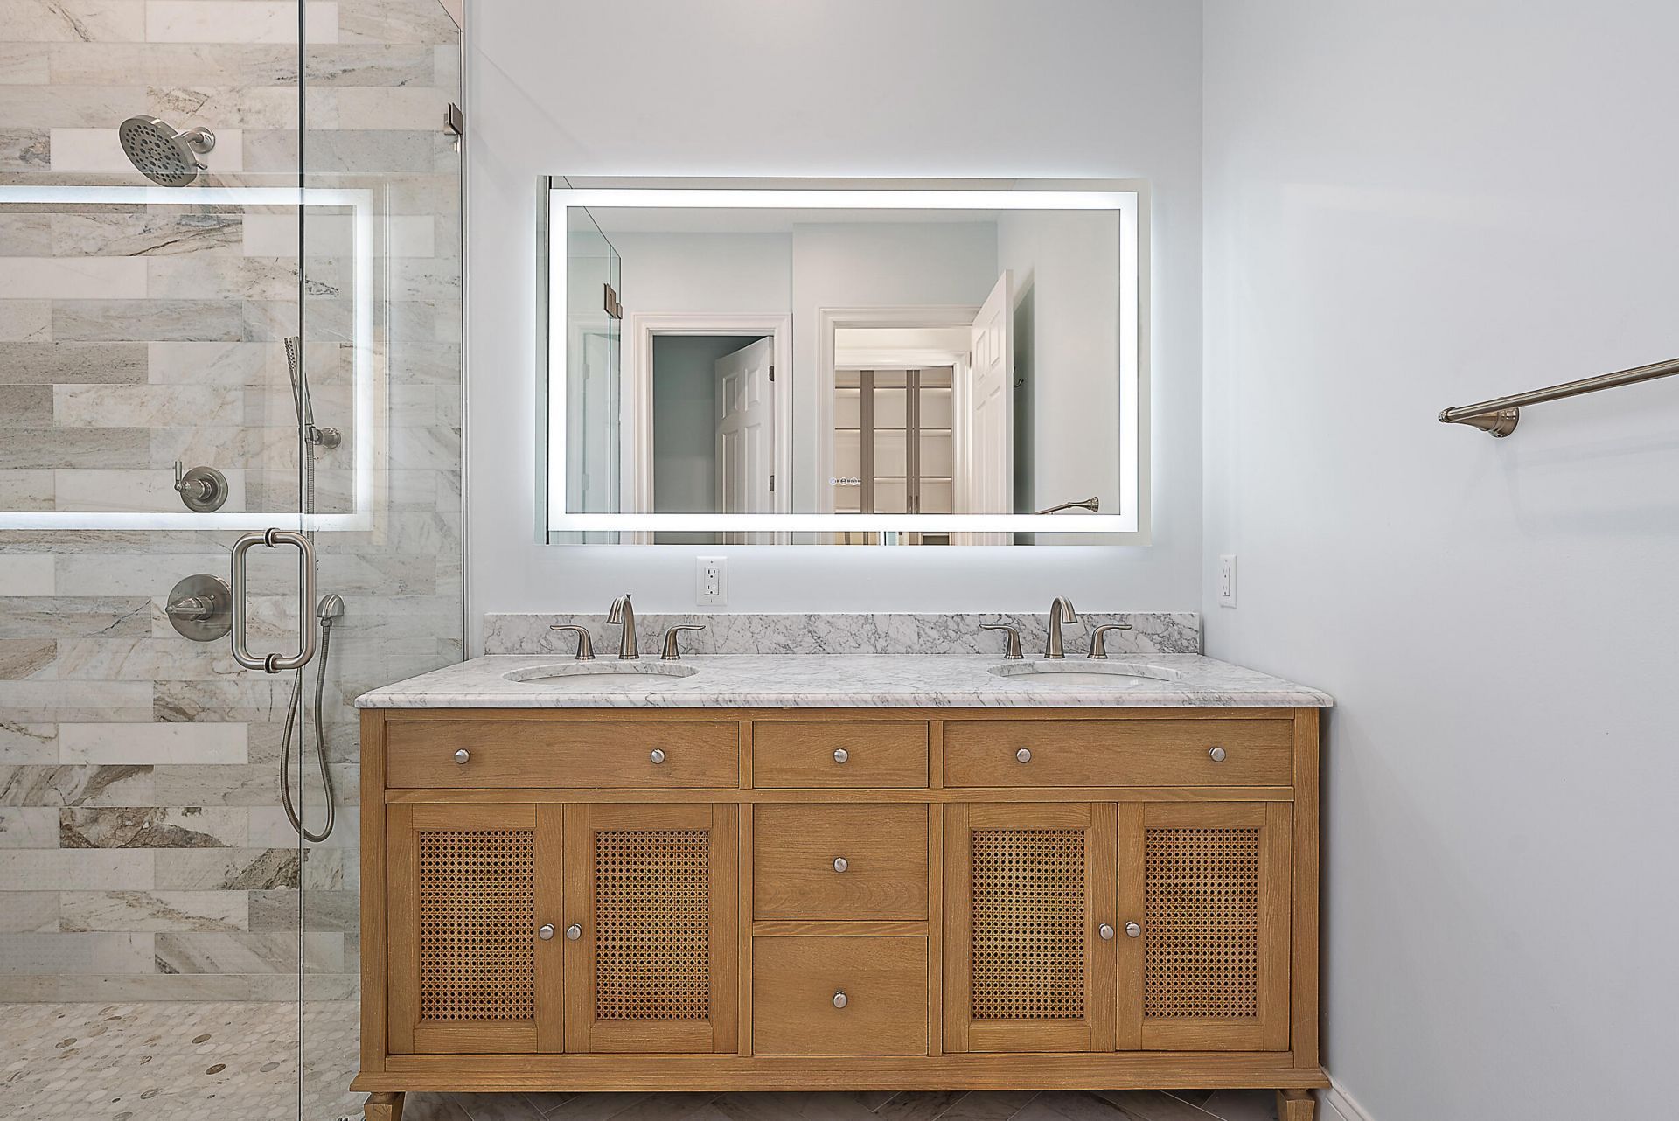
    2 full 1 partial
  • Total Square Feet
    2,807
  • Lot Size
    0.13 acre(s)

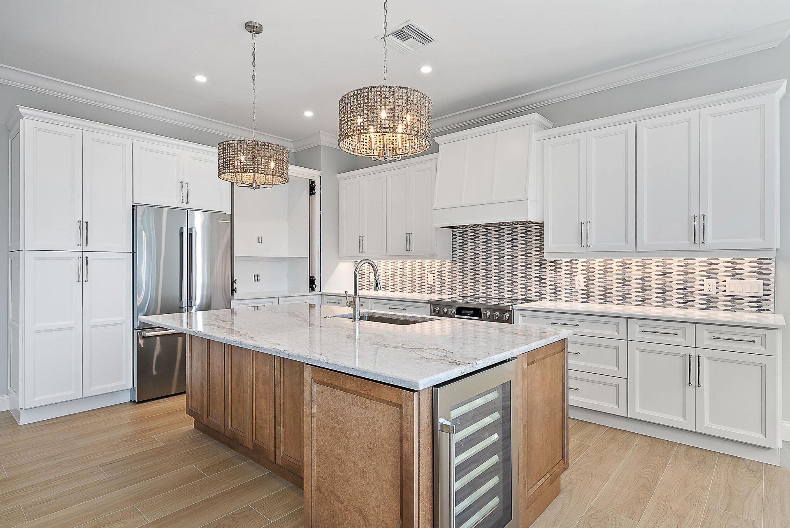
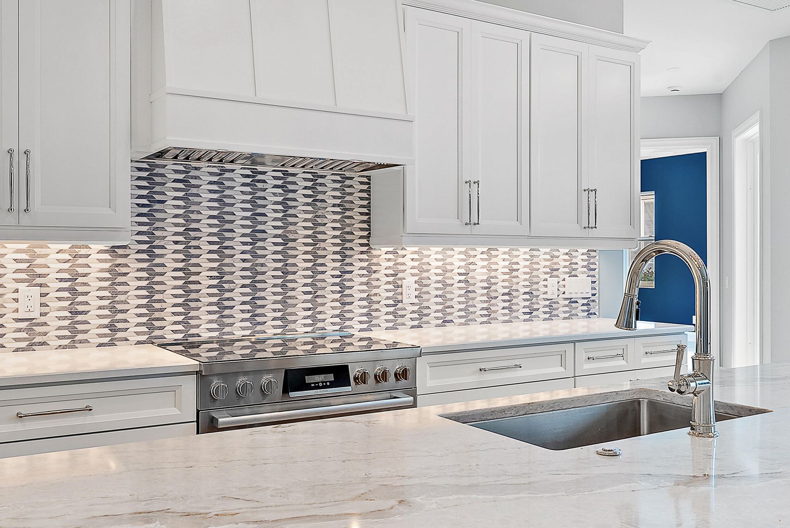
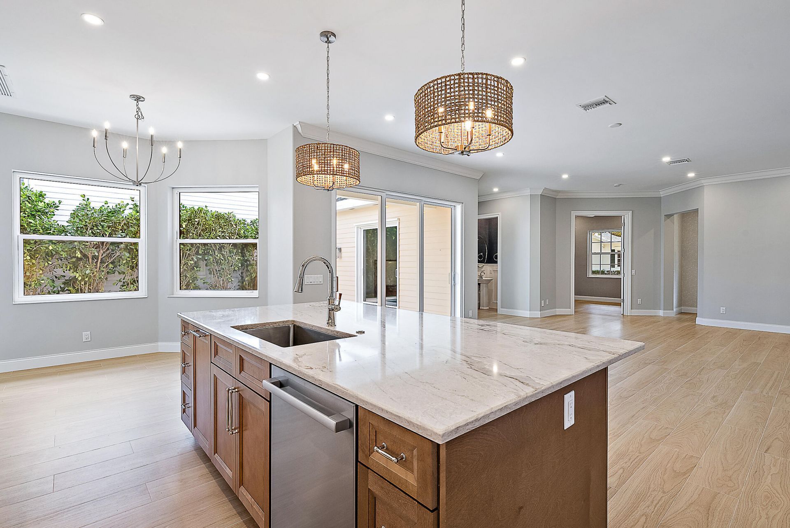
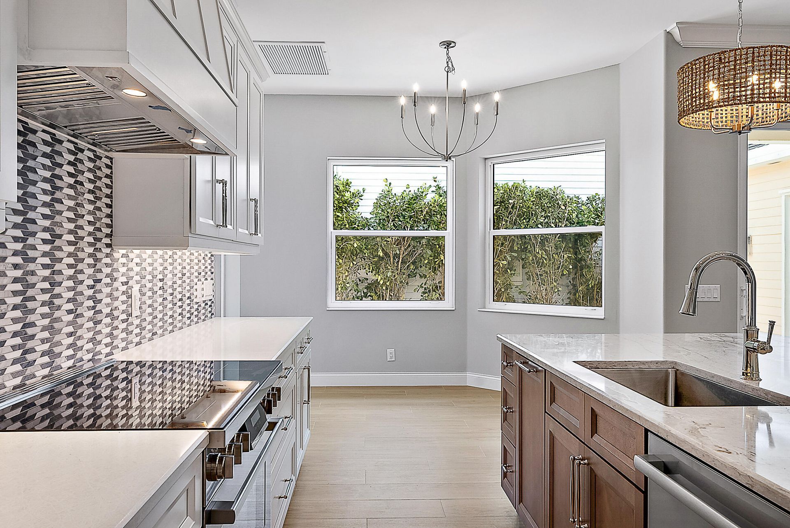
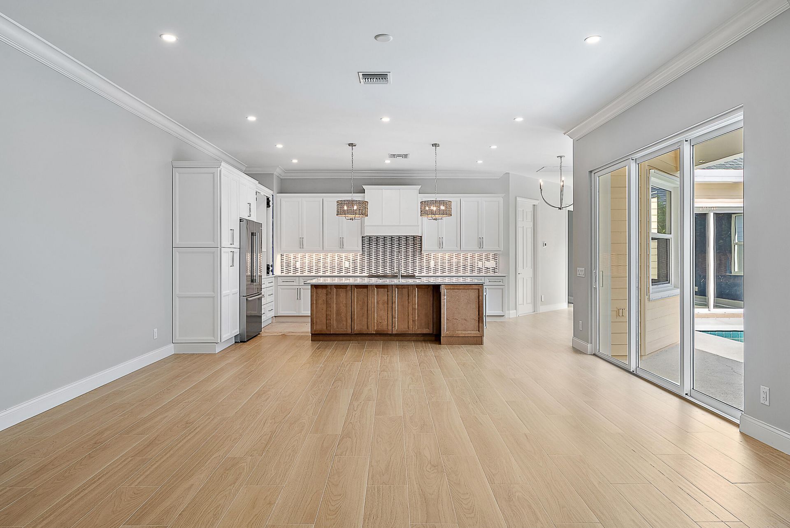
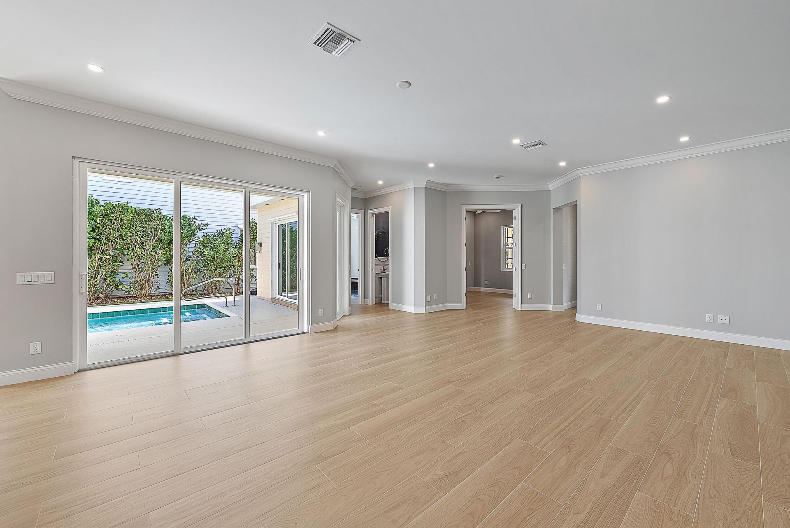
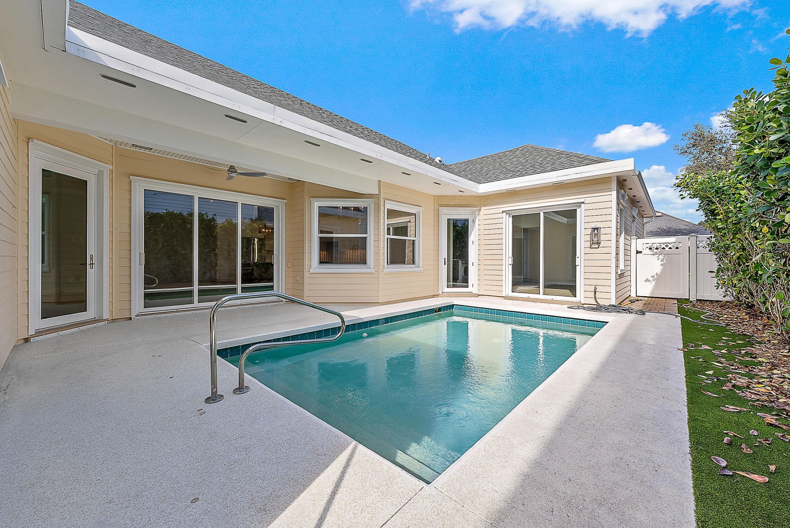
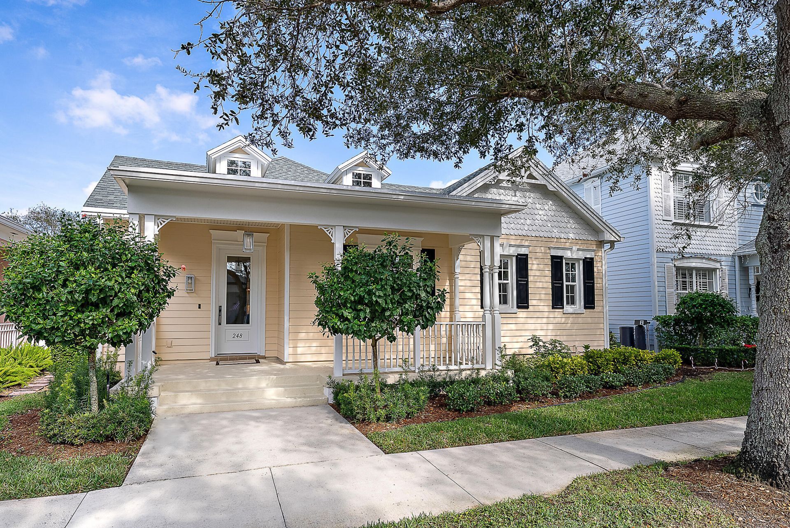
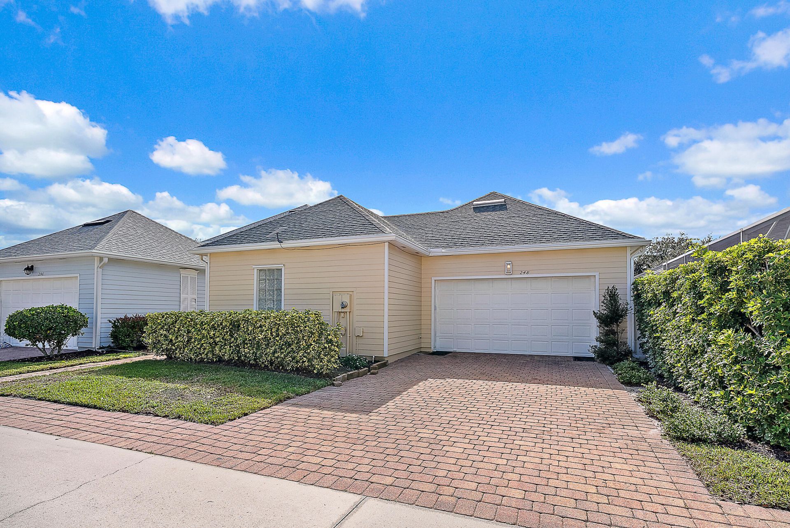
Step into this beautifully updated one-story pool home in the heart of Jupiter offering the perfect blend of comfort and style. This home boasts soaring 10-foot ceilings and an open floorplan that is ideal for both everyday living and entertaining. The kitchen features sleek granite countertops, stainless-steel appliances and eat in kitchen. Step outside to your own private oasis, complete with a sparkling heated pool surrounded by lush tropical landscaping. The fully fenced-in backyard offers b...

View More

Property Summary

MLS Number: B26079133
Status: Active
Days on Market: 1
Subdivision: Newhaven
County: Palm Beach
Bedrooms: 3
Total Square Feet: 2,807
Price Per Sq. Ft.: $445
New Constuction: No
Waterfront: No
Property Type: Residential - Single Family
Cooling: Central Air, Ceiling Fan(s)
Garage: 2 car attached
Heating: Central
Lot Size: 0.13 Acres
Roof Type: Composition, Shingle
Stories: 1.0
Taxes: $14,916
Year Built: 2001
HOA Fee: $1282.23/ Quarterly

Featured Amenities

Entrance Foyer
High Ceilings
Kitchen Island
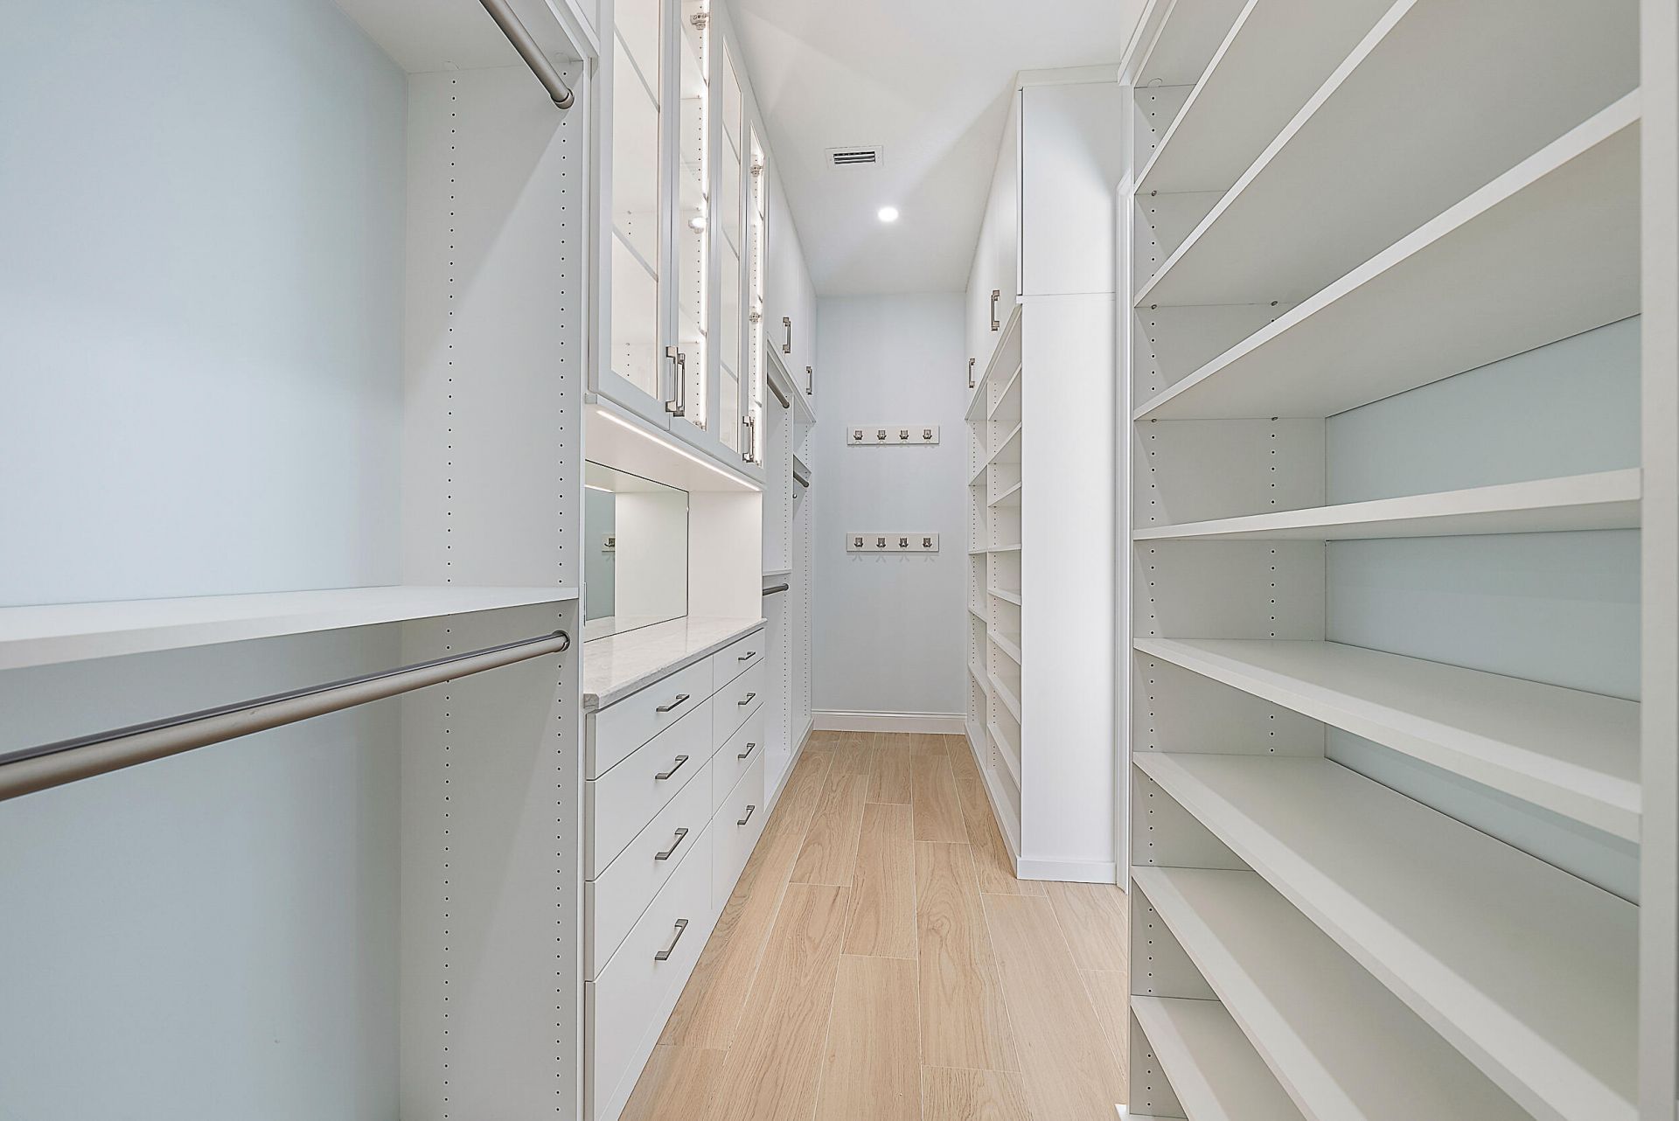
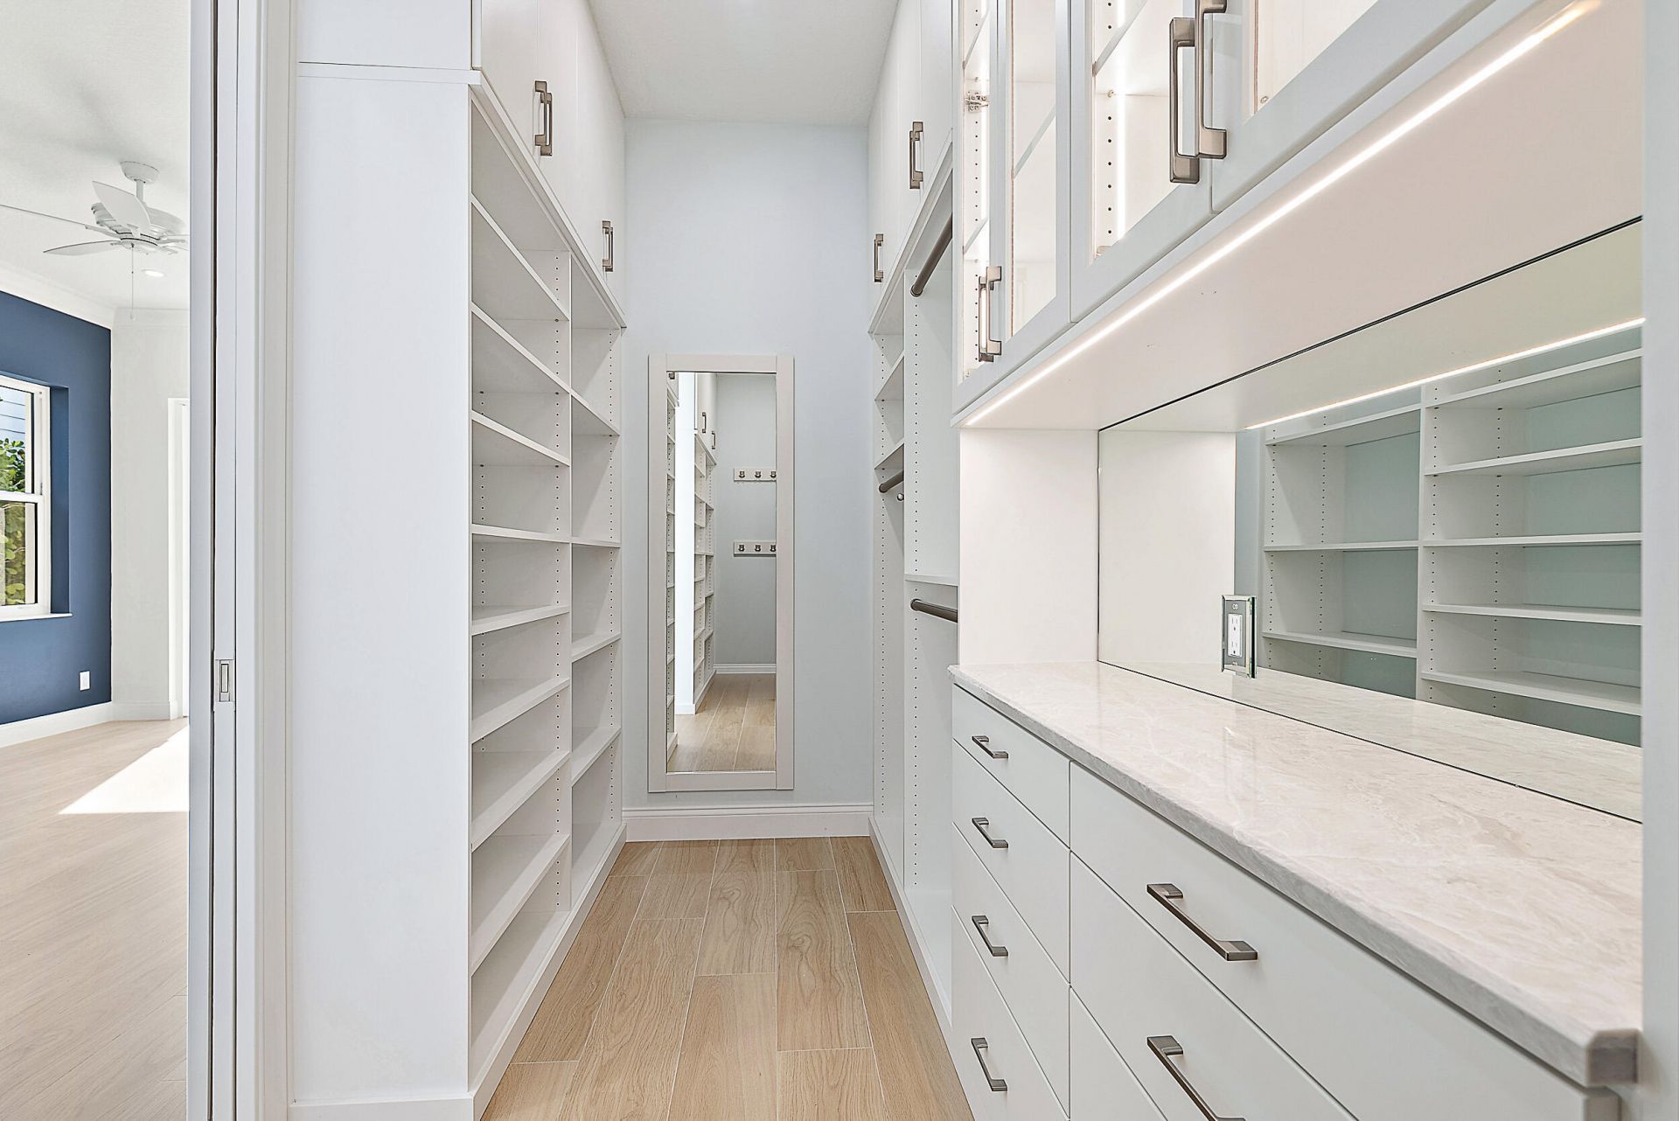
Walk-In Closet(s)
Bedroom Layout - Split
Closet Cabinetry
Clubhouse
Management
Playground
Manager On Site
Internet Included
Sidewalks
Street Lights
Maintenance
Recreation Facilities

Property Details

Appliances: Cooktop, Dryer, Disposal, Dishwasher, Microwave, Washer, Electric Cooktop, Freezer
Association: New Haven at Abacoa Homeowners Association
Association Fee Includes: Cable TV, Internet, Common Areas
Days on Site: 1
Exterior: Vinyl Siding, CBS
Flooring: Tile
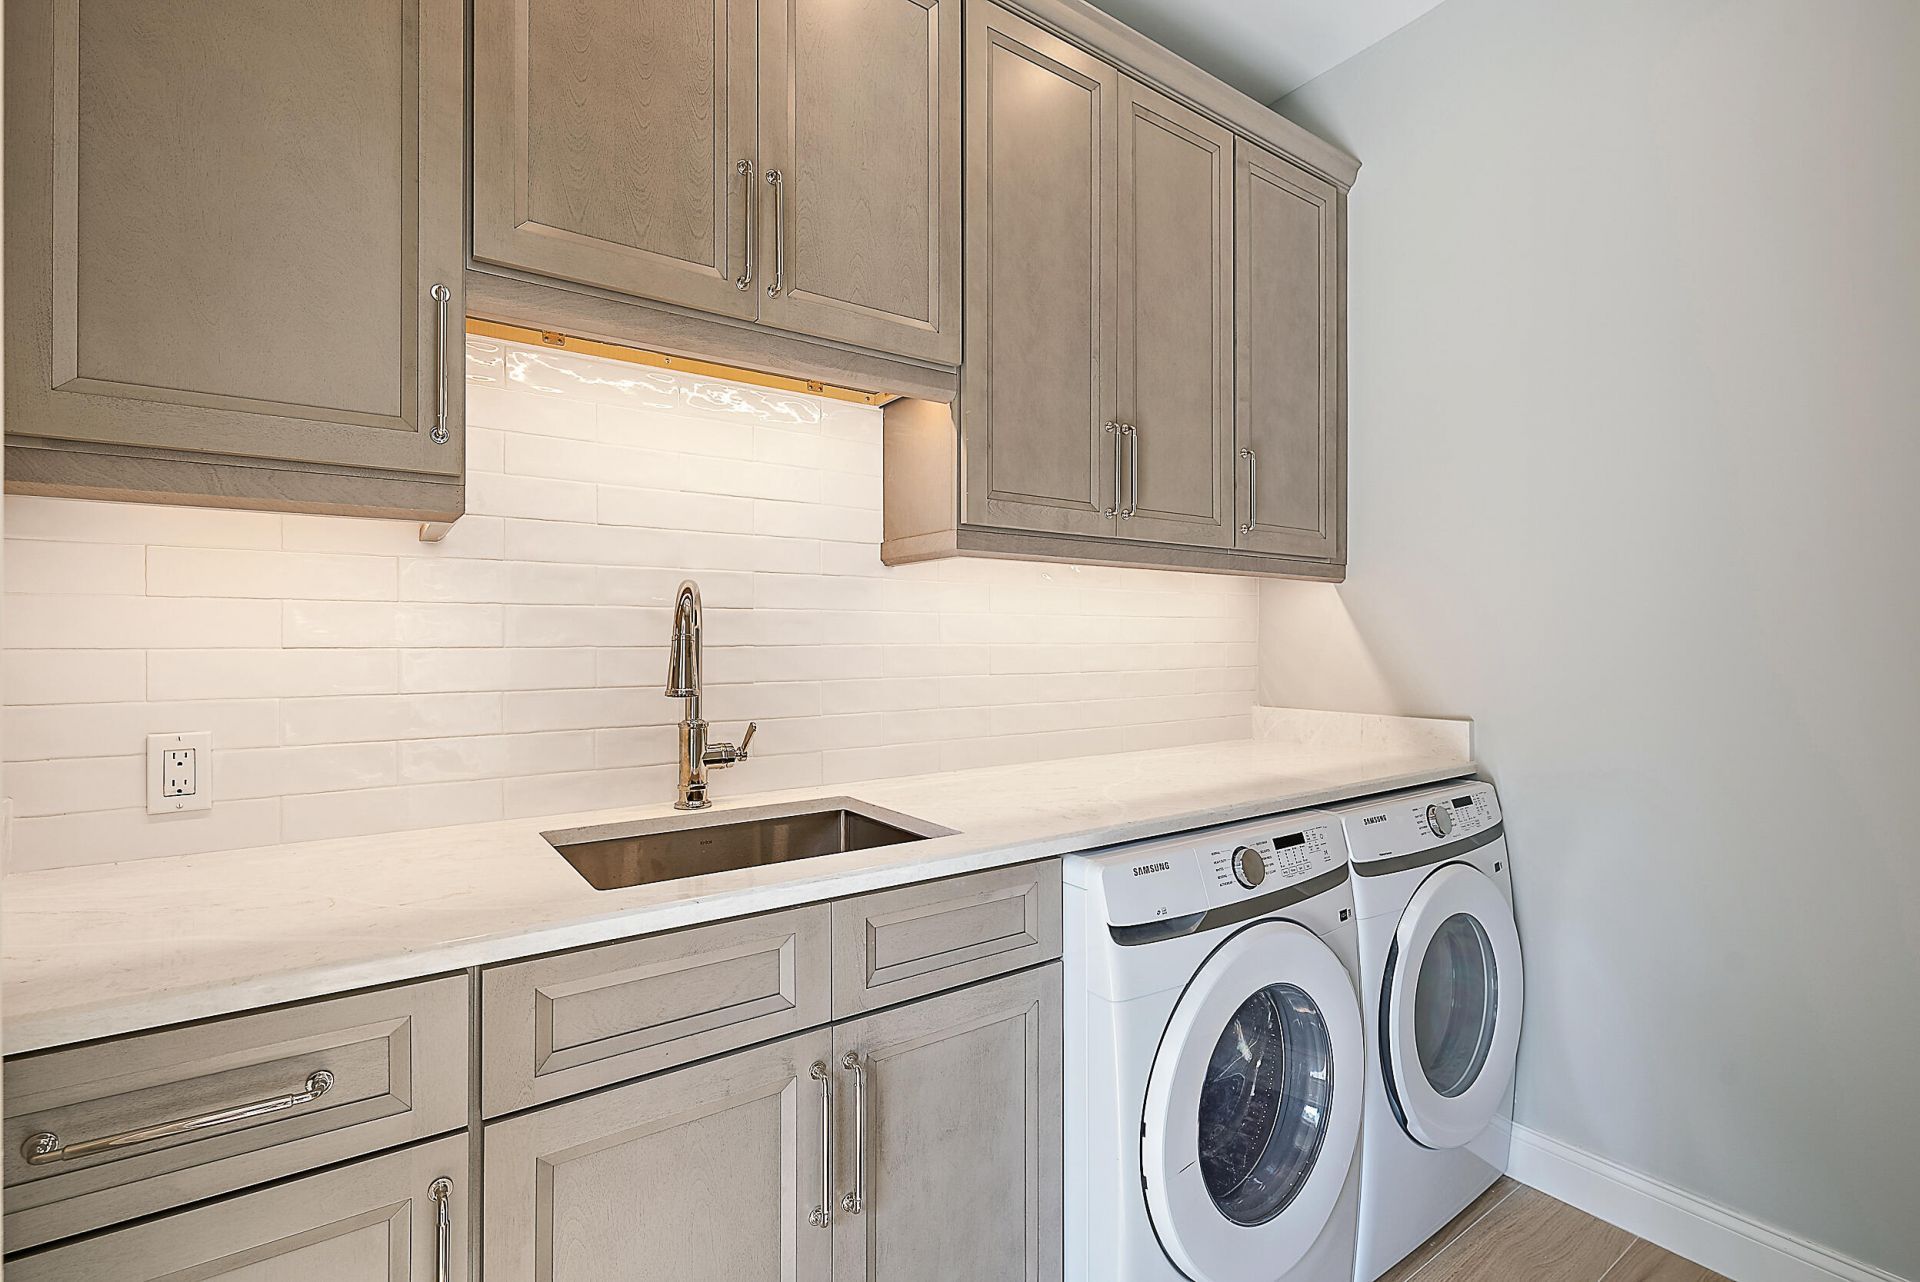
Laundry: Laundry Room, Main Level
Parcel#: 30424124090002590
Parking: Driveway, Garage Door Opener, Guest, On Street, Garage, Attached Garage
Parking Notes: Driveway, Garage Door Opener, Guest, On Street, Garage
Patio/Porch: Patio - Covered, Patio
Pets Allowed: Yes, Call
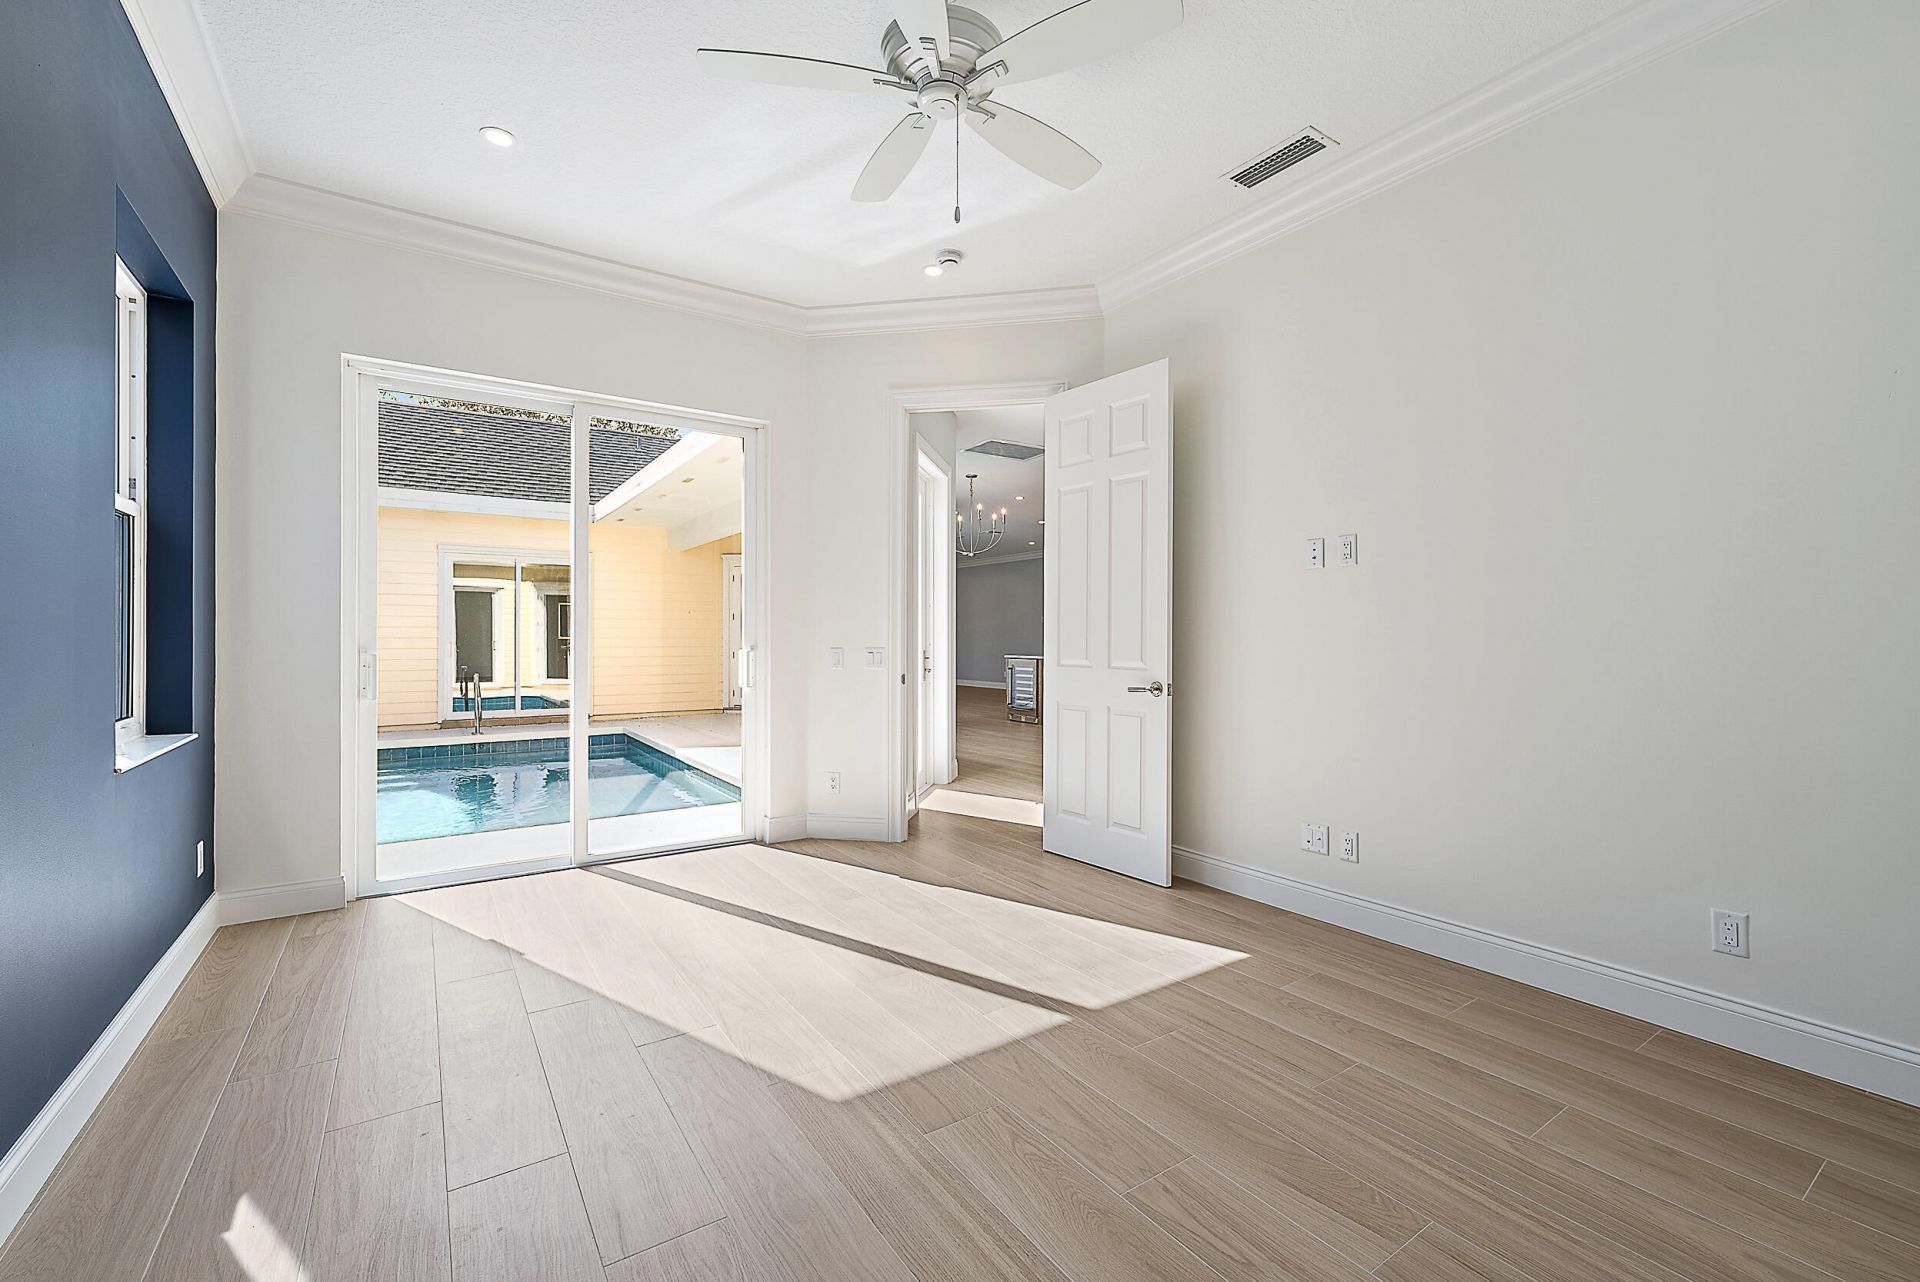
Pool: Heated
Restrictions: Buyer Approval Required
Sewer: Public Sewer
SQFT Living: 2008
Structure Type: House
Swimming Pool: Yes
Total Rooms: 3
Utilities: Cable Connected, Electricity Connected, Sewer Connected, Water Connected
Water: Public
Construction: Vinyl Siding,CBS

Room Sizes

Kitchen: 10.1 X 11.1 Level First
Living Room: 16 X 18 Level First
Primary Bedroom: 12.2 X 16 Level First

Local Schools

High School: William T. Dwyer
Elementary School: Beacon Cove Intermediate

Neighborhood Information

Neighborhood Map

Neighborhood Hero

Neighborhood Highlights

Neighborhood Characteristics

Neighborhood Market Trend

Neighborhood Schools

Courtesy of

Agency Name: Waterfront Properties & Club C
Agent Name: Robert Bruce Thomson
Agency Phone: 561-746-7272

agent picture

Presented by

Agent Name: Illustrated Properties Stuart West
Agent Phone: 772.463.4663
Agency Title: Illustrated Properties
Request Info

IDX logo

Illustrated Properties Stuart West
ipre.com

Mortgage Calculator

%
years/fixed
yearly
yearly (est.)

Estimated Payment

$ 7,745.26 Principal & Interest $6,137.67 Property Tax $1,243.00 Homeowner's Insurance $364.58
Mortgage Logo

Make every decision feel good

Want to work with us?

Step 1 / 2
Step 2 / 2 Previous

Login to My Illustrated Account


