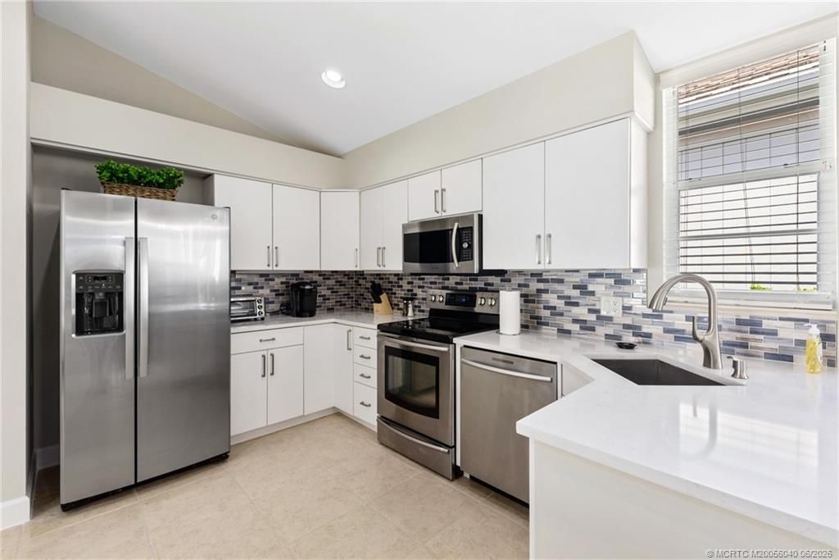
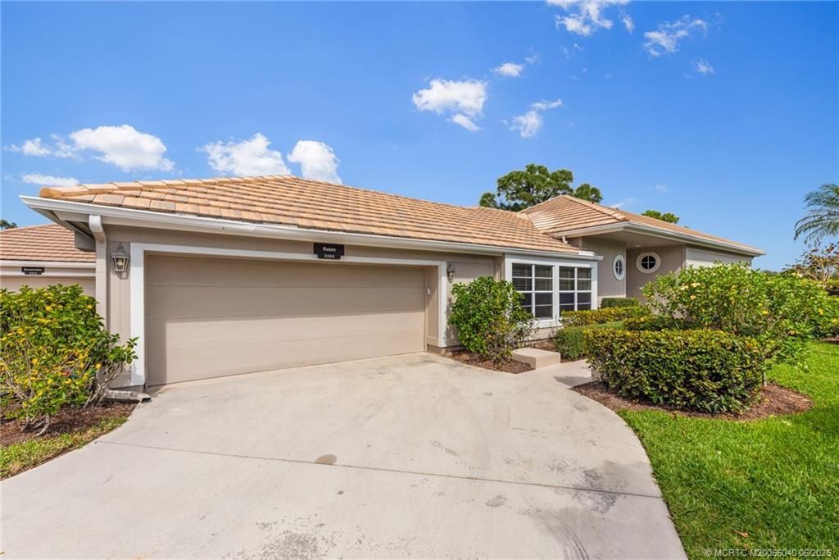
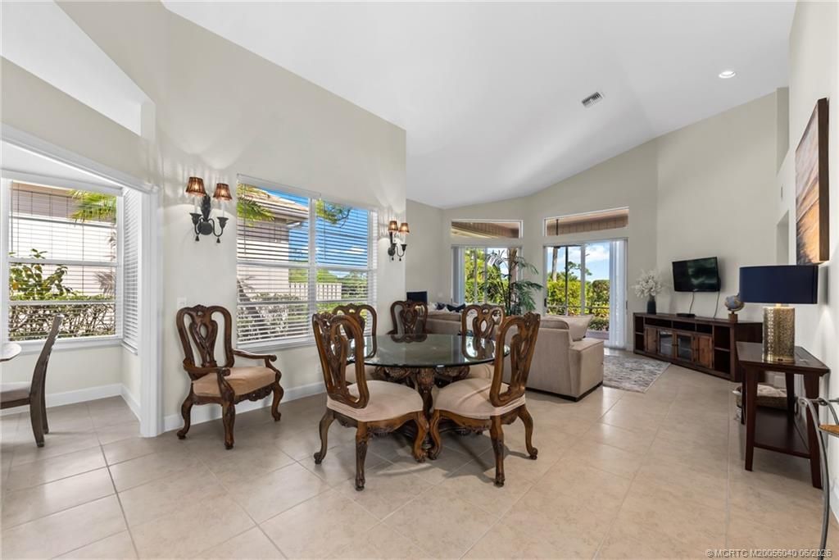
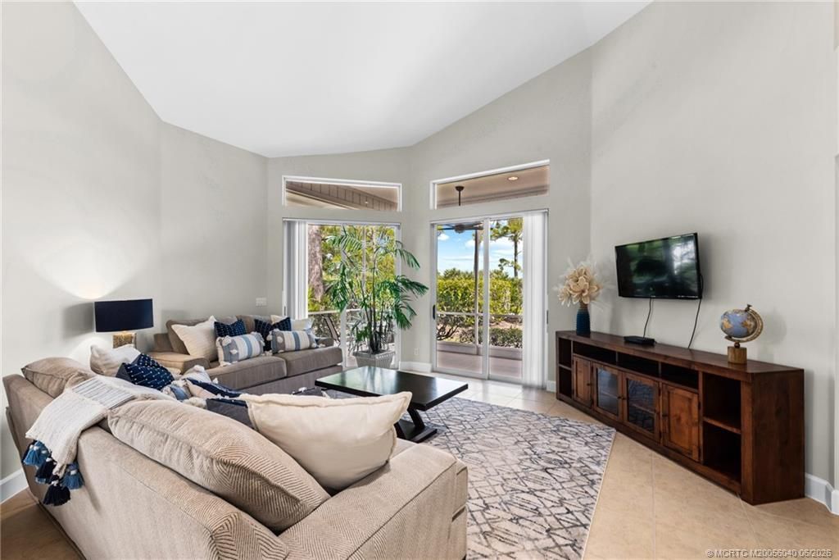
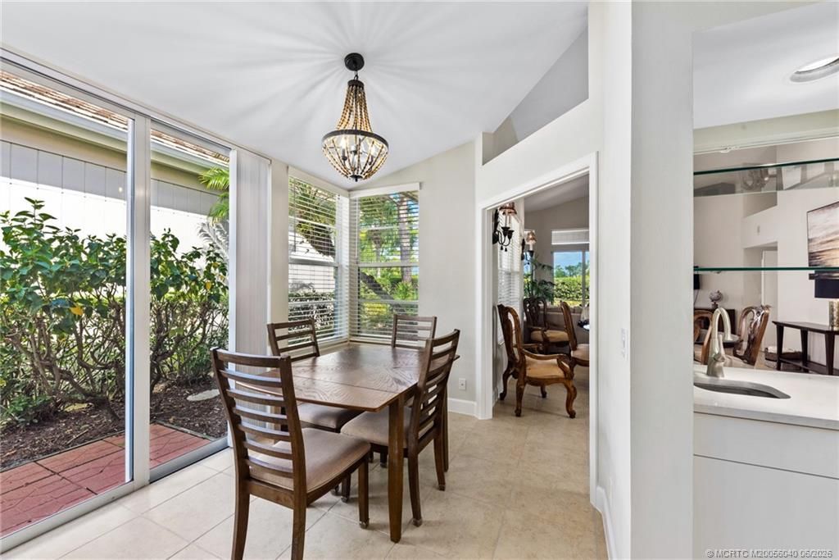
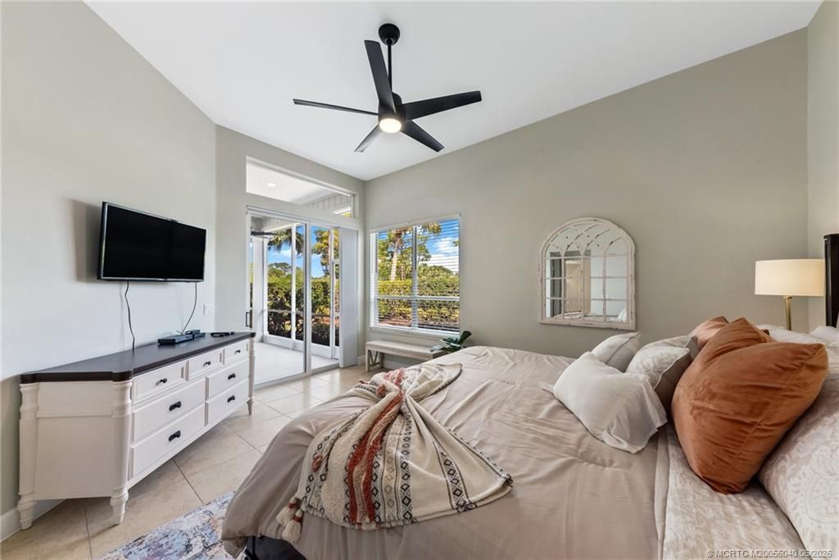
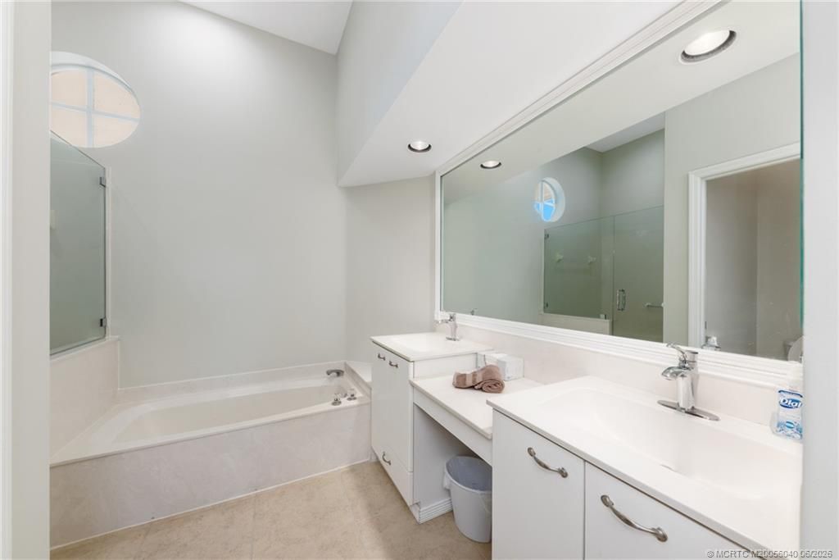
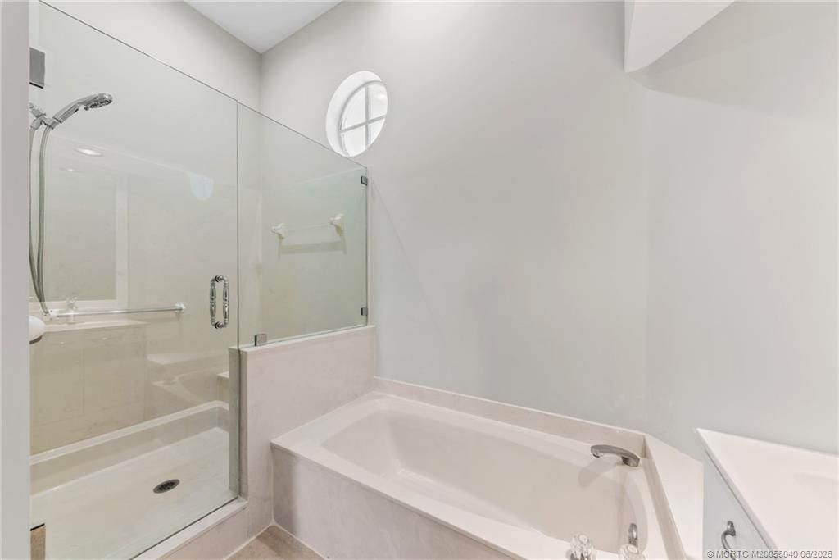
2255 NW Seagrass Drive , Palm City, FL 34990 Photo

16 Total Photos [Click to View All]

2255 NW Seagrass Drive Palm City, FL 34990
$99,900
  • Beds
    3
  • Baths
    2 full 1 partial
  • Total Square Feet
    1,756
  • Lot Size
    0.27 acre(s)

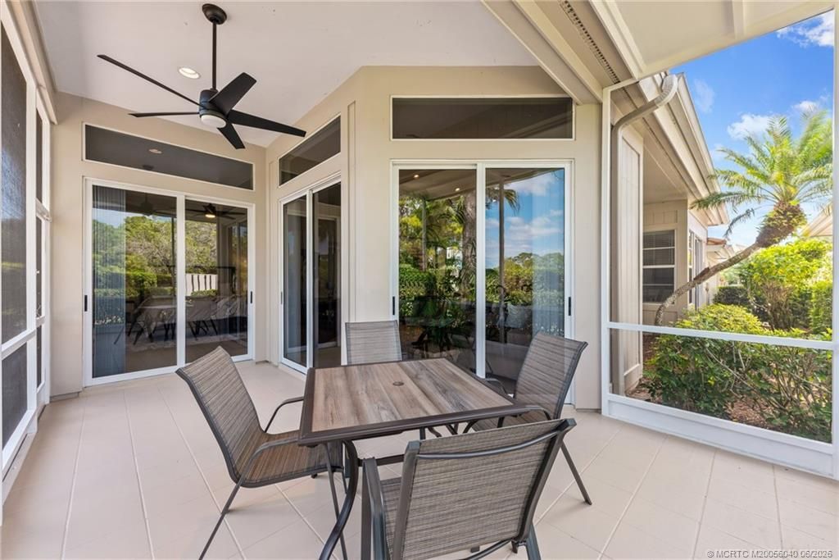
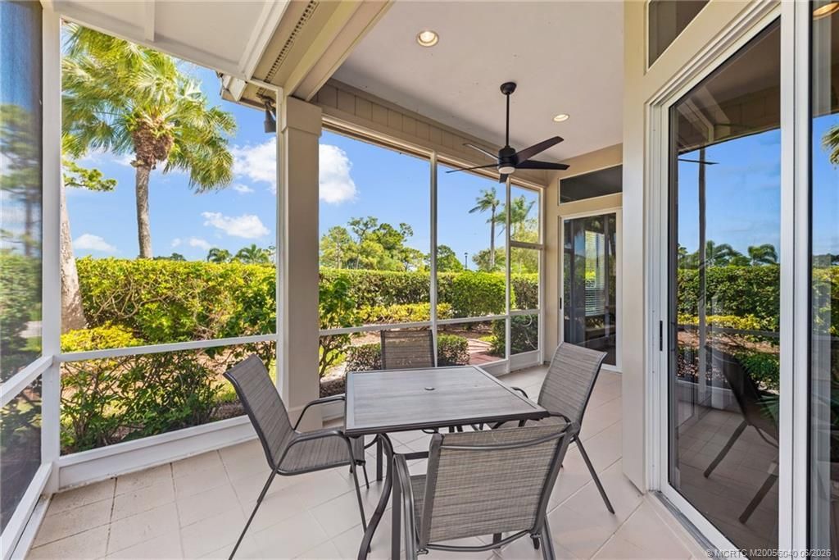
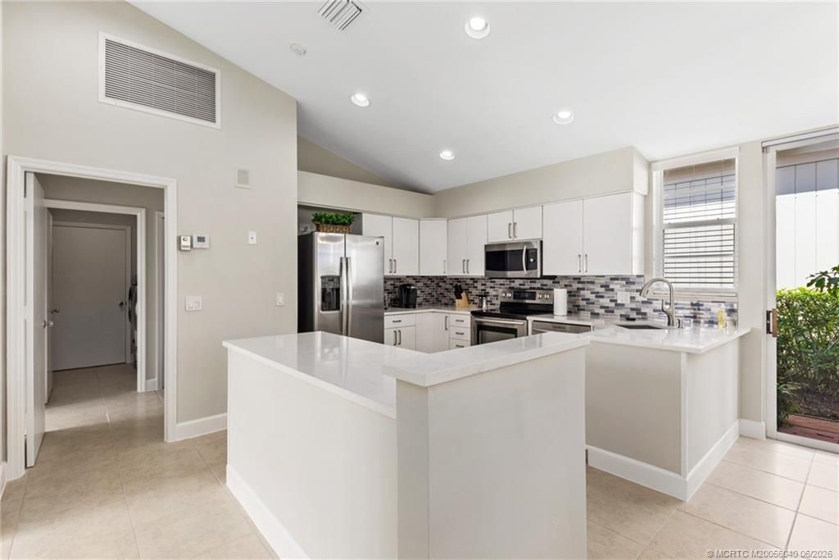
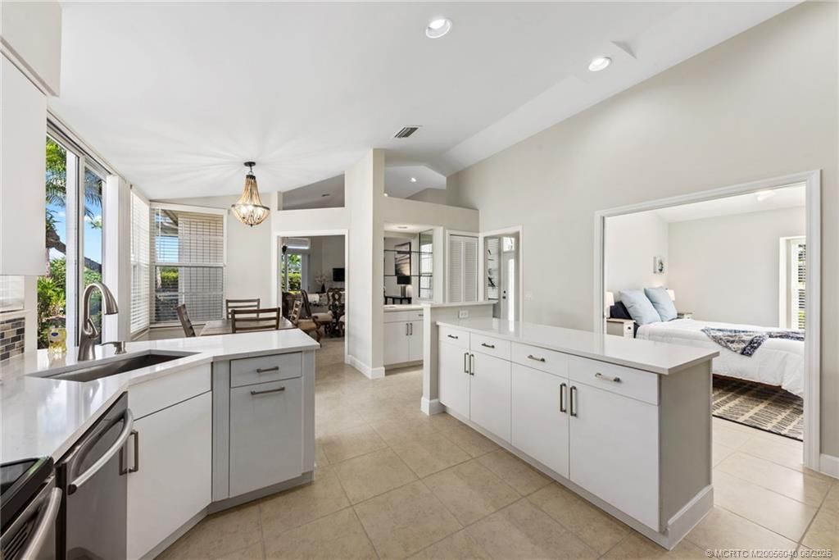
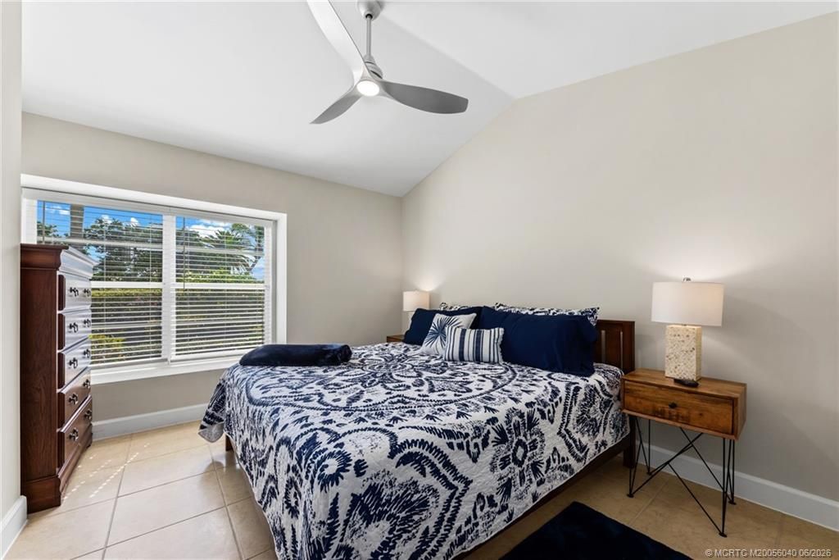
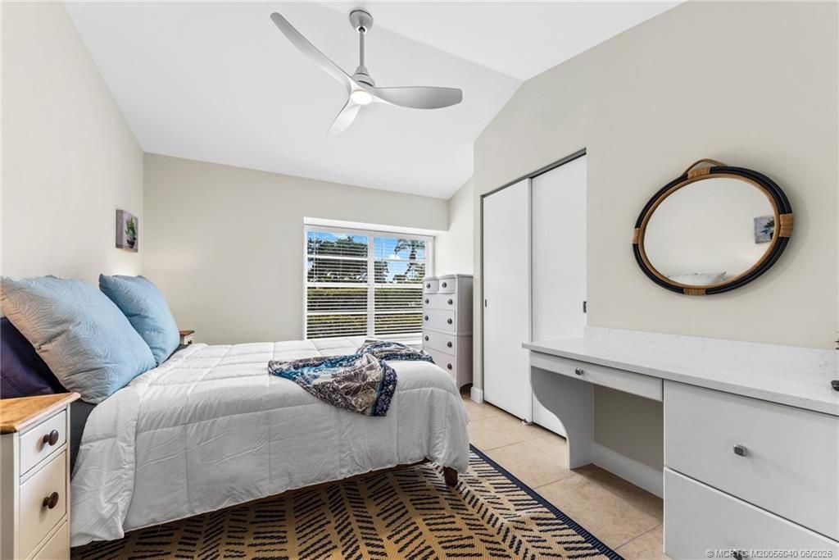
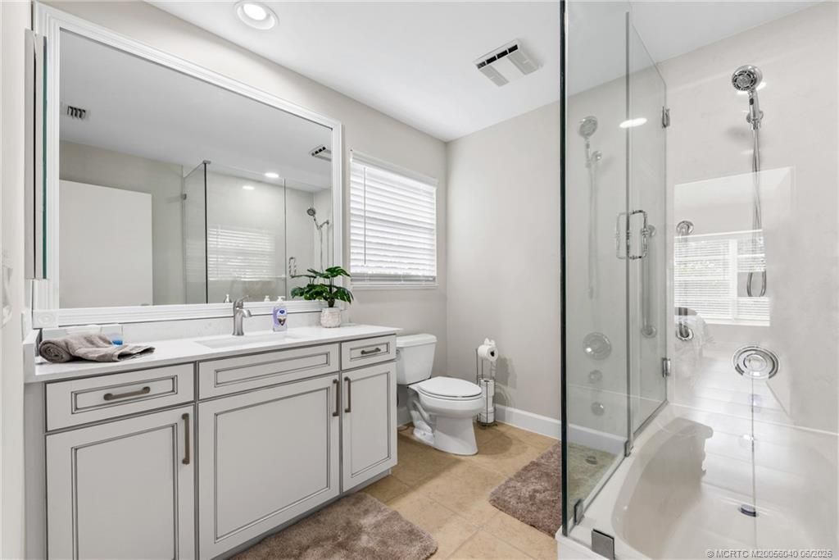
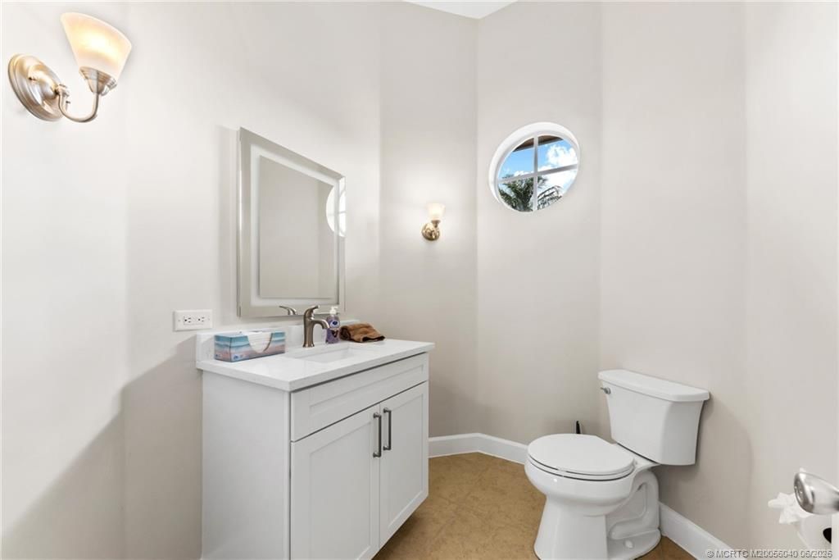
What an opportunity to own this turn-key, furnished home in Harbour Ridge! Featuring 3 bedrooms, 2 full baths, and 1 half bath, tile flooring throughout, beautifully maintained residence, with some updates, spacious living areas, 2-car garage. Ideally located near the driving range, you'll enjoy easy access to the exceptional golf and club amenities that make Harbour Ridge so special. Move right in and start enjoying the active country club lifestyle. You're going to love the lifestyle! Harbour ...

View More

Property Summary

MLS Number: M20056040
Status: Active
Days on Market: 19
Subdivision: Harbour Ridge - Fairway Village
County: Martin
Bedrooms: 3
Total Square Feet: 1,756
Price Per Sq. Ft.: $57
New Constuction: No
Waterfront: No
Property Type: Residential -
Cooling: Central Air, Ceiling Fan(s), Electric
Heating: Central, Electric
Lot Size: 0.27 Acres
Roof Type: Flat Tile
Stories: 1.0
Taxes: $3,807
Year Built: 1990
HOA Fee: 4012

Featured Amenities

Breakfast Area
Bathtub
Cathedral Ceiling(s)
Dual Sinks
Kitchen Island
Living/Dining Room
Split Bedrooms
Separate Shower
Walk-In Closet(s)

Property Details

Appliances: Some Electric Appliances, Dishwasher, Electric Range, Microwave, Refrigerator, Water Heater, Washer
Building Features: Reception Area
Community Features: Boat Facilities, Clubhouse, Dog Park, Fitness Center, Golf, Library, Pickleball, Pool, Restaurant, Tennis Court(s), Trails/Paths, Gated
Crops Included Y/N: No
Days on Site: 19
Exterior: Frame
Outdoor Features: Patio
Flooring: Ceramic Tile
Home Warranty Y/N: No
Lease Considered Y/N: No
Listing Terms: Cash, Conventional
Ownership: Fee Simple
Parcel#: 442680500250002
Parking: Attached, Garage
Parking Notes: Attached, Garage
Patio/Porch: Covered, Patio, Screened
Pets Allowed: Yes
Pool: Community
Property Attached Y/N: No
Property Sub-Type: Detached
Security: Gated with Guard
Swimming Pool: Yes
Utilities: Cable Available
Construction: Frame

Neighborhood Information

Neighborhood Map

Neighborhood Hero

Neighborhood Highlights

Neighborhood Characteristics

Neighborhood Market Trend

Neighborhood Schools

Courtesy of

Agency Name: Harbour Ridge Realty Inc
Agency Contact: 772-336-1800
Agent Name: Christine Bearse

agent picture

Presented by

Agent Name: Illustrated Properties Stuart West
Agent Phone: 772.463.4663
Agency Title: Illustrated Properties
Request Info

IDX logo

Illustrated Properties Stuart West
ipre.com

Mortgage Calculator

%
years/fixed
yearly
yearly (est.)

Estimated Payment

$ 836.91 Principal & Interest $490.52 Property Tax $317.25 Homeowner's Insurance $29.14
Mortgage Logo

Make every decision feel good

Want to work with us?

Step 1 / 2
Step 2 / 2 Previous

Login to My Illustrated Account

Pixel


