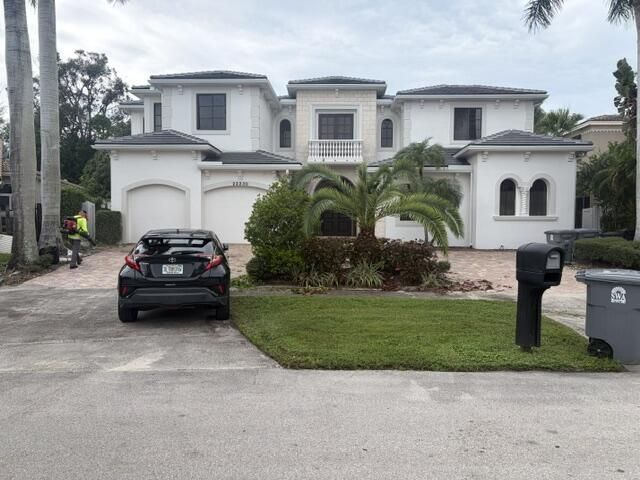
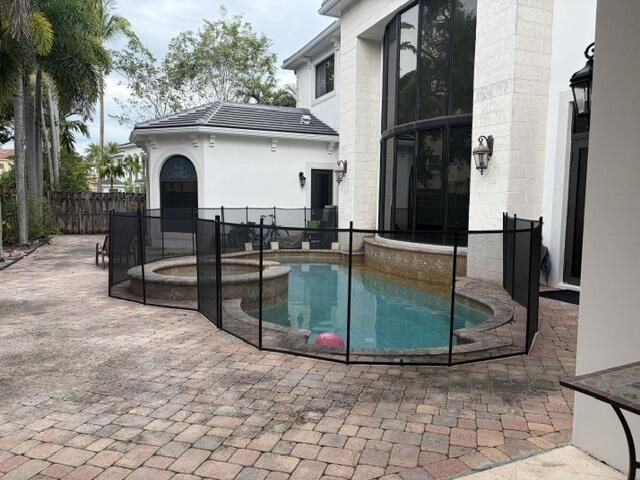
22230 Hollyhock Trail, Boca Raton, FL 33433 Photo
New - 2 Hours Ago
22230 Hollyhock Trail, Boca Raton, FL 33433 Photo
New - 2 Hours Ago
22230 Hollyhock Trail, Boca Raton, FL 33433 Photo

5 Photos

22230 Hollyhock Trail Boca Raton, FL 33433
$12,500.00 / Annual (1 Year or More)
  • Beds
    7
  • Baths
    8 full
  • Total Square Feet
    7,134
  • Lot Size
    0.25 acre(s)

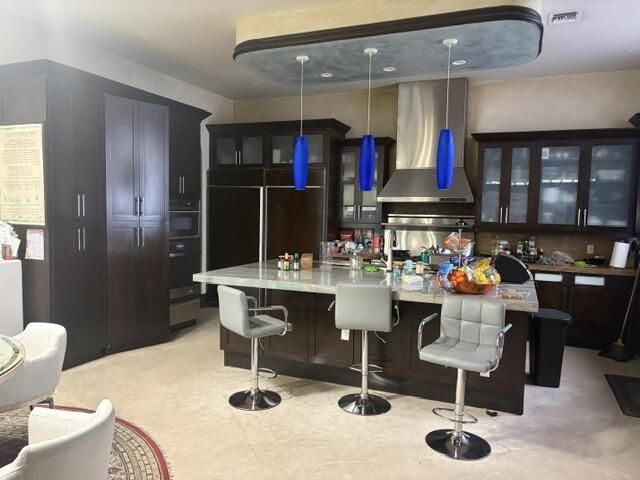
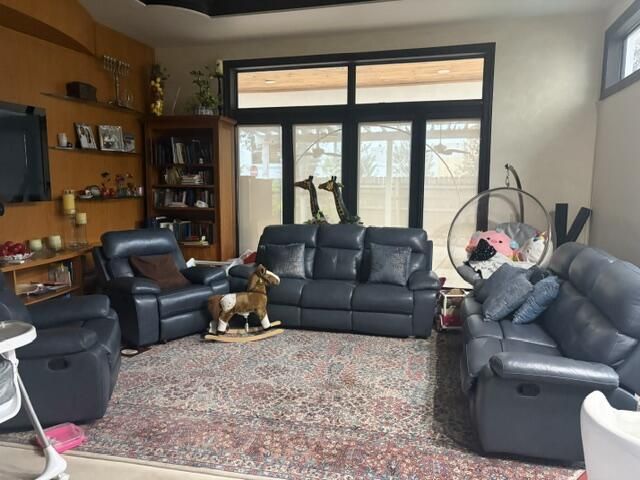
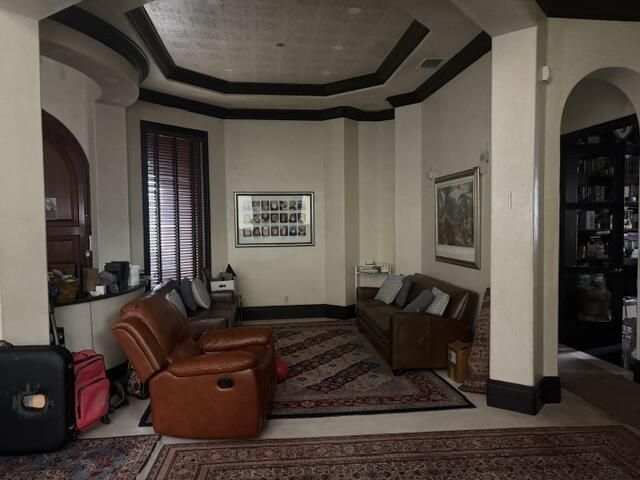
Hard to find oversized two level rental at a great value . Seven bedrooms eight bathrooms. Huge kitchen with gas stove cooking spectacular high ceilings with a huge amount of living area in the house. Excellent location to schools restaurants roadways shopping. Don't miss out.

Property Summary

MLS Number: B26100550
Status: Active
Subdivision: THORNHILL GREEN
County: Palm Beach
Bedrooms: 7
Total Square Feet: 7,134
New Construction: No
Waterfront: No
Property Type: Rental - Single Family
Cooling: Central Air, Electric
Garage: 2 car attached
Heating: Central, Electric
Lot Size: 0.25 Acres
Roof Type: Spanish Tile
Stories: 2.0
Year Built: 2004

Featured Amenities

Bar
Built-in Features
Cathedral Ceiling(s)
Entrance Foyer
High Ceilings
Kitchen Island
Pantry
Vaulted Ceiling(s)
Walk-In Closet(s)
Bedroom Layout - Split
Dome Kitchen
Roman Tub
Upstairs Living Area
Storage
Pool
Sidewalks
Street Lights

Property Details

Appliances: Electric Water Heater, Cooktop, Dryer, Disposal, Dishwasher, Electric Range, Free-Standing Freezer, Ice Maker, Microwave, Oven, Refrigerator, Water Heater, Washer
Deposit Information: 1ST, LAST, SECURITY + CLEANING FEE, AND CREDIT CHECK AND ASSOCIATION APPROVAL
Exterior: CBS
Outdoor Features: None
Fencing: Back Yard
Flooring: Marble
Furnished: Unfurnished
Laundry: Inside, Laundry Room, Washer Hookup
Parcel#: 00424728040000580
Parking: Attached Garage, Circular Driveway, Garage
Parking Notes: Attached Garage, Circular Driveway, Garage
Patio/Porch: Patio - Open, Patio
Pets Allowed: No
Pool: In Ground, Free Form
Rental Term: Annual (1 Year or More)
Restrictions: No Smoking, Parking - No Boat, Parking - No Commercial Vehicles, Parking - No RV, Parking - No Trailer
Sewer: Public Sewer
Spa: Yes
Spa: In Ground
Special View Info: Pool
SQFT Living: 7134
Swimming Pool: Yes
Tenant Pays: Cable TV, Electricity, Hot Water, Insurance, Sewer, Water
Total Rooms: 10
Utilities: Cable Available, Electricity Connected, Sewer Available, Underground Utilities, Water Available
Waterfront Features: None
Construction: CBS

Room Sizes

Family Room: 16 X 25
Kitchen: 18 X 20
Living Room: 20 X 35
Primary Bedroom: 30 X 25

Local Schools

High School: Spanish River
Middle School: Omni
Elementary School: Del Prado

Location

Courtesy of

Agency Name: Eleanor Ager Realty Inc.
Agent Name: Mitchell S Stiel
Agency Phone: 561-392-0822
agent picture

Presented by

Agent Name: Illustrated Properties Stuart West
Agent Phone: 772.463.4663
Agency Title: Illustrated Properties
Request Info

IDX logo

Illustrated Properties Stuart West
ipre.com

Make every decision feel good

Want to work with us?

Step 1 / 2
Step 2 / 2 Previous

Login to My Illustrated Account