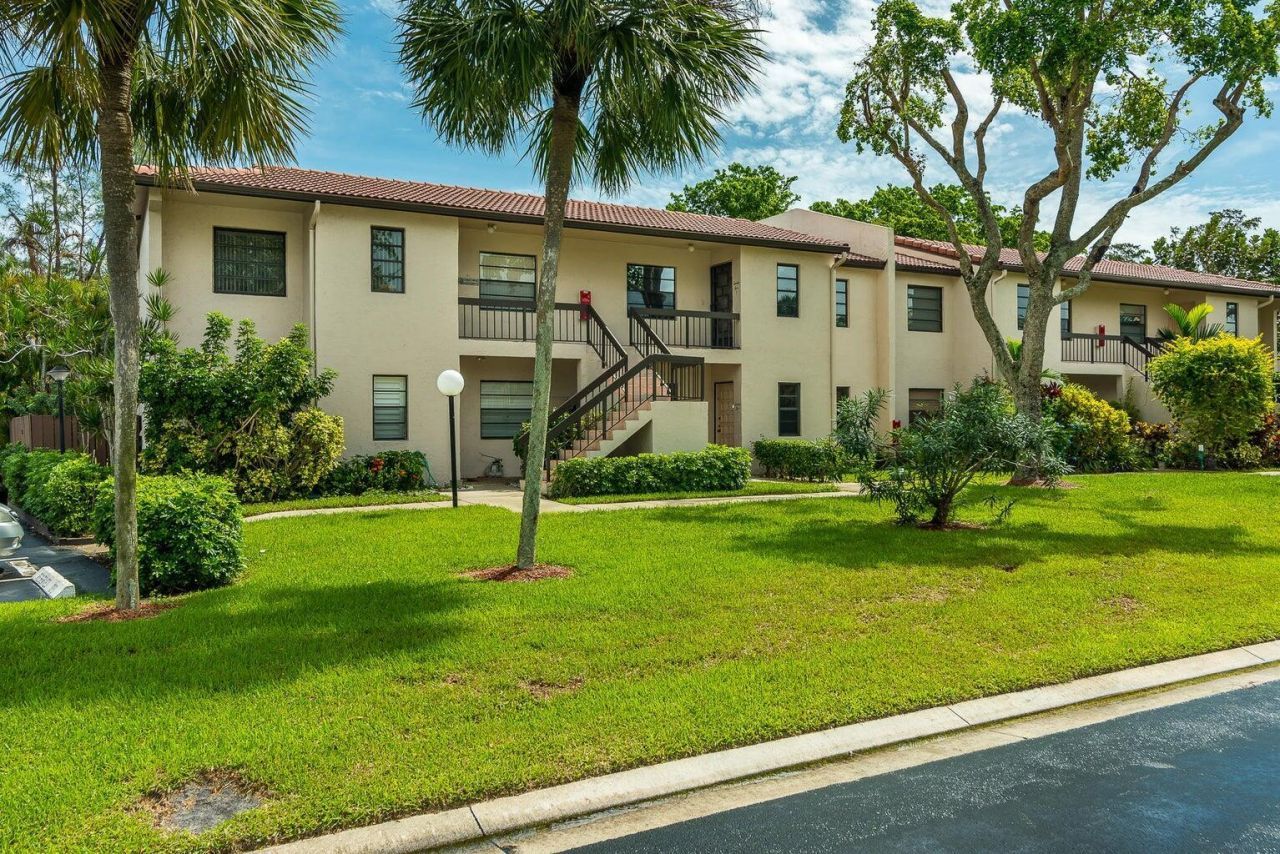
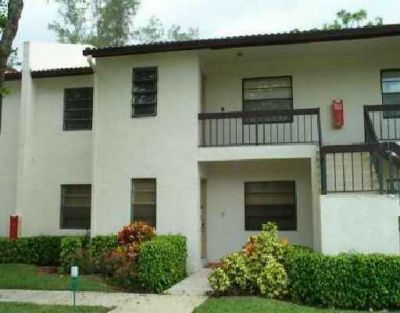
21614 Juego Circle, Unit 25H, Boca Raton, FL 33433 Photo
New - 17 Hours Ago
21614 Juego Circle, Unit 25H, Boca Raton, FL 33433 Photo
New - 17 Hours Ago
21614 Juego Circle, Unit 25H, Boca Raton, FL 33433 Photo

3 Photos

21614 Juego Circle, 25H Boca Raton, FL 33433
$210,000
  • Beds
    2
  • Baths
    2 full
  • Total Square Feet
    1,288

GREAT LOCATION . ONE OF THE BEST AND DESIRABLE OVER 55 COMMUNITIES IN BOCA RATON. 5 MIN TO TURNPIKE EXIT AND ALL THE SHOPPING LOCATIONS .

Property Summary

MLS Number: B26097713
Status: Active
Subdivision: BOCA LAGO VISTAS
County: Palm Beach
Bedrooms: 2
Total Square Feet: 1,288
Price Per Sq. Ft.: $163
New Construction: No
Waterfront: Yes
Property Type: Residential - Condominium
Cooling: Central Air, Electric
Heating: Central, Electric
Roof Type: Composition, Shingle, Spanish Tile
Stories: 1.0
Taxes: $3,349
Year Built: 1976
HOA Fee: $650/ Monthly

Featured Amenities

Dome Kitchen
Clubhouse
Golf Course
Parking

Property Details

Appliances: Electric Water Heater, Dryer, Disposal, Dishwasher, Electric Range, Ice Maker, Microwave, Refrigerator, Trash Compactor, Water Heater, Washer
Association: VISTAS CONDO ASSOCIATION
Association Fee Includes: Cable TV, Insurance, Maintenance Grounds, Pest Control, Security, Trash, Common Areas
Balcony: Balcony - Screened
Exterior: CBS
Outdoor Features: Balcony
Flooring: Carpet, Ceramic Tile
Furnished: Negotiable
Laundry: In Kitchen
Parcel#: 00424720020002508
Parking: Assigned, Guest
Parking Notes: Assigned, Guest
Patio/Porch: Patio - Screened, Patio
Pets Allowed: No
Restrictions: Buyer Approval Required, Lease Restrictions
Security: Gated with Guard, Smoke Detector(s), Security Patrol
Sewer: Public Sewer
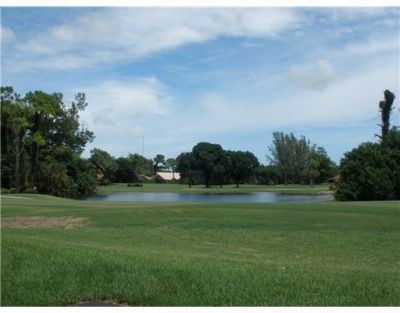
Special View Info: Golf Course, Lake
SQFT Living: 1216
Structure Type: Multi Family
Total Rooms: 5
Utilities: Sewer Available, Water Available
Water: Public
Waterfront Features: None, Lake Front
Windows: Blinds, Plantation Shutters
Construction: CBS

Room Sizes

Bedroom 2: 12 X 12 Level Second
Dining Room: 9 X 14 Level Second
Kitchen: 12 X 9 Level Second
Living Room: 17 X 15 Level Second
Primary Bedroom: 13 X 15 Level Second

Local Schools

High School: Olympic Heights
Middle School: Omni
Elementary School: Del Prado

Location

Courtesy of

Agency Name: United Realty Group Inc.
Agent Name: Shelly Aysen Lopez
Agency Phone: 954-450-2000
agent picture

Presented by

Agent Name: Illustrated Properties Stuart West
Agent Phone: 772.463.4663
Agency Title: Illustrated Properties
Request Info

IDX logo

Illustrated Properties Stuart West
ipre.com

Mortgage Calculator

%
years/fixed
yearly
yearly (est.)

Estimated Payment

$ 1,371.46 Principal & Interest $1,031.13 Property Tax $279.08 Homeowner's Insurance $61.25
Mortgage Logo

Make every decision feel good

Want to work with us?

Step 1 / 2
Step 2 / 2 Previous

Login to My Illustrated Account