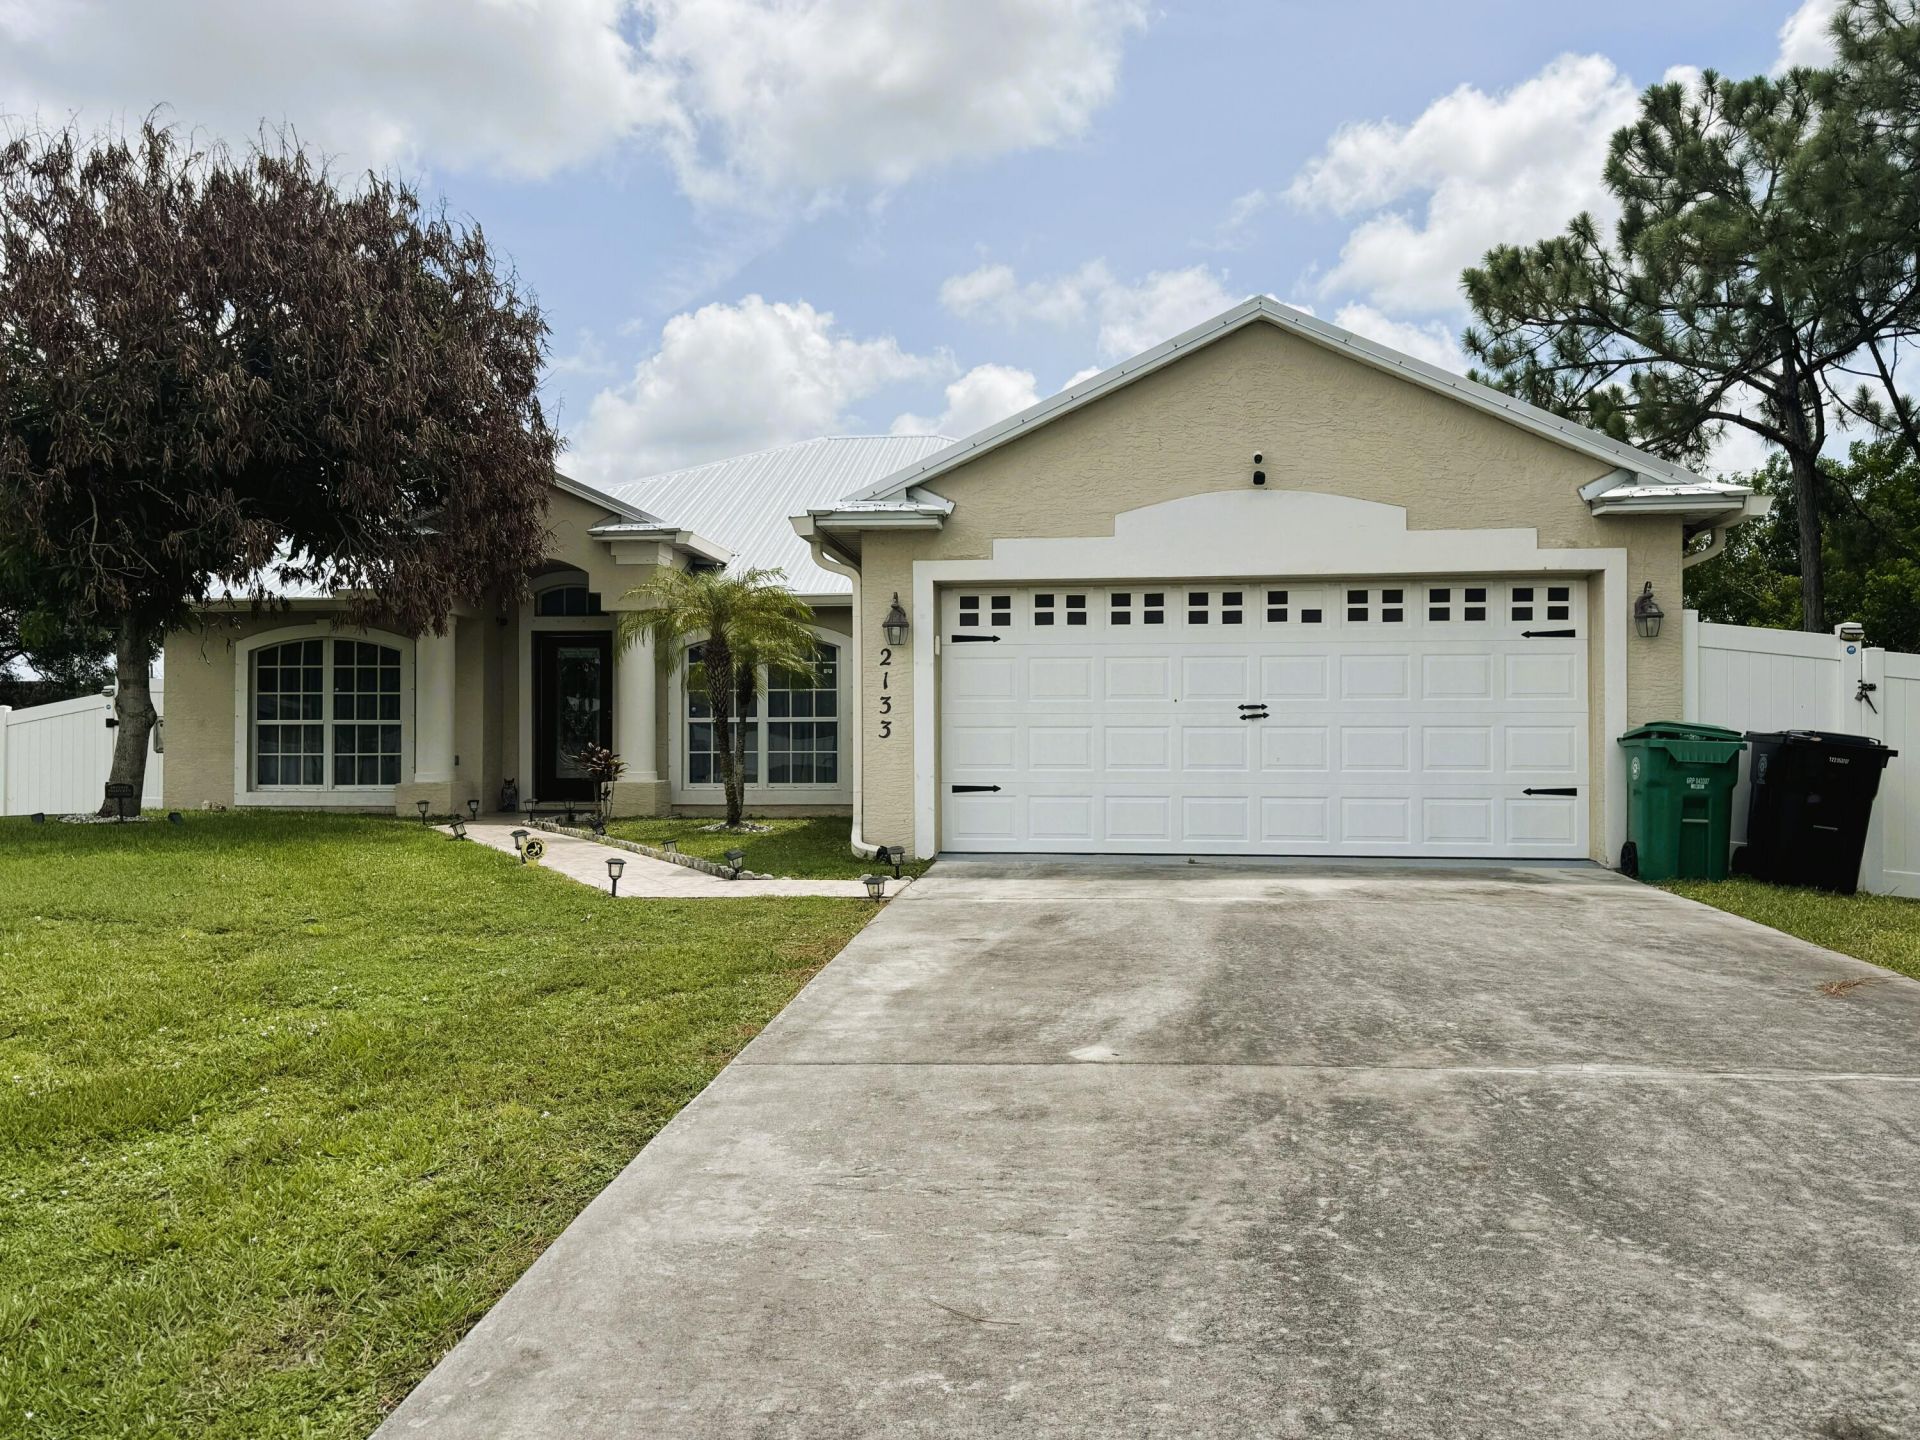
2133 SW Larchmont Lane, Port Saint Lucie, FL 34984 Photo
New
2133 SW Larchmont Lane, Port Saint Lucie, FL 34984 Photo
New
2133 SW Larchmont Lane, Port Saint Lucie, FL 34984 Photo

2 Total Photos [Click to View All]

2133 SW Larchmont Lane Port St. Lucie, FL 34984
$469,000
  • Beds
    4
  • Baths
    2 full
  • Total Square Feet
    2,705
  • Lot Size
    0.23 acre(s)

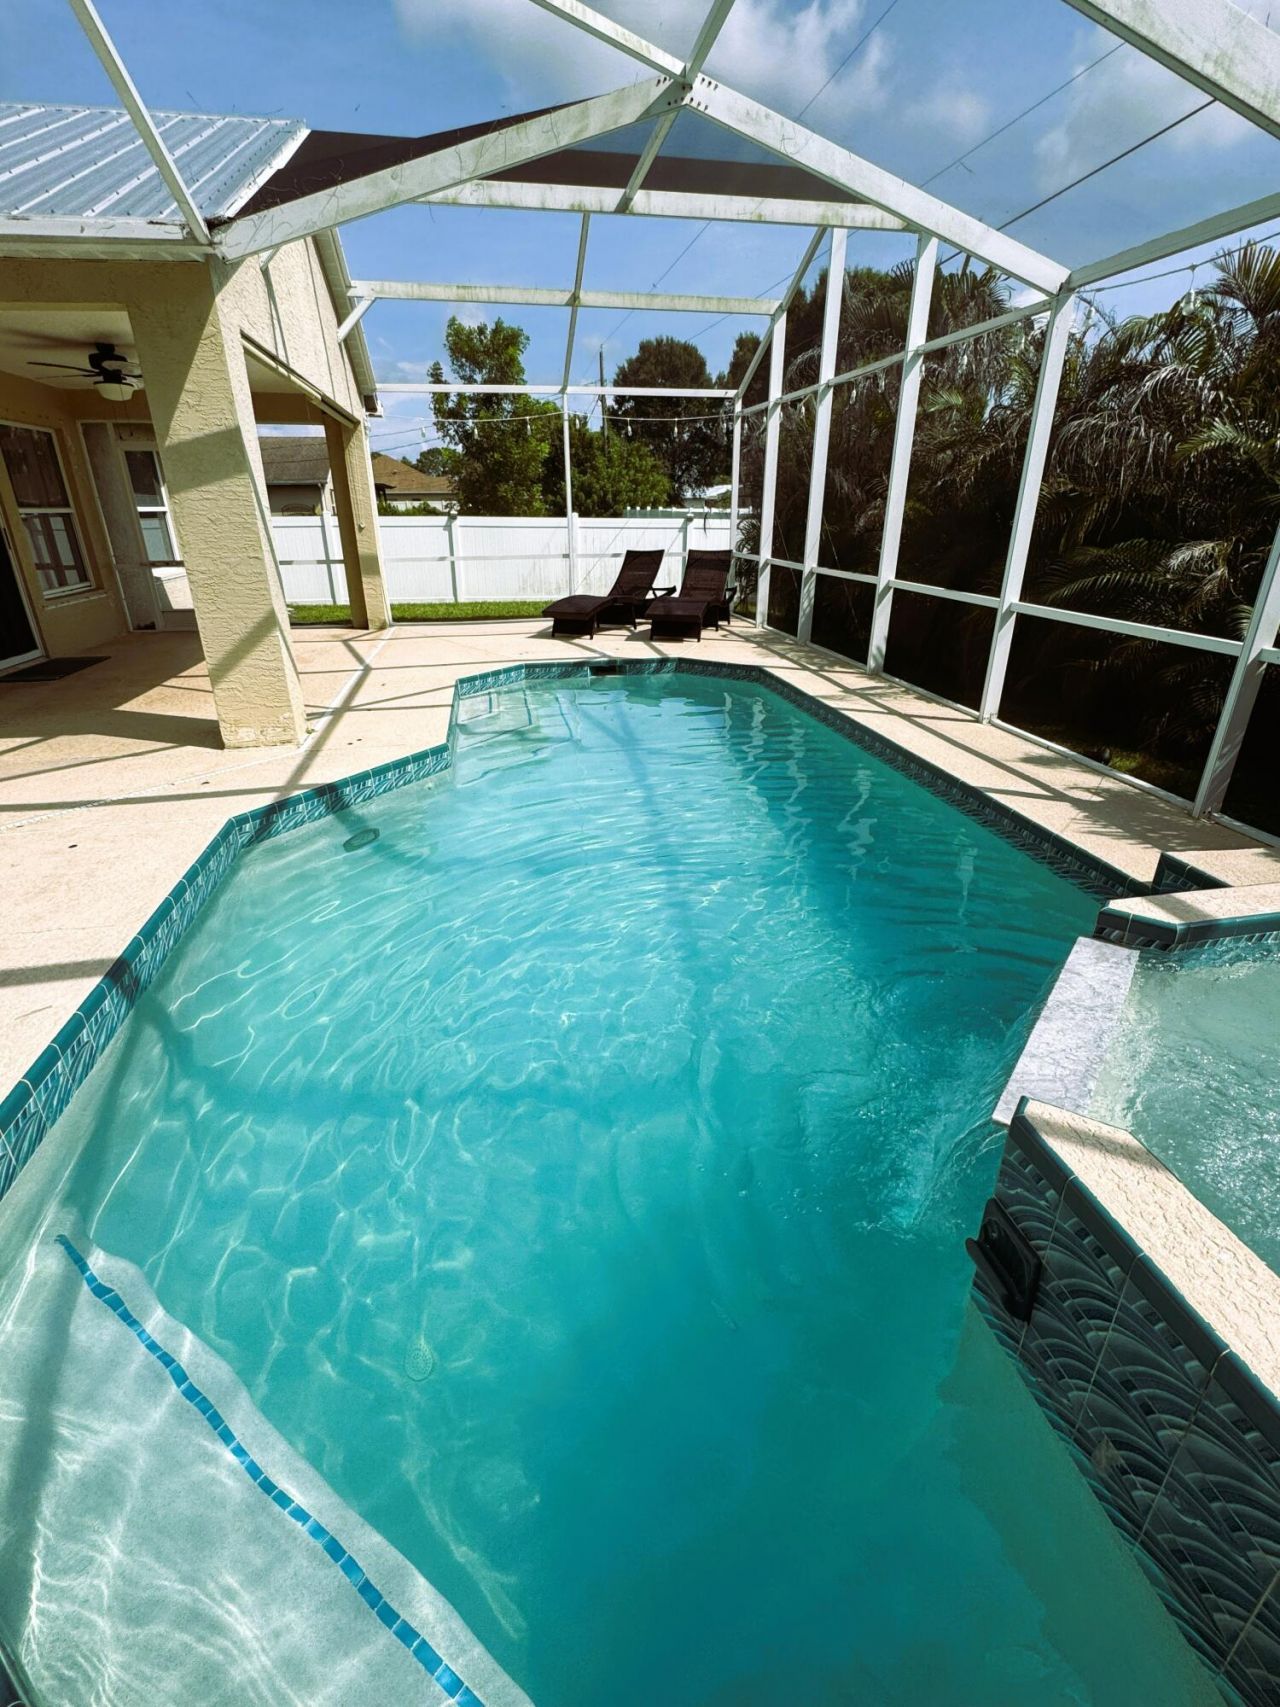
Welcome Home to this lovingly updated well maintained house centrally located in Port St Lucie. House features 4 bedrooms, 2 bathrooms and a 2 car garage. 3 Yrs new Metal Roof, CBS construction. Expansive patio with heated pool recently resurfaced and salt water converted. Hot tub still functional, pool lights at night. Child safety fence included, new patio screening and patio storage unit for pool equipment. Privacy fence installed 2019. Security lights on fence remain. Sprinkler system AS- I...

View More

Property Summary

MLS Number: B26060235
Status: Active
Days on Market: 6
Subdivision: PORT ST LUCIE SECTION 18
County: Saint Lucie
Bedrooms: 4
Total Square Feet: 2,705
Price Per Sq. Ft.: $173
Style: Contemporary
New Constuction: No
Waterfront: No
Property Type: Residential - Single Family
Cooling: Central Air, Electric
Garage: 2 car attached
Heating: Central, Electric
Lot Size: 0.23 Acres
Roof Type: Metal
Stories: 1.0
Taxes: $6,292
Year Built: 2003

Featured Amenities

Entrance Foyer
Vaulted Ceiling(s)
Walk-In Closet(s)
Bedroom Layout - Split
Closet Cabinetry
Pull Down Stairs

Property Details

Appliances: Electric Water Heater, Dishwasher, Electric Range, Ice Maker, Microwave, Oven, Refrigerator, Water Heater
Days on Site: 6
Exterior: CBS
Outdoor Features: Lighting
Fencing: Full, Privacy
Flooring: Ceramic Tile, Laminate
Home Style: Contemporary
Laundry: Electric Dryer Hookup, Laundry Room, Washer Hookup
Lot: Interior Lot
Lot: Interior Lot
Parcel#: 34205852590003
Parking: Garage, Attached Garage, Attached
Parking Notes: Garage, Attached Garage, Attached
Pets Allowed: Yes, No Restrictions
Pool: Heated, Salt Water, Concrete
Restrictions: No Restrictions
Security: Smoke Detector(s), Security System
Security: yes
Sewer: Public Sewer
Special View Info: Garden, Pool
SQFT Living: 2074
Structure Type: House
Swimming Pool: Yes
Total Rooms: 9
Utilities: Cable Connected, Electricity Connected, Sewer Connected, Water Connected
Water: Public
Windows: Blinds, Rods
Construction: CBS

Room Sizes

Kitchen: 16 X 18 Level First
Living Room: 13 X 15 Level First
Primary Bedroom: 15 X 17 Level First
Bedroom 2: 15 X 14
Bedroom 3: 11 X 15
Bedroom 4: 11 X 15
Family Room: 12 X 24
Dining Room: 12 X 11
Laundry: 7 X 6

Neighborhood Information

Neighborhood Map

Neighborhood Hero

Neighborhood Highlights

Neighborhood Characteristics

Neighborhood Market Trend

Neighborhood Schools

Courtesy of

Agency Name: Century 21 Move with Us
Agent Name: Linda S Barra
Agency Phone: 772-320-9678

agent picture

Presented by

Agent Name: Illustrated Properties Stuart West
Agent Phone: 772.463.4663
Agency Title: Illustrated Properties
Request Info

IDX logo

Illustrated Properties Stuart West
ipre.com

Mortgage Calculator

%
years/fixed
yearly
yearly (est.)

Estimated Payment

$ 2,963.98 Principal & Interest $2,302.86 Property Tax $524.33 Homeowner's Insurance $136.79
Mortgage Logo

Make every decision feel good

Want to work with us?

Step 1 / 2
Step 2 / 2 Previous

Login to My Illustrated Account


