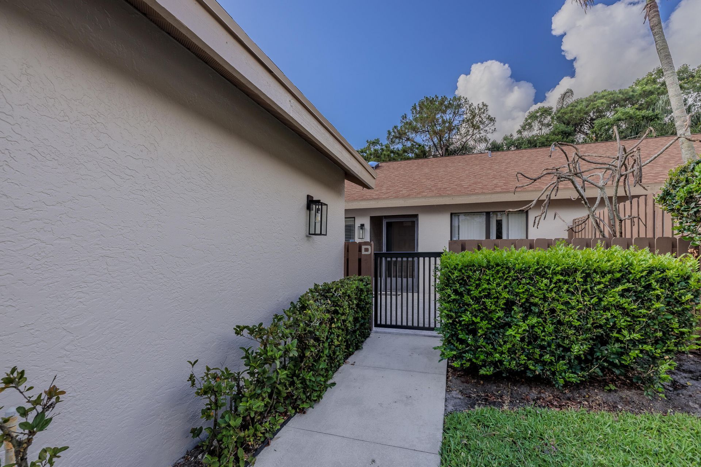
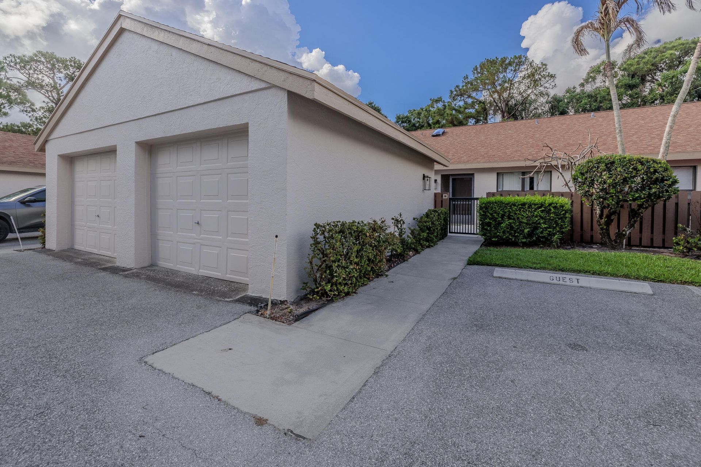
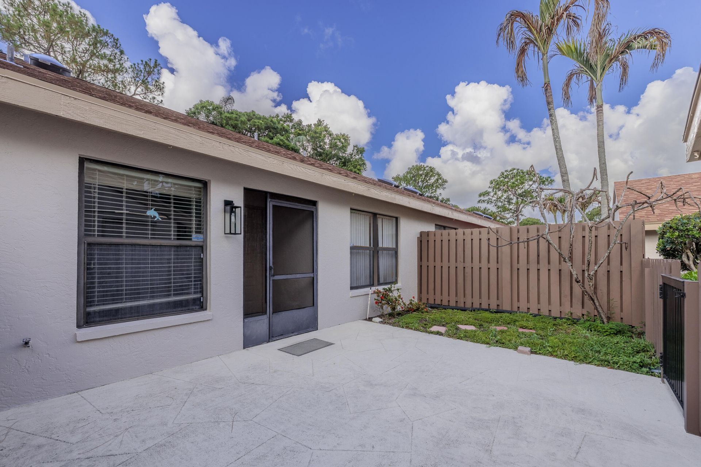
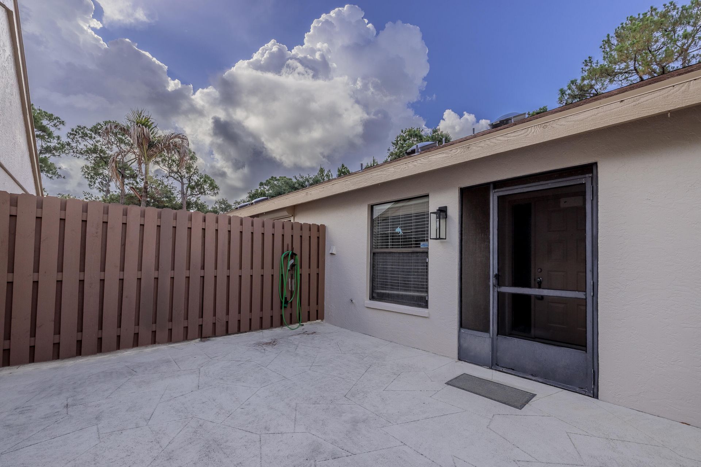
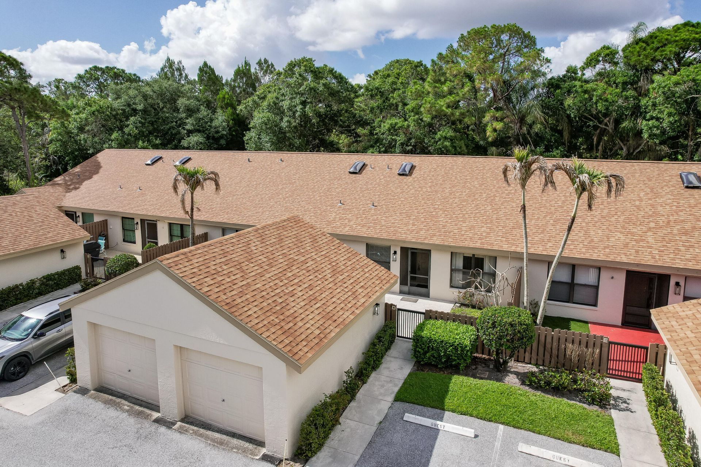
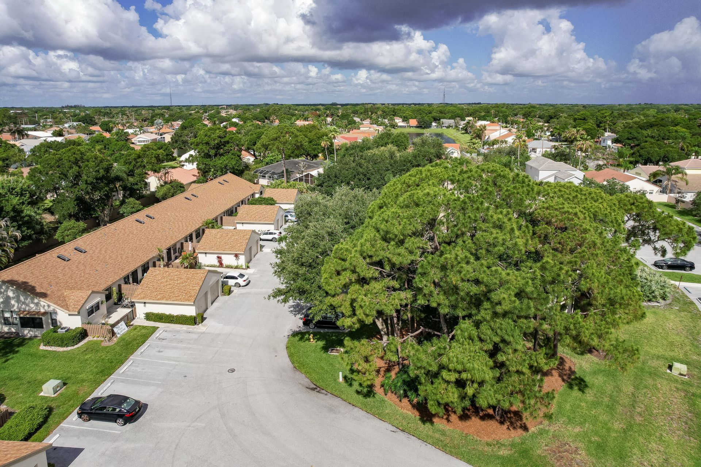
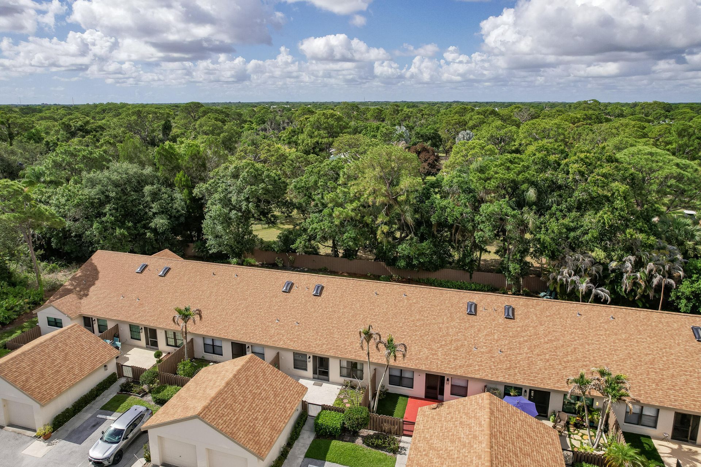
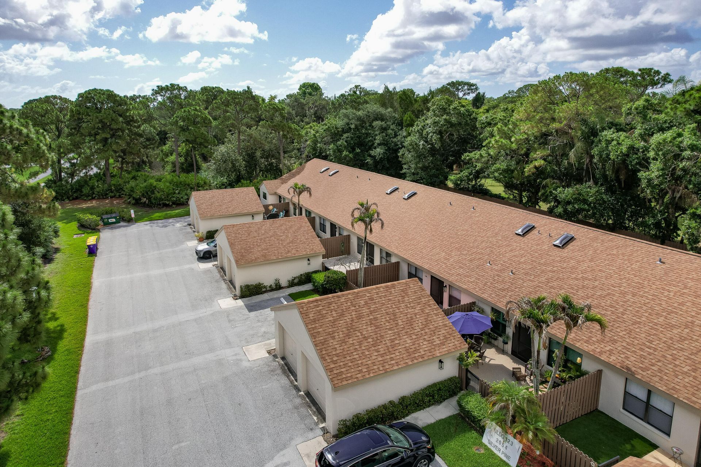
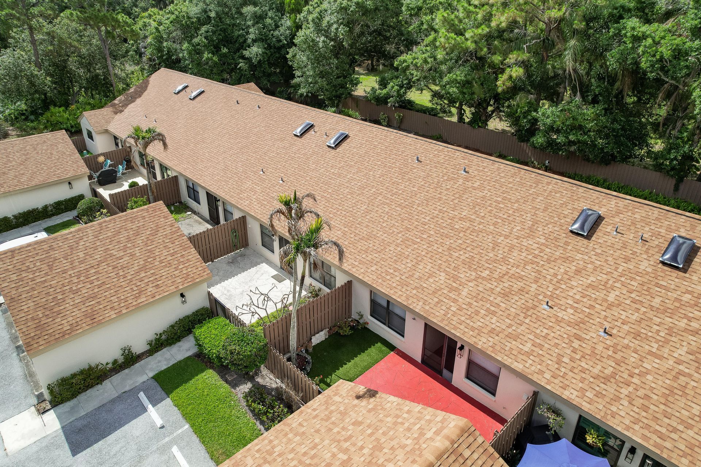
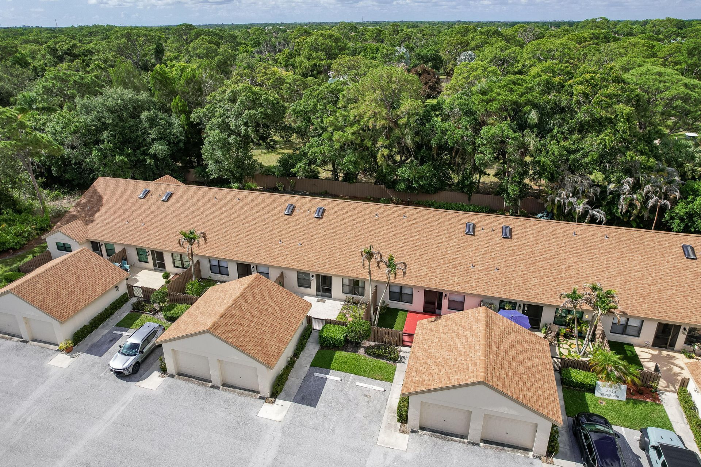
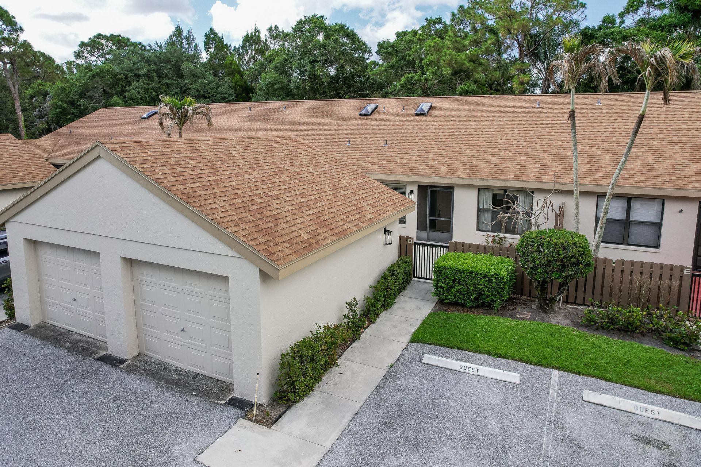
2054 SW Silver Pine Way, Unit 123d, Palm City, FL 34990 Photo
Reduced
2054 SW Silver Pine Way, Unit 123d, Palm City, FL 34990 Photo
Reduced
2054 SW Silver Pine Way, Unit 123d, Palm City, FL 34990 Photo

31 Photos

2054 SW Silver Pine Way, 123d Palm City, FL 34990
$229,900
  • Beds
    2
  • Baths
    2 full
  • Total Square Feet
    1,145

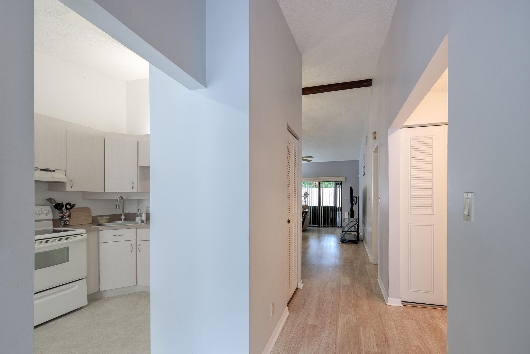
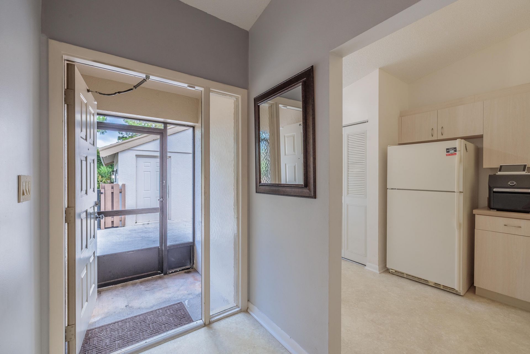
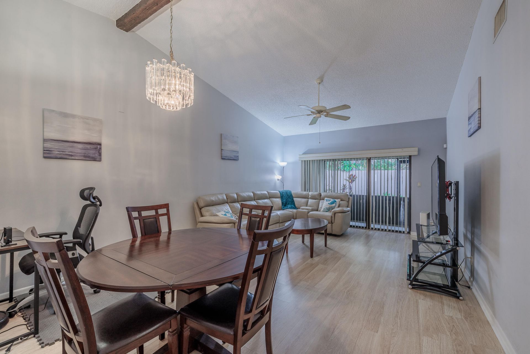
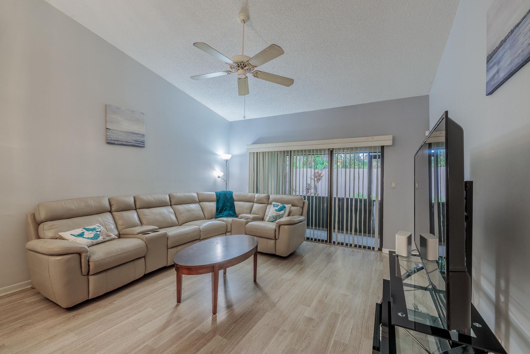
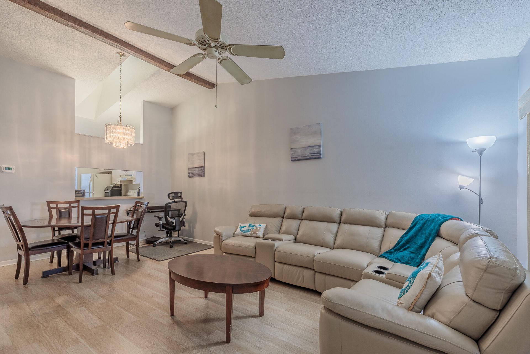
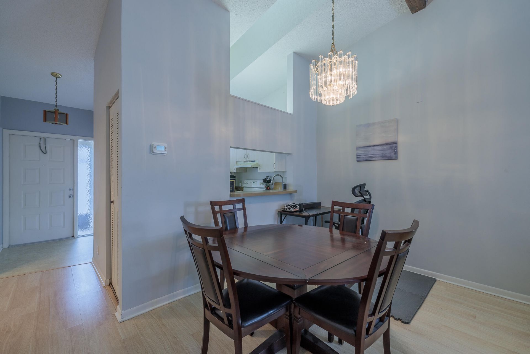
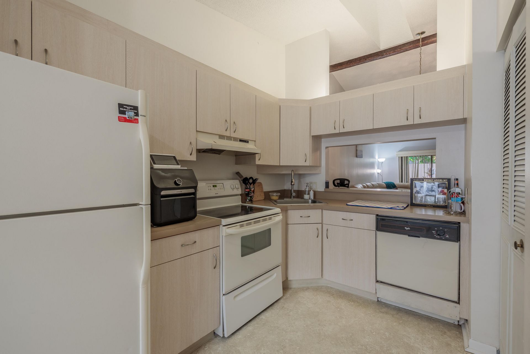
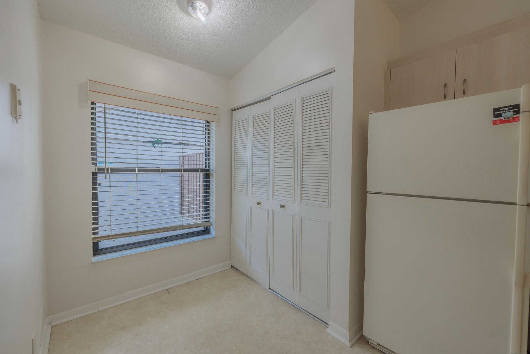
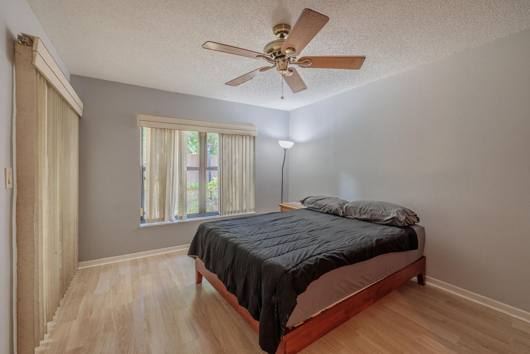
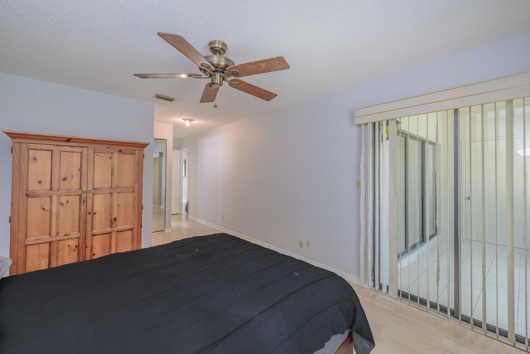
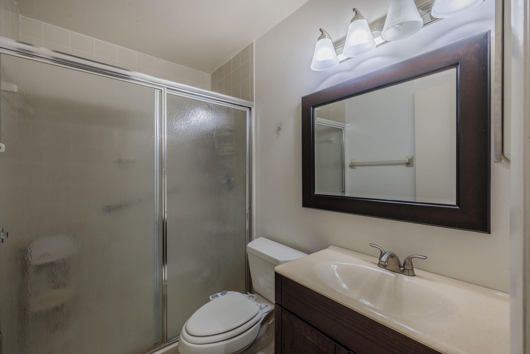
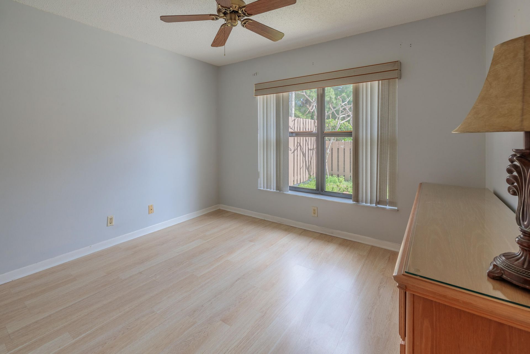
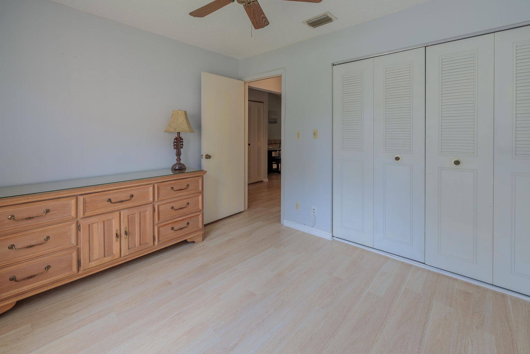
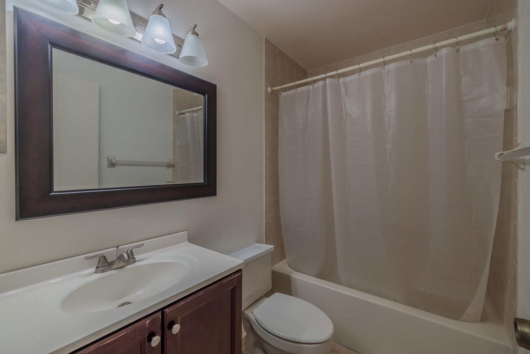
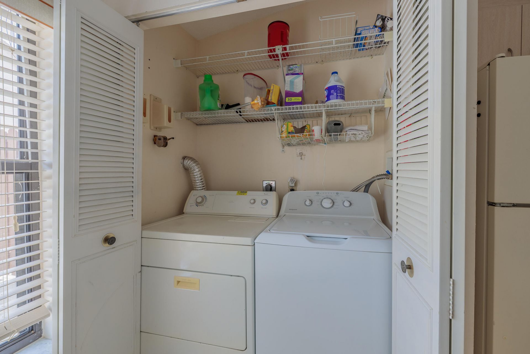
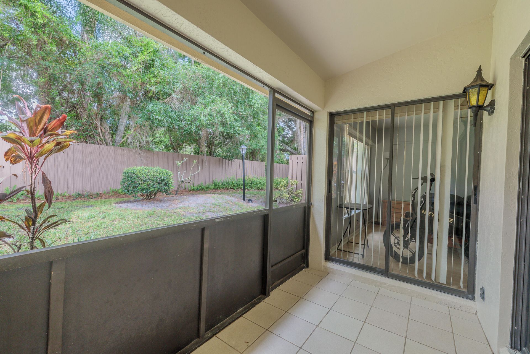
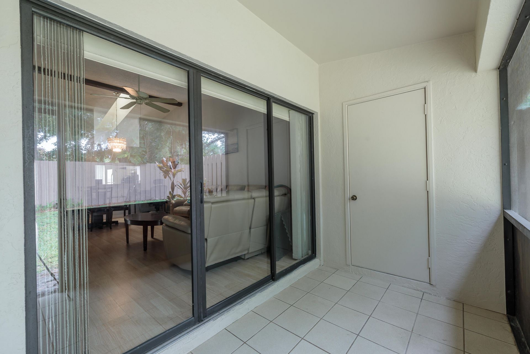
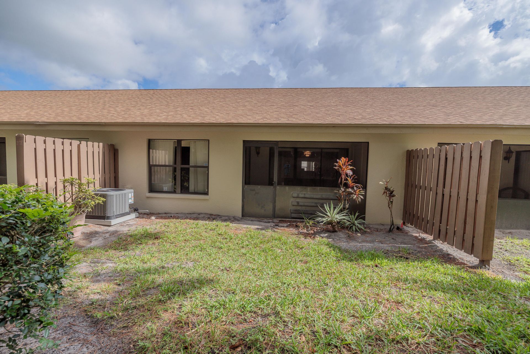
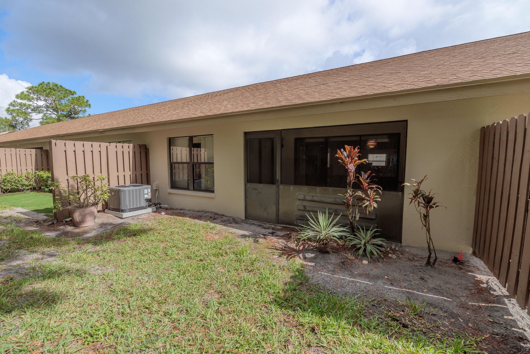
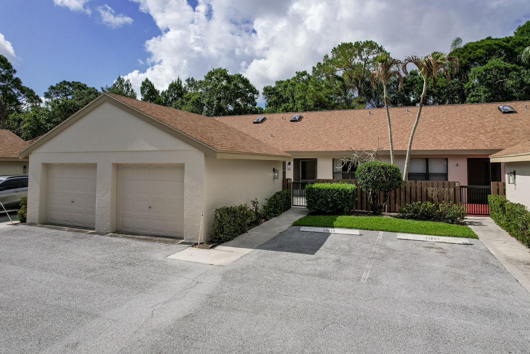
Gated Pine Ridge at Martin Downs. This one-story 2BR/2BA villa has vaulted ceilings, a skylight, new laminate flooring in the living area, an eat-in kitchen with pass-through, a walk-in closet, laundry closet and a 1-car garage. Screened, covered patio faces a private garden. A/C (2026) and Newer Roof. Resort-style community amenities include a heated pool & spa, tennis, pickleball, bocce, and a clubhouse. Monthly fee includes exterior maintenance, roof, lawn, cable, common areas, and security. ...

View More

Property Summary

MLS Number: B26031682
Status: Reduced
Days on Market: 141
Subdivision: PINE RIDGE AT MARTIN DOWNS CONDO
County: Martin
Bedrooms: 2
Total Square Feet: 1,145
Price Per Sq. Ft.: $201
New Constuction: No
Waterfront: No
Property Type: Residential - Condominium
Cooling: Ceiling Fan(s), Electric
Garage: 1
Heating: Electric
Roof Type: Composition, Shingle
Stories: 1.0
Taxes: $1,377
Year Built: 1988
HOA Fee: $610.83/ Monthly

Featured Amenities

Pantry
Walk-In Closet(s)
Clubhouse
Management
Pool
Tennis Court(s)
Manager On Site
Bike Storage
Bocce Ball
Pickleball Court(s)
Street Lights

Property Details

Appliances: Dishwasher, Electric Range, Refrigerator
Association: Pine Ridge at Martin Downs
Association Fee Includes: Cable TV, Security, Common Areas, Reserve Funds, Roof Repairs
Days on Site: 141
Exterior: Concrete
Outdoor Features: Storage
Flooring: Laminate
Furnished: Unfurnished
Laundry: Laundry Closet, In Kitchen
Parcel#: 183841015123000401
Parking: Garage, Detached Garage
Parking Notes: Garage, Detached Garage
Patio/Porch: Patio - Covered, Patio - Screened, Patio
Pets Allowed: Yes, Number Limit, Size Limit
Restrictions: Buyer Approval Required, Parking - No RV, Parking - No Truck
Sewer: Public Sewer
Special View Info: Garden
SQFT Living: 1145
Structure Type: Multi Family
Total Rooms: 3
Utilities: Electricity Connected, Water Connected
Water: Public
Windows: Skylight(s)
Construction: Concrete

Room Sizes

Kitchen: 6 X 15 Level Main
Living Room: 13 X 21 Level Main
Primary Bedroom: 11 X 14 Level Main

Local Schools

High School: Martin County
Middle School: Hidden Oaks
Elementary School: Bessey Creek

Neighborhood Information

Neighborhood Map

Neighborhood Hero

Neighborhood Highlights

Neighborhood Characteristics

Neighborhood Market Trend

Neighborhood Schools

Courtesy of

Agency Name: LPT Realty, LLC
Agent Name: Michael Bacelo
Agency Phone: 877-366-2213

agent picture

Presented by

Agent Name: Illustrated Properties Stuart West
Agent Phone: 772.463.4663
Agency Title: Illustrated Properties
Request Info

IDX logo

Illustrated Properties Stuart West
ipre.com

Mortgage Calculator

%
years/fixed
yearly
yearly (est.)

Estimated Payment

$ 1,310.65 Principal & Interest $1,128.84 Property Tax $114.75 Homeowner's Insurance $67.05
Mortgage Logo

Make every decision feel good

Want to work with us?

Step 1 / 2
Step 2 / 2 Previous

Login to My Illustrated Account


