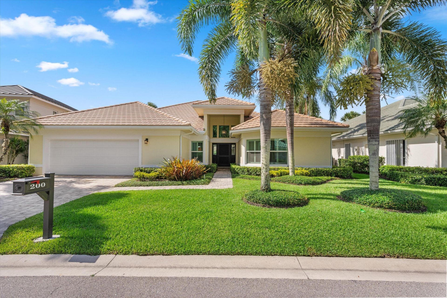
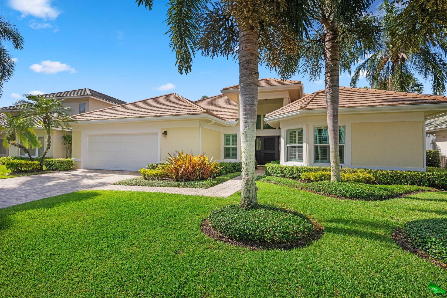
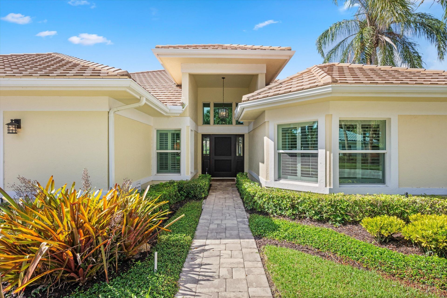
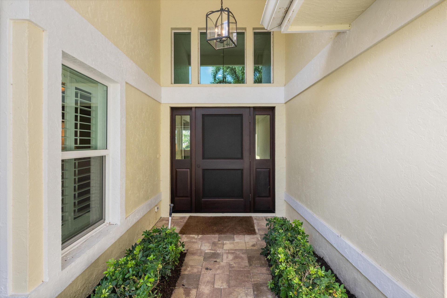
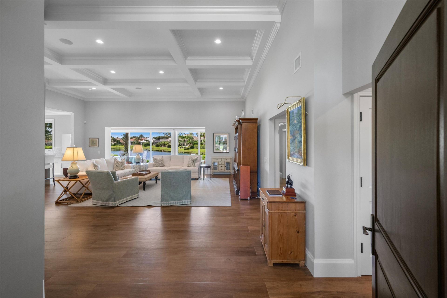
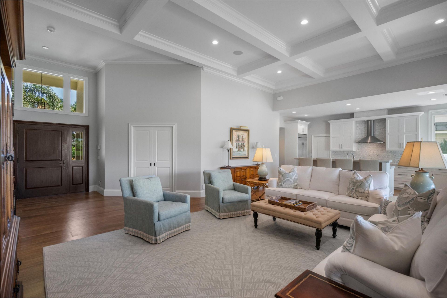
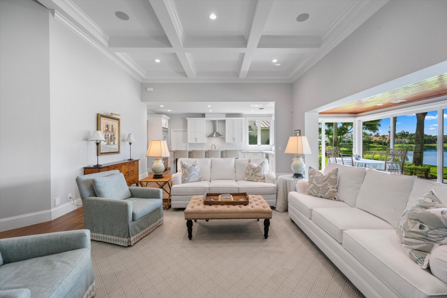
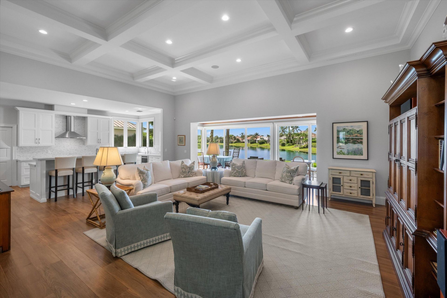
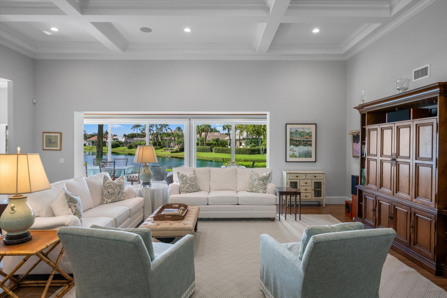
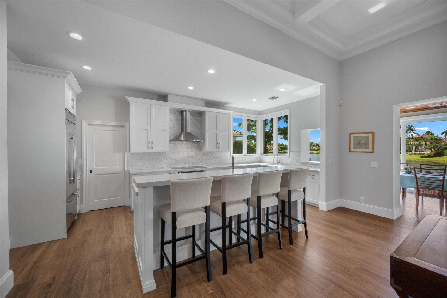
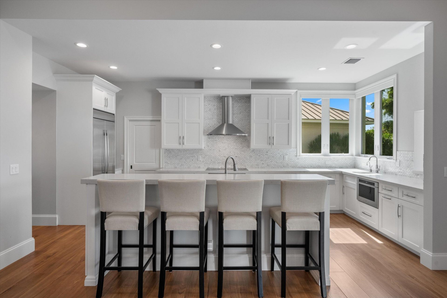
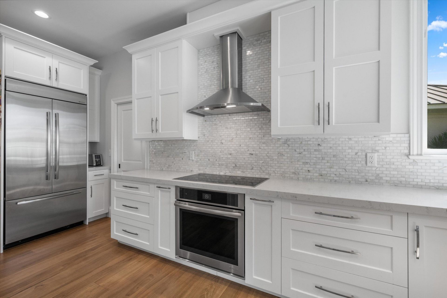
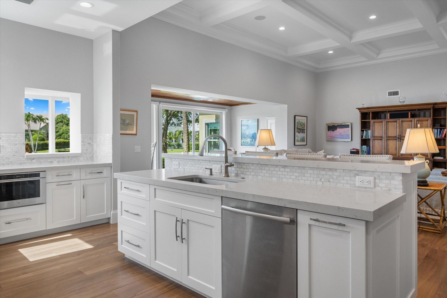
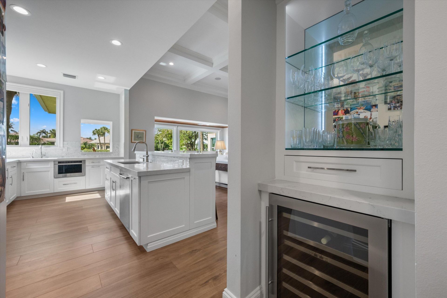
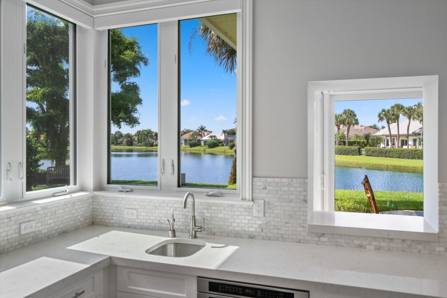
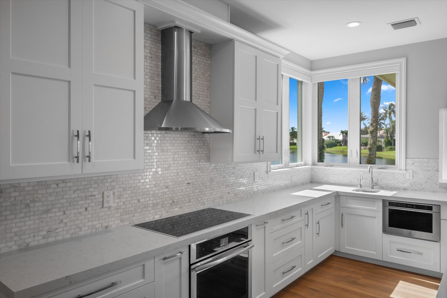
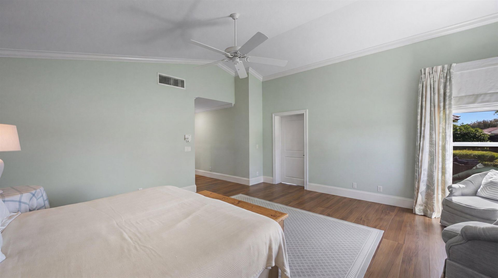
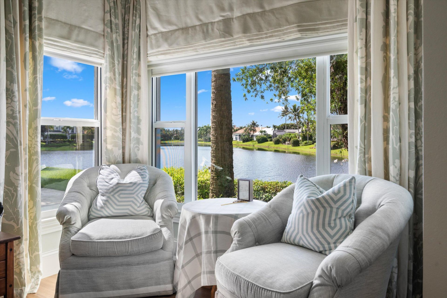
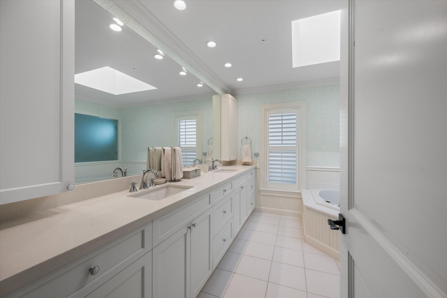
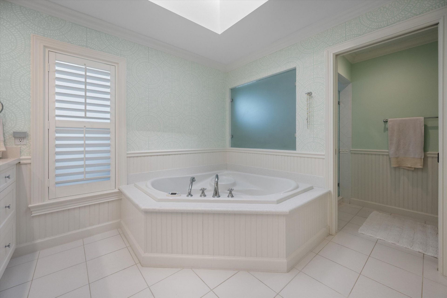
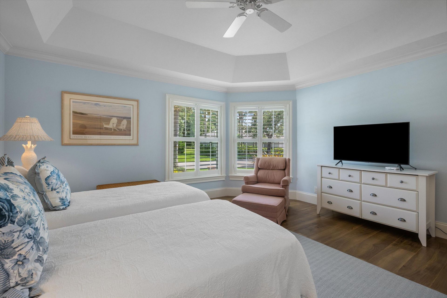
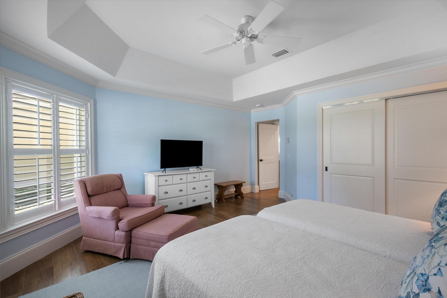
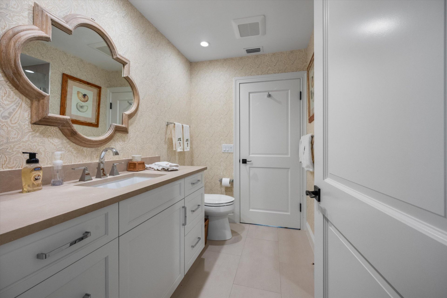
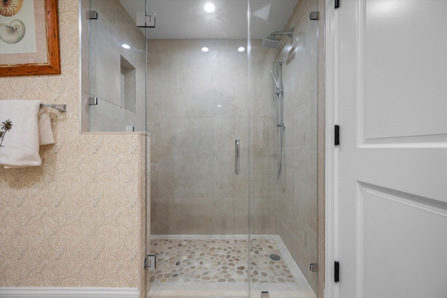
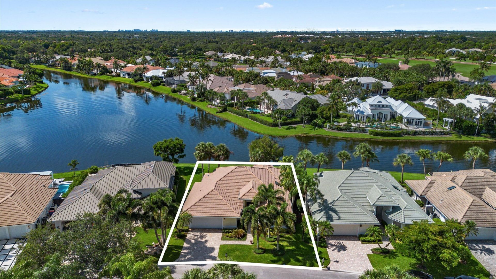
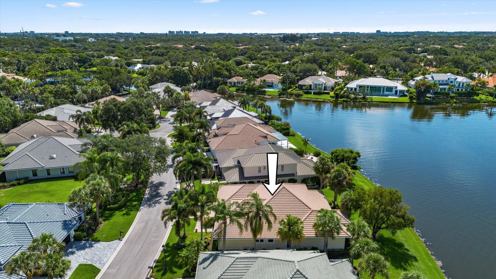
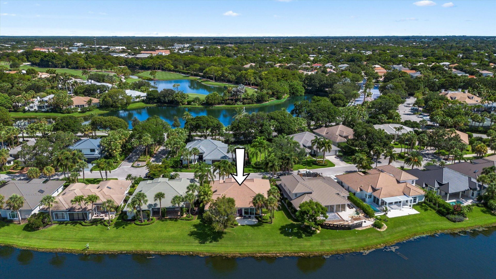
200 Birkdale Lane, Jupiter, FL 33458 Photo

51 Photos

200 Birkdale Lane Jupiter, FL 33458
$2,025,000
  • Beds
    3
  • Baths
    3 full
  • Total Square Feet
    3,051
  • Lot Size
    0.12 acre(s)

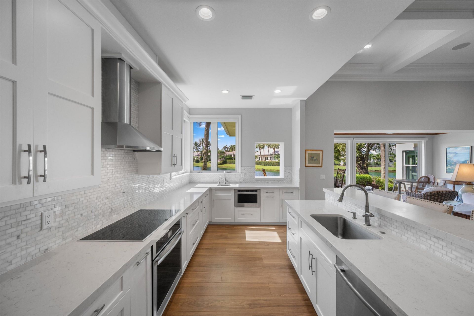
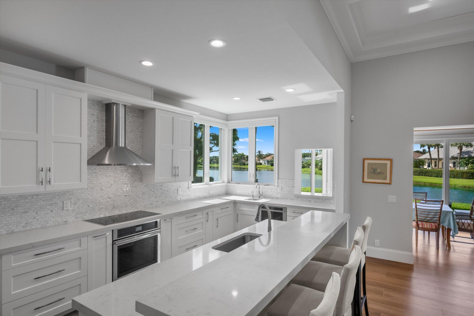
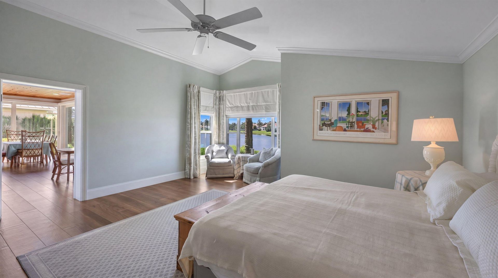
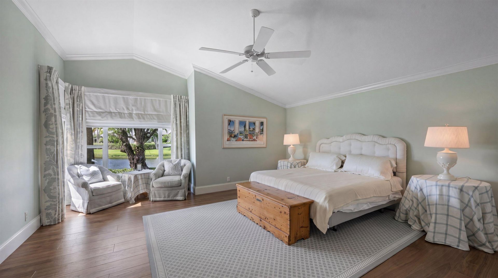
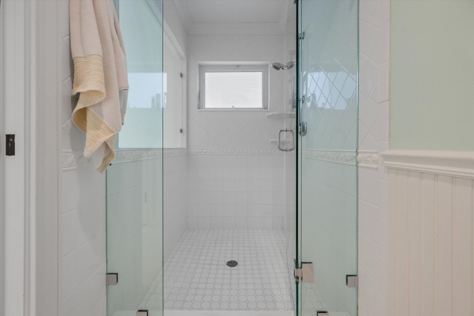
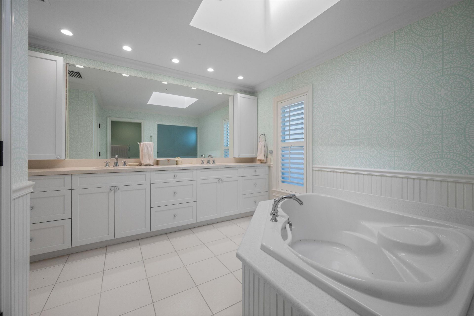
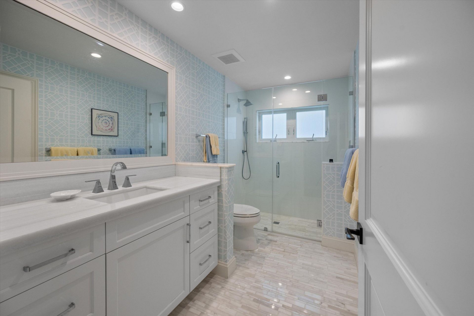
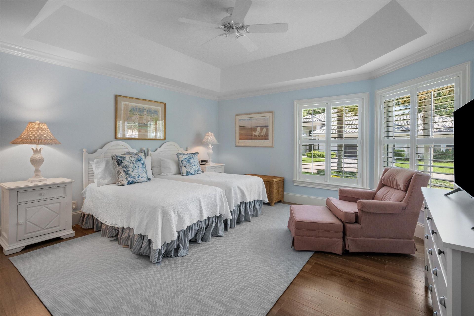
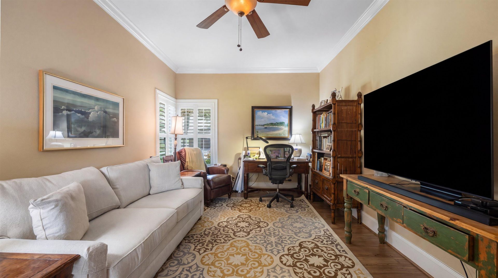
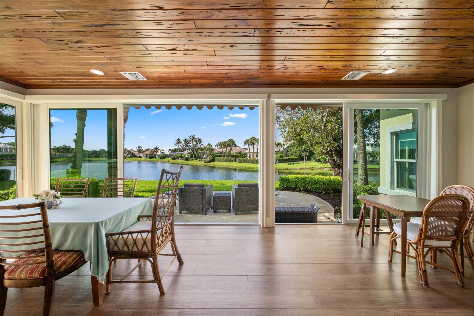
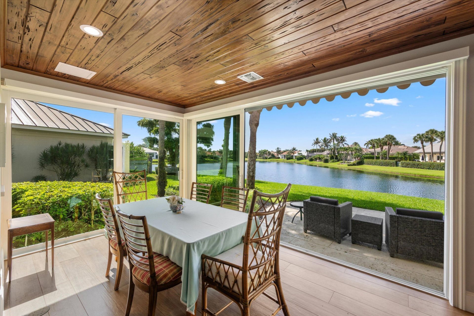
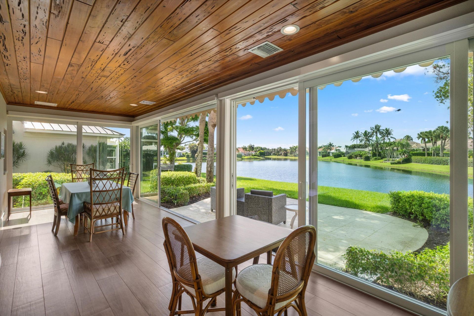
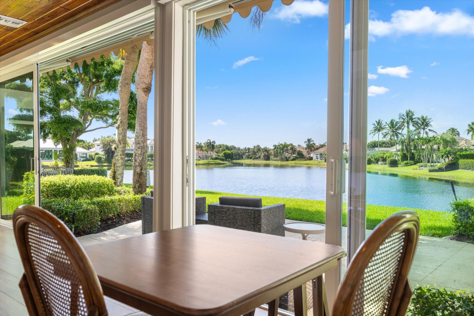
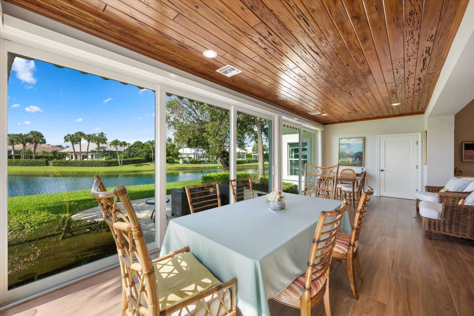
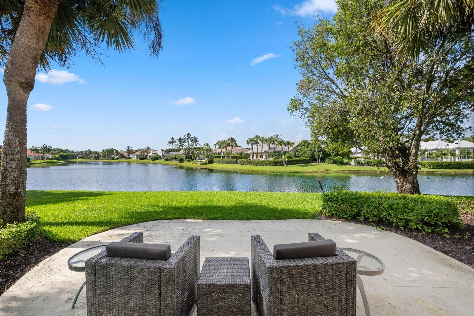
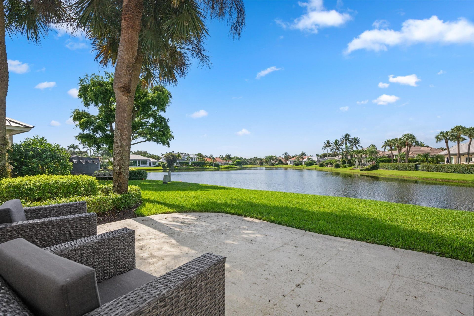
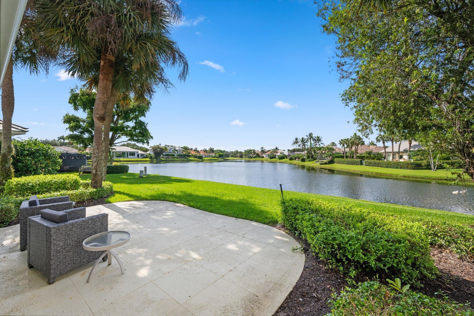
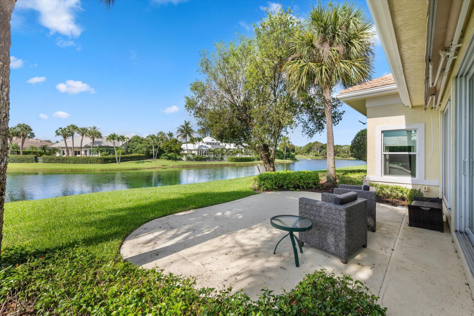
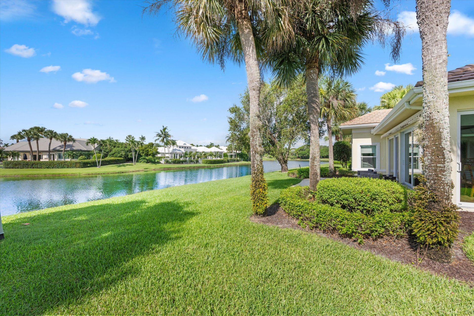
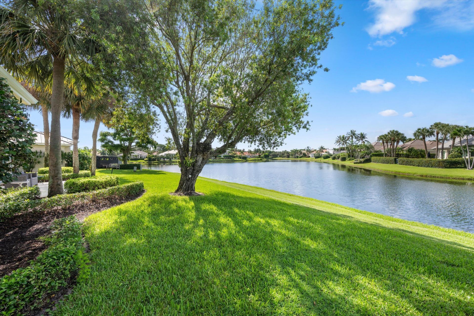
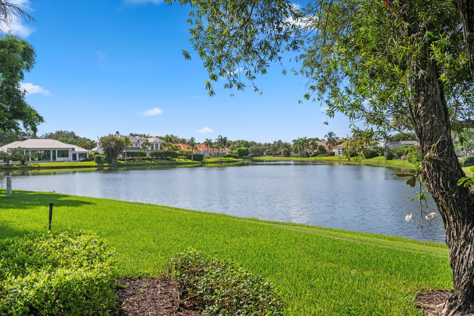
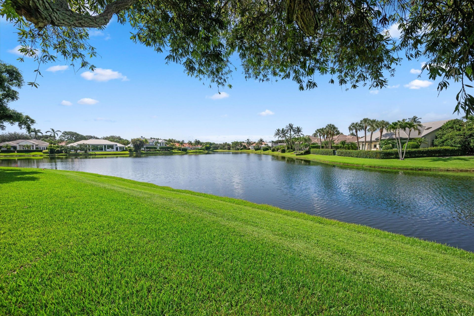
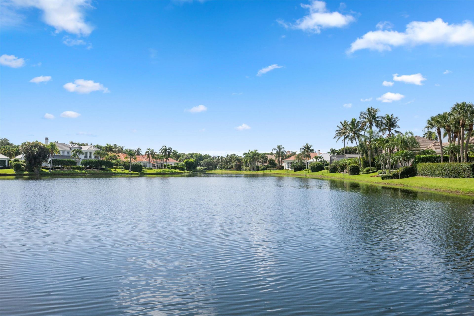
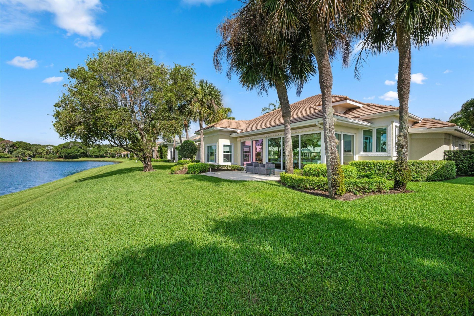
Experience refined lakefront living in the exclusive Loxahatchee Club. Completely renovated from top to bottom, this exceptional 3-bedroom, 3-bathroom residence seamlessly blends modern sophistication with the relaxed elegance of South Florida living. Set against a beautiful lake backdrop, the home offers tranquil water views and a private, serene setting. The thoughtfully redesigned interior features a sophisticated contemporary aesthetic, high-end finishes, and an open, inviting layout design...

View More

Property Summary

MLS Number: B26076044
Status: Active
Days on Market: 8
Subdivision: LOXAHATCHEE CLUB AT MAPLEWOOD 4 PH 2
County: Palm Beach
Bedrooms: 3
Total Square Feet: 3,051
Price Per Sq. Ft.: $664
Style: Ranch, Traditional
New Constuction: No
Waterfront: Yes
Property Type: Residential - Single Family
Cooling: Central Air, Ceiling Fan(s), Electric
Garage: 2 car attached
Heating: Central, Electric
Lot Size: 0.12 Acres
Roof Type: Concrete, Tile
Stories: 1.0
Taxes: $22,241
Year Built: 1986
HOA Fee: $907/ Monthly

Featured Amenities

Bar
Built-in Features
Central Vacuum
Entrance Foyer
High Ceilings
Kitchen Island
Pantry
Vaulted Ceiling(s)
Walk-In Closet(s)
Closet Cabinetry
Roman Tub
Clubhouse
Elevator(s)
Fitness Center
Golf Course
Jogging Path
Picnic Area
Playground
Pool
Sauna
Tennis Court(s)
Bocce Ball
Community Room
Library
Sidewalks
Street Lights

Property Details

Appliances: Electric Water Heater, Cooktop, Dryer, Disposal, Dishwasher, Microwave, Oven, Refrigerator, Water Heater, Washer, Electric Cooktop, Wine Refrigerator
Association Fee Includes: Cable TV, Security, Trash, Common Areas
Days on Site: 8
Exterior: Stucco, CBS
Flooring: Carpet, Ceramic Tile, Tile
Furnished: Negotiable
Home Style: Ranch, Traditional
Laundry: Laundry Room
Lot: Sidewalks
Lot: Sidewalks
Parcel#: 30424111050000170
Parking: Driveway, Garage Door Opener, Garage, Attached Garage, Attached
Parking Notes: Driveway, Garage Door Opener, Garage, Attached Garage
Patio/Porch: Patio - Open, Porch - Open, Patio, Porch
Pets Allowed: Yes, Breed Restrictions
Restrictions: Buyer Approval Required
Sauna: Yes
Security: yes
Security: Closed Circuit Camera(s), Gated with Guard, Smoke Detector(s), Security System, Security Patrol
Sewer: Public Sewer
Special View Info: Water, Lake
Sprinkler: Auto Sprinkler, Zoned Sprinkler
SQFT Living: 2717
Structure Type: House
Total Rooms: 6
Utilities: Cable Available, Sewer Available, Water Available
Water: Public
Waterfront Features: Lake Front
Windows: Blinds, Storm Window(s), Skylight(s)
Construction: Stucco,CBS

Room Sizes

Living Room: 28 X 35 Level First
Kitchen: 12 X 20 Level First
Primary Bedroom: 18 X 19 Level First
Bedroom 2: 14 X 23 Level First
Bedroom 3: 12 X 20 Level First

Local Schools

High School: Jupiter
Middle School: Independence
Elementary School: Jerry Thomas

Neighborhood Information

Neighborhood Map

Neighborhood Hero

Neighborhood Highlights

Neighborhood Characteristics

Neighborhood Market Trend

Neighborhood Schools

Courtesy of

Agency Name: Nicklaus Vance
Agent Name: Diane Gray
Agency Phone: 561-721-2626

agent picture

Presented by

Agent Name: Illustrated Properties Stuart West
Agent Phone: 772.463.4663
Agency Title: Illustrated Properties
Request Info

IDX logo

Illustrated Properties Stuart West
ipre.com

Mortgage Calculator

%
years/fixed
yearly
yearly (est.)

Estimated Payment

$ 12,387.07 Principal & Interest $9,943.03 Property Tax $1,853.42 Homeowner's Insurance $590.63
Mortgage Logo

Make every decision feel good

Want to work with us?

Step 1 / 2
Step 2 / 2 Previous

Login to My Illustrated Account


