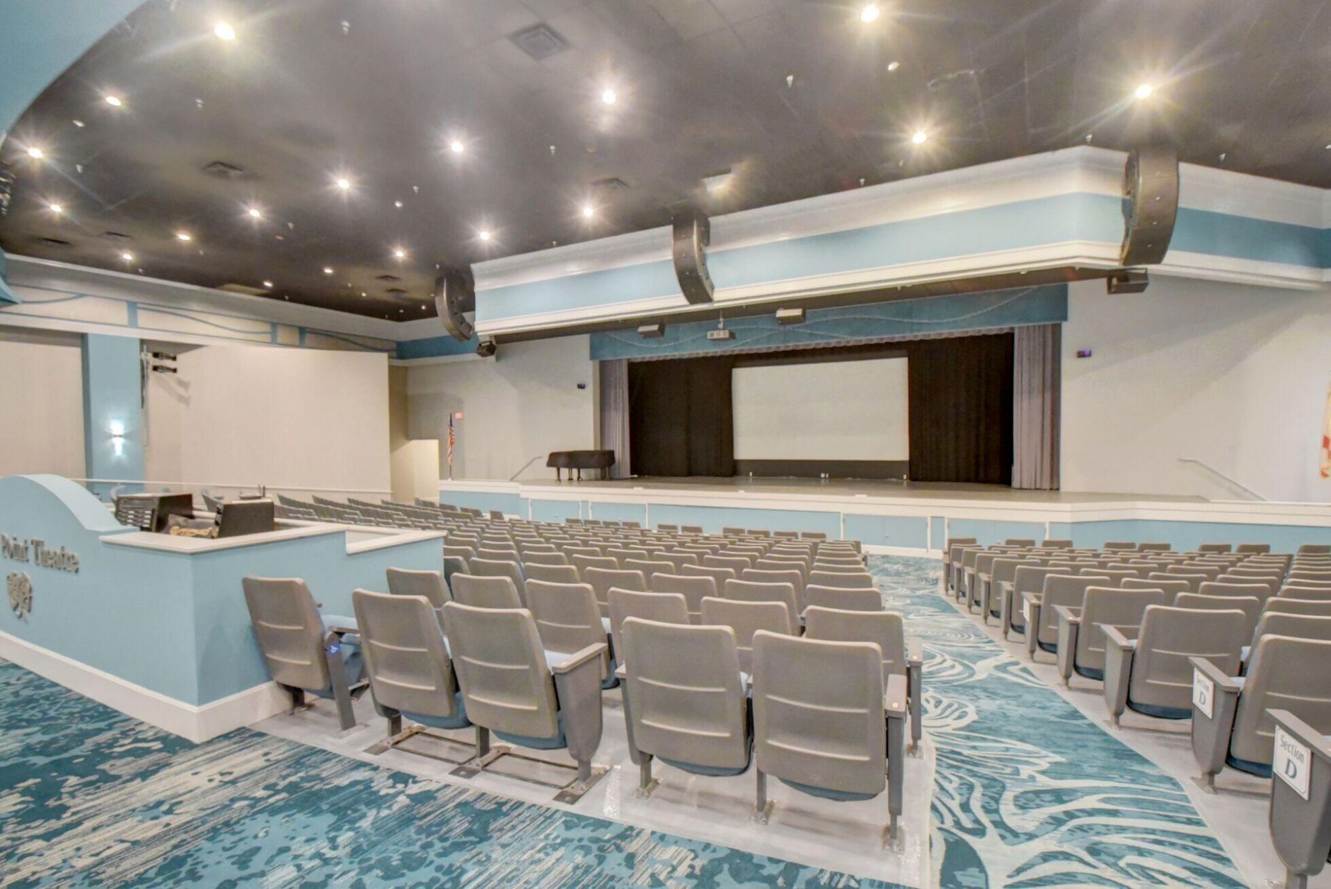
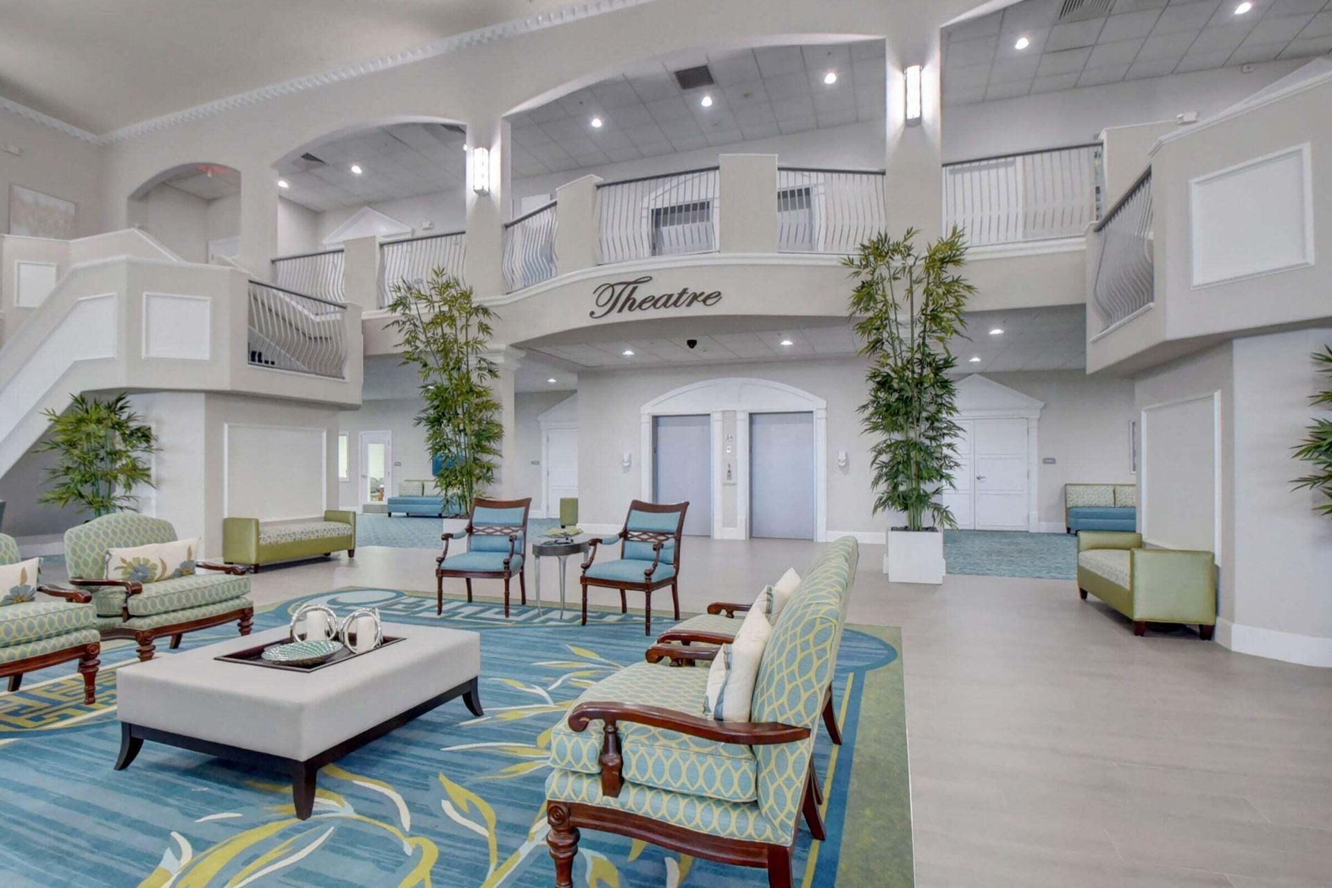
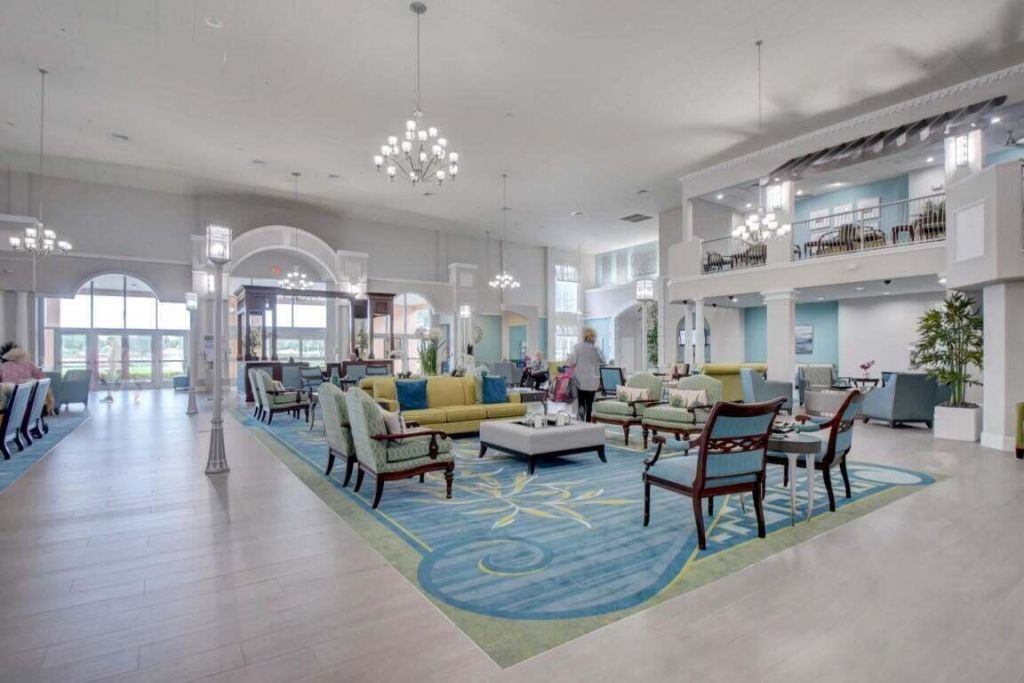
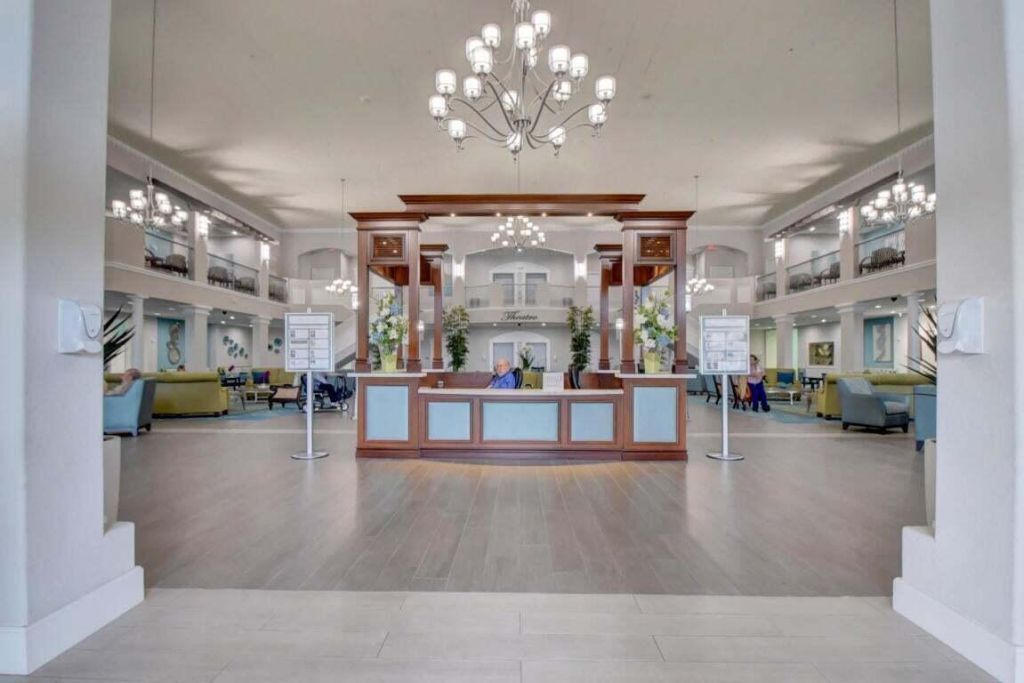
20 Flanders A, Delray Beach, FL 33484 Photo
New - 25 Hours Ago
20 Flanders A, Delray Beach, FL 33484 Photo
New - 25 Hours Ago
20 Flanders A, Delray Beach, FL 33484 Photo

35 Photos

20 Flanders A Delray Beach, FL 33484
$75,000
  • Beds
    2
  • Baths
    2 full
  • Total Square Feet
    1,028

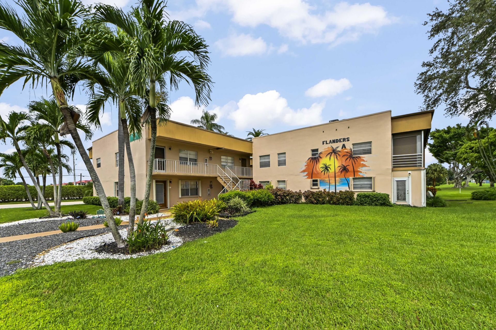
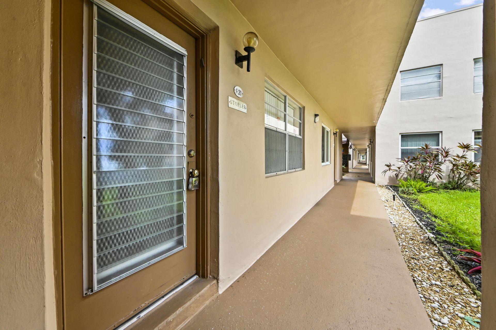
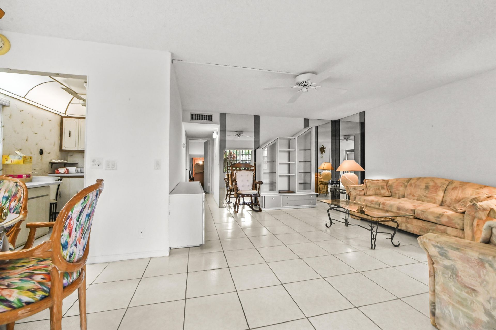
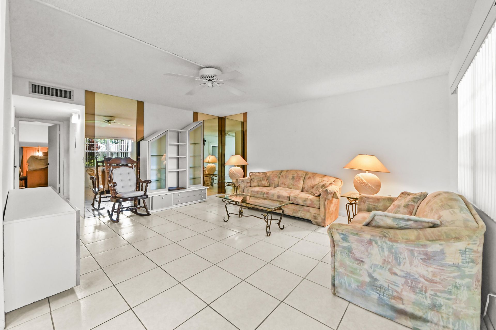
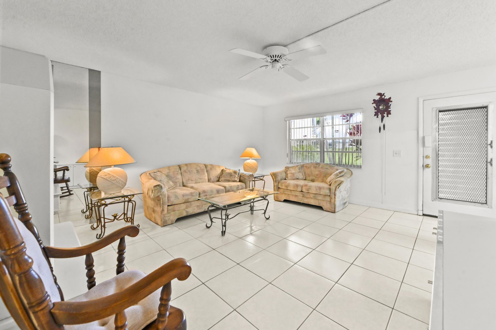
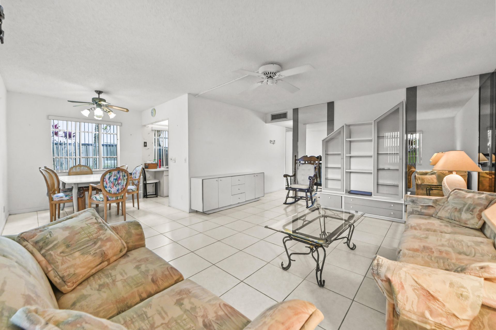
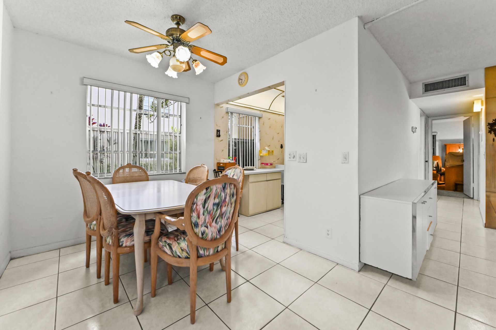
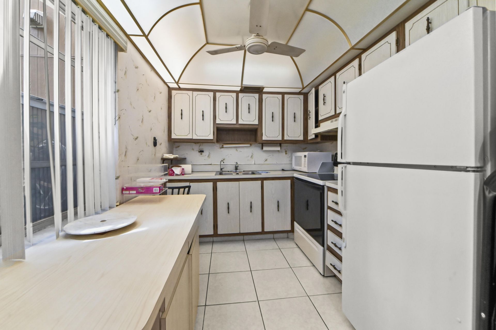
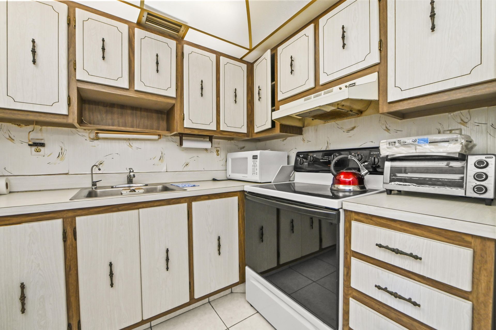
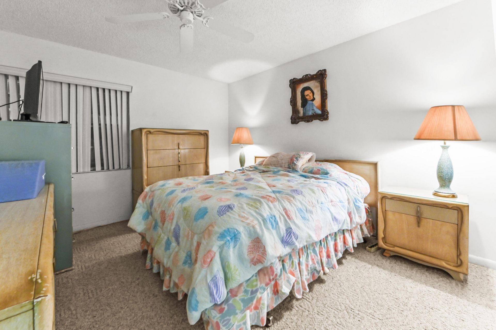
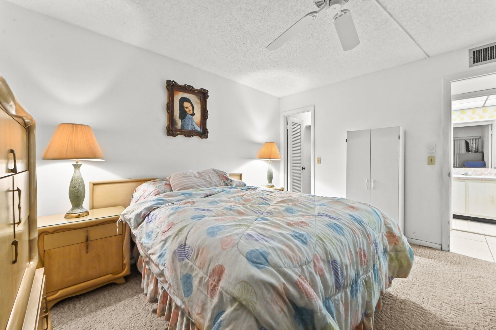
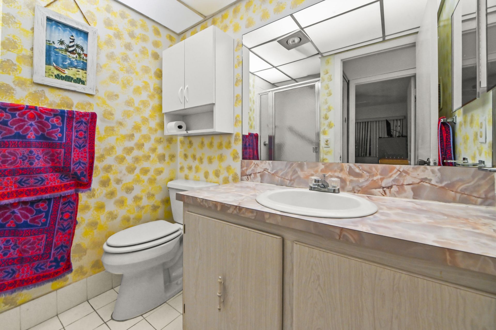
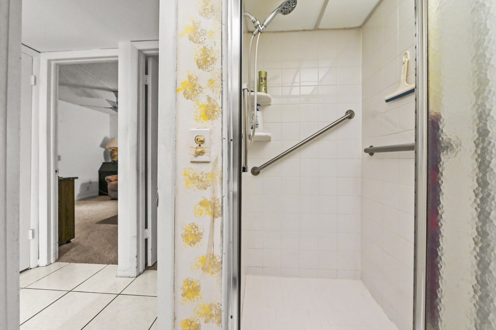
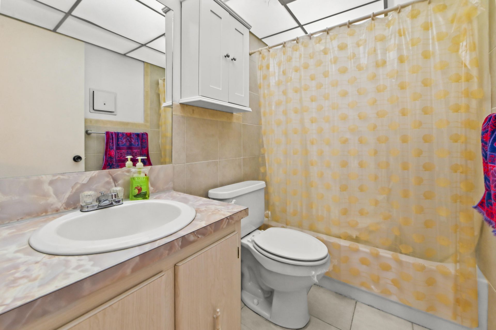
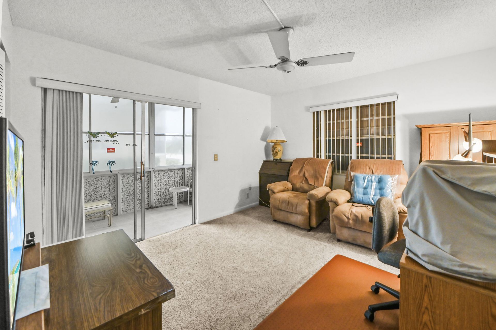
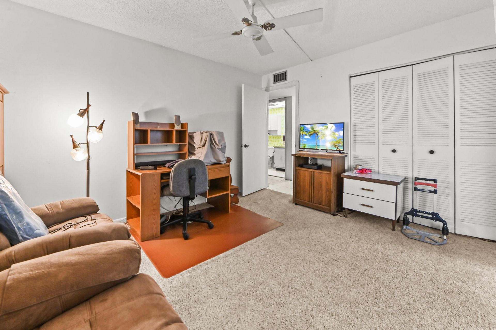
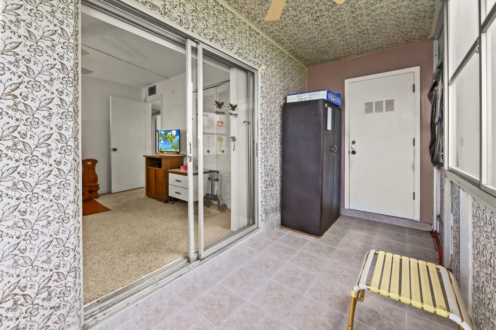
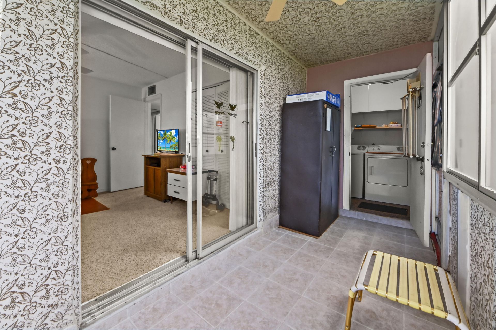
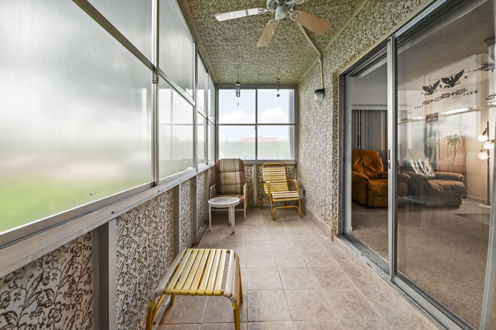
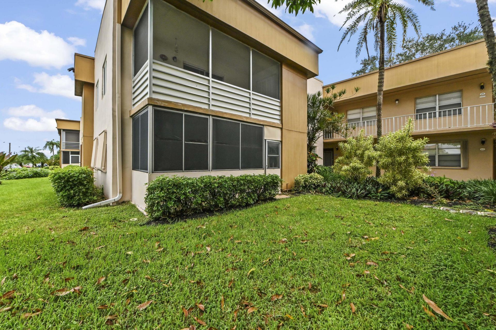
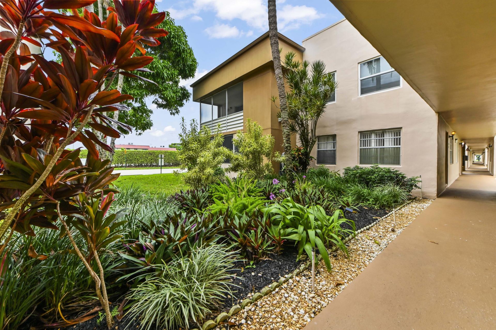
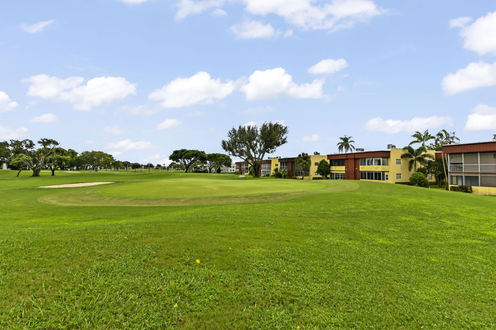
Welcome to this bright and well-maintained 2-bedroom, 2-bath ground-floor residence in the highly desirable Kings Point 55+ community. This inviting home features tile flooring in living areas and carpet in BR a solid cement building, and a convenient ground-floor location with no stairs to navigate. Offered furnished for an easy transition, the home also features an enclosed patio, providing additional space to relax and enjoy the Florida lifestyle. Clean, comfortable, and ready for its next ow...

View More

Property Summary

MLS Number: B26079192
Status: Active
Days on Market: 1
Subdivision: KINGS POINT FLANDERS CONDOS
County: Palm Beach
Bedrooms: 2
Total Square Feet: 1,028
Price Per Sq. Ft.: $73
New Constuction: No
Waterfront: No
Property Type: Residential - Condominium
Cooling: Central Air
Heating: Other
Roof Type: Other
Stories: 1.0
Taxes: $264
Year Built: 1978
HOA Fee: $784/ Monthly

Featured Amenities

Walk-In Closet(s)
Billiard Room
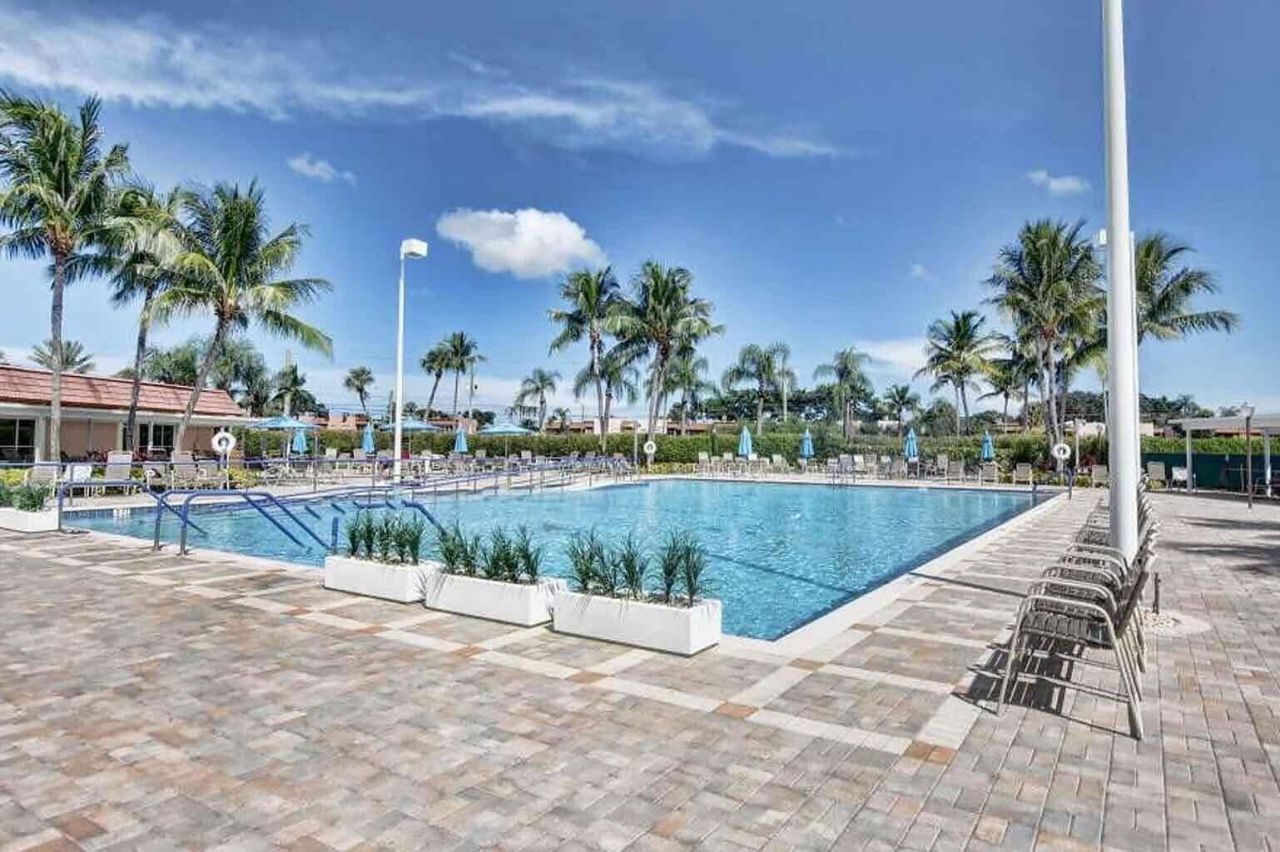
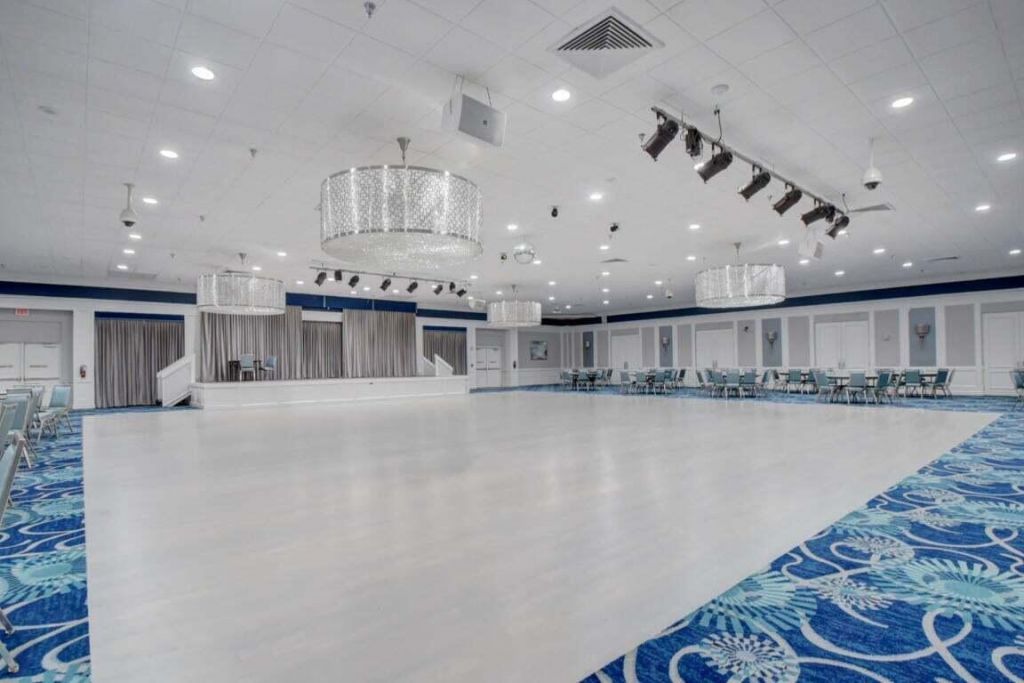
Clubhouse
Fitness Center
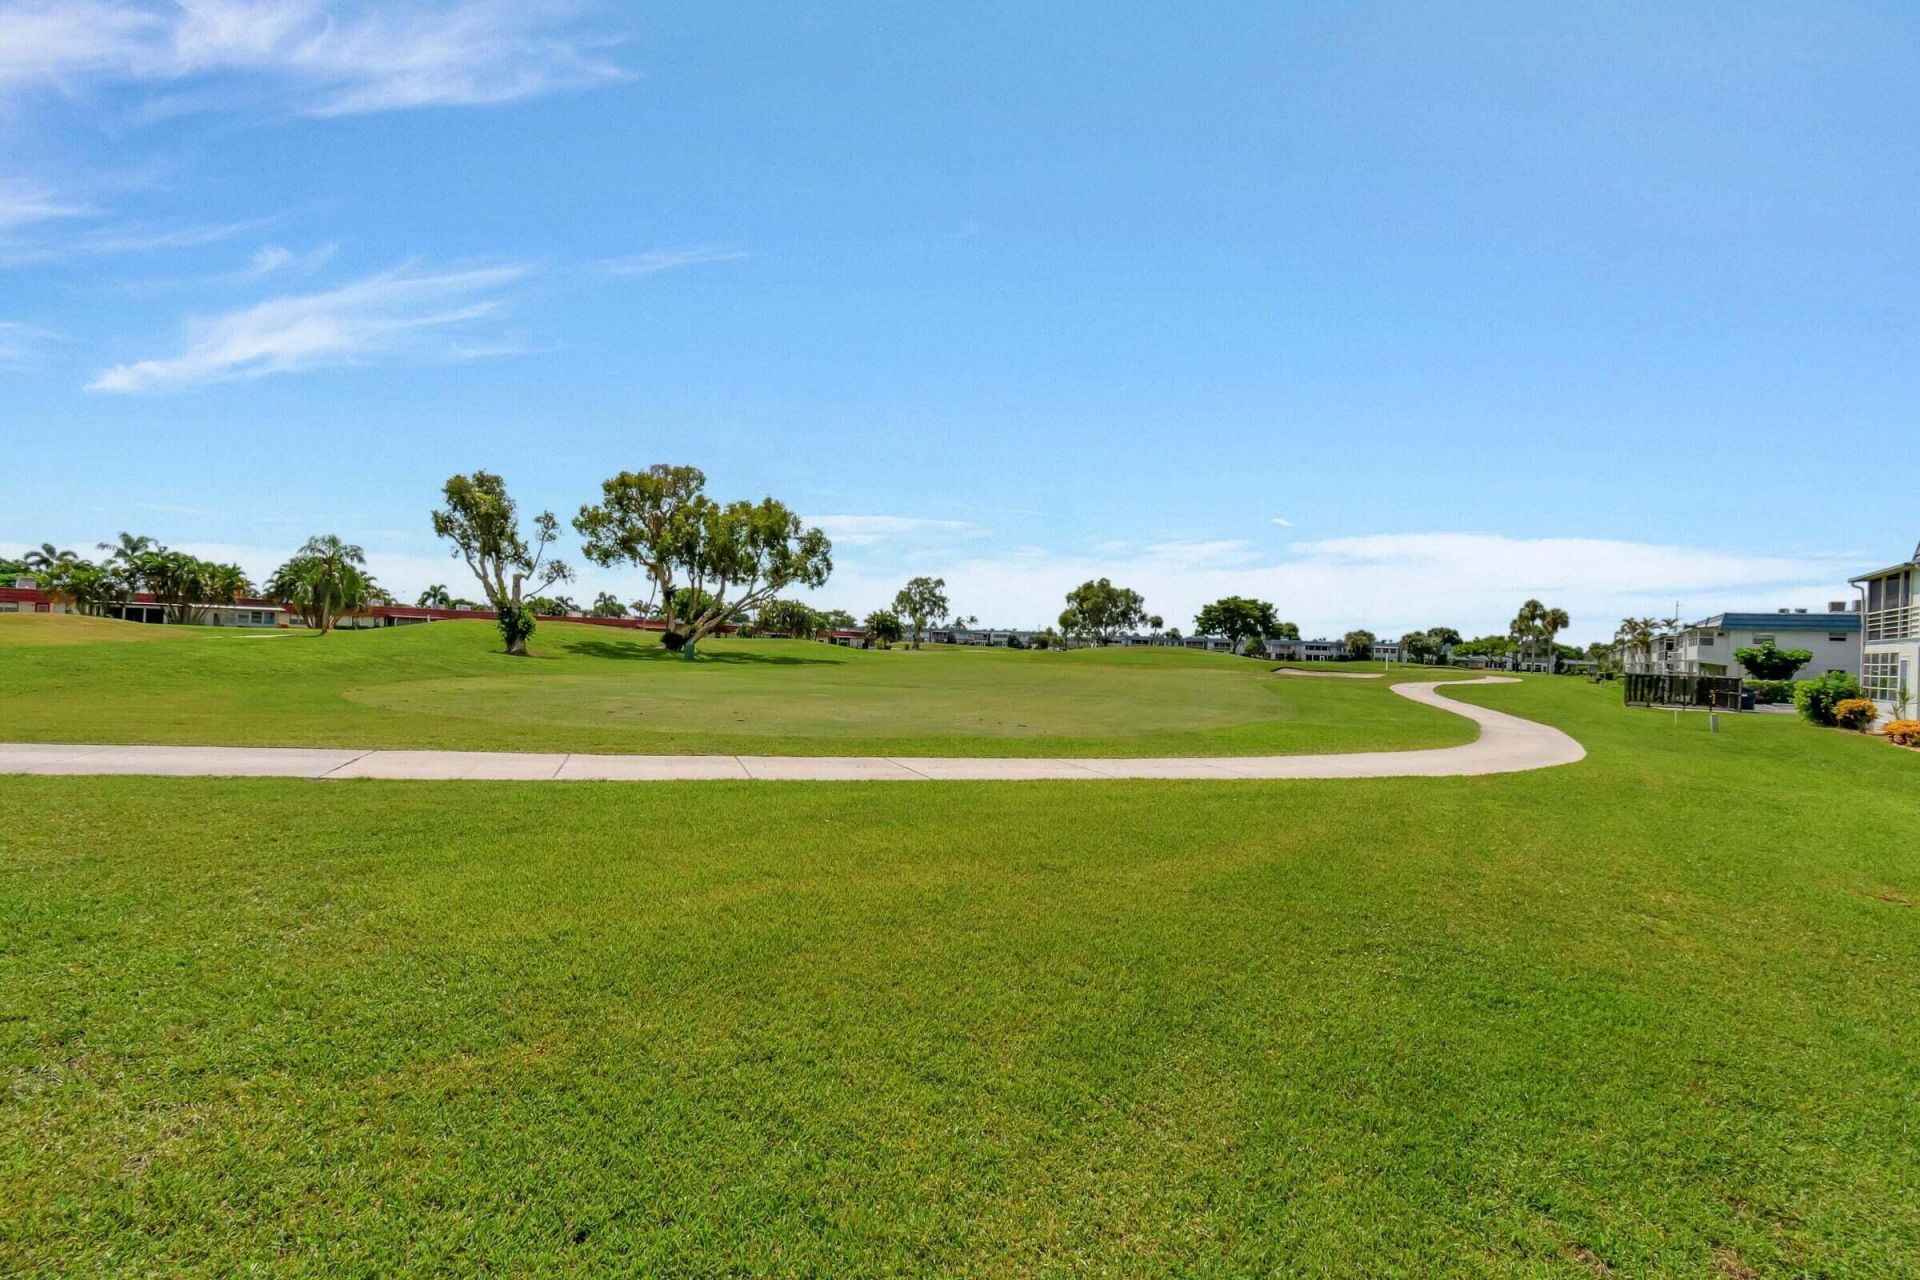
Golf Course
Game Room
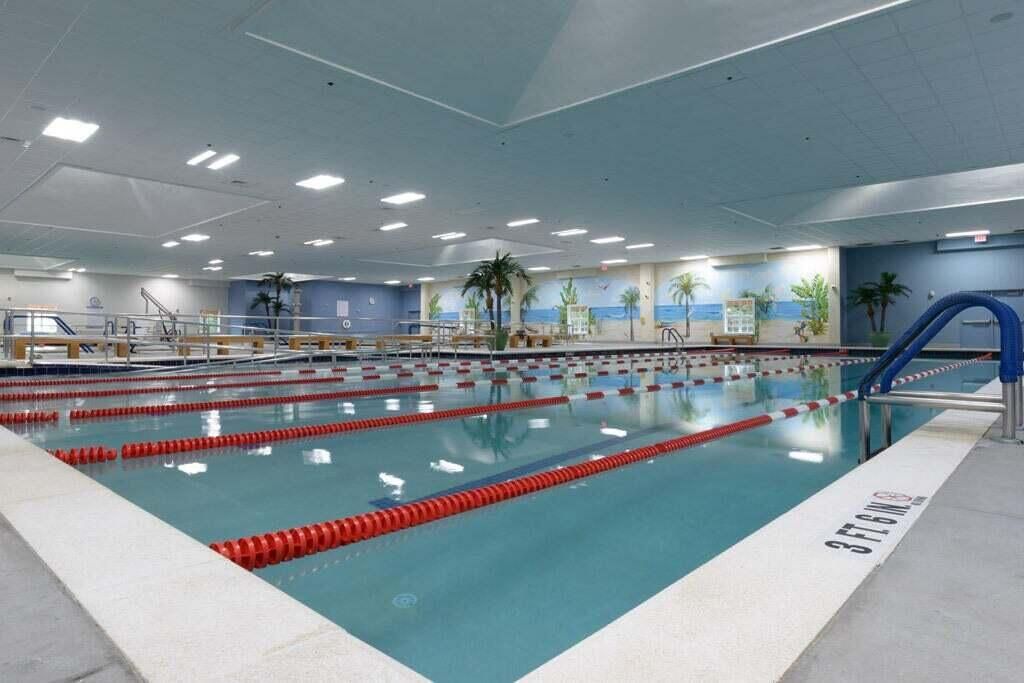
Indoor Pool
Pool
Sauna
Spa/Hot Tub
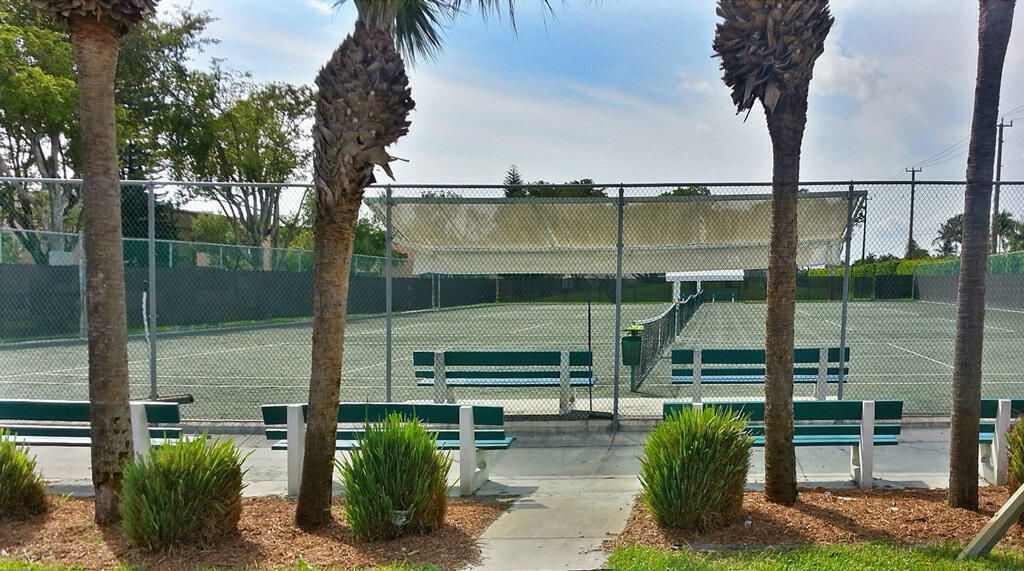
Tennis Court(s)
Business Center
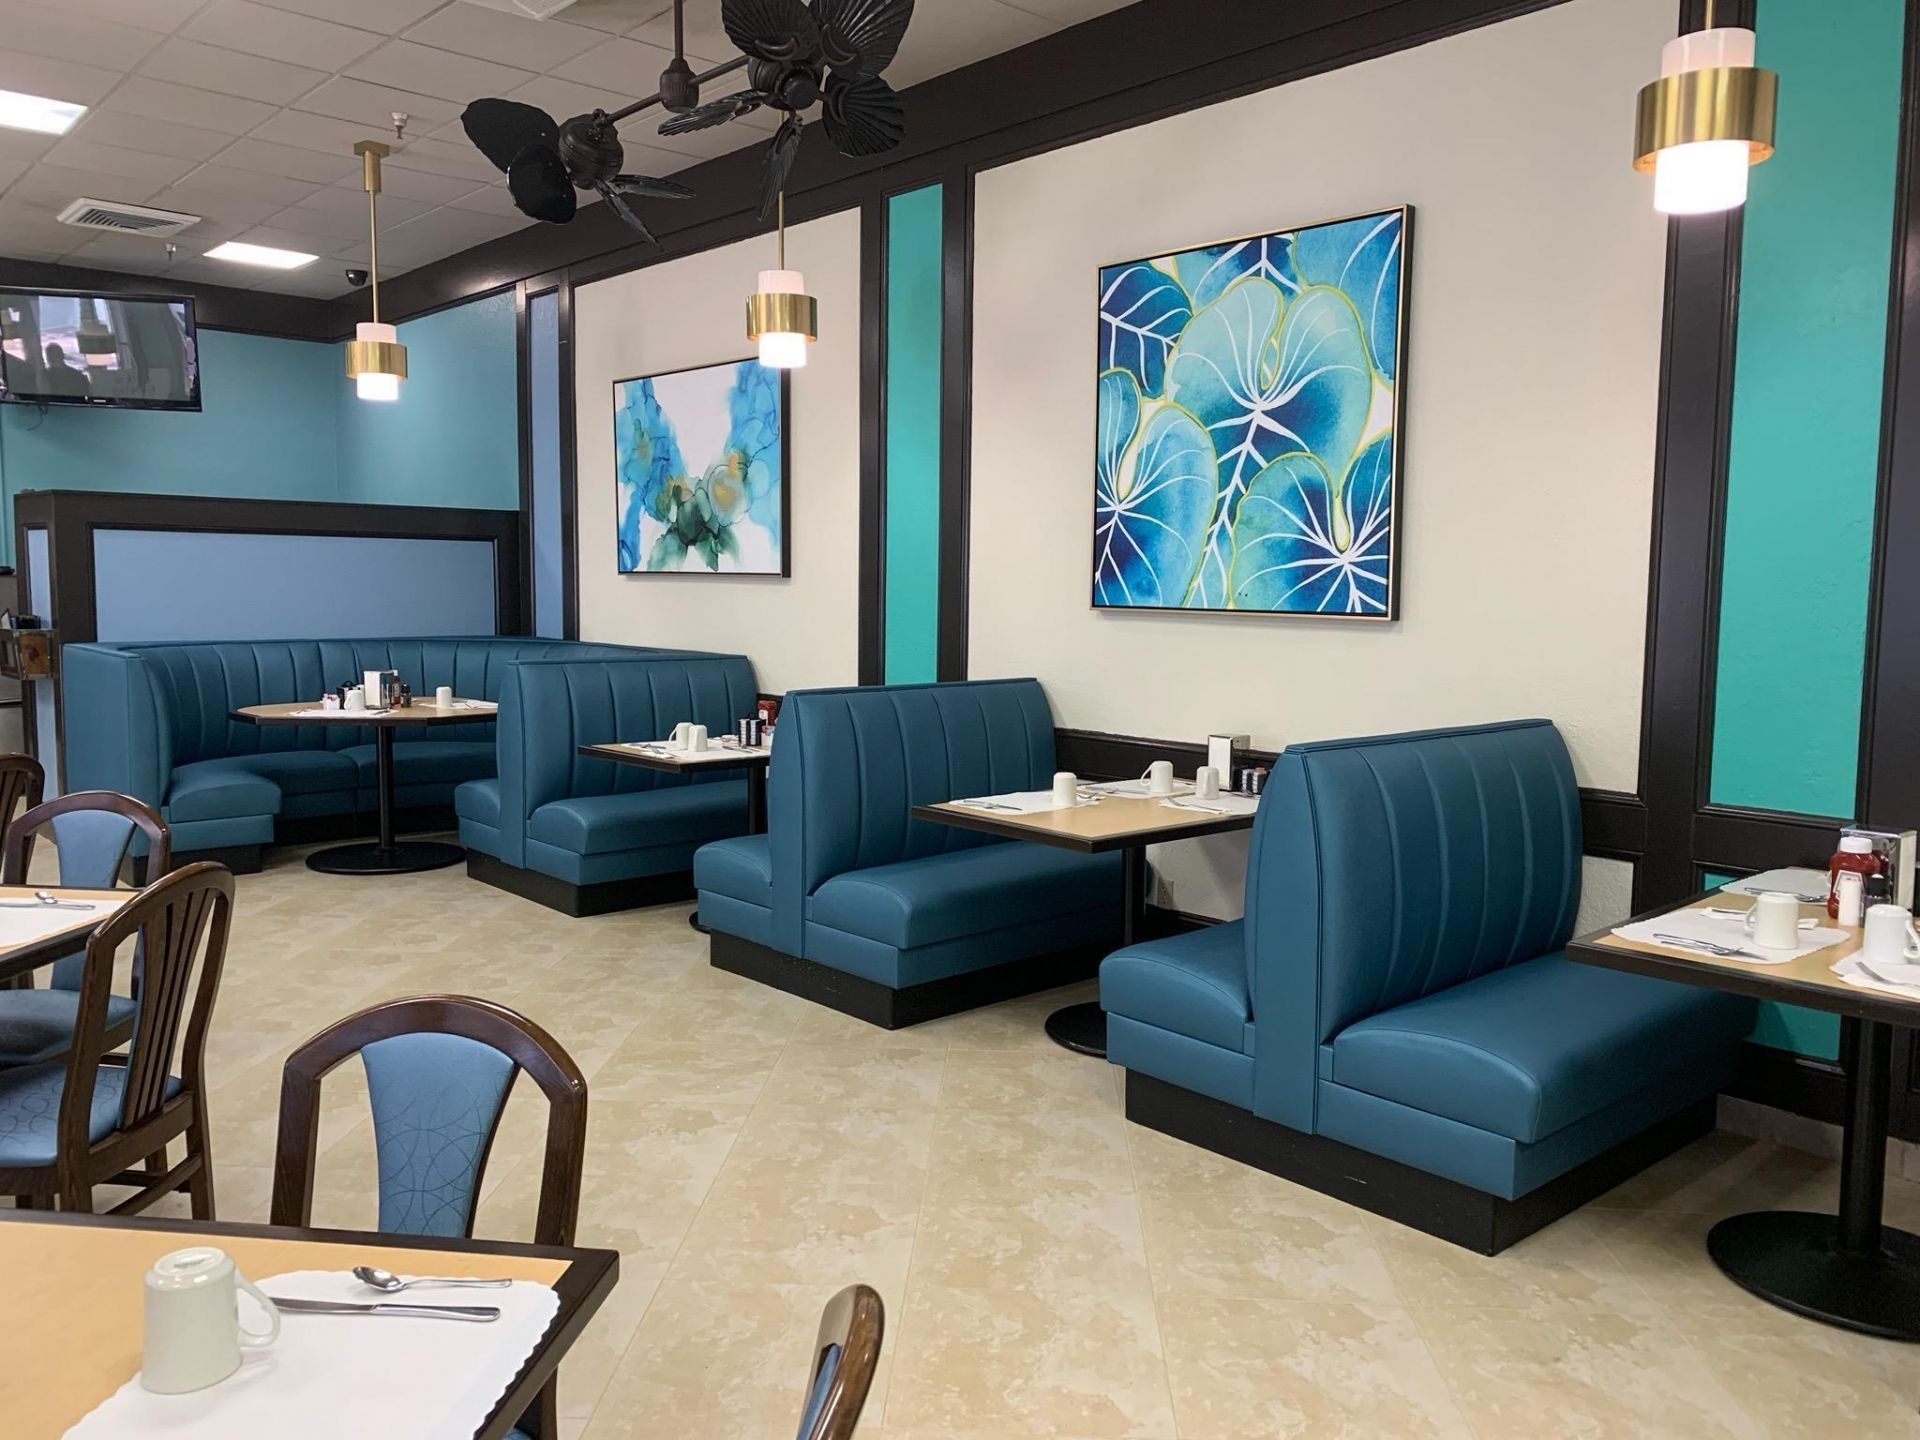
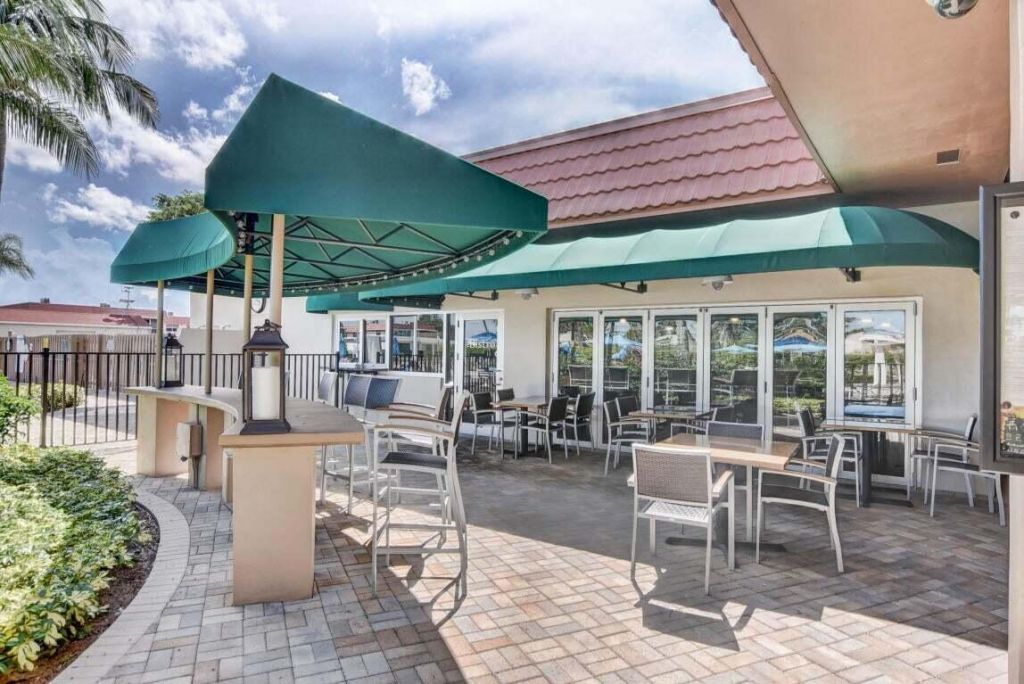
Cafe/Restaurant
Courtesy Bus
Heated Pool
Library
Lobby
Pickleball Court(s)
Maintenance

Property Details

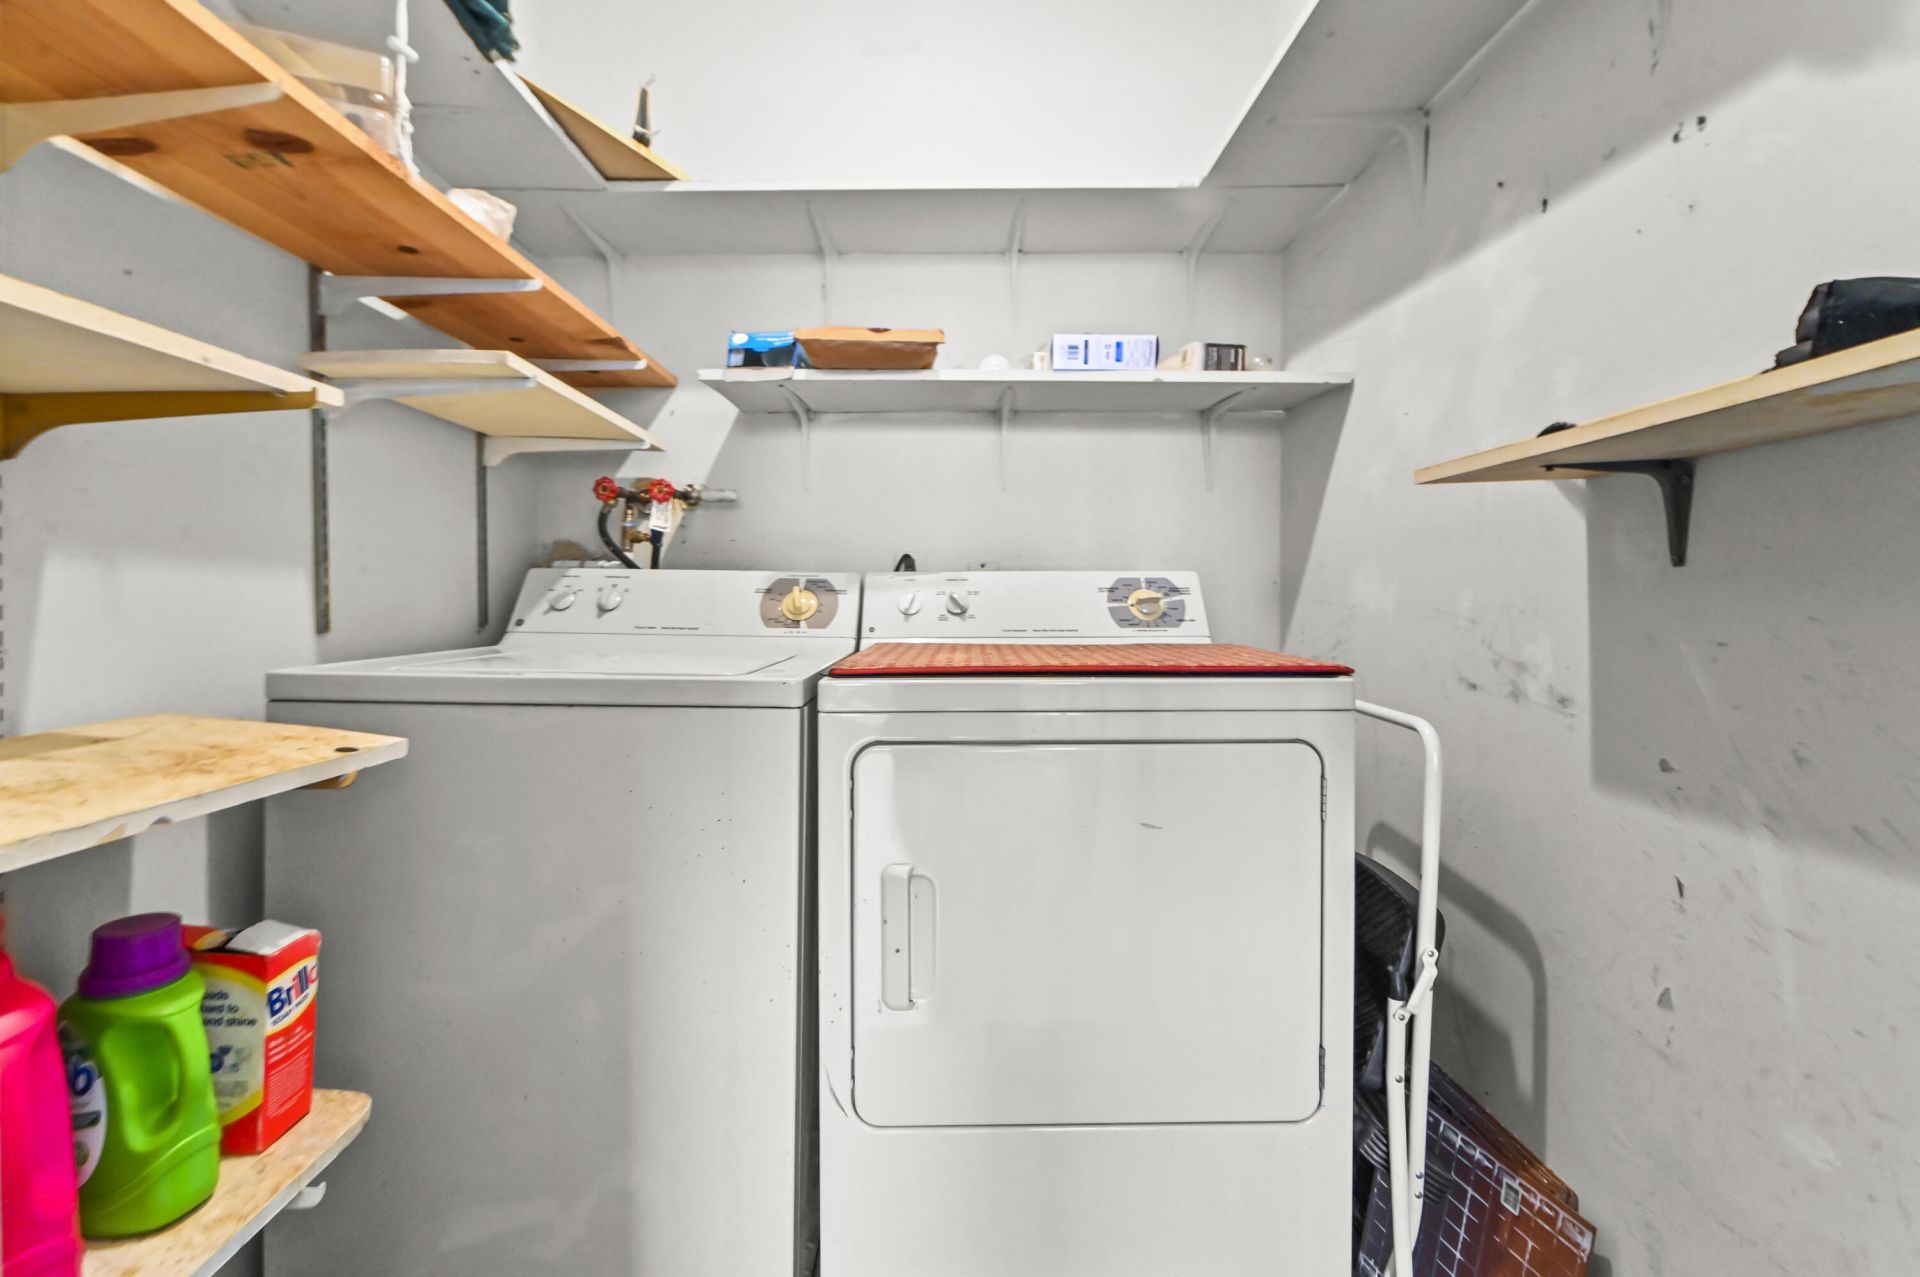
Appliances: Dryer, Electric Range, Refrigerator, Washer
Association: Flanders A
Association Fee Includes: Cable TV, Insurance, Maintenance Grounds, Maintenance Structure, Security, Roof Repairs, Recreation Facili
Days on Site: 1
Exterior: CBS, Concrete Block - With Stucco
Flooring: Carpet, Tile
Hot Tub: Yes
Laundry: Laundry Closet
Parcel#: 00424622100010200
Parking: Assigned, Guest
Parking Notes: Assigned, Guest
Pets Allowed: No
Restrictions: Buyer Approval Required, Parking - No Boat, Parking - No Commercial Vehicles, Parking - No RV, Parking -
Sauna: Yes
Sewer: Public Sewer
SQFT Living: 920
Structure Type: Multi Family
Total Rooms: 3
Utilities: Cable Available, Electricity Available, Sewer Available, Water Available
Water: Public
Construction: CBS,Concrete Block - With Stucco

Room Sizes

Kitchen: 9 X 7
Living Room: 22 X 17
Primary Bedroom: 13 X 11

Local Schools

High School: Spanish River
Middle School: Carver Community
Elementary School: Orchard View

Neighborhood Information

Neighborhood Map

Neighborhood Hero

Neighborhood Highlights

Neighborhood Characteristics

Neighborhood Market Trend

Neighborhood Schools

Courtesy of

Agency Name: EXP Realty LLC
Agent Name: Fiona Barone
Agency Phone: 888-883-8509

agent picture

Presented by

Agent Name: Illustrated Properties Stuart West
Agent Phone: 772.463.4663
Agency Title: Illustrated Properties
Request Info

IDX logo

Illustrated Properties Stuart West
ipre.com

Mortgage Calculator

%
years/fixed
yearly
yearly (est.)

Estimated Payment

$ 412.14 Principal & Interest $368.26 Property Tax $22.00 Homeowner's Insurance $21.88
Mortgage Logo

Make every decision feel good

Want to work with us?

Step 1 / 2
Step 2 / 2 Previous

Login to My Illustrated Account


