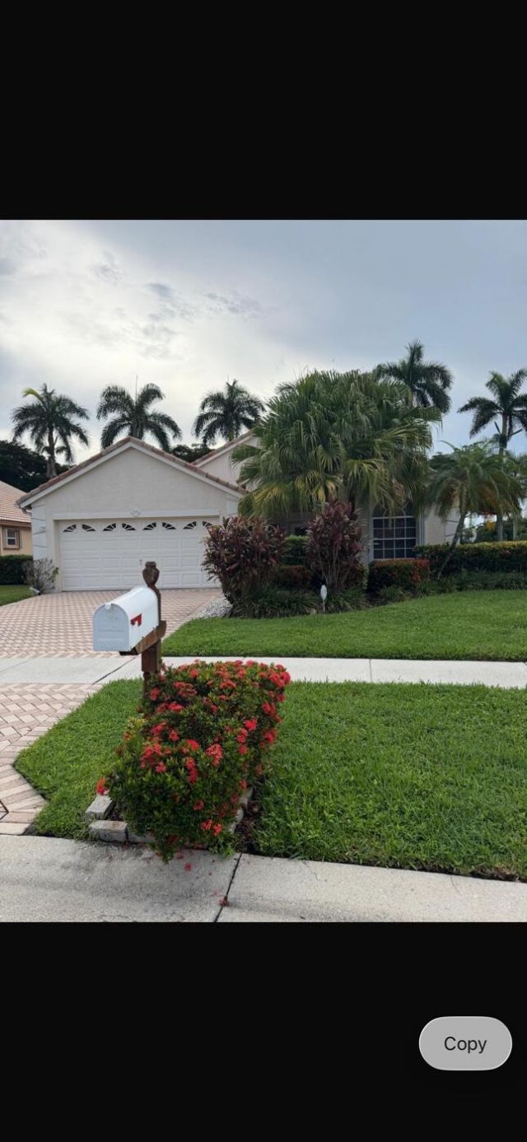
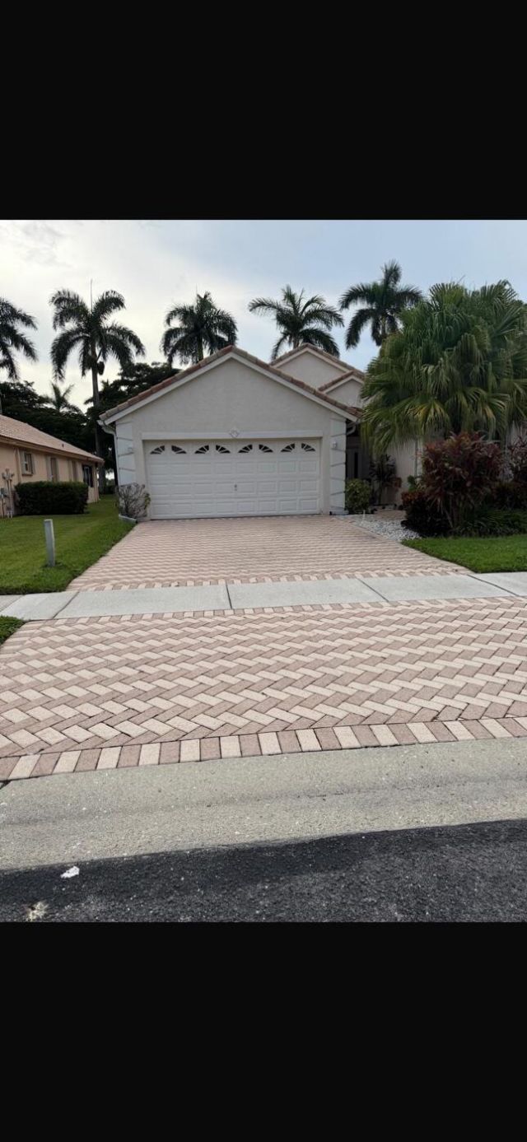
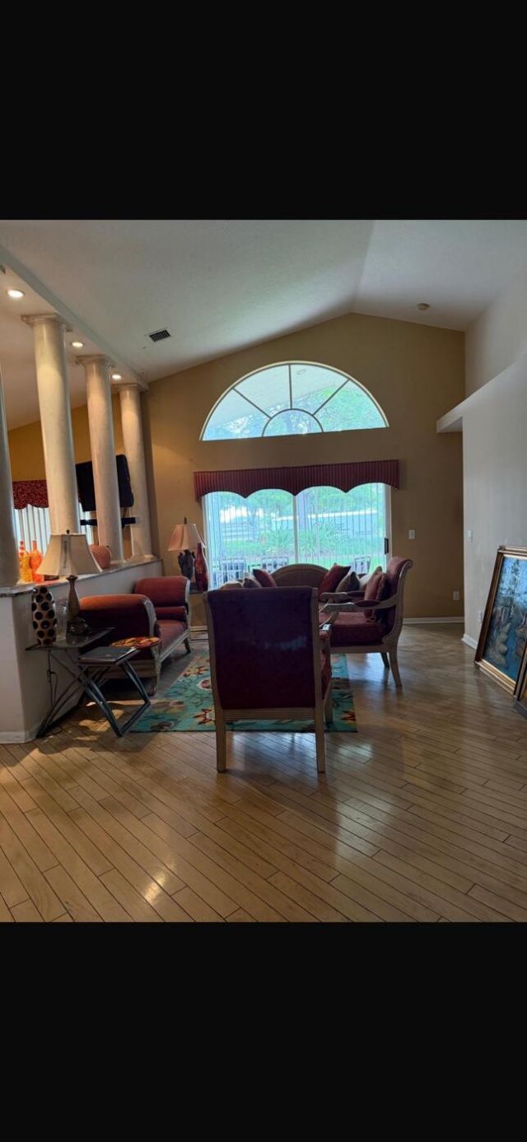
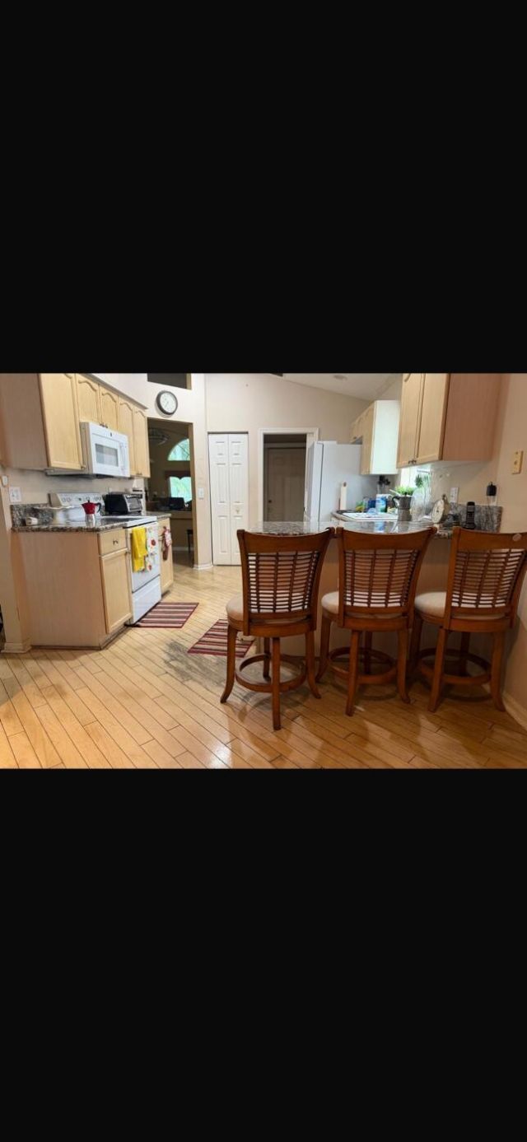
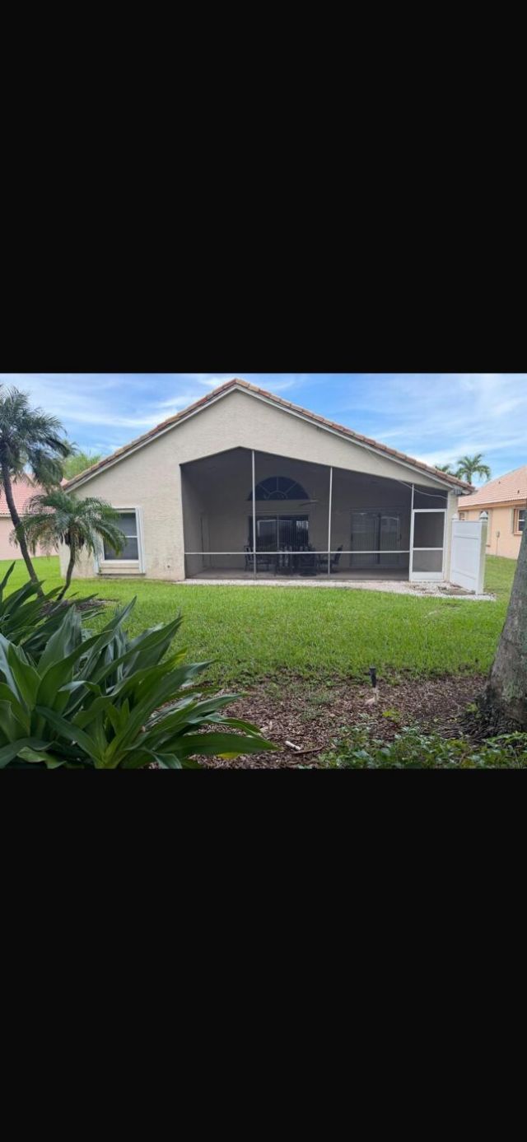
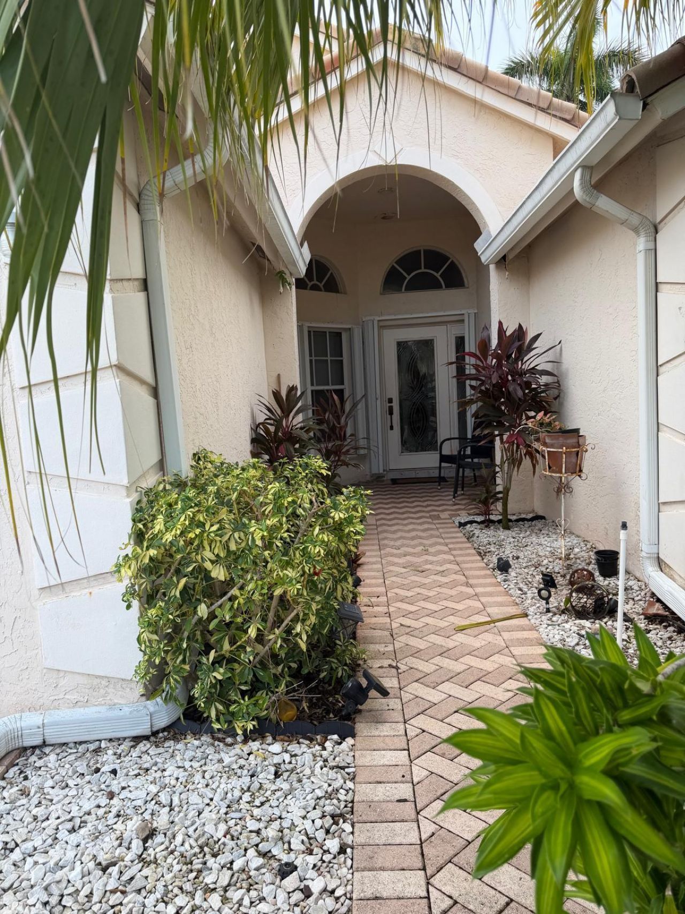
1951 Oak Berry Circle, Wellington, FL 33414 Photo

6 Photos

1951 Oak Berry Circle Wellington, FL 33414
$435,000
  • Beds
    3
  • Baths
    2 full
  • Total Square Feet
    2,365
  • Lot Size
    0.18 acre(s)

Property sold strictly As-Is (cash or hard money only). Active roof leak-investor/builder opportunity. Showings by appointment via lockbox. All offers must include a current Proof of Funds or hard money pre-approval letter

Property Summary

MLS Number: B26072923
Status: Active
Days on Market: 18
Subdivision: WELLINGTONS EDGE PAR 76 PH 1
County: Palm Beach
Bedrooms: 3
Total Square Feet: 2,365
Price Per Sq. Ft.: $184
New Constuction: No
Waterfront: No
Property Type: Residential - Single Family
Cooling: Central Air
Garage: 1 car attached
Heating: Central
Lot Size: 0.18 Acres
Roof Type: Concrete
Stories: 1.0
Taxes: $3,166
Year Built: 1996
HOA Fee: $260/ Monthly

Featured Amenities

Built-in Features
Walk-In Closet(s)
Clubhouse
Fitness Center
Pool
Tennis Court(s)
Maintained Community

Property Details

Appliances: Dryer, Dishwasher, Ice Maker, Microwave, Other, Refrigerator, Washer
Association Fee Includes: Common Areas
Days on Site: 18
Exterior: Stucco, Concrete Block - With Stucco
Outdoor Features: Lighting, Other
Flooring: Carpet, Ceramic Tile, Wood
Laundry: Washer Hookup
Parcel#: 73414412030000070
Parking: Driveway, Garage, Attached Garage
Parking Notes: Driveway, Garage, Attached Garage
Pets Allowed: Yes, Cats OK, Dogs OK
Restrictions: Other Restrictions, See Remarks
Sewer: Public Sewer
SQFT Living: 1652
Structure Type: House
Total Rooms: 3
Utilities: Electricity Available, Other
Water: Public
Construction: Stucco,Concrete Block - With Stucco

Local Schools

High School: Palm Beach Central
Middle School: Emerald Cove
Elementary School: Elbridge Gale

Neighborhood Information

Neighborhood Map

Neighborhood Hero

Neighborhood Highlights

Neighborhood Characteristics

Neighborhood Market Trend

Neighborhood Schools

Courtesy of

Agency Name: Savvy Avenue, LLC
Agent Name: Moe Mossa
Agency Phone: 888-490-1268

agent picture

Presented by

Agent Name: Illustrated Properties Stuart West
Agent Phone: 772.463.4663
Agency Title: Illustrated Properties
Request Info

IDX logo

Illustrated Properties Stuart West
ipre.com

Mortgage Calculator

%
years/fixed
yearly
yearly (est.)

Estimated Payment

$ 2,526.62 Principal & Interest $2,135.91 Property Tax $263.83 Homeowner's Insurance $126.88
Mortgage Logo

Make every decision feel good

Want to work with us?

Step 1 / 2
Step 2 / 2 Previous

Login to My Illustrated Account


