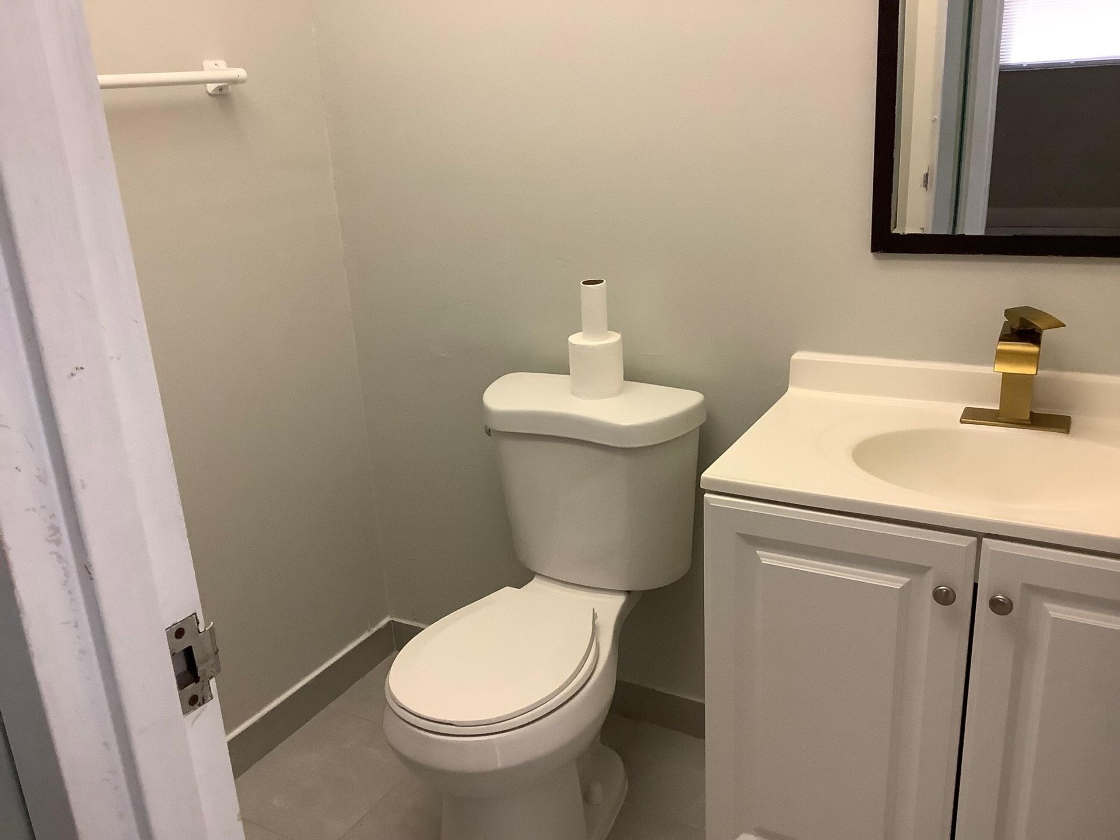
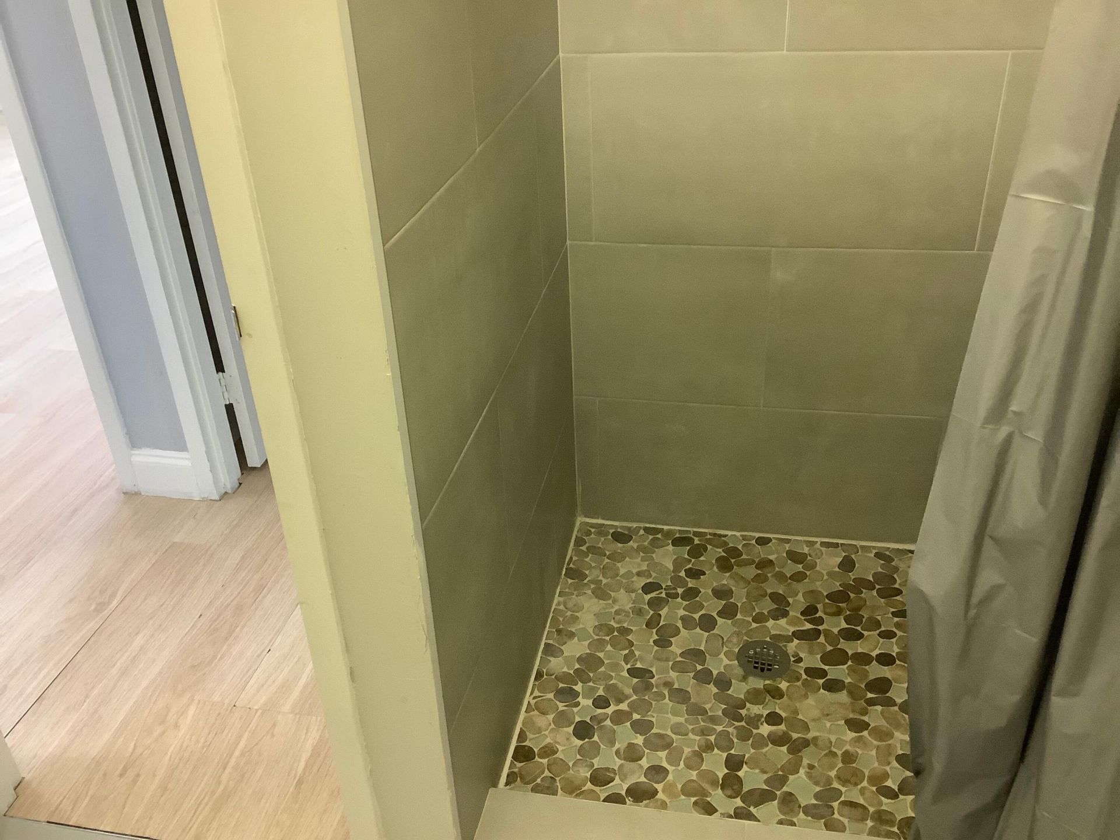
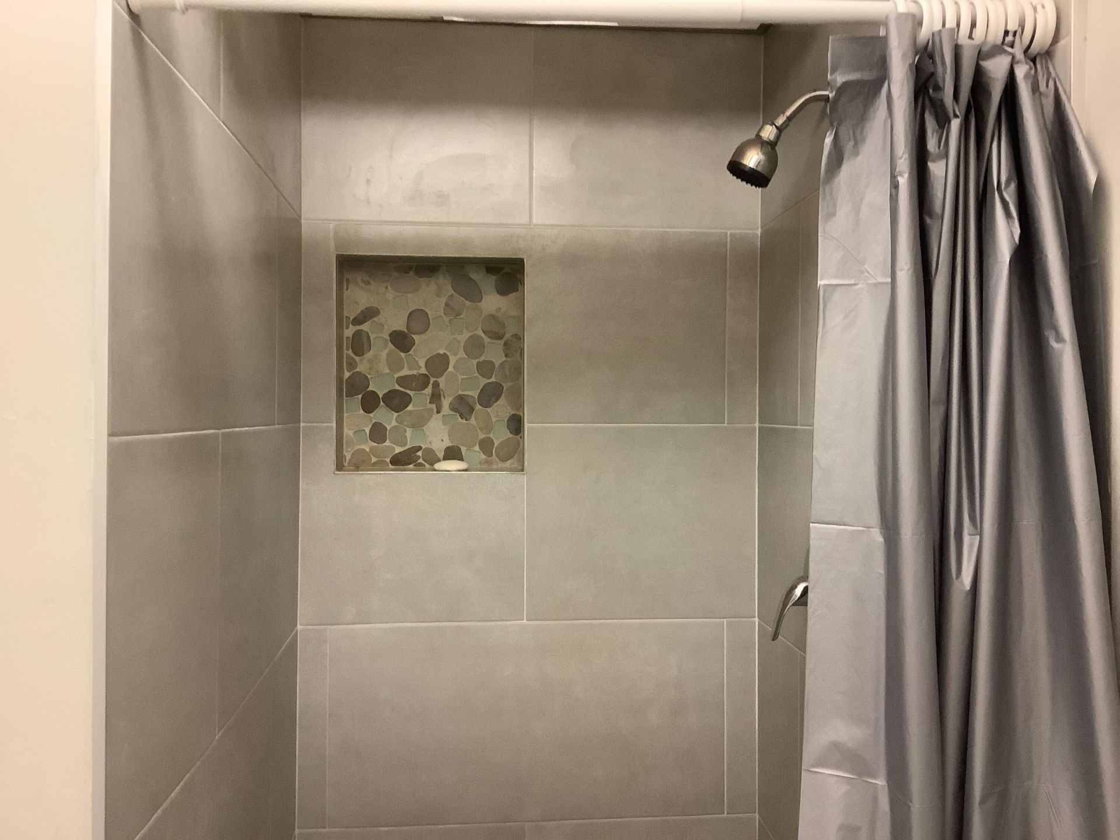
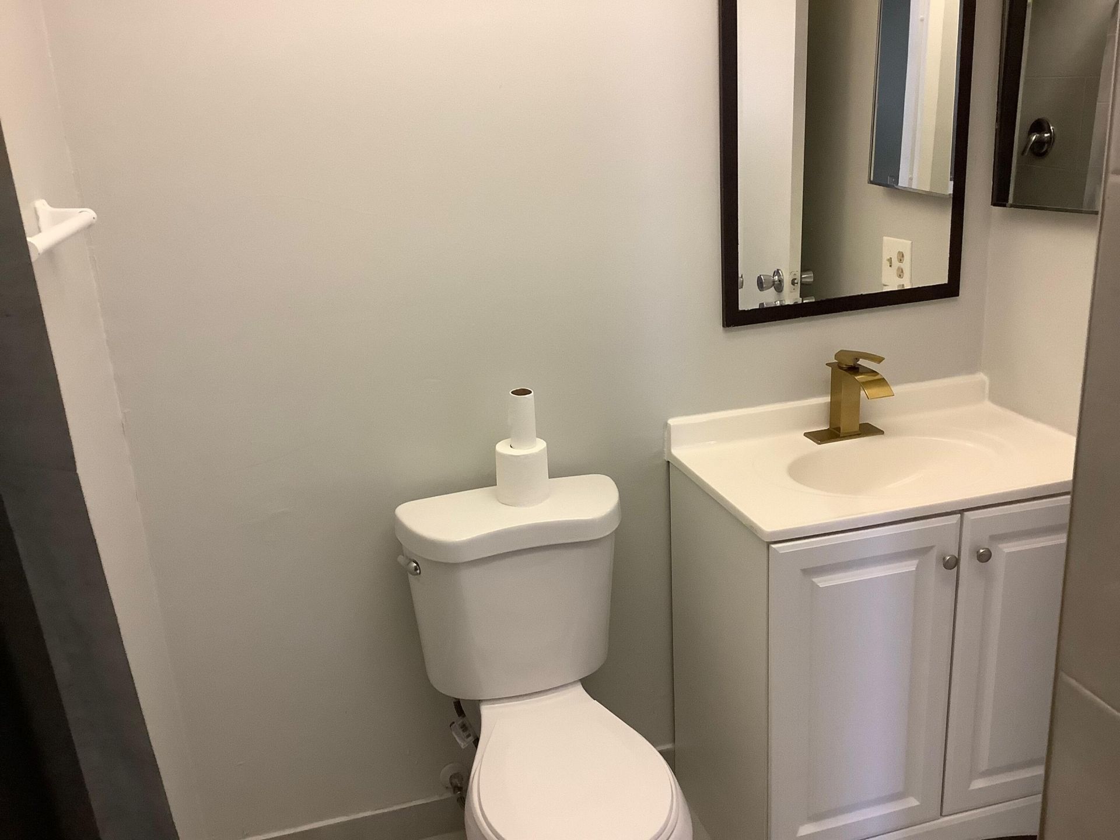
189 Saxony D, Delray Beach, FL 33446 Photo
New - 40 Hours Ago
189 Saxony D, Delray Beach, FL 33446 Photo
New - 40 Hours Ago
189 Saxony D, Delray Beach, FL 33446 Photo

23 Photos

189 Saxony D Delray Beach, FL 33446
$72,900
  • Beds
    2
  • Baths
    2 full
  • Total Square Feet
    988

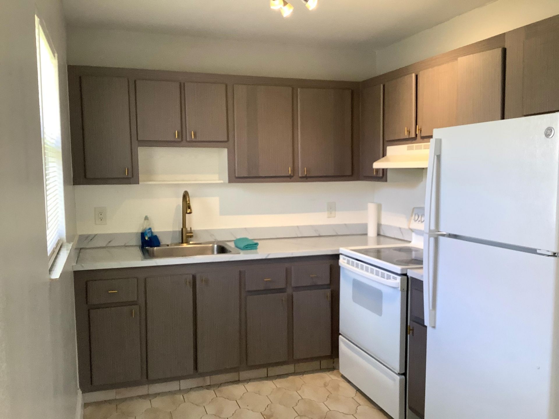
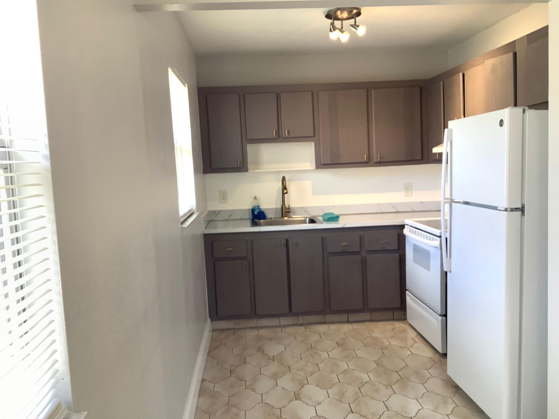
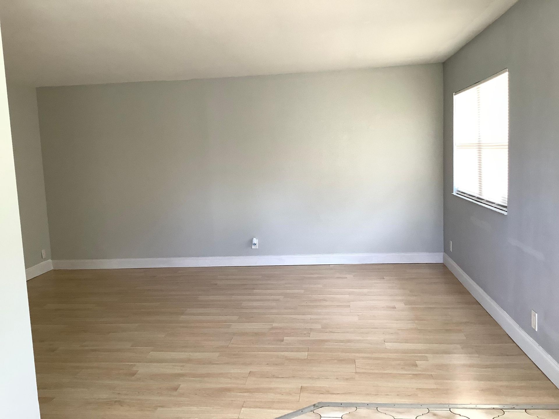
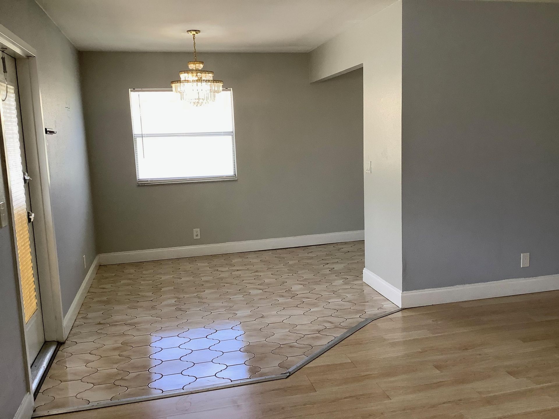
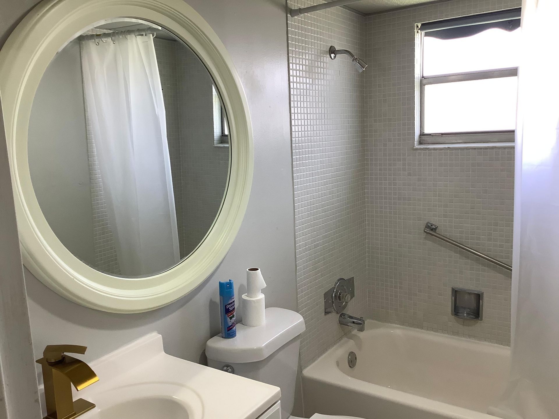
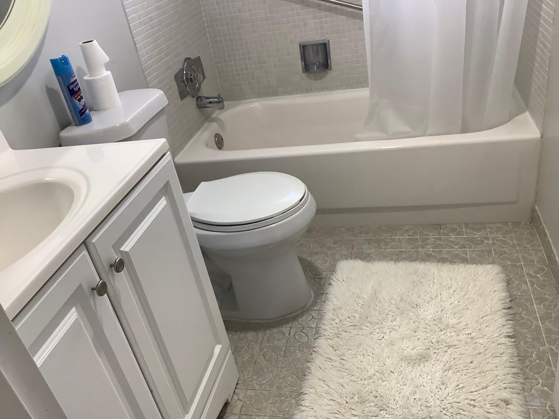
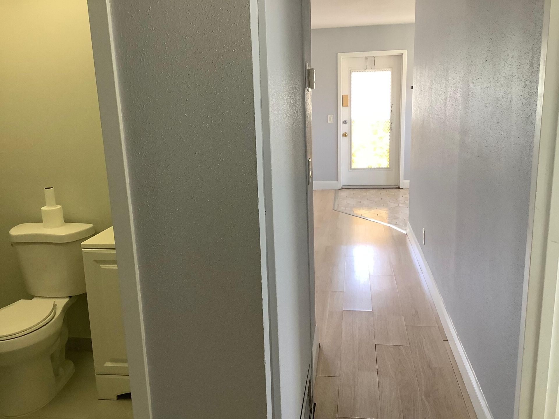
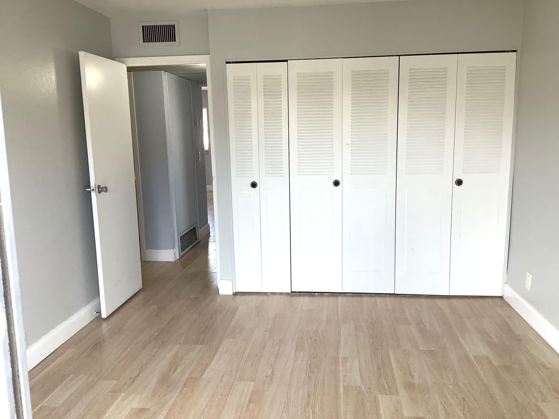
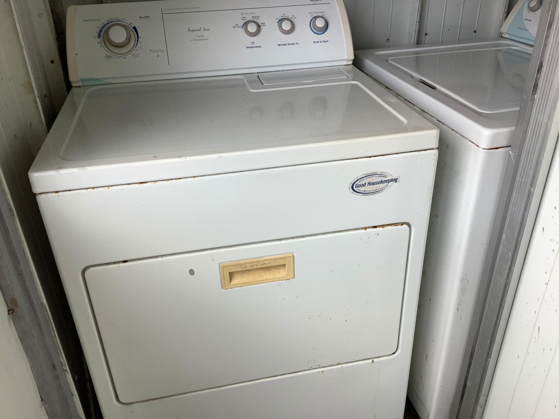
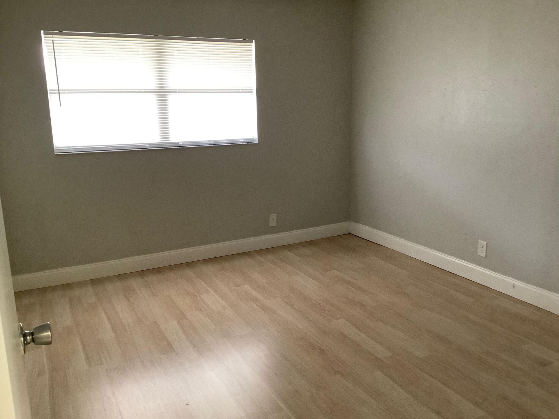
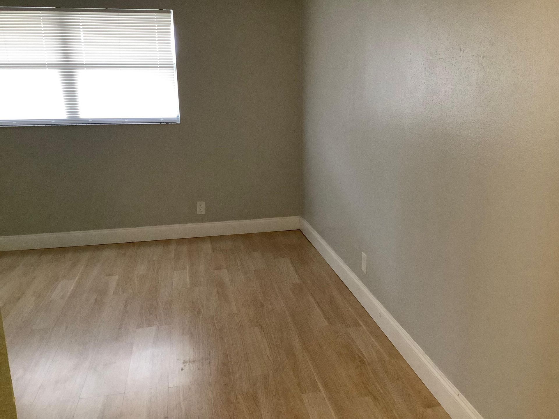
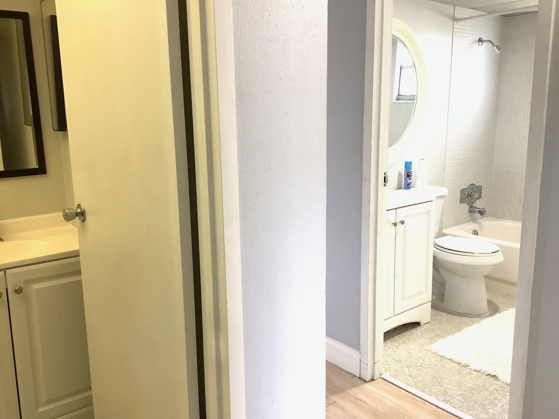
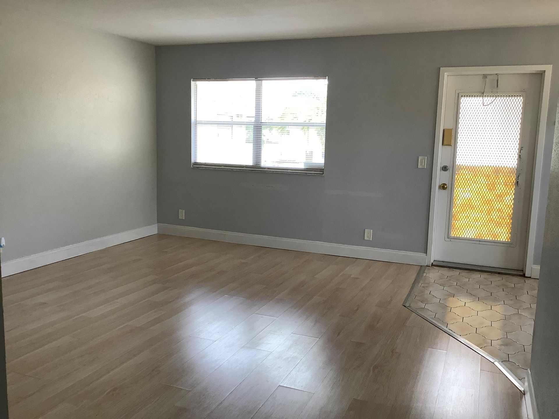
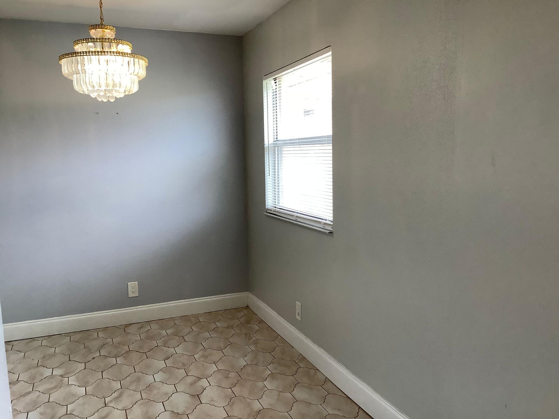
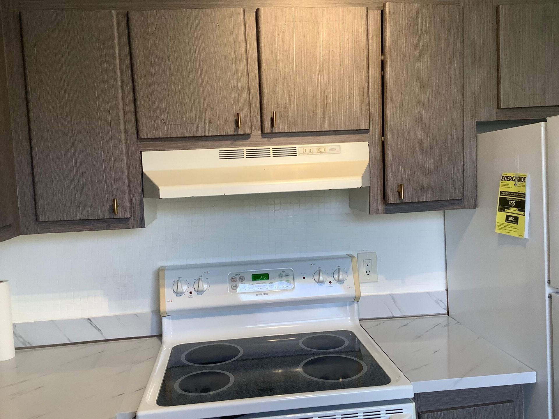
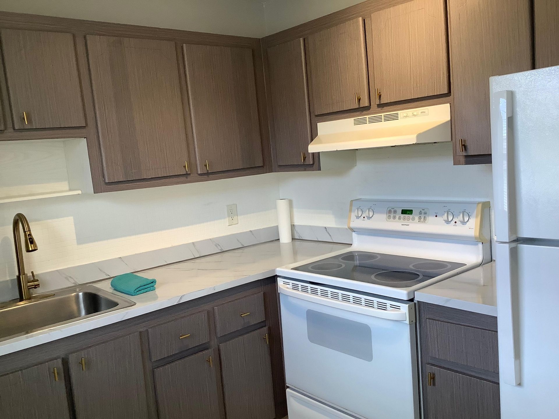
Great opportunity in a 55+ community! This second-floor 2-bedroom, 2-bathroom condo offers plenty of potential for those looking to create a home that fits their own style. The unit features an in-unit washer and dryer and a functional layout ready for your personal updates and remodeling vision. Ideal for a first-time homebuyer or buyer looking for an affordable opportunity to make a space their own. Convenient community living with the chance to add value through renovations. Bring your vision...

View More

Property Summary

MLS Number: B26078396
Status: Active
Days on Market: 1
Subdivision: KINGS POINT SAXONY CONDOS
County: Palm Beach
Bedrooms: 2
Total Square Feet: 988
Price Per Sq. Ft.: $74
New Constuction: No
Waterfront: No
Property Type: Residential - Condominium
Cooling: Central Air, Ceiling Fan(s), Electric
Fenced: Yes
Heating: Central, Electric
Roof Type: Shingle, Pre-Stressed
Stories: 2.0
Taxes: $1,695
Year Built: 1974
HOA Fee: $690/ Monthly

Featured Amenities

Walk-In Closet(s)
Closet Cabinetry
Billiard Room
Clubhouse
Elevator(s)
Fitness Center
Game Room
Indoor Pool
Pool
Sauna
Tennis Court(s)
Bocce Ball
Cafe/Restaurant
Courtesy Bus
Heated Pool
Internet Included
Library
Lobby
Maintained Community
Pickleball Court(s)
Gated
Security
Maintenance
Recreation Facilities

Property Details

Appliances: Electric Water Heater, Dryer, Electric Range, Refrigerator, Water Heater
Association: Monaco Association
Association Fee Includes: Cable TV, Maintenance Grounds, Security, Common Areas, Elevator, Roof Repairs, Recreation Facility, Pool Se
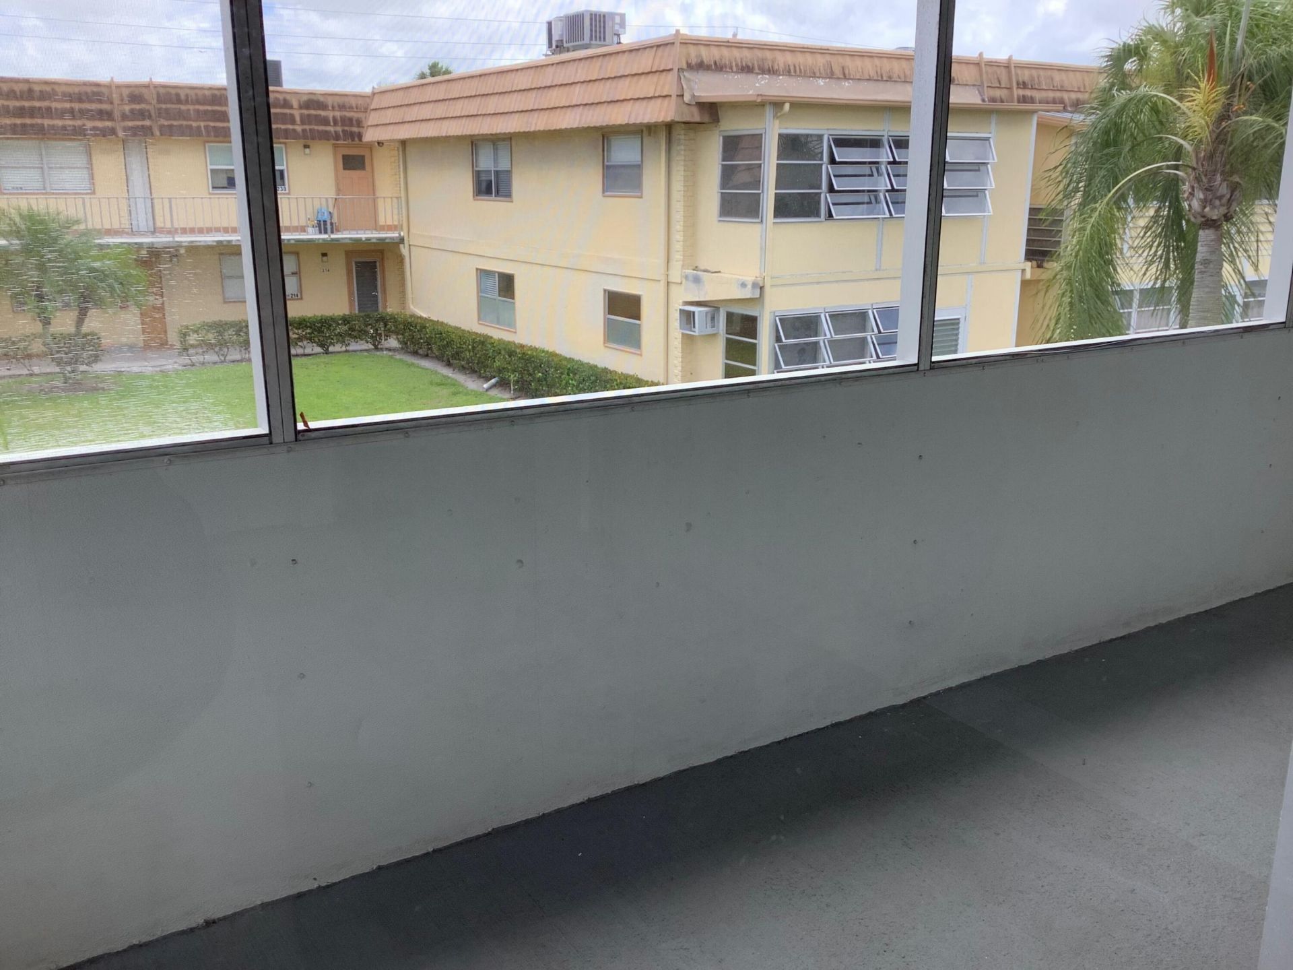
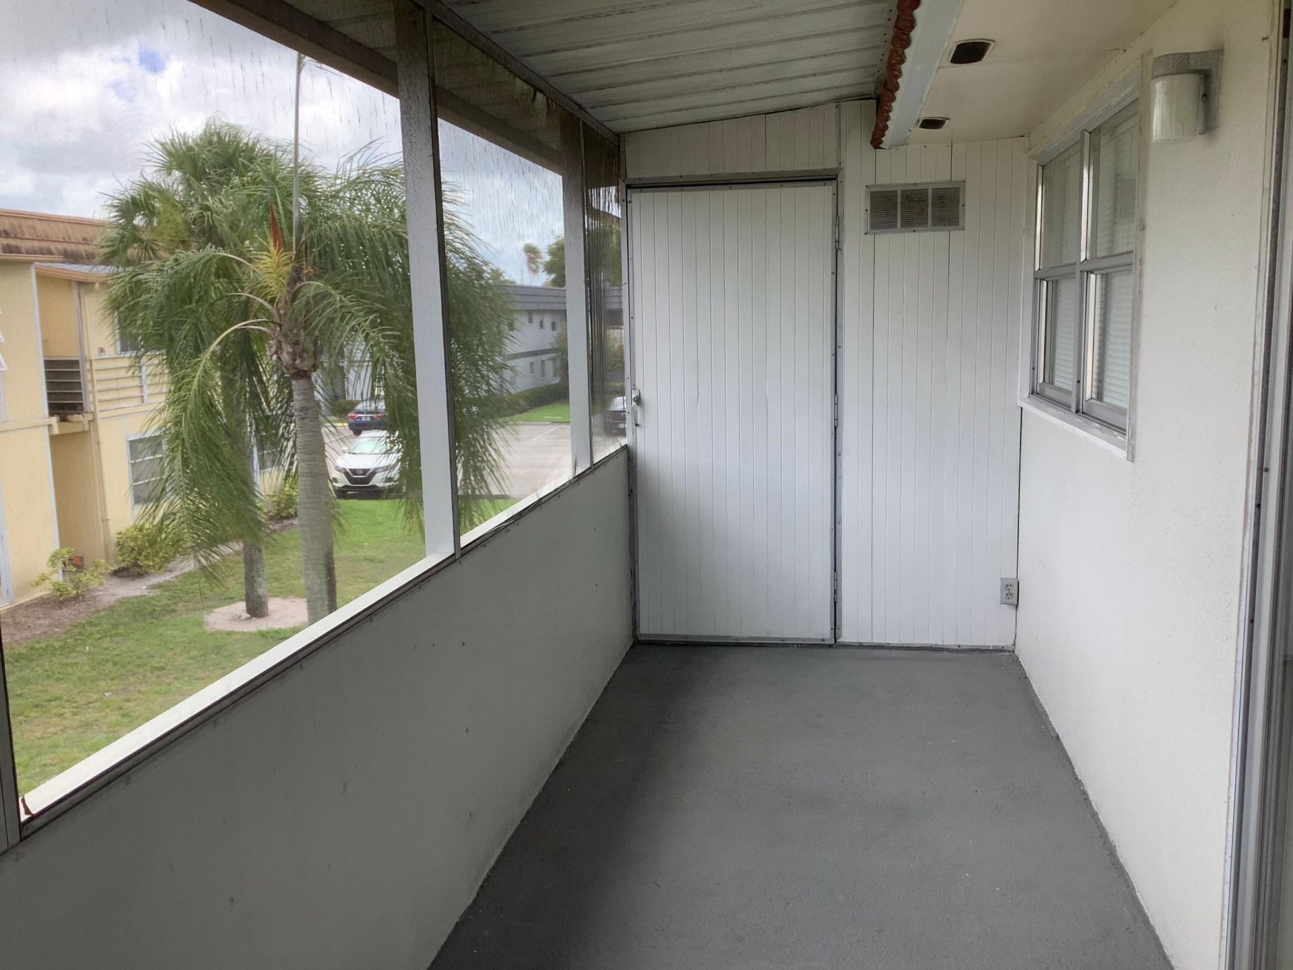
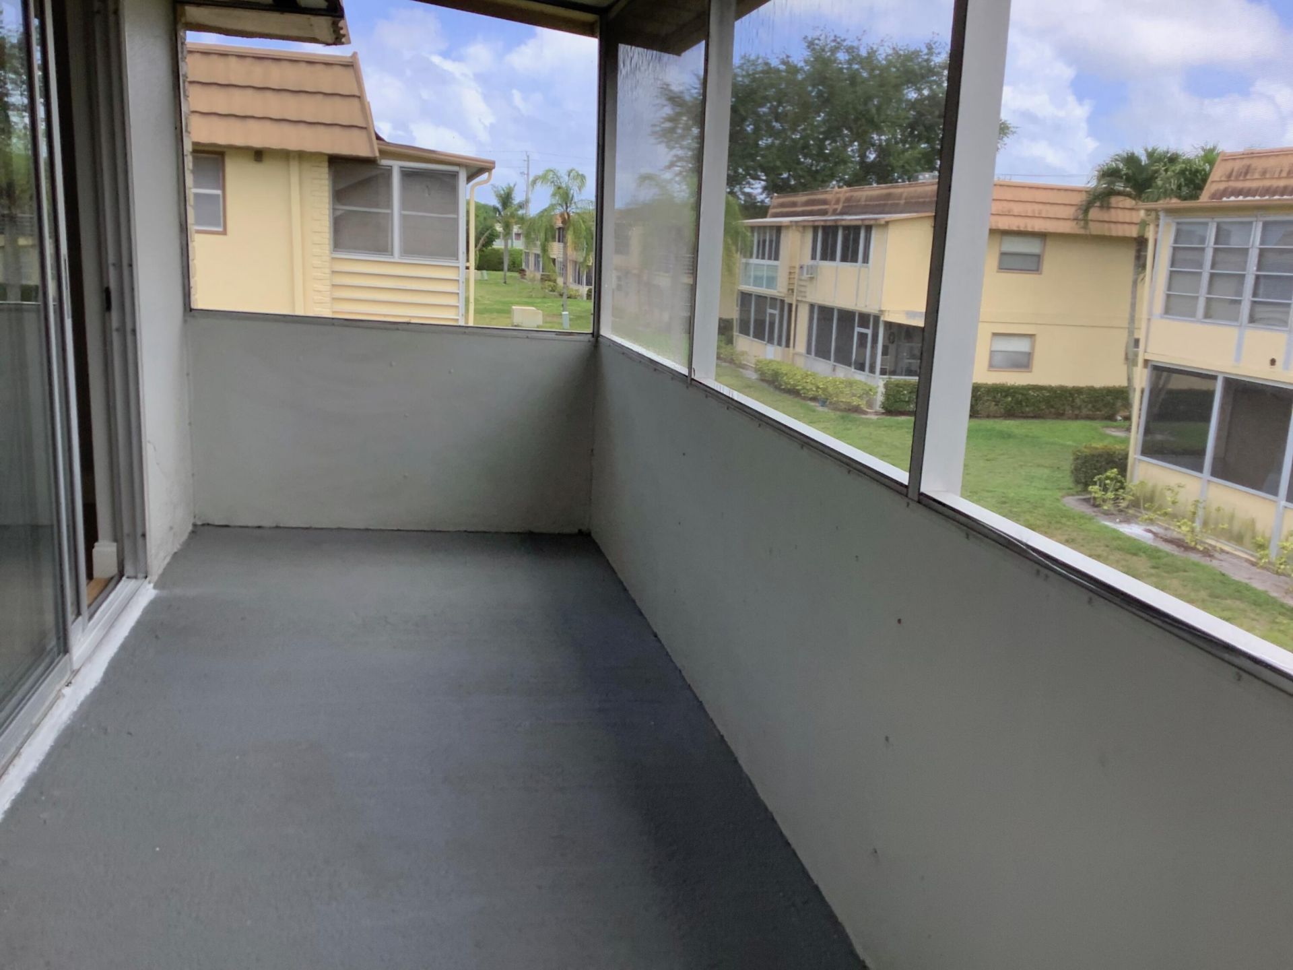
Balcony: Balcony - Screened
Days on Site: 1
Exterior: Stucco, CBS, Pre-Cast Concrete Construction
Outdoor Features: Balcony
Fencing: Fenced
Flooring: Laminate, Vinyl
Furnished: Unfurnished
Laundry: Laundry Closet, Laundry Room
Parcel#: 00424622090041890
Parking: Common, Concrete, Open
Parking Notes: Common, Concrete, Open
Pets Allowed: No
Restrictions: Limited # Vehicles, Other Restrictions
Sauna: Yes
Security: Gated with Guard, Security Fence
Sewer: Public Sewer
Special View Info: Garden
SQFT Living: 880
Structure Type: Multi Family
Total Rooms: 1
Utilities: Cable Available, Sewer Available
Water: Public
Waterfront Features: None
Windows: Blinds
Construction: Stucco,CBS,Pre-Cast Concrete Construction

Local Schools

High School: Spanish River
Middle School: Carver Community
Elementary School: Orchard View

Neighborhood Information

Neighborhood Map

Neighborhood Hero

Neighborhood Highlights

Neighborhood Characteristics

Neighborhood Market Trend

Neighborhood Schools

Courtesy of

Agency Name: United Realty Group Inc
Agent Name: Maria B Ferreira
Agency Phone: 561-235-2127

agent picture

Presented by

Agent Name: Illustrated Properties Stuart West
Agent Phone: 772.463.4663
Agency Title: Illustrated Properties
Request Info

IDX logo

Illustrated Properties Stuart West
ipre.com

Mortgage Calculator

%
years/fixed
yearly
yearly (est.)

Estimated Payment

$ 520.46 Principal & Interest $357.95 Property Tax $141.25 Homeowner's Insurance $21.26
Mortgage Logo

Make every decision feel good

Want to work with us?

Step 1 / 2
Step 2 / 2 Previous

Login to My Illustrated Account


