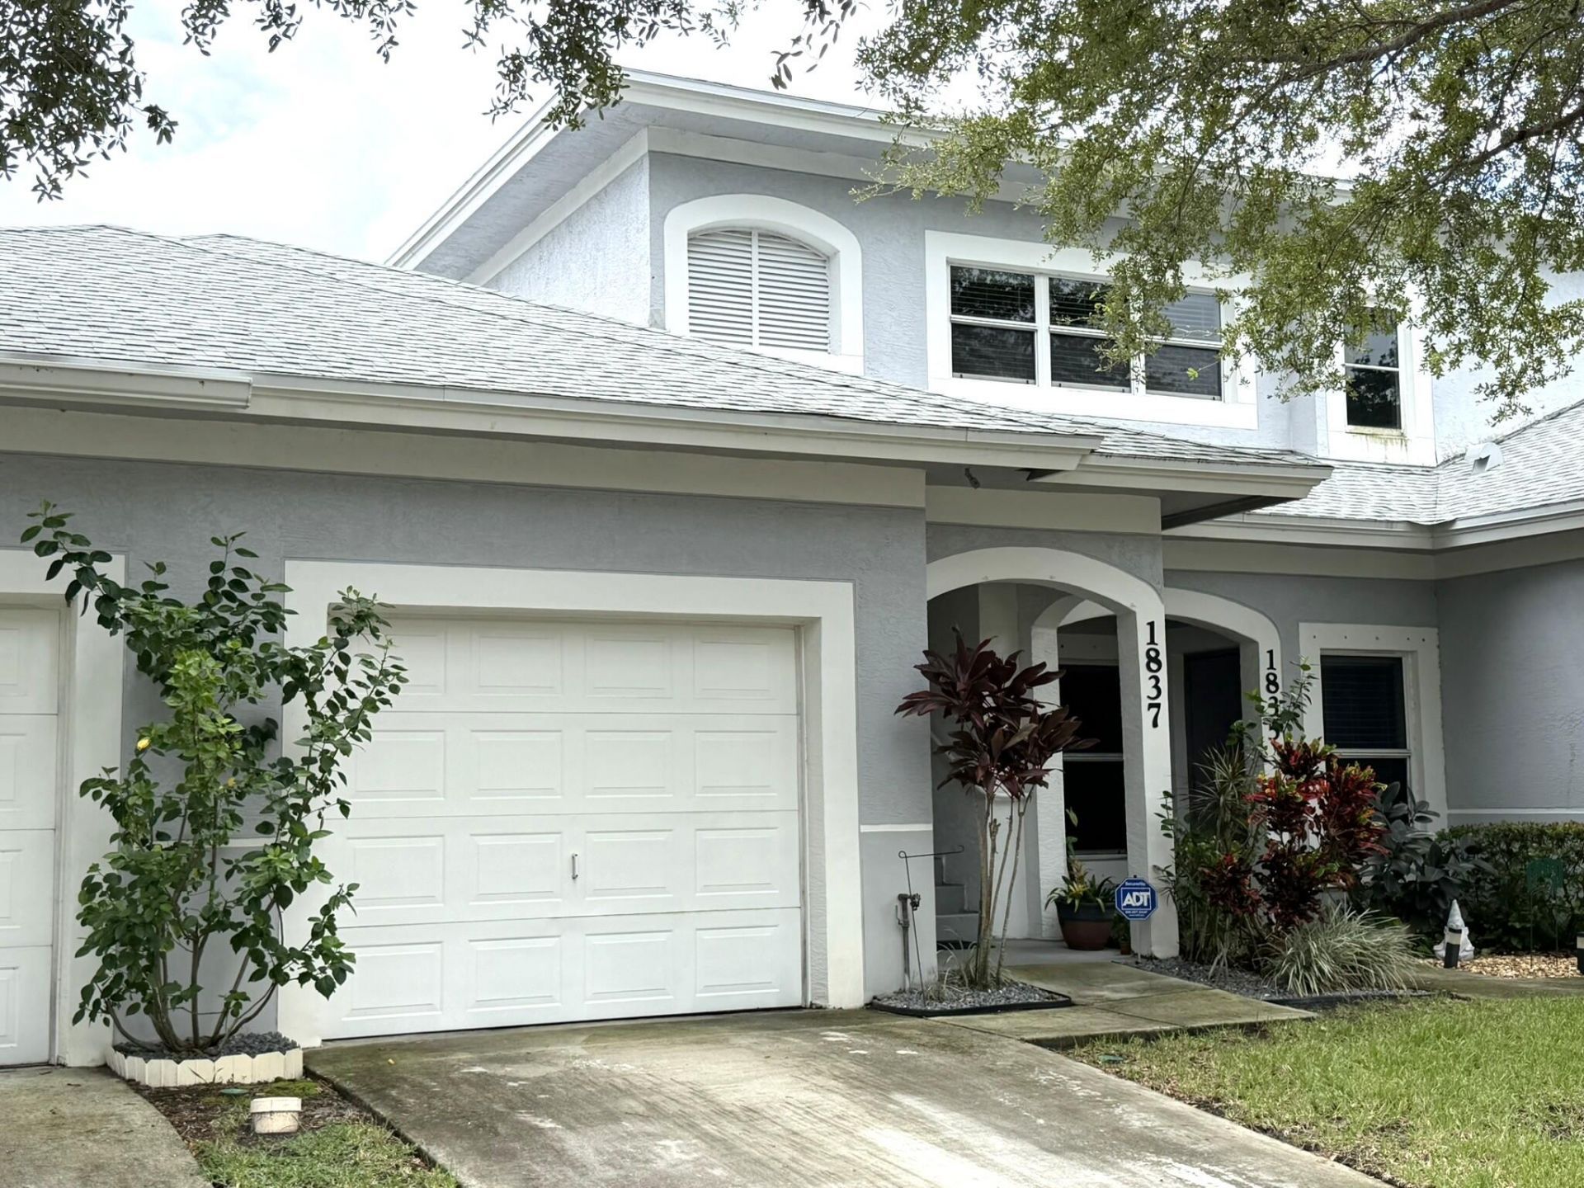
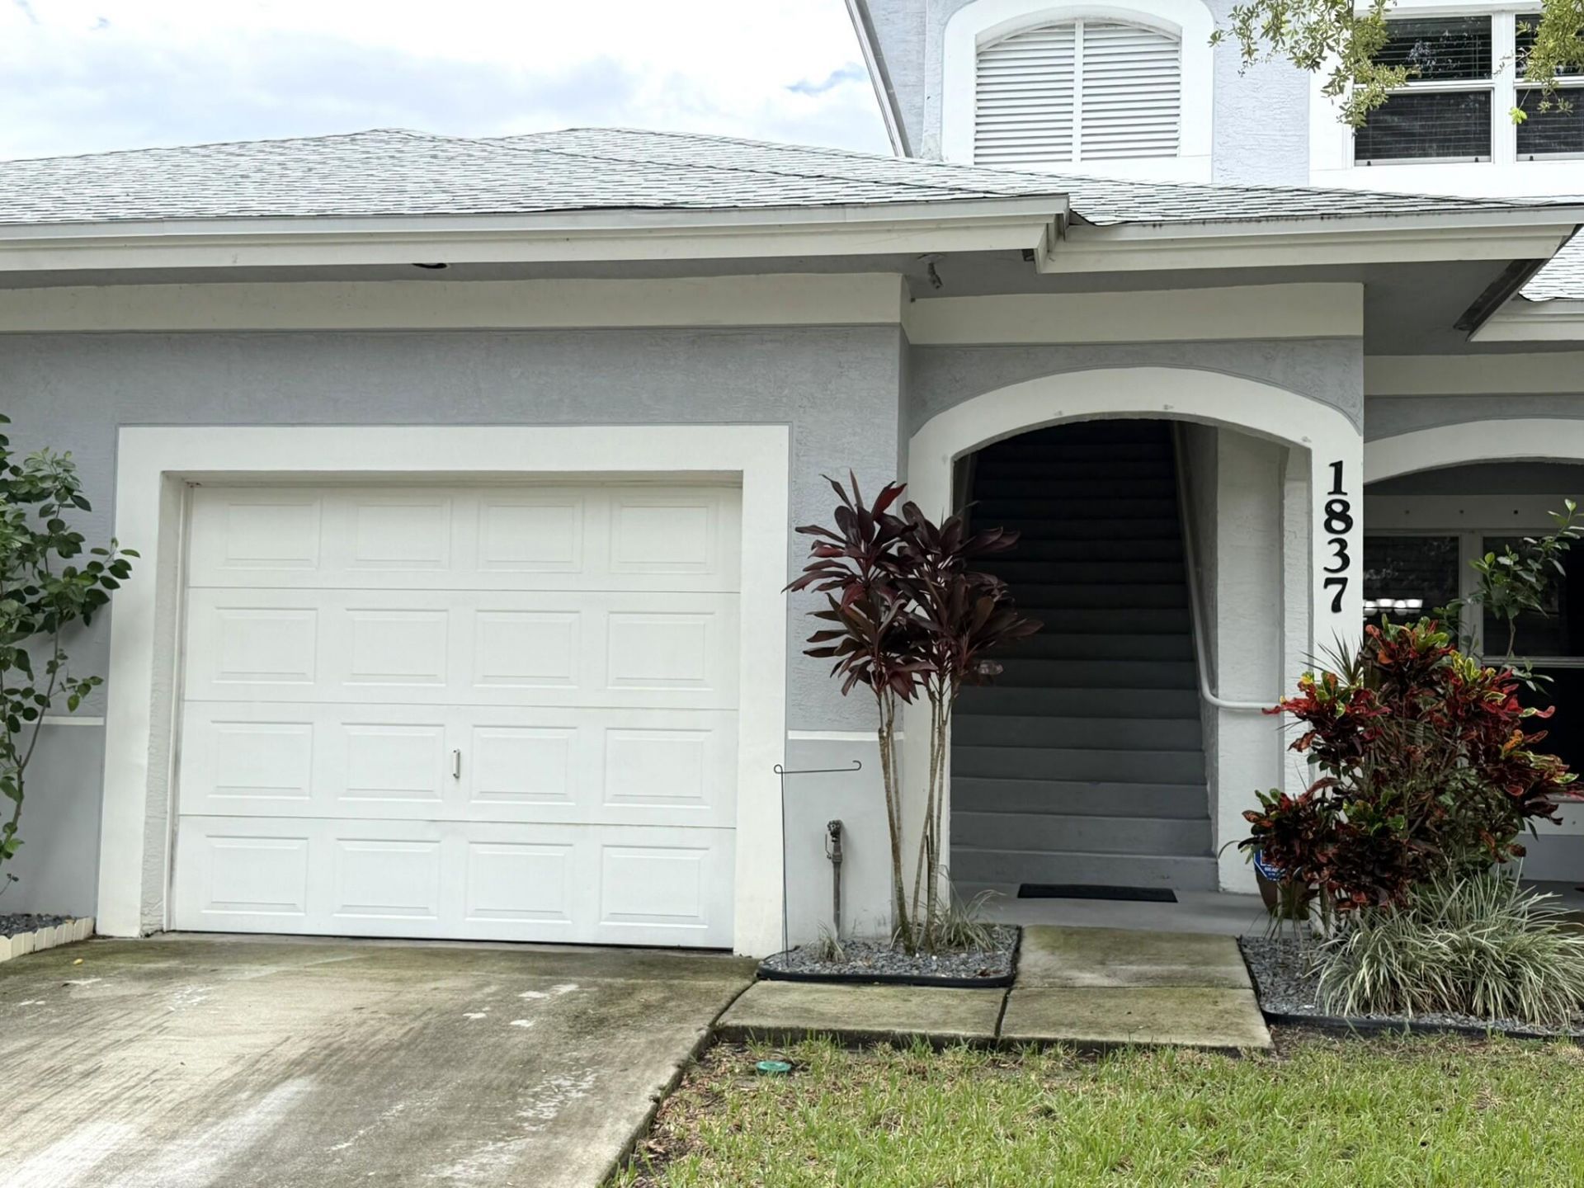
1837 Sandhill Crane Drive, Unit D1, Fort Pierce, FL 34982 Photo
New - 11 Hours Ago
1837 Sandhill Crane Drive, Unit D1, Fort Pierce, FL 34982 Photo
New - 11 Hours Ago
1837 Sandhill Crane Drive, Unit D1, Fort Pierce, FL 34982 Photo

27 Photos

1837 Sandhill Crane Drive, D1 Fort Pierce, FL 34982
$228,500
  • Beds
    2
  • Baths
    2 full
  • Total Square Feet
    1,875

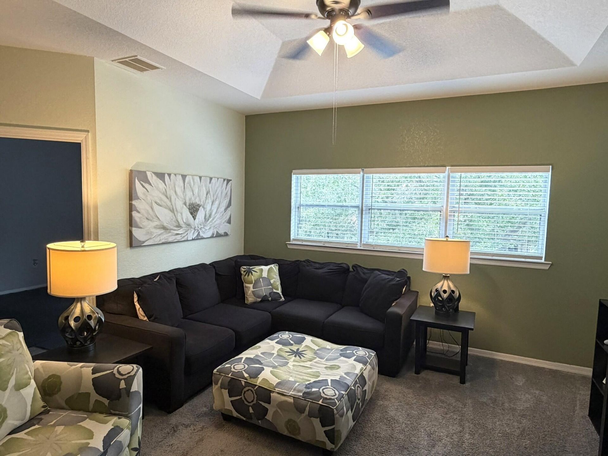
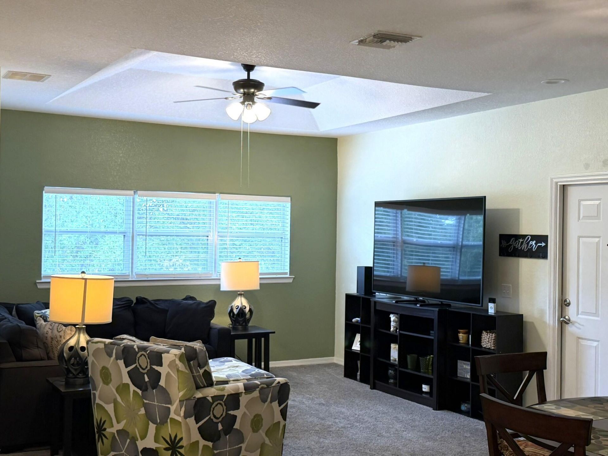
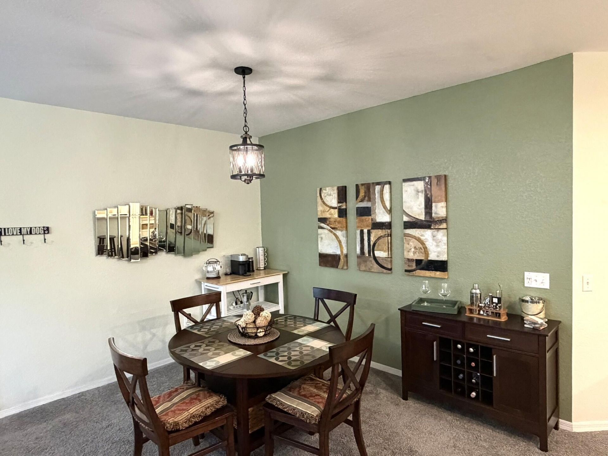
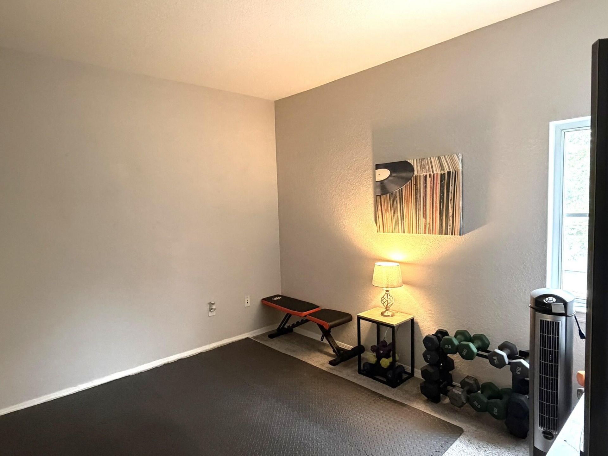
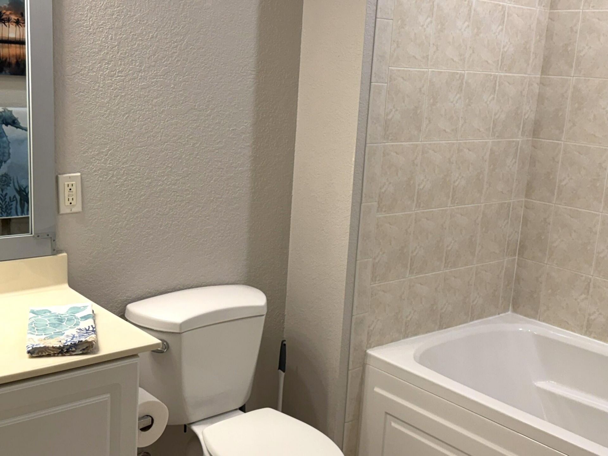
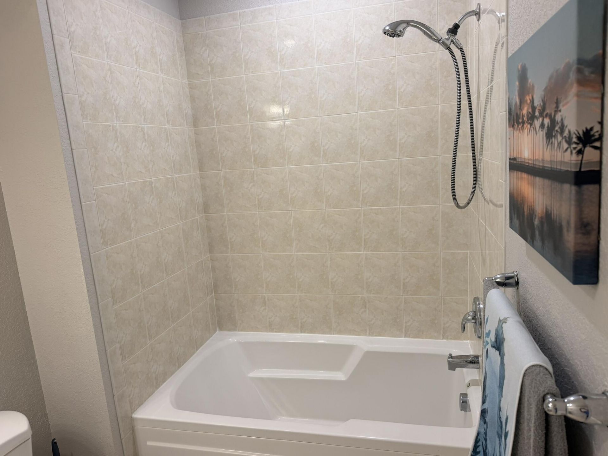
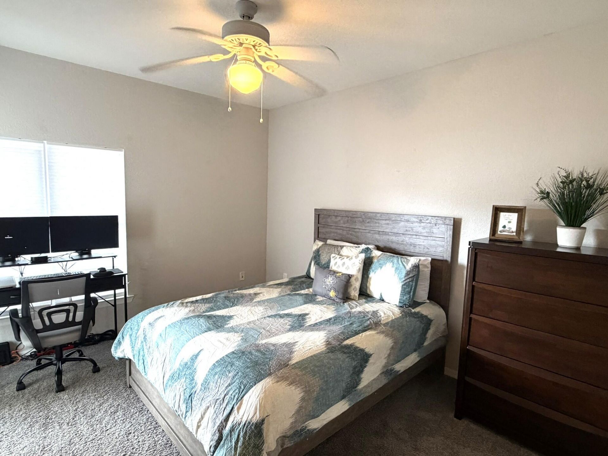
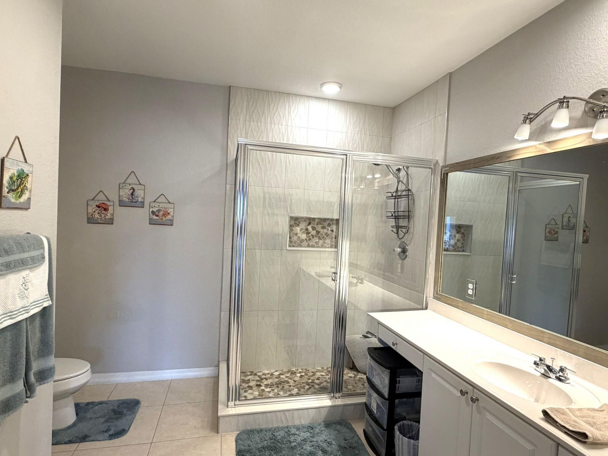
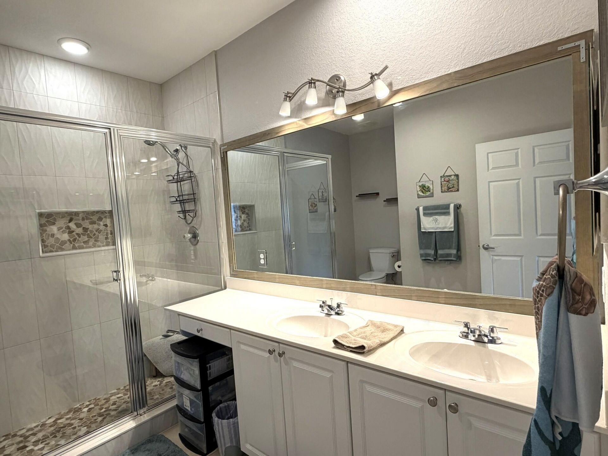
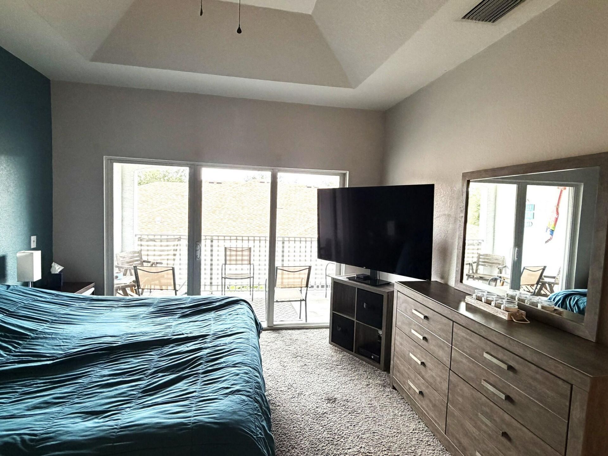
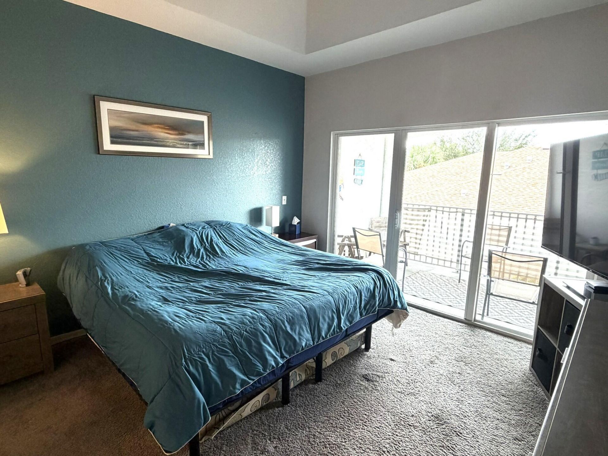
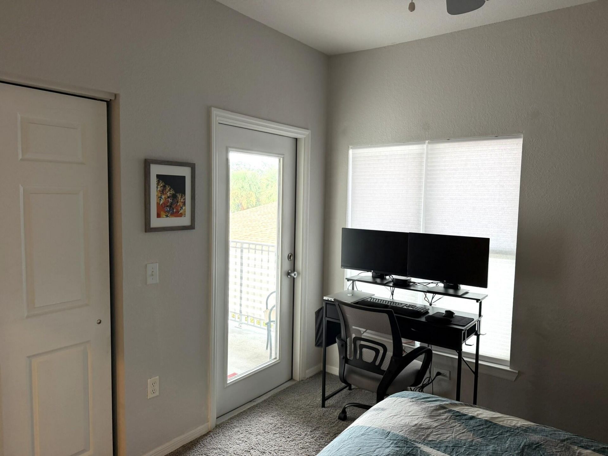
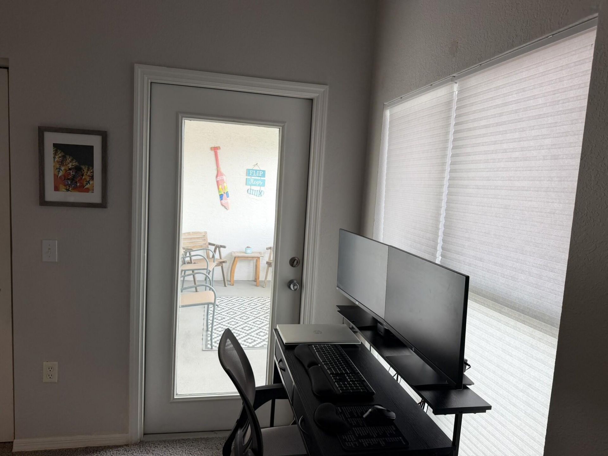
Immaculate Home with Extensive Upgrades! Welcome to this beautifully maintained 2-bedroom, 2-bath home featuring a versatile den currently used as a home gym. Immaculate condition throughout, this residence offers a wonderful combination of comfort, style, and thoughtful upgrades including 2023 roof and impact windows. The spacious primary suite features an upgraded shower, creating a relaxing retreat at the end of the day. Enjoy the ease of maintenance-free living with an association that inc...

View More

Property Summary

MLS Number: B26079436
Status: Active
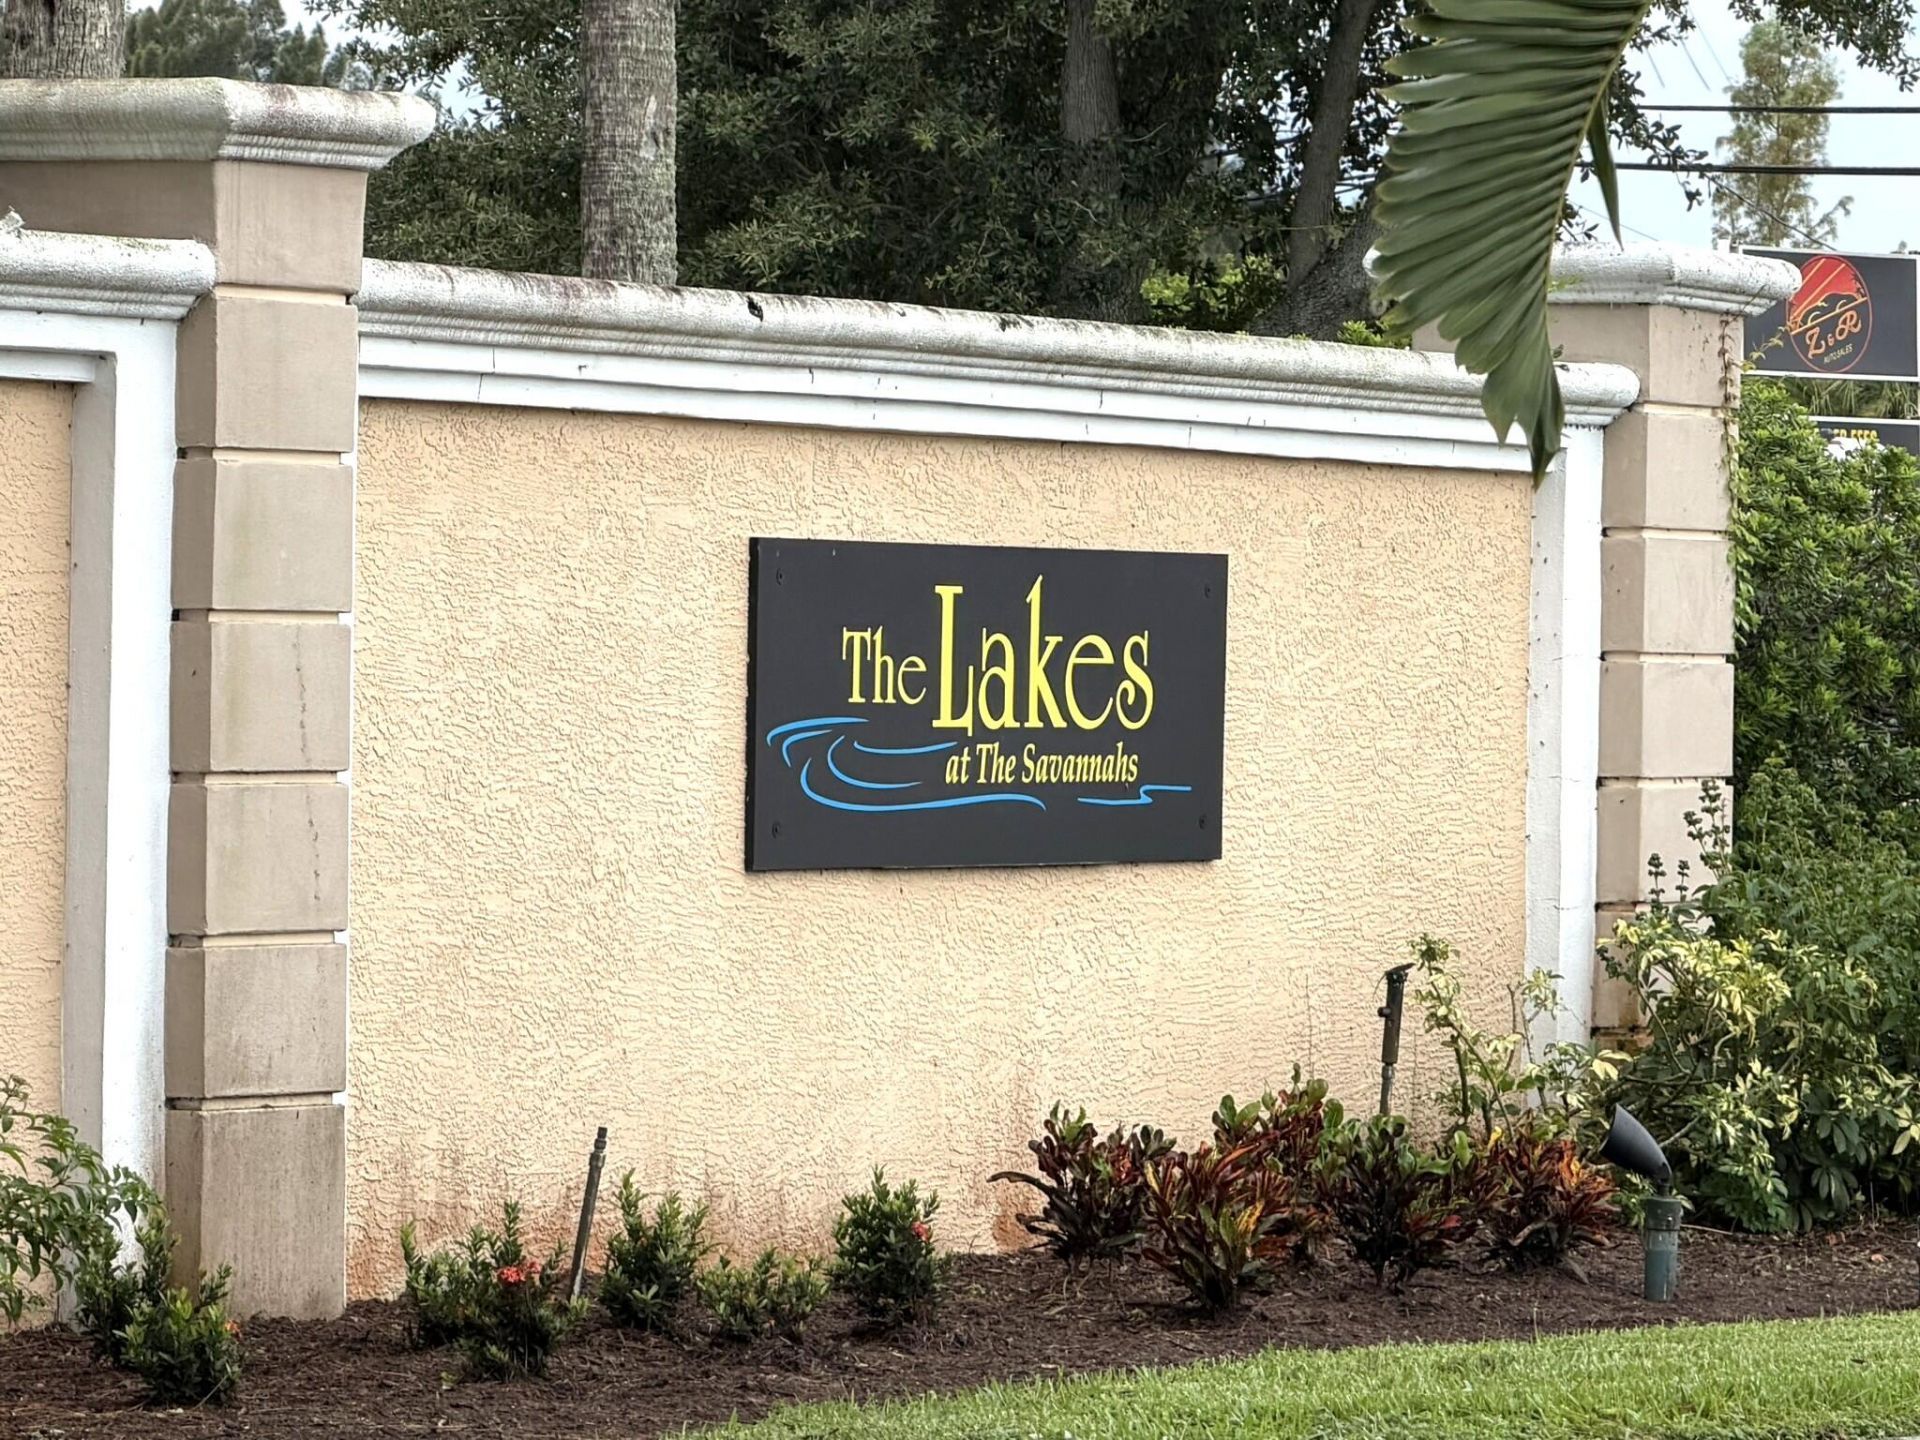
Subdivision: THE LAKES AT THE SAVANNAHS CONDOMINIUM
County: Saint Lucie
Bedrooms: 2
Total Square Feet: 1,875
Price Per Sq. Ft.: $122
Style: Contemporary
New Constuction: No
Waterfront: No
Property Type: Residential - Condominium
Cooling: Central Air, Ceiling Fan(s), Electric
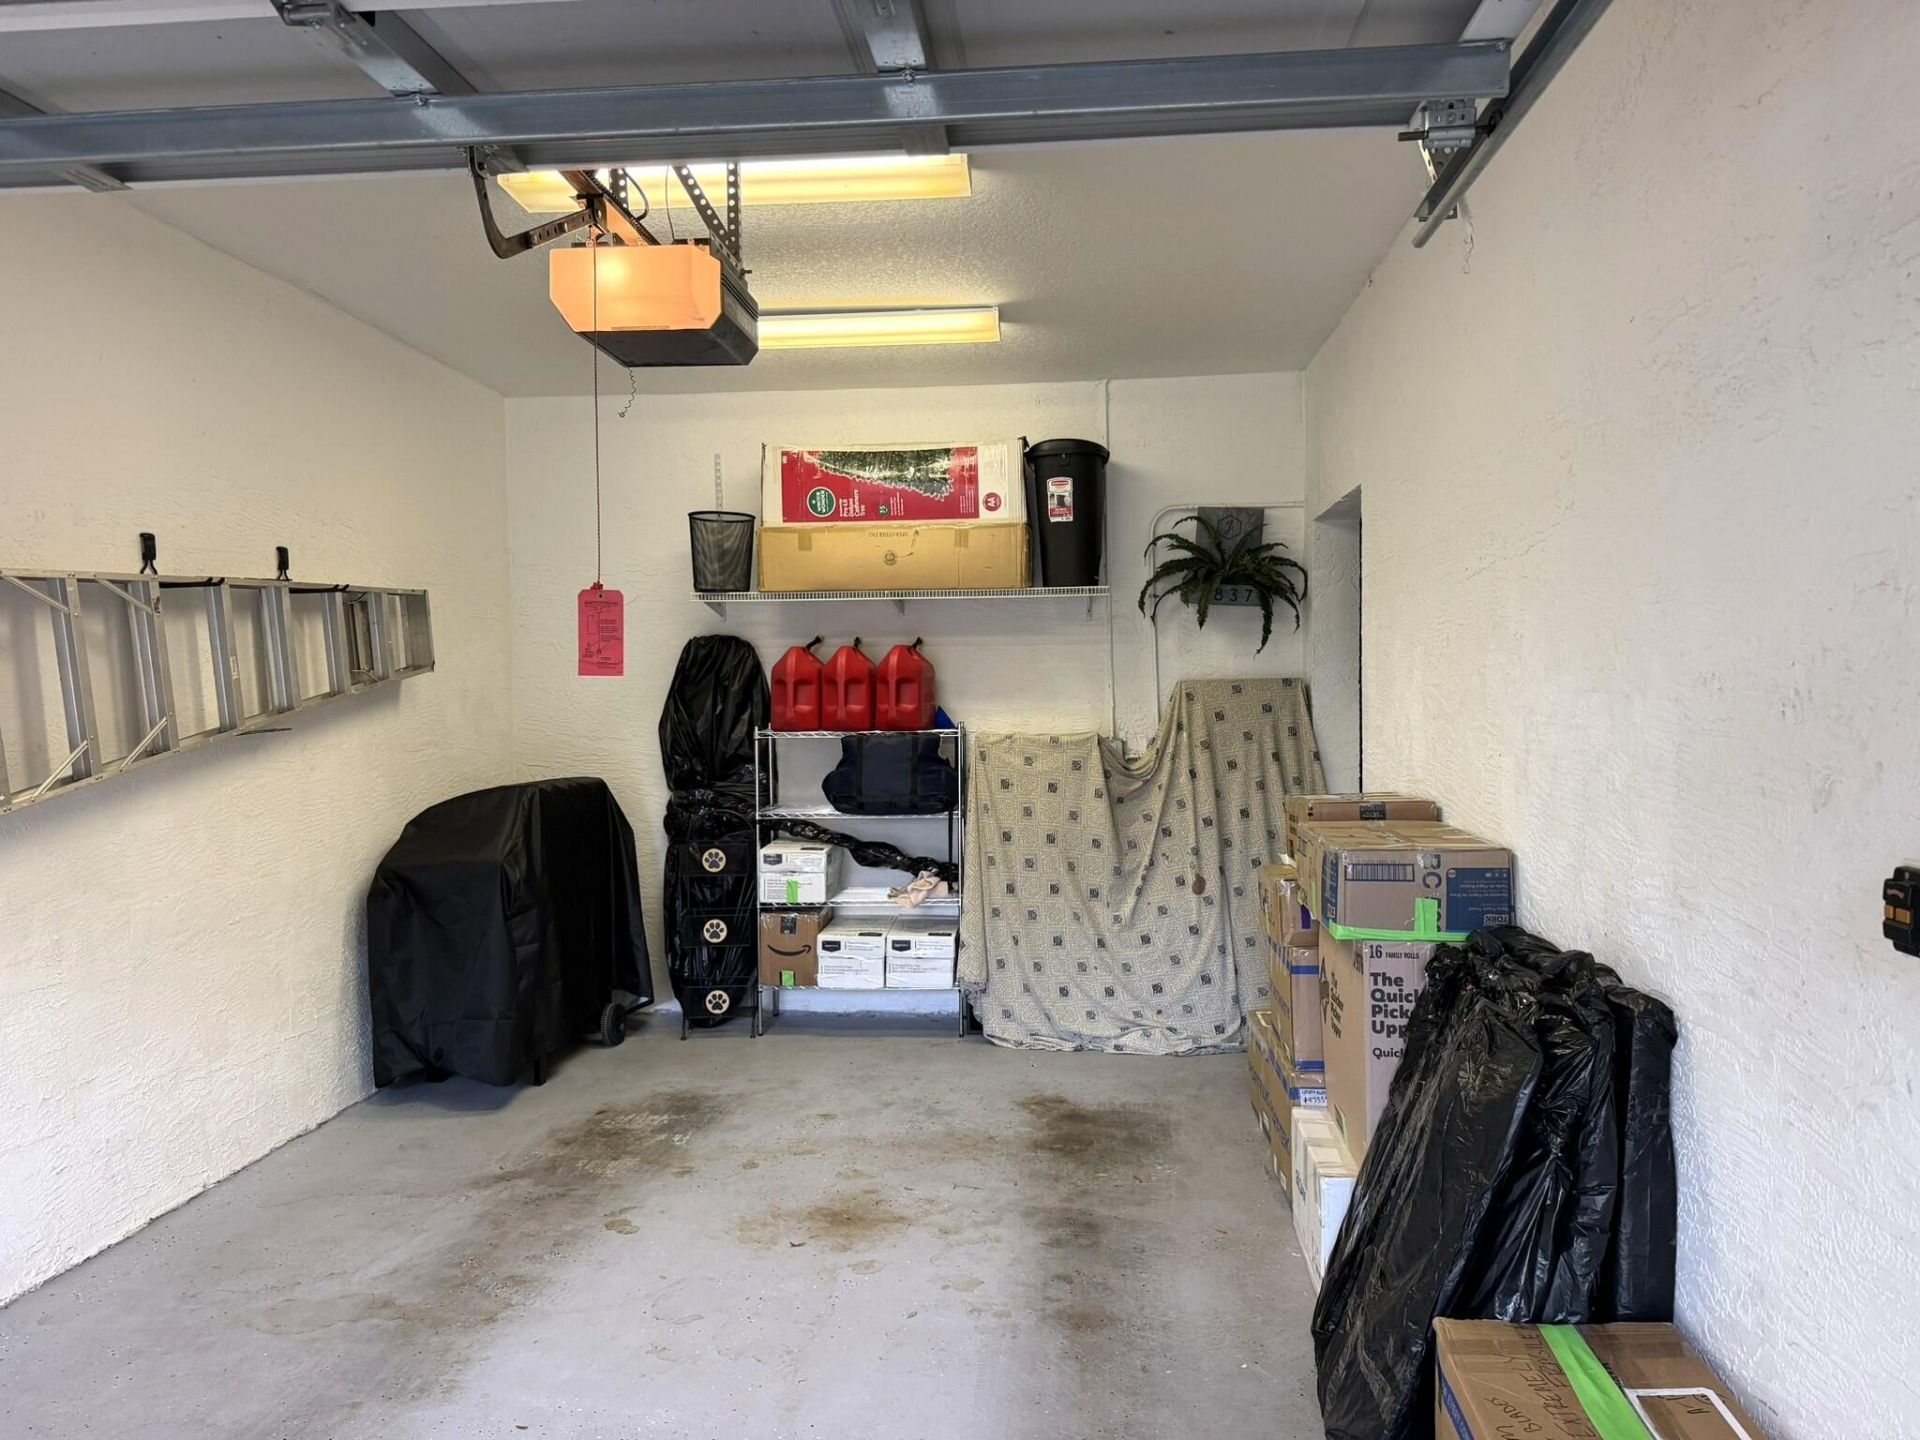
Garage: 1 car attached
Heating: Central, Electric
Roof Type: Shingle
Stories: 1.0
Taxes: $2,173
Year Built: 2006
HOA Fee: $1455/ Quarterly

Featured Amenities

Upstairs Living Area
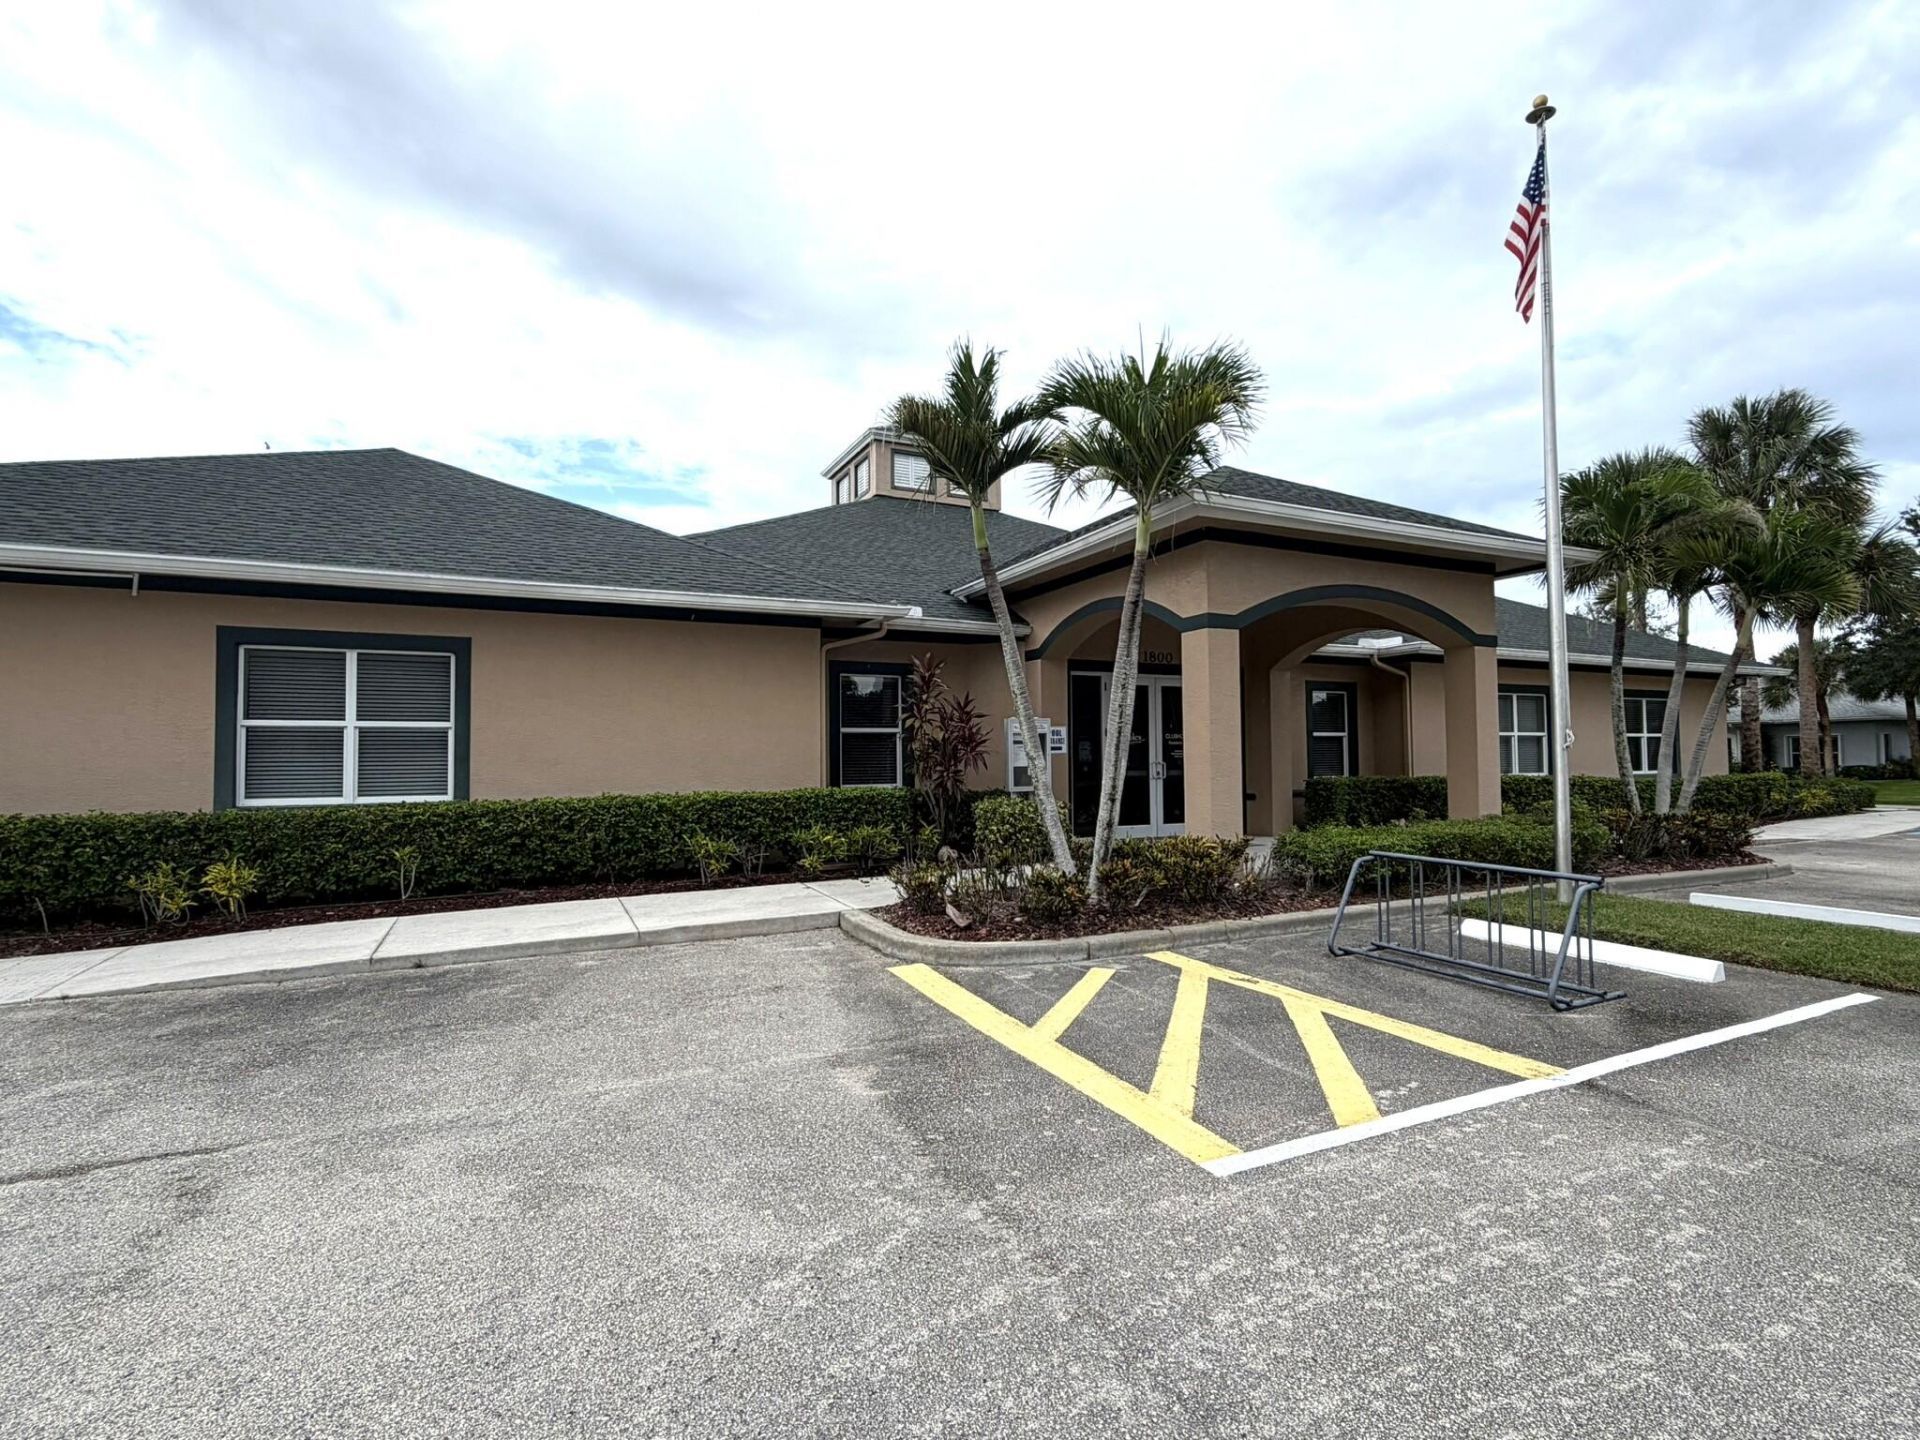
Clubhouse
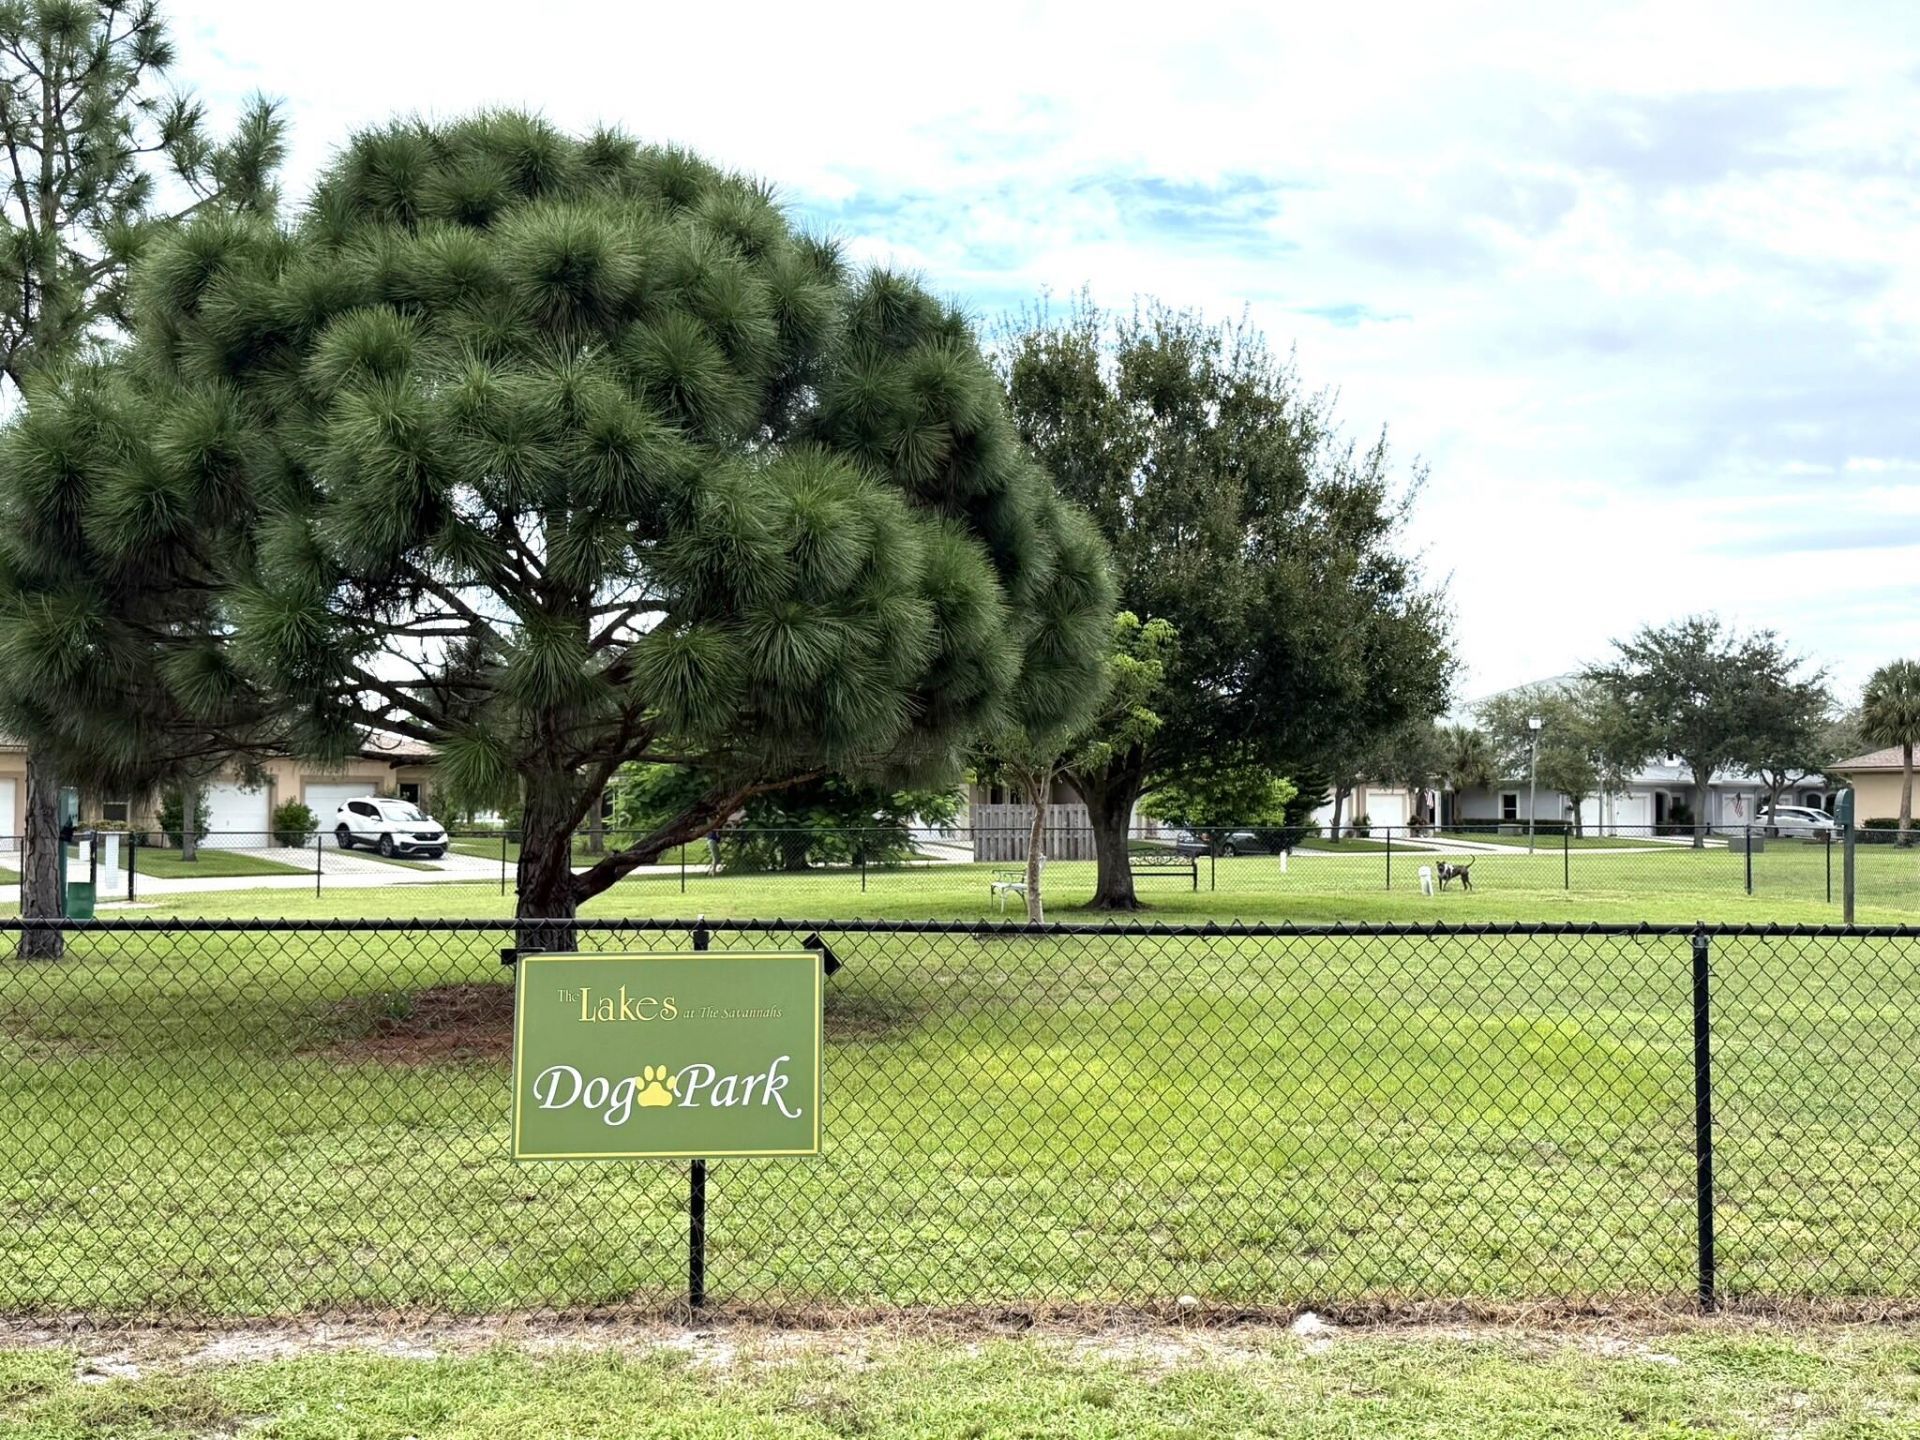
Dog Park
Fitness Center
Parking
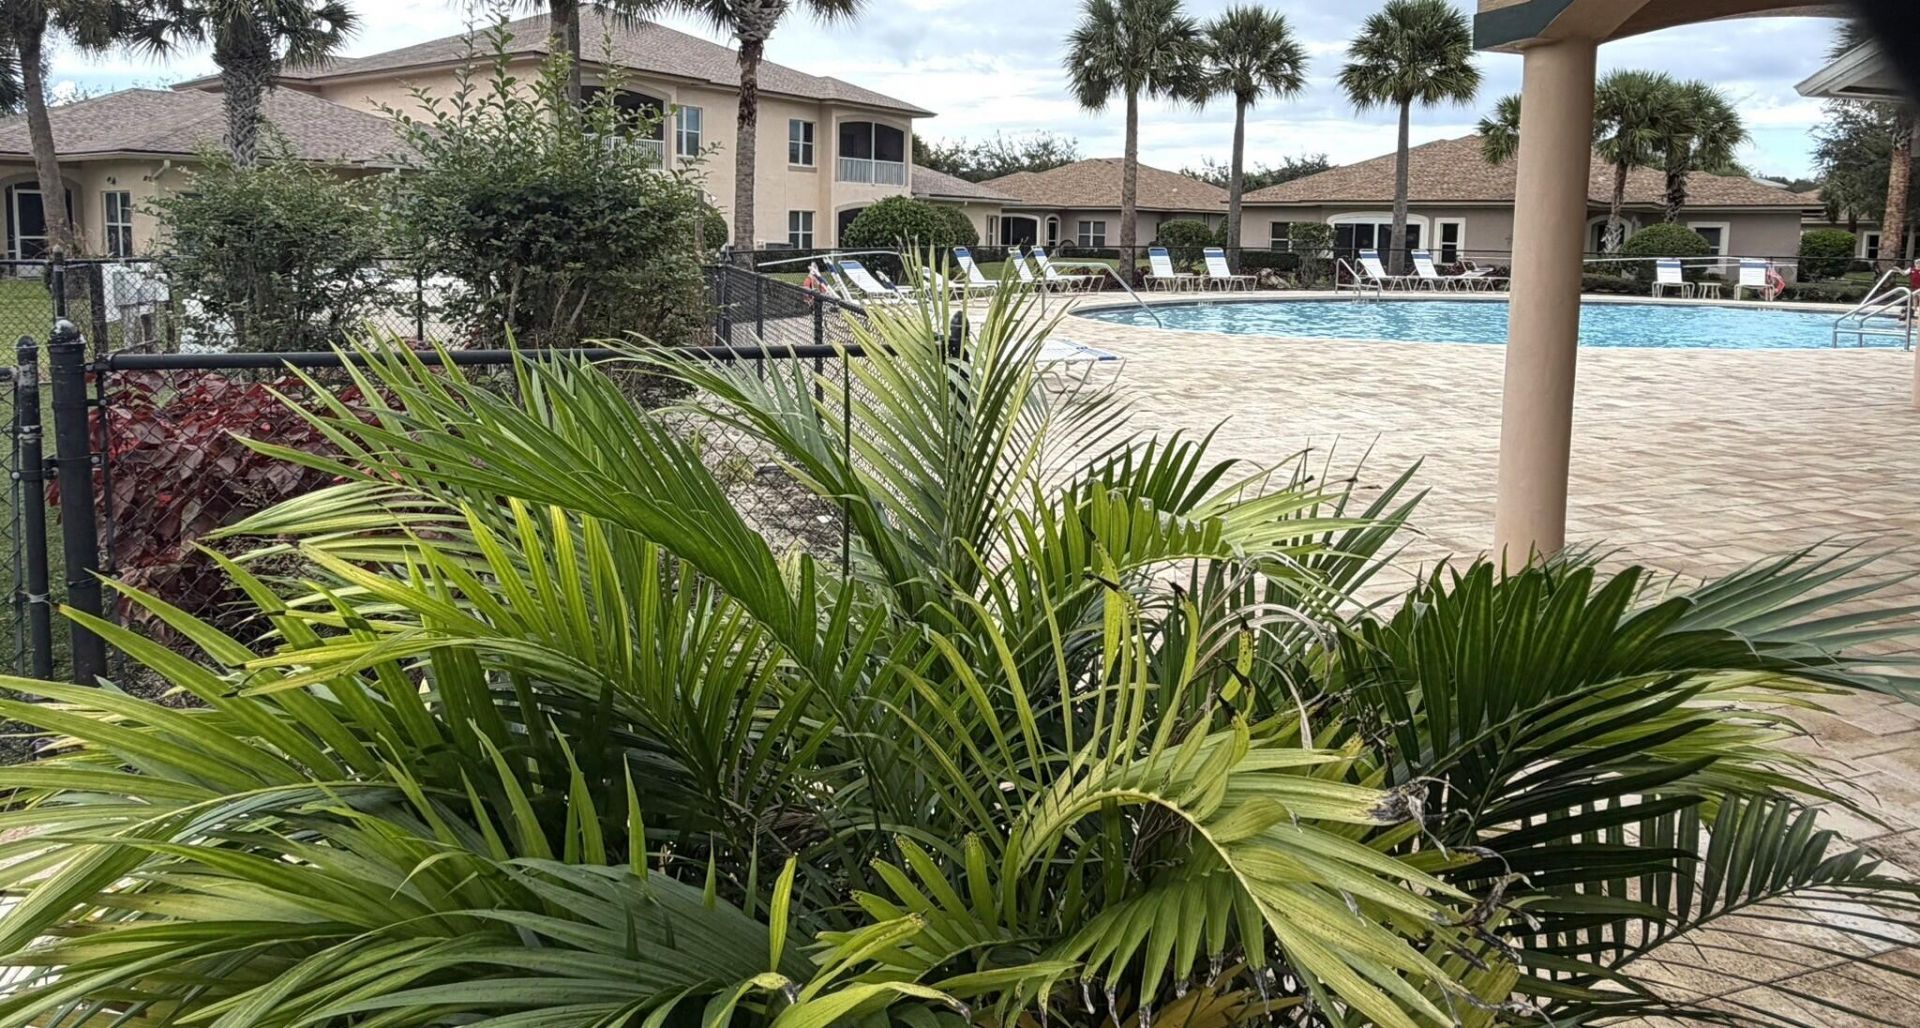
Pool
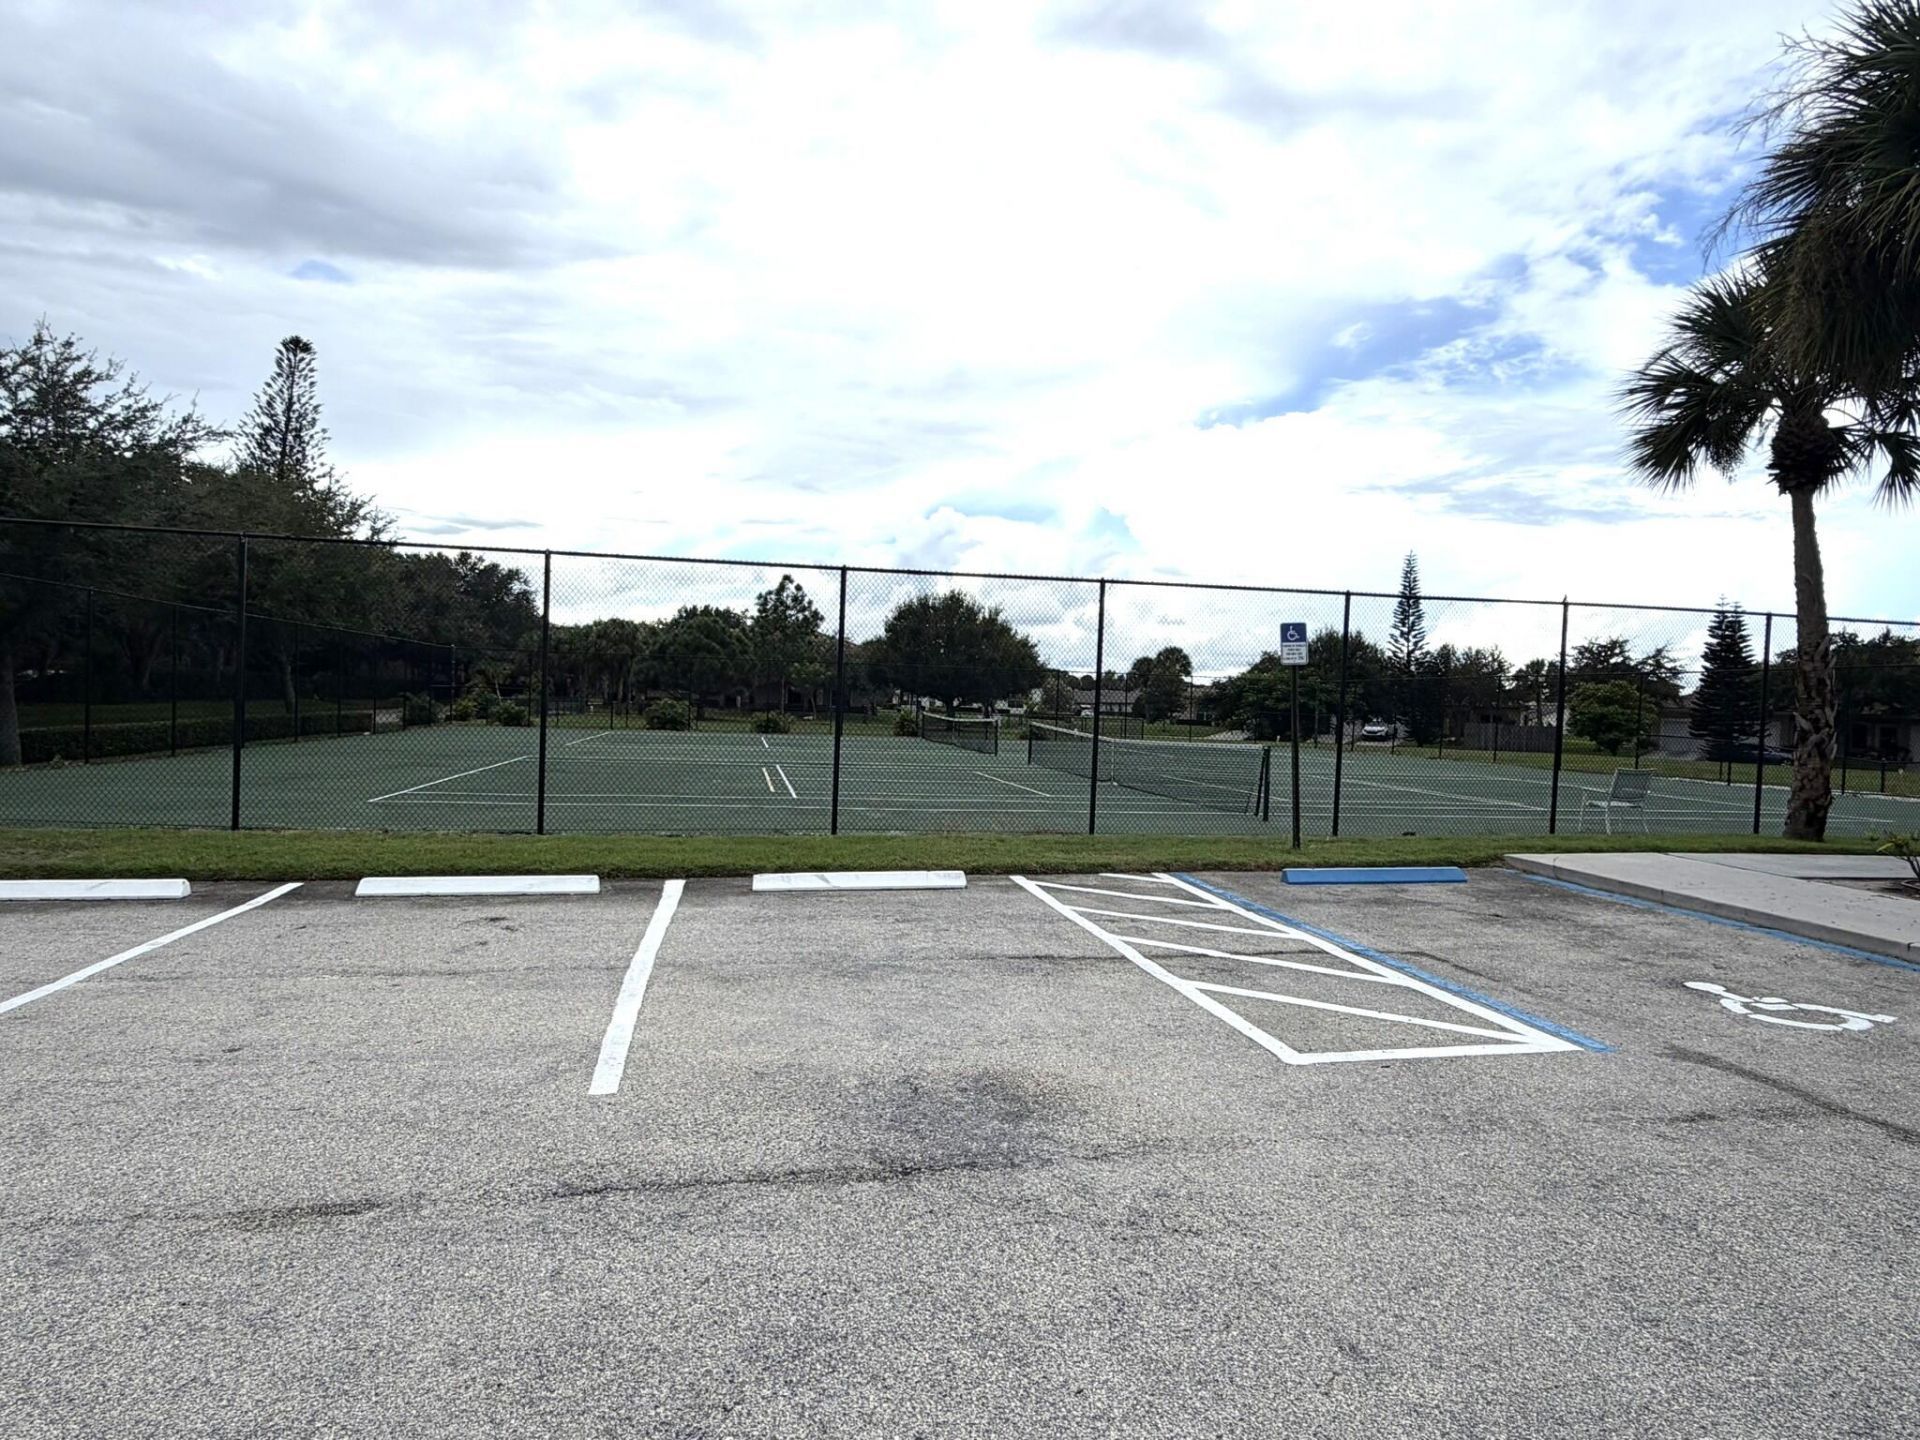
Tennis Court(s)

Property Details

Appliances: Electric Water Heater, Dryer, Dishwasher, Ice Maker, Microwave, Refrigerator, Water Heater, Washer, Range
Association: THE LAKES AT THE SAVANNAHS CONDOMINIUM
Association Fee Includes: Cable TV, Electricity, Internet, Maintenance Grounds, Water, Common Areas, Pool Service
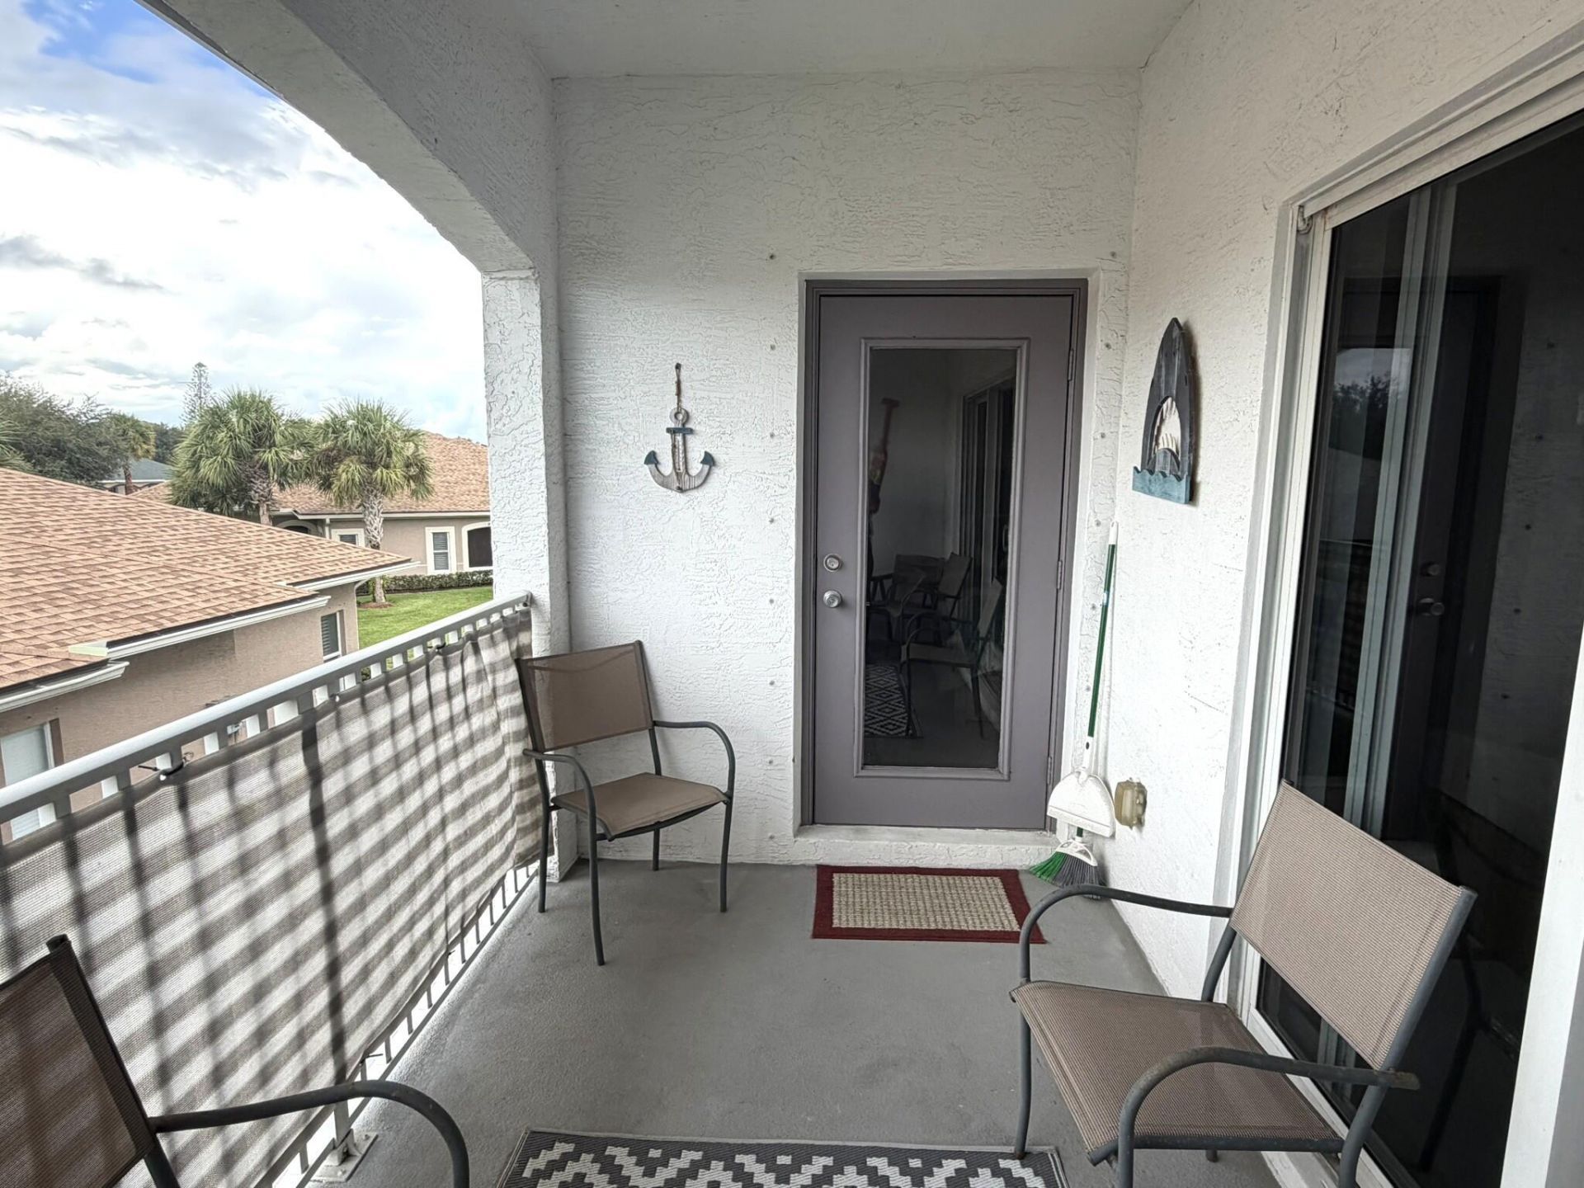
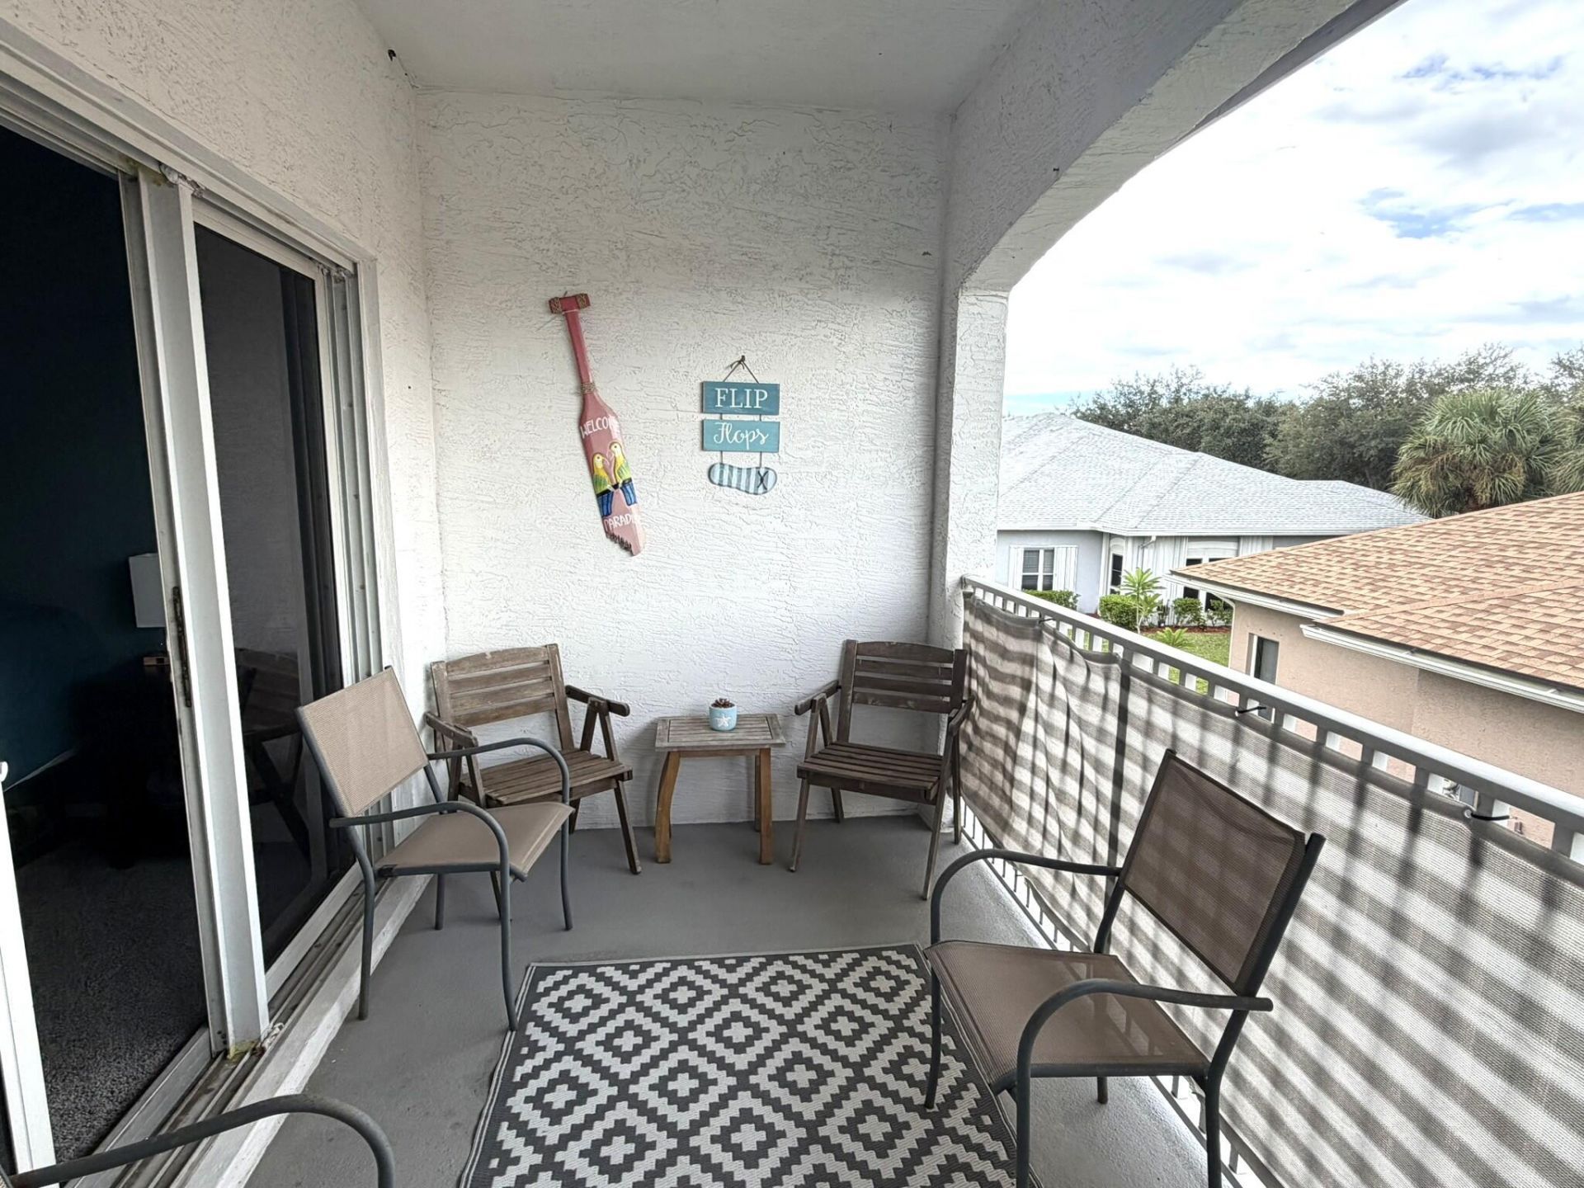
Balcony: Balcony - Covered, Balcony - Screened
Exterior: Stucco, Concrete Block - With Stucco
Outdoor Features: Balcony
Flooring: Carpet, Ceramic Tile, Tile
Furnished: Unfurnished
Guest House Y/N: No
Home Style: Contemporary
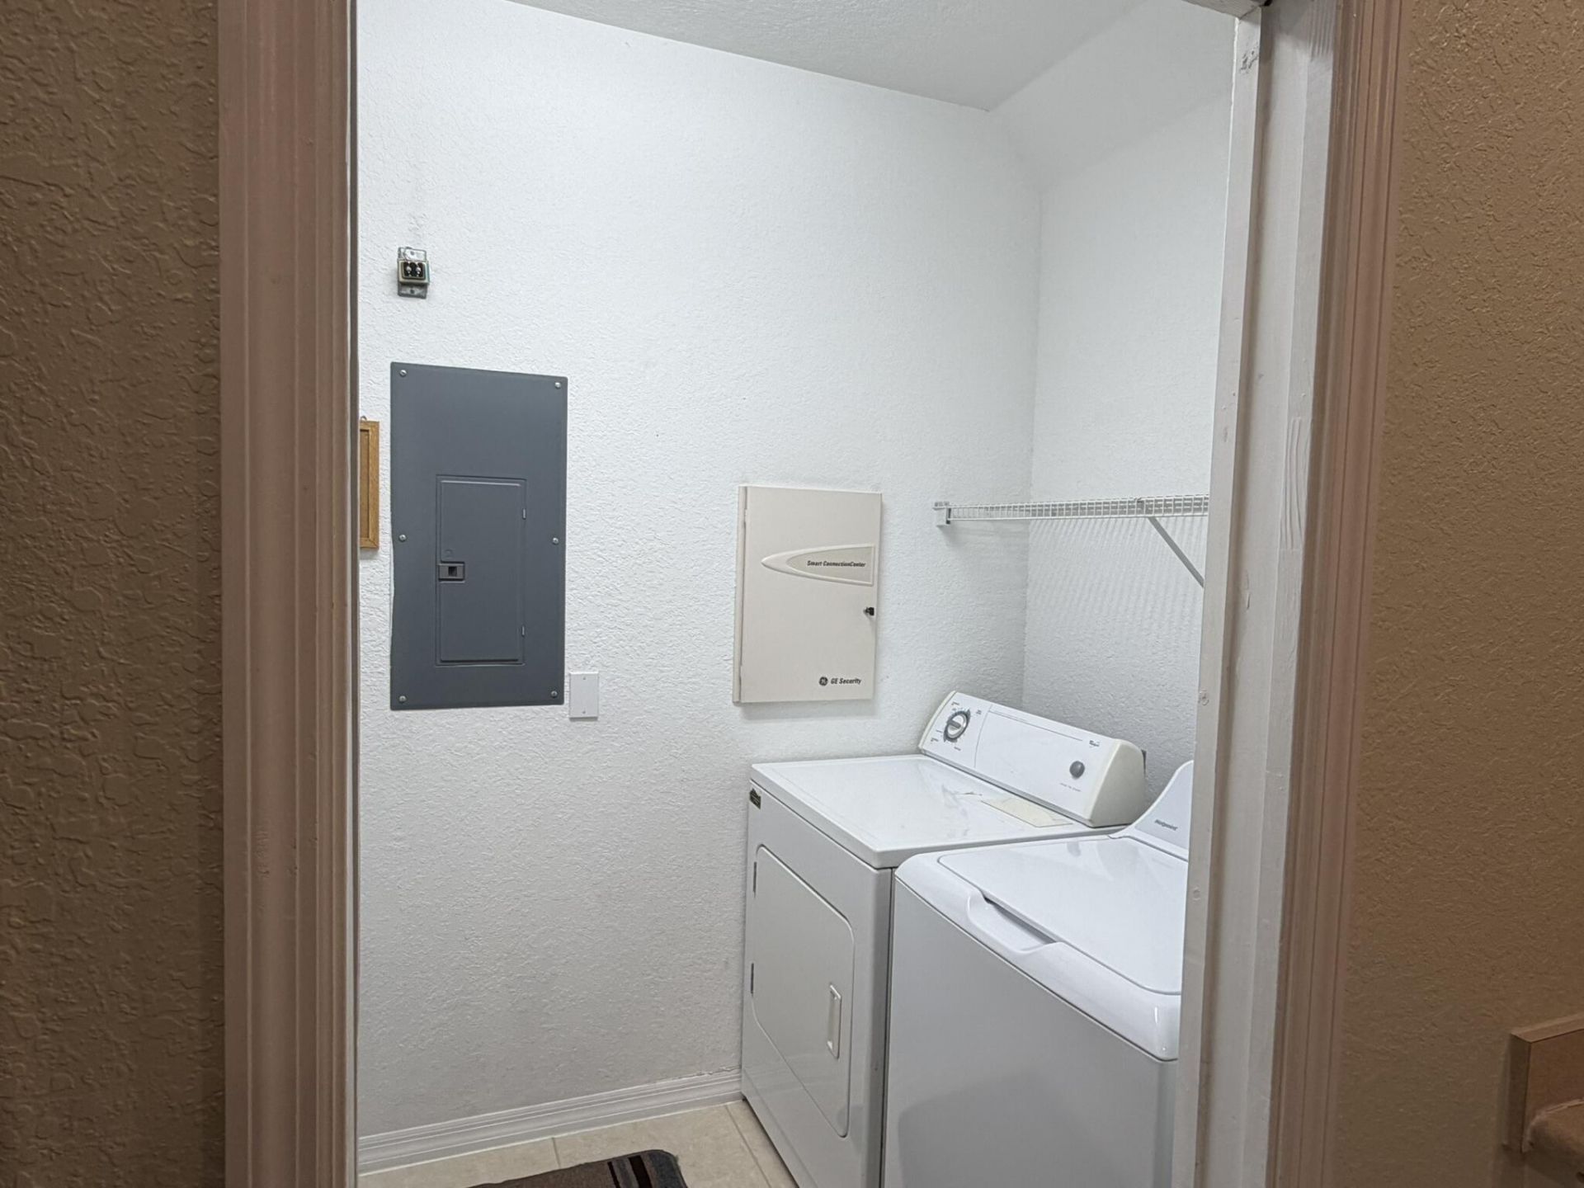
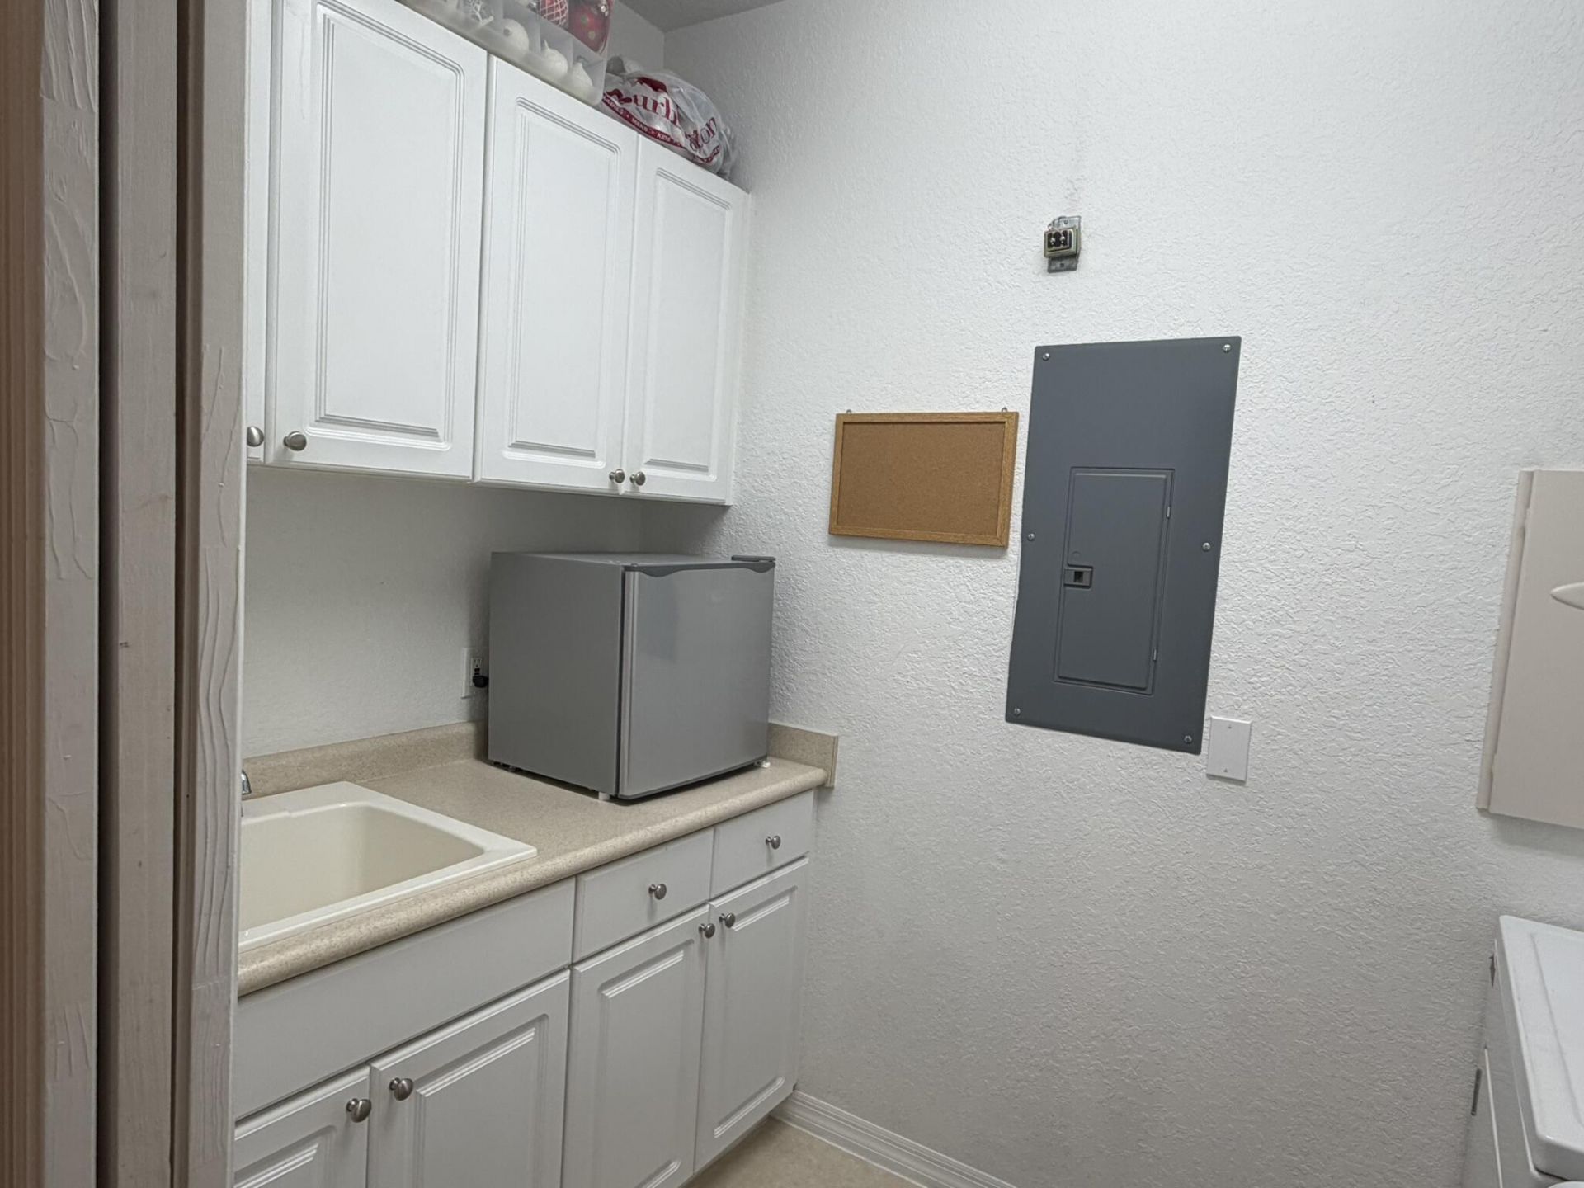
Laundry: Inside, Laundry Room, Sink
Parcel#: 242750001040001
Parking: Driveway, Garage Door Opener, Open, Garage, Attached Garage, Attached
Parking Notes: Driveway, Garage Door Opener, Open, Garage, Attached G
Pets Allowed: Yes, Dogs OK
Restrictions: Buyer Approval Required
Sewer: Public Sewer, Private Sewer
Special View Info: City
Sprinkler: Zoned Sprinkler
SQFT Living: 1437
Structure Type: Multi Family
Total Rooms: 5
Utilities: Cable Available, Electricity Available, Sewer Connected, Water Connected
Water: Public
Construction: Stucco,Concrete Block - With Stucco

Room Sizes

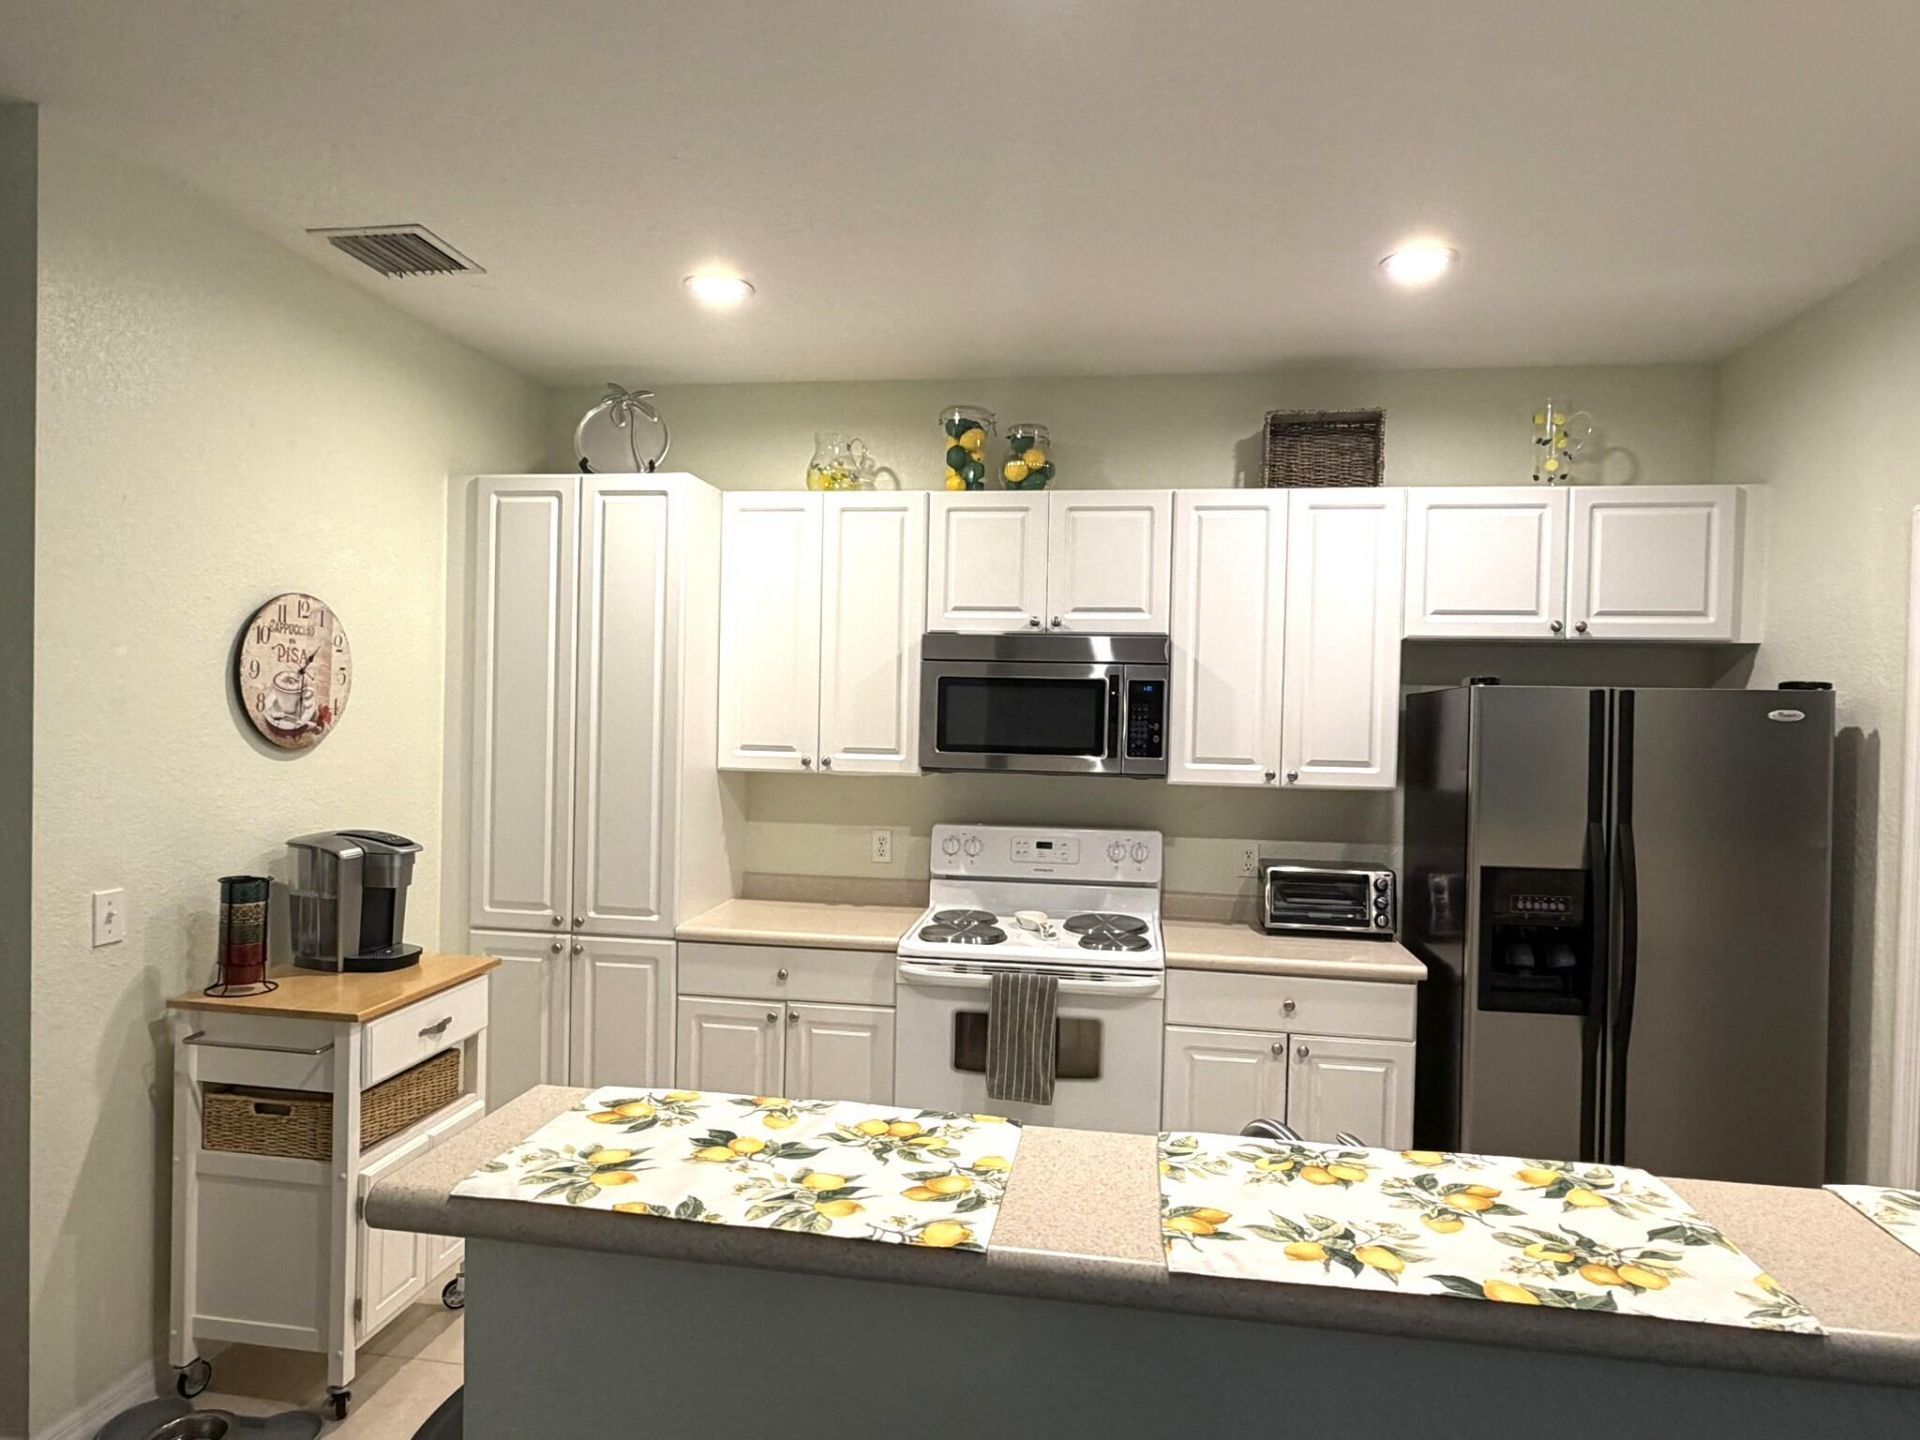
Kitchen: 10 X 13 Level Main
Living Room: 14 X 12 Level Main
Primary Bedroom: 12 X 15 Level Main
Bedroom 2: 11 X 11 Level Main
Bedroom 3: 10 X 11 Level Main

Neighborhood Information

Neighborhood Map

Neighborhood Hero

Neighborhood Highlights

Neighborhood Characteristics

Neighborhood Market Trend

Neighborhood Schools

Courtesy of

Agency Name: LYNQ Real Estate
Agent Name: Brian Lemen
Agency Phone: 772-631-2228

agent picture

Presented by

Agent Name: Illustrated Properties Stuart West
Agent Phone: 772.463.4663
Agency Title: Illustrated Properties
Request Info

IDX logo

Illustrated Properties Stuart West
ipre.com

Mortgage Calculator

%
years/fixed
yearly
yearly (est.)

Estimated Payment

$ 1,369.70 Principal & Interest $1,121.97 Property Tax $181.08 Homeowner's Insurance $66.65
Mortgage Logo

Make every decision feel good

Want to work with us?

Step 1 / 2
Step 2 / 2 Previous

Login to My Illustrated Account


