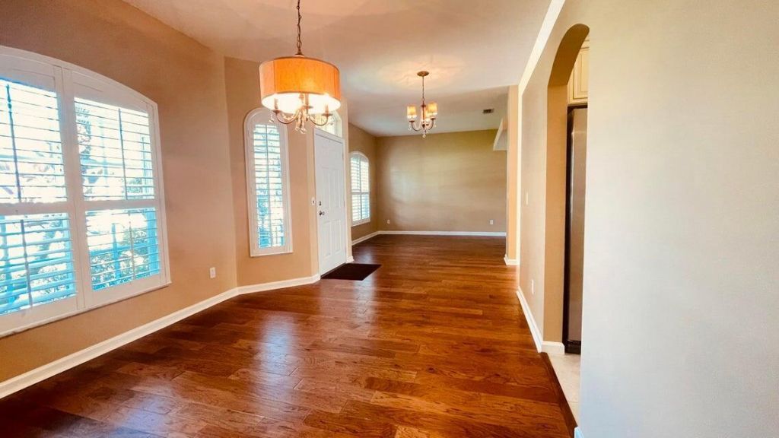
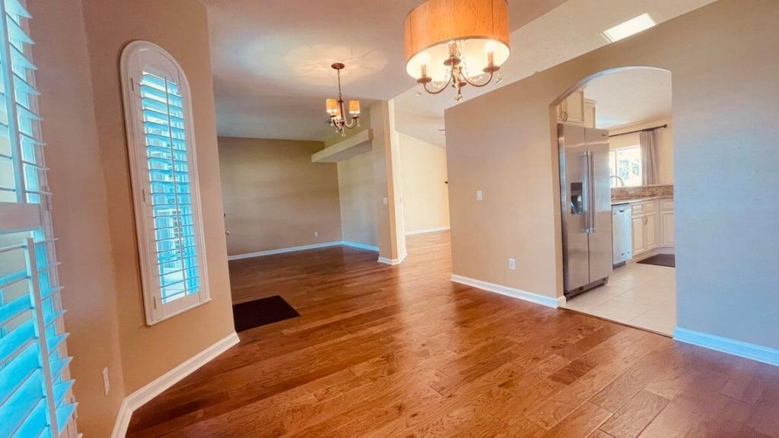
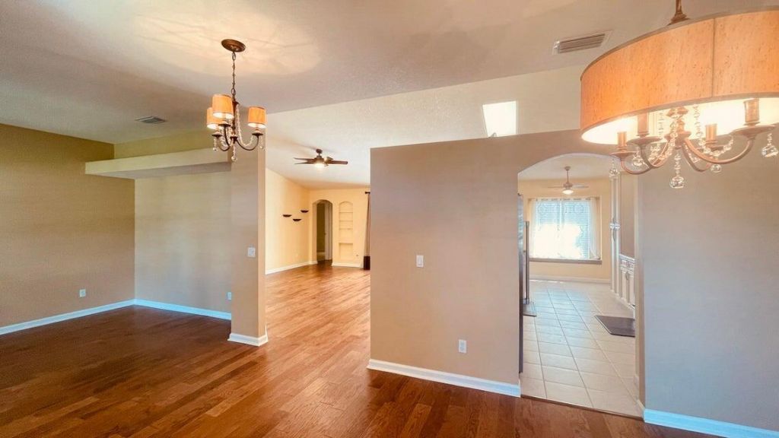
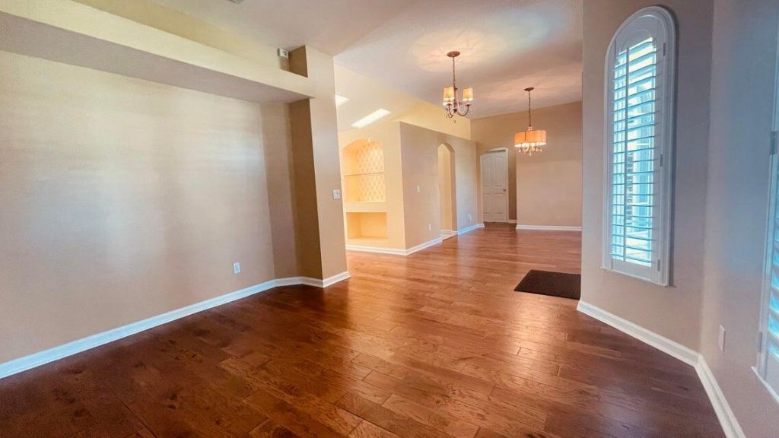
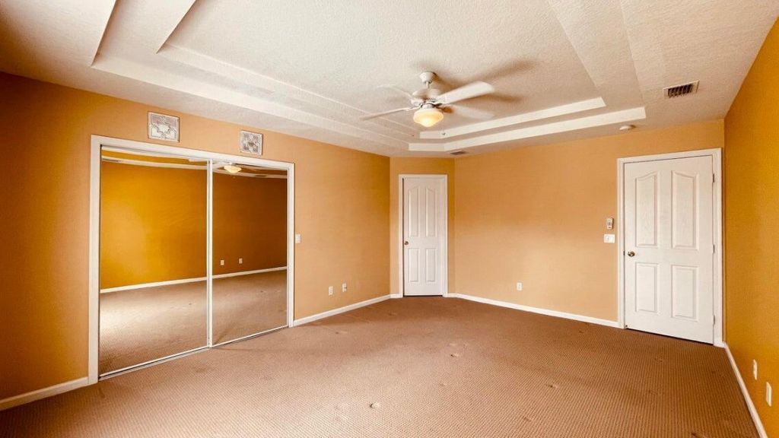
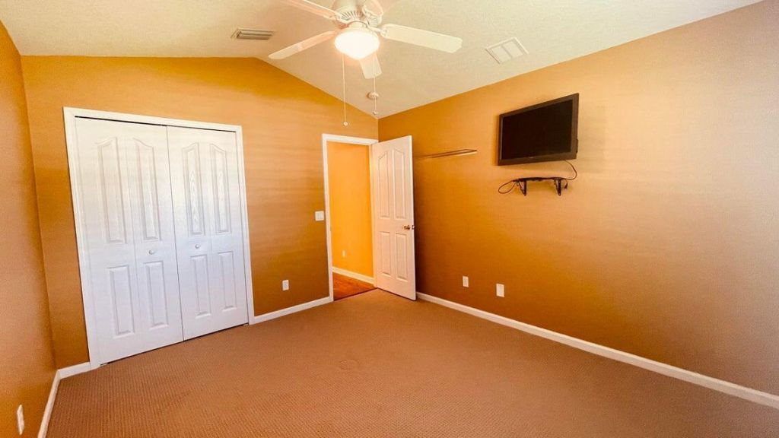
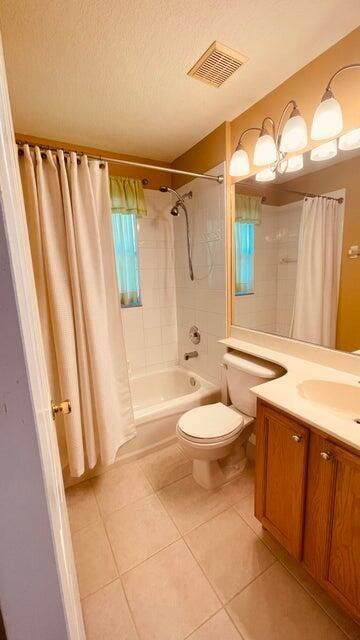
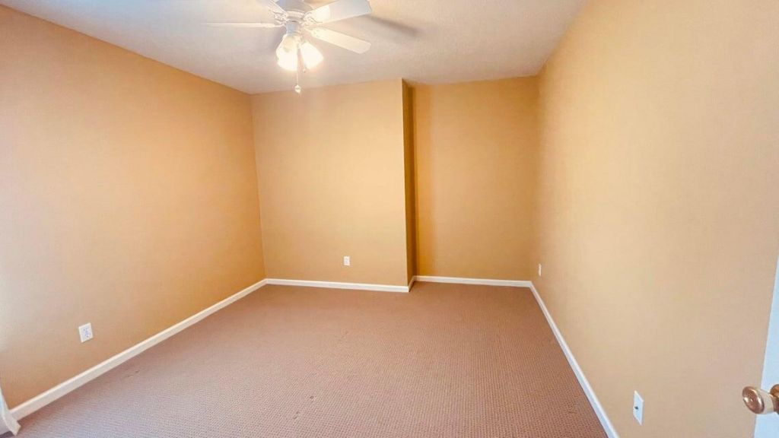
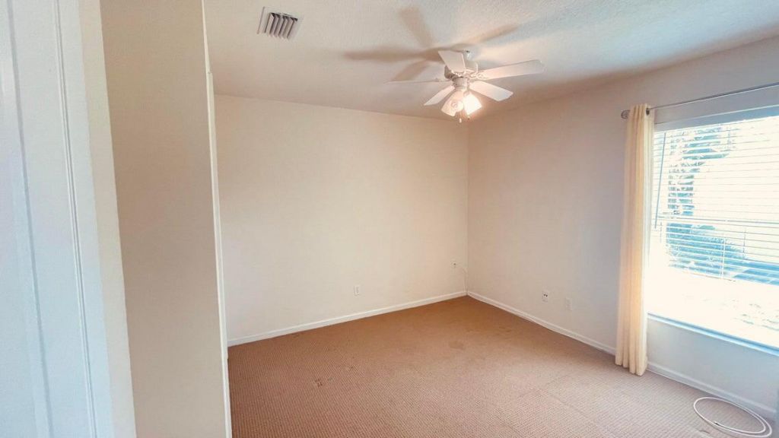
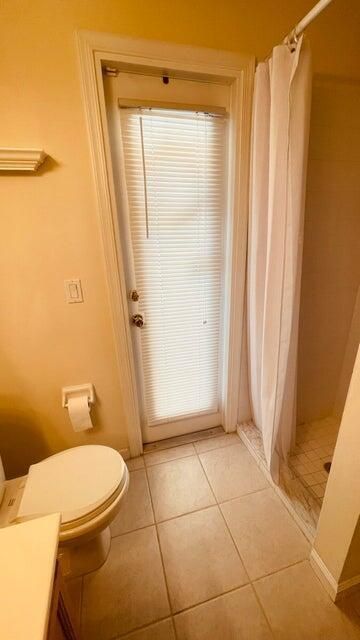
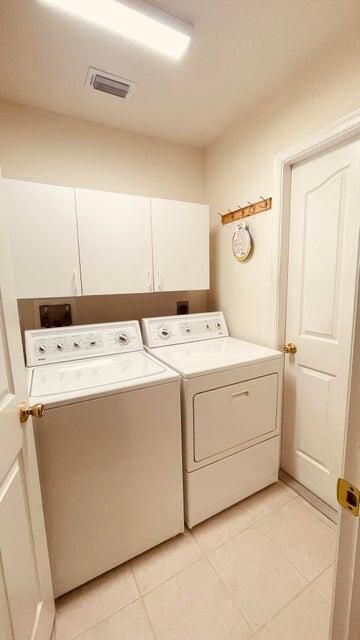
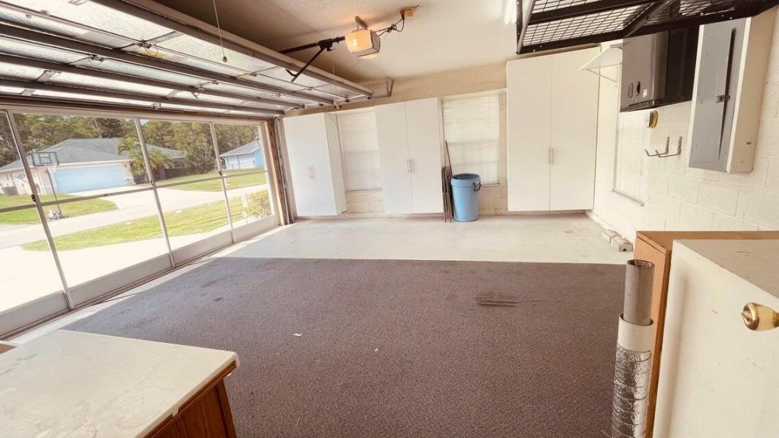
1829 SW Hickock Terrace, Port Saint Lucie, FL 34953 Photo
New
1829 SW Hickock Terrace, Port Saint Lucie, FL 34953 Photo
New
1829 SW Hickock Terrace, Port Saint Lucie, FL 34953 Photo

28 Photos

1829 SW Hickock Terrace Port St. Lucie, FL 34953
$545,000
  • Beds
    4
  • Baths
    3 full
  • Total Square Feet
    2,608
  • Lot Size
    0.26 acre(s)

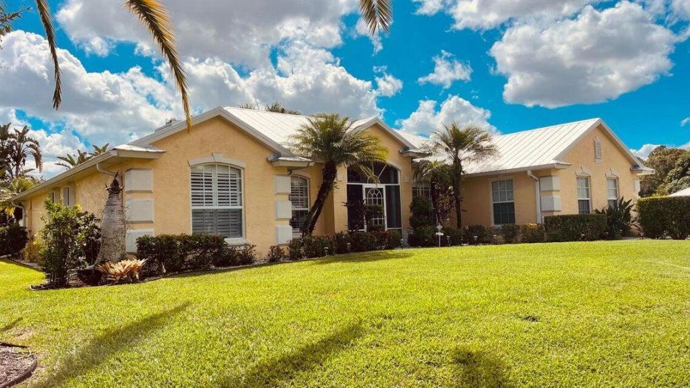
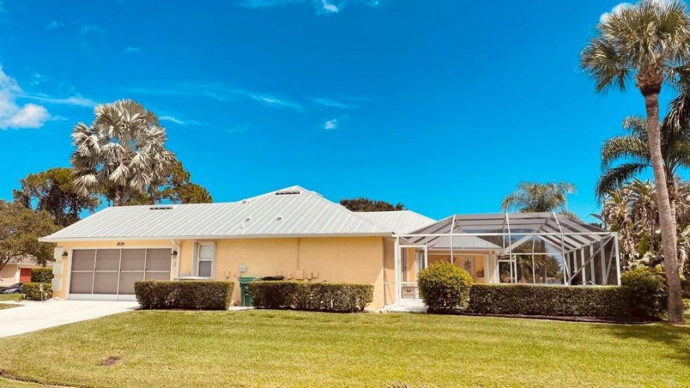
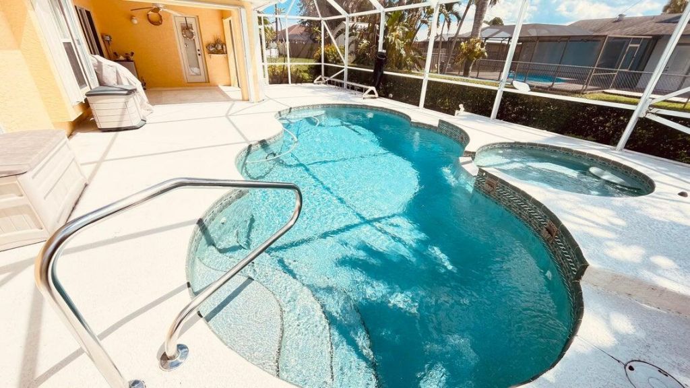
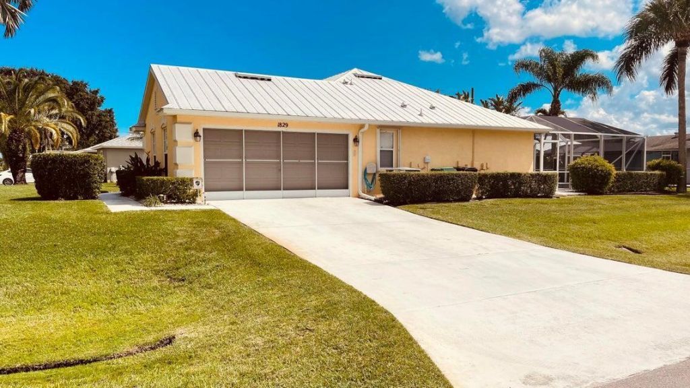
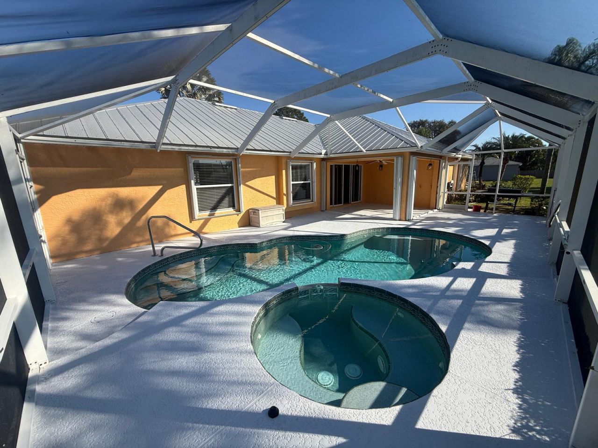
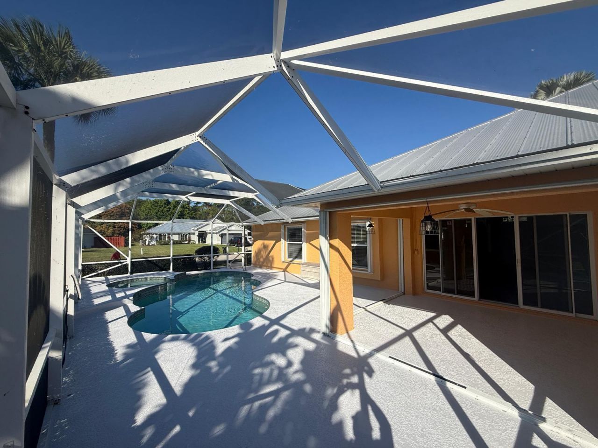
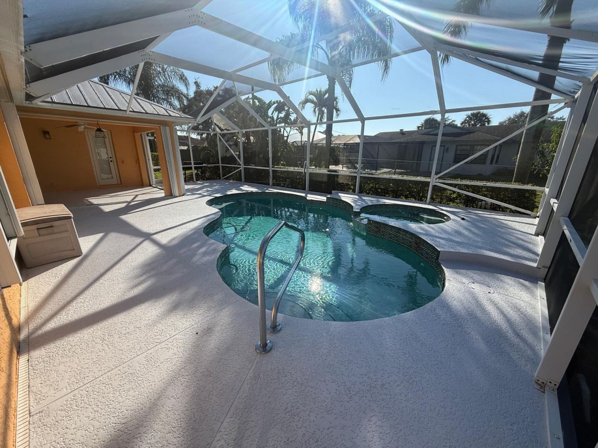
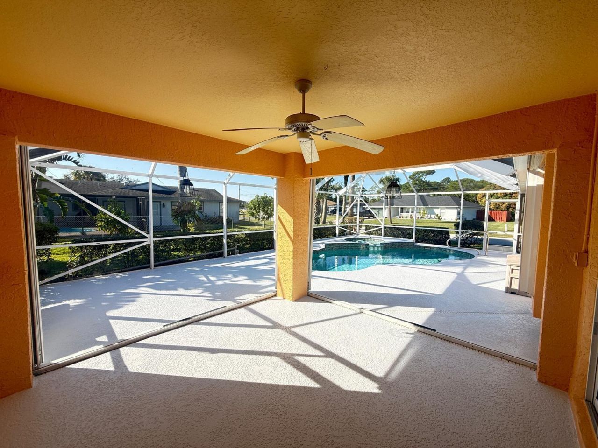
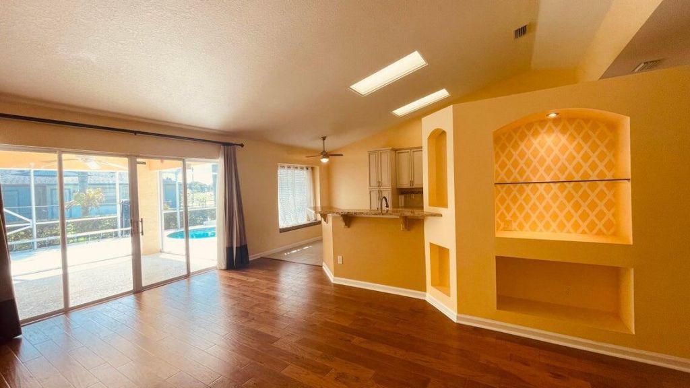
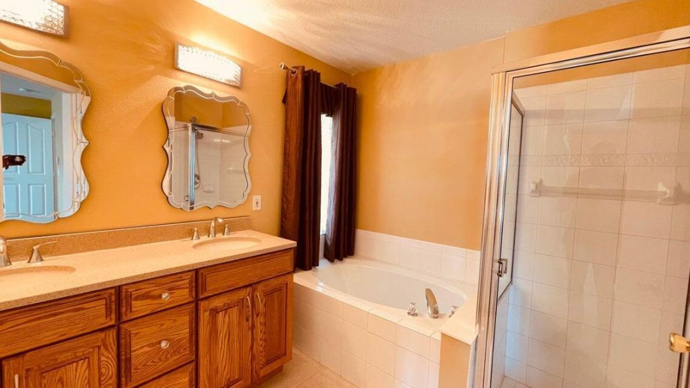
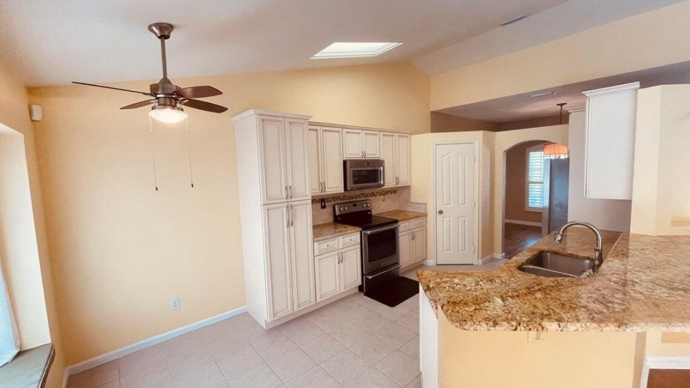
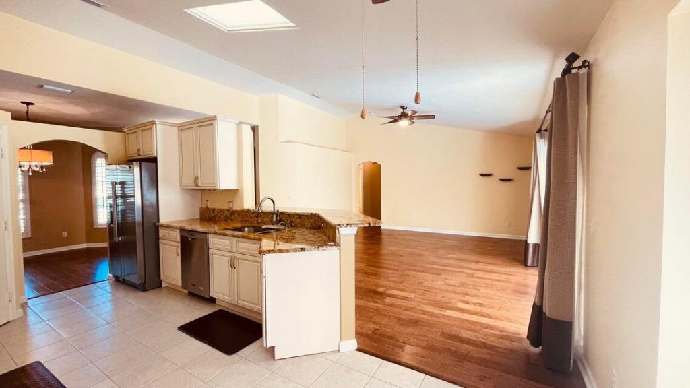
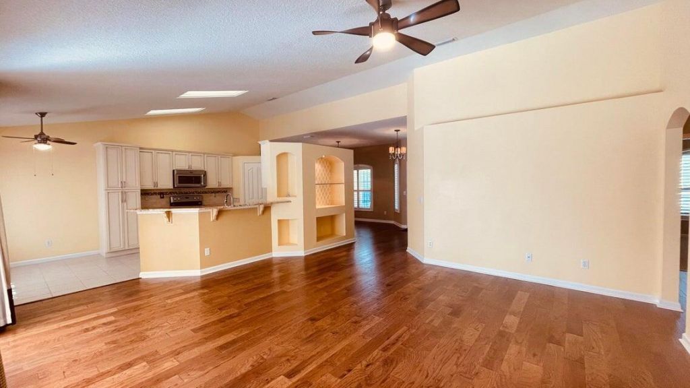
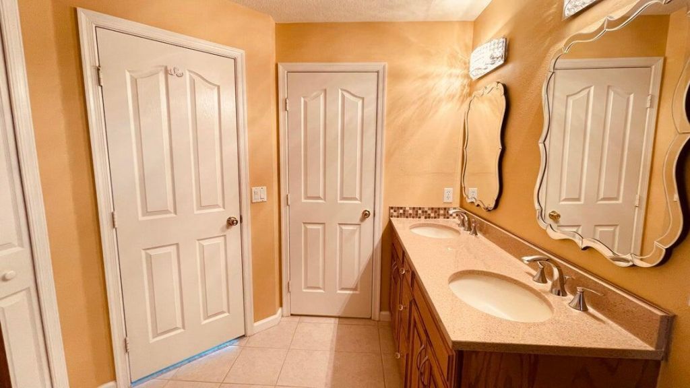
COME get-away to this meticulously maintained 4 bedrooms 3 bathroom heated pool and spa paradise. Situated on a corner lot with lush landscaping in a desirable Saint Lucie West neighborhood. The updated kitchen features a pantry, granite countertops, stainless steel appliances a breakfast nook that overlooks the pool, and a breakfast bar. This home in Port St. Lucie offers 2,012 square feet of single-story living space designed for comfort and convenience. The floor plan accommodates multiple be...

View More

Property Summary

MLS Number: B26079815
Status: Active
Days on Market: 5
Subdivision: PORT ST LUCIE SECTION 11
County: Saint Lucie
Bedrooms: 4
Total Square Feet: 2,608
Price Per Sq. Ft.: $209
Style: Ranch
New Constuction: No
Waterfront: No
Property Type: Residential - Single Family
Cooling: Central Air, Ceiling Fan(s), Electric, Exhaust Fan
Garage: 2 car attached
Heating: Central, Electric
Lot Size: 0.26 Acres
Roof Type: Aluminum, Metal
Stories: 1.0
Taxes: $9,438
Year Built: 2003

Featured Amenities

Built-in Features
High Ceilings
Pantry
Vaulted Ceiling(s)
Walk-In Closet(s)
Bedroom Layout - Split
Custom Mirrors
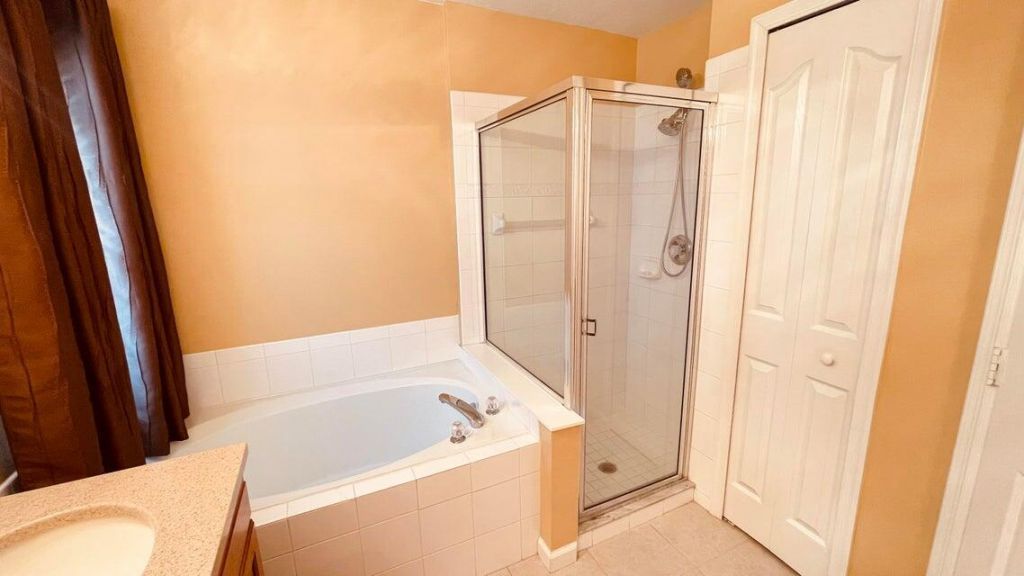
Roman Tub

Property Details

Appliances: Electric Water Heater, Cooktop, Dryer, Disposal, Dishwasher, Electric Range, Ice Maker, Microwave, Refrigerator, Water Heater, Washer, Electric Cooktop, Range
Days on Site: 5
Door Features: French Doors
Exterior: Concrete, Stucco
Flooring: Carpet, Ceramic Tile, Tile, Wood
Furnished: Unfurnished
Home Style: Ranch
Laundry: Inside, Laundry Room, Washer Hookup
Lot: Corner Lot
Lot: Corner Lot
Parcel#: 342055000730001
Parking: Concrete, Driveway, Garage Door Opener, Garage, Attached Garage, Attached
Parking Notes: Concrete, Driveway, Garage Door Opener, Garage, Attach
Pets Allowed: Yes, No Restrictions
Pool: In Ground, Pool/Spa Combo, Screen Enclosure, Private
Restrictions: No Restrictions
Sewer: Public Sewer
Spa: Yes
Spa: Heated, In Ground
Sprinkler: Auto Sprinkler, Zoned Sprinkler
SQFT Living: 2012
Structure Type: House
Swimming Pool: Yes
Total Rooms: 3
Utilities: Electricity Connected, Water Connected
Water: Public
Construction: Concrete,Stucco

Room Sizes

Kitchen: 4 X 10 Level Main
Living Room: 8 X 11 Level Main
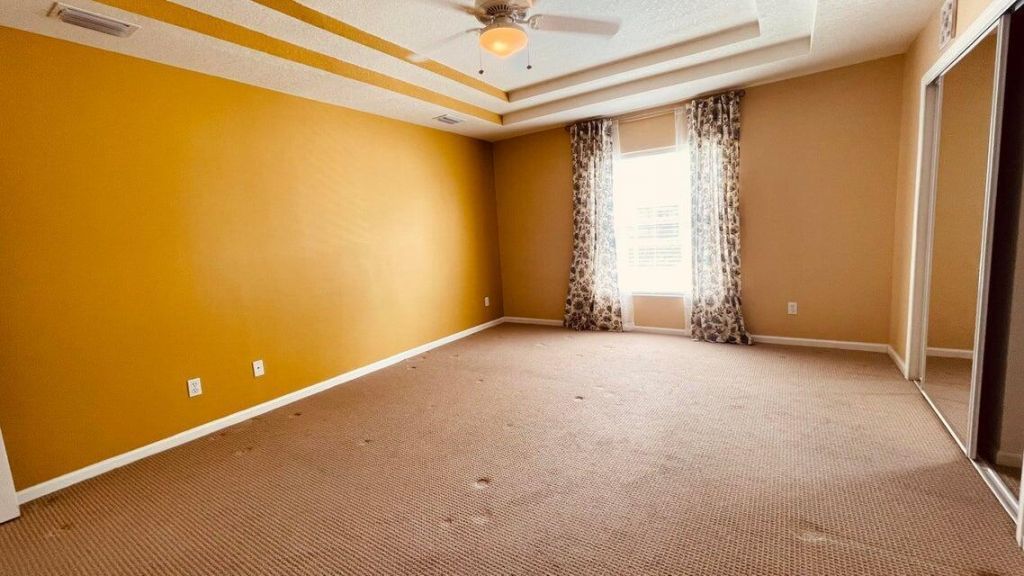
Primary Bedroom: 13.3 X 17.39 Level Main

Neighborhood Information

Neighborhood Map

Neighborhood Hero

Neighborhood Highlights

Neighborhood Characteristics

Neighborhood Market Trend

Neighborhood Schools

Courtesy of

Agency Name: Vylla Home
Agent Name: Matthew Dixon
Agency Phone: 866-391-3901

agent picture

Presented by

Agent Name: Illustrated Properties Stuart West
Agent Phone: 772.463.4663
Agency Title: Illustrated Properties
Request Info

IDX logo

Illustrated Properties Stuart West
ipre.com

Mortgage Calculator

%
years/fixed
yearly
yearly (est.)

Estimated Payment

$ 3,621.48 Principal & Interest $2,676.03 Property Tax $786.50 Homeowner's Insurance $158.96
Mortgage Logo

Make every decision feel good

Want to work with us?

Step 1 / 2
Step 2 / 2 Previous

Login to My Illustrated Account


