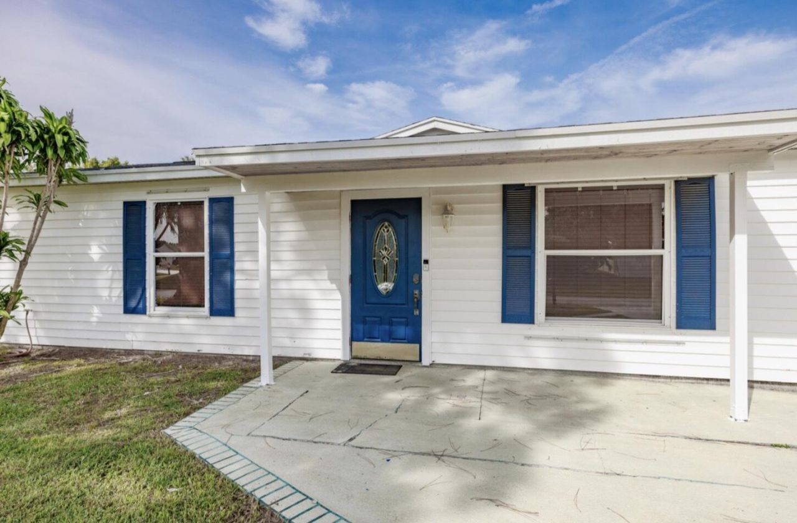
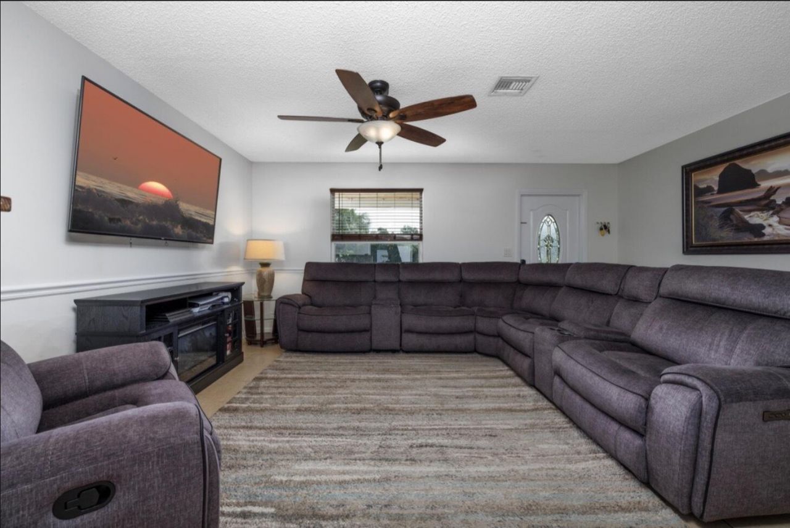
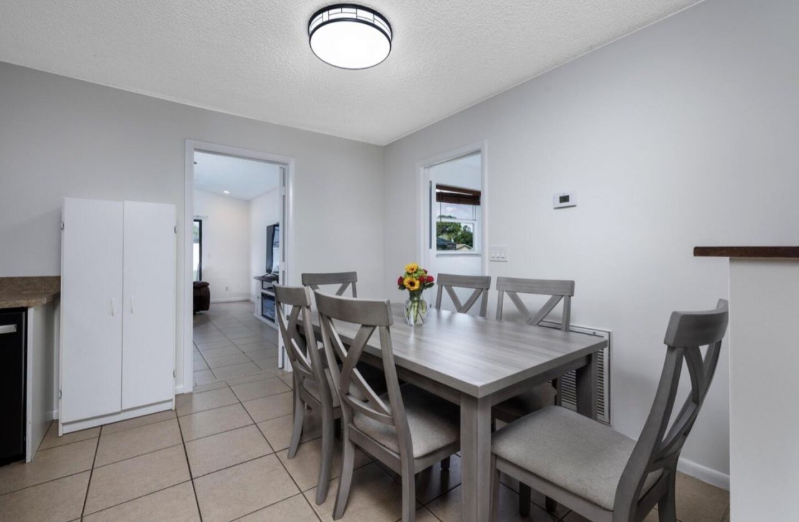
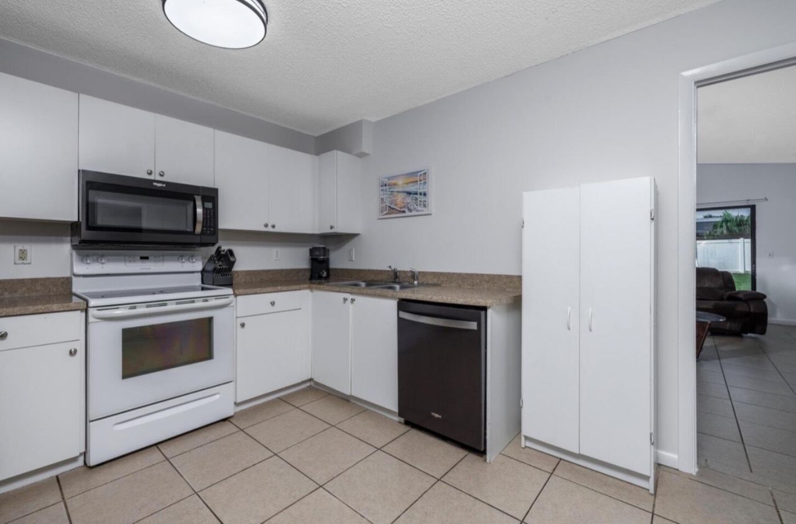
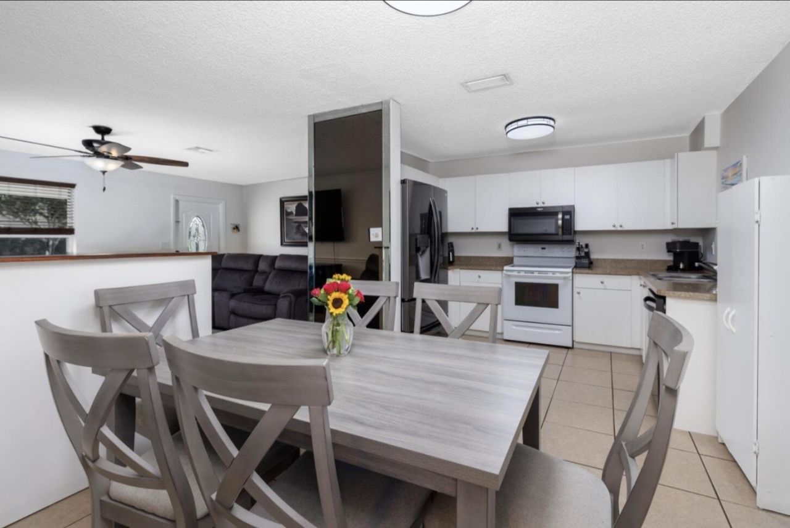
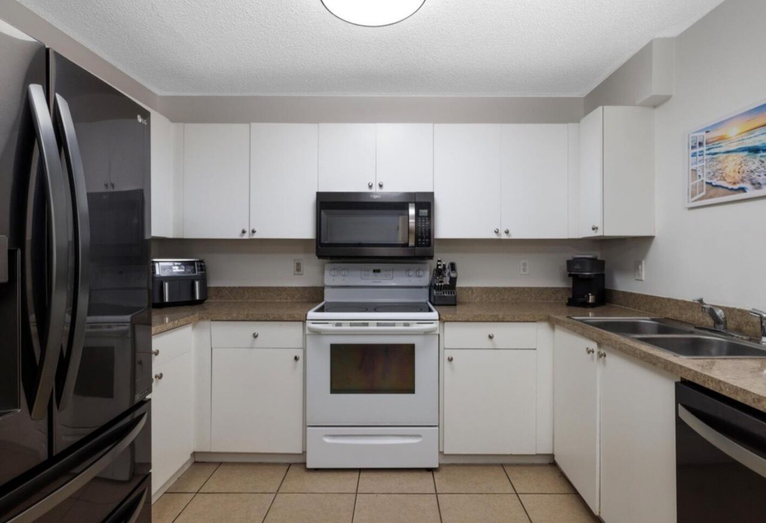
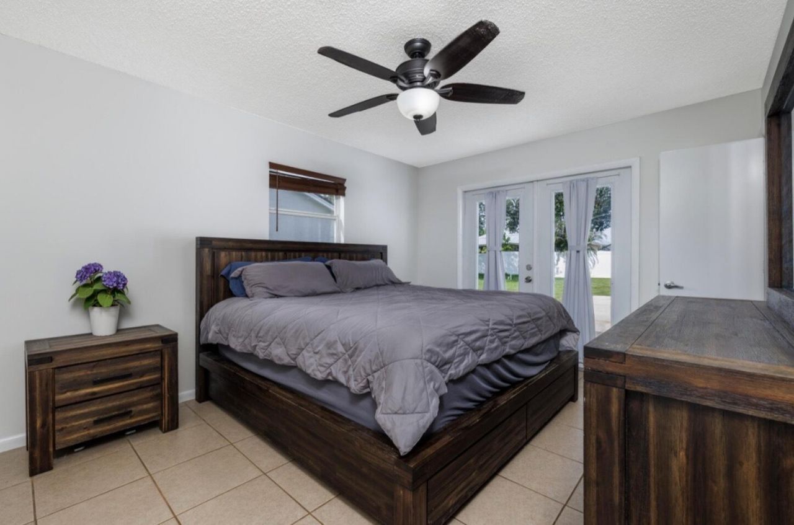
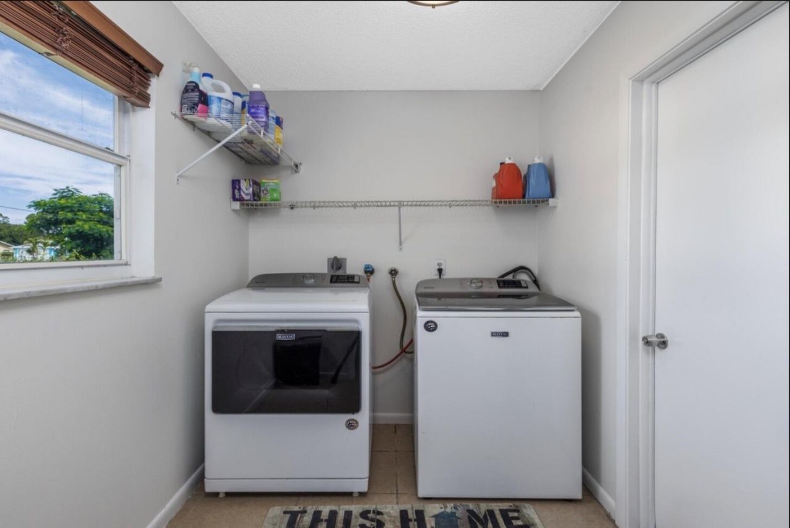
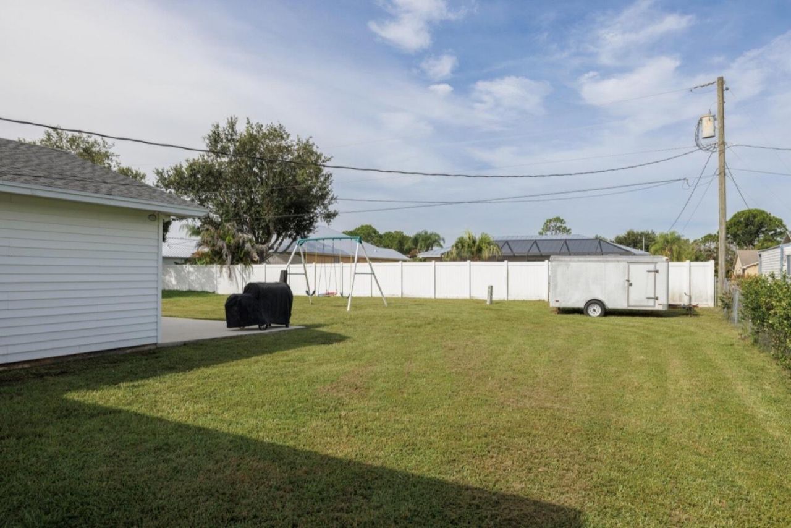
1810 SW Gemini Lane, Port Saint Lucie, FL 34984 Photo
New - 13 Hours Ago
1810 SW Gemini Lane, Port Saint Lucie, FL 34984 Photo
New - 13 Hours Ago
1810 SW Gemini Lane, Port Saint Lucie, FL 34984 Photo

9 Photos

1810 SW Gemini Lane Port St. Lucie, FL 34984
$1,800
  • Beds
    2
  • Baths
    2 full
  • Total Square Feet
    1,602

This single-story residence in Bay shore Heights offers 1,042 square feet of finished living space with two bedrooms and two full bathrooms. The efficient floor plan makes excellent use of the compact footprint, providing comfortable accommodation without unnecessary overhead. A one-car garage provides convenient parking and storage. Located in Port St. Lucie, this property represents a solid ownership opportunity with straightforward maintenance and utility costs. The streamlined layout and man...

View More

Property Summary

MLS Number: B26080845
Status: Active
Subdivision: Bay shore Heights
County: Saint Lucie
Bedrooms: 2
Total Square Feet: 1,602
Price Per Sq. Ft.: $1
New Constuction: Yes
Waterfront: No
Property Type: Residential - Single Family
Cooling: Other
Heating: Other
Roof Type: Other
Stories: 1.0
Taxes: $1,517
Year Built: 1980

Featured Amenities

Other

Property Details

Appliances: Other
Flooring: Other
Parcel#: 342056036050002
Pet Fee: 250
Pets Allowed: Yes, Cats OK, Dogs OK
Restrictions: No Restrictions
Sewer: Public Sewer
SQFT Living: 1042
Structure Type: House
Total Rooms: 3
Utilities: Other
Utilities: Other
Water: Other

Neighborhood Information

Neighborhood Map

Neighborhood Hero

Neighborhood Highlights

Neighborhood Characteristics

Neighborhood Market Trend

Neighborhood Schools

Courtesy of

Agency Name: RE/MAX Consultants Realty 1
Agent Name: Theodore Quarterman
Agency Phone: 954-767-4667

agent picture

Presented by

Agent Name: Illustrated Properties Stuart West
Agent Phone: 772.463.4663
Agency Title: Illustrated Properties
Request Info

IDX logo

Illustrated Properties Stuart West
ipre.com

Mortgage Calculator

%
years/fixed
yearly
yearly (est.)

Estimated Payment

$ 135.78 Principal & Interest $8.84 Property Tax $126.42 Homeowner's Insurance $0.53
Mortgage Logo

Make every decision feel good

Want to work with us?

Step 1 / 2
Step 2 / 2 Previous

Login to My Illustrated Account


