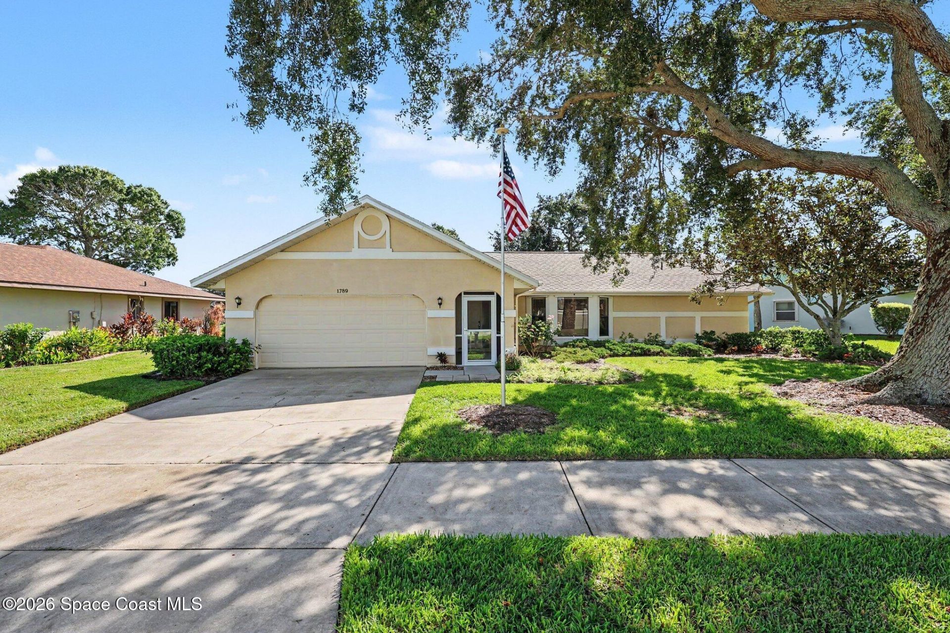
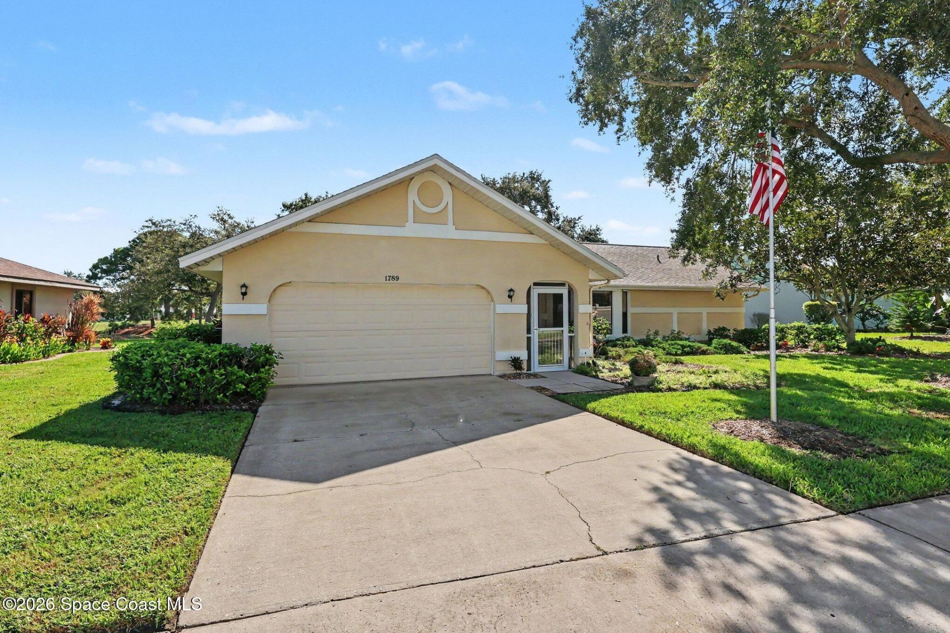
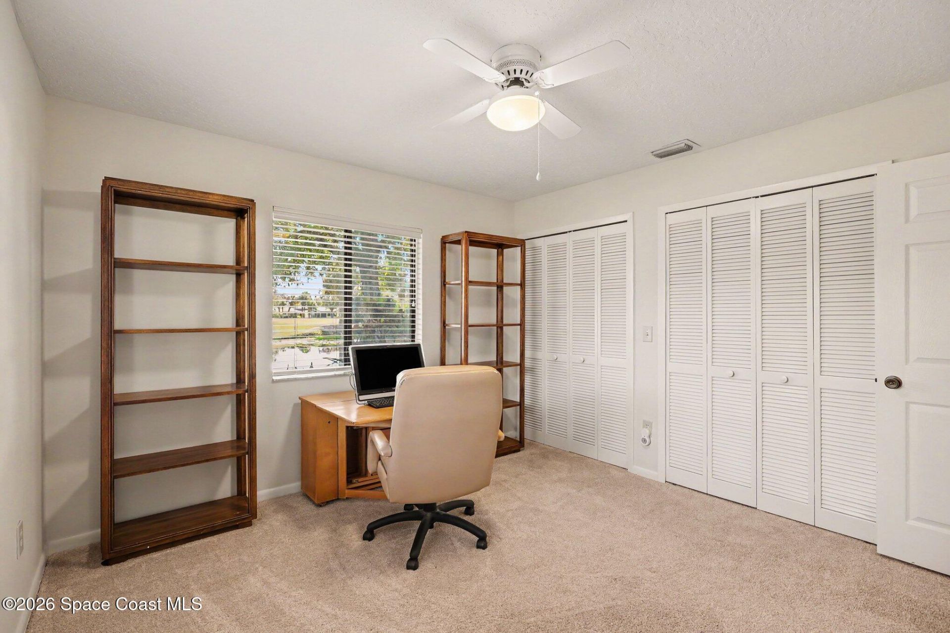
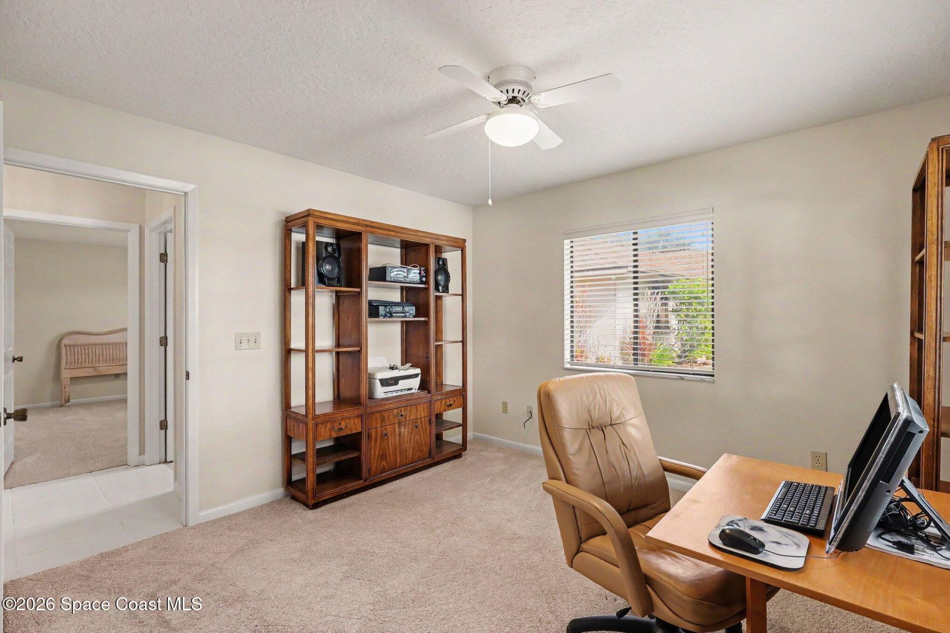
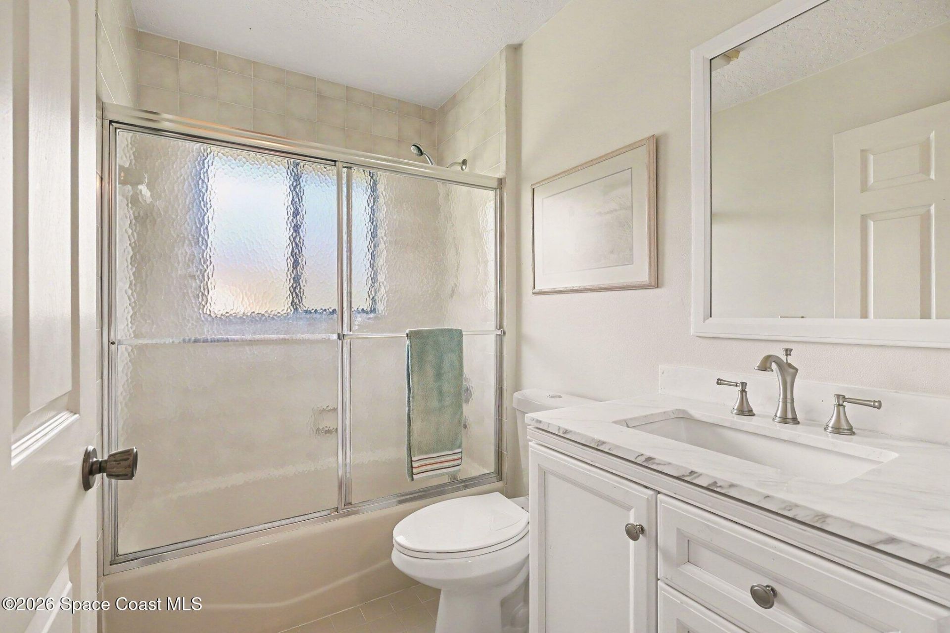
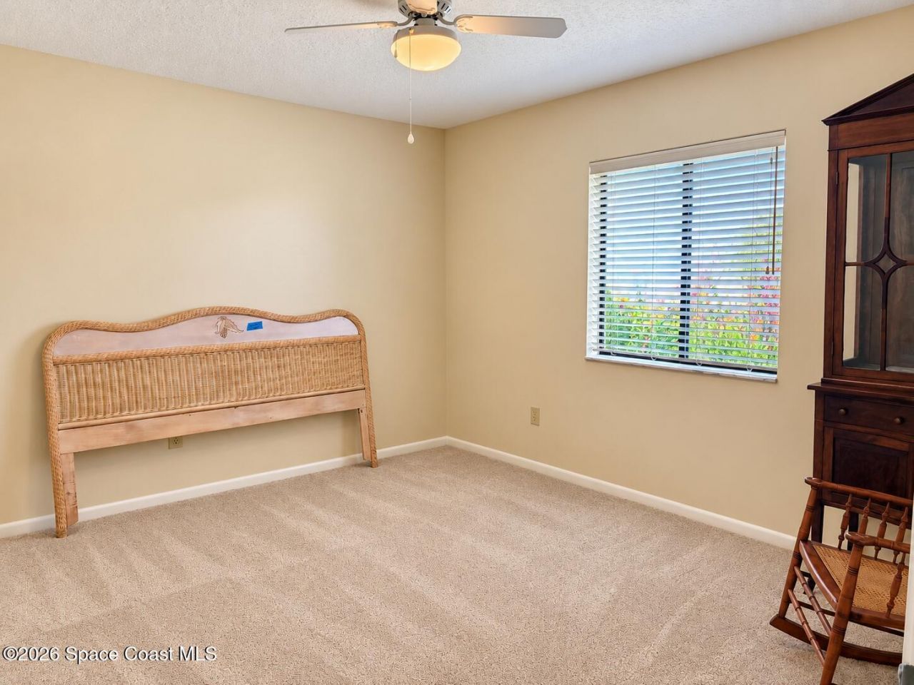
1789 Freedom Drive , Melbourne, FL 32940 Photo
New - 18 Hours Ago
1789 Freedom Drive , Melbourne, FL 32940 Photo
New - 18 Hours Ago
1789 Freedom Drive , Melbourne, FL 32940 Photo

39 Photos

1789 Freedom Drive Melbourne, FL 32940
$369,900
  • Beds
    3
  • Baths
    2 full
  • Total Square Feet
    2,676
  • Lot Size
    0.23 acre(s)

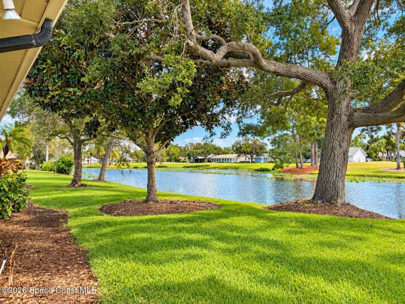
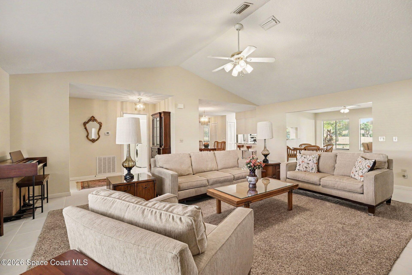
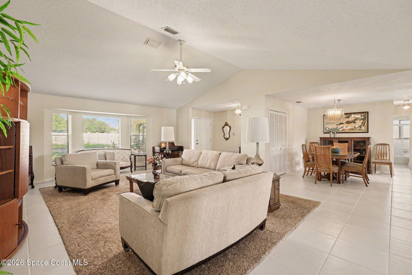
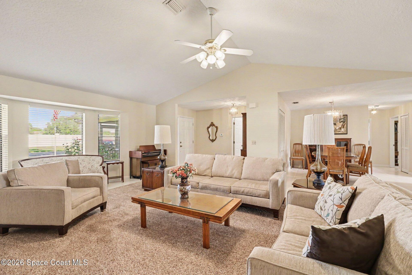
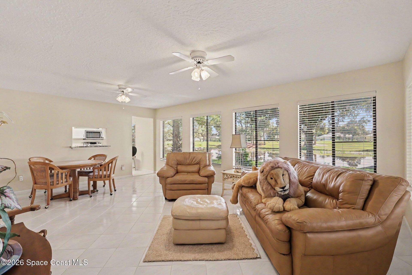
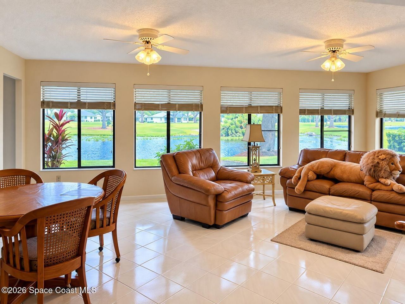
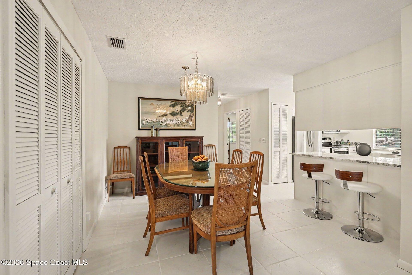
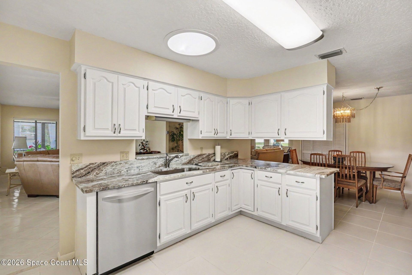
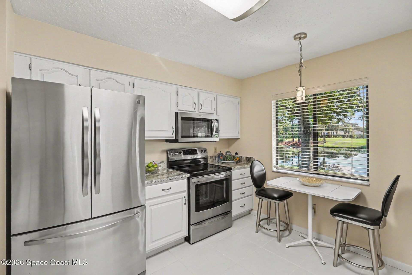
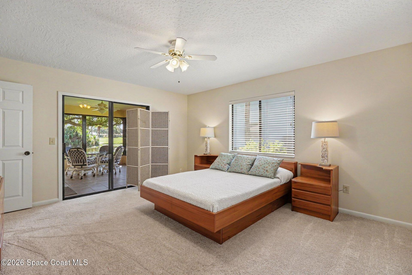
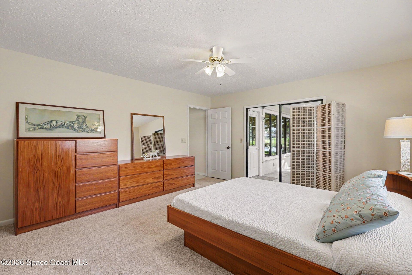
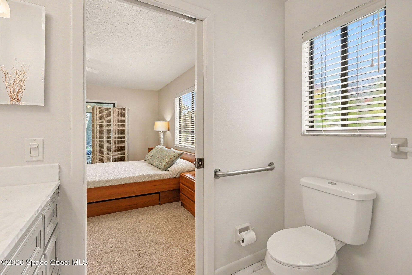
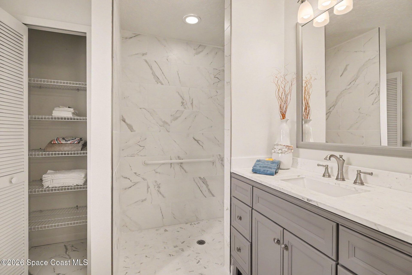
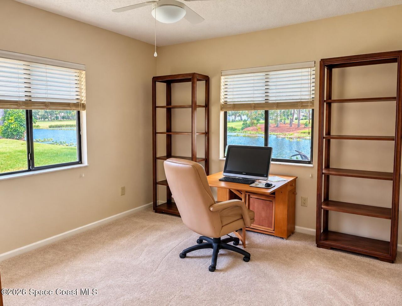
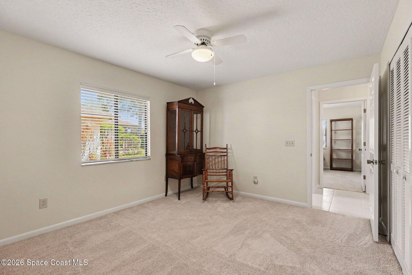
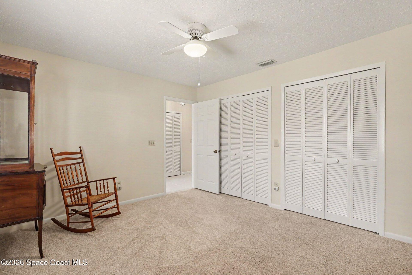
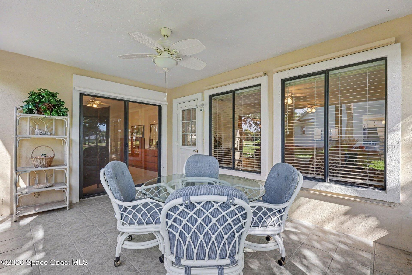
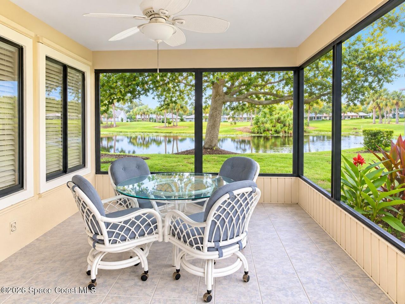
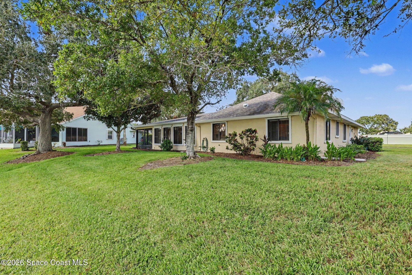
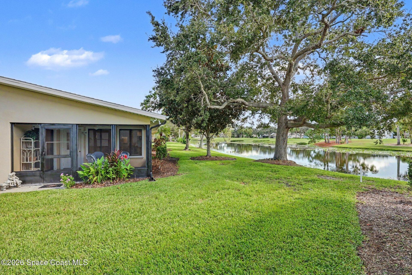
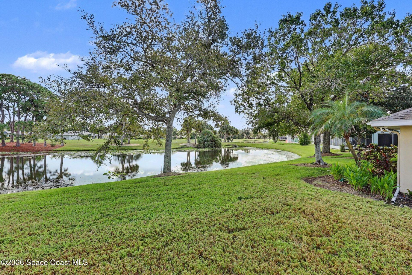
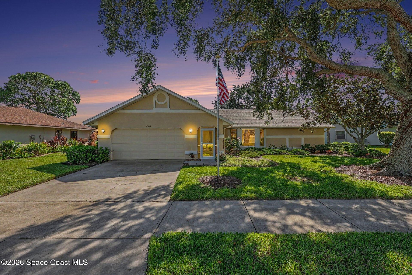
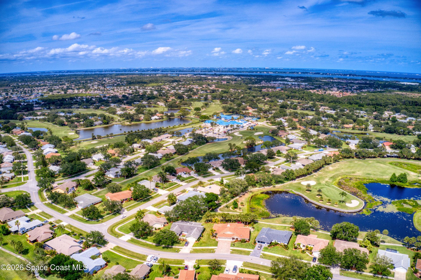
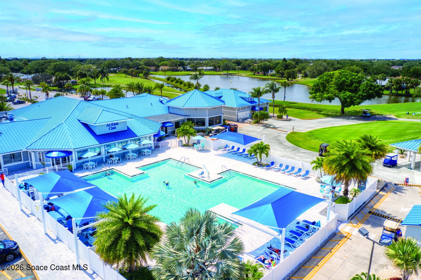
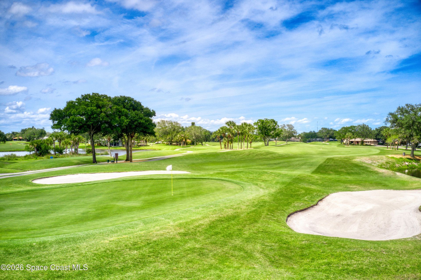
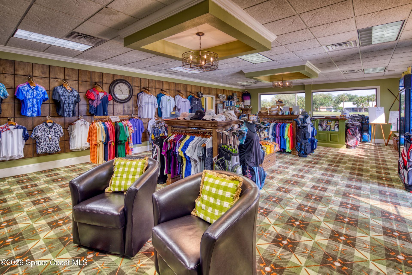
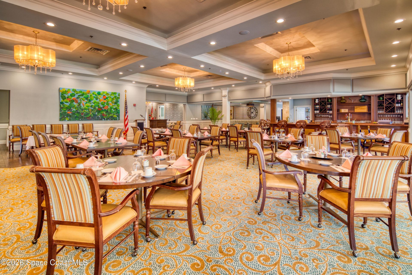
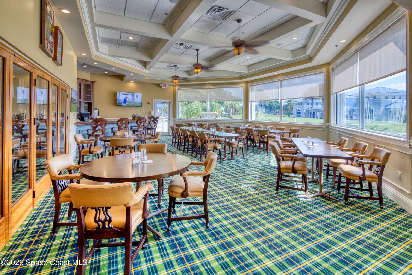
Located in a resort-style country club community, offering top-notch amenities for an exceptional Florida lifestyle. This Concord Model features 3 bedrooms, 2 bathrooms, a 2-car garage, and a peaceful lake and golf course setting beneath mature shade trees. The kitchen offers granite countertops, stainless steel appliances, crisp white cabinetry, and a sunny breakfast nook overlooking the water. The bright family room is lined with windows that bring the view indoors, and tile flooring flows thr...

View More

Property Summary

MLS Number: 1088606
Status: Active
Subdivision: Indian River Colony Club PUD Phase 1 Unit 3
County: Brevard
Bedrooms: 3
Total Square Feet: 2,676
Price Per Sq. Ft.: $138
Style: Ranch
New Constuction: No
Waterfront: No
Property Type: Residential - Single Family
Cooling: Central Air, Electric
Garage: 2 car attached
Heating: Central, Electric, Heat Pump
Lot Size: 0.23 Acres
Road Surface: Asphalt
Roof Type: Shingle
Stories: 1.0
Year Built: 1990

Featured Amenities

Breakfast Bar
Breakfast Nook
Ceiling Fan(s)
Open Floorplan
Pantry
Primary Bathroom - Shower No Tub
Split Bedrooms
Vaulted Ceiling(s)
Walk-In Closet(s)

Property Details

Association Fee Includes: Cable TV, Internet, Maintenance Grounds, Maintenance Structure, Pest Control, Security, Other
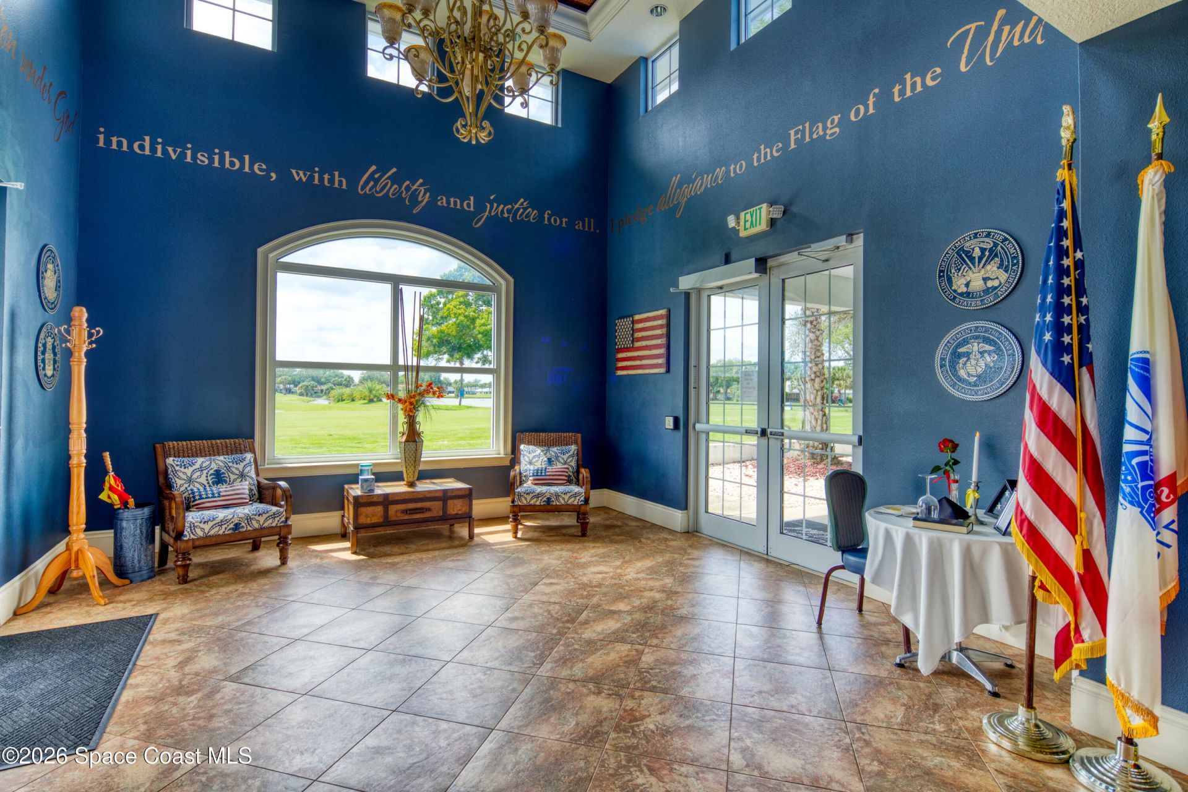
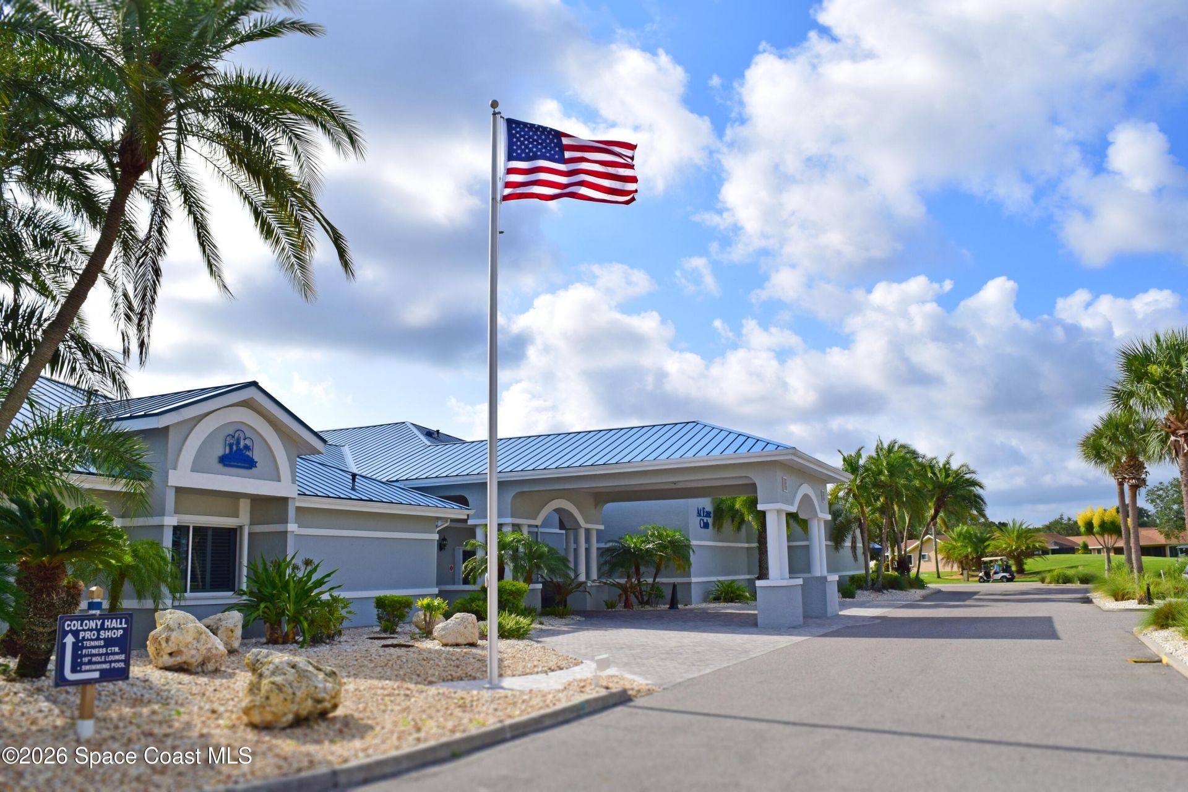
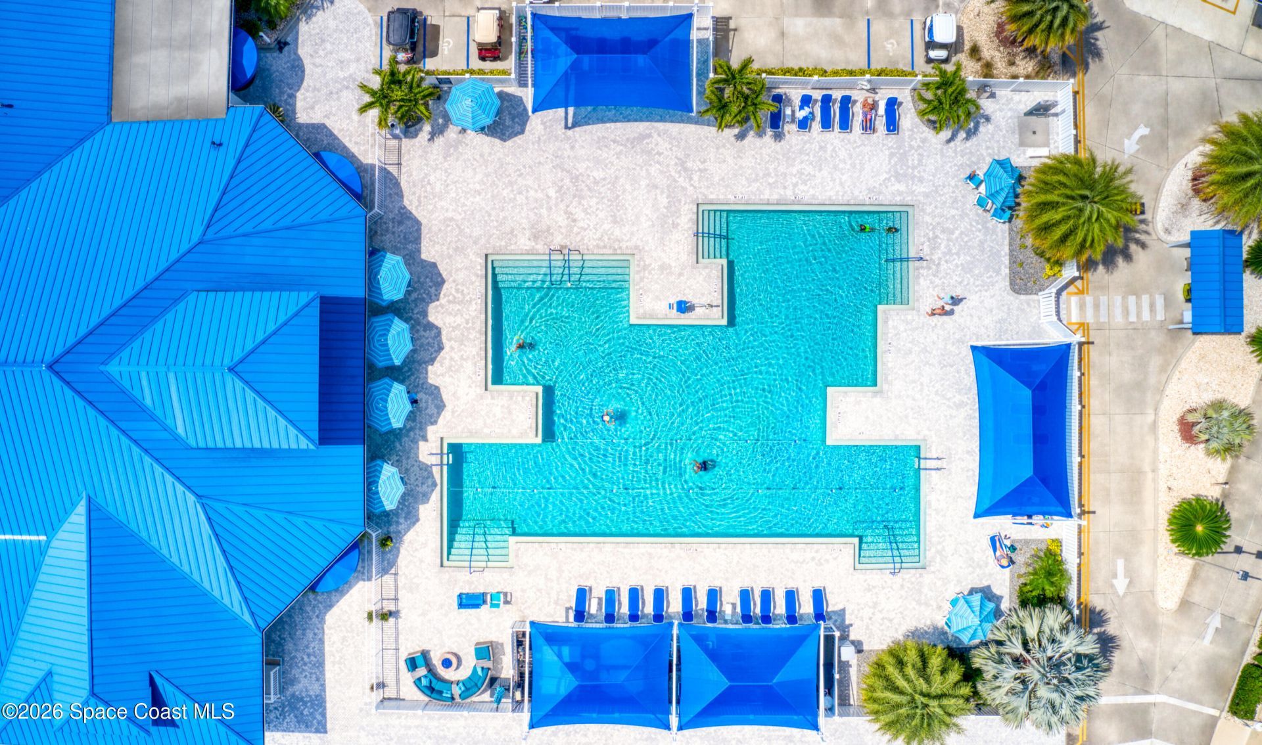
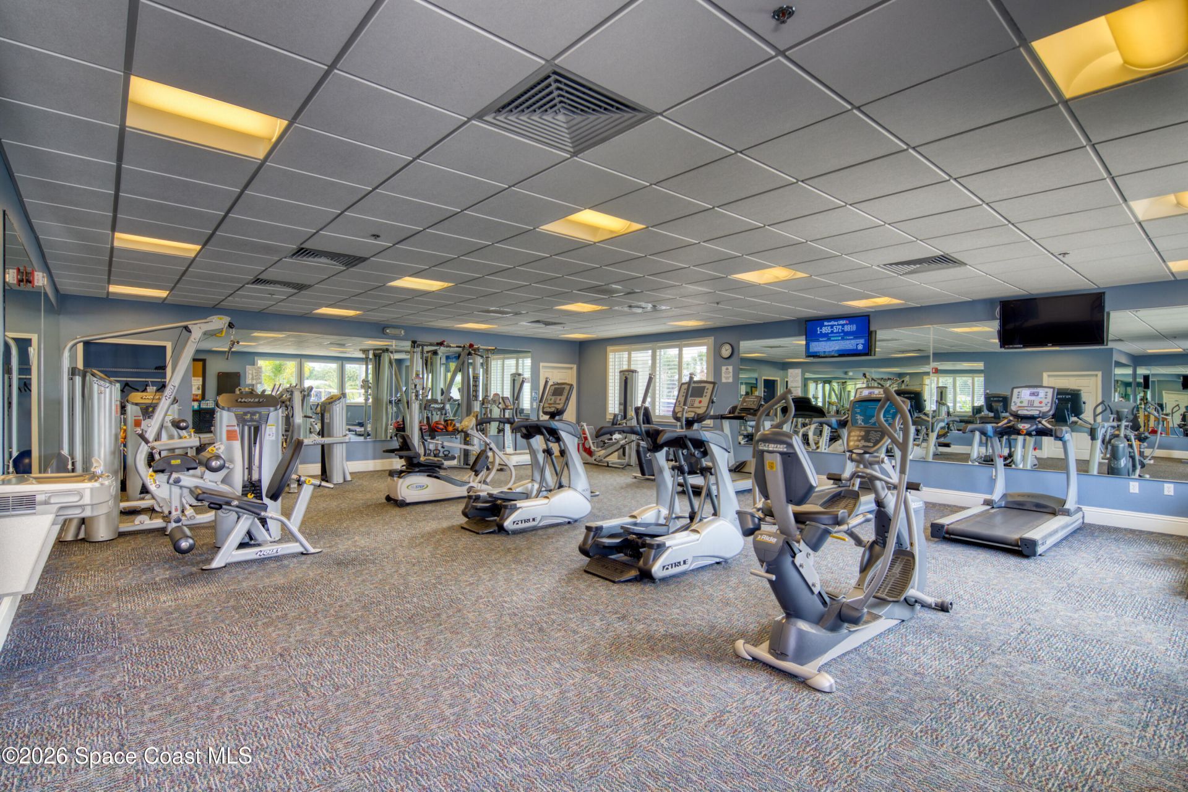
Common Amenities: Cable TV, Clubhouse, Fitness Center, Gated, Golf Course, Maintenance Grounds, Maintenance Structure, Pool, RV/Boat Storage, Security, Shuffleboard Court, Tennis Court(s)
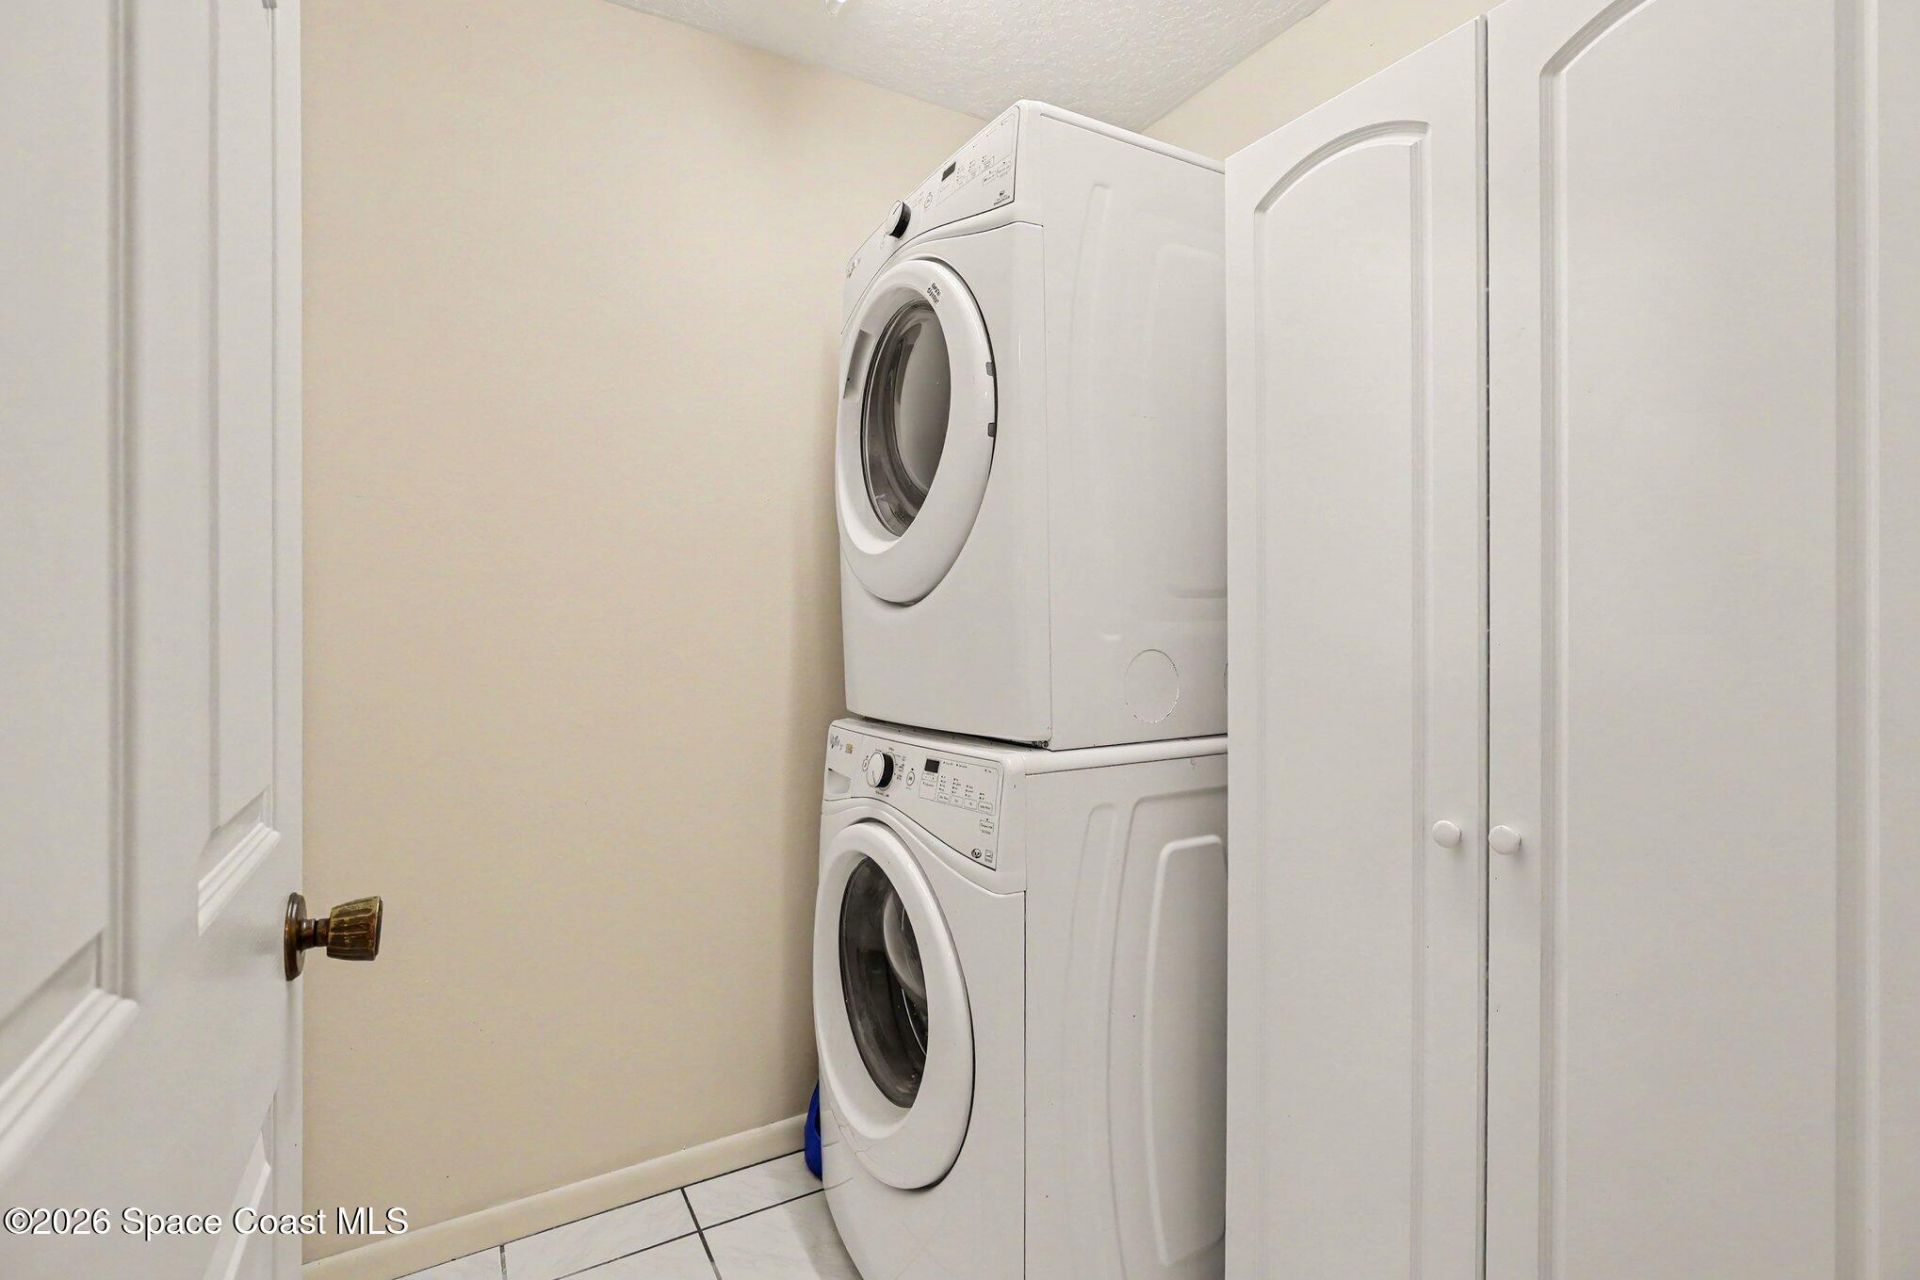
Equipment/ Appliances Features: Dishwasher, Disposal, Electric Range, Electric Water Heater, Microwave, Refrigerator, Washer/Dryer Stacked
Exterior: Frame, Stucco
Outdoor Features: Storm Shutters
Flooring: Carpet, Tile
Home Style: Ranch
Lot: On Golf Course, Sprinklers In Front, Sprinklers In Rear
Lot Dimensions: 87.0 ft x 115.0 ft
Parking Notes: Attached, Garage, Garage Door Opener
Security/ Safety Features: 24 Hour Security, Gated with Guard, Smoke Detector(s)
Sewer: Public Sewer
Special View Info: Golf Course, Water
Utility Features: Electricity Connected, Sewer Connected, Water Connected
Water: Public
Construction: Frame,Stucco

Local Schools

High School: Viera
Middle School: Kennedy
Elementary School: Quest

Neighborhood Information

Neighborhood Map

Neighborhood Hero

Neighborhood Highlights

Neighborhood Characteristics

Neighborhood Market Trend

Neighborhood Schools

Courtesy of

Agency Name: Four Star Real Estate LLC
Agent Name: Robin Steininger
Agency Phone: 321-255-6000

agent picture

Presented by

Agent Name: Illustrated Properties Stuart West
Agent Phone: 772.463.4663
Agency Title: Illustrated Properties
Request Info

IDX logo

Illustrated Properties Stuart West
ipre.com

Mortgage Calculator

%
years/fixed
yearly
yearly (est.)

Estimated Payment

$ 1,924.15 Principal & Interest $1,816.26 Property Tax (data not provided by mls) $0.00 Homeowner's Insurance $107.89
Mortgage Logo

Make every decision feel good

Want to work with us?

Step 1 / 2
Step 2 / 2 Previous

Login to My Illustrated Account


