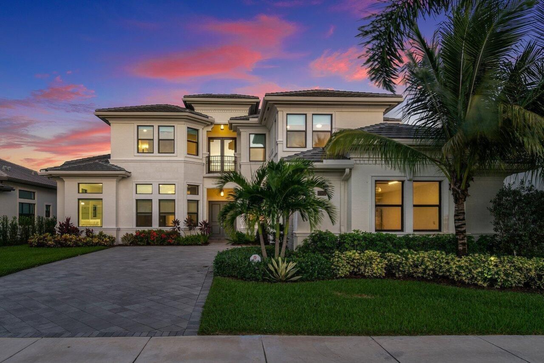
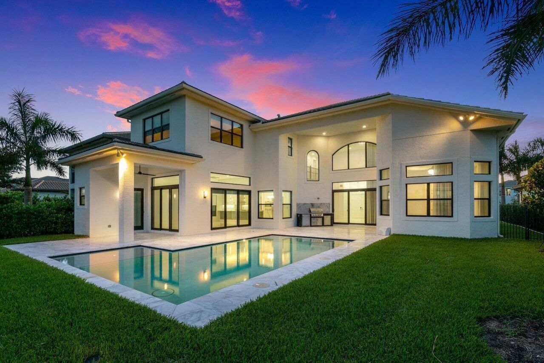
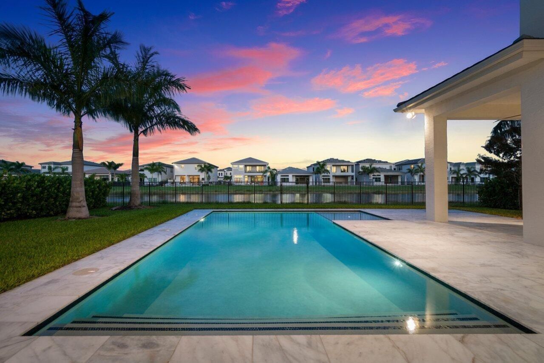
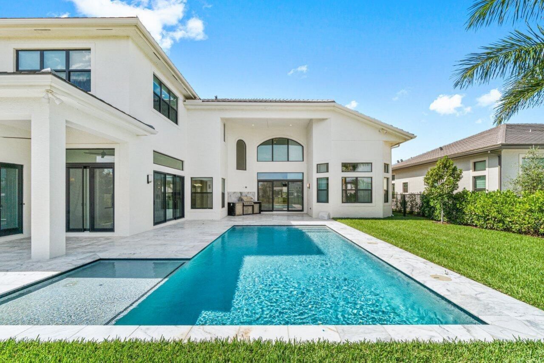
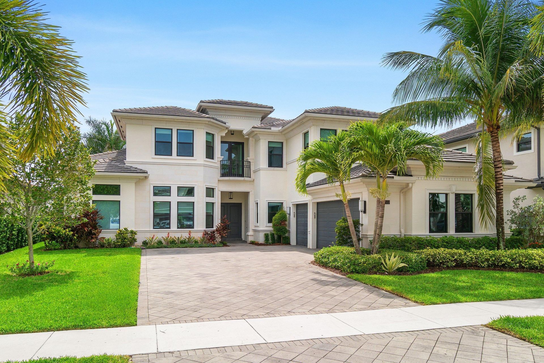
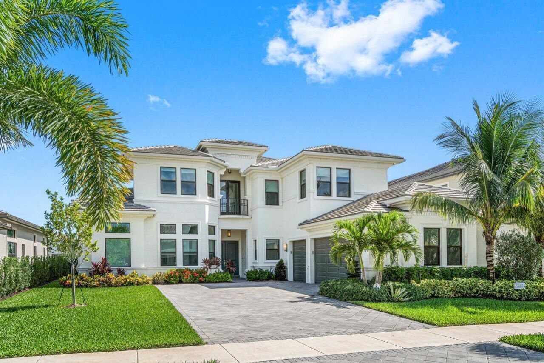
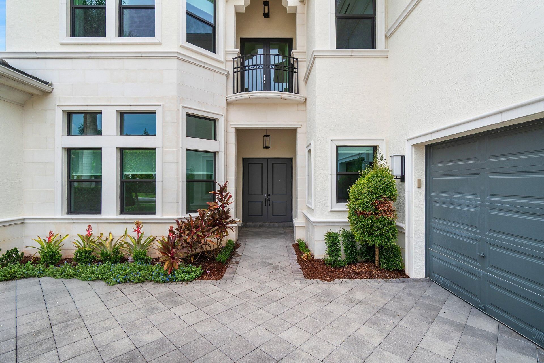

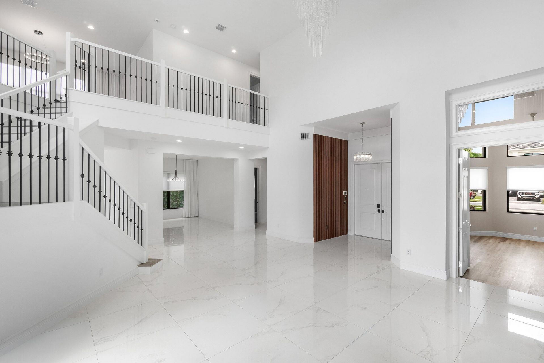
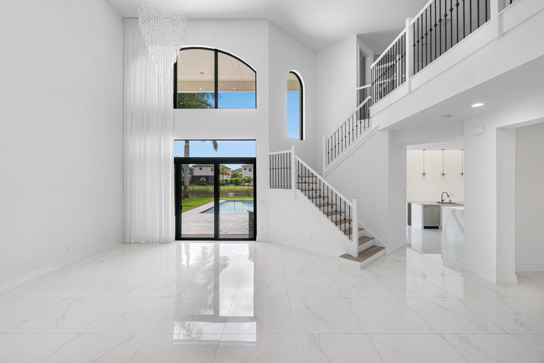
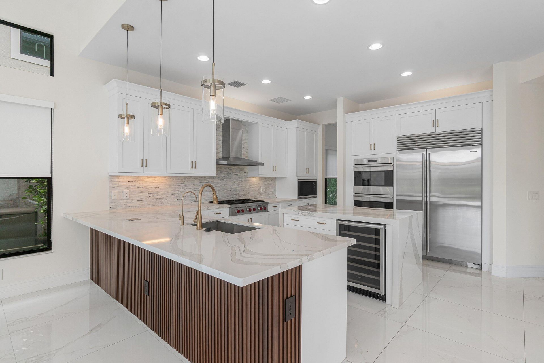
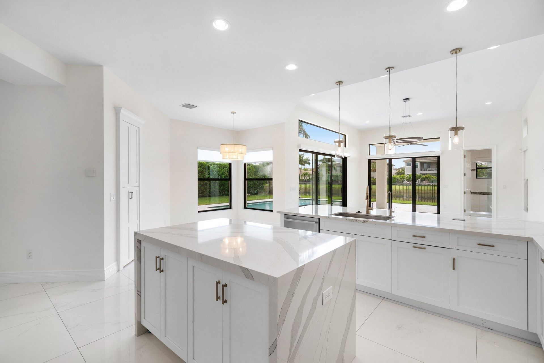
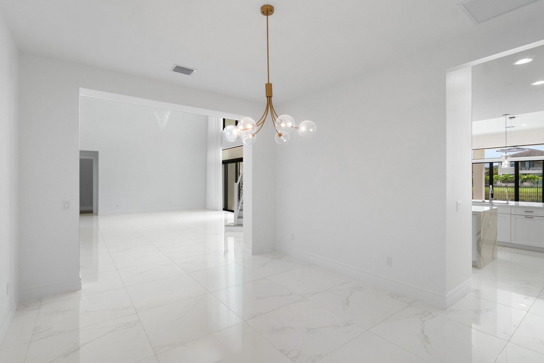
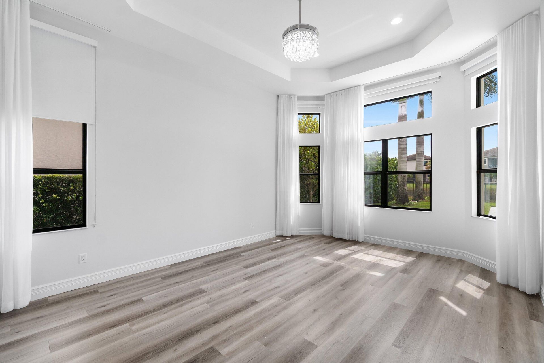
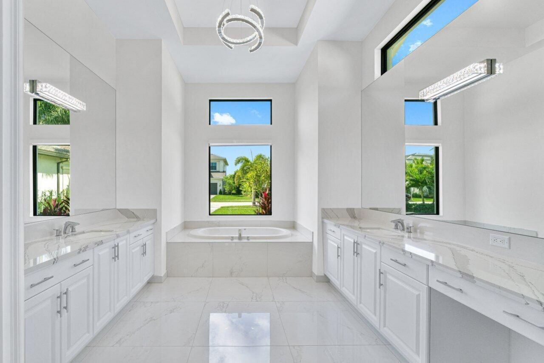
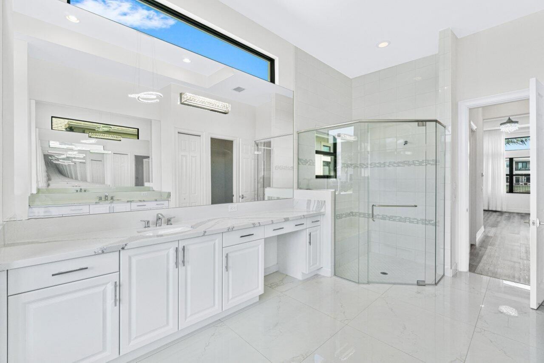
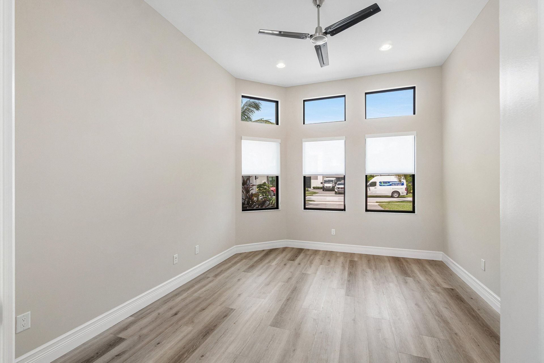
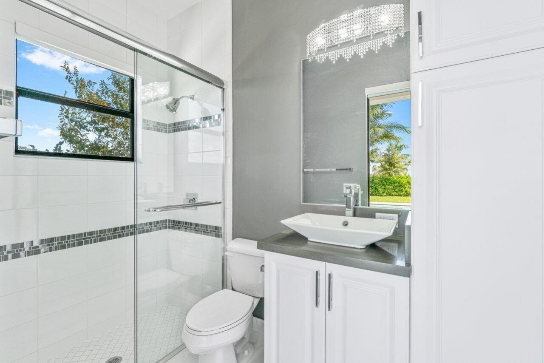
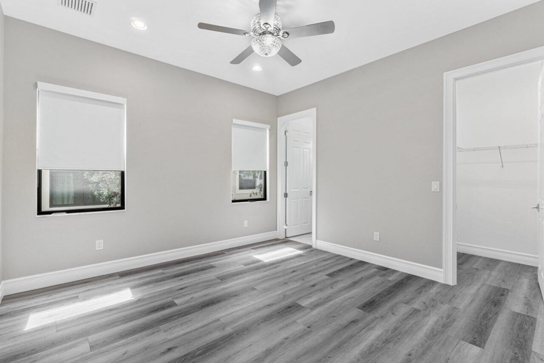
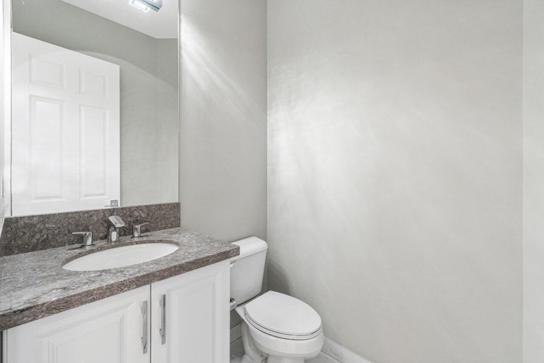
17352 Rosella Road, Boca Raton, FL 33496 Photo
New - 19 Hours Ago
17352 Rosella Road, Boca Raton, FL 33496 Photo
New - 19 Hours Ago
17352 Rosella Road, Boca Raton, FL 33496 Photo

31 Total Photos [Click to View All]

17352 Rosella Road Boca Raton, FL 33496
$24,000.00 / Annual (1 Year or More)
  • Beds
    5
  • Baths
    6 full 2 partial
  • Total Square Feet
    5,520
  • Lot Size
    0.27 acre(s)

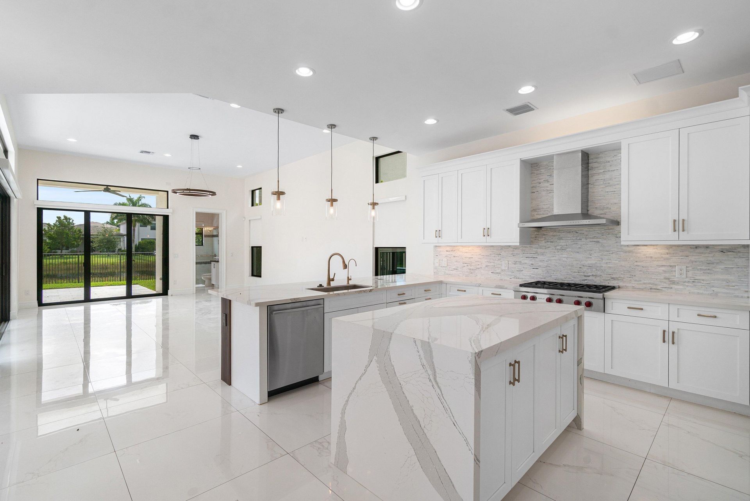
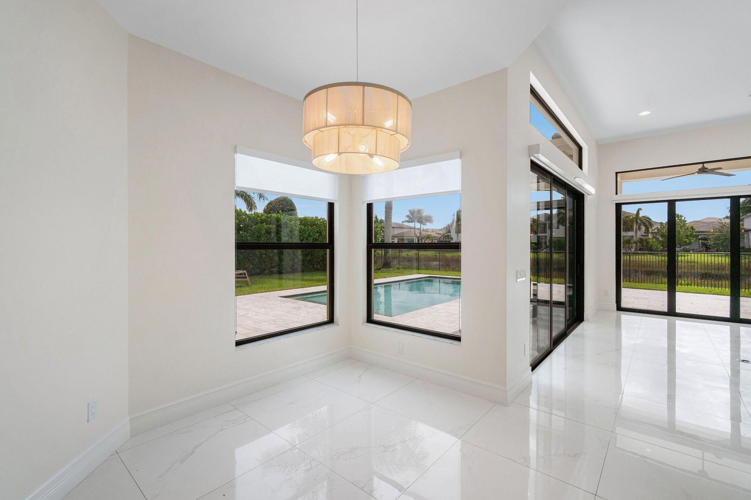
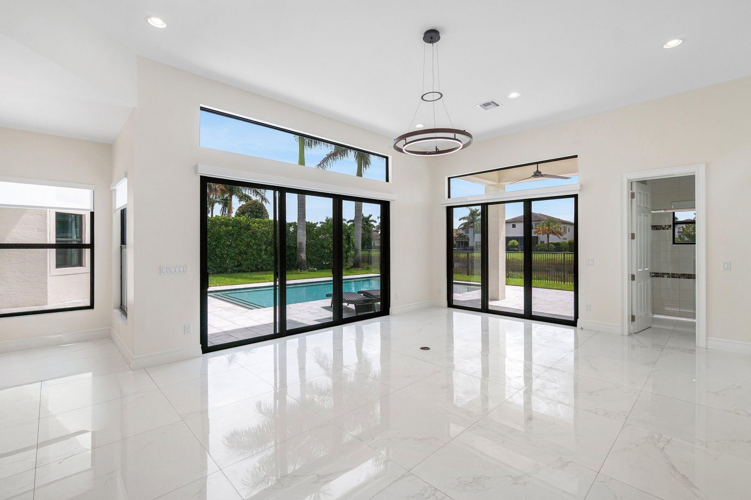
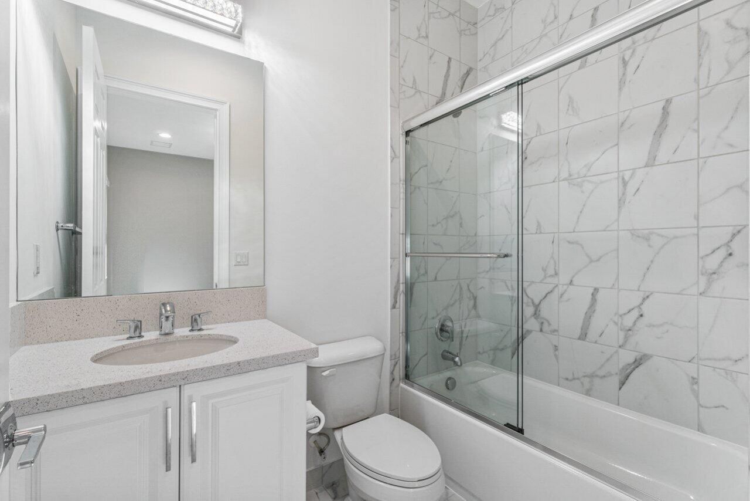
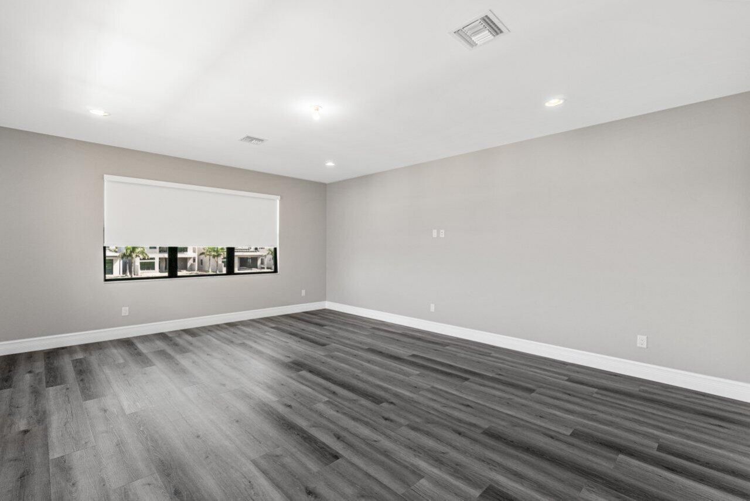
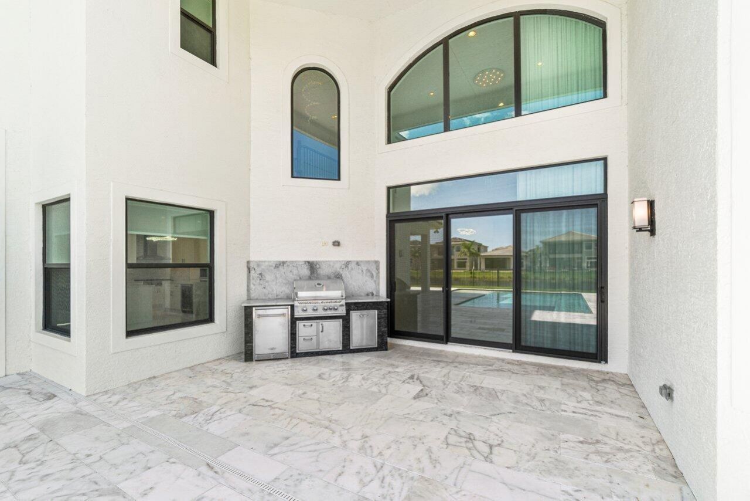
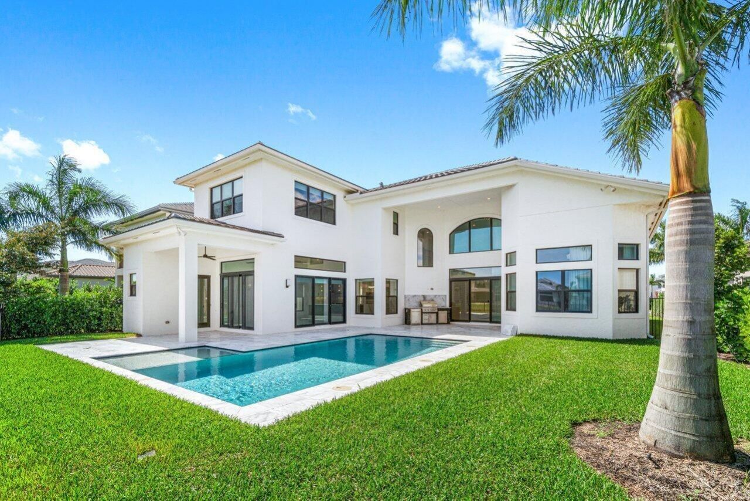
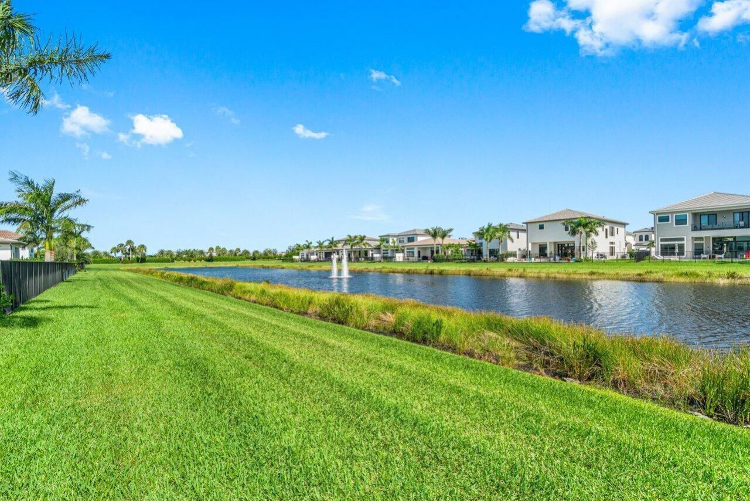
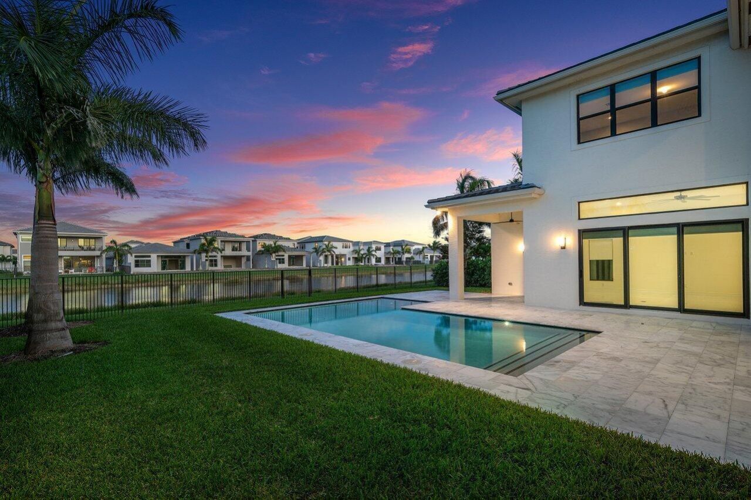
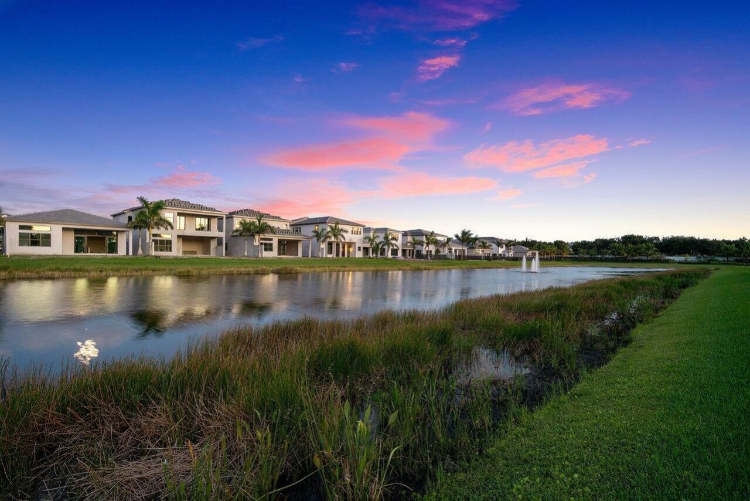
Welcome to this exquisite Colonnade Grande, perfectly positioned on a premium lakefront lot in the prestigious Boca Bridges. This 5-bedroom estate features generously-sized rooms including a home office, loft, and expansive bonus room showcasing refined contemporary design throughout. The chef's kitchen is a true showpiece, appointed with Sub-Zero and Wolf appliances, double wall ovens and a wine refrigerator. Designed for elevated entertaining, the backyard oasis features a marble patio, resort...

View More

Property Summary

MLS Number: B26061515
Status: Active
Subdivision: Boca Bridges
County: Palm Beach
Bedrooms: 5
Total Square Feet: 5,520
New Constuction: No
Waterfront: Yes
Property Type: Rental - Single Family
Cooling: Central Air, Electric
Fenced: Yes
Garage: 3 car attached
Heating: Central, Natural Gas
Lot Size: 0.27 Acres
Roof Type: Concrete, Tile
Stories: 2.0
Year Built: 2019

Featured Amenities

Cathedral Ceiling(s)
Entrance Foyer
Kitchen Island
Pantry
Walk-In Closet(s)
Closet Cabinetry
Upstairs Living Area
Cabana Bath
Picnic Area
Basketball Court
Clubhouse
Fitness Center
Game Room
Playground
Pool
Sauna
Spa/Hot Tub
Tennis Court(s)
Bar
Cafe/Restaurant
Heated Pool
Pickleball Court(s)
Sidewalks
Street Lights
Security

Property Details

Appliances: Gas Water Heater, Gas Cooktop, Cooktop, Dryer, Disposal, Dishwasher, Microwave, Oven, Refrigerator, Water Heater, Washer
Balcony: Balcony - Covered
Deposit Information: First, Last and Security
Exterior: CBS
Outdoor Features: Summer Kitchen, Balcony
Fencing: Fenced
Flooring: Tile, Wood
Furnished: Unfurnished
Hot Tub: Yes
Laundry: In Unit
Parcel#: 00424631120002060
Parking: Attached Garage, Driveway, Garage Door Opener, Garage
Parking Notes: Attached Garage, Driveway, Garage Door Opener, Garage
Patio/Porch: Patio - Covered, Patio
Pets Allowed: No
Pool: Fenced, Gas Heat, In Ground, Salt Water, Private
Rental Term: Annual (1 Year or More)
Restrictions: Parking - No Boat, Parking - No RV
Sauna: Yes
Security: Gated with Guard, Smoke Detector(s), Security System, Security Patrol
Security: yes
Sewer: Public Sewer
Special View Info: Pool, Water, Lake
Sprinkler: Auto Sprinkler
SQFT Living: 5520
Swimming Pool: Yes
Tenant Pays: Cable TV, Electricity, Gas, Insurance, Pool Maintenance, Water
Total Rooms: 12
Utilities: Cable Connected, Electricity Connected, Natural Gas Connected, Sewer Connected, Water Connected
Waterfront Features: Lake Front
Windows: Blinds, Drapes, Storm Window(s)
Construction: CBS

Room Sizes

Living Room: 19 X 21 Level Main
Kitchen: 16 X 13 Level Main
Primary Bedroom: 20 X 15 Level Main
Bedroom 2: 13 X 13 Level Main
Bedroom 3: 16 X 14 Level Upper
Bedroom 4: 13 X 15
Bedroom 5: 15 X 15 Level Upper
Loft: 17 X 15 Level Upper
Other: 21 X 17 Level Upper
Family Room: 24 X 17 Level Main
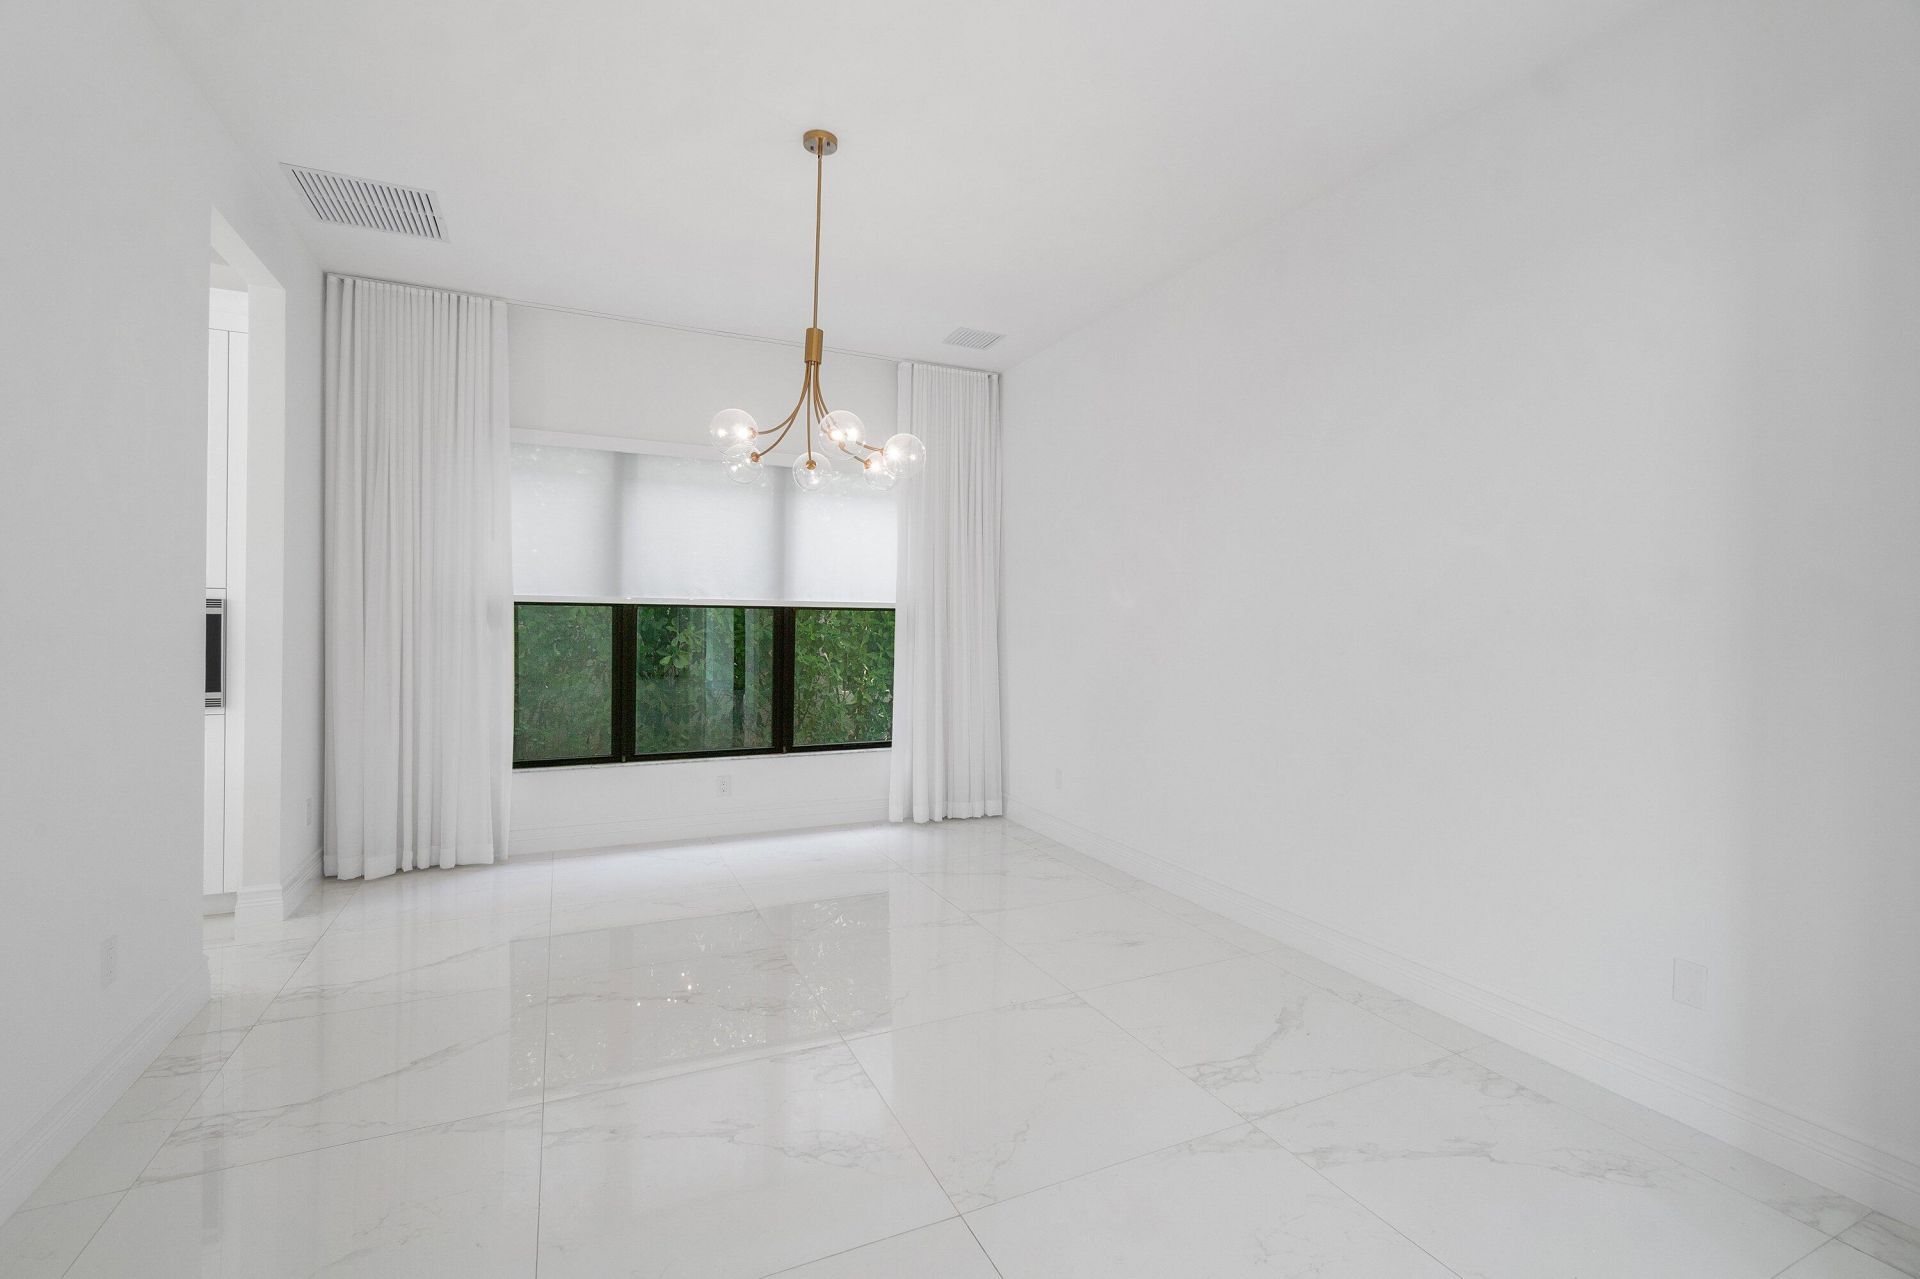
Dining Room: 13 X 15 Level Main
Den: 15 X 13 Level Main

Local Schools

High School: Olympic Heights
Middle School: Eagles Landing
Elementary School: Whispering Pines (Palm Beach)

Neighborhood Information

Neighborhood Map

Neighborhood Hero

Neighborhood Highlights

Neighborhood Characteristics

Neighborhood Market Trend

Neighborhood Schools

Courtesy of

Agency Name: Compass Florida LLC
Agent Name: Alicia Gold
Agency Phone: 561-285-4283

agent picture

Presented by

Agent Name: Illustrated Properties Stuart West
Agent Phone: 772.463.4663
Agency Title: Illustrated Properties
Request Info

IDX logo

Illustrated Properties Stuart West
ipre.com

Make every decision feel good

Want to work with us?

Step 1 / 2
Step 2 / 2 Previous

Login to My Illustrated Account


