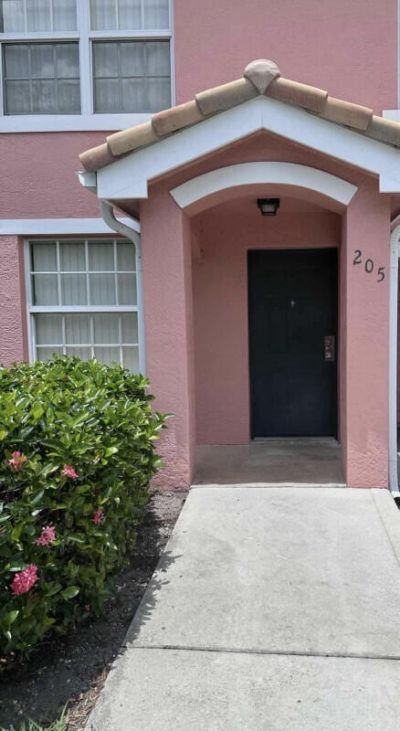
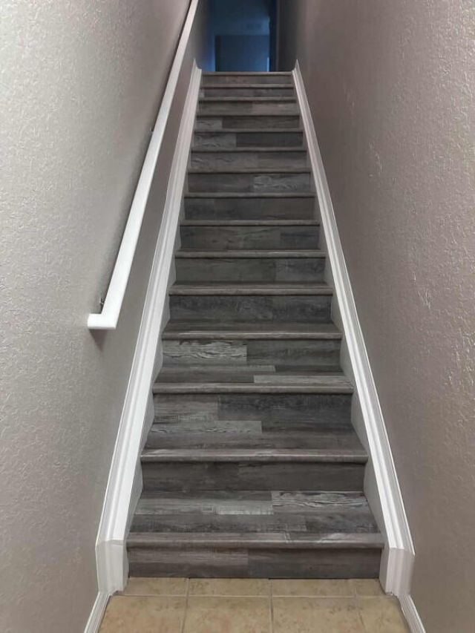
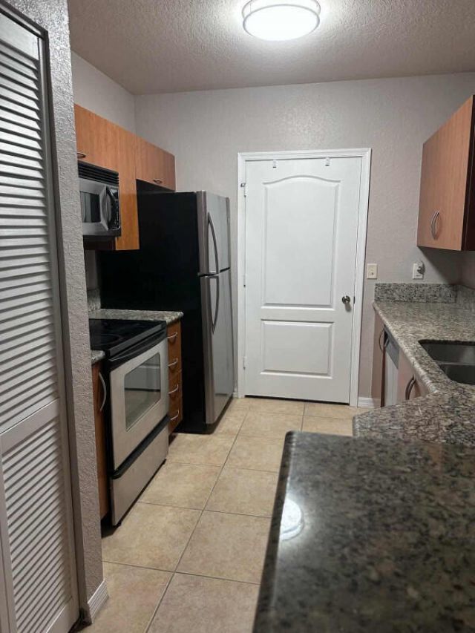
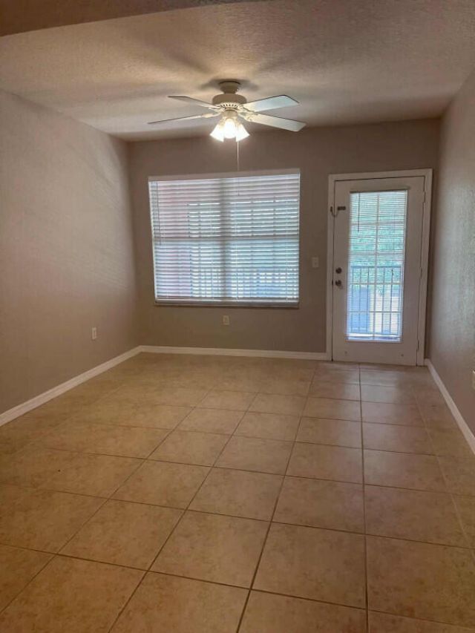
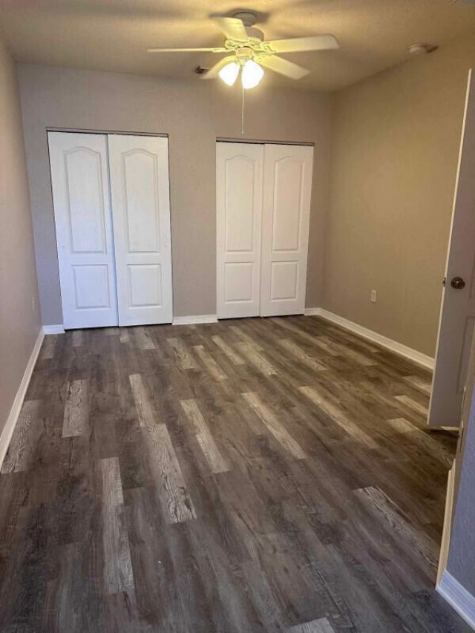
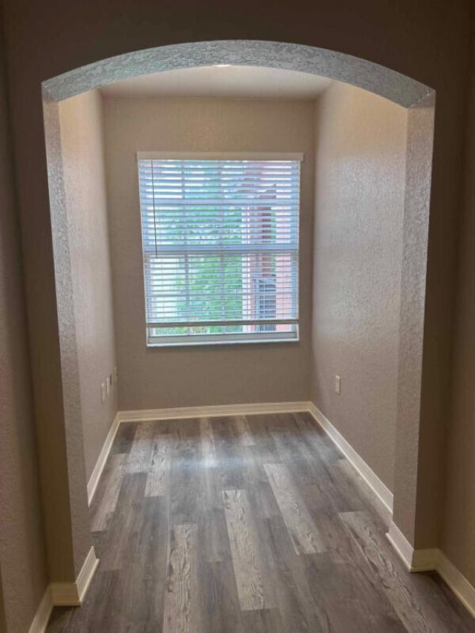
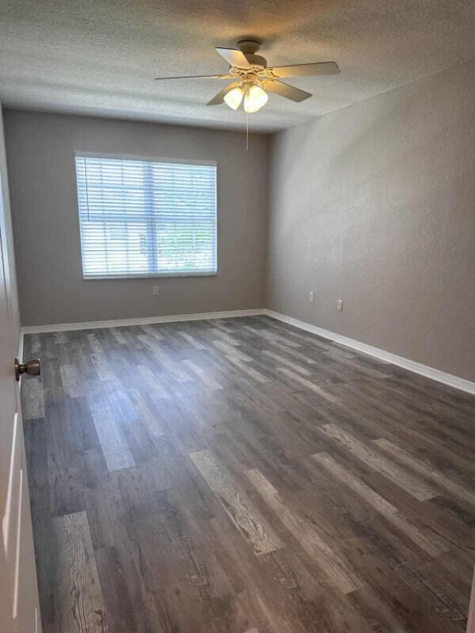
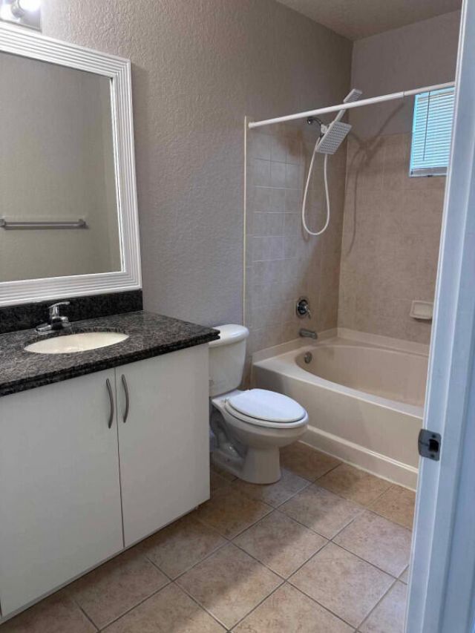
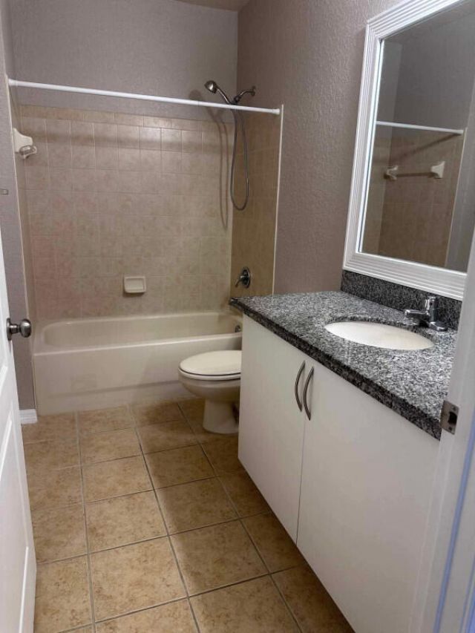
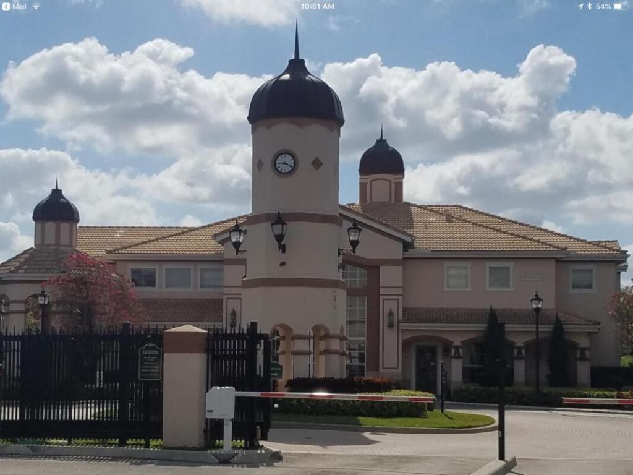
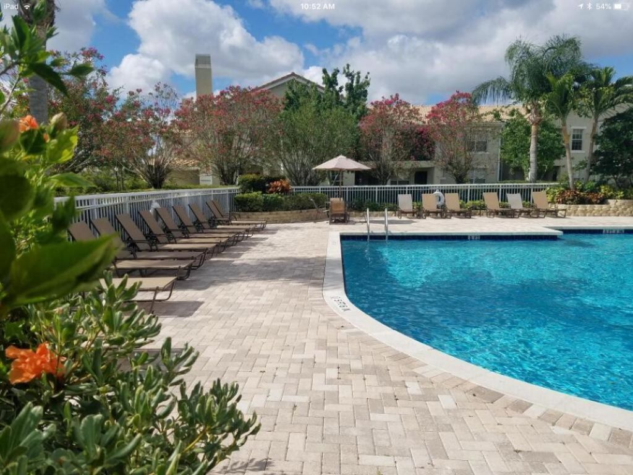
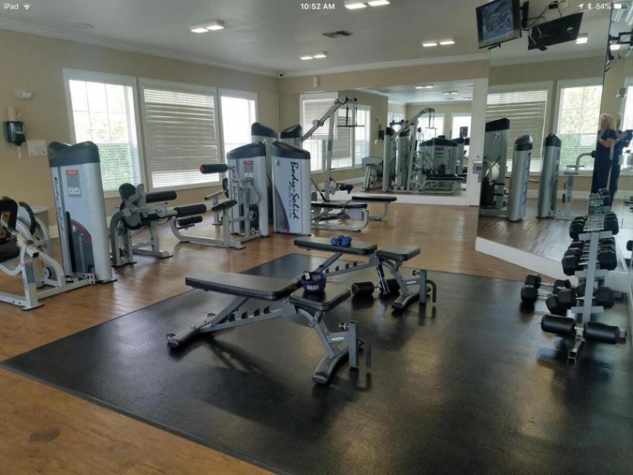
162 SW Peacock Boulevard, Unit 205, Port Saint Lucie, FL 34986 Photo
New
162 SW Peacock Boulevard, Unit 205, Port Saint Lucie, FL 34986 Photo
New
162 SW Peacock Boulevard, Unit 205, Port Saint Lucie, FL 34986 Photo

12 Photos

162 SW Peacock Boulevard, 205 Port St. Lucie, FL 34986
$214,500
  • Beds
    2
  • Baths
    2 full
  • Total Square Feet
    1,288

Welcome to your full time/part time residence at the Belmont in Port. St. Lucie West. Low monthly costs and great run association with no pending special assessments, and very stable HOA fees for 10+ years! No long term rental restrictions, but short term under 3 months not allowed. BEST PRICED UNIT @ 1288 SQ FT! ( No Garage. 1 dedicated parking spot) MOVE IN READY! This is a larger 1288 sq ft unit with open floor plan. Very well maintained 2nd floor 2 bedroom 2 full bath with 63sq ft screene...

View More

Property Summary

MLS Number: B26077922
Status: Active
Days on Market: 3
Subdivision: THE BELMONT AT ST LUCIE WEST A CONDOMINIUM
County: Saint Lucie
Bedrooms: 2
Total Square Feet: 1,288
Price Per Sq. Ft.: $167
New Constuction: No
Waterfront: No
Property Type: Residential - Condominium
Cooling: Central Air, Ceiling Fan(s), Electric
Heating: Central, Electric
Roof Type: Barrel, Tile
Stories: 2.0
Taxes: $4,174
Year Built: 2004
HOA Fee: $495/ Monthly

Featured Amenities

Walk-In Closet(s)
Bedroom Layout - Split
None
Clubhouse
Fitness Center
Pool

Property Details

Appliances: Electric Water Heater, Dryer, Dishwasher, Electric Range, Microwave, Refrigerator, Water Heater, Washer, Range
Association Fee Includes: Cable TV, Trash, Common Areas
Balcony: Balcony - Covered
Days on Site: 3
Exterior: Stucco, CBS
Outdoor Features: Balcony
Flooring: Carpet, Ceramic Tile, Tile, Wood
Furnished: Unfurnished
Laundry: Laundry Closet, Inside
Parcel#: 333550002120002
Parking: Assigned, Guest
Parking Notes: Assigned, Guest
Pets Allowed: Yes, No Restrictions
Restrictions: Parking - No RV, Parking - No Truck
Security: Closed Circuit Camera(s), Gated - No Guard
Sewer: Public Sewer
SQFT Living: 1288
Structure Type: Multi Family
Total Rooms: 6
Utilities: Sewer Available, Water Available
Water: Public
Waterfront Features: None
Windows: Blinds
Construction: Stucco,CBS

Room Sizes

Bedroom 2: 10 X 14 Level Main
Dining Room: 10 X 12 Level Main
Kitchen: 9 X 14 Level Main
Living Room: 12 X 12 Level Main
Primary Bedroom: 11 X 18 Level Main

Neighborhood Information

Neighborhood Map

Neighborhood Hero

Neighborhood Highlights

Neighborhood Characteristics

Neighborhood Market Trend

Neighborhood Schools

Courtesy of

Agency Name: FlatFee.com
Agent Name: Cliff Glansen
Agency Phone: 954-965-3990

agent picture

Presented by

Agent Name: Illustrated Properties Stuart West
Agent Phone: 772.463.4663
Agency Title: Illustrated Properties
Request Info

IDX logo

Illustrated Properties Stuart West
ipre.com

Mortgage Calculator

%
years/fixed
yearly
yearly (est.)

Estimated Payment

$ 1,463.62 Principal & Interest $1,053.22 Property Tax $347.83 Homeowner's Insurance $62.56
Mortgage Logo

Make every decision feel good

Want to work with us?

Step 1 / 2
Step 2 / 2 Previous

Login to My Illustrated Account


