16 Country Club Circle, Tequesta, FL 33469 Photo
New
Contingent
16 Country Club Circle, Tequesta, FL 33469 Photo
New
Contingent
16 Country Club Circle, Tequesta, FL 33469 Photo

11 Total Photos [Click to View All]

16 Country Club Circle Tequesta, FL 33469
$2,295,000
  • Beds
    3
  • Baths
    2 full
  • Total Square Feet
    2,192
  • Lot Size
    0.23 acre(s)

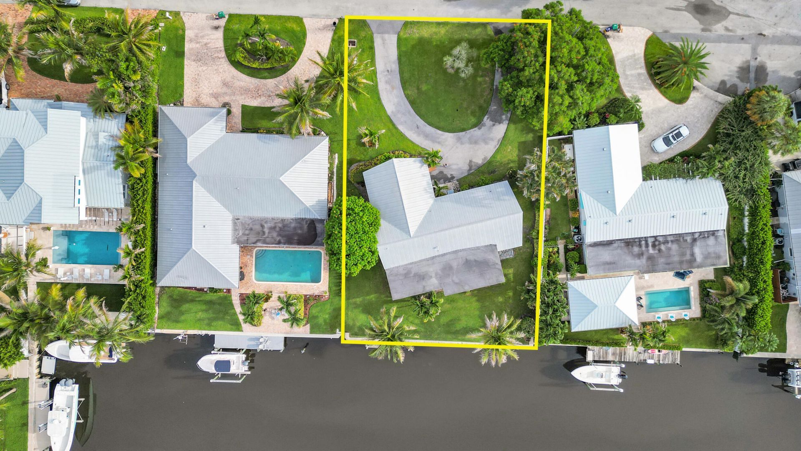
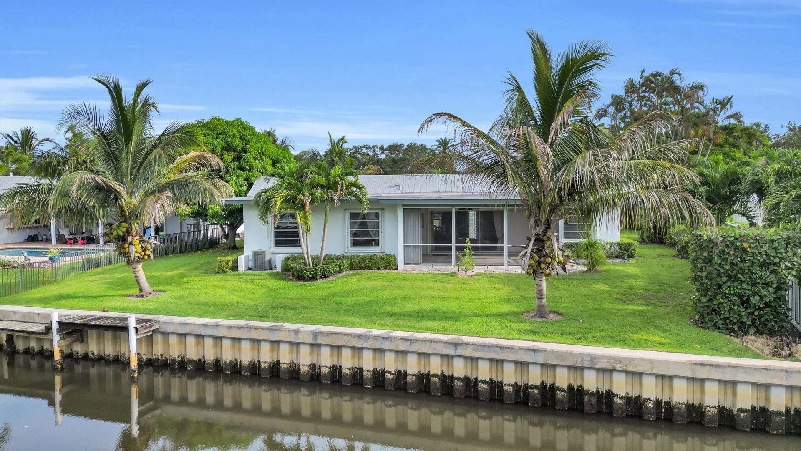
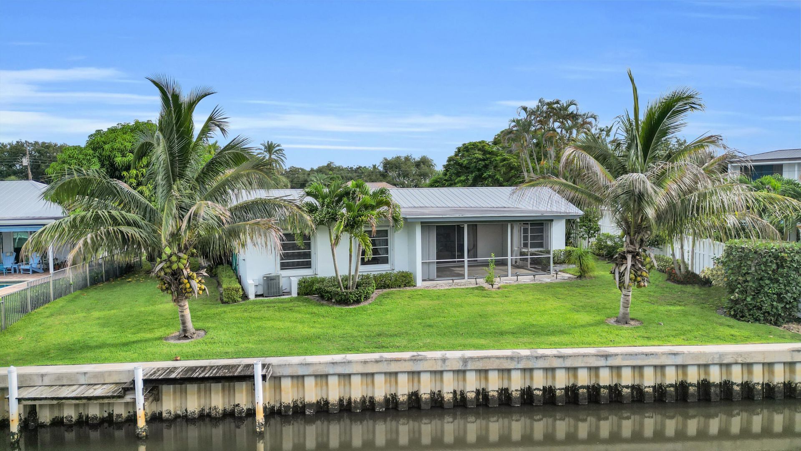
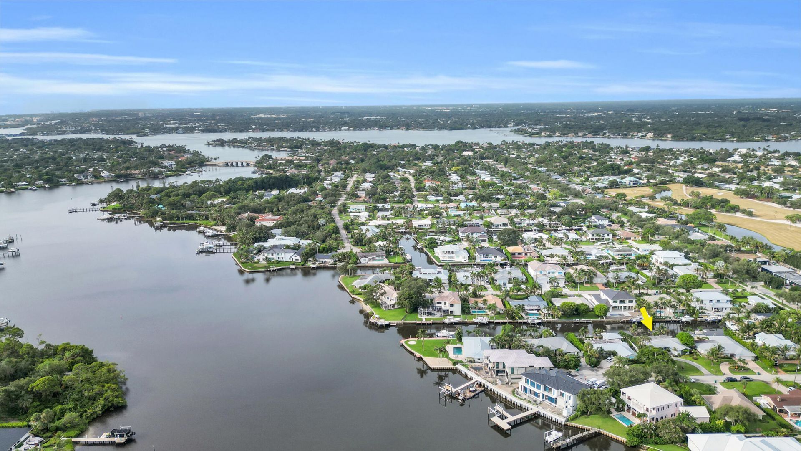
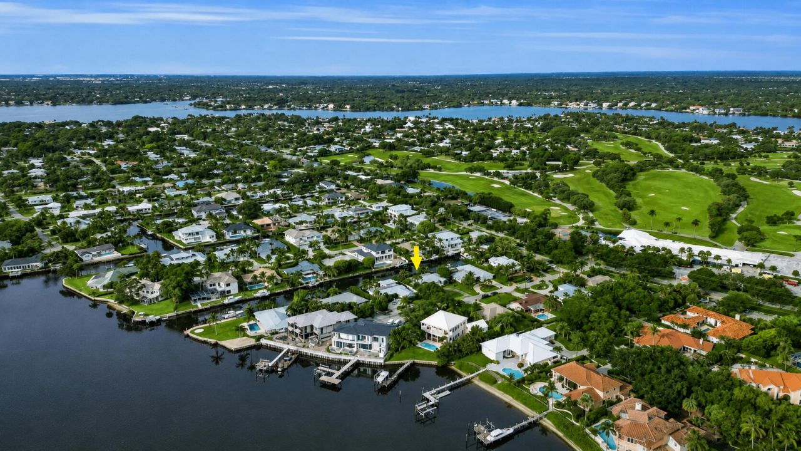
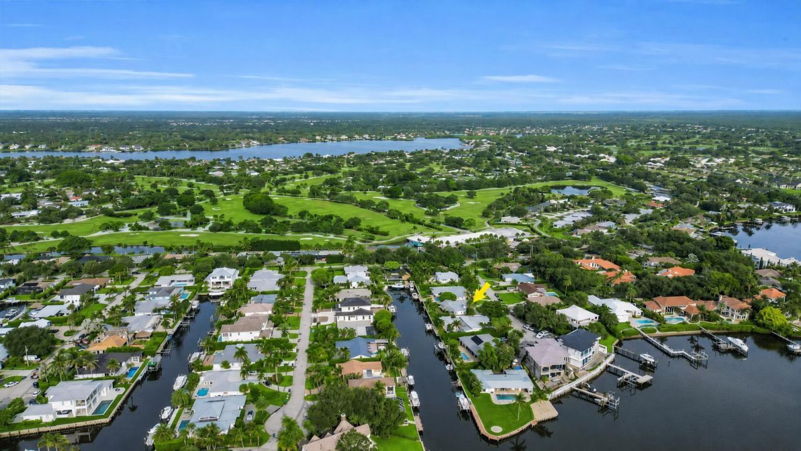

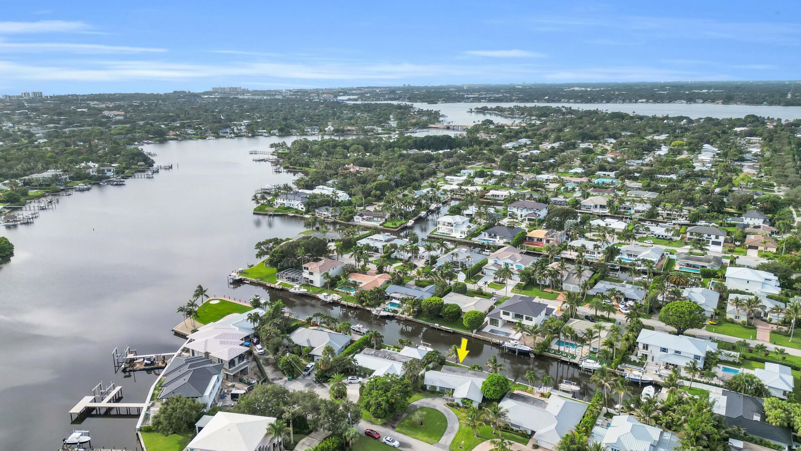
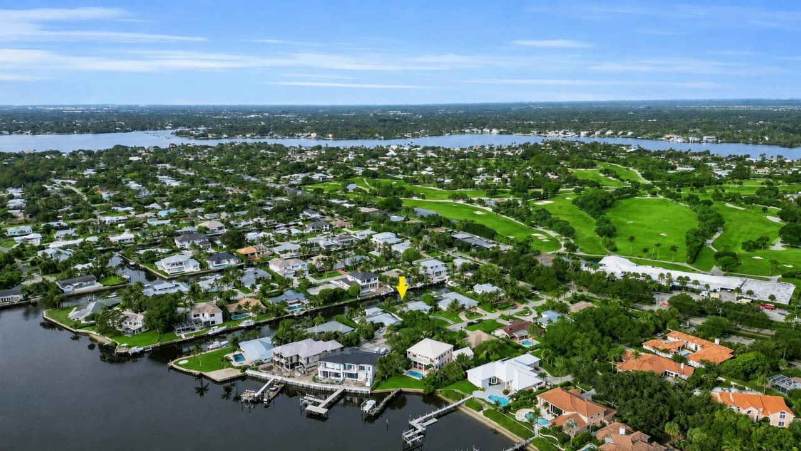
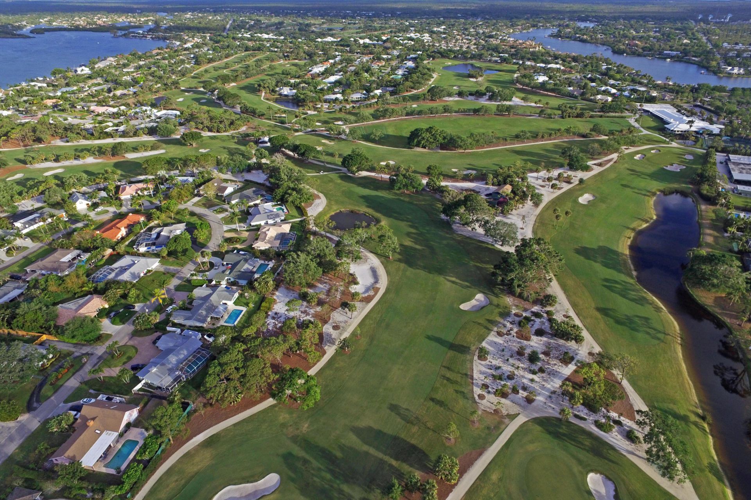
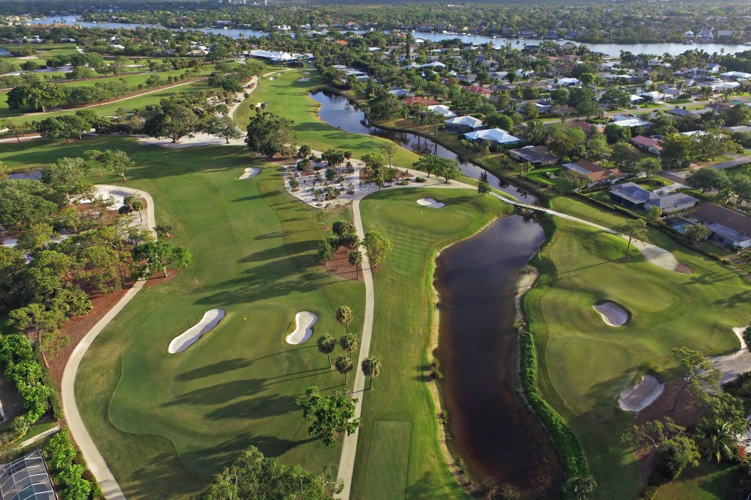
Here's your chance to build your waterfront dream home on a canal in the desirable and charming Village of Tequesta. Situated on a quiet, cul-de-sac street, this canal-front lot offers over 10,000 sq feet of land waiting for your new custom home. The true value of this property lies in the incredible, safe location and the endless potential. Whether your taste is coastal, modern, classic, Mediterranean or somewhere in between, this property provides the perfect canvas to bring your dream home ...

View More

Property Summary

MLS Number: B26060241
Status: Contingent
Days on Market: 4
Subdivision: COUNTRY CLUB POINT
County: Palm Beach
Bedrooms: 3
Total Square Feet: 2,192
Price Per Sq. Ft.: $1,047
Style: Ranch
New Constuction: No
Waterfront: Yes
Property Type: Residential - Single Family
Cooling: Central Air
Garage: 1 car attached
Heating: Central
Lot Size: 0.23 Acres
Roof Type: Shingle
Stories: 1.0
Taxes: $6,950
Year Built: 1968

Featured Amenities

None

Property Details

Appliances: Electric Water Heater, Oven, Refrigerator, Water Heater
Days on Site: 4
Exterior: CBS
Flooring: Terrazzo
Furnished: Unfurnished
Home Style: Ranch
Laundry: In Garage
Lot: Cul-De-Sac
Lot: Cul-De-Sac
Parcel#: 60424025120010100
Parking: Garage, Attached Garage
Parking Notes: Garage, Attached Garage
Pets Allowed: Yes, No Restrictions
Restrictions: No Restrictions
Sewer: Public Sewer
Special View Info: Canal
Sprinkler: Auto Sprinkler
SQFT Living: 1546
Structure Type: House
Total Rooms: 5
Utilities: Cable Available, Electricity Connected, Sewer Connected, Water Connected
Water: Public
Water Frontage: 85
Waterfront Features: Ocean Access, River Access, Canal Front, Canal Width 81-120 Feet
Windows: Jalousie
Construction: CBS

Room Sizes

Kitchen: 10 X 17 Level First
Living Room: 15 X 20 Level First
Primary Bedroom: 15 X 15 Level First
Bedroom 2: 15 X 11 Level First
Bedroom 3: 10 X 13 Level First

Local Schools

High School: Jupiter
Middle School: Jupiter
Elementary School: Limestone Creek

Neighborhood Information

Neighborhood Map

Neighborhood Hero

Neighborhood Highlights

Neighborhood Characteristics

Neighborhood Market Trend

Neighborhood Schools

Courtesy of

Agency Name: Water Pointe Realty Group
Agent Name: Ryan Billings
Agency Phone: 561-747-3377

agent picture

Presented by

Agent Name: Illustrated Properties Stuart West
Agent Phone: 772.463.4663
Agency Title: Illustrated Properties
Request Info

IDX logo

Illustrated Properties Stuart West
ipre.com

Mortgage Calculator

%
years/fixed
yearly
yearly (est.)

Estimated Payment

$ 12,517.31 Principal & Interest $11,268.77 Property Tax $579.17 Homeowner's Insurance $669.38
Mortgage Logo

Make every decision feel good

Want to work with us?

Step 1 / 2
Step 2 / 2 Previous

Login to My Illustrated Account


