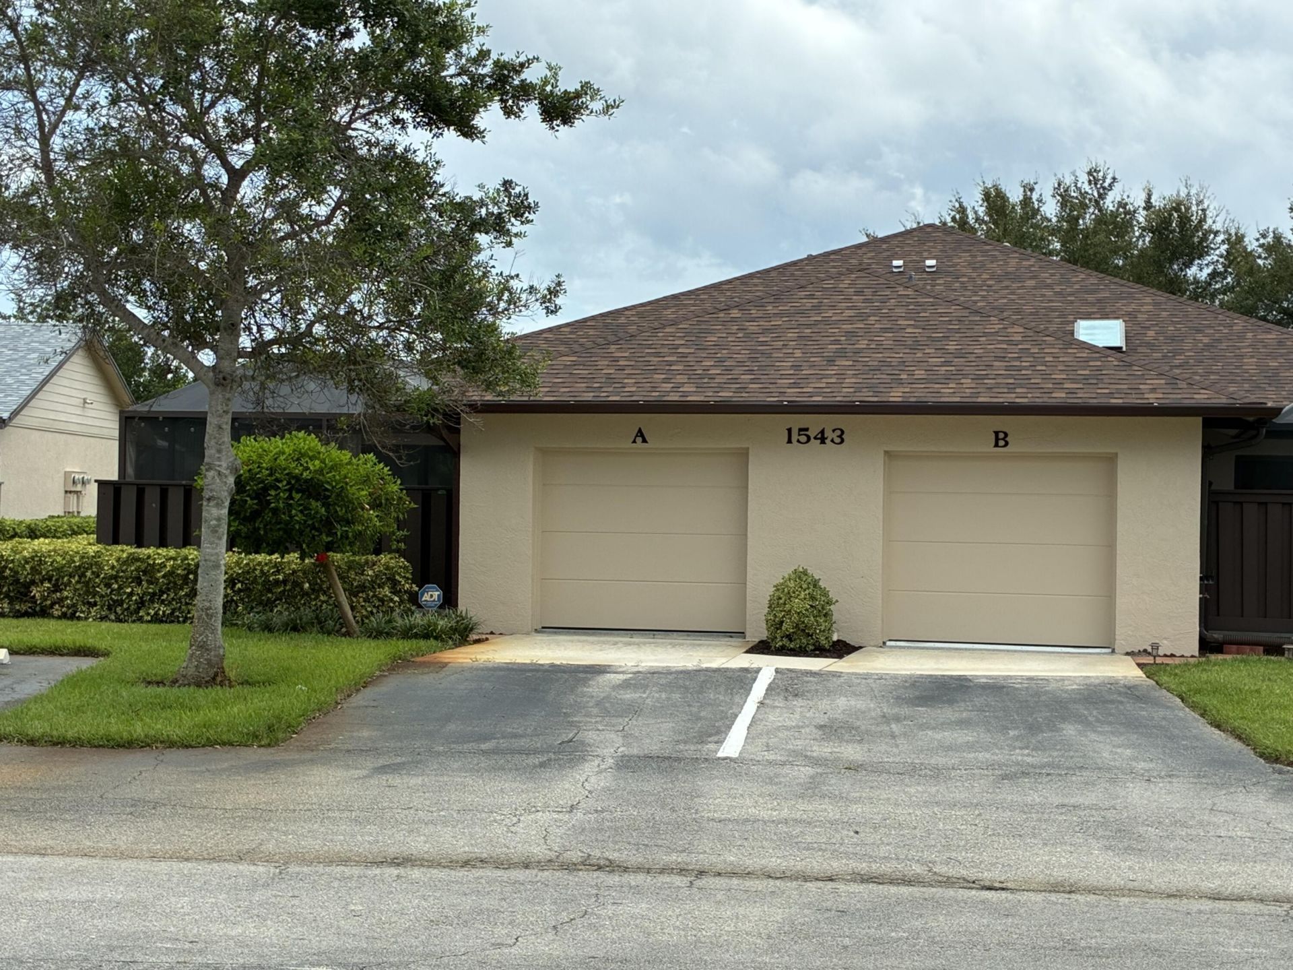
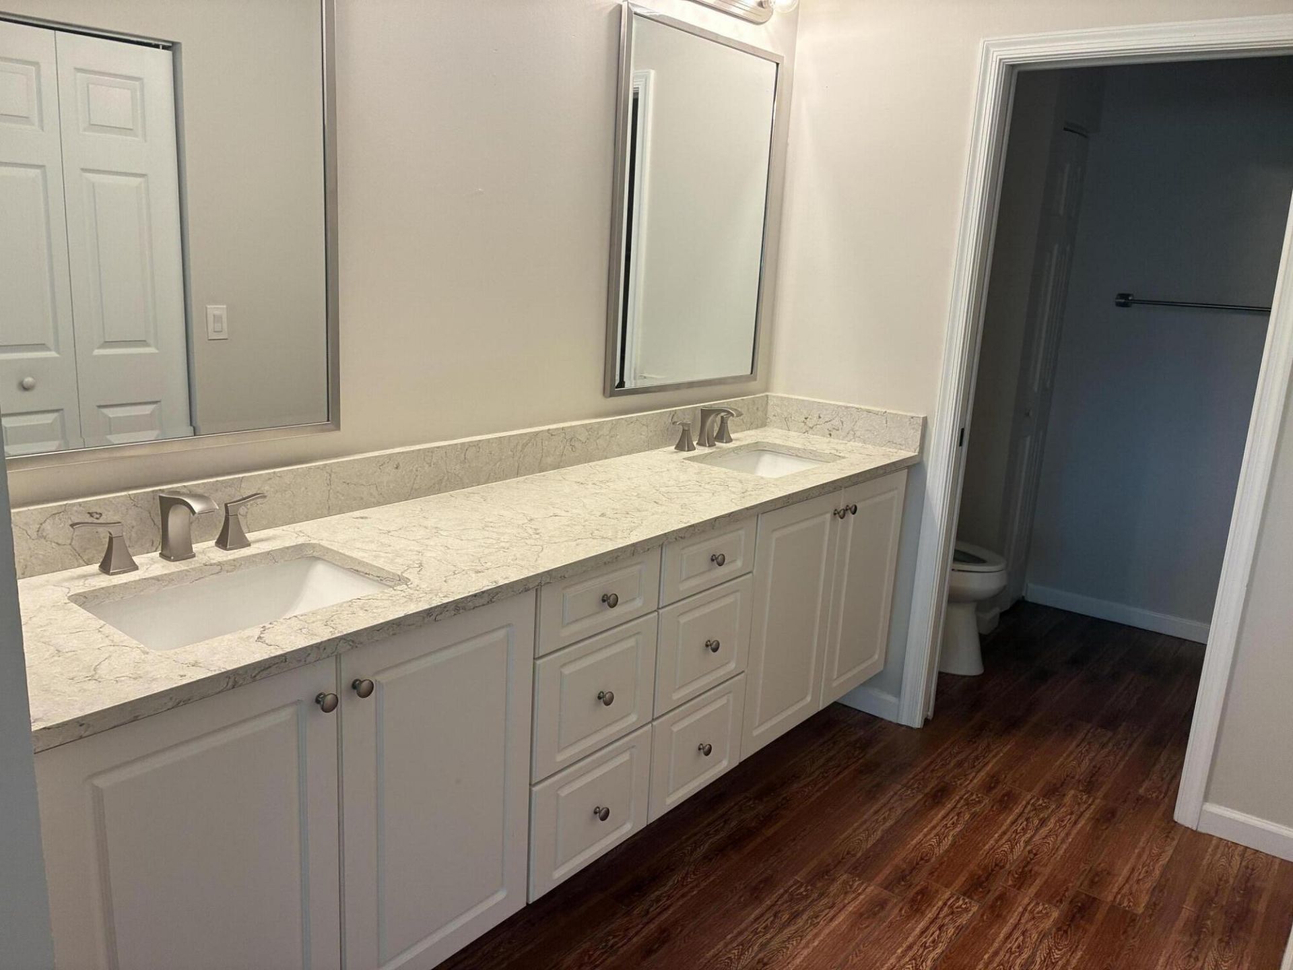
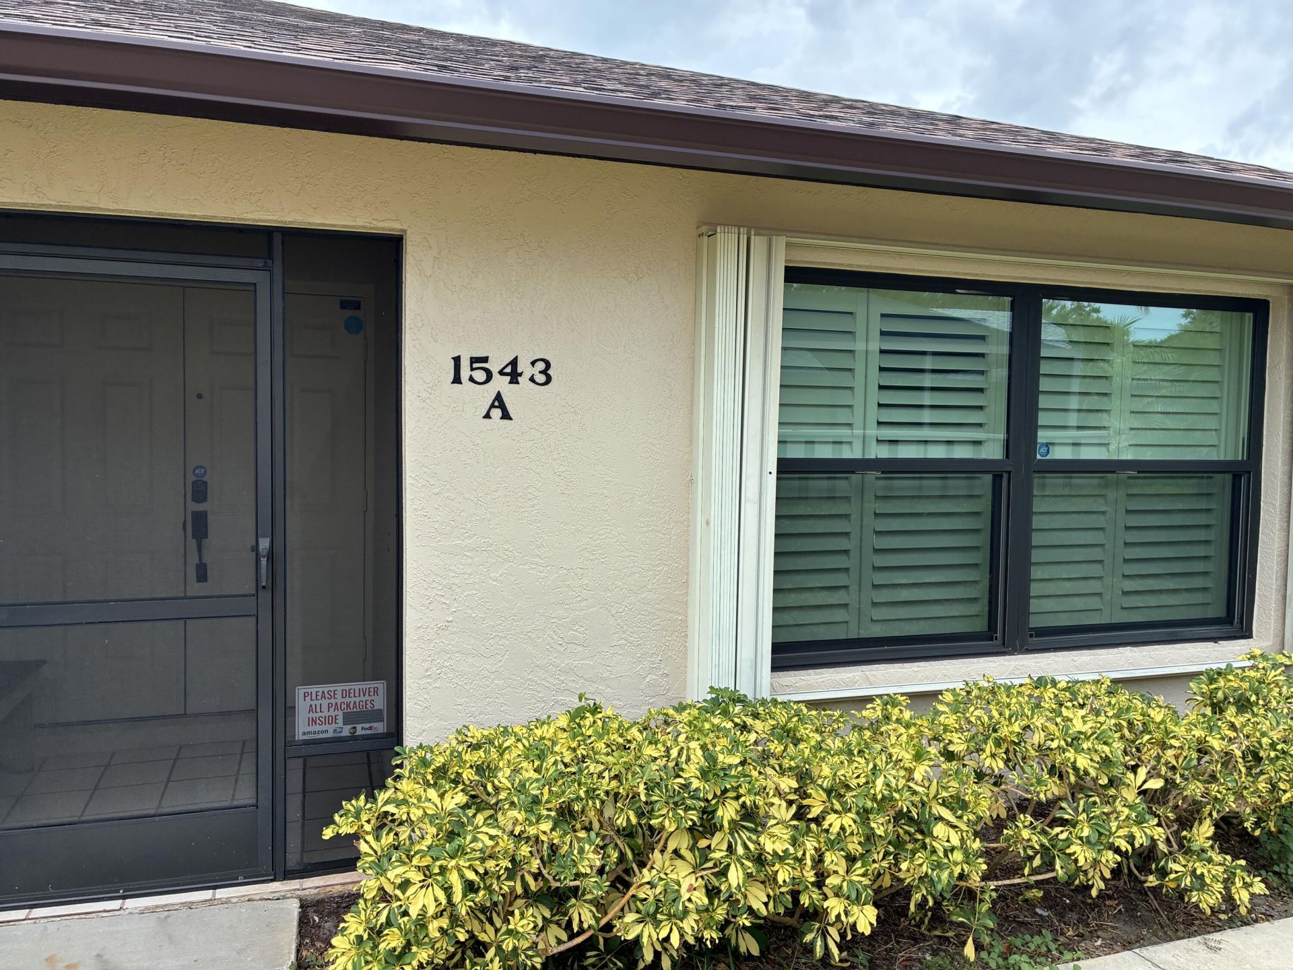
1543 Pheasant Walk, Unit A, Fort Pierce, FL 34950 Photo
New
1543 Pheasant Walk, Unit A, Fort Pierce, FL 34950 Photo
New
1543 Pheasant Walk, Unit A, Fort Pierce, FL 34950 Photo

6 Total Photos [Click to View All]

1543 Pheasant Walk, A Fort Pierce, FL 34950
$240,000
  • Beds
    3
  • Baths
    2 full
  • Total Square Feet
    2,083
  • Lot Size
    0.05 acre(s)

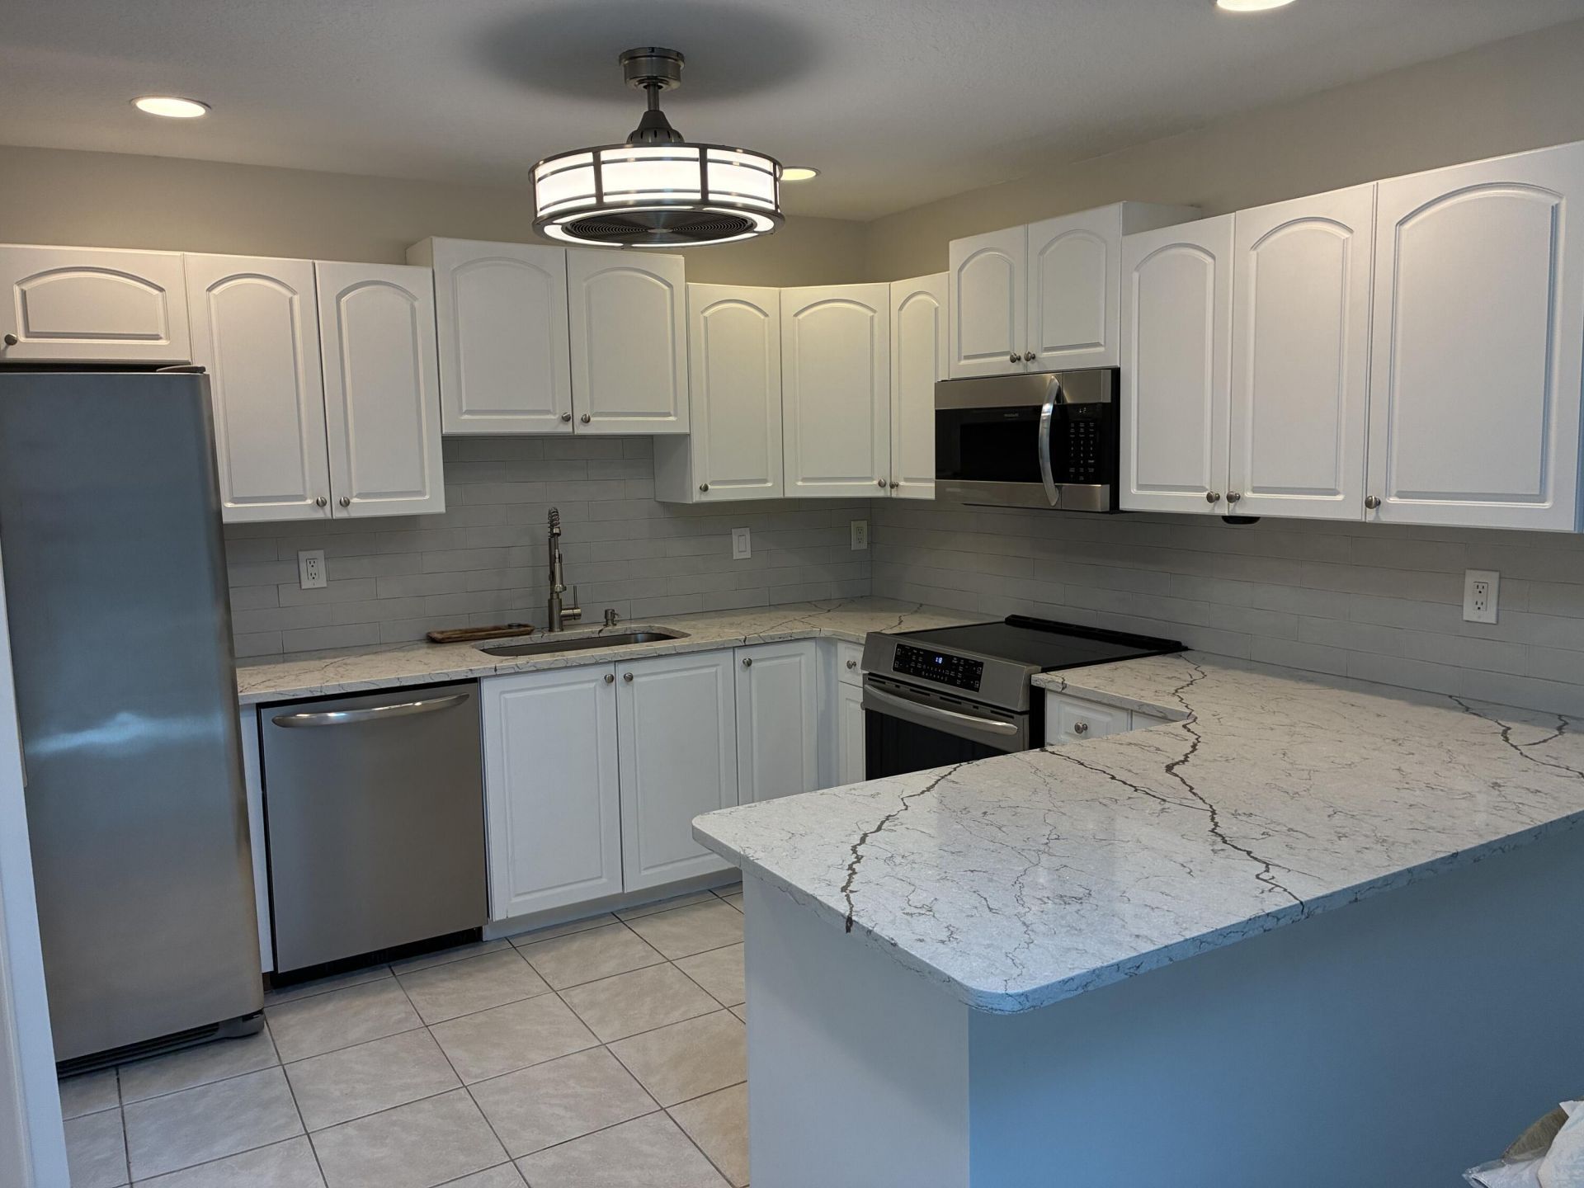
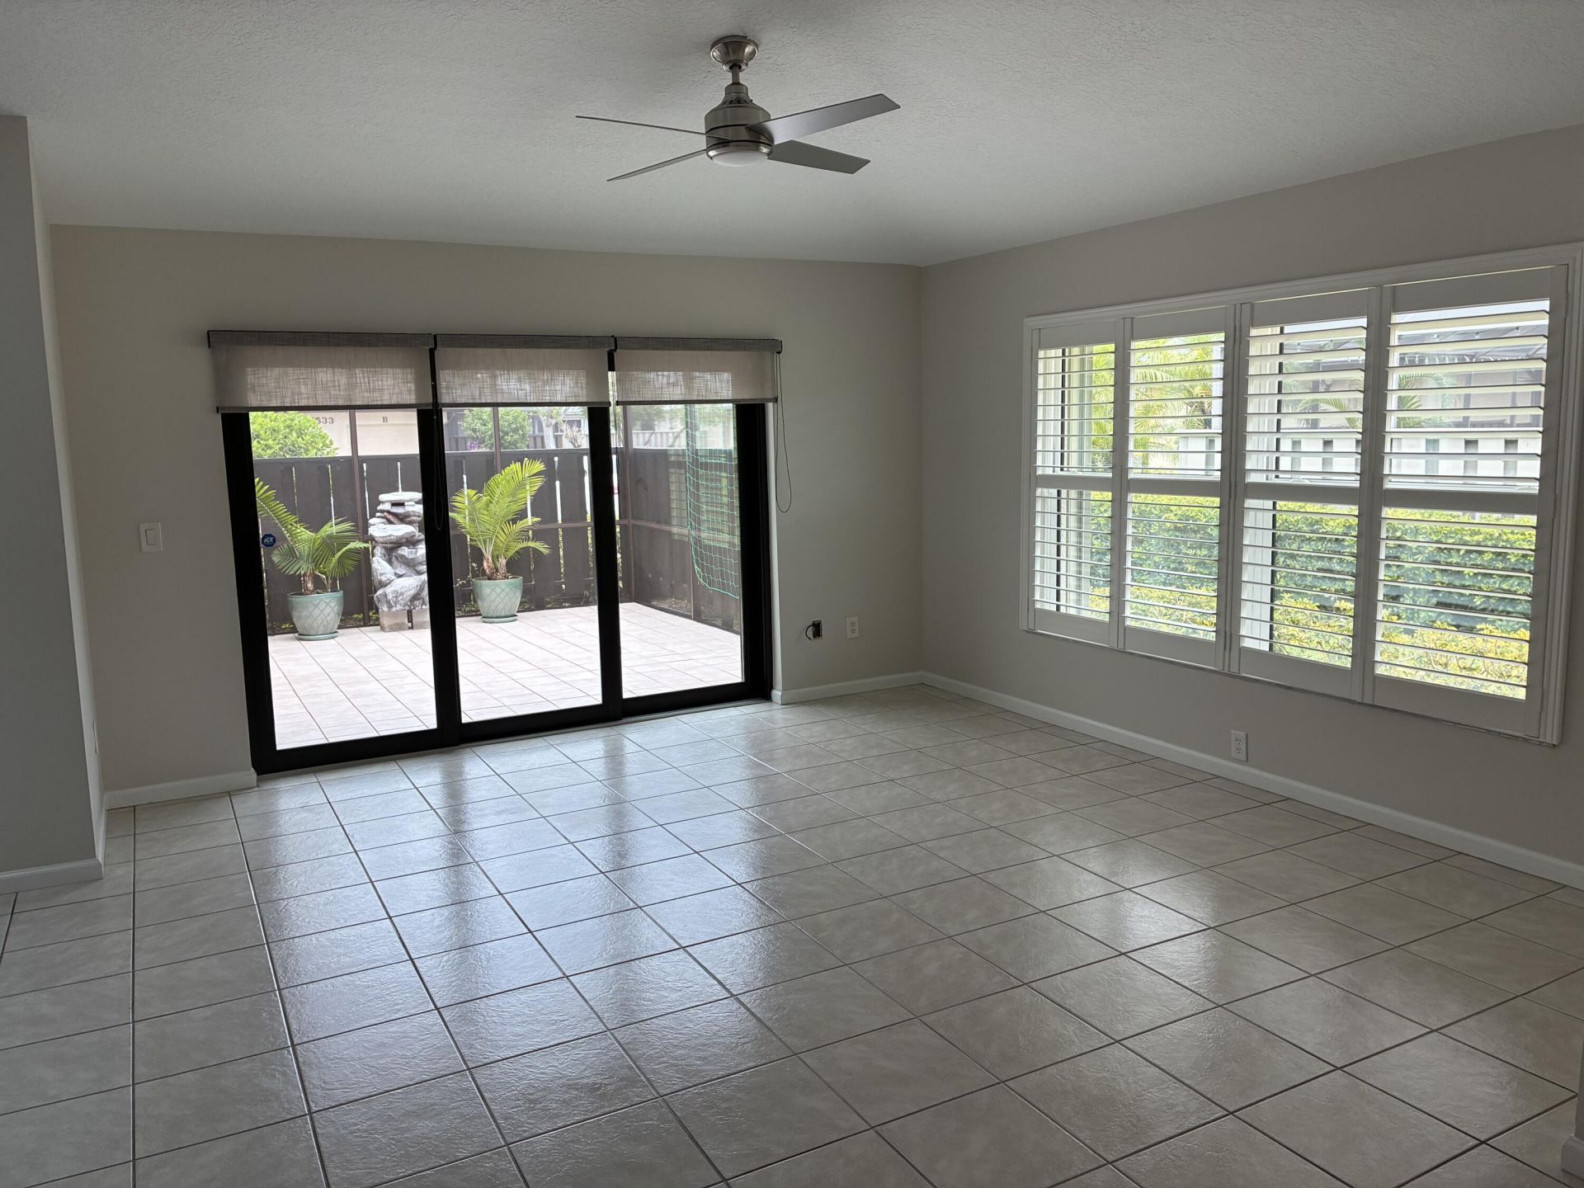
NEW ROOF 2024! Sought after true 3 bedroom, 2 bath with 1 car garage. Quartz countertops in kitchen & both bathrooms. Stainless steel appliances in kitchen with tile backsplash & pantry. All windows & slider is impact glass along with roll shutters for maximum storm protection. Plantation shutters on all windows. Tile throughout, wood blank tiles in all bedrooms. Close to HCA hospital, grocery stores, downtown and beaches. Complex has two pools. Come grab your slice of Florida paradise.

Property Summary

MLS Number: B26060575
Status: Active
Days on Market: 3
Subdivision: LONGWOOD VILLAGE PHASE 2
County: Saint Lucie
Bedrooms: 3
Total Square Feet: 2,083
Price Per Sq. Ft.: $115
New Constuction: No
Waterfront: No
Property Type: Residential - Townhouse
Cooling: Central Air, Ceiling Fan(s)
Garage: 1 car attached
Heating: Central
Lot Size: 0.05 Acres
Roof Type: Shingle
Stories: 1.0
Taxes: $3,535
Year Built: 1986
HOA Fee: $480/ Monthly

Featured Amenities

Entrance Foyer
Pantry
Walk-In Closet(s)
Clubhouse
Parking
Pool
Heated Pool
Kitchen Facilities
Library
Sidewalks
Street Lights

Property Details

Appliances: Cooktop, Dryer, Disposal, Dishwasher, Microwave, Oven, Refrigerator, Washer, Electric Cooktop, Freezer
Association Fee Includes: Insurance, Common Areas, Pool Service
Days on Site: 3
Exterior: CBS, Concrete Block - With Stucco
Flooring: Tile
Furnished: Unfurnished
Guest House Y/N: No
Laundry: In Bathroom
Lot: Sidewalks, Landscaped
Parcel#: 241680400050006
Parking: Concrete, Garage Door Opener, Guest, On Street, Garage, Attached Garage, Attached
Parking Notes: Concrete, Garage Door Opener, Guest, On Street, Garage
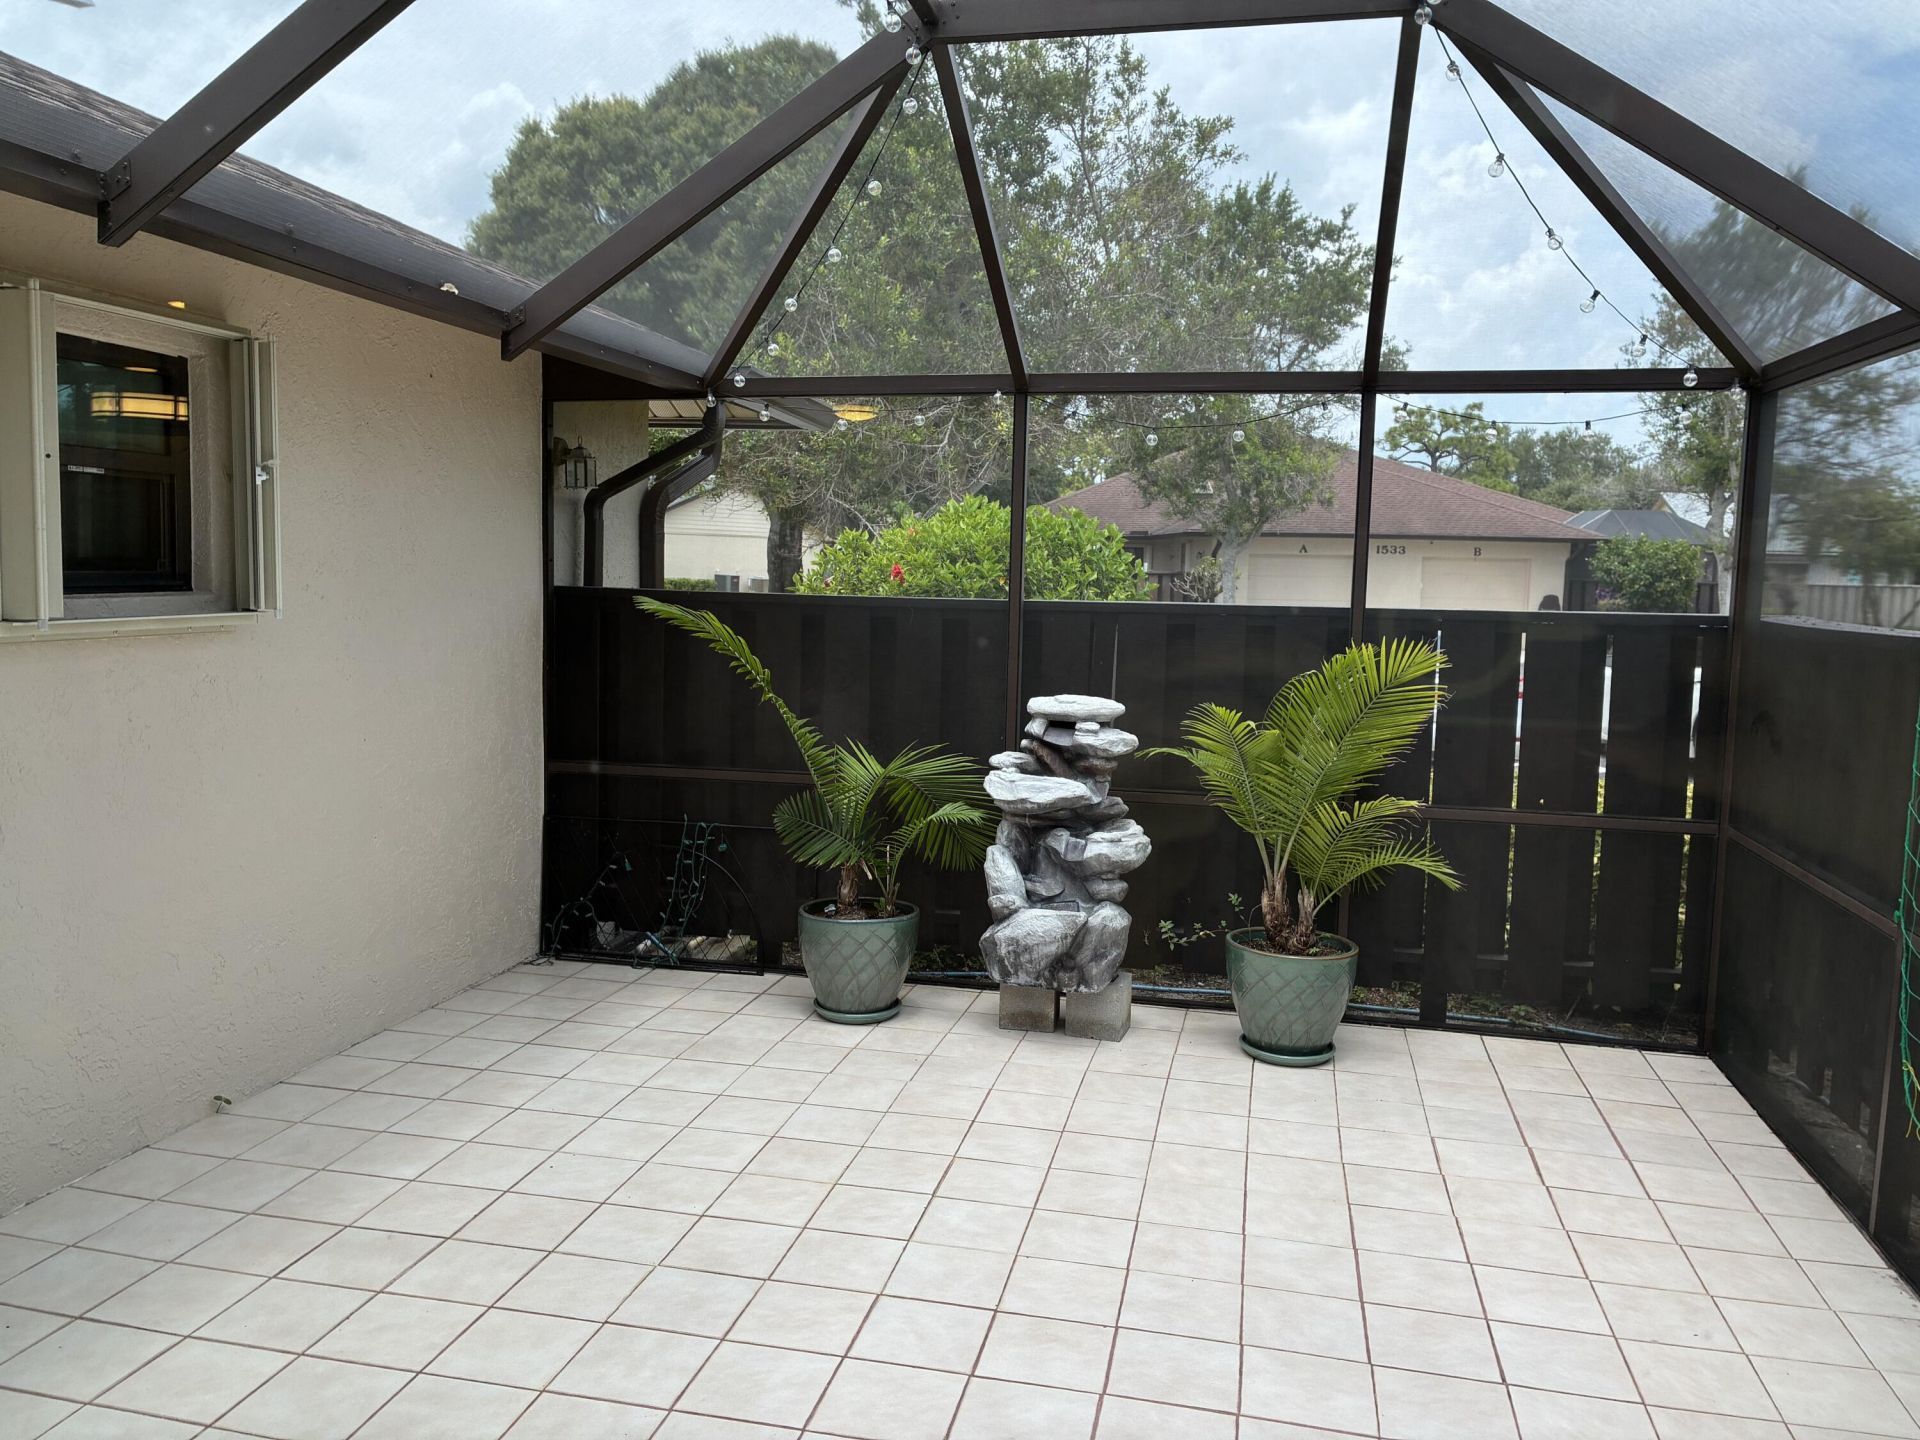
Patio/Porch: Patio - Screened, Patio
Pets Allowed: Yes, Breed Restrictions, Number Limit
Restrictions: Buyer Approval Required, Parking - No Boat, Parking - No RV, Parking - No Trailer, Lease Restrictions
Security: Smoke Detector(s)
Sewer: Public Sewer
SQFT Living: 1480
Structure Type: Villa
Total Rooms: 3
Utilities: Cable Available, Electricity Available, Water Available
Water: Public
Waterfront Features: None
Windows: Plantation Shutters, Storm Window(s)
Construction: CBS,Concrete Block - With Stucco

Neighborhood Information

Neighborhood Map

Neighborhood Hero

Neighborhood Highlights

Neighborhood Characteristics

Neighborhood Market Trend

Neighborhood Schools

Courtesy of

Agency Name: Compass Real Estate Group, Inc
Agent Name: Dawn Suzanne Carlin
Agency Phone: 772-519-1163

agent picture

Presented by

Agent Name: Illustrated Properties Stuart West
Agent Phone: 772.463.4663
Agency Title: Illustrated Properties
Request Info

IDX logo

Illustrated Properties Stuart West
ipre.com

Mortgage Calculator

%
years/fixed
yearly
yearly (est.)

Estimated Payment

$ 1,543.02 Principal & Interest $1,178.43 Property Tax $294.58 Homeowner's Insurance $70.00
Mortgage Logo

Make every decision feel good

Want to work with us?

Step 1 / 2
Step 2 / 2 Previous

Login to My Illustrated Account


