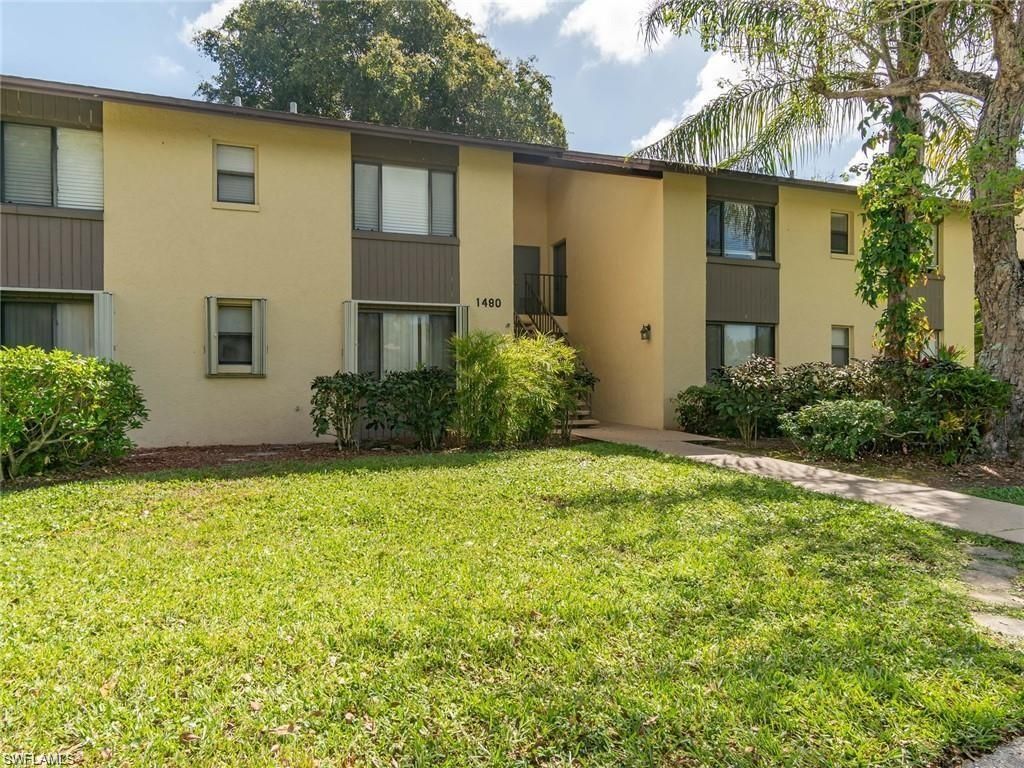
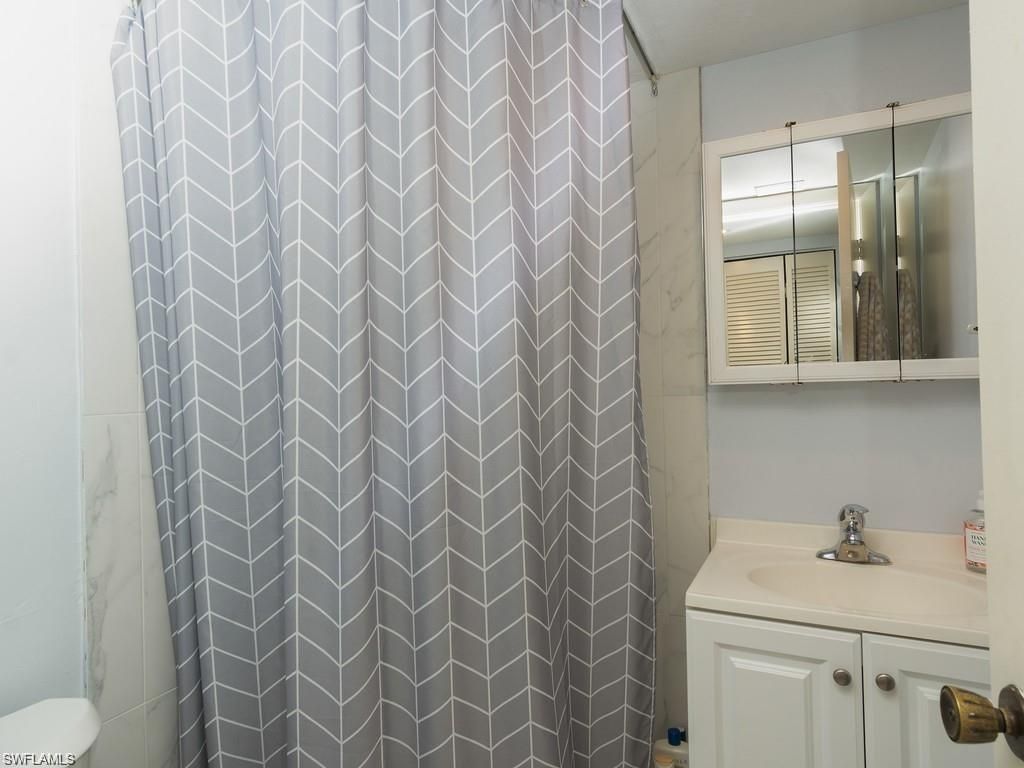
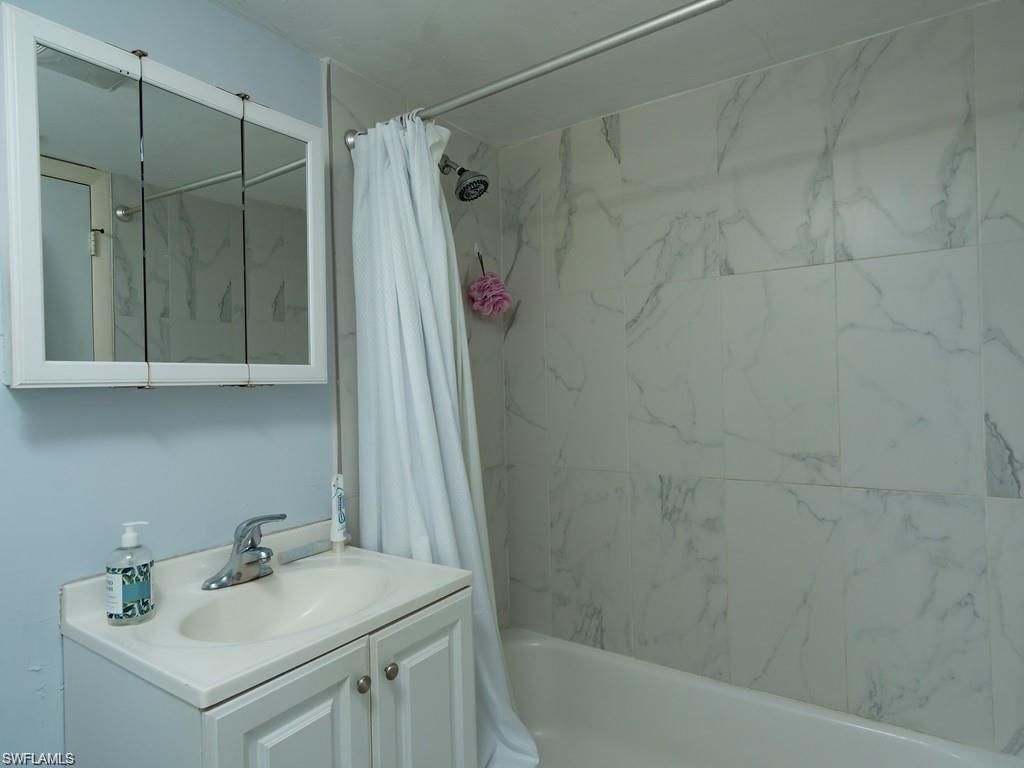
1480 Green Valley Cir , Unit 204, Naples, FL 34104 Photo
New - 18 Hours Ago
1480 Green Valley Cir , Unit 204, Naples, FL 34104 Photo
New - 18 Hours Ago
1480 Green Valley Cir , Unit 204, Naples, FL 34104 Photo

8 Photos

1480 Green Valley Cir , 204 Naples, FL 34104
$250,000
  • Beds
    2
  • Baths
    2 full
  • Total Square Feet
    1,000

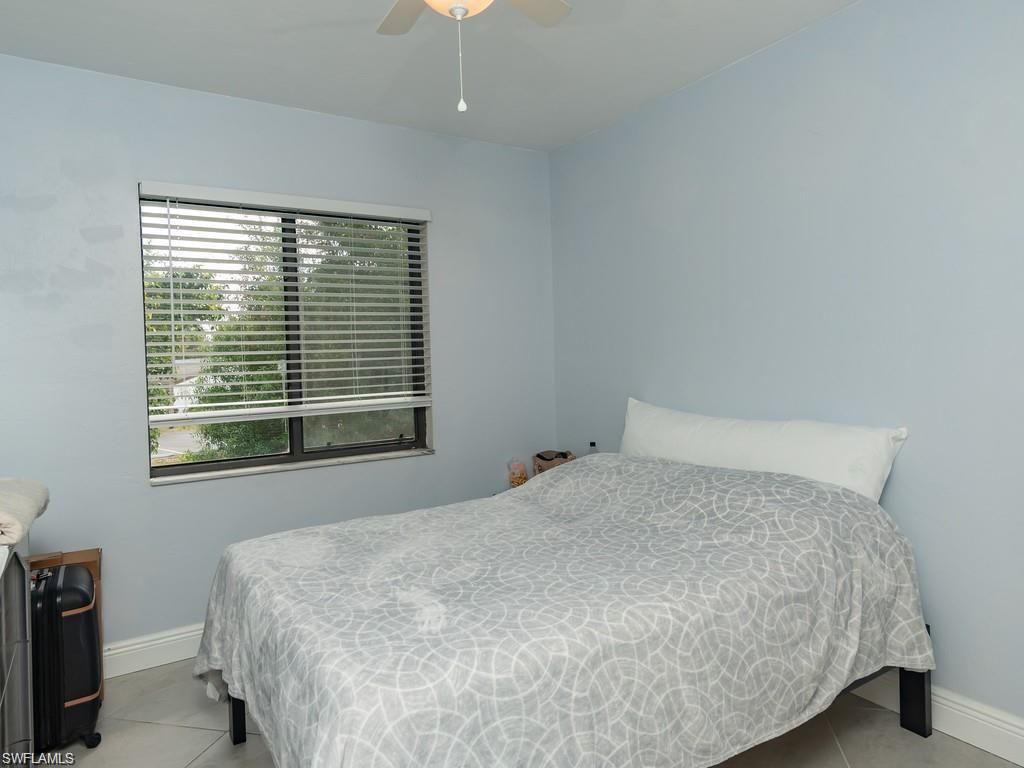
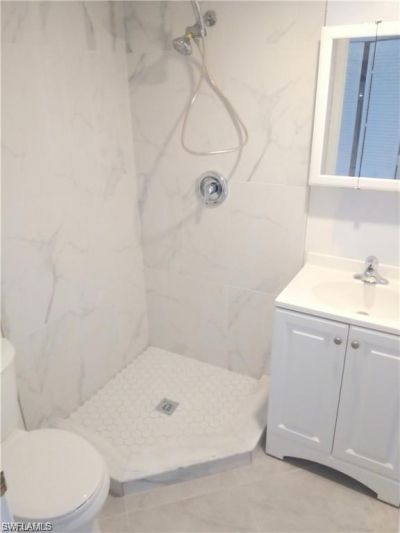
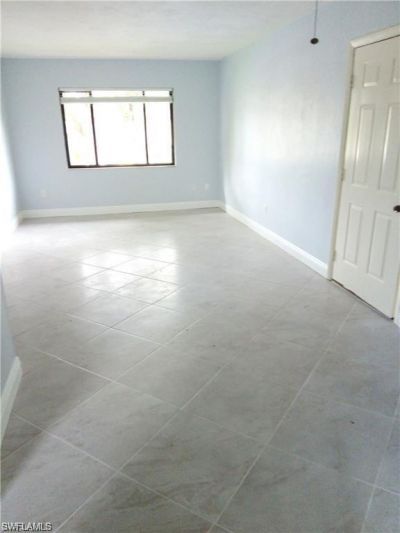
This recently renovated and nicely maintained pool view condo is a must see. The open and spacious floor plan optimizes functionality , comfort and intimate space. As you step inside, youll be greeted by an inviting living area enhanced with stylish tile flooring throughout. The open layout seamlessly connects the living room, dining area and kitchen, making it ideal for both relaxed living and entertaining guests. This condo features two nicely appointed large bedrooms, where master bedroom...

View More

Property Summary

MLS Number: 225084219
Status: Active
Subdivision: SPRINGWOOD
County: Collier
Bedrooms: 2
Total Square Feet: 1,000
Price Per Sq. Ft.: $250
Style: Two Story, Low Rise (1-3)
New Constuction: No
Waterfront: No
Property Type: Residential - Condominium
Cooling: Ceiling Fan(s), Central Electric
Heating: Central Electric
Roof Type: Shingle
Stories: 2.0
Taxes: $1,335
Year Built: 1984
Hoa Fee: $7260

Property Details

Bedroom: 2 Bed
Condo fee: $605/Monthly
Construction: Concrete Block, Stucco
Dining: Dining - Living
Exterior: Concrete Block, Stucco
Outdoor Features: Screened Lanai/Porch, Storage
Flooring: Tile
Furnished: Unfurnished
GEO Area: SPRINGWOOD
Home Style: Two Story, Low Rise (1-3)
Interior: Smoke Detectors
Irrigation: Central
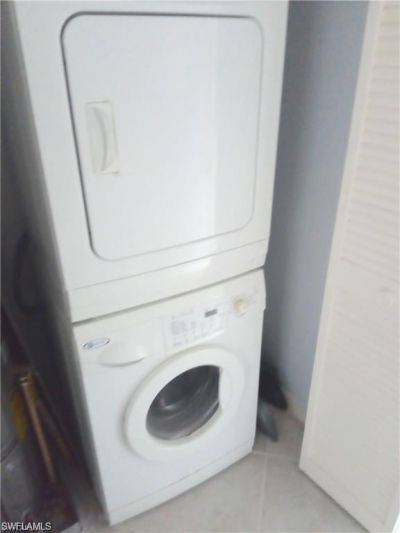
Laundry: Laundry in Residence
Lot: Zero Lot Line
Management: Professional
Minimum Lease Days: 30
Pets: No
Pool: Community
SQFT Total: 1000
Transfer Fee: 0
Units: 4
Units in Building: Square Feet
View: Landscaped Area
Water: Central
Water: Central
Construction: Concrete Block,Stucco

Neighborhood Information

Neighborhood Map

Neighborhood Hero

Neighborhood Highlights

Neighborhood Characteristics

Neighborhood Market Trend

Neighborhood Schools

Courtesy of

Agency Name: Sun Realty
Agent Name: Bianca Cirakovic
Agency Phone: 239-649-1990

agent picture

Presented by

Agent Name: Illustrated Properties Stuart West
Agent Phone: 772.463.4663
Agency Title: Illustrated Properties
Request Info

IDX logo

Illustrated Properties Stuart West
ipre.com

Mortgage Calculator

%
years/fixed
yearly
yearly (est.)

Estimated Payment

$ 1,411.70 Principal & Interest $1,227.53 Property Tax $111.25 Homeowner's Insurance $72.92
Mortgage Logo

Make every decision feel good

Want to work with us?

Step 1 / 2
Step 2 / 2 Previous

Login to My Illustrated Account


