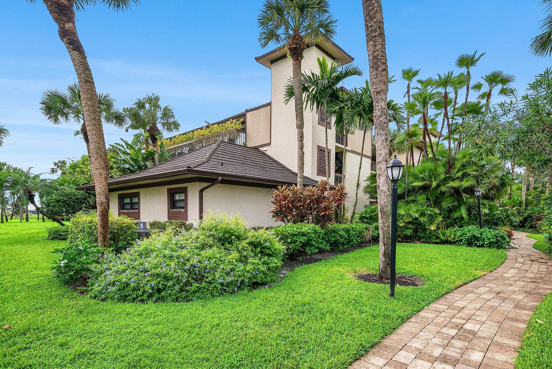
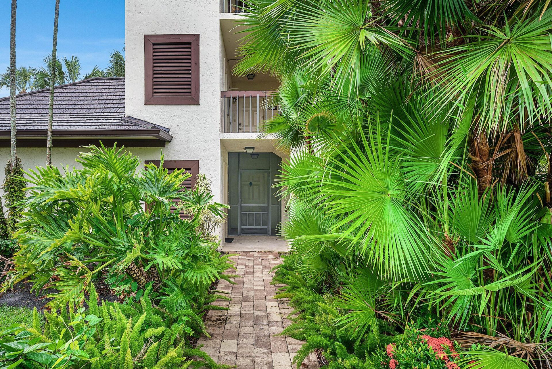
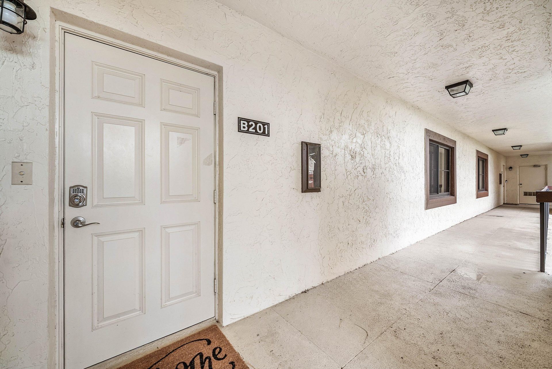
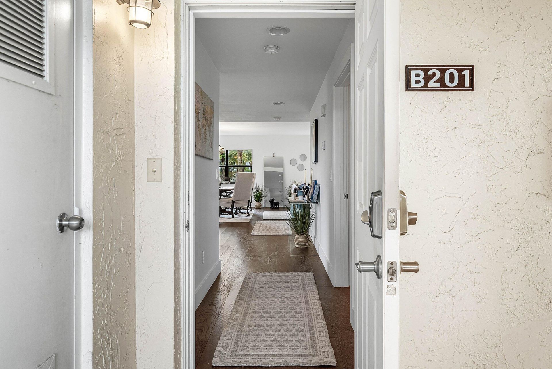
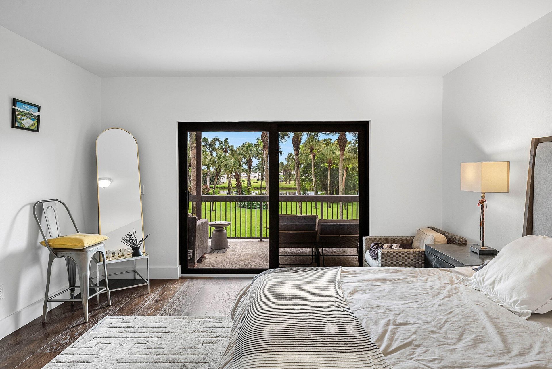
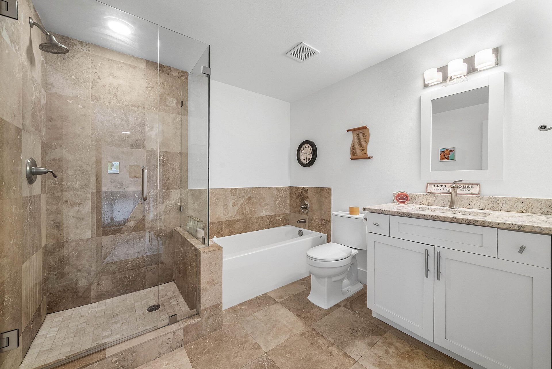
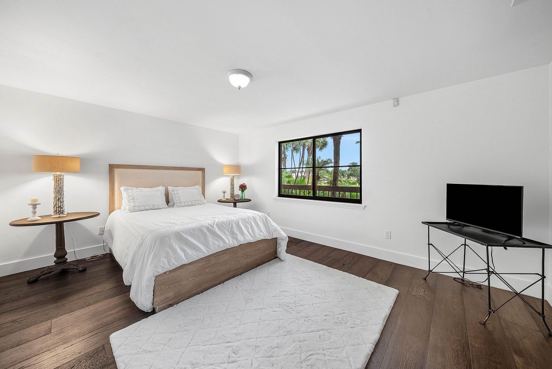
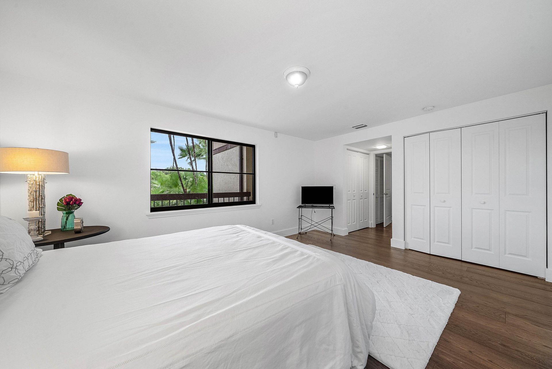
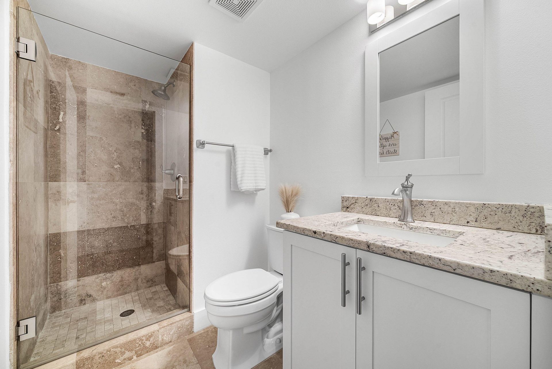
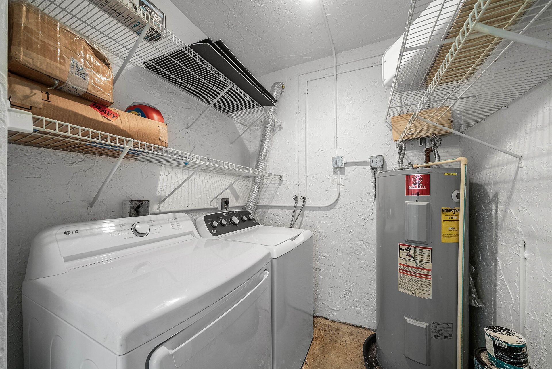
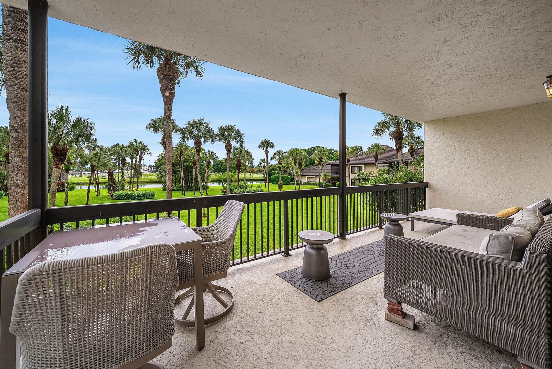
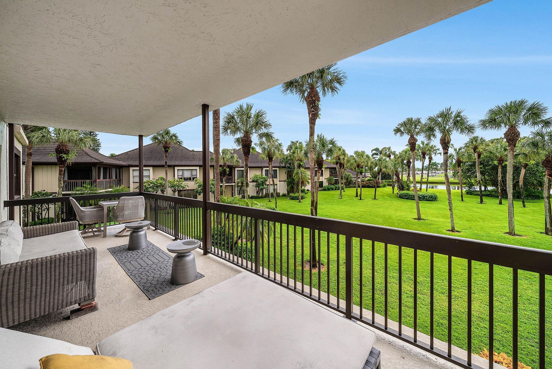
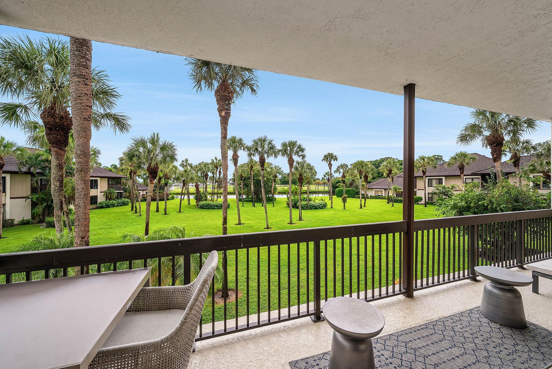
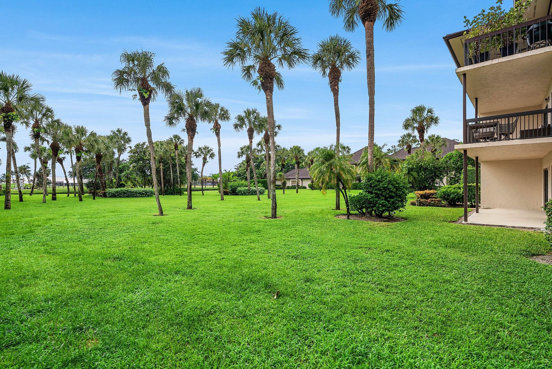
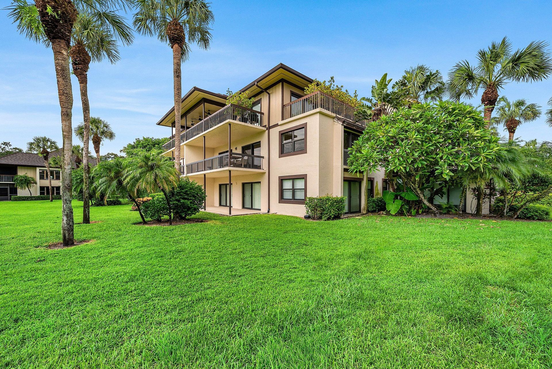
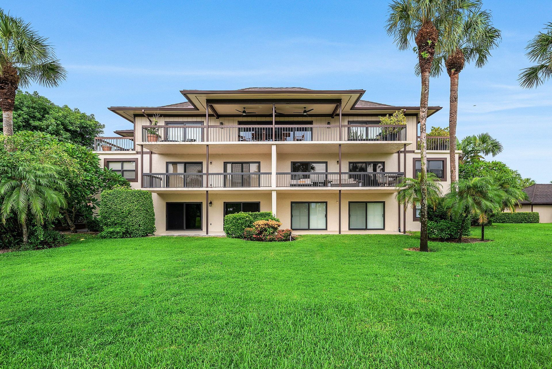
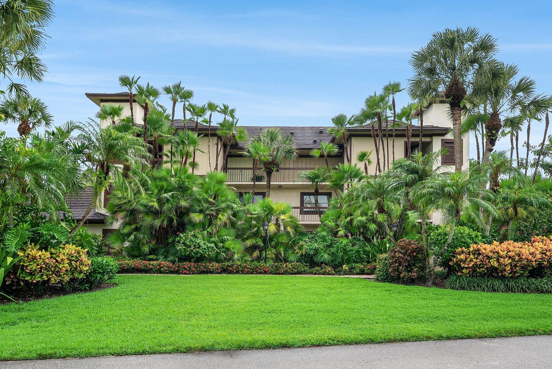
13388 Polo Road W, Unit 0201, Wellington, FL 33414 Photo
New
13388 Polo Road W, Unit 0201, Wellington, FL 33414 Photo
New
13388 Polo Road W, Unit 0201, Wellington, FL 33414 Photo

29 Total Photos [Click to View All]

13388 Polo Road W, 0201 Wellington, FL 33414
$700,000
  • Beds
    2
  • Baths
    2 full
  • Total Square Feet
    1,560

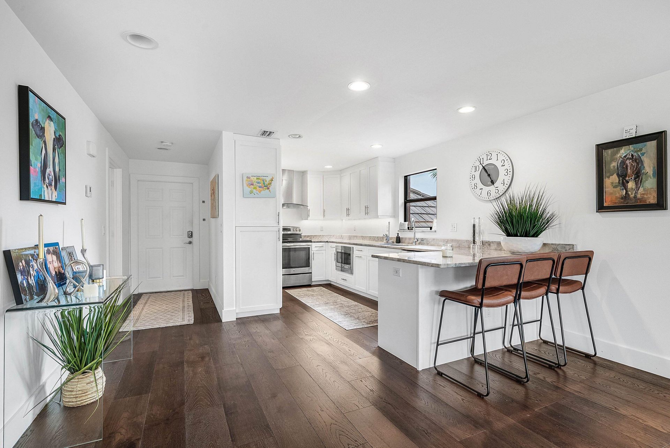
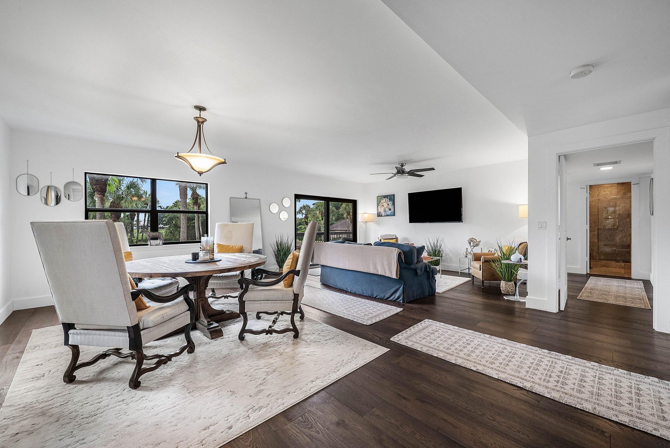
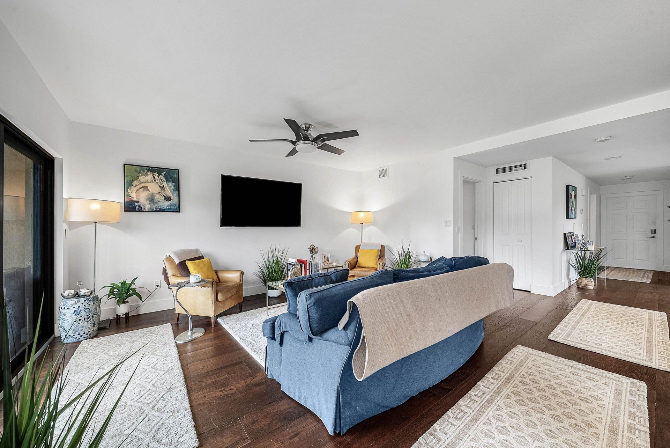
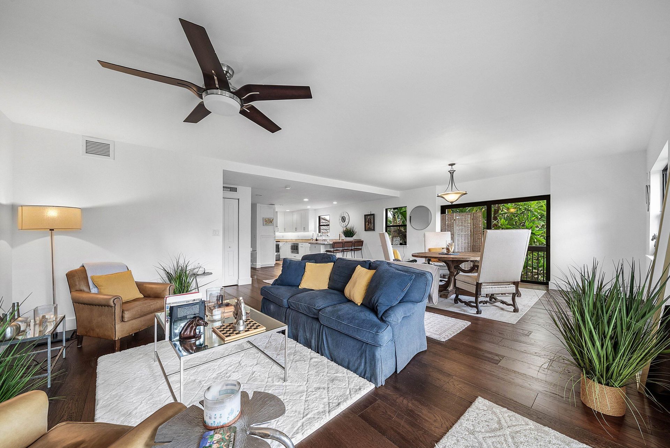
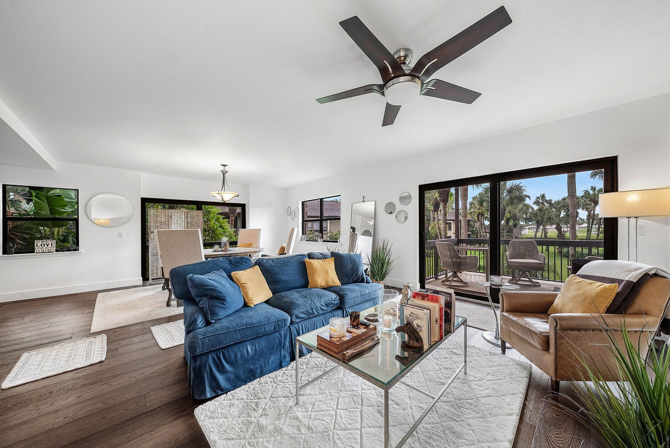
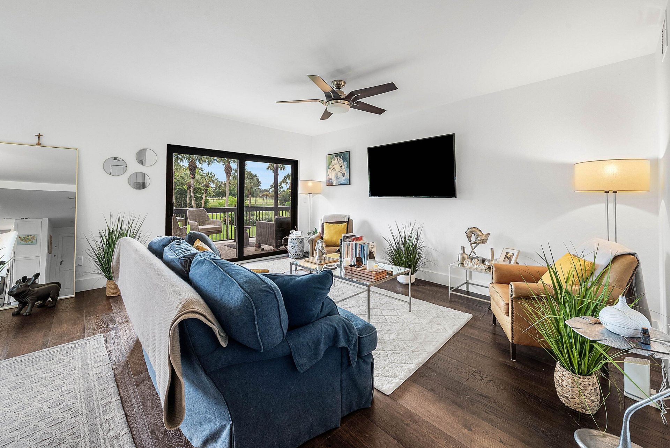
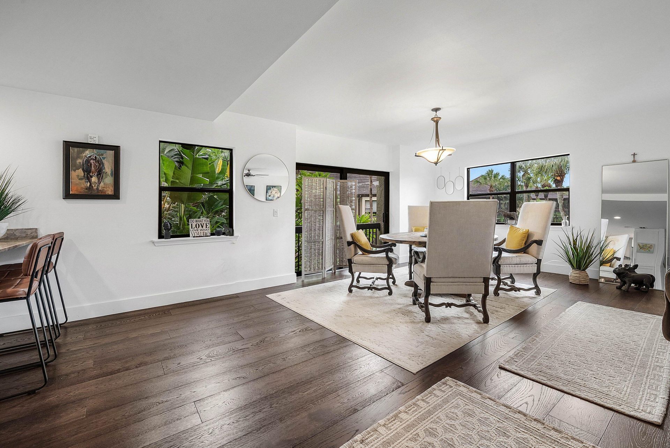
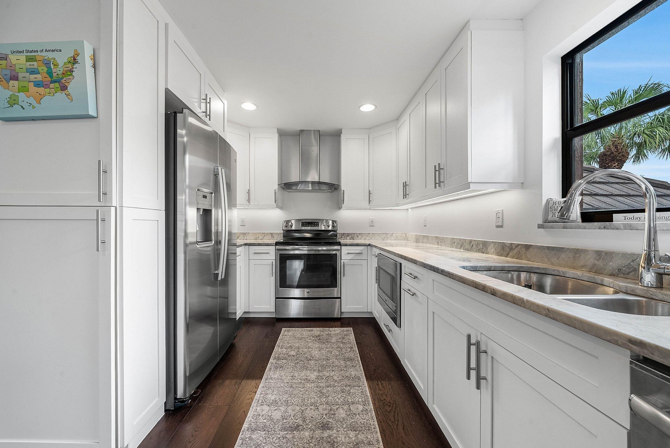
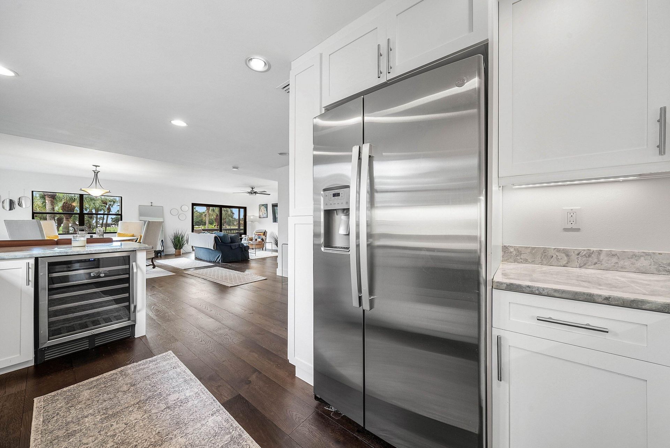
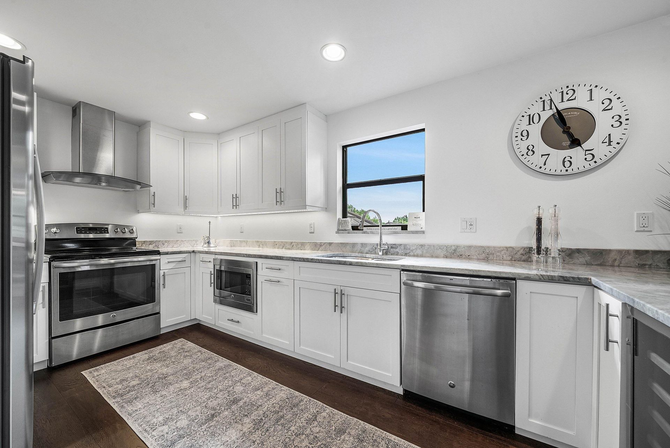
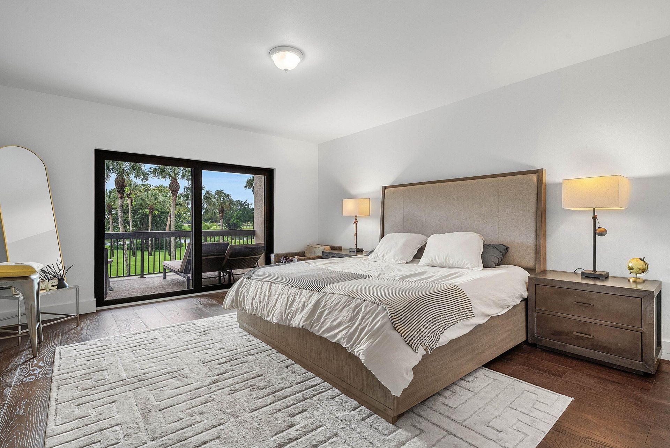
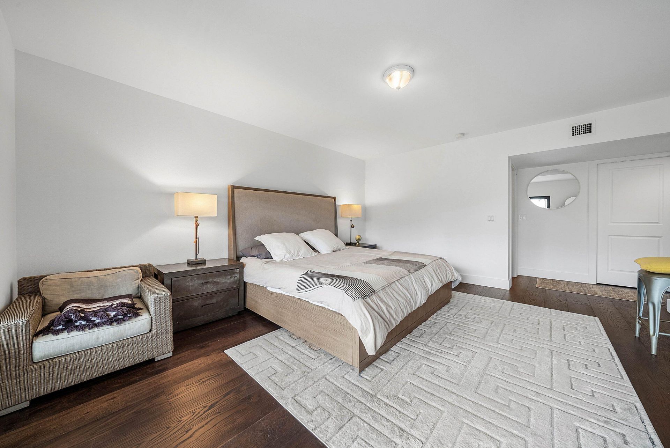
Updated, move-in ready, and in the right location within Palm Beach Polo & Country Club. This second-floor condo sits close to the West gate, which means easy access to Wellington's equestrian venues without navigating the whole community every time. The HVAC was replaced in August 2025, the building roof in 2023, so the big-ticket items are done. One garage space plus an assigned spot. Offered furnished. The community does the rest: pool, fitness center, two restaurants, tennis, pickleball, ...

View More

Property Summary

MLS Number: B26060372
Status: Active
Days on Market: 5
Subdivision: HURLINGHAM CONDO
County: Palm Beach
Bedrooms: 2
Total Square Feet: 1,560
Price Per Sq. Ft.: $449
New Constuction: No
Waterfront: Yes
Property Type: Residential - Condominium
Cooling: Ceiling Fan(s), Central Individual
Garage: 1
Heating: Central Individual
Roof Type: Tile
Stories: 1.0
Taxes: $12,354
Year Built: 1979
HOA Fee: $1400/ Monthly

Featured Amenities

Walk-In Closet(s)
Dog Park
Elevator(s)
Jogging Path
Cafe/Restaurant
Sidewalks

Property Details

Appliances: Electric Water Heater, Dryer, Disposal, Dishwasher, Electric Range, Ice Maker, Microwave, Refrigerator, Water Heater, Washer, Range
Association Fee Includes: Common Areas
Balcony: Balcony - Covered
Carport Spaces: 1
Days on Site: 5
Exterior: Stucco, CBS
Outdoor Features: Balcony
Flooring: Concrete, Wood
Furnished: Negotiable
Laundry: Laundry Closet, Electric Dryer Hookup, Inside, Washer Hookup
Parcel#: 73414416030022010
Parking: Assigned, Detached Carport, Garage, Carport, Detached Garage
Parking Notes: Assigned, Detached Carport, Garage, Carport, Detached
Pets Allowed: Yes, Number Limit
Restrictions: Buyer Approval Required
Security: Gated with Guard, Smoke Detector(s)
Sewer: Public Sewer
Special View Info: Water
SQFT Living: 1560
Structure Type: Multi Family
Total Rooms: 4
Utilities: Cable Available, Electricity Connected, Sewer Available, Water Available
Water: Public
Waterfront Features: None
Construction: Stucco,CBS

Room Sizes

Living Room: 20 X 14 Level Main
Kitchen: 18 X 13 Level Main
Primary Bedroom: 12 X 19 Level Main

Local Schools

High School: Wellington
Middle School: Polo Park
Elementary School: New Horizons

Neighborhood Information

Neighborhood Map

Neighborhood Hero

Neighborhood Highlights

Neighborhood Characteristics

Neighborhood Market Trend

Neighborhood Schools

Courtesy of

Agency Name: Compass Florida LLC
Agent Name: Matthew Dovner
Agency Phone: 561-285-4283

agent picture

Presented by

Agent Name: Illustrated Properties Stuart West
Agent Phone: 772.463.4663
Agency Title: Illustrated Properties
Request Info

IDX logo

Illustrated Properties Stuart West
ipre.com

Mortgage Calculator

%
years/fixed
yearly
yearly (est.)

Estimated Payment

$ 4,670.76 Principal & Interest $3,437.10 Property Tax $1,029.50 Homeowner's Insurance $204.17
Mortgage Logo

Make every decision feel good

Want to work with us?

Step 1 / 2
Step 2 / 2 Previous

Login to My Illustrated Account


