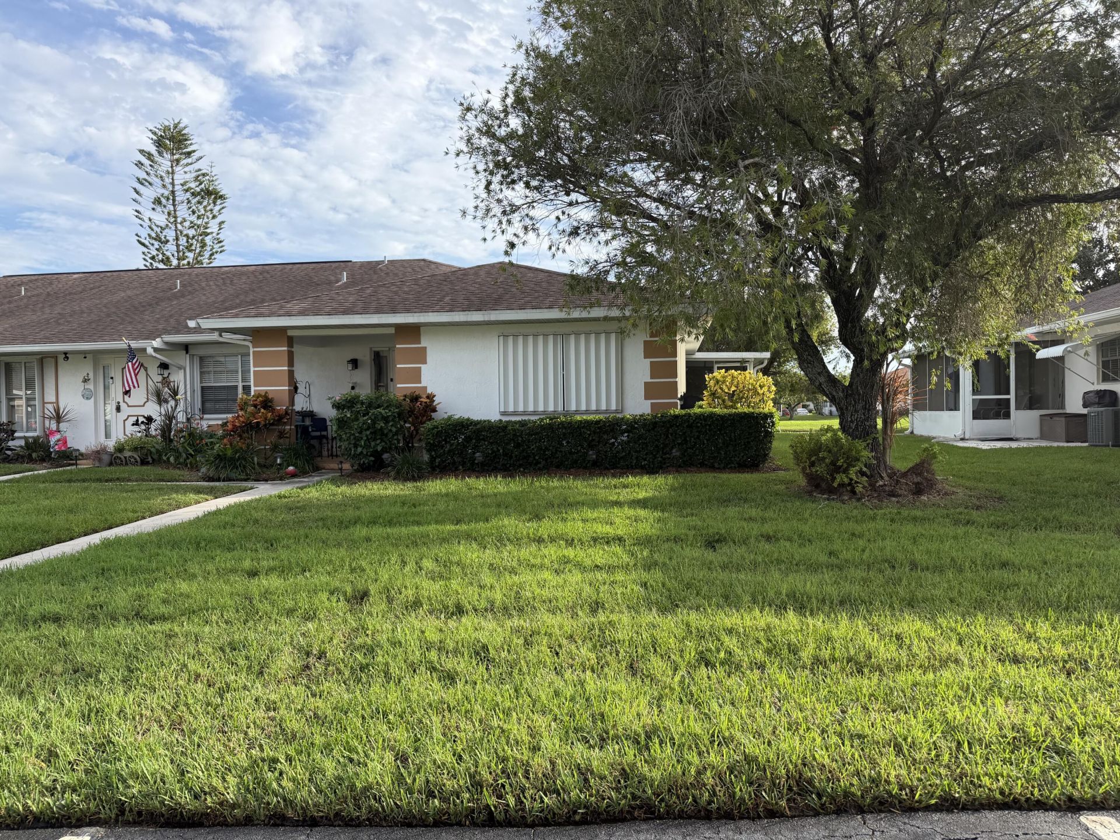
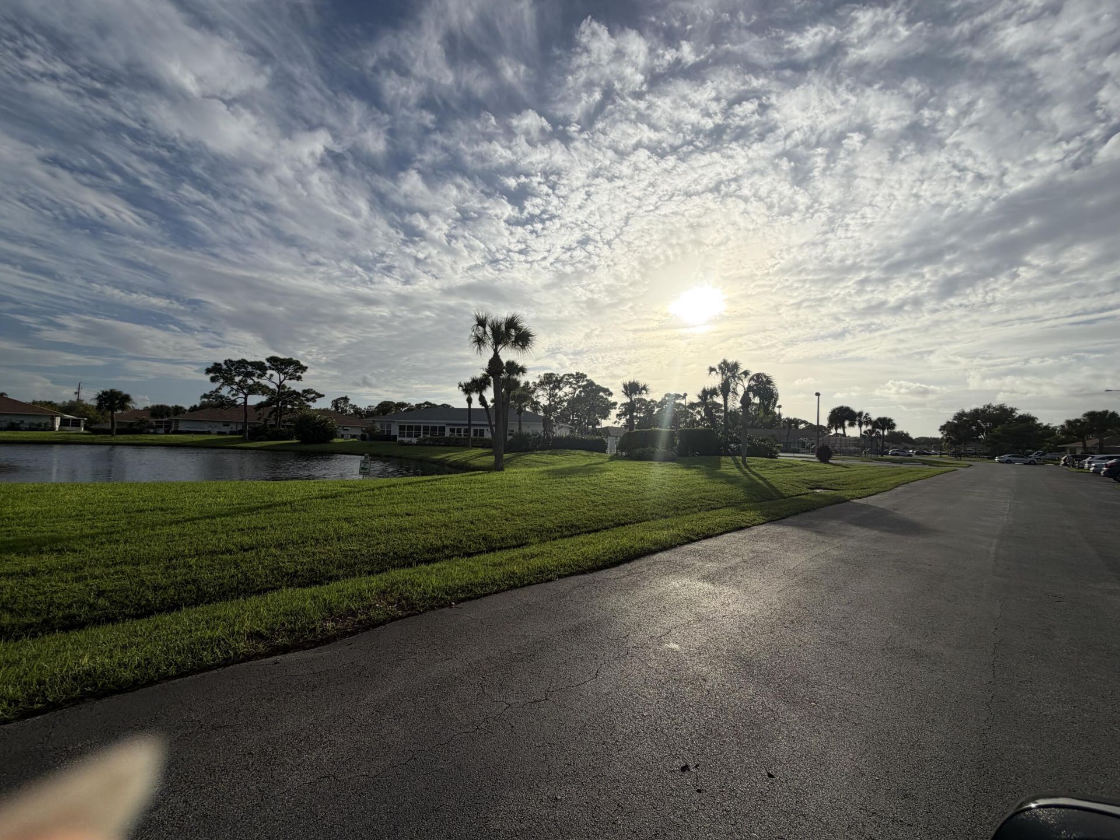
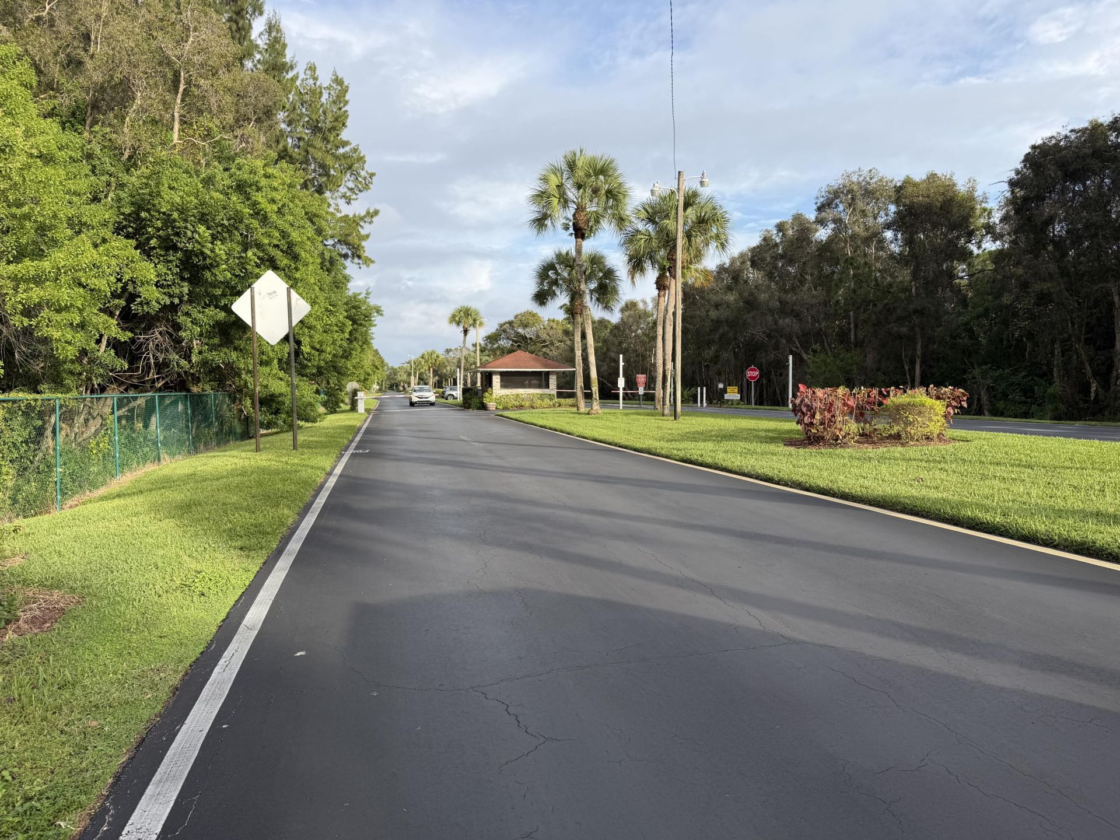
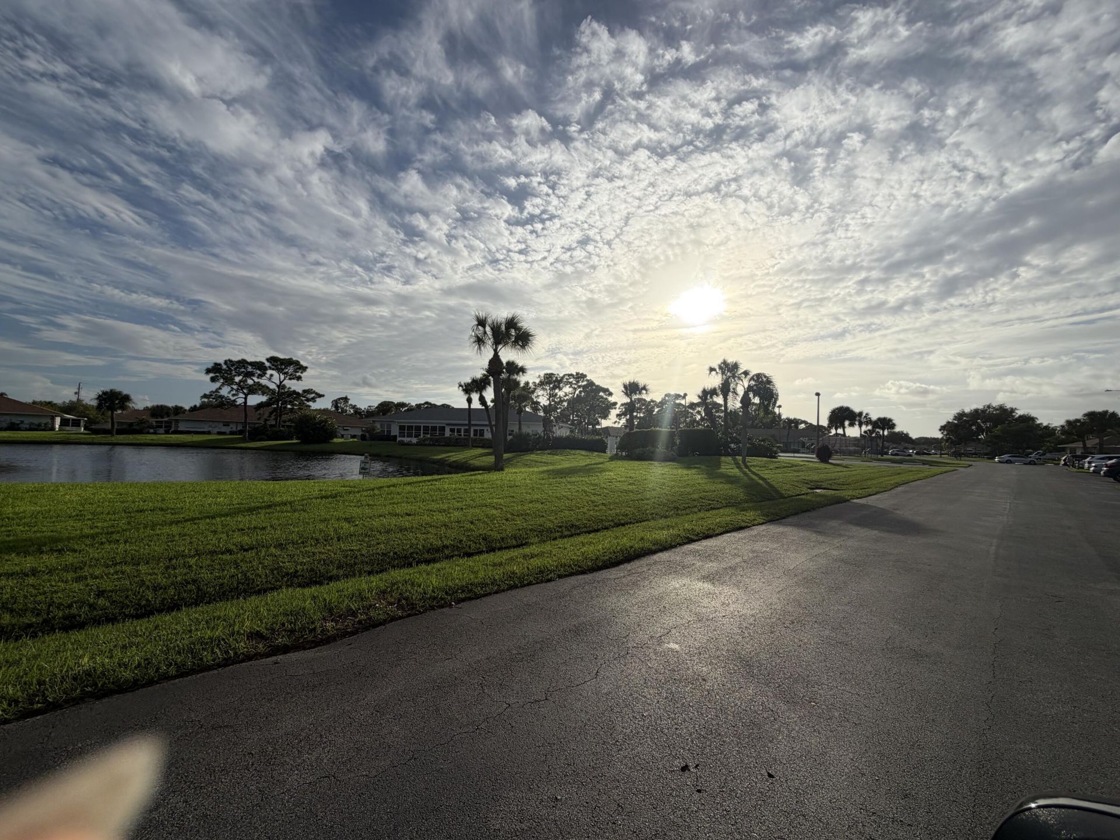
1325 Pheasant Run Drive, Fort Pierce, FL 34982 Photo

11 Photos

1325 Pheasant Run Drive Fort Pierce, FL 34982
$1,725.00 / Annual (1 Year or More)
  • Beds
    2
  • Baths
    2 full
  • Total Square Feet
    1,280

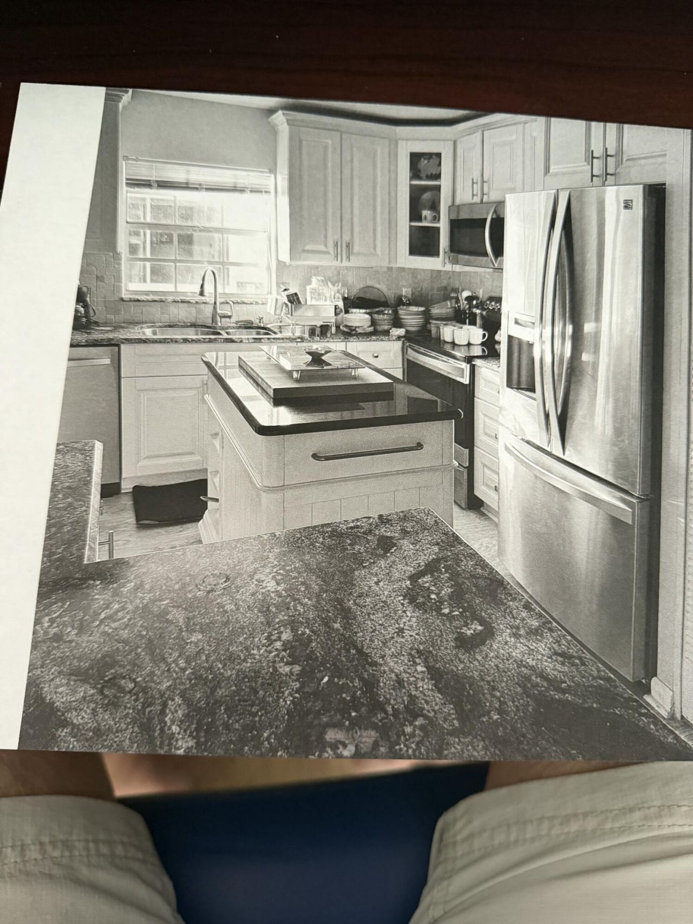
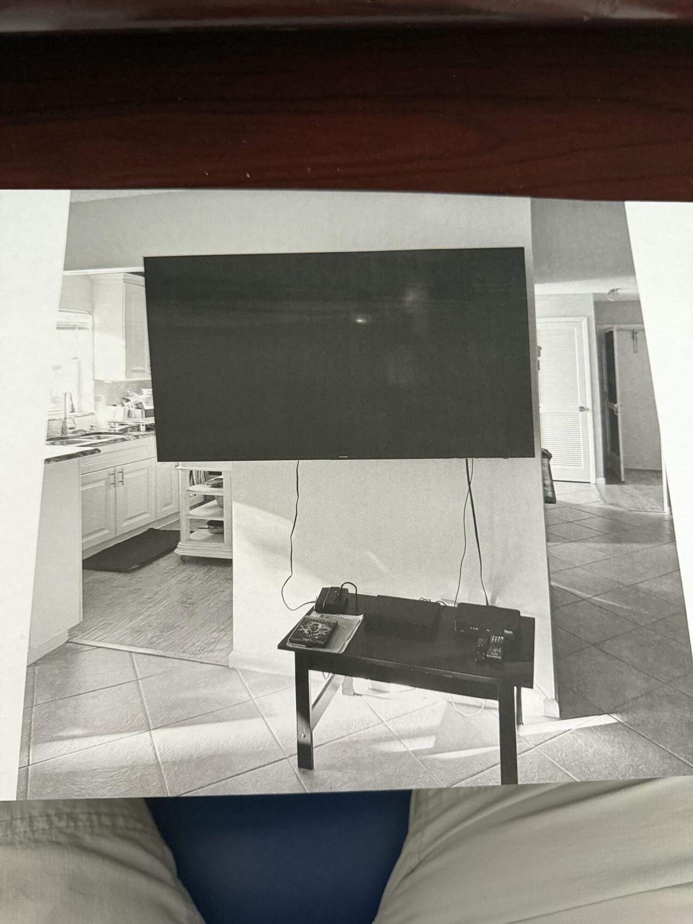
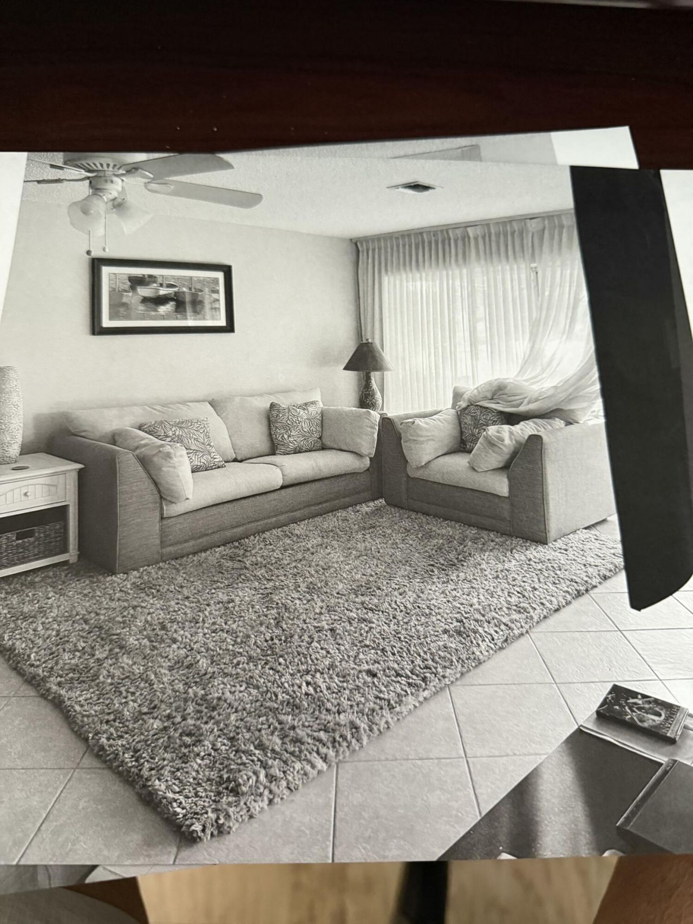
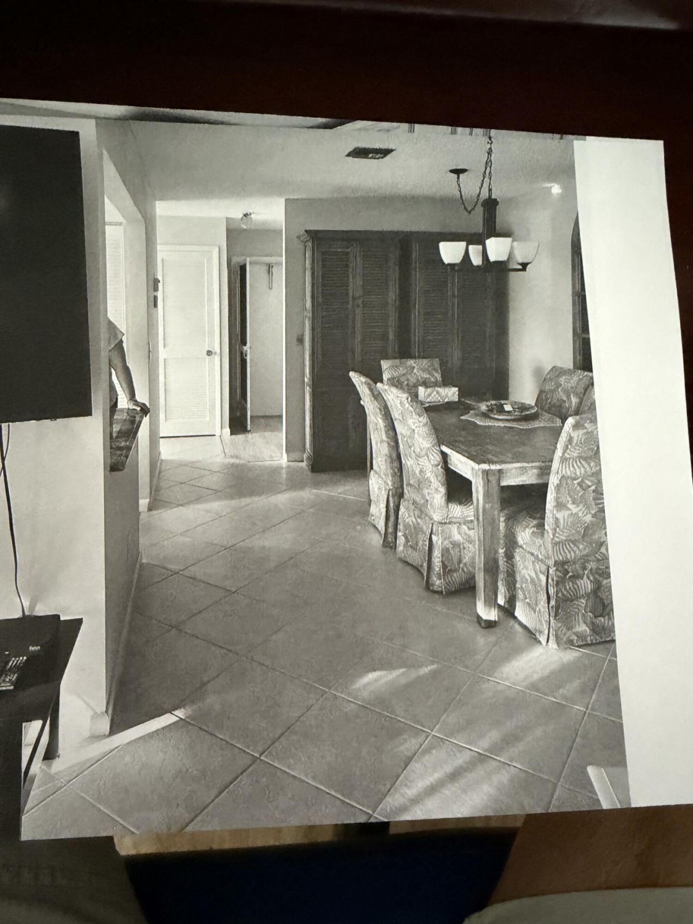
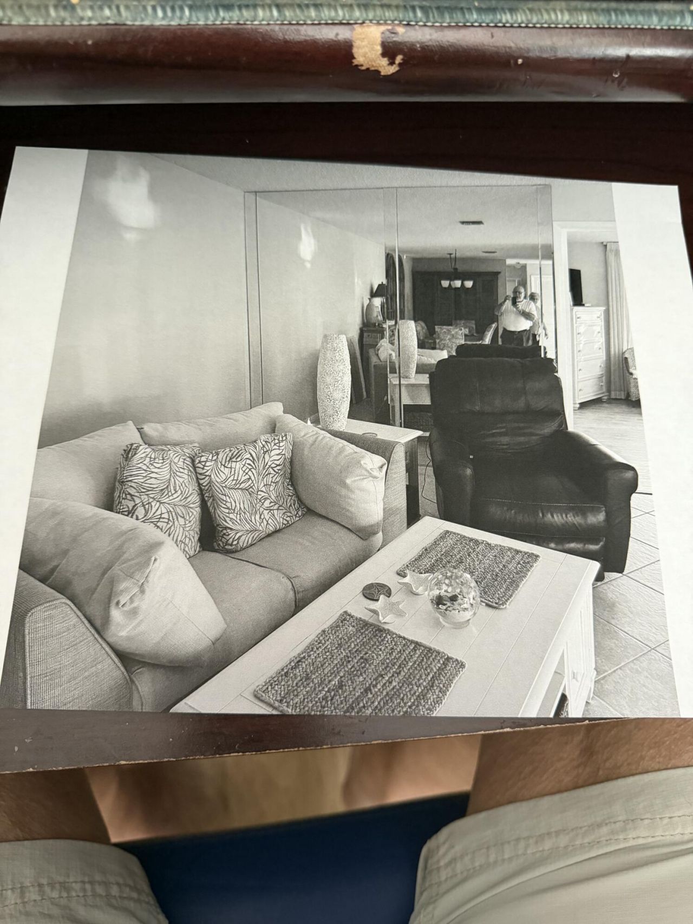
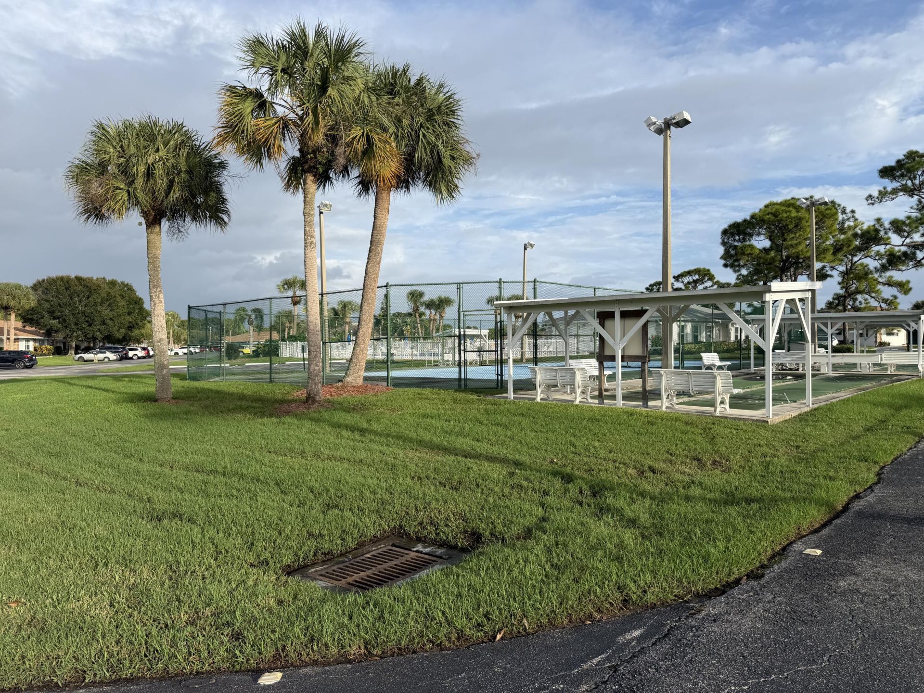
Completely furnished 2 bedroom, 2 bath Condo in the well kept community of High Point, Fort Pierce. This beautiful unit features a waterfront view in the back. Nothing needed other than move in! High Pointe pet rules do not allow dogs, birds and/or cats are acceptable. 700 Credit score required. First, Last, security. Kitchen Island and shag carpet are gone. Tenant is in place until end of November.

Property Summary

MLS Number: B26097832
Status: Active
Days on Market: 8
Subdivision: HIGH POINT OF FORT PIERCE CONDOMINIUM SECTION 3
County: Saint Lucie
Bedrooms: 2
Total Square Feet: 1,280
New Construction: No
Waterfront: Yes
Property Type: Rental - Condominium
Cooling: Central Air, Electric
Heating: Central, Electric
Roof Type: Composition, Tile
Stories: 1.0
Year Built: 1981

Featured Amenities

Entrance Foyer
High Ceilings
Kitchen Island
Pantry
Walk-In Closet(s)
Bedroom Layout - Split
Pull Down Stairs
Picnic Area
Laundry
Management
Parking
Pool
Shuffleboard Court
Manager On Site
Community Room
Internet Included
Maintained Community
Street Lights
Security

Property Details

Appliances: Electric Water Heater, Electric Cooktop, Cooktop, Dishwasher, Microwave, Oven, Refrigerator, Water Heater
Days on Site: 8
Exterior: Block, Stucco
Outdoor Features: Garden, Tennis Court(s)
Fencing: None
Flooring: Carpet, Tile
Furnished: Furnished
Laundry: Common Area
Lot: Corner Lot, Interior Lot, Landscaped
Parcel#: 242670701030006
Parking: Assigned, Guest, Open
Parking Notes: Assigned, Guest, Open
Patio/Porch: Patio - Open, Patio
Pet Fee: 150
Pets Allowed: Yes, Cats OK, Number Limit, Cats Only
Rental Term: Annual (1 Year or More)
Restrictions: Limited # Vehicles, No Smoking, Other Restrictions, Parking - No Boat, Parking - No Commercial Vehicles,
Security: Gated with Guard
Sewer: Public Sewer
Special View Info: Water, Pond
SQFT Living: 1280
Tenant Pays: Cable TV, Electricity, Repairs
Total Rooms: 3
Utilities: Cable Connected, Electricity Connected, Sewer Available, Water Available
Waterfront Features: None, Pond
Windows: Blinds, Single Hung Metal, Sliding
Construction: Block,Stucco

Location

Courtesy of

Agency Name: Berkshire Hathaway Florida Realty
Agent Name: Justine Marie Westmoreland
Agency Phone: 772-871-7411
agent picture

Presented by

Agent Name: Illustrated Properties Stuart West
Agent Phone: 772.463.4663
Agency Title: Illustrated Properties
Request Info

IDX logo

Illustrated Properties Stuart West
ipre.com

Make every decision feel good

Want to work with us?

Step 1 / 2
Step 2 / 2 Previous

Login to My Illustrated Account