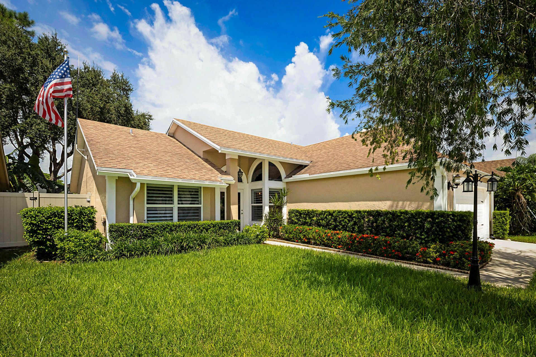
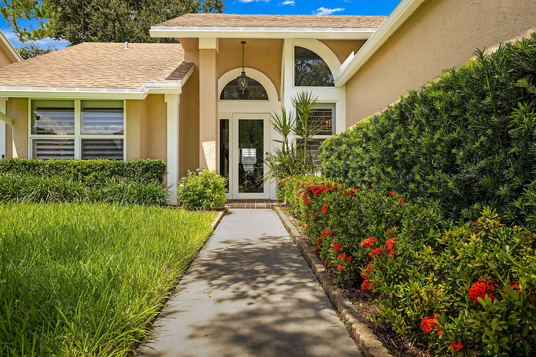
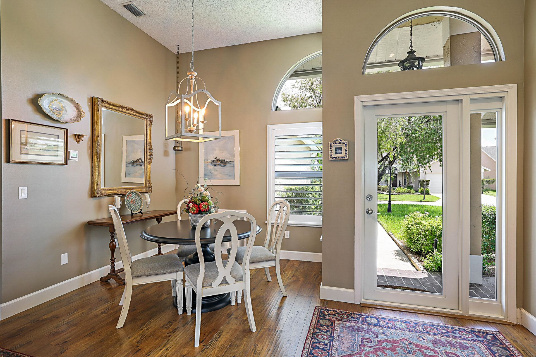
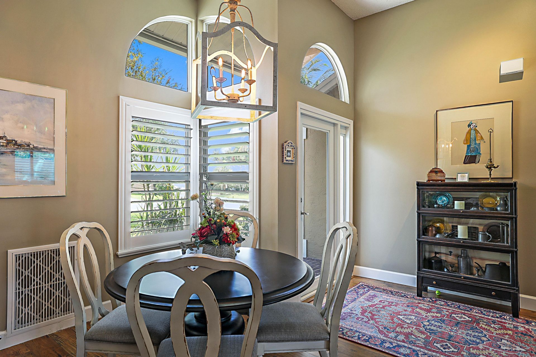
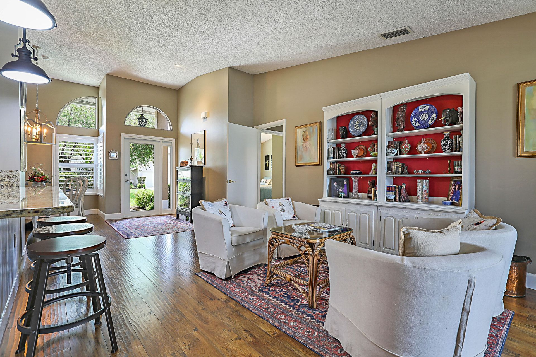
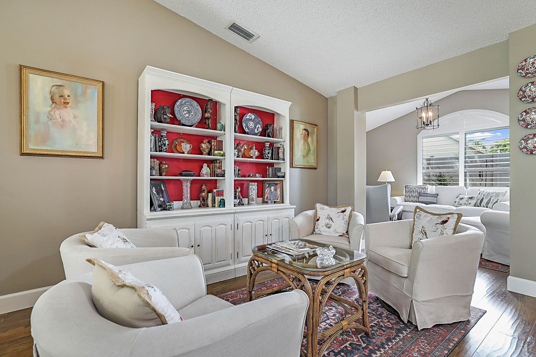
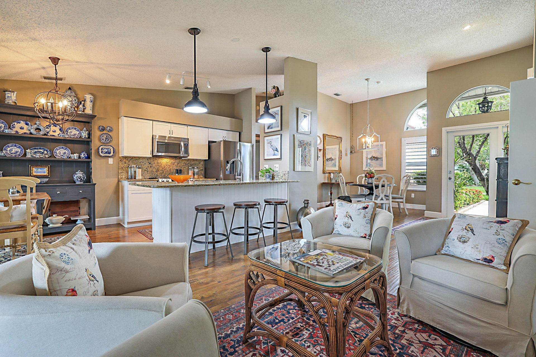
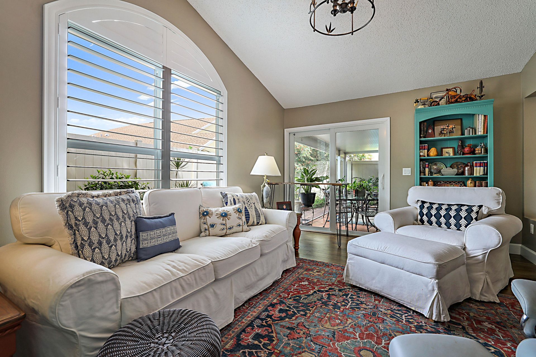
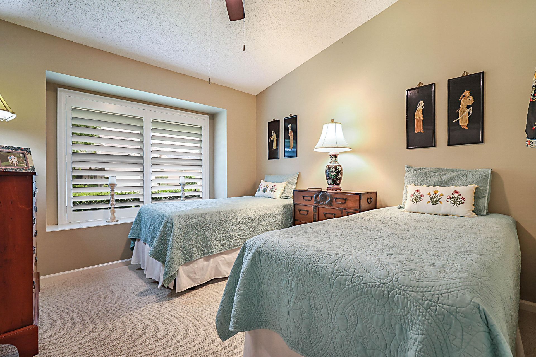
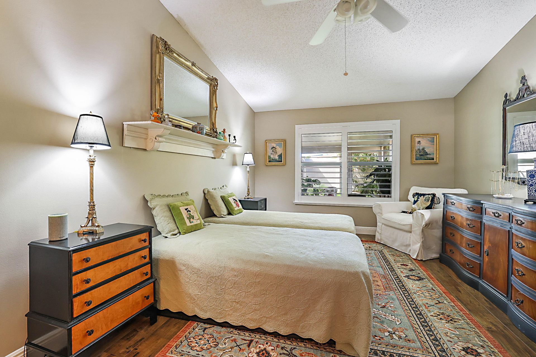
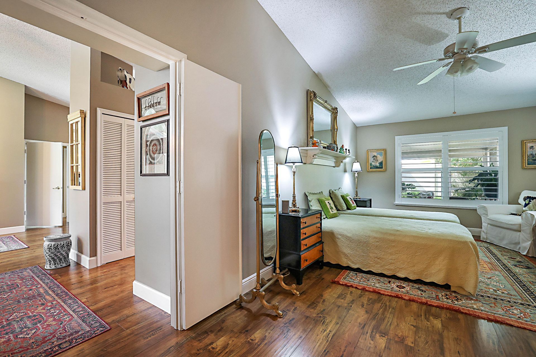
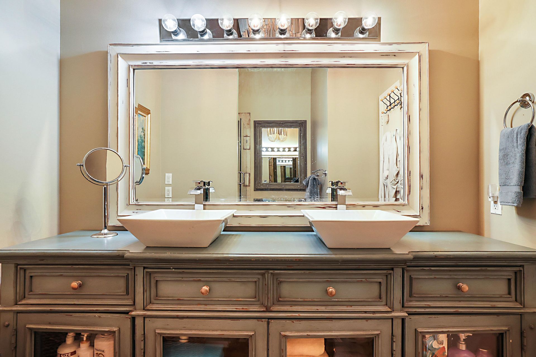
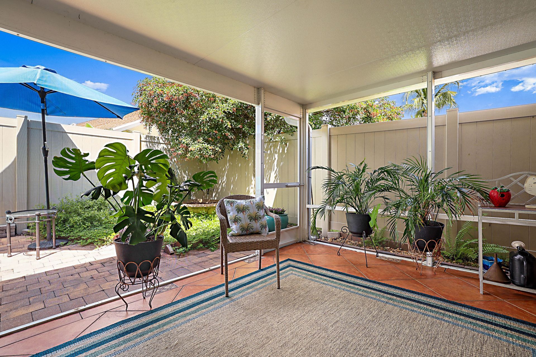
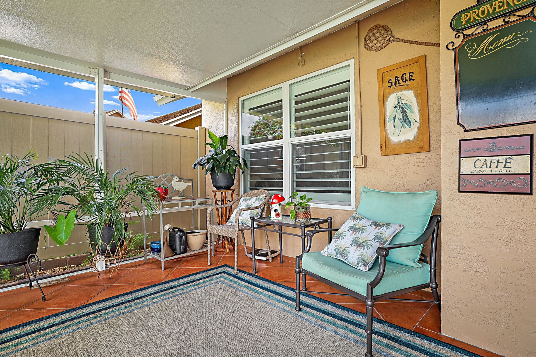
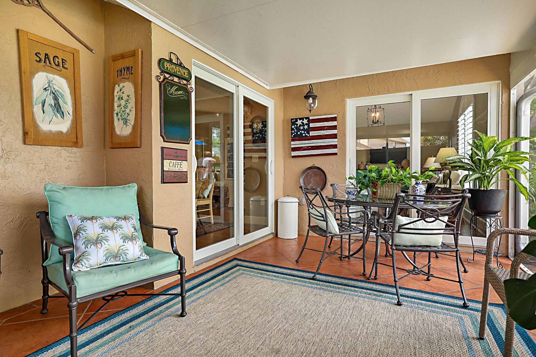
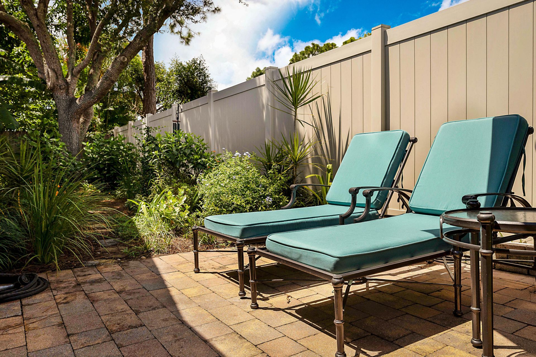
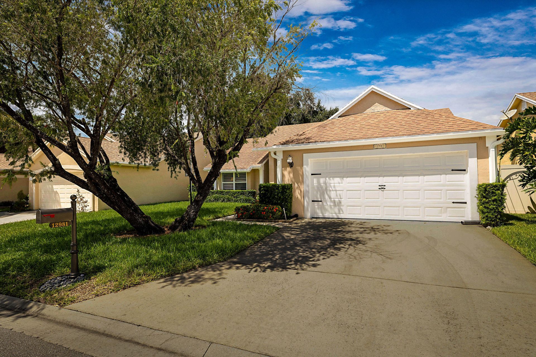
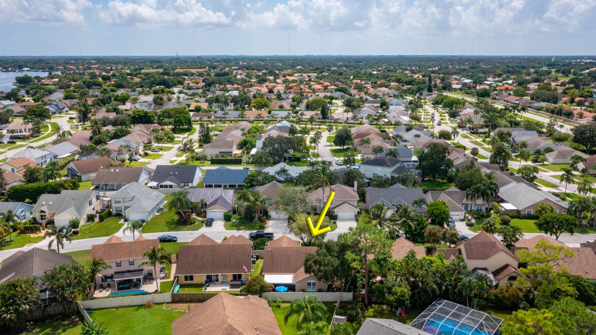
12981 Blue Lake Drive, Wellington, FL 33414 Photo

38 Photos

12981 Blue Lake Drive Wellington, FL 33414
$569,000
  • Beds
    3
  • Baths
    2 full
  • Total Square Feet
    2,058
  • Lot Size
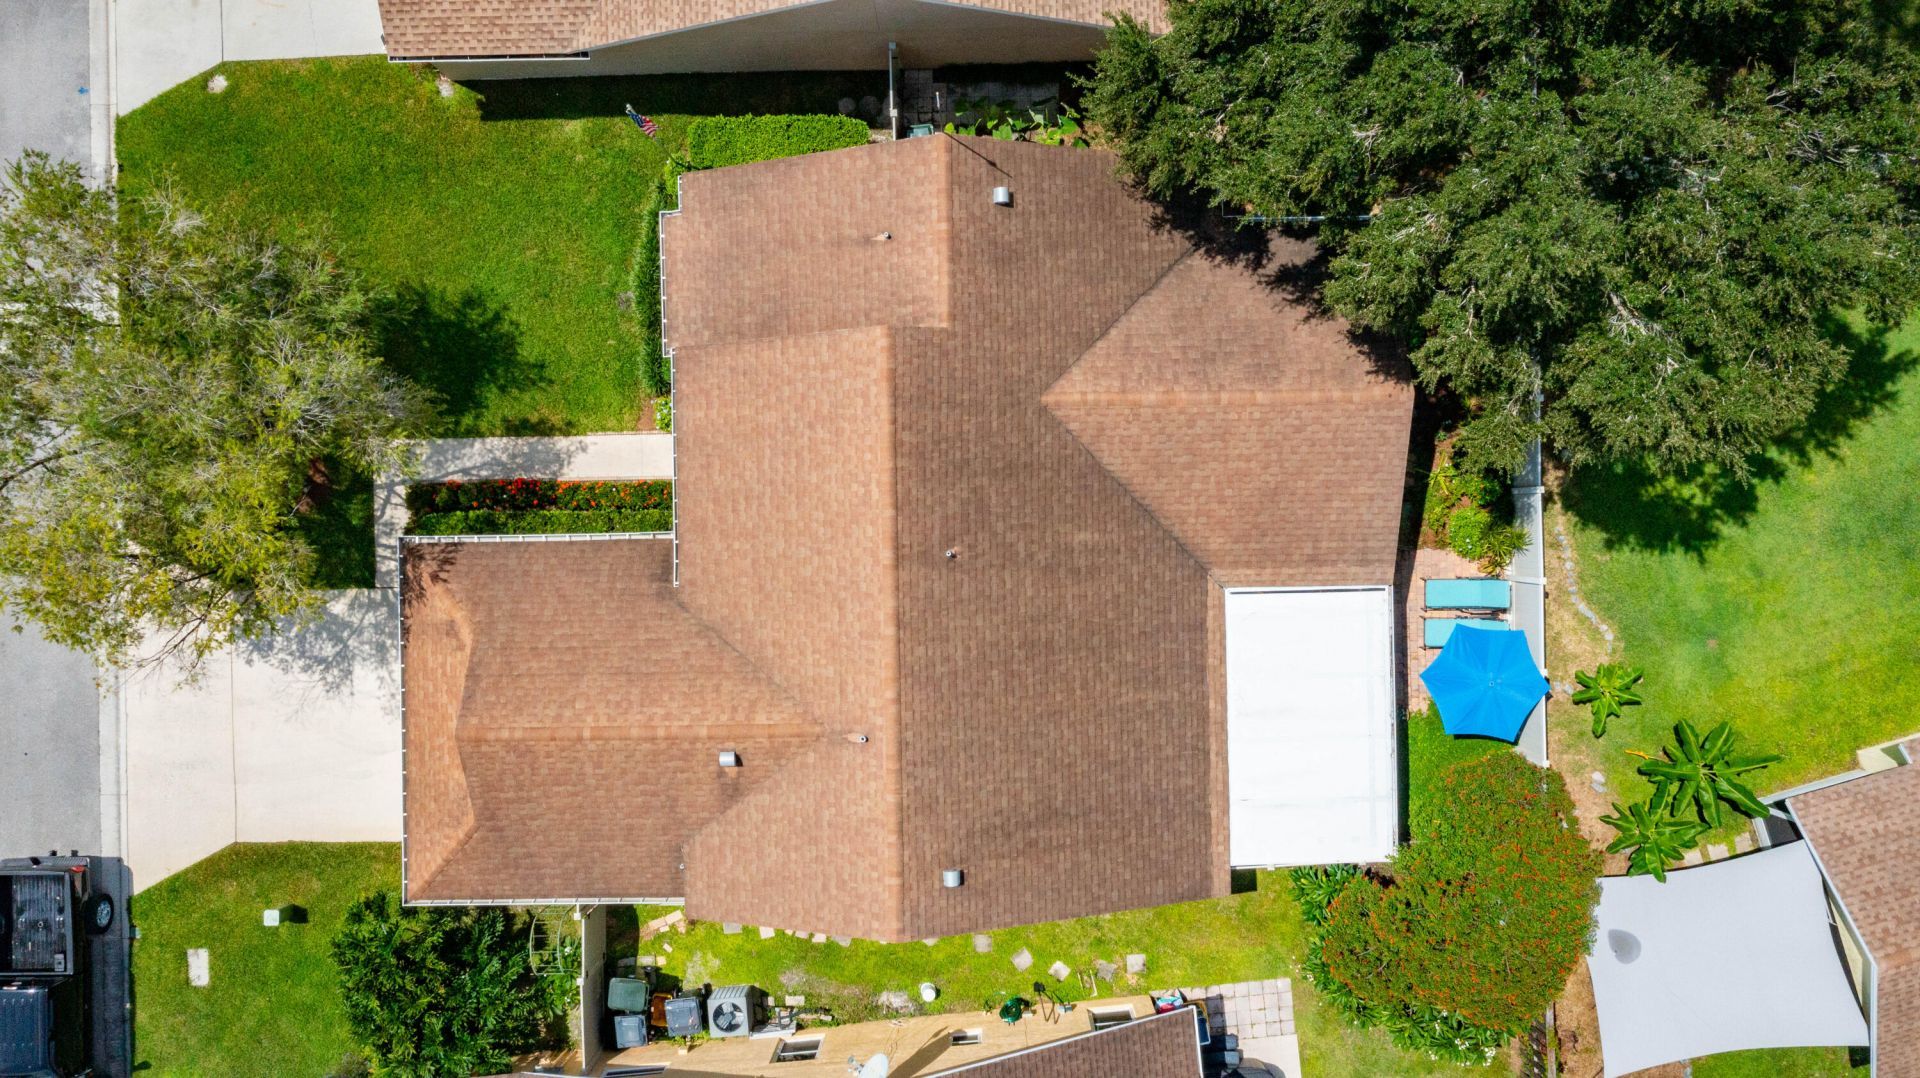
    0.12 acre(s)

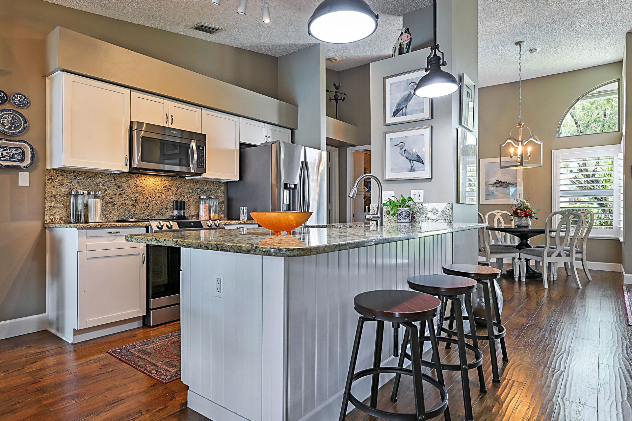
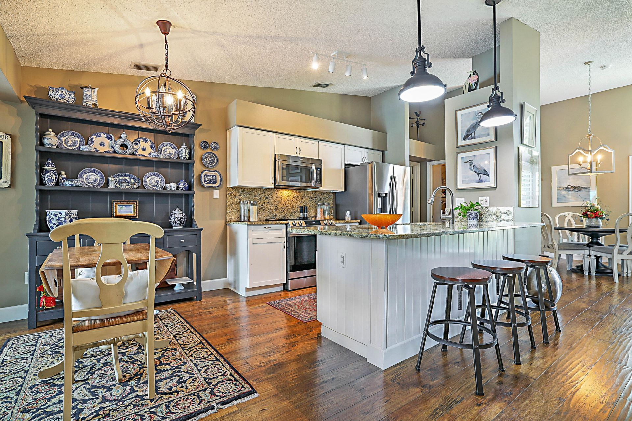
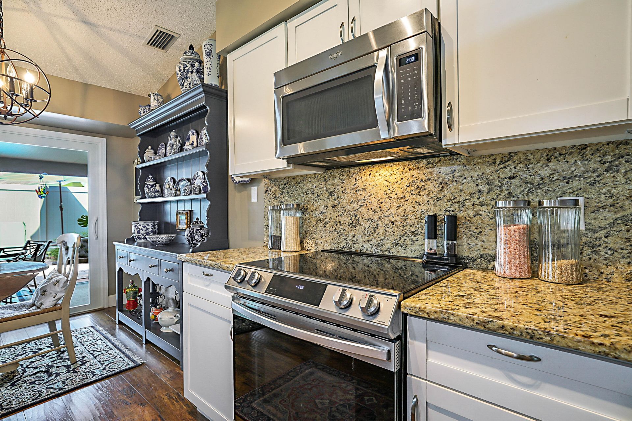
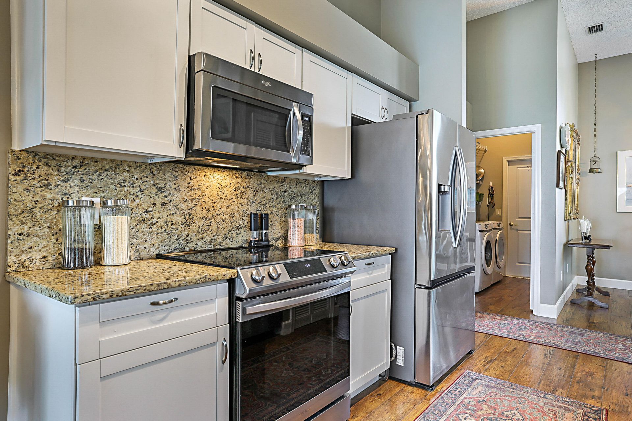
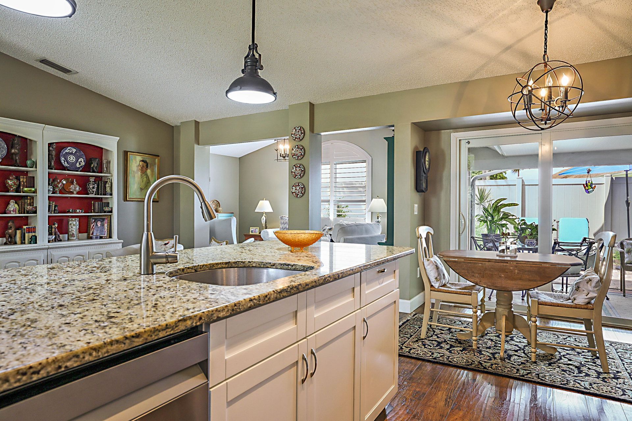
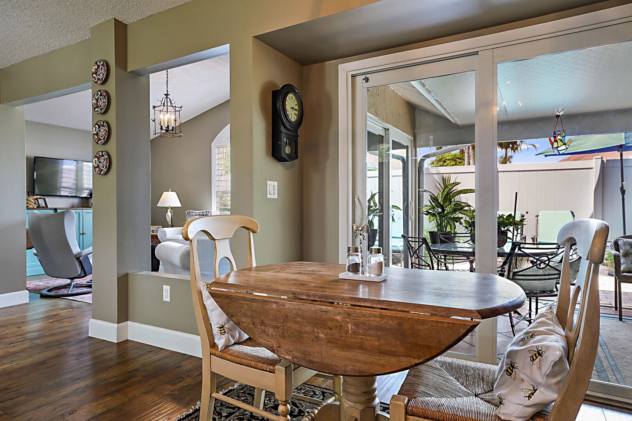
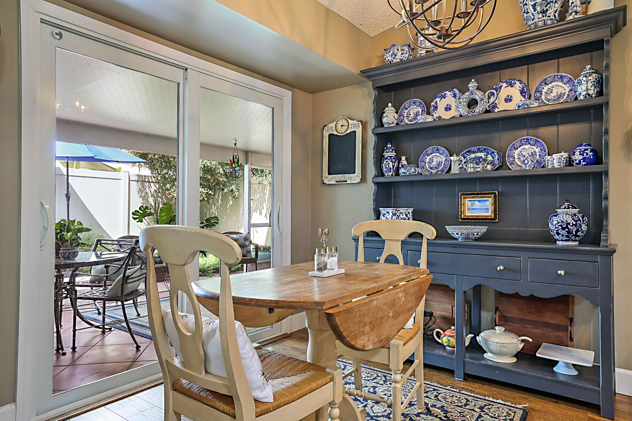
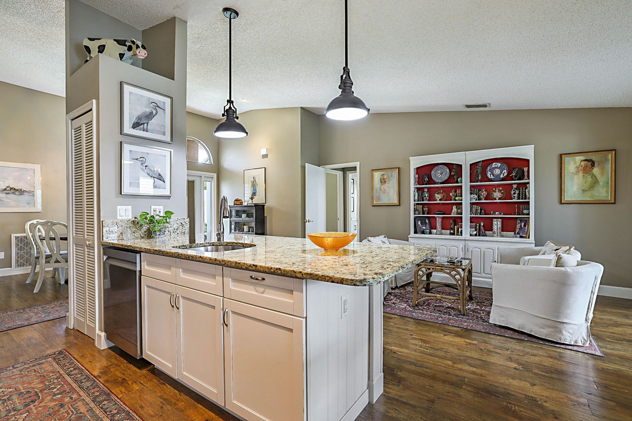
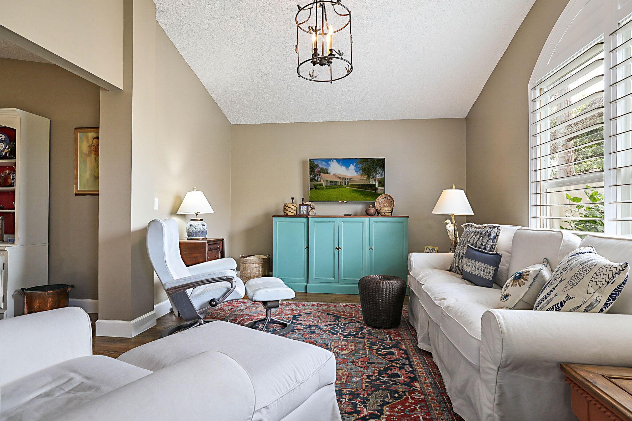
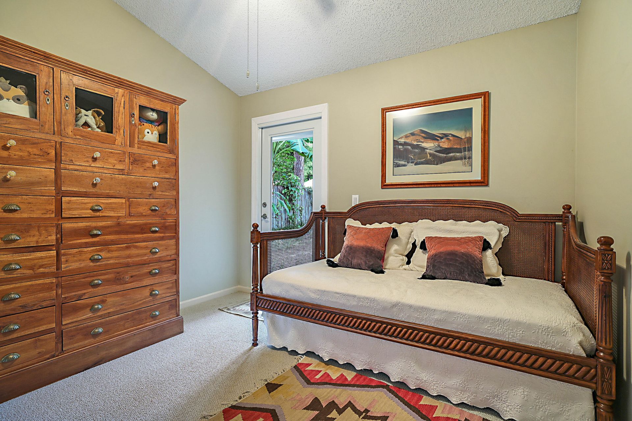
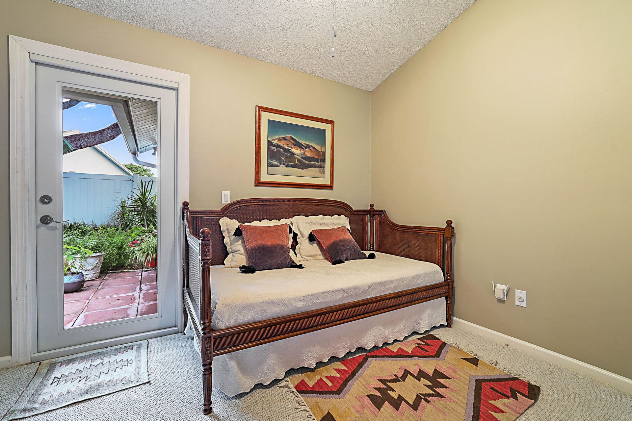
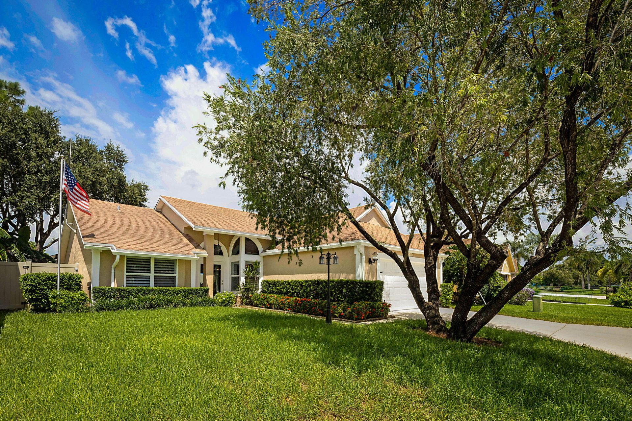
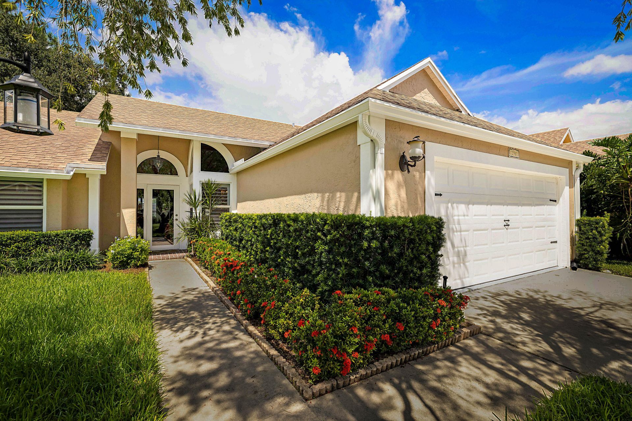
Charming 3-bedroom 2-bath home nestled in the private gated community of Meadowland Cove 2, Village of Wellington. This beautifully appointed home features plantation shutters, 2023 impact windows and doors, 2026 A/C. roof 2014. Freshly painted inside and out, the home is filled with abundant natural light, creating a warm and comfortable atmosphere throughout. The open floor plan and kitchen features of granite countertops and stainless-steel electric appliances make this home perfect for enter...

View More

Property Summary

MLS Number: B26077532
Status: Active
Days on Market: 7
Subdivision: MEADOWLAND COVE 2 OF WELLINGTON
County: Palm Beach
Bedrooms: 3
Total Square Feet: 2,058
Price Per Sq. Ft.: $276
Style: Traditional
New Constuction: No
Waterfront: No
Property Type: Residential - Single Family
Cooling: Central Air, Ceiling Fan(s), Electric
Fenced: Yes
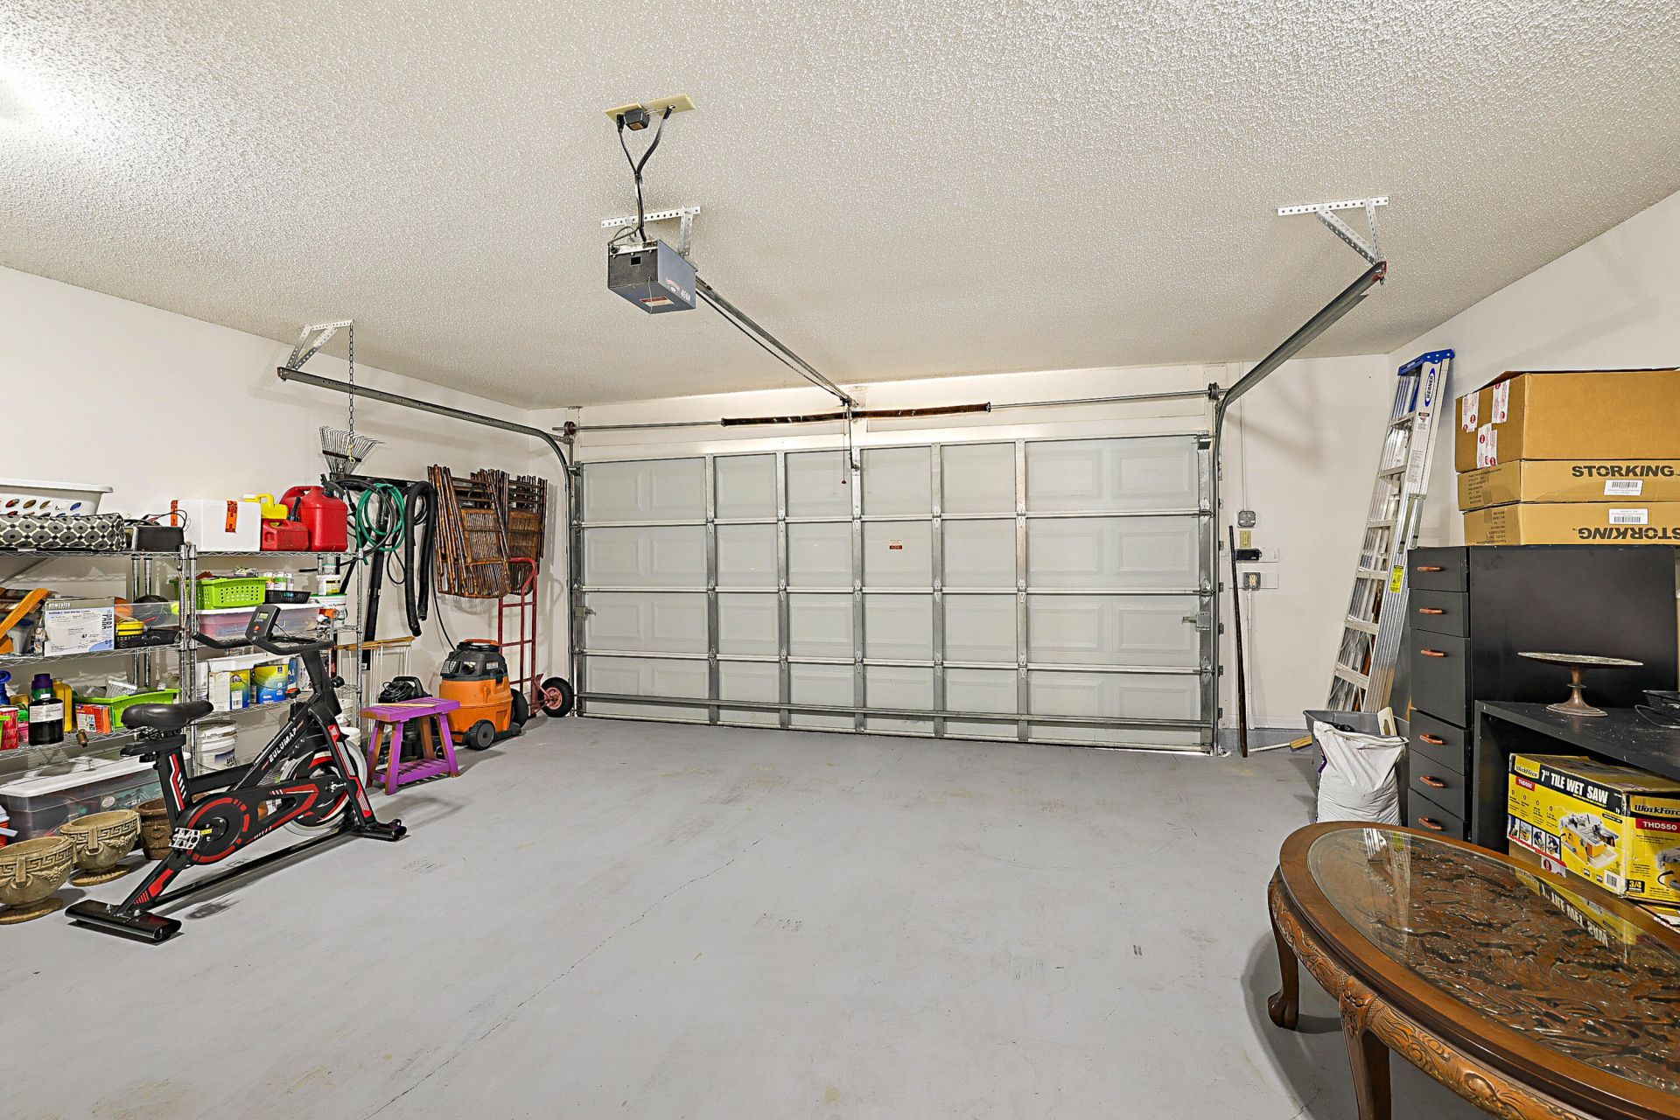
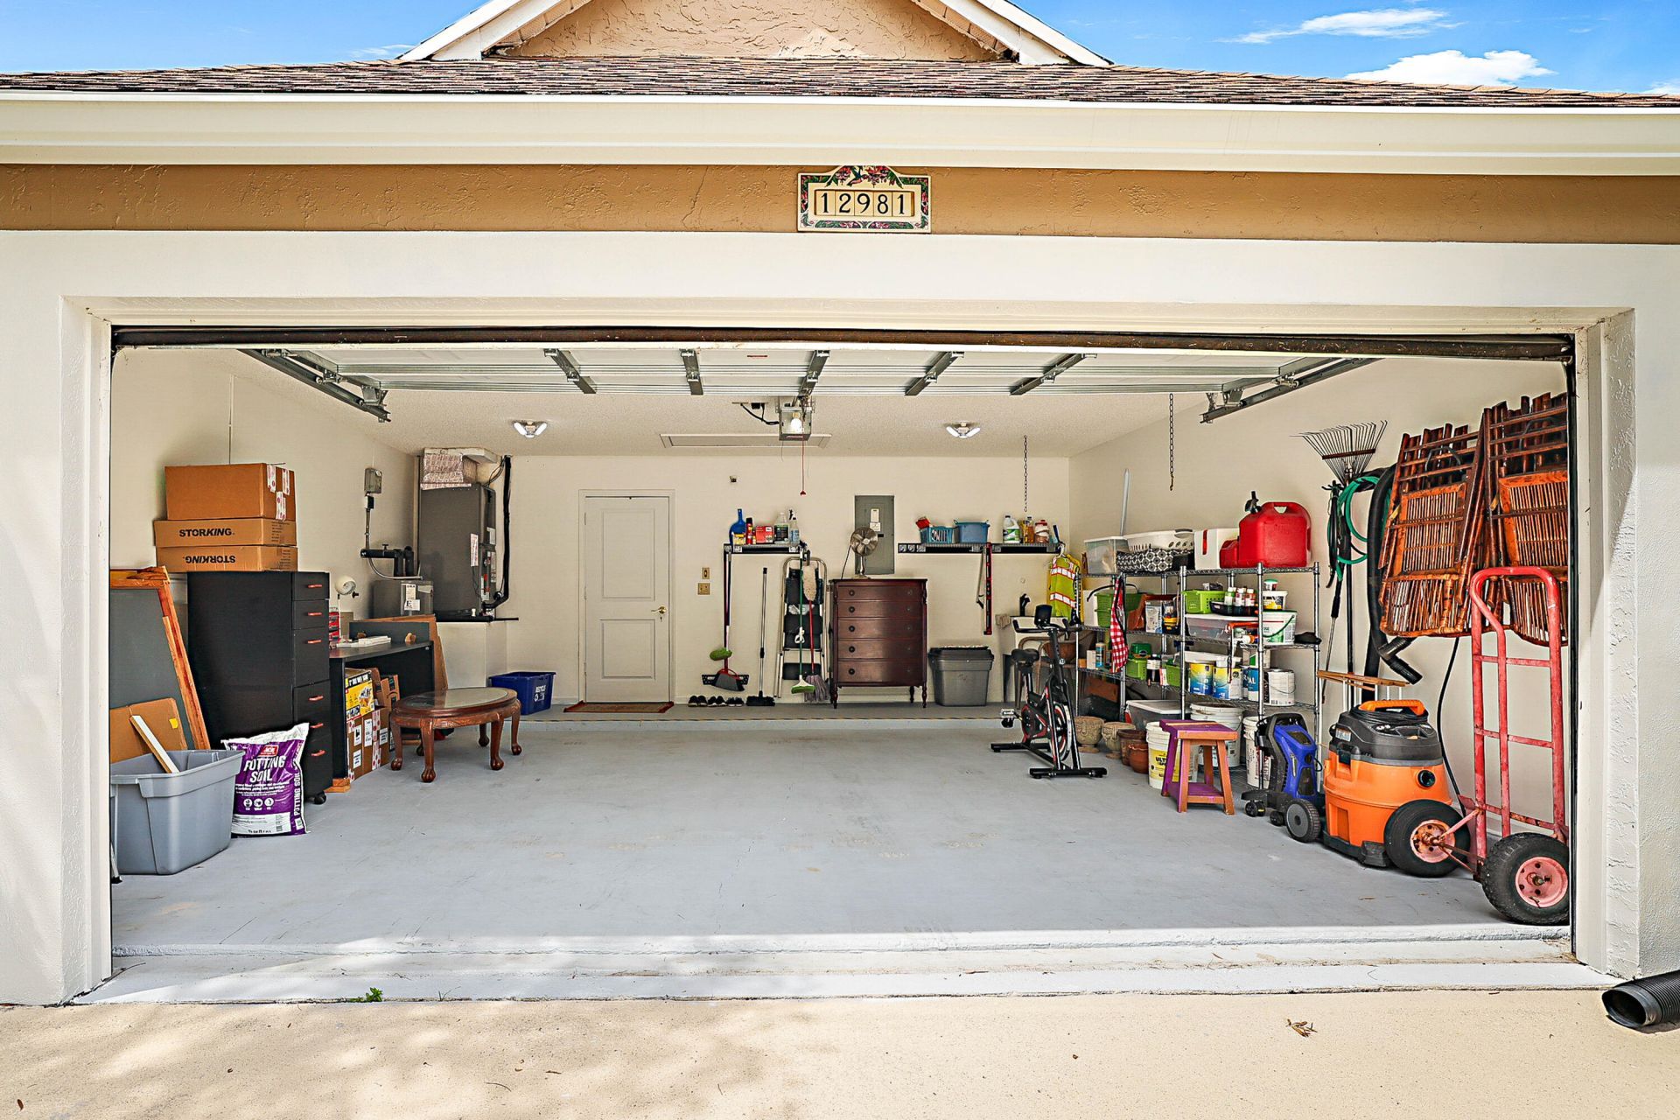
Garage: 2 car attached
Heating: Central, Electric
Lot Size: 0.12 Acres
Roof Type: Shingle
Stories: 1.0
Taxes: $5,451
Year Built: 1990
HOA Fee: $375/ Quarterly

Featured Amenities

Entrance Foyer
High Ceilings
Kitchen Island
Walk-In Closet(s)
Bedroom Layout - Split
Closet Cabinetry
Picnic Area
Playground
Pool
Community Room
Sidewalks
Street Lights
Gated
Security

Property Details

Appliances: Electric Water Heater, Dryer, Dishwasher, Ice Maker, Microwave, Refrigerator, Vented Exhaust Fan, Water Heater, Washer, Range
Association: Meadowland Cove Homeowners Association, Inc.
Association Fee Includes: Common Areas
Days on Site: 7
Exterior: CBS
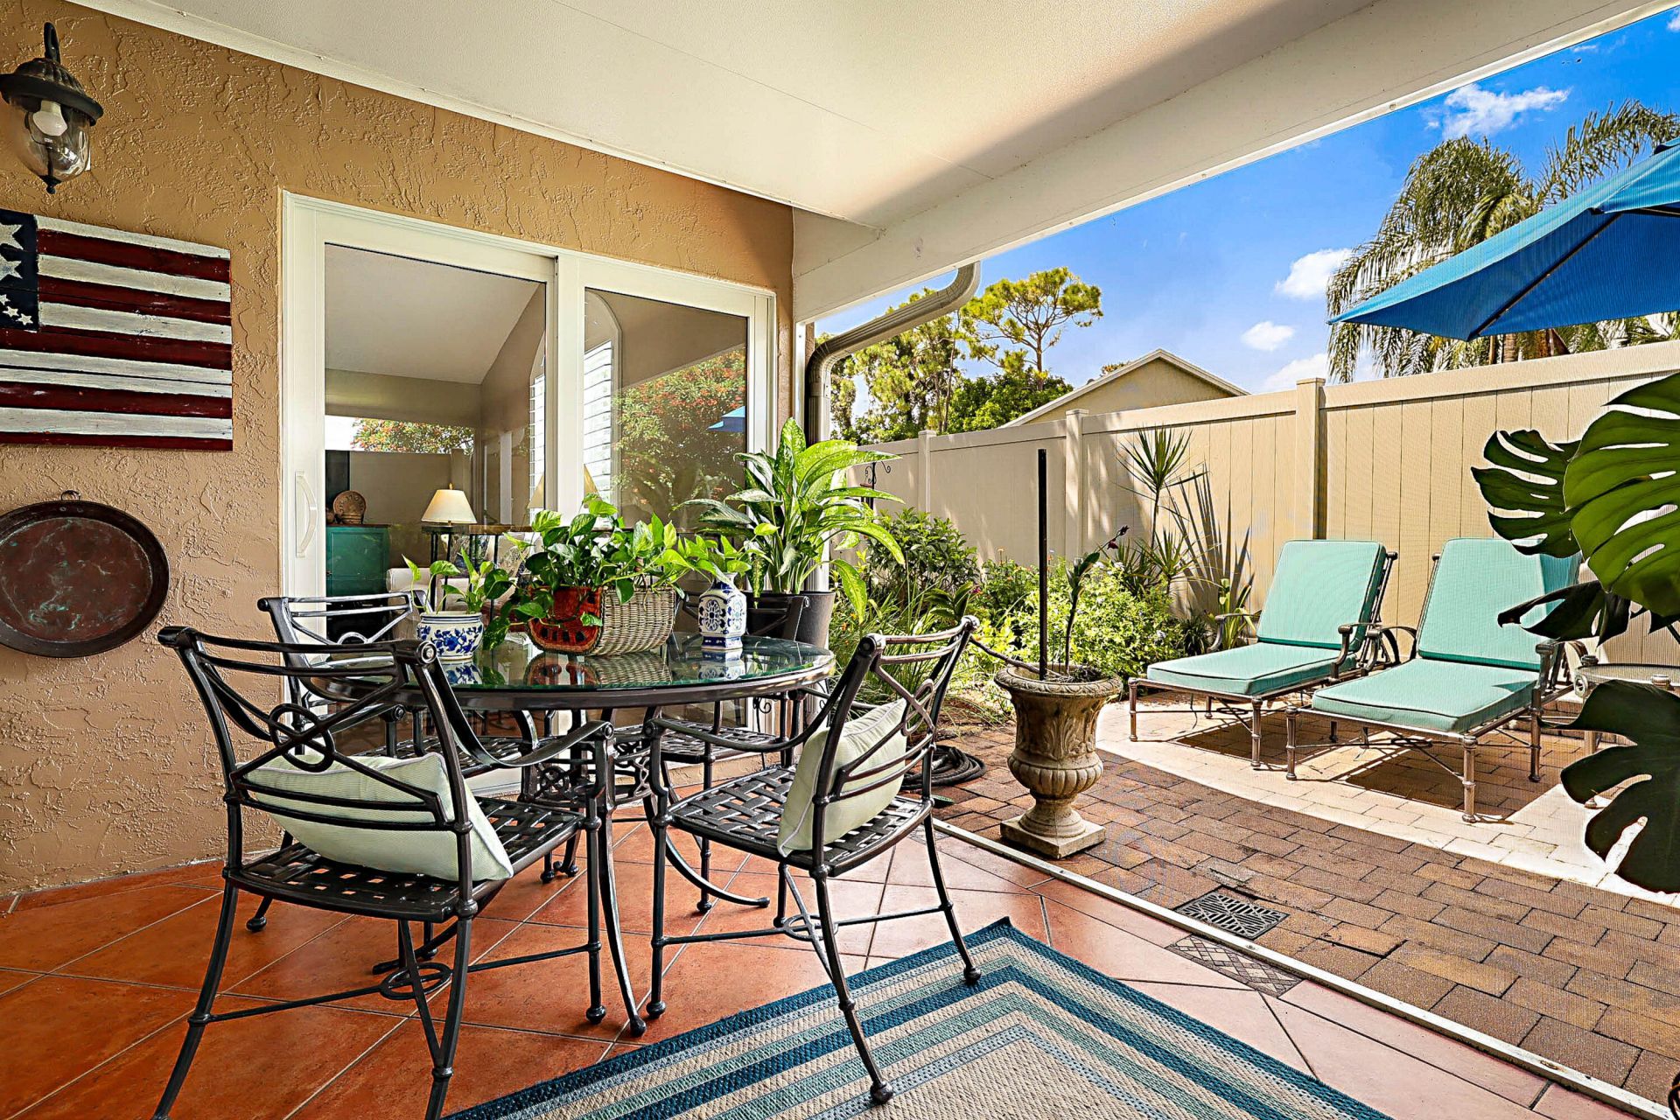
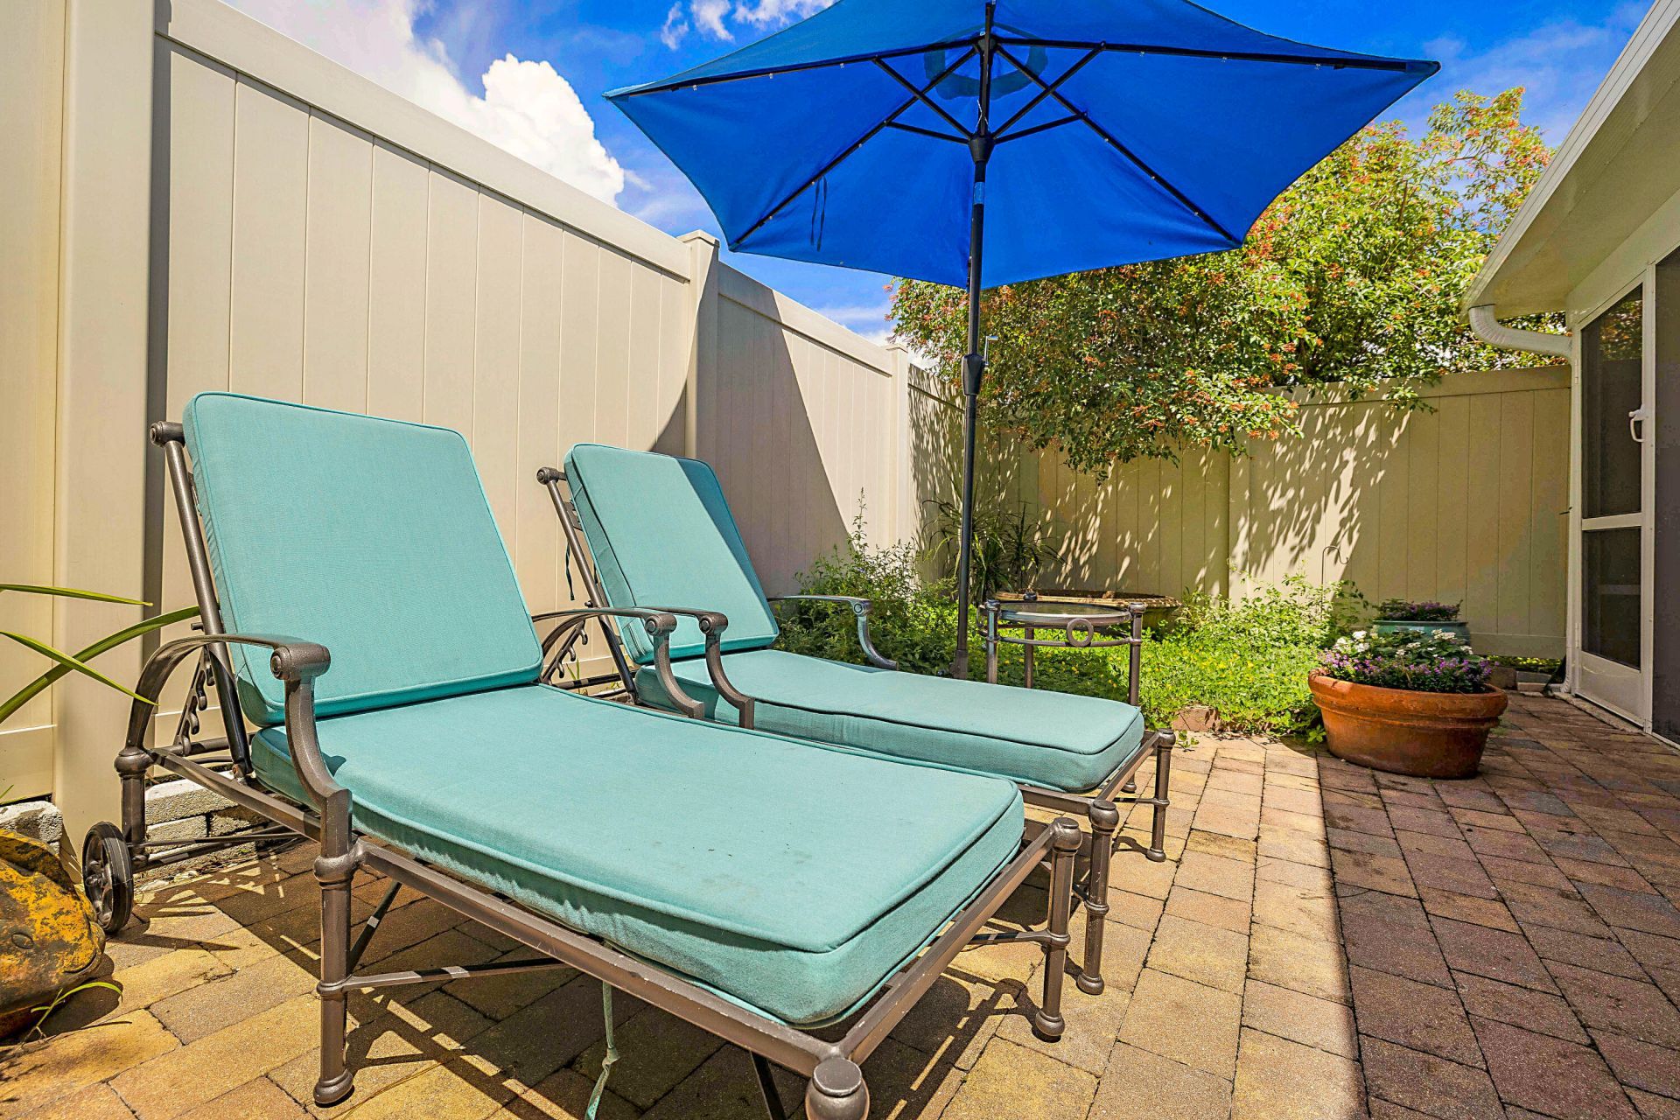
Outdoor Features: Garden
Fencing: Fenced, Privacy, Vinyl
Flooring: Carpet, Tile, Engineered Wood
Guest House Y/N: No
Home Style: Traditional
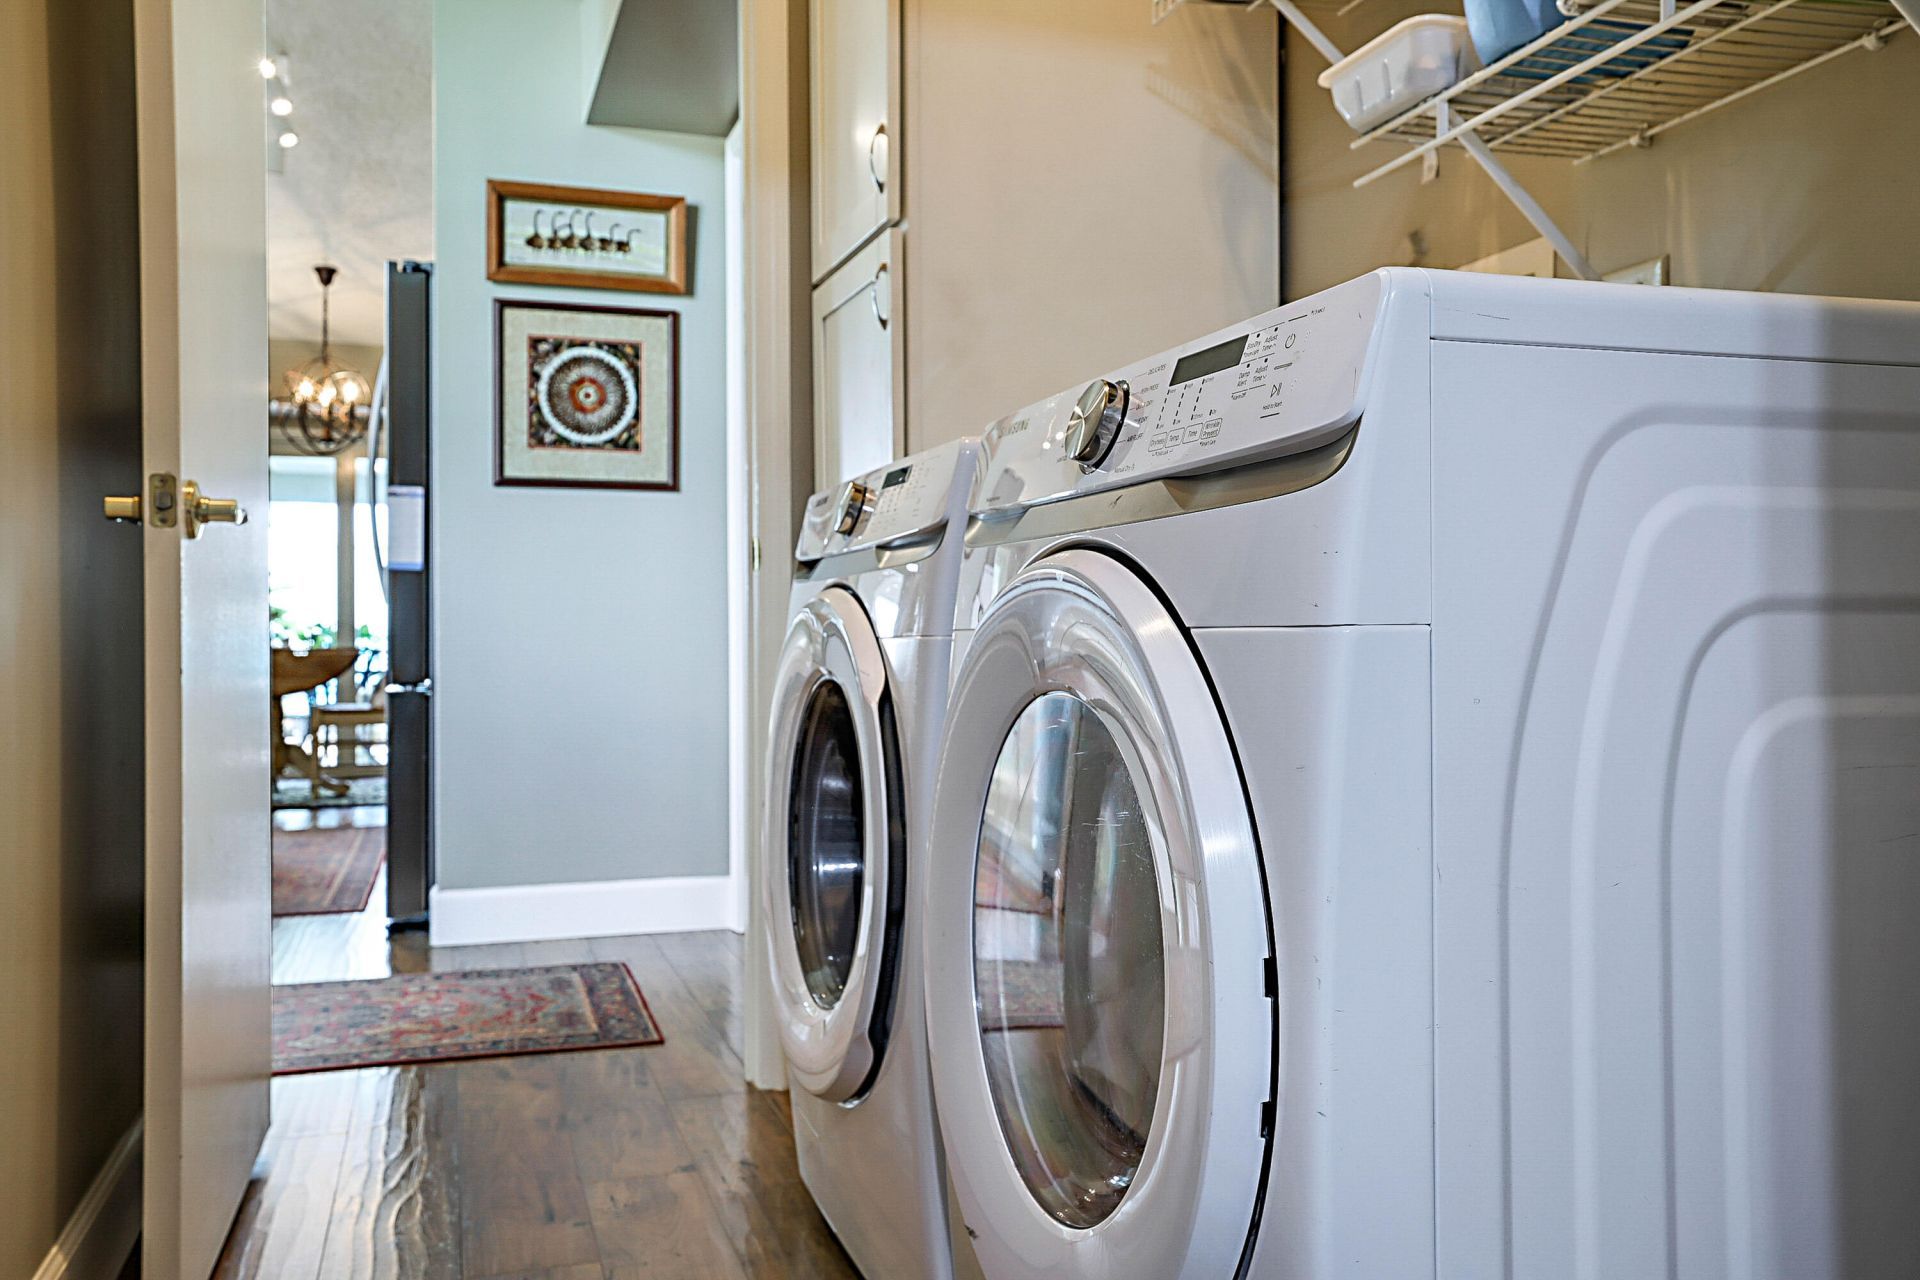
Laundry: Inside, Laundry Room
Lot: Landscaped
Lot: Landscaped
Parcel#: 73414409050001030
Parking: Driveway, Garage Door Opener, On Street, Garage, Attached Garage
Parking Notes: Driveway, Garage Door Opener, On Street, Garage, Attac
Patio/Porch: Patio - Covered, Patio - Screened, Patio
Pets Allowed: Yes, Pet Restrictions Possible
Restrictions: See Remarks
Security: Gated - No Guard
Sewer: Public Sewer
Sprinkler: Auto Sprinkler
SQFT Living: 1594
Structure Type: House
Total Rooms: 3
Utilities: Cable Connected, Electricity Connected, Phone Available, Sewer Connected, Water Connected
Water: Public
Windows: Plantation Shutters, Storm Window(s)
Construction: CBS

Room Sizes

Kitchen: 10 X 18 Level Main
Living Room: 12 X 16 Level Main
Primary Bedroom: 11 X 21 Level Main

Local Schools

High School: Wellington
Middle School: Wellington Landings
Elementary School: Wellington

Neighborhood Information

Neighborhood Map

Neighborhood Hero

Neighborhood Highlights

Neighborhood Characteristics

Neighborhood Market Trend

Neighborhood Schools

Courtesy of

Agency Name: Partnership Realty Inc.
Agent Name: Phillis M Maniglia PA.
Agency Phone: 561-355-0270

agent picture

Presented by

Agent Name: Illustrated Properties Stuart West
Agent Phone: 772.463.4663
Agency Title: Illustrated Properties
Request Info

IDX logo

Illustrated Properties Stuart West
ipre.com

Mortgage Calculator

%
years/fixed
yearly
yearly (est.)

Estimated Payment

$ 3,414.08 Principal & Interest $2,793.87 Property Tax $454.25 Homeowner's Insurance $165.96
Mortgage Logo

Make every decision feel good

Want to work with us?

Step 1 / 2
Step 2 / 2 Previous

Login to My Illustrated Account


