12849 SE Berwick Court, Hobe Sound, FL 33455 Photo
New - 29 Hours Ago
12849 SE Berwick Court, Hobe Sound, FL 33455 Photo
New - 29 Hours Ago
12849 SE Berwick Court, Hobe Sound, FL 33455 Photo

15 Photos

12849 SE Berwick Court Hobe Sound, FL 33455
$329,000
  • Beds
    2
  • Baths
    2 full
  • Total Square Feet
    1,870
  • Lot Size
    0.16 acre(s)

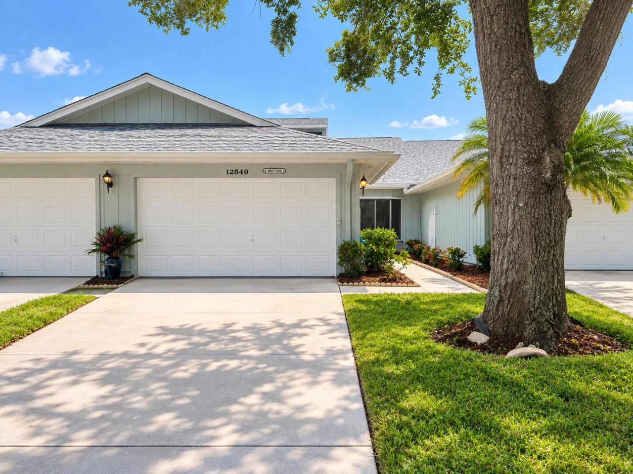
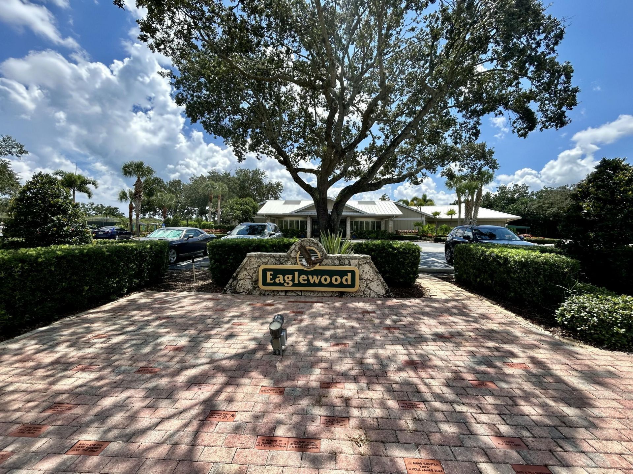
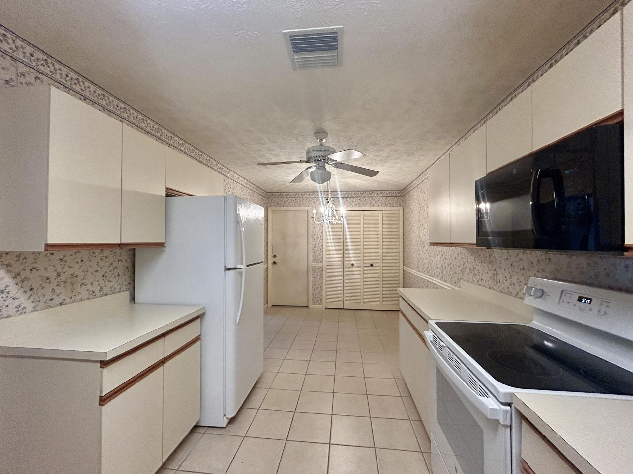
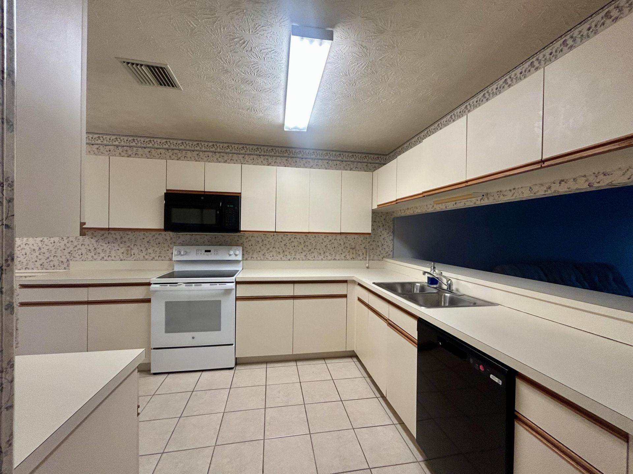
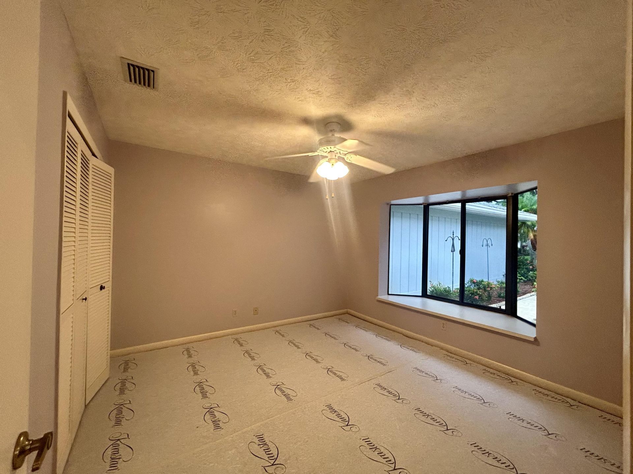
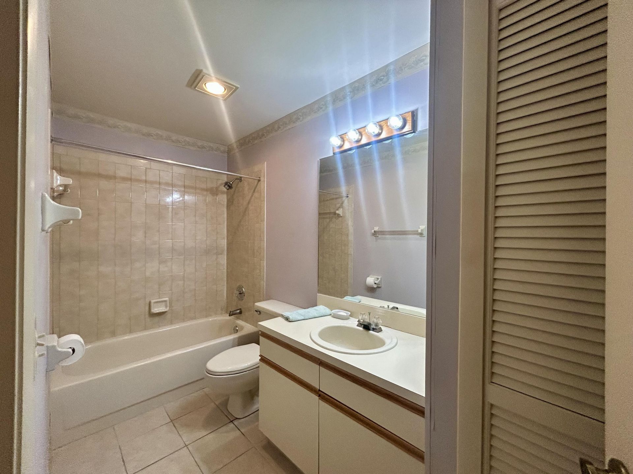
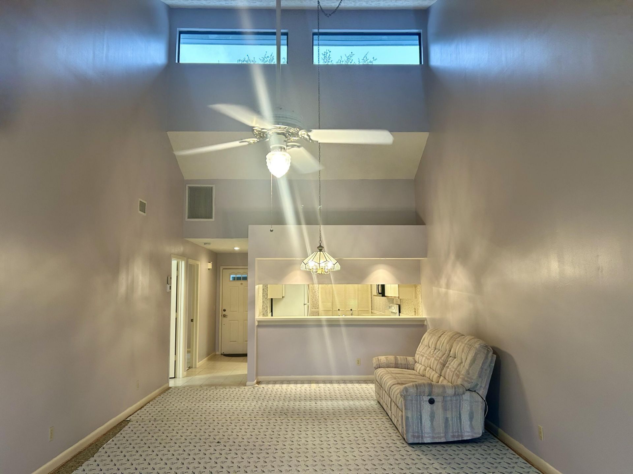
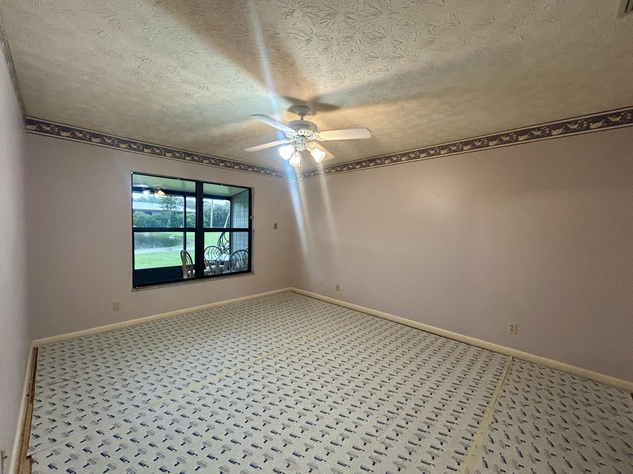
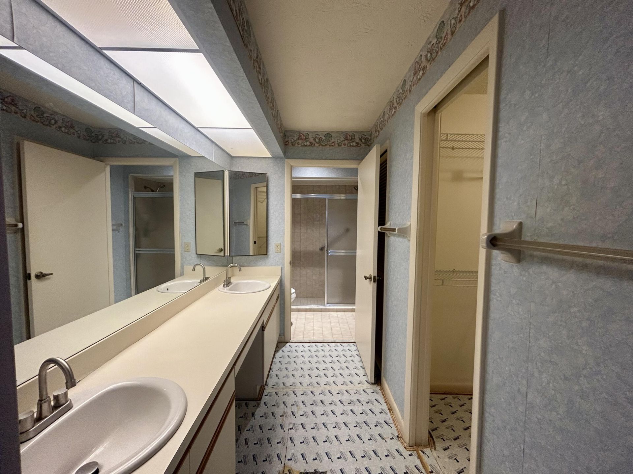
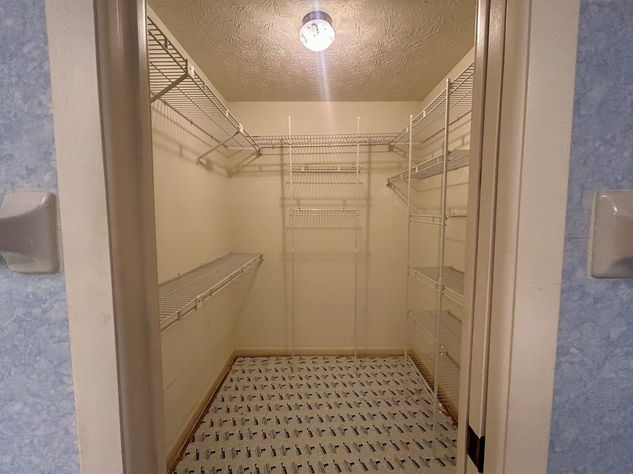
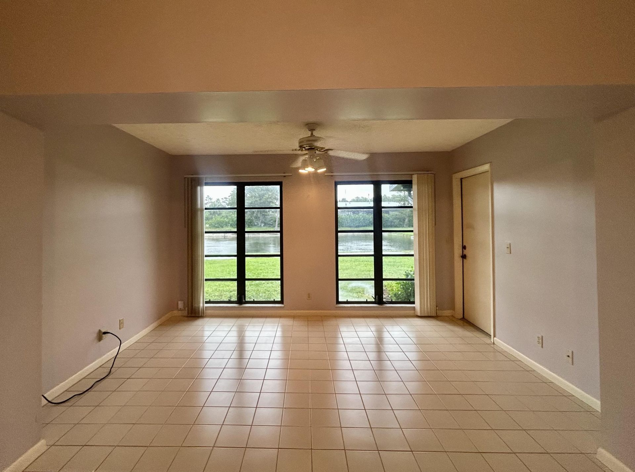
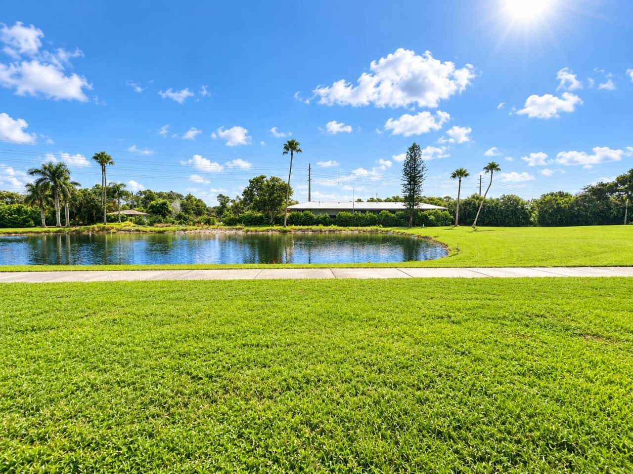
Retirement living awaits in this single-story residence located in the Eaglewood golf community of Hobe Sound. The home offers a blank canvas for you to remodel to your liking. 2 bedroom 2 bath with 1 car garage ready for its new owner.

Property Summary

MLS Number: B26079048
Status: Active
Days on Market: 1
Subdivision: EAGLEWOOD
County: Martin
Bedrooms: 2
Total Square Feet: 1,870
Price Per Sq. Ft.: $176
New Constuction: No
Waterfront: Yes
Property Type: Residential - Single Family
Cooling: Central Air, Ceiling Fan(s), Electric
Garage: 1 car attached
Heating: Electric
Lot Size: 0.16 Acres
Roof Type: Composition, Shingle, Wood Joist
Stories: 1.0
Taxes: $55
Year Built: 1990
HOA Fee: $1972/ Quarterly

Featured Amenities

Vaulted Ceiling(s)
Walk-In Closet(s)
Bedroom Layout - Split
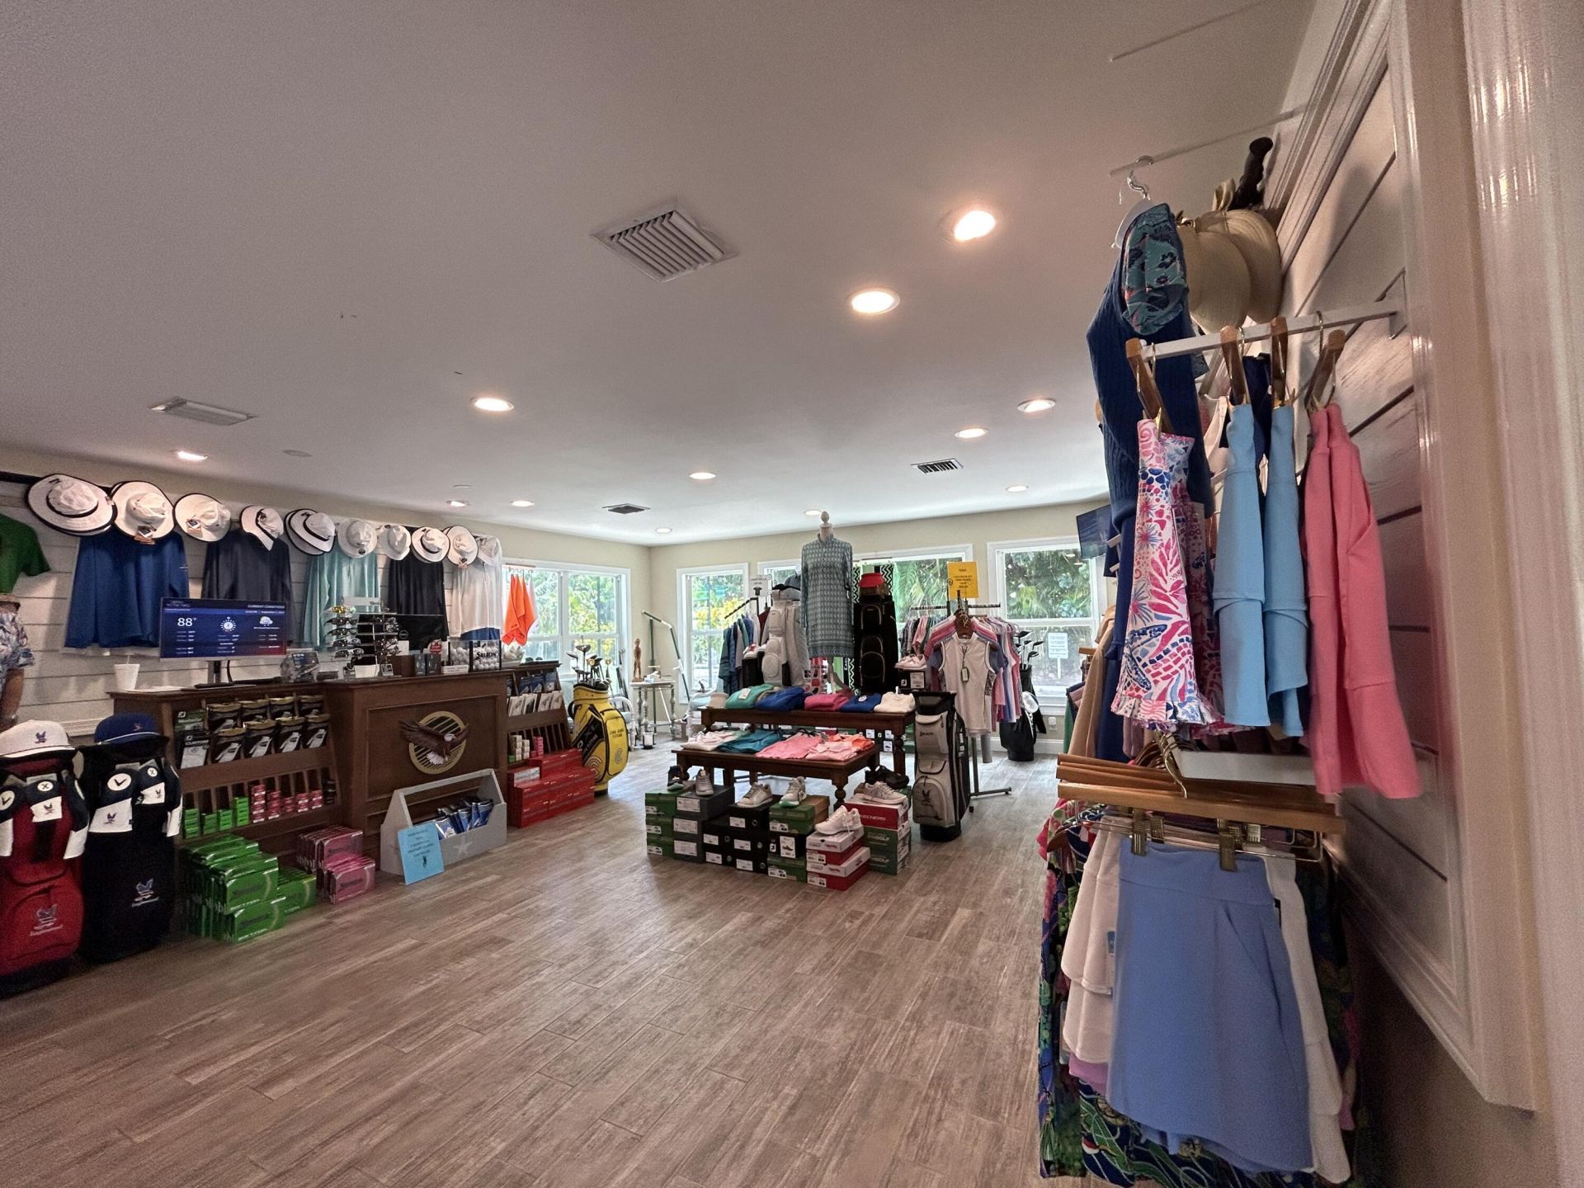
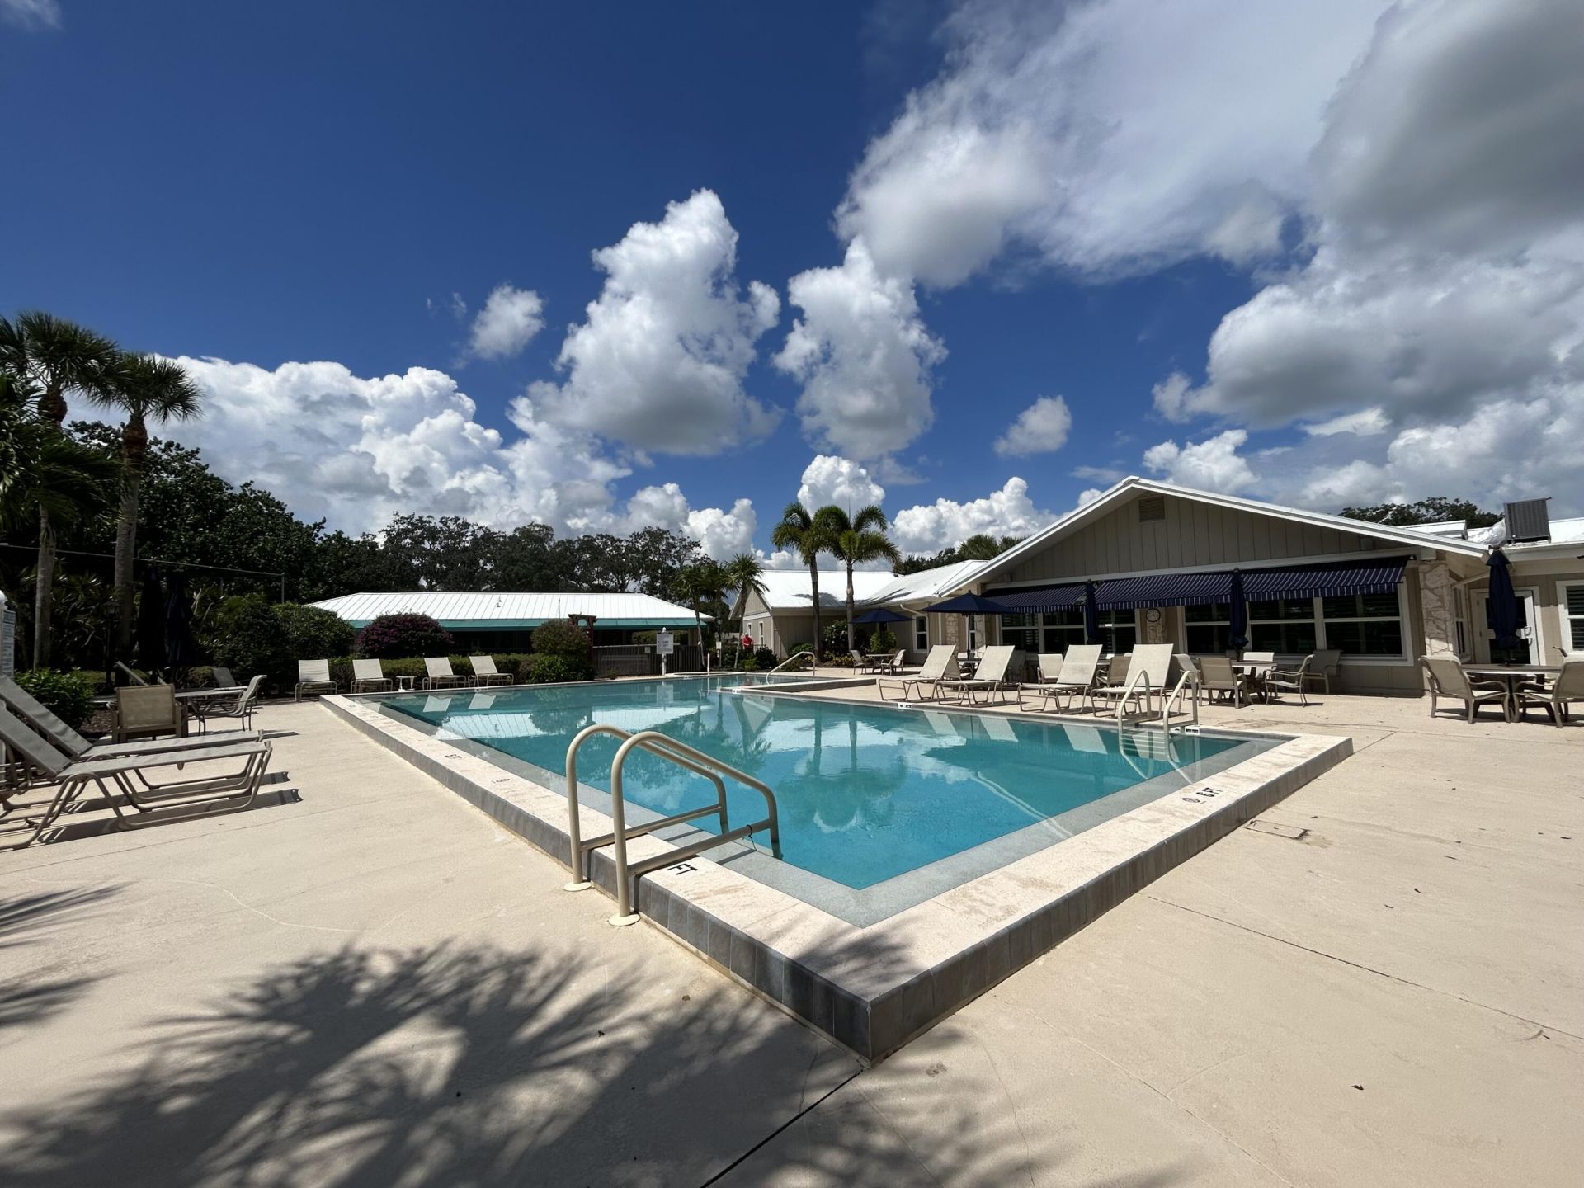
Clubhouse
Dog Park
Golf Course
Game Room
Management
Pool
Spa/Hot Tub
Tennis Court(s)
Workshop Area
Manager On Site
Bocce Ball
Library
Putting Green

Property Details

Appliances: Electric Water Heater, Dryer, Dishwasher, Electric Range, Free-Standing Freezer, Refrigerator, Water Heater, Washer
Association: Eaglewood Homeowners Association
Association Fee Includes: Cable TV, Maintenance Grounds, Trash, Common Areas, Golf
Days on Site: 1
Exterior: Frame
Flooring: Concrete, Ceramic Tile
Furnished: Unfurnished
Hot Tub: Yes
Laundry: In Garage
Parcel#: 273942005001061208
Parking: Garage Door Opener, Garage, Attached Garage
Parking Notes: Garage Door Opener, Garage, Attached Garage
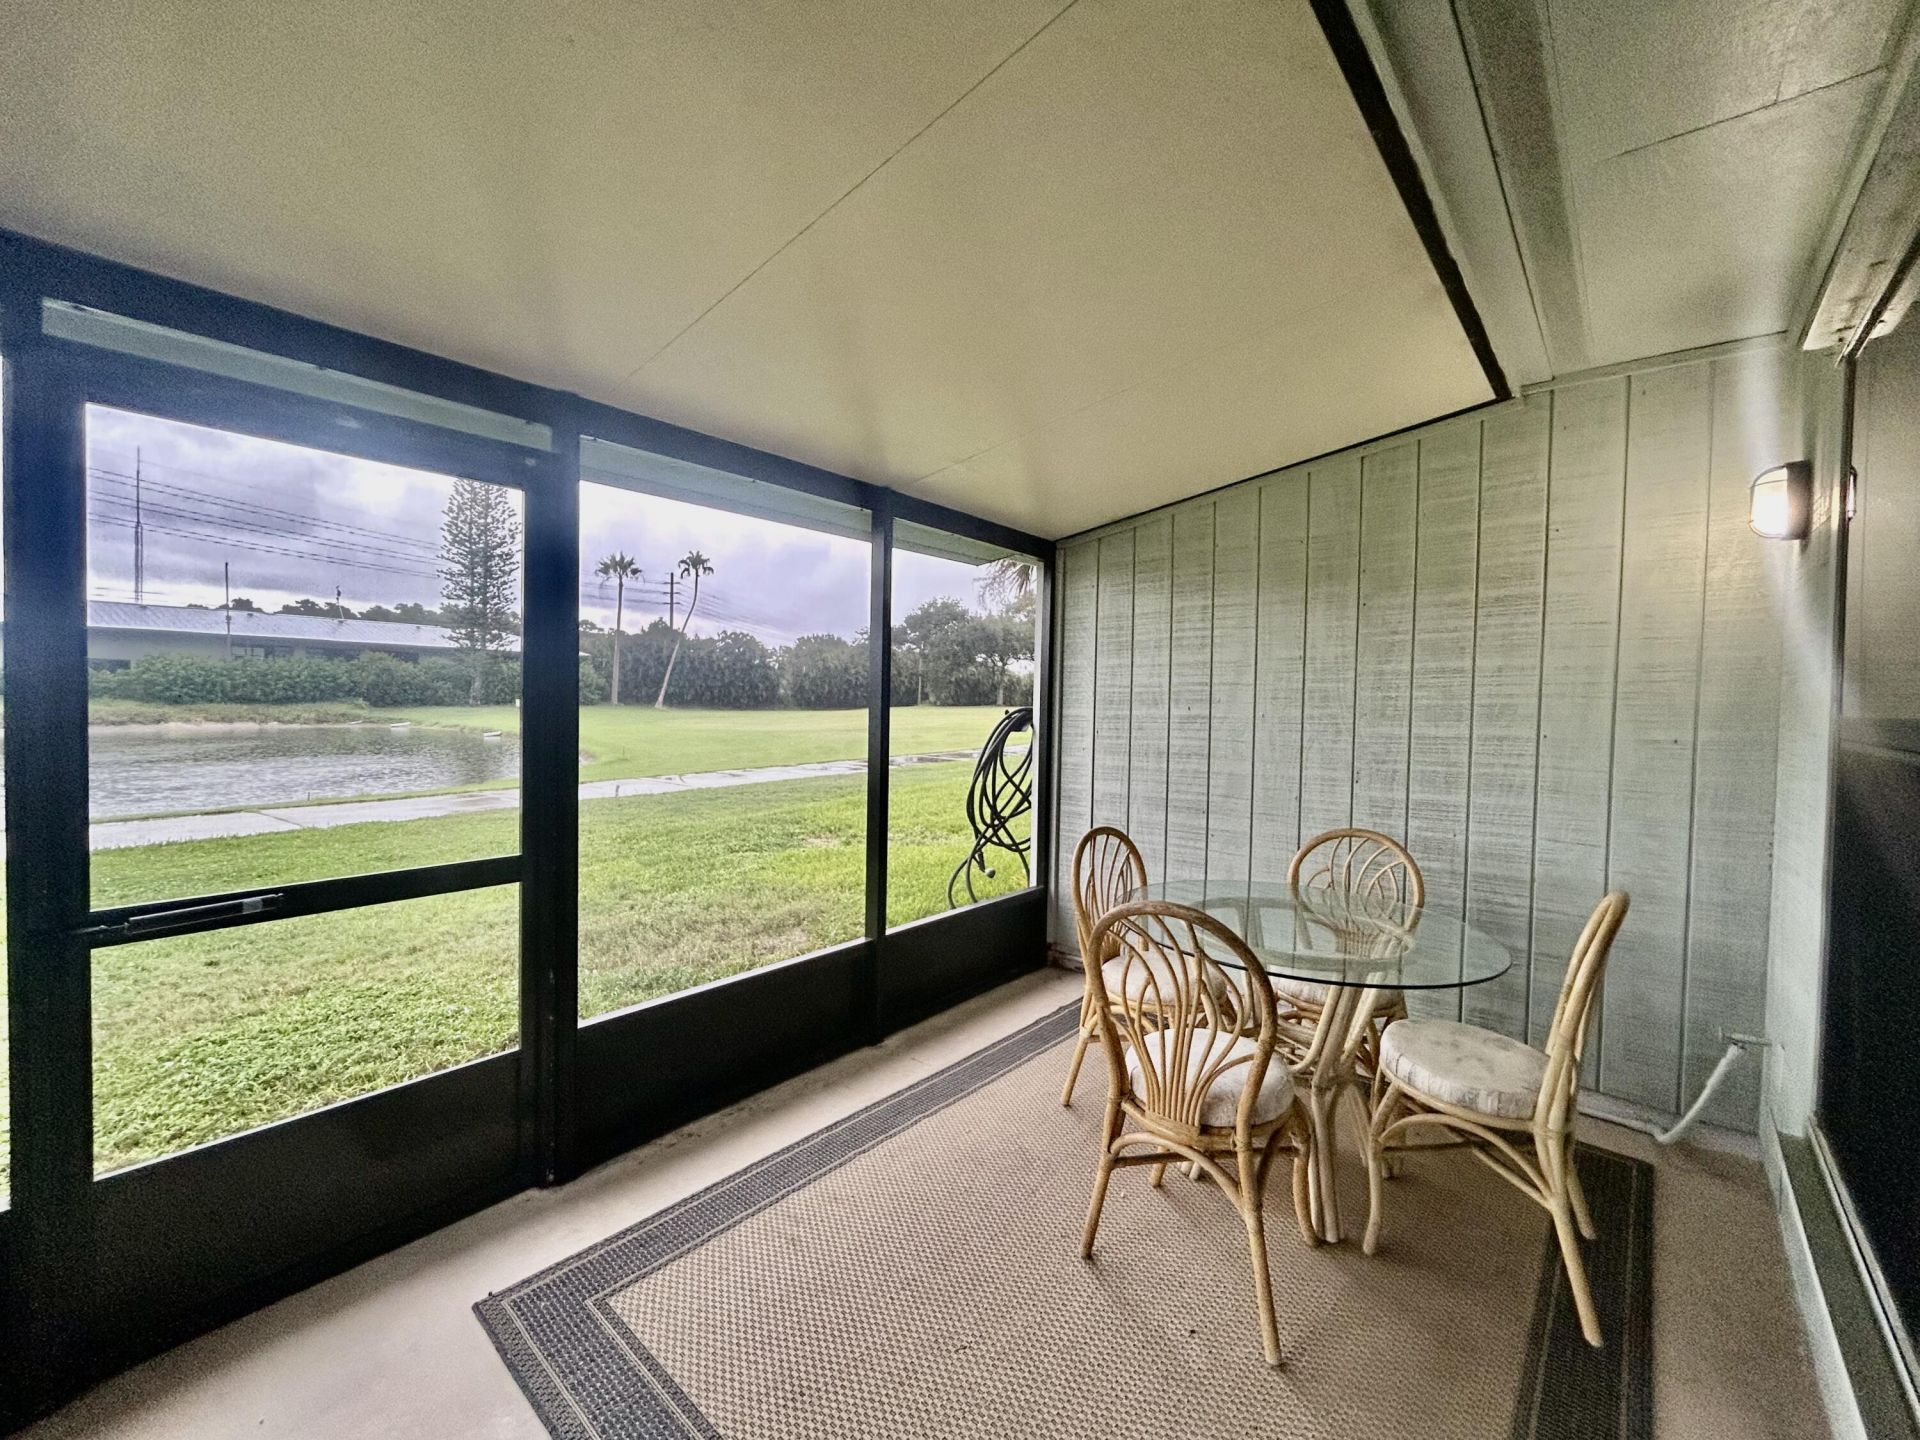
Patio/Porch: Patio - Covered, Patio - Screened, Porch - Screened, Patio, Porch
Pets Allowed: Yes, Number Limit, Size Limit
Restrictions: Buyer Approval Required
Security: Smoke Detector(s), Gated - No Guard
Sewer: Public Sewer
Special View Info: Water, Pond
SQFT Living: 1396
Structure Type: House
Total Rooms: 9
Utilities: Cable Available, Sewer Available, Underground Utilities, Water Available
Water: Public
Waterfront Features: None, Pond
Windows: Bay Window(s), Sliding
Construction: Frame

Room Sizes

Bedroom 2: 11 X 14 Level Main
Family Room: 19 X 0 Level Main
Kitchen: 13 X 15 Level Main
Living Room: 19 X 21 Level Main
Primary Bedroom: 12 X 16 Level Main
Utility Room: 6 X 13 Level Main

Local Schools

High School: South Fork
Middle School: Murray
Elementary School: Hobe Sound

Neighborhood Information

Neighborhood Map

Neighborhood Hero

Neighborhood Highlights

Neighborhood Characteristics

Neighborhood Market Trend

Neighborhood Schools

Courtesy of

Agency Name: Legacy Real Estate of Florida LLC
Agent Name: Mary Franklin
Agency Phone: 863-484-8588

agent picture

Presented by

Agent Name: Illustrated Properties Stuart West
Agent Phone: 772.463.4663
Agency Title: Illustrated Properties
Request Info

IDX logo

Illustrated Properties Stuart West
ipre.com

Mortgage Calculator

%
years/fixed
yearly
yearly (est.)

Estimated Payment

$ 1,715.98 Principal & Interest $1,615.44 Property Tax $4.58 Homeowner's Insurance $95.96
Mortgage Logo

Make every decision feel good

Want to work with us?

Step 1 / 2
Step 2 / 2 Previous

Login to My Illustrated Account


